Refine Search
Sort by
29534 N 128th Lane, Peoria
$730,000
2 Beds ⋅ 2 Baths ⋅ 6828604 MLS
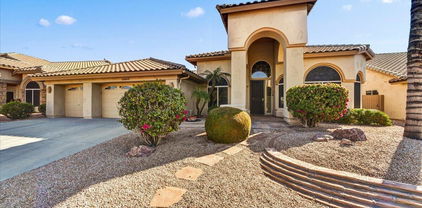
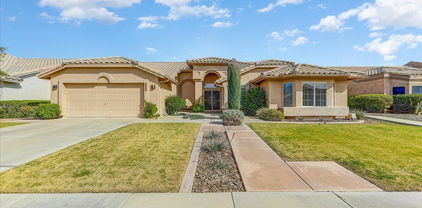
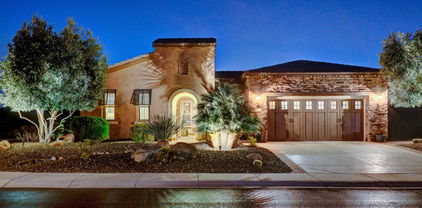
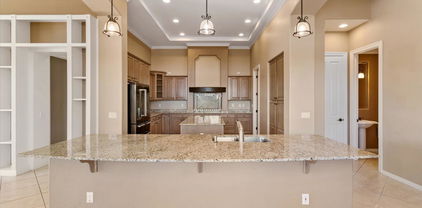
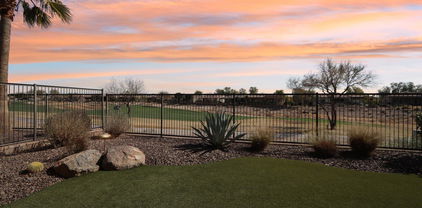
PRIME LOCATION - this one-of-a-kind Civitas has REMARKABLE MOUNTAIN VIEWS - some of the longest views in all of Trilogy!! Situated Between the 7th Green & 8th Fairway - NO worry of golf balls here!! Beautiful curb appeal w/ & Stone Accents greets you before entering the charming. PAVERED Private COURTYARD!! Step inside & you will be impressed with this simple elegance - no detail was missed! Stunning tile thru-out - NO CARPET! The Kitchen FEATURES High-end Contemporary Cabinets & GE GAS Cafe Appliances & dramatic GRANITE slab w/ a designer backsplash! The Den has DOUBLE DOORS w/ Built-in desk alcove and MURPHY BED. Outdoor living is absolute paradise w/ an extended patio & FIRE PIT. Add'l upgrades; BAY WINDOW at MASTER, add'l Can lighting, UPGRADED Front Door & Courtyard Door, high-end lighting, sink in the laundry room & the Exterior was painted in 2025 - this home is spectacular, don't miss this GEM! Furniture available on a separate bill of sale.

29534 N 128th Lane, Peoria

Courtesy of Realty Arizona Elite Group, LLC. 602-762-3023 Selling Office: Cerreta Real Estate.
27379 N Makena Place, Peoria
$765,000
2 Beds ⋅ 3 Baths ⋅ 6815718 MLS
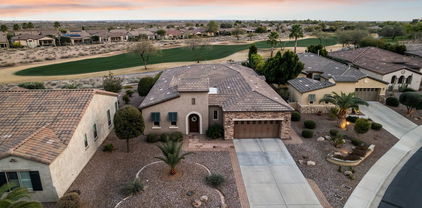
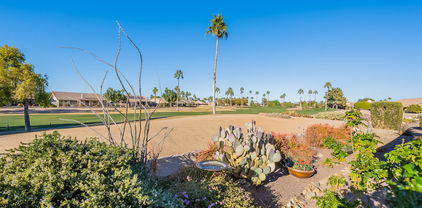
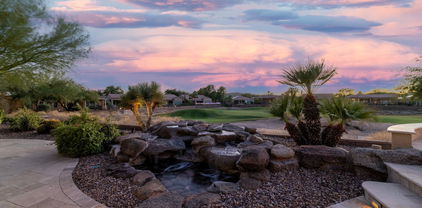
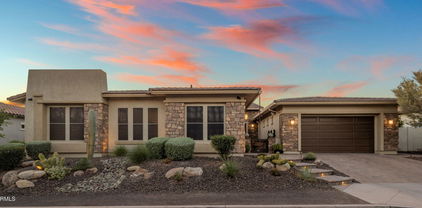
STUNNING HOME with SPECTACULAR GOLF COURSE VIEWS w/LUSH GREEN GRASS!!! Upon entering through a decorative custom iron gate into the private paver courtyard, you are greeted w/an AMAZING CARVED WOOD DOOR. Step inside - GORGEOUS finishes t/o, including tile/engineered wood flooring & WOOD PLANTATION SHUTTERS. This 2 bed, 2.5 bath, den/office, bonus room, 2 car garage & GOLF CART GARAGE home boasts EXPANSIVE VIEWS of the GOLF COURSE. You will love the OPEN CONCEPT - family room/living room/rounded nook all overlook the golf course w/10' ceilings, cozy GAS fireplace, built-in entertainment wall w/surround sound speakers, light/bright & spacious - perfect for entertaining. Enjoy cooking in the GOURMET KITCHEN - features GRANITE countertops w/breakfast bar, center island, GAS cooktop, SS appl, WINE/BEVERAGE refrigerator, under cabinet/pendant lighting & an abundance of raised panel staggered cabinets - w/glass fronts, rollouts & larger crown molding. The den/office, located off the entry is upgraded w/French doors for privacy. Primary suite is large & tranquil - OVERLOOKS GOLF COURSE w/access to the patio, BAY WINDOW, large shower w/floor-to-ceiling tile, heavy glass shower door, dual sinks w/granite c-tops & walk-in closet. Guest bedroom has its own UPGRADED EN-SUITE BATHROOM & POWDER ROOM for guests. TWO OUTDOOR LIVING SPACES: enjoy morning coffee in the tranquil PRIVATE front courtyard or relax in the BEAUTIFUL BACKYARD OASIS w/GOLF COURSE VIEWS, covered paver patio w/speakers, BUILT-IN BBQ, mature landscaping w/lighting, synthetic grass & FENCED YARD. Large laundry room w/upper & lower cabinets w/engineered stone c-tops & sink - additional built-in cabinets in hallway. Two car garage w/epoxy floors & built-in cabinets. Golf cart garage also has epoxy floors & built-in cabinets - plenty of room for your golf cart or toys! Bonus room has built-in cabinets as well - an abundance of storage room. LOCATION, LOCATION, LOCATION! Come live the Trilogy resort lifestyle in this immaculate home! Additional upgrades: HVAC 2019 (2 UNITS), water softener (Jan 2025), hot water heater (2019), reverse osmosis (2022), soft water tank (2025), exterior painted 2019, whole house grout sealed (2020), complete garage door opener system in main (2023), Bosch dishwasher (2024), microwave (2018), ceiling fans, lighting, window shades in living/family rooms, security system, front gate (2024), both bedroom flooring (2021) & PVC landscaping piping 2023. All of this is located in the award-winning 55+ Community of Trilogy at Vistancia w/ the look & feel of a 5-Star vacation resort.

27379 N Makena Place, Peoria

Courtesy of Realty Arizona Elite Group, LLC. 602-762-3023 Selling Office: Our Community Real Estate LLC.

19401 N 86th Drive, Peoria
$665,000
2 Beds ⋅ 3 Baths ⋅ 6814689 MLS
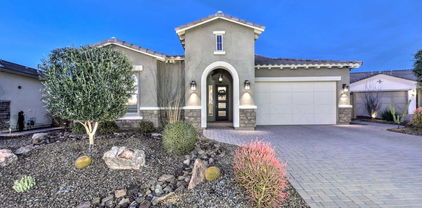
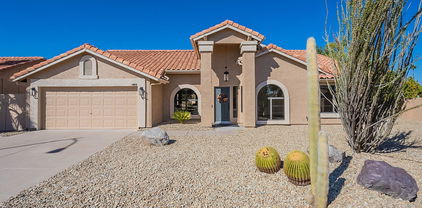
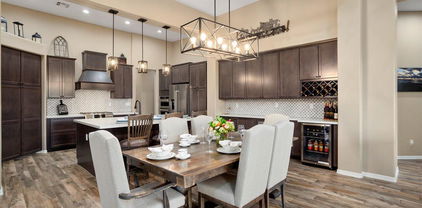
Expansive Plaza model in the gated community of Vista Pinnacle on the golf course! Step into your formal living and dining room with den right off of the entry. Vaulted ceilings and wood-look shutters add to the elegance of this home. Family room features wet bar, gas fireplace and french doors. Spacious kitchen is a chefs dream with double ovens, gas cooktop, island and tons of cabinets! Breakfast nook off of the kitchen will be your favorite space to enjoy the views. 2 oversized primary suites with private bathrooms. Main bath features updated tile walk-in shower, double sinks, soaker tub and walk-in shower. Powder room off of the entertaining space. Finally, walk on to this entertainers dream patio that is extended with built-in bbq, firepit and of course those panoramic golf views!

19401 N 86th Drive, Peoria

Courtesy of Russ Lyon Sotheby's International Realty. 623-583-7704 Selling Office: DeLex Realty.

28365 N 124th Drive, Peoria
$825,000
3 Beds ⋅ 2 Baths ⋅ 6813418 MLS
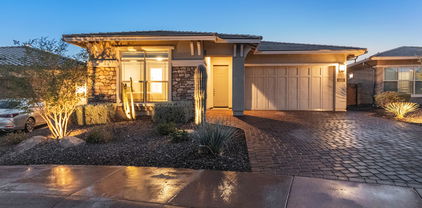
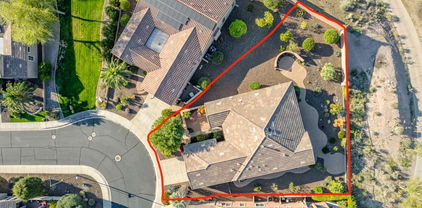
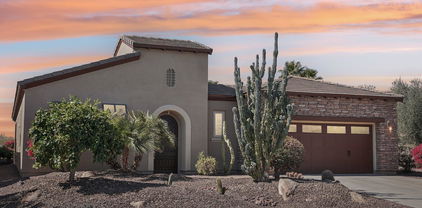
Exquisite Tuscan Civitas Home on Premier Golf Course Lot in Trilogy at Vistancia. This beautifully upgraded and meticulously updated Tuscan-style Civitas home is situated on a serene 1/4-acre golf course lot, offering the perfect blend of luxury, comfort, and outdoor living. The expansive, private entertainer's backyard is truly a retreat, featuring a heated spool with a water feature, a built-in gas BBQ and pizza oven, low-maintenance landscaping—all fully fenced for added privacy. Inside, the highly sought-after open concept floor plan is highlighted by stunning hardwood floors throughout most of the home, soaring 10-foot ceilings, and a spacious great room with a stacked stone gas fireplace, custom media niche, and large windows that frame breathtaking views of the backyard. The updated eat-in kitchen is a chef's dream, featuring newer stainless-steel appliances, quartz countertops, a beautiful tile backsplash, and a large sink, all installed in 2020. Both the owner's bedroom and guest bedrooms have been thoughtfully updated with 20" x 20" Italian floor tiles and custom window shades. The owner's bathroom has been upgraded with granite countertops on his and her sinks, and tiled shower for a spa-like experience. The guest bathroom has been upgraded with quartz countertop and tiled shower/tub. Additional upgrades include two new A/C units (2021), epoxy flooring in the garage, custom cabinetry, and an area designed for a golf cart or extra storage. Conveniently located near the Kiva Club, Mita Club (yes, there are two luxurious resort-style clubhouses), V's Taproom, and the golf shop, this home offers easy access to a variety of amenities within the award-winning, guard gated, adult community of Trilogy at Vistancia. Community Features: Kiva Club (35,000 SF): Offers resort-style indoor & outdoor pools, state-of-the-art fitness center, day spa, café, billiards, meeting rooms, library, tennis courts, pickleball, bocce ball, and a wide range of activities. Award-winning Gary Panks-designed Golf Course: Integrated throughout the neighborhood. Mita Club (11,000 SF): Offers a variety of amenities tailored for an active and social lifestyle. It serves as a complement to the larger Kiva Club, providing additional exclusive spaces and activities. It offers resort-style pool & spa, state-of-the-art fitness center, movement & yoga studio, outdoor event lawn, demonstration kitchen, artisan studio, indoor & outdoor social spaces, bocce ball & pickleball courts. Location: Quick access to the freeway 303, shopping, dining, entertainment, Fry's Marketplace, Safeway, Twin Buttes, Paloma Park, and Lake Pleasant. For a comprehensive list of the numerous upgrades, updates, and special features, please refer to the Documents Tab. This home is a rare opportunity to experience resort-style living in one of the most sought-after communities. Don't miss your chance to own this exceptional property!

28365 N 124th Drive, Peoria

Courtesy of HomeSmart. 602-230-7600 Selling Office: Realty ONE Group.

27831 N Makena Place, Peoria
$900,000
3 Beds ⋅ 4 Baths ⋅ 6812371 MLS
This is a SPECIAL OPPORTUNITY that does not come up very often. The largest floor plan available on the perfect homesite that sits just off the green of the 16th hole, and has a greenbelt in front. This home is just .25 miles from the world class amenities at the Kiva Club! Fall in love with the open floor plan with 12 foot soaring ceilings throughout the main home! Spacious Great Room with entertaining wet bar and large picture windows looking out to the oversized backyard and golf course! The design of this floor plan feels custom with distinct courtyards located off the Great Room and in between the main home and the Guest Casita! Pergolas added to both courtyards! Gorgeous curb appeal with stone elevation and custom front door! Kitchen features designer cabinetry with pullout drawers. HVAC units have all been replaced. Water heater has been replaced. See the full list of updates/renovations under the Documents Tab. Looking for the best home in all of Trilogy? Ask for the Better and Best Remodel Plans and Estimates.

27831 N Makena Place, Peoria

Courtesy of Lake Pleasant Real Estate. 623-227-3000 Selling Office: Friedman Realty Associates.

29432 N 128th Lane, Peoria
$945,000
3 Beds ⋅ 4 Baths ⋅ 6810932 MLS
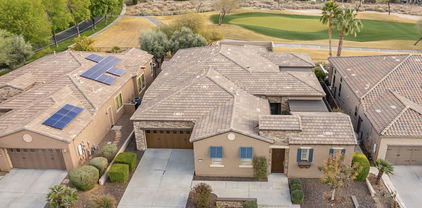
HIGHLY UPGRADED - STUNNING Spiritus w/CASITA & SOLAR - you will love the low electric bills. PURE LUXURY describes this GORGEOUS ENTERTAINER'S DREAM HOME: 3 bedrooms, 3 1/2 baths, den/office & 3 CAR GARAGE nestled on an elevated GOLF COURSE lot w/SPECTACULAR MOUNTAIN VIEWS. Beautiful curb appeal w/mature landscaping, stacked stone pillars, paver driveway/walkway leads you to the PRIVATE courtyard through an electronic gate. Step inside the CUSTOM door to a PRISTINE OPEN FLOORPLAN w/SOARING 12' ceilings, large crown molding, extensive wood shutters & high-end flooring thru-out entire home - no carpet. GOURMET eat-in kitchen features a huge island, abundance of raised panel cabinets, Jenn-Air appliances, GAS COOKTOP, GRANITE c-tops, DESIGNER backsplash, under cabinet lighting & roll-outs. The PRIVATE side courtyard w/double french doors has a gas firepit to enjoy the cool nights. Both great room & living room are spacious w/BUILT-IN CUSTOM LIGHTED ENTERTAINMENT wall w/floating shelves, wet bar w/pass-thru window to patio & GAS FIREPLACE. Den/office (w/closet) & formal dining area both overlook the front courtyard. Dining room also has double French doors that open to the front courtyard. Owner's suite is large w/BAY WINDOW, BARN DOOR, tray ceiling w/double crown, access to patio & spa-like bathroom: tile shower, bath tub, dual vanities, make-up vanity, framed mirrors & walk-in closet. Second bedroom has it's own wing w/private upgraded bath. Casita is perfect for family/friends visiting - Murphy bed & upgraded bathroom. The outdoor living space is SPECTACULAR: views of the GOLF COURSE, MOUNTAINS & AMAZING SUNSETS, large covered patio, BUILT-IN BBQ island w/side burner, PERGOLA flanks the entire width of the home, stacked stone pillars w/pots, FENCED & synthetic grass w/lush landscaping. The 3 car connected garage has epoxy floors, tons of built-in cabinets, garage service door, hot water recirculating system & water softener. This home is the BEST of the BEST in Trilogy!! Additional upgrades: (2) HVAC systems replaced 2024, trash enclosure on side of home, laundry sink, ceiling fans/lighting, can lighting, reverse osmosis, water heater replaced in 2019, PVC irrigation 2019 & control box replaced in 2024. Home is located in the award-winning gated community of Trilogy at Vistancia w/5-star-resort style amenities: Kiva Club - 35,000 s.f. w/indoor & outdoor pools, fitness center, day spa, cafe, billiards, meeting rooms, library, tennis courts, pickleball courts, bocce ball, events & many activities to choose from. Outstanding Gary Panks-designed golf course is woven throughout the original neighborhood. V's Taproom restaurant is located within the community. The Mita Club has additional outstanding community amenities: pool, tennis courts, café, artisan studio, culinary kitchen, fitness center, bocce ball, cornhole, etc... Easy access from Trilogy to the 303, shopping, restaurants & entertainment.

29432 N 128th Lane, Peoria

Courtesy of Realty Arizona Elite Group, LLC. 602-762-3023 Selling Office: Realty Arizona Elite Group, LLC.

18903 N 87th Drive, Peoria
$560,000
3 Beds ⋅ 2 Baths ⋅ 6809519 MLS
Former model home on the golf course! This popular Monterey model features 3 bedrooms, 2 bathrooms, and stylish upgrades. Porcelain tile flooring flows throughout, complemented by vaulted ceilings. The kitchen boasts granite counters, updated cabinets, and updated appliances. The spacious primary suite includes an en-suite with a tiled walk-in shower, soaking tub, and double sinks. Two additional bedrooms and an updated guest bath with a walk-in shower offer comfort and convenience. Enjoy outdoor living on the covered patio with a tranquil water feature. No detail has been missed. From brushed nickel handles to updated irrigation, fixtures, water feature remodel and replaster and the list goes on and on. All of this is prestigious Westbrook Village! Golf, pickelball, pools, tennis nd more

18903 N 87th Drive, Peoria

Courtesy of Russ Lyon Sotheby's International Realty. 623-583-7704 Selling Office: Russ Lyon Sotheby's International Realty.

9447 W Tonto Lane, Peoria
$555,000
2 Beds ⋅ 2 Baths ⋅ 6806092 MLS
Remodeled Golf Course Home! This updated 2 bed, 2 bath home sits on a premium 9,492 sq ft lot with sweeping Lakes Golf Course views the moment you walk in. The improved floor plan brings in natural light & showcases the views. Upgrades include new flooring, interior paint, brand-new kitchen appliances, quartz countertops, updated lighting and electrical. You'll love the spacious living areas, cozy fireplace, and a large primary suite with backyard access, soaking tub, walk-in shower, and double sinks. Need a 3rd bedroom or office? This flexible floor plan offers the potential to create one. Additional features include an oversized laundry room, new roof (2022), HVAC (2017), and water heater (2024). Move-in ready in one of the West Valley's most desirable retirement communities!

9447 W Tonto Lane, Peoria

Courtesy of RE/MAX Professionals. 360-518-5625 Selling Office: HomeSmart.

8732 W Rockwood Drive, Peoria
$620,000
3 Beds ⋅ 3 Baths ⋅ 6805729 MLS
Popular Pinnacle Peak Model on Vista's Golf Course in Westbrook Village Welcome to this beautiful North/South orientated home with stunning views of the Vista's Golf Course, located in the desirable Westbrook Village community. This charming Pinnacle Peak model offers a spacious and inviting layout with an abundance of natural light and modern touches throughout. Step into the formal living and dining rooms, where you can enjoy breathtaking golf course views. The open kitchen features stainless steel appliances, and ample storage space, flowing seamlessly into the large family room — perfect for entertaining. The home boasts three spacious bedrooms, a convenient two-and-a-half bathrooms, and a large utility room. Enjoy easy maintenance and this home's stylish yet functional feel. The inviting front courtyard offers a peaceful retreat, while the fully covered patio in the back provides a perfect spot to relax or entertain guests. Don't miss the opportunity to make this charming property your own. Schedule a tour today!

8732 W Rockwood Drive, Peoria

Courtesy of Coldwell Banker Realty. 623-977-1776 Selling Office: Locality Homes.

12007 W Creosote Drive, Peoria
$790,000
2 Beds ⋅ 2 Baths ⋅ 6804766 MLS
Located on the 10th hole of the sought after guard gated community of Blackstone Country Club, this 2 bedroom, 2 bath home is just perfect. Great curb appeal with stone accents paved driveway and low maintenance desert landscaping. Step inside and you will find beautiful clean lines, wood look tile flooring and a very livable floor plan. The kitchen features quartz countertops, tile backsplash, gorgeous cabinets, stainless appliance and kitchen island with seating. Lovely primary bedroom with ensuite bath where you will find dual vanities and large step in shower. Great outdoor living with large covered patio overlooking the beautiful pool with water feature and firepit. View fencing provides great views of the surrounding desert and golf course. This standout home really shines!

12007 W Creosote Drive, Peoria

Courtesy of RE/MAX Professionals. 623-643-1000 Selling Office: RE/MAX Professionals.

29250 N 129th Lane, Peoria
$940,000
3 Beds ⋅ 4 Baths ⋅ 6800827 MLS
VIEWS, VIEWS & MORE SPECTACULAR VIEWS - Situated on a Private Cul-de-Sac w/ the IDEAL NORTH/SOUTH Exposure, this AWARD WINNING FlOORPLAN is a SHOW-STOPPER! Stunning GOLF COURSE & Long, MOUNTAIN VIEWS w/ a RESORT BACKYARD sets this home apart! Step inside to an impressive welcoming as you enter- SOARING 12' CEILINGS w/ 3 Generous Sized Bedrooms, 3.5 Baths, Oversized Great Room w/ FIREPLACE, Eat-in Kitchen, Den & 3 CAR GARAGE w/ EPOXY! This magnificent home is equipped w/ a PRE-PAID SOLAR LEASE & a BRAND NEW HVAC SYSTEM in 2022 ($33K System installed). The gourmet kitchen features HIGH-END cabinetry, Built-in Appliances w/ WALL OVEN, GAS COOKTOP, Separate OVERSIZED FRIDGE & FREEZER, huge island w/ GRANITE SLAB & great flow to the dining area & Great Room! Owner's Suite is MASSIVE & very private w/ Views of the PRIVATE COURTYARD & the bath is equipped w/ separate vanities. Step outside to PARADISE! Enjoy the EXPANSIVE TRAVERTINE TILED PATIO, gorgeous landscaping w/ synthetic grass & BBQ area w/ PERGOLA & your OWN PRIVATE POOL w/ a STACKED STONE Water Feature WALL! Don't miss the RARE OPPORTUNITY TO CALL THIS HOME!!

29250 N 129th Lane, Peoria

Courtesy of Realty Arizona Elite Group, LLC. 602-762-3023 Selling Office: HomeSmart.

29127 N 129th Avenue, Peoria
$1,070,000
3 Beds ⋅ 3 Baths ⋅ 6790307 MLS
Beautiful executive style 3 bedroom, 2.5 bathroom home perfect for those who want to pamper themselves. Located in the 55+ community of Trilogy at Vistancia, this home sits on the 8th hole of the Trilogy golf course and has its own pool. Before entering this home, you will notice the separate double and single car garages. They both have plenty of built in storage cabinets which are convenient for keeping well organized garages. As you walk toward the front door, you will be soothed by the custom water feature. Once in the front door, the long hallway and high ceilings will draw your attention to the backyard pool and golf course behind it. The backyard, with the custom outdoor barbecue and misters that surround the patio and the soothing sounds of the pool's waterfall, is a perfect place to lounge and entertain. Lanai fold away doors from the family room to the backyard provide a comfortable indoor/outdoor living situation when desired. The family room boasts a large entertainment center built around the fireplace, along with a surround sound speaker system. The large chef's kitchen is open to the living area and centered around the huge upgraded granite island and includes all Jenn Air appliances ( built-in refrigerator, two ovens, 1 built-in microwave, a warming drawer, a gas cooktop stove, and dishwasher). The kitchen has plenty of space for several casual eating areas, and there is even a dedicated space for a more formal dining area on the other side of the family room. All three bedrooms are good sizes. The primary bedroom has plenty of space to enjoy a relaxing evening on a king size bed while watching TV. The bedroom looks out over the backyard and golf course, and has its own large double bathroom (2 vanities, 2 toilet areas, 1 urinal, 1 shower and 1 bathtub) and his and hers walk in closets. The other two bedrooms are conveniently located on the other side of the house. One bedroom is also large enough for a king size bed, and the other bedroom includes a Murphy bed (double), which doubles as a desk when retracted. It's perfect for a home office set up that can easily be converted into a bedroom when guests come to visit. Lastly, just off the garage is a large laundry room with a lot of storage cabinets and drawers, as well as a built-in desk. Washer and dryer are included. Prepaid solar panels and owned water softener. filtration system, central vacuum, electric indoor shades, electric and manual outdoor storm shutters, indoor shutters.

29127 N 129th Avenue, Peoria

Courtesy of HomeSmart. lindaazhomes@gmail.com Selling Office: Jason Mitchell Real Estate.

19024 N 93rd Avenue, Peoria
$420,000
2 Beds ⋅ 2 Baths ⋅ 6787480 MLS
Popular Camelback model on the Lakes golf course in Westbrook Village! Walk in to the formal living and dining room with soaring vaulted ceilings and shutters! Kitchen has plenty of cabinet space and large window provides lots of natural light. Eat-in kitchen area is perfect for your smaller gatherings. This dual primary suite allows for two spacious bedrooms. Primary bedroom features a bay window with shutters and private patio access. Primary bathroom offers double sinks and vanity, soaker tub, walk-in shower and walk-in closet. 2nd primary bedroom also provides a walk-in closet and private guest bathroom access. But of course saving the best for last, head out to the tiled patio that overlooks the 13th Green of the Lakes golf course! All of this in prestigious Westbrook Village!

19024 N 93rd Avenue, Peoria

Courtesy of Russ Lyon Sotheby's International Realty. 623-583-7704 Selling Office: Century 21 Northwest.

30308 N 117th Drive, Peoria
$1,700,000
4 Beds ⋅ 4 Baths ⋅ 6785414 MLS
This solar powered masterpiece in the prestigious Blackstone community is nestled along the country club's 12th green on a premier view lot. The ''Costellana'' model is known for its split floor plan, open concept living, and an attached casita. As soon as you step into this home, you are looking through the 15 ft pocket sliding wall of doors onto the golf course. The sunset and mountain views on the golf course are breathtaking. Celebrate luxury living with an outdoor space that includes a pebble-tec, heated pool and spa, gas firepit, putting green, and outdoor kitchen sitting under a custom pergola. The desert and mountain views are so amazing you will never want to leave this sensational space! This beautiful kitchen features a massive 14 ft center island with granite countertops, farmhouse sink, and double oven. Beautiful designer cabinets and extended built-in buffet with dual wine racks and a drink refrigerator. All this flows into a large dining area sitting at a wall of windows so you can enjoy those tranquil views with your meal. A Formal Dining Room is a perfect place for large family meals. This room has been upgraded with glass French doors to give the option of additional flex space. The Primary Bedroom sits on the North wing of the home. You will find a large bedroom with plenty of windows to enjoy those amazing views. It boasts a massive 14 ft long closet. The spa-like bath features dual vanities with granite countertops, walk-in tiled shower with bench and rain shower head, and a romantic soaking tub is at the center of this large bathroom. The Casita is perfect for guests, business space, or multi-generational living. It includes a living room, separate bedroom with walk-in closet, and a bath with tiled shower and granite countertop. All of this with its own private exit. Solar is owned and features a VERY LARGE 15-kilowatt system with 46 panels. 4 Car Tandem Climate Controlled Garage with 4-foot extension is insulated attic and air conditioned. It has epoxy floors and plenty of built-in cabinets that include a workbench. 8' RV Gate VERY RARE for this neighborhood. You will love the curb appeal of this home's low maintenance and elegant landscape, paver driveway, and paver walkway through the courtyard lined with colorful plants! Landscape lighting front and back makes this home come alive at night. Additional exterior features: Led multi-color pool lighting, Pool, Spa, and lighting all controlled from your phone. Travertine decking on the patio, around the pool, a gas fire pit, synthetic grass accenting the travertine, and an outdoor kitchen. Rain gutters for those rare days with no sunshine. Additional interior features: Bonus / Flex Room, Office featuring glass french doors, Power sunshade at pocket doors in great room, Gas Fireplace and Surround Sound Speakers in the great room, Wood Designed Tile in all traffic areas, 8 ft Solid Core Doors and Water softener. Country Club Membership Options: Blackstone Country Club offers both Equity Golf and Equity Social Membership opportunities. All memberships at Blackstone Country Club are family and cover children up to the age of 26. Both golf and social memberships enjoy all the amenities of the Club including: Indoor and outdoor dining with breakfast, lunch, dinner and happy hour menus. Members also enjoy gourmet wine dinners, specialty nights and cooking classes. State-of-the-art fitness center, group exercise classes, personal training, and massage services. Fully appointed locker room areas with luxurious showers and steam rooms Four lighted tennis courts with a ball machine and half-court basketball. Three resort pools- the main pool featuring cabanas and a firepit and food and beverage service; Lap Pool heated year-round; and a large, shallow Children's Pool and play area.

30308 N 117th Drive, Peoria

Courtesy of West USA Realty. 602-942-4200 Selling Office: AZ Brokerage Holdings, LLC.

27587 N Makena Place, Peoria
$700,000
2 Beds ⋅ 2 Baths ⋅ 6784280 MLS
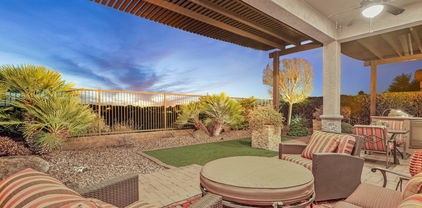
Just listed SPECTACULAR Outdoor Living space home w/ a UNIQUE view of two Golf Holes. This Tuscan Civitas greets you w/ a flagstone walk & Pergola Covered courtyard featuring a bubbling fountain. The grand great room invites w/ its rich wood tones, fireplace, crown molding & open view to the breathtaking back yard. This plan features one of the largest kitchens in all of Trilogy and it overlooks the interior courtyard. It sports new quartz countertops, a gas cooktop, & a SS Dishwasher & refrigerator. The oversize bedrooms are split nicely for mutual privacy & the den offers a 3rd bedroom opportunity. The rear yard features a pergola covered large firepit w/ seating, a large fireplace & a water feature in addition to a spectacular view down 16th fairway.

27587 N Makena Place, Peoria

Courtesy of HomeSmart. 602-230-7600 Selling Office: eXp Realty.

29150 N 128th Lane, Peoria
$822,000
3 Beds ⋅ 3 Baths ⋅ 6784025 MLS
MAJESTICALLY EMBEDDED on a large elevated lot overlooking the 8th green with a view of the sunset and the hills in the distance, this breathtaking Libertas w/ Casita sits on easily one of the TOP FIVE LOTS in all of Trilogy. This Solar Powered home exudes charm and class and is embellished with custom cabinets throughout, multiple rooms of built-in floor-to-ceiling bookshelves and features 2 Murphy beds! The kitchen is centered around a huge center island and is a chef's delight with its Granite countertops and tile backsplash and features convenient pull-out shelves and storage areas including a built-in wine fridge! At the end of the day, picture yourself retreating to the large covered rear patio and watching the last golfers of the day finish up in the twilight to the sounds of the bubbling large stone water feature or for those chillier evenings, from the cozy raised firepit. This home will not last long as it truly is one of a kind. Reservations are being taken for showings starting Friday the 15th. This home is being sold ''Turnkey'' with identified exclusions.

29150 N 128th Lane, Peoria

Courtesy of HomeSmart. 602-230-7600 Selling Office: RETHINK Real Estate.
28887 N 126th Lane, Peoria
$665,000
2 Beds ⋅ 2 Baths ⋅ 6780837 MLS
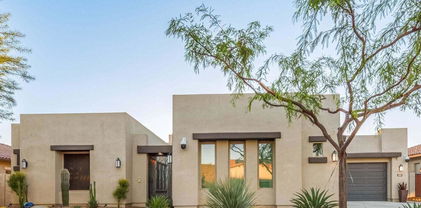
Beautiful Libertas model on an OVERSIZED pie-shaped GOLF COURSE LOT in the gated community of Trilogy at Vistancia! Private gated paver courtyard as you enter, great place to sip your morning coffee. Step inside to the seamless open floor plan, gas fireplace in the living room, spacious den, large kitchen island, NEW APPLIANCES & breakfast room. Multiple large windows & slider glass door lets you enjoy the wonderful open golf course & mountain views. Cozy up by the exterior fireplace on cold chilly nights & take in the gorgeous desert scenery. Oversized lot of 10,000 sq ft, north/south facing w/ 3 separate patio areas & fruit trees. Brand new carpet in both bedrooms. Extended garage has built-in cabinets, water softener, RO system & central vacuum. The community of Vistancia is a master- planned development that includes beautiful homes, parks & hiking trails, award winning community centers & golf courses, commercial & retail shops, along with incredible rolling hills & desert landscape all around! The future 320-acre 5 North at Vistancia commercial core is coming soon. Vistancia has ranked as the #1 Master Planned Community in AZ for 10 years in a row (2014-2023)! Resort-style living at its best. Come & see why!

28887 N 126th Lane, Peoria

Courtesy of RETHINK Real Estate. 623-888-6210 Selling Office: Berkshire Hathaway HomeServices Arizona Properties.

12377 W Desert Vista Trail, Peoria
$750,000
2 Beds ⋅ 3 Baths ⋅ 6779094 MLS
This home offers an incredible opportunity to own an Aurora floor plan on one of the premier lots in Vistancia, featuring extensive upgrades already completed - just add your personal touches to make it truly special! Located on the Trilogy at Vistancia golf course and priced to sell at under $800k, it offers scenic views of the 11th tee box and sits adjacent to a lush greenbelt, providing added privacy and a tranquil walking area. Designed for Arizona's coveted indoor/outdoor living, the outdoor area boasts nearly $100,000 in updates, including travertine paver hardscaping, a built-in gas grill with a bar-height table, a large covered patio with an retractable shade awning, hot tub, view fencing, and an elevated sitting area overlooking the course. A second outdoor space (see more)... includes a private courtyard with a cozy fireplace and pergolaperfect for morning coffee or cocktails from the custom built-in wine bar. Inside, the open floor plan is an entertainer's dream, highlighted by a gourmet kitchen with two islands, granite counters, staggered cabinets with roll-outs, sleek black stainless-steel appliances, and a prep sink. The great room, with a gas fireplace and soaring 12-foot ceilings, seamlessly connects the kitchen to the multiple outdoor spaces. The oversized primary suite is a true retreat, featuring a bay window, sliding glass door to the patio, and dual walk-in closets joined by a dressing area with built-in cabinets. The luxurious bathroom includes separate vanities, a soaking tub, and a walk-in shower. A private en suite guest bedroom, a den, a formal dining/game room, and a spacious laundry room provide versatility and convenience. The three-car tandem garage offers ample storage and space for a golf cart. Additional features include a water softener, plantation shutters throughout the bedrooms, two newer Trane HVAC units, and a fully pre-paid solar lease. Located in the award-winning, gated 55+ Trilogy at Vistancia community, this vibrant and active neighborhood offers world-class amenities, including an 18-hole championship golf course, indoor and outdoor pools, a state-of-the-art fitness center, a day spa, tennis, pickleball, bocce ball, and a full calendar of events and activities. The additional Mita Club features another resort-style pool and inviting social spaces. With convenient access to Loop 303, shopping, and dining, this home seamlessly combines luxury, lifestyle, and value.

12377 W Desert Vista Trail, Peoria

Courtesy of HomeSmart. 602-230-7600 Selling Office: Non-MLS Office.

19028 N 88th Drive, Peoria
$599,000
3 Beds ⋅ 3 Baths ⋅ 6778807 MLS
You will not want to miss this opportunity to enjoy this one of a kind Malibu model with panoramic Golf views! This home features 3 bedrooms and 2.5 bath! Front bedroom is perfect for your at home office or crafts room. Soaring vaulted ceilings throughout. Formal living and dining room or open it up to make your perfect great room. Living room looks out to your patio, pond and golf views. Kitchen with eat-in kitchen area is great for your smaller gatherings. Head to the back patio with large covered area, pond and those views! New roof underlayment done in 2020 and HVAC in 2023. Westbrook Village features 2 18-hole championship golf courses, 2 heated swimming pools, workout facility, pickleball, tennis, crafts, card clubs and so much more

19028 N 88th Drive, Peoria

Courtesy of Russ Lyon Sotheby's International Realty. 623-583-7704 Selling Office: LPT Realty, LLC.

9465 W Taro Lane, Peoria
$435,000
3 Beds ⋅ 2 Baths ⋅ 6777865 MLS
Calling all golf lovers! Rare to find a 3-bedrm golf course home available in Westbrook Village, an adult community with two 18-hole courses. This home sits with views of the 15th green and 16th tee box. The large wrap-around patio provides a barbq area, new pergola & covered seating easily accessible from the great room. Patio access also from kitchen and bedrm/den, plenty of natural light. Large primary suite includes double sinks and separate tub & shower. Inside laundry, ceiling fans thoughout, new HVAC in 2022, 2-car garage. Fairway Springs includes a beautiful community pool area. Westbrook Village features 2 centers with lap pools, restaurants, fitness center, pickleball courts & numerous clubs & activities. Close to Hwy 101, shopping & entertainment, Peoria Stadium.

9465 W Taro Lane, Peoria

Courtesy of The Virtual Realty Group. 601-874-0331 Selling Office: Re/Max Fine Properties.

30190 N 117th Drive, Peoria
$1,945,000
4 Beds ⋅ 4 Baths ⋅ 6776136 MLS
Stunning Blackstone Beauty: The Ultimate in Luxury and Comfort: This remarkable Toll Brothers home offers everything you could want, with a location backing onto the scenic Blackstone Golf Course and ample space for all your family and hobbies! Thoughtfully upgraded and enhanced, this property includes a 4-foot extension off the original floorplan, expanding the dining room and primary bedroom suite for extra comfort and elegance. Chef's Dream Kitchen-A true showpiece of the home, is beautifully designed with Wolf appliances, a large center island, and custom cabinetry throughout. This space combines function and beauty, making it perfect for creating memorable meals and hosting family gatherings. Adjacent to the kitchen, an expanded dining area easily accommodates large gatherings while overlooking the warm and inviting Great Room. The Great Room, with its impressive, stacked stone pillars, exudes warmth and comfort. Cozy up by the gas fireplace or step into the adjacent wine room, perfect for hosting additional guests in style. The thoughtfully designed "his & hers" office, complete with custom cabinetry and enhanced lighting, offers an ideal work-from-home environment. Luxurious Primary Suite - The split floor plan provides a private retreat in the primary suite, which features automated Hunter Douglas blackout blinds and serene views of the backyard. The spacious ensuite bathroom includes three separate vanities for optimal convenience and a large walk-in shower. The walk-in closet boasts custom cabinetry designed for maximum organization and storage. Ideal Guest/Teen Wing & Multi-Generational Guest Quarters includes a den or study space, two sizable guest bedrooms, and a 517-square-foot casita with a separate entrance. Perfect for multi-generational living, this attached guest suite features its own living area, kitchen, steam shower, dual sinks, a king-sized bedroom with a walk-in closet, and a dedicated washer and dryer. Car enthusiasts will love the 4-car tandem garage, equipped with a Whole House water system by H20 Concepts and custom cabinetry. The additional golf cart or cyclist garage is air-conditioned for added convenience, thanks to a separate AC split system. With over $150,000 in outdoor upgrades, the backyard is designed for exceptional entertainment. Enjoy a custom pool with a fire wall, water features, mood lighting, and a pergola-covered BBQ area with plenty of guest seating. Additional highlights include a separate fire pit seating area, travertine stone flooring, and lush artificial turf, all designed to highlight the stunning views of Blackstone Golf Course. The side yard offers a private spa sanctuary, designed as a serene Zen retreat complete with therapeutic jets for ultimate relaxation. Advanced Home Automation - Manage every aspect of this home effortlessly with the Crestron Home Automation System, accessible from your phone or wall-mounted screens. Control the entire home, from temperature and exterior lighting to home security. Easily dim the lights or turn off the TV from the convenience of your phone as you settle in for the night. To ensure you get the most out of the system, the seller will provide a 1-2-hour introductory session with a tech expert. Experience the beauty and luxury of this exceptional Blackstone home in person!

30190 N 117th Drive, Peoria

Courtesy of HomeSmart. 602-230-7600 Selling Office: Compass.

27651 N 125th Drive, Peoria
$1,055,000
4 Beds ⋅ 4 Baths ⋅ 6773344 MLS
MAJOR REMODEL ON GOLF COURSE! STUNNINGLY UPDATED & CUSTOMIZED THROUGHOUT, 2020-2022! ALL THREE A/C UNITS REPLACED. ALLll NEW FLOORING, NEW CABINETS & QUARTZ COUNTERTOPS throughout! COMPLETE KITCHEN REMODEL! CUSTOM WALK-IN PANTRY ADDED. Custom LARGER Island/breakfast bar. Appliances REPLACED. Buffet wall in adjacent dining area reconfigured +more cabinets & beverage refrigerator added. New wood-look wide plank tile floors & new carpeting. 'Spiritus' with 12-ft ceilings, FOUR bedrooms & FOUR baths including the casita. Spacious, elegant great room/sitting room with wet bar REMOVED & step-down filled in. Bathroom in huge primary suite gutted. New shower beautifully done, tub replaced, new toilet, mirrors & lighting. Other three baths have quartz countertops, new cabinetry, toilets & fixtures Irrigation system replaced with new PVC & rain sensor control, TANKLESS water heater & iHome automation installed, interior painted. Formal dining room turned into den/office with closet added in stepdown area. Pergolas added to front & side courtyards, epoxy added to 3-CAR (2+1) garage, most window coverings replaced-some with remote control. A WASH is on one side of the home. The backyard with extended patio, built-in gas BBQ island& firepit OVERLOOKS THE GOLF COURSE. Close proximity to Kiva Club. Most furniture available by Separate Bill of Sale. SO FABULOUS-MUST SEE in person! This could be the Trilogy at Vistancia home you've been waiting for! This home is located in award-winning gated, 55+ Trilogy at Vistancia with 5-star-resort style amenities at the 35,000 SF Kiva Club with indoor & outdoor pools, fitness center, day spa, cafe, billiards, meeting rooms, library, tennis courts, pickle ball, bocce ball, events & a plethora of activities to choose from. Outstanding Gary Panks-designed golf course is woven throughout the original part of the neighborhood. The Mita Club has additional outstanding community amenities. Easy access from Trilogy to the 303, shopping, restaurants, entertainment, Lake Pleasant & Paloma Park, Peoria's huge newest community park.

27651 N 125th Drive, Peoria

Courtesy of Friedman Realty Associates. 623-824-9016 Selling Office: Realty ONE Group.

8403 N 108th Lane, Peoria
$410,000
3 Beds ⋅ 2 Baths ⋅ 6766188 MLS
Welcome to this charming 3-bedroom, 2-bathroom home nestled in a serene Peoria neighborhood. This beautiful property sits on a prime golf course lot, offering relaxing views and a peaceful ambiance. The home has a custom-designed Paddock pool and hot tub, wood burning fire pit, creating a perfect backyard oasis for relaxation. Freshly painted. Inside, you'll find a spacious and well-maintained layout, ideal for comfortable living. There are 3 bedrooms, 2 full bathrooms. Great room, living room, dining room and a well laid out kitchen with a breakfast bar for additional seating or serving. Ceiling fans throughout. No HOA. Enjoy the freedom to truly make this home your own, without any restrictions. Conveniently located near top-rated schools, parks, and entertainment option

8403 N 108th Lane, Peoria

Courtesy of Exit Realty Sun City. 623-552-3255 Selling Office: West USA Realty.

18934 N 96th Lane, Peoria
$581,000
2 Beds ⋅ 3 Baths ⋅ 6765093 MLS
This beautiful entrance into Westbrook Village, Lakeview Estates is sure to impress. Green grass, trees, ponds & fountains abound. Be one of the few single family homeowners who have this coveted view from their backyard! Relax and enjoy the oversized back patio and everything Westbrook Village has to offer. 2 golf courses, restaurants, rec centers and pools. Pickleball, Tennis, etc. Over 80+clubs offer something for everyone. This home has been updated or upgraded inside and out, including a new water heater w/circulating hot water, new RO and Soft Water Systems and a new roof! Over $100,000 in upgrades. See Document Tab for upgrades and improvements, too many to mention here. Professionally cleaned, just bring your toothbrush. Located near the 101, shopping, restaurants, & P83.

18934 N 96th Lane, Peoria

Courtesy of Realty ONE Group. 480-285-0000 Selling Office: My Home Group Real Estate.

31010 N 117th Drive, Peoria
$1,600,000
4 Beds ⋅ 4 Baths ⋅ 6759894 MLS
Enjoy resort living on the 11th hole on the golf course in the prestigious gated community of Blackstone Country Club. This spotless, spacious, contemporary home is move in ready! With 3836 sq ft, a soaring 17' ceiling in main living space & packed w/ top of the line extras ranging from air conditioned & heated 4 car split garages, 500 bottle wine celler, $50K Control 4 system. With endless designer features this is a one of a kind luxury home. The gourmet kitchen includes Wolf/Subzero appliances, quartz countertops, huge island & an abundance of cabinets. Light & bright w/ tile t/o. Low maintenace yards, gas fireplace in courtyard, extended patio & tons of travertine plus a relaxing golf course view to enjoy the beautiful AZ sunsets. A must see. SEE DOC TAB FOR LIST OF UPGRADES

31010 N 117th Drive, Peoria

Courtesy of West USA Realty. 602-942-4200 Selling Office: Real Broker.

Copyright 2026 Arizona Regional Multiple Listing Service, All rights reserved. The data relating to real estate for sale on this website comes in part from the Arizona Regional Multiple Listing Service. All information deemed reliable but not guaranteed and should be independently verified. All properties are subject to prior sale, change or withdrawal. Neither listing broker(s) nor Arizona Regional Multiple Listing Service shall be responsible for any typographical errors, misinformation, misprints and shall be held totally harmless.

The data relating to real estate listings on this website comes in part from the Internet Data Exchange (IDX) program of Multiple Listing Service of Southern Arizona. IDX information is provided exclusively for consumers' personal, non-commercial use and may not be used for any purpose other than to identify prospective properties consumers may be interested in purchasing. Listings provided by brokerages other than Loving Phoenix Team | Real Broker are identified with the MLSSAZ IDX Logo. All Information Is Deemed Reliable But Is Not Guaranteed Accurate. Listing information Copyright 2026 MLS of Southern Arizona. All Rights Reserved.

How much is your home worth?

Get instant property value now!