Refine Search
Sort by
7827 E Old Paint Trail, Scottsdale
$2,200,000
3 Beds ⋅ 3 Baths ⋅ 7094333 MLS
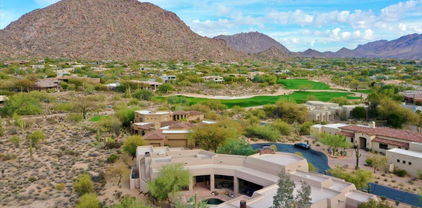
Available for the first time, this charming home offers a rare opportunity to own a piece of architectural history. Custom-designed by Bob Bacon, who was officially given the title of ''Master Designer of the Southwest'' by Phoenix Home & Garden magazine in 2001, this Southwest Territorial masterpiece is perfectly positioned on the 18th tee box of The Boulders North Course. A gated entry leads to the private interior courtyard featuring mature specimen trees and desert cacti, establishing an immediate sense of serene luxury. Inside the main residence, the expansive layout flows gracefully from a spacious foyer that doubles beautifully as an art gallery. The thoughtfully split floor plan was designed to maximize privacy, completely isolating the primary suite from the secondary guest bedroom. Designed for high-end entertaining and a relaxed desert lifestyle, the formal living room and dining room both open entirely to the resort-style pool deck for seamless indoor-outdoor Arizona living. The kitchen serves as a warm and inviting heart of the home, featuring an intimate breakfast nook with its own cozy fireplace that is perfect for your morning coffee and afternoon glass of wine. The detached guest house provides unparalleled accommodations and complete privacy for visitors. It comes fully equipped with a convenient wet bar, a dedicated washer/dryer, and a spacious bedroom. This guest house offers seamless access to the pool patio spaces and the 2.5-car garage without ever needing to enter the main house, making it an ideal setup for long-term guests. Outdoor living is elevated by an expansive wrap-around patio with its own kiva fireplace, ideal for crisp desert evenings. To experience the full beauty of the landscape, ascend to the view deck which provides a breathtaking 360-degree view of The Boulders community, North Scottsdale, Carefree, and the mountain ranges beyond.

7827 E Old Paint Trail, Scottsdale

Courtesy of Compass. 480-776-1555

38487 N 94th Street, Scottsdale
$4,650,000
4 Beds ⋅ 5 Baths ⋅ 7093168 MLS
GOLF MEMBERSHIP AVAILABLE. Set against the dramatic backdrop of the Sonoran Desert, this beautiful DESERT MOUNTAIN residence enjoys a premier setting overlooking the 16th green of the Renegade Golf Course. Enjoy sweeping golf course views, mountain vistas, city lights and breathtaking Arizona sunsets. Seamless indoor-outdoor living define this exceptional desert retreat. The open-concept great room serves as the heart of the home, showcasing expansive views and an effortless flow ideal for both everyday living and sophisticated entertaining. A generous wraparound patio extends the living space outdoors, providing multiple inviting areas to relax, entertain, and take in the surrounding mountains, lush golf course, and spectacular sunsets. Thoughtfully designed for comfort and privacy, the residence features four spacious ensuite bedrooms, including a separate guest casita, offering an ideal retreat for family and guests alike. Multiple updates to the home include a steam shower and sauna in the main bathroom. See the document tab for all updates on the home.

38487 N 94th Street, Scottsdale

Courtesy of Russ Lyon Sotheby's International Realty. 480-488-2998

10243 E Camelot Court, Scottsdale
$2,700,000
4 Beds ⋅ 5 Baths ⋅ 7093039 MLS
Framed by McDowell Mountain and golf course views, this private luxury custom home by Camelot Homes rests within an exclusive gated enclave. Interiors by a recipient of the 2026 Iconic Award for Excellence in Interior Design balance contemporary elegance with inviting warmth. The single-level plan offers four ensuite bedrooms, a den, attached casita and no interior steps. Wood floors, a gas fireplace accent wall and temperature-controlled wine wall enrich the living spaces. The kitchen pairs Wolf/Sub-Zero appliances with quartz counters and a generous island. An expansive saltwater pool with deck jets, steel ramada and built-in BBQ make the private backyard a resort-like escape. Easy-care grounds invite lock-and-leave living. High-end furnishings available by separate bill of sale.

10243 E Camelot Court, Scottsdale

Courtesy of HomeSmart. 602-230-7600

10370 E Mirabel Club Drive, Scottsdale
$6,795,000
4 Beds ⋅ 6 Baths ⋅ 7092467 MLS
SOCIAL MEMBERSHIP AVAILABLE PER CLUB BYLAWS. Quiet luxury meets effortless entertaining in this fully reimagined Mirabel retreat, perfectly positioned along the 12th fairway w/ sweeping golf course & mountain views. Recently renovated with high-end finishes from top to bottom, the home is distinguished by 3 separate kitchens: a showpiece main kitchen, a fully equipped prep kitchen cleverly concealed behind custom cabinetry, & an extraordinary outdoor kitchen w/ multiple grills, refrigeration, pizza oven, etc. A temperature-controlled wine wall w/ built-in dispensing system & dedicated Scotch/spirits room further elevates entertaining. Expansive indoor-outdoor living flows to a resort-style pool & multiple gathering spaces overlooking the Sonoran Desert. Thoughtfully finished throughout-... ... even the utility spaces are exceptional, w/ 2 washer/dryer towers and a dedicated room for pet lovers. Sophisticated yet remarkably livable, this is a turnkey Mirabel retreat created for those who value privacy, entertaining and the Scottsdale country club lifestyle. Most furniture available under separate Bill of Sale. NOTE: Full list of Features and Improvements is attached under 'Documents' tab.

10370 E Mirabel Club Drive, Scottsdale

Courtesy of Mirabel Properties. 480-595-2545

11419 N Blackheath Road, Scottsdale
$3,295,000
5 Beds ⋅ 4 Baths ⋅ 7091236 MLS
Positioned on more than an acre along the eighth green of Orange Tree Golf Course, this five-bedroom, four-bath residence pairs a coveted golf course setting with the freedom of no HOA. Its expansive grounds, pool and generous interiors create a home made for both memorable gatherings and everyday living. The main level has been thoughtfully reimagined to feel open and refined. Raised ceilings bring a sense of volume to the living and dining rooms, while wide-plank French oak flooring adds warmth and texture throughout. The home's multiple living spaces offer a natural balance: room to entertain on a grand scale and comfortable places to retreat. At the heart of the home, the kitchen features a granite slab island, quartz countertops and Bosch appliances. A custom coffee bar with win storage and a beverage refrigerator is beautifully suited to everything from a slow morning to an evening with guests. A custom built-in office adds another well-appointed space to the floor plan. The primary suite is a retreat of its own, with a sitting area and fireplace that create a comfortable place to unwind. The spacious bathroom features a soaking tub, separate shower and dual vanity, complemented by walk-in closets. The remodeled basement is an entertainer's retreat, with dedicated game and television areas and surround sound. Beyond the home, the patio and pool invite you to spend the day outdoors, with the golf course as your backdrop. Substantial in scale yet welcoming in feel, this Orange Tree property offers a rare opportunity to enjoy over an acre in one of the area's most distinctive golf course settings.

11419 N Blackheath Road, Scottsdale

Courtesy of Compass. 480-776-1555

7398 E Sonoran Trail, Scottsdale
$3,950,000
4 Beds ⋅ 6 Baths ⋅ 7090860 MLS
A remarkable setting along the fairways of Whisper Rock, where sweeping golf, mountain and sunset views define the experience. This North Scottsdale estate was designed to capture its extraordinary surroundings, with expansive living spaces opening to generous patios and resort-style outdoor living. Inside, gracious gathering areas, spacious bedroom suites and distinctive architectural details create an inviting sense of warmth and character. Designed for effortless entertaining, the home transitions beautifully from intimate interiors to the dramatic desert landscape beyond. Private, serene and surrounded by natural beauty, this is an exceptional opportunity to own a premier golf course residence in guard-gated Whisper Rock.

7398 E Sonoran Trail, Scottsdale

Courtesy of Russ Lyon Sotheby's International Realty. 480-585-7070

10040 E Happy Valley Road Unit 46, Scottsdale
$2,850,000
3 Beds ⋅ 4 Baths ⋅ 7090646 MLS
Custom private gates welcome you into this charming courtyard entry and exquisite spanish-inspired estate located along the 9th fairway of world renowned Desert Highlands golf course. Custom built by Nance Construction with outstanding design and detail throughout. Open great room floor plan with a large gourmet kitchen and breakfast nook, living room with wet bar, formal dining, master suite with attached office, den, guest bedroom 1 with ensuite bath + a casita with living room, kitchenette, bedroom & full bath. Southwest living at its best with a large outdoor living room, conversation terraces, heated spa and large cascading boulder water feature. Enjoy stunning views of the golf course, Pinnacle Peak mountain range & sweeping views from the upstairs deck.

10040 E Happy Valley Road Unit 46, Scottsdale

Courtesy of Russ Lyon Sotheby's International Realty. 480-585-7070

7878 E Gainey Ranch Road Unit 29, Scottsdale
$3,675,000
3 Beds ⋅ 5 Baths ⋅ 7089990 MLS
Experience refined Scottsdale living in this exceptional golf course residence located within the prestigious gated community of Gainey Ranch. Offering 4,488 square feet of beautifully appointed living space, this impressive 3-bedroom, 4.5-bath home combines grand architectural details, sophisticated finishes, and spectacular golf course views with an exceptional layout designed for both elegant entertaining and everyday comfort. Step inside to soaring ceilings, dramatic arched accents, crown molding, luxury tile flooring, plush white carpeting, glamorous chandeliers, plantation shutters, and expansive windows that fill the home with natural light while showcasing the picturesque golf course setting. Two spacious living and family areas provide incredible flexibility, complemented by a formal dining room, breakfast room, wet bar with sink and ice maker, and three striking fireplaces featuring floor-to-ceiling tile surrounds. Multiple sliding glass doors create a seamless connection to the patios and outdoor living spaces. The beautifully equipped kitchen is designed for those who appreciate both luxury and function, featuring granite countertops with a matching granite backsplash, abundant cabinetry, a walk-in pantry, built-in refrigerator, induction cooktop, stainless steel double wall ovens, dishwasher, trash compactor, and even a built-in toaster. The expansive primary suite is a true private retreat, complete with its own fireplace, private balcony overlooking the surroundings, and two walk-in closets. The luxurious primary bath offers a dramatic jetted soaking tub, oversized walk-in shower, separate vanities, and private water closet. Guest bedrooms provide exceptional privacy with their own full bathrooms and walk-in closets, while one also enjoys a private balcony. One guest bedroom is currently being used as a closet with shelving and an island. A showstopping wood-paneled office adds another level of distinction with rich built-ins, a beamed ceiling, fireplace, walk-in closet, and private full bathroom-creating an impressive executive workspace or flexible additional retreat. A spacious laundry room with granite countertops and utility sink provides additional functionality, while the 3-car garage features tile flooring, built-in cabinetry, and an additional refrigerator. Outside, the property takes full advantage of its coveted golf course location. Beautifully landscaped grounds feature mature trees, abundant flowering shrubs, tiled patios and walkways, and a welcoming fountain at the front entrance. The backyard is designed for year-round Scottsdale living with a built-in outdoor kitchen featuring a grill and granite countertops, two outdoor fireplaces, heated spool, water feature, privacy walls, and mechanical privacy shutters. With breathtaking golf course views, multiple balconies and outdoor entertaining spaces, exceptional privacy, and an elegant interior filled with custom details, this remarkable Gainey Ranch residence offers an extraordinary opportunity to enjoy luxury living in one of Scottsdale's most desirable gated communities.

7878 E Gainey Ranch Road Unit 29, Scottsdale

Courtesy of My Home Group Real Estate. 928-231-7567

40853 N 94th Street, Scottsdale
$4,695,000
4 Beds ⋅ 6 Baths ⋅ 7089833 MLS
Perfectly positioned on a quiet cul-de-sac in the prestigious Saguaro Forest Village of Desert Mountain, this stunning Mediterranean-style estate with a Golf Membership available, offers timeless elegance, exceptional craftsmanship, and sweeping panoramic views from every room. Overlooking the 13th fairway of Chiricahua Golf Course with commanding vistas of Apache Peak and the surrounding mountains, this residence captures the very essence of luxury desert living. Crafted with exquisite attention to detail, the home is a masterpiece of quality and design. Rich stonework, chipped-edge travertine flooring, intricate beamed ceiling treatments, fine millwork, and granite countertops reflect the thoughtful craftsmanship found throughout.

40853 N 94th Street, Scottsdale

Courtesy of Russ Lyon Sotheby's International Realty. 480-488-2998

10890 E Sundance Trail, Scottsdale
$3,395,000
4 Beds ⋅ 5 Baths ⋅ 7089822 MLS
Lowest-priced golf home in guard-gated Mirabel Club, North Scottsdale! Sited on Tom Fazio's 5th fairway, this quiet 5,084 SF single-level custom on 1.1 private acres offers no road noise, zero interior steps & Continental Mountain views. Turn-key with new 2025 multi-zone A/Cs & chef's kitchen featuring Sub-Zero, Wolf & Cove. Split layout offers 4 en-suite beds with DUAL PRIMARY SUITES, media room, office & wet bar. Resort yard boasts a heated pool, spa, putting green, built-in BBQ & rooftop fireplace view deck to watch the stars. Collector 4-car garage with lift-ready ceilings & 33'9'' bay. Contact club for golf membership details. Unrivaled luxury & value. Come Say Yes To This Address!

10890 E Sundance Trail, Scottsdale

Courtesy of Arizona Best Real Estate. 480-948-4711

10040 E Happy Valley Road Unit 300, Scottsdale
$2,800,000
4 Beds ⋅ 6 Baths ⋅ 7088725 MLS
IMMEDIATE FULL CLUB MEMBERSHIP AT CLOSING. Fully remodeled top to bottom with all major systems replaced, this custom residence sits on the 4th hole of the Jack Nicklaus Signature course at Desert Highlands. Private and lush at ground level, with a resort-style backyard, pool, and spa. Then step up to the rooftop deck with a fireplace for sweeping 360-degree mountain, city-light, and golf course views. 4 bedrooms plus office, 4 full baths, 2 powder rooms, 3-car garage. Soaring 20-foot great room ceilings, custom copper fireplace, new Andersen windows and sliders. Chef's kitchen with Wolf induction range, Wolf double ovens, and Sub-Zero. New HVACs, water heaters, and soft water. Motivated seller. Bring your buyers. **IMMEDIATE FULL CLUB MEMBERSHIP AVAILABLE AT CLOSING.** Fully remodeled from top to bottom with all major systems replaced, this exceptional custom residence is perfectly positioned on the 4th hole of the renowned Jack Nicklaus Signature Golf Course at Desert Highlands Country Club. Blending timeless architectural character with modern luxury, the home offers remarkable privacy and undeniable presence. A spectacular rooftop deck delivers sweeping 360-degree mountain, city-light, and golf course views complete with a fireplace, creating an unforgettable setting for sunset gatherings and evening entertaining. Meticulously maintained, the residence features **4 bedrooms plus a dedicated home office**, **4 full bathrooms**, **2 powder rooms**, and a **spacious 3-car garage**. The dramatic great room welcomes you with soaring **20-foot ceilings**, warm wood flooring, and a striking custom **copper fireplace**. Expansive new Andersen Deluxe Windows and Sliding Glass Doors flood the home with natural light and frame picturesque views of the resort-style backyard. The **newly redesigned kitchen** is a chef's dream, showcasing a **Wolf induction range**, **Wolf stainless steel double ovens**, **Sub-Zero refrigerator**, and an oversized island ideal for entertaining and everyday living. Step outside to your private desert oasis, featuring a **sparkling pool, spa, and generous patio spaces** perfect for relaxing or hosting gatherings in complete serenity. The primary suite is a true retreat, offering a luxurious spa-inspired bath and an expansive walk-in closet outfitted with **custom, furniture-grade cabinetry** for exceptional organization and storage. Living in **Desert Highlands Country Club** means enjoying a world-class lifestyle, including: * Jack Nicklaus Signature 18-Hole Golf Course * Access to local reciprocating private golf clubs * 18-hole putting course for all skill levels * State-of-the-art pickleball & tennis center with grass, clay, and composite courts * Bocce ball courts * Newly renovated, full-service fitness center * Scenic stocked lake and welcoming dog park The beautifully remodeled clubhouse reflects casual Southwestern elegance and provides an inviting atmosphere for dining, socializing, and entertaining. Residents also benefit from exceptional on-site home services and **24/7 professionally trained security**, ensuring peace of mind within this prestigious gated community. **Discover the rare opportunity to own a fully remodeled home with immediate club access in one of Scottsdale's most coveted private communities. Experience Desert Highlands and this remarkable property firsthand.** deserthighlandsscottsdale

10040 E Happy Valley Road Unit 300, Scottsdale

Courtesy of Real Broker. 480-442-9868

7941 E Windwood Lane, Scottsdale
$2,195,000
4 Beds ⋅ 5 Baths ⋅ 7088424 MLS
Welcome to guard-gated Grayhawk, where this stunning residence backs to the Raptor golf course and offers exceptional indoor-outdoor living. The private backyard is an entertainer's dream with a heated PebbleTec pool and spa, swim-up bar with in-pool seating, and built-in gas BBQ with infrared searing burner. A gated front courtyard framed by the guest casita creates a serene arrival and private retreat for guests. Inside, the chef's kitchen features stainless appliances, slab granite counters, a 6-burner gas cooktop, oversized island, and wine refrigerator. The impressive primary suite and bath, three additional ensuite bedrooms, and private office with custom built-ins complete the thoughtfully designed floor plan. Furniture is available on a separate bill of sale.

7941 E Windwood Lane, Scottsdale

Courtesy of Engel & Voelkers Scottsdale. 480-515-5900

8201 E Kalil Drive, Scottsdale
$4,000,000
5 Beds ⋅ 4 Baths ⋅ 7088236 MLS
Welcome to 'The Lumina'! This incredible contemporary transformation of interior and exterior is located on a quiet street on the 9th fairway in the guard gated community of Scottsdale Country Club East 9!. The home is incomparable; As soon as one views the home from the curb, one realizes that they are going to enter an amazing transformation. Once entering through the huge wrought iron pivot door, one's optics will be caused to look straight ahead, side to side and up and down. It's called total astonishment. This is one amazing 'Great Room'! Features include 36 feet of bi-fold doors and windows, A lighted fluted marble entertainment wall with a 115-inch screen television. A cantina style indoor/outdoor wet bar, A massive contemporary Wolf Quartzsite kitchen which seats 6 guests. Next, a Butler Pantry/Bar, for entertaining, resides adjacent to the massive kitchen which seats 3 guests. It's another cantina style serving area with 8 feet of bi-fold windows. Stepping through the wrought iron fluted glass door, the Butler Pantry/Bar consists of the following: A Full-size refrigerator, Beveridge center refrigerator, two wall ovens, Wollf microwave, dishwasher and two 85 inch televisions. One may never choose to cook in the kitchen again! If this is not enough, A kitchenette with a microwave and a refrigerator is placed in the middle hallway of the three bedrooms which are split from the rest of the home. This keeps the three guests from having to visit the kitchen or Butler Pantry/Bar! On the opposite side of "The Lumina", is another bedroom or a large office for two people with an 85-inch television. In close proximity is the primary bedroom and primary bathroom. Both are jaw dropping! The primary bedroom features a 12-foot bi-fold door to enjoy your golf course view experience, a custom wood accent wall with LED lighting and another 85-inch television. Enter through the fluted glass wrought iron door into the primary bathroom and one will see a true masterpiece. Again, incomparable! From the lighted "Crystal Quartzite", the floating LED cabinets and mirrors, the massive 10 foot glass LED lighted shower, a refrigerated bar, two mirrored primary bathroom closets and the walls of stone. What even takes "The Lumina" to another level, is the entire resort back yard. The golf course views, the reimagined landscape and hardscape with outdoor cooking and of course the brand-new pool and spa with glass mosaics. Like Luxury Homes DBA Like Renovation "A Design Company" and Superior Quality Construction have partnered together for over 26 years to bring innovation to Paradise Valley and Scottsdale on more than 50 different projects of new build and remodels. All permits can be viewed online through The City of Scottsdale website. AI: Welcome to "The Lumina," an extraordinary contemporary transformation nestled on a quiet street overlooking the 9th fairway within the guard-gated community of Scottsdale Country Club East 9. From the moment you arrive, the home makes an unforgettable first impression. Every detail has been thoughtfully reimagined to create a residence that is sophisticated, dramatic, and truly one of a kind. A striking oversized wrought-iron pivot door welcomes you inside, where your eyes are immediately drawn in every direction--forward, side to side, and above--to an exceptional great-room experience. The heart of the home is an expansive Great Room featuring approximately 36 feet of bi-fold glass doors and windows, seamlessly connecting the sophisticated interior with the surrounding golf-course setting. A dramatic, lighted fluted-marble entertainment wall anchors the space and showcases an impressive 115-inch television. An indoor/outdoor cantina-style wet bar further enhances the room, creating the perfect environment for entertaining. The massive contemporary Wolf Quartzite kitchen is both a showpiece and a functional culinary space, with seating for six. Adjacent to the kitchen is an exceptional Butler Pantry and Bar, designed with entertaining in mind. This sophisticated secondary serving area features an additional eight feet of bi-fold windows, creating another seamless connection between indoor and outdoor living.

8201 E Kalil Drive, Scottsdale

Courtesy of RE/MAX Excalibur. 480-355-3500

8425 E La Senda Drive, Scottsdale
$2,450,000
3 Beds ⋅ 4 Baths ⋅ 7088028 MLS
Experience the magic of your own private, enchanting retreat located in the coveted community of Pinnacle Peak Country Club Estates!! Charm and character abound in this tranquil sanctuary. From the moment you drive up the circular driveway and enter the private gated courtyard you will experience the gorgeous southwest architectural details and your beautiful, oversized back yard oasis overlooking the 13th fairway with a much desired southern exposure. The living room with Viga and Latilla ceiling has a fireplace and opens to the dining room, while the gourmet kitchen offers a Wolf range, island, granite countertops, walk-in pantry and breakfast nook. In addition there is a separate office space and a large family room with sit down wet bar which opens to its own patio, and a powder room. Split floorplan has Primary suite with access to the backyard, two closets and bathroom with double vanity and walk-in shower, two guest bedrooms with shared ensuite bathrooms and an additional hall bath. The spacious backyard is perfect for either entertaining or enjoying quiet time and has a covered patio, fireplace, pool and spa. And all is located in an incredible Pinnacle Peak location close to shopping, dining, hiking, golf and the loop 101.

8425 E La Senda Drive, Scottsdale

Courtesy of Herron / Korn and Company. 480-342-8388

33858 N 69th Street, Scottsdale
$1,979,000
3 Beds ⋅ 3 Baths ⋅ 7087634 MLS
A Terravita Gem - Ventus Model located on golf course at the 18 pin with great mountain views steps away from the clubhouse. Home has it all! Three bedrooms, 2.5 baths, 3 car garage, master suite split from two additional bedrooms. Living room, dining room, great room, kitchen, breakfast nook, office/den, and a fabulous ''Arizona'' room overlooking backyard: pool and spa with water features, multiple entertainment areas with fire-pit and fireplace, putting green and breathtaking views. Entrance has courtyard and takes you into a large open living room and dining room and Arizona room with those fantastic views. Stone floors and carpeting throughout. Living room has stacked stone fireplace wall with hearth. Formal dining room. Arizona room with floor to ceiling glass doors. CLICK

33858 N 69th Street, Scottsdale

Courtesy of Sonoran Properties Associates. 480-437-9100

21661 N 78th Street, Scottsdale
$3,500,000
4 Beds ⋅ 4 Baths ⋅ 7087378 MLS
This is your opportunity to own an exceptional luxury residence located on a half-acre golf lot in the highly sought-after Raptor Retreat at Grayhawk. Beautifully reimagined with sophisticated, high-end finishes throughout, this stunning home welcomes you with breathtaking views of the resort-style backyard featuring a heated lap pool and spa, fireplace and barbecue. Enjoy spectacular views of the McDowell Mountains and the 4th fairway of the renowned Raptor Golf Course. Flooded with natural light, the home seamlessly blends indoor and outdoor living, creating the perfect setting for entertaining or enjoying a private retreat. The chef's kitchen is a showpiece, featuring premium Wolf and Sub-Zero appliances, custom cabinetry, an oversized island, and elegant quartz countertops that flow effortlessly into the spacious great room--an inviting space for gathering with family and friends. The luxurious primary suite offers a peaceful escape with a beautifully appointed spa-inspired bath. Secondary bedrooms have been thoughtfully updated with designer bathrooms and premium fixtures. A spectacular club room/man cave showcases custom cabinetry, a built-in refrigerator, upgraded lighting, and distinctive designer finishes. Guest casita. Spacious office/bedroom 4. Meticulously designed landscaping enhances every corner of this remarkable property, while the three-car garage features finished floors and extensive built-in cabinetry. This exceptional Grayhawk residence offers luxury, comfort, and timeless style in one of Scottsdale's most desirable golf communities. A MUST SEE!

21661 N 78th Street, Scottsdale

Courtesy of Coldwell Banker Realty. 480-951-1010

10651 E Fernwood Lane, Scottsdale
$2,699,000
3 Beds ⋅ 4 Baths ⋅ 7087375 MLS
Seven Membership to Desert Mountain Club- Creative, stunning, and meticulously reimagined, this remarkable residence showcases today's finest finishes while honoring the timeless architectural vision of Bing Hu. Organic elements of stone, metal, wood, glass, and water blend seamlessly with refined modern design, creating a home defined by clean lines, soaring ceilings, dramatic rooflines, and walls of glass that celebrate the surrounding Sonoran Desert. Perfectly sited on a north/south orientation amid mature desert vegetation, the property offers exceptional privacy while capturing golf course, mountain, and sunset views beneath wide-open Arizona skies. Designed for effortless single-level living, every space is thoughtfully connected to the outdoors. A dramatic floor-to-ceiling storefront glass entry door welcomes you into expansive living spaces filled with natural light. The impressive floor-to-ceiling stone fireplace anchors the great room, while the dining area is framed by breathtaking views in every direction. The beautifully appointed kitchen and bar are both elegant and functional, featuring striking natural stone slabs, sleek slab-front cabinetry, and premium appliances designed for entertaining. Walls of glass dissolve the boundaries between indoors and out, leading to a true resort-style backyard with expansive stone patios, a sparkling pool, soothing spa, and lush desert surroundings. The thoughtfully designed split floor plan provides exceptional privacy. The luxurious primary suite occupies the south wing, complete with its own fireplace, private patio access, and a tranquil spa-inspired atmosphere. Two beautifully finished en-suite guest bedrooms are positioned on the opposite side of the home, each offering outdoor access, along with the powder room and laundry. The main living spaces are perfectly situated between the bedroom wings, creating an ideal balance of openness and privacy. Outdoor living is equally exceptional, offering the relaxed elegance that defines Sonoran Desert living. Multiple patios provide inviting spaces for dining, grilling, lounging, and sunbathing, while the firepit creates the perfect setting for evening conversation beneath Arizona's spectacular star-filled skies. Ideally located just minutes from Desert Mountain's convenient back gate, the home offers quick access to Scottsdale's premier shopping, dining, entertainment, and Phoenix Sky Harbor International Airport. Desert Mountain Club members enjoy an unmatched lifestyle with seven championship golf courses, seven exceptional clubhouses, the award-winning Sonoran Fitness Center & Spa, and The Ranch, featuring 24 miles of scenic hiking trails bordering the Tonto National Forest. This extraordinary residence is a rare opportunity to experience refined desert luxury at its finest.

10651 E Fernwood Lane, Scottsdale

Courtesy of Russ Lyon Sotheby's International Realty. 480-488-2998

6454 E Evening Glow Drive, Scottsdale
$2,100,000
3 Beds ⋅ 3 Baths ⋅ 7086851 MLS
Taken to the studs in 2019 and set on one of the few Terravita lots with both golf course and Black Mountain views. Walls of glass frame the 7th hole and the mountain from every rear window. The original owners camped out to get this lot, and the current owners invested more than $826,000 opening up the popular Ventus plan for the views, quality and storage. The great room, dining room, dry bar and chef's kitchen with Wolf and Sub-Zero appliances flow into one entertaining space. 3 bedrooms plus a den, a huge walk-in primary closet that opens into an oversized laundry and craft room, and a heated Pebble Tec pool and spa facing the views. New roof and Lennox A/C units in 2018, owned solar in 2022 and a cooled 3-car garage. An improvement ledger is available. Here are more of the features... Down-to-the-studs remodel in 2019: new framing and beams, insulation, drywall, electrical, HVAC ductwork, windows, sliders, stucco, interior doors, flooring and lighting, with custom cabinetry in the kitchen, dry bar, dining hutch, bookshelves, baths and laundry. It lives like a brand new home. More than $826,000 in documented improvements, with a detailed ledger available. Chef's kitchen: wide open to the great room, with Azul Fantasy granite on the counters, island, dry bar and dining hutch, a Sub-Zero 48-inch built-in refrigerator, Wolf wall oven, steam oven, speed convection oven and warming drawer, induction cooktop, Cove dishwasher and Scotsman ice machine. Den and office: the den sits off the bar with Fantasy Brown granite and built-in surround sound, and a second flex room off the entry with Platinum granite works as an office or library. Primary suite: renovated bath in Madra Perola granite and a huge walk-in closet with a custom closet system, raised ceiling with upper shelves and pull-downs for extra hanging space, plus a door straight into the oversized 14 x 12 laundry and craft room. Outdoor living: golf course and Black Mountain views from a heated Pebble Tec pool and spa you run from your phone, motorized awnings over the patio, fire pit and grilling area, gated courtyard, built-in speakers, and three large saguaros on the golf course directly behind the home. Systems: new roof and Lennox A/C units in 2018, owned solar in 2022, and an insulated 3-car garage with its own mini split. The garage refrigerator and the light fixture over the primary tub do not convey. Homes like this rarely come to market in Terravita. COMMUNITY DESCRIPTION Dear Prospective Homebuyer, If you're considering making Terravita your home, know that you're not just buying a property; you're embracing a lifestyle that's rich, engaging, and brimming with opportunities. Terravita stands as a testament to a community that values experiences, relationships, and personal growth over mere bricks and mortar. Here, the house you buy is simply a gateway to the life you desire. A visit to Terravita's clubhouse and a brief tour of the amenities is essential - it's not just recommended; it's crucial. It is literally what you are buying. If you are just looking for a house, this is likely not the place for you. Calling the club can set you on a path to discovering a world where every day is a new adventure.Calling the clubhouse can set you on a path to discovering a world where every day is a new adventure. MLS wont let me put a phone number for a tour here, but if you text me I will send it to you. This initial tour is more than just a walkthrough; it's an eye-opener to the vibrant, active lifestyle that awaits you. Many have said that understanding the depth and breadth of Terravita's amenities was a pivotal moment in their decision to join our community. We invite you to take the first step towards discovering if Terravita is the right fit for you. It's not just about finding a home; it's about finding a place where you can live your life to the fullest. The lifestyle you've dreamed of is here, waiting for you to embrace it. Remember, exploring Terravita starts with a tour of our clubhouse and amenities. Make that choice today and open the door to a world where life is rich, full, and wonderfully yours. Terravita is a guard gated 823 acre planned community which consists of many amenities including an 18 hole championship golf course, a 39,000 square foot newly remodeled clubhouse facility with 2 dining areas, a heated 25 meter pool with easy beach front entrance and hot tub, 5 tennis courts and a full-time tennis pro, 6 pickleball courts, a 13,000 square foot health and fitness center, community-wide 6 mile long walking and jogging trails, and extensive event calendar with fun-filled events for the dozens of social organizations. Terravita Golf and Country Club has been voted Best Master Planned Community and Best Private Golf Club numerous times by Ranking Arizona. Terravita was created by Del Webb and was their first non-age restricted community. Terravita golf course was created by PGA Hall of Fame member Billy Casper and designer Greg Nash. Terravita golf amenities include a pro shop, a large driving range, and four separate areas to practice chipping and putting.

6454 E Evening Glow Drive, Scottsdale

Courtesy of Keller Williams Arizona Realty. 480-767-3000

11965 E Larkspur Drive, Scottsdale
$2,495,000
4 Beds ⋅ 5 Baths ⋅ 7086839 MLS
Newly renovated! Perched high above the 13th hole in guard-gated Ancala, this 4,683 sq. ft. custom estate frames unobstructed views of city lights, Camelback Mountain, and both sunrises and sunsets. Soaring ceilings crown the main level, where the chef's kitchen pairs a large island and custom cabinetry with a Wolf gas cooktop and Sub-Zero refrigerator. The primary and guest suites each showcase new custom tile showers with frameless glass. Floor-to-ceiling NanaWall doors open to a sweeping upper deck with fairway views by day and city lights by night. The walk-out lower level adds a massive game room with a custom wet bar and two bedrooms sharing a Jack-and-Jill bath, then steps out to a resort terrace with a free-form negative-edge pool, heated spa, and direct views across Hole 13. How to Operate NanaWalls: https://www.nanawall.com/support/installation-operation-videos

11965 E Larkspur Drive, Scottsdale

Courtesy of Helios Property Management. 480-900-1465

32764 N 71st Street, Scottsdale
$850,000
2 Beds ⋅ 2 Baths ⋅ 7086780 MLS
INCREDIBLE SUNSET VIEWS! 2-BEDROOM + DEN VALLIS MODEL ON GOLF COURSE LOT #14 Welcome to your own private retreat in amenity-filled Terravita! This beautifully maintained 2-bedroom + den Vallis model sits on golf course lot #14 and offers breathtaking sunset views, exceptional privacy, and an incredible backyard designed for relaxation and entertaining. The extensively renovated backyard is truly a tropical paradise, combining beautiful sunset views with a sense of privacy and tranquility. Enjoy the travertine patio, softening turf, huge tranquil waterfall, above-ground jacuzzi, BBQ AND built-in fire pit.. It is the perfect place to unwind, entertain guests, or simply sit back and take in the stunning Arizona sunsets. See more Inside, the split-bedroom floor plan provides privacy and functionality. The spacious great room features an eat-in kitchen, dining area, and a generous living space, with a den conveniently located off to the side. The den is the perfect spot to relax on the couch and watch the incredible, ever-changing colors of the Arizona sky. The kitchen features a Sub-Zero refrigerator and opens naturally to the dining and great-room areas, creating a comfortable space for everyday living and entertaining. Numerous major improvements provide peace of mind, including: New exterior paint in 2026 using Sherwin-Williams premium paint New hot water heater in 2023 New soft-water system in 2025 New AC in 2021, with approximately 5 years of warranty remaining New roof in 2024 Extensively upgraded and landscaped backyard Travertine patio and turf Above-ground jacuzzi Tranquil waterfall Built-in fire pit Built-in BBQ From the golf course setting to the private tropical backyard and unforgettable sunsets, this Vallis model offers a special combination of comfort, privacy, outdoor living, and Arizona lifestyle. Come experience the views, the sunsets, and the incredible backyard escape for yourself! Terravita is a guard gated 823 acre planned community which consists of many amenities including an 18 hole championship golf course, a 39,000 square foot newly remodeled clubhouse facility with 2 dining areas, a heated 25 meter pool with easy beach front entrance and hot tub, 5 tennis courts and a full-time tennis pro, 6 pickleball courts, a 13,000 square foot health and fitness center, community-wide 6 mile long walking and jogging trails, and extensive event calendar with fun-filled events for the dozens of social organizations.

32764 N 71st Street, Scottsdale

Courtesy of SGT Fine Properties. 480-970-8181

6246 E Hillcrest Boulevard, Scottsdale
$6,300,000
5 Beds ⋅ 6 Baths ⋅ 7086646 MLS
Unobstructed Camelback Mountain views in the subdivision of Camelback East. The 34,983 square foot lot is perfectly situated on the Phoenician Golf Course at the base of Camelback Mountain. This family compound consists of 5,200 square feet, four bedrooms, five and half baths, an office, bonus room & four car tandem garage. Property was recently rebuilt from the ground up in 2018 and is equipped with luxury finishes throughout including a chef's kitchen with high-end appliances, butler's pantry, multiple fireplaces, and collapsing doors to make the open concept flow to your outdoor living space. Walk out to your fully landscaped backyard with a pool, low maintenance turf areas, putting green, fire pit, outdoor kitchen, and a view deck that looks over the entire city.

6246 E Hillcrest Boulevard, Scottsdale

Courtesy of Russ Lyon Sotheby's International Realty. 480-585-7070

10040 E Happy Valley Road Unit 1009, Scottsdale
$2,650,000
3 Beds ⋅ 4 Baths ⋅ 7085552 MLS
Set along the 17th fairway within prestigious guard-gated Desert Highlands, this sought after Hillside Villas residence enjoys a premier golf course lot with sweeping fairway and Pinnacle Peak views, all within walking distance of the private clubhouse. Offering an opportunity to personalize and create a retreat reflective of your own style, the home features 3 ensuite bedrooms plus a versatile den, office or exercise room, inviting indoor/outdoor living spaces, a private backyard and the rare convenience of a 3-car garage. This exceptional opportunity includes immediate transfer of a golf membership (upon buyer paying HOA fees at close of escrow), providing access to Desert Highlands private club lifestyle, including world-class golf, tennis, pickleball, bocce, fitness and dining. A distinctive opportunity to create your own desert retreat surrounded by natural beauty, mesmerizing views and premier amenities. Buyer to verify all material facts. All material information must be verified during the inspection period. Buyer to pay the Desert Highlands Membership/Transfer fee of $250,000 at close of escrow.

10040 E Happy Valley Road Unit 1009, Scottsdale

Courtesy of Compass. 480-776-1555

34016 N 60th Place, Scottsdale
$1,599,000
3 Beds ⋅ 3 Baths ⋅ 7084763 MLS
A true cut above in Terravita, North Scottsdale's vibrant guard-gated golf and country club community. This single-level Stella model was masterfully reimagined as a warm contemporary 2BR with a guest-ready bonus room and office. The primary suite is pure indulgence: a bedroom expanded into a bespoke dressing room with the polish of a luxury boutique. Rich white oak floors, a striking new fireplace, and walls of glass fill every room with golden desert light. The chef's kitchen dazzles with Taj Mahal quartzite, 2025 appliances, and an elegant coffee bar. Peace of mind: new electrical, new roof with transferable 10-yr warranty, 2023 HVACs, and EV-ready garage. Private pool, zero to-do list, and a social calendar of golf, dining, tennis, art, and trails. Lock, leave, live beautifully!

34016 N 60th Place, Scottsdale

Courtesy of Compass. 480-776-1555

39373 N 107th Way, Scottsdale
$1,749,000
3 Beds ⋅ 4 Baths ⋅ 7084384 MLS
Elegant, stylish, and designed for ease of living, this stunning residence offers the perfect lock-and-leave getaway or a full-time retreat with a true resort-like atmosphere. Contemporary architecture with clean lines, bold angles, and artful corners is complemented by stucco, cinder block accents, and an abundance of picture and mitered windowseach framing soothing desert and golf course views. With its ideal Southeast to Northwest orientation, the home captures soft morning light and ensures sun on the pool throughout the day. Inside, the sought-after single-level living floor plan flows effortlessly, with a thoughtful split layout that enhances both privacy and connection. High ceilings, varying ceiling heights, striking angles, and clerestory windows invite natural light to cascade throughout the home, creating a warm and uplifting ambiance. The home has been beautifully updated with luxurious finishes that elevate every space. Highlights include rich Knotty Alder cabinetry, an expansive 5 x 9 island perfect for gathering, professional Wolf and Sub-Zero appliances, elegant chandeliers and fixtures, and spa-like bathrooms with floor-level walk-in showers. Easy-care tile flooring extends throughout, balancing beauty and practicality. Living spaces are designed for every mood and occasion. A welcoming great room with a fireplace showcases windows that capture panoramic mature desert and golf course views. A cozy den provides the perfect retreat for relaxation or TV watching. The formal dining room is graced with equally captivating vistas, while the expansive kitchen island and casual dining areasurrounded by mitered windowsinvite conversation and comfort. The primary suite is a private haven behind double doors, offering a tranquil fireplace, direct patio access, and a spa-like bath with dual vanities, a freestanding soaking tub, a walk-in shower with bench and triple showerheads and a private water closet with toilet and bidet. A to die for completely remodeled designer closet completes this private haven. Two additional guest suites are equally well-appointed, one with double door entry, each featuring patio access, spacious closets, and updated ensuite baths. The outdoor living experience is exceptional, with a sparkling pool and spa, a wrap-around patio, covered dining and lounging spaces cooled by ceiling fans, and a built-in barbecueperfect for entertaining or quiet evenings under the stars. This seamless indoor-outdoor connection allows you to enjoy casual desert living year-round. Nestled in a premier Desert Mountain location, the home is within minutes of the Sonoran Fitness Club, 20 miles of scenic hiking trails bordering Tonto National Forest, and convenient access to both the front and back guarded gates. With seven world-class golf courses and clubhouses with restaurants nearby, every day feels like a vacation. Whether youre seeking your forever home or a private desert sanctuary for seasonal escapes, this exceptional property captures the essence of refined living in Desert Mountain. No membership is included, but Memberships are available through The Desert Mountain Club via a waitlist.

39373 N 107th Way, Scottsdale

Courtesy of Russ Lyon Sotheby's International Realty. 480-488-2998

8607 E Tuckey Lane, Scottsdale
$1,445,000
3 Beds ⋅ 4 Baths ⋅ 7083377 MLS
A rare opportunity to own in the gated community of Scottsdale Links Estates. Situated on one of its most coveted lots within the community offering unobstructed south-facing golf course views & steps to the community pool, this beautiful single-level 2,820 sq ft residence blends inspired architecture, 12-ft ceilings, & a highly functional floorplan designed for comfort & privacy. Upon entering you will find 2 en-suite guest bedrooms + spacious den--ideal as office, fitness studio, or great 4th bedroom with 3/4 bath just across the hall. The kitchen features new stainless-steel appliances, generous wood cabinetry, reach-in pantry + huge walk-in storage room, large island w/plenty of storage, & breakfast bar overlooking the bright family room w/sliding door that opens to the large travertine patio and low-maintenance backyard with expansive golf course views. A dedicated laundry room & two-car garage complete this wing of the home. The family room shares a gas-log fireplace w/formal living/dining area, where a wall of sliders brings in abundant natural light & seamless indoor-outdoor living. The primary suite, privately situated at the rear of the home, offers direct patio access & serene golf course vistas. Its spacious, bright bathroom includes dual vanities, a soaking tub, separate shower, private toilet room, & large walk-in closet w/custom built-in cabinetry. The backyard is a tranquil retreat--perfect for morning coffee or evening wine--framed by uninterrupted golf course views and the quiet ambiance of this meticulously maintained community. Perfect Lock & Leave opportunity. Roof recoated 9/2026. Located minutes from premier shopping, dining, golf, The Boardwalk, Talking Stick Resort, the 101, and SkyHarbor, this home is sure to check every box on your "What I Want in my Dream Home" list.

8607 E Tuckey Lane, Scottsdale

Courtesy of Keller Williams Realty Sonoran Living. 480-759-4300

12017 N 81st Street, Scottsdale
$1,795,000
3 Beds ⋅ 2 Baths ⋅ 7082936 MLS
Perched on a coveted golf-course lot within guard-gated Scottsdale Country Club East 9, this block built residence pairs a light-filled open floor plan with soaring ceilings, hardwood floors, and a tile-surround fireplace. The kitchen is finished with crisp stained shaker cabinetry, quartz and quartzite counters, a 14' island including a farmhouse sink, breakfast nook, and a custom wet bar with wine cooler. A French-door den offers a private study or office. Upgraded in 2024: new roof underlayment with 2'' foam roof, Anderson windows throughout, 11' wrought iron entry doors, electric blinds, an epoxy-finished garage with built-in cabinetry and new Chamberlain opener, a new water heater, reverse osmosis filtration, and professional landscape lighting, anchored by a built-in bbq w/ quartzite The main suite offers direct patio access, a spa-like private bath w/dual sinks, a separate tub & shower, and a walk-in closet with built-in cabinetry. Outside, an extended covered paver patio, separate seating areas, a built-in BBQ, and a tranquil water feature create an inviting retreat for relaxing and entertaining against a golf-course backdrop. Don't miss this opportunity!

12017 N 81st Street, Scottsdale

Courtesy of My Home Group Real Estate. 480-685-2760

10550 E Sheena Drive, Scottsdale
$1,270,000
4 Beds ⋅ 2 Baths ⋅ 7082780 MLS
McDowell Mountain Ranch gated, north-facing golf lot with mountain & city light views! Single-level split plan offers a backyard oasis with pool & built-in gas BBQ. Kitchen features granite, wine cooler & RO, opening to family room w/double-sided gas fireplace. Primary suite boasts luxury walk-in shower w/jets, rain shower & walk-in closet. 3 bedrooms + large den/office, easily a 4th bedroom. Trane multi-zone HVAC w/air scrubber (2017), water heater (2021), soft water loop, washer/dryer, wired for music throughout, and epoxy garage floors. Scottsdale McDowell Mountain Ranch Community offers resort-style amenities, extensive trails & nearby aquatic/fitness center nestled against the McDowell Mountains.

10550 E Sheena Drive, Scottsdale

Courtesy of Fathom Realty Elite. 480-576-9200

9522 E Cavalry Drive, Scottsdale
$875,000
3 Beds ⋅ 2 Baths ⋅ 7082266 MLS
Luxury Sonoran Desert living in Scottsdale. Set along the beautiful Legend Trail Scenic Drive, this single-level home offers a spacious floor plan ready for your reimagination. Inside, you'll find generous living spaces filled with natural light, soaring ceilings, and an open-concept layout designed for modern living and entertaining. Step outside and discover a backyard oasis designed to feel like your own private resort with a heated pool with waterfall and stunning views of Black Mountain. New roof! Seller will pay off solar lease with a strong offer. Legend Trail features exceptional amenities such as golf, pools, fitness centers, pickleball, and tennis, as well as recreational and social activities.

9522 E Cavalry Drive, Scottsdale

Courtesy of HomeSmart. 602-230-7600

Copyright 2026 Arizona Regional Multiple Listing Service, All rights reserved. The data relating to real estate for sale on this website comes in part from the Arizona Regional Multiple Listing Service. All information deemed reliable but not guaranteed and should be independently verified. All properties are subject to prior sale, change or withdrawal. Neither listing broker(s) nor Arizona Regional Multiple Listing Service shall be responsible for any typographical errors, misinformation, misprints and shall be held totally harmless.

The data relating to real estate listings on this website comes in part from the Internet Data Exchange (IDX) program of Multiple Listing Service of Southern Arizona. IDX information is provided exclusively for consumers' personal, non-commercial use and may not be used for any purpose other than to identify prospective properties consumers may be interested in purchasing. Listings provided by brokerages other than Loving Phoenix Team | Real Broker are identified with the MLSSAZ IDX Logo. All Information Is Deemed Reliable But Is Not Guaranteed Accurate. Listing information Copyright 2026 MLS of Southern Arizona. All Rights Reserved.

How much is your home worth?

Get instant property value now!