Refine Search
Sort by
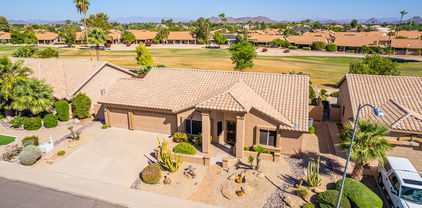
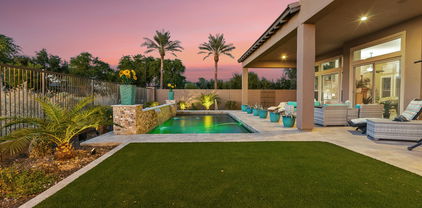
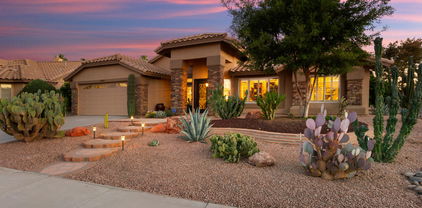
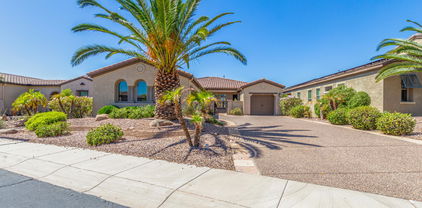
28621 N 129th Avenue, Peoria
$865,000
2 Beds ⋅ 3 Baths ⋅ 6641218 MLS
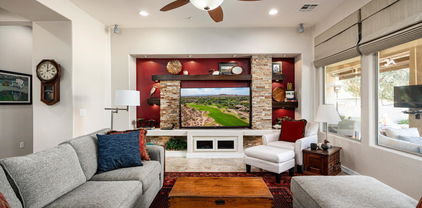
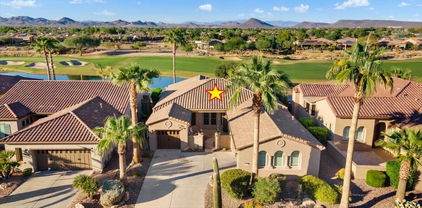
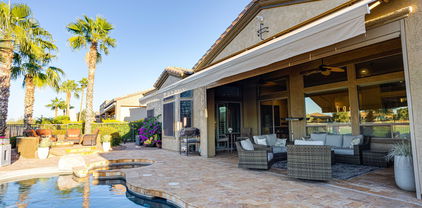
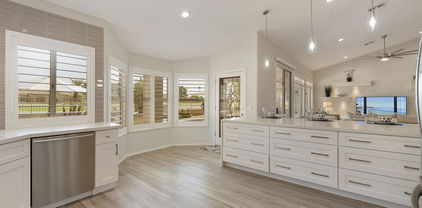
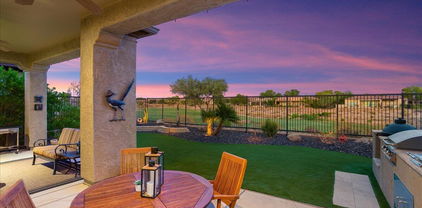
Highly upgraded, immaculately maintained Genova floor plan with a premier view lot and gorgeous curb appeal! Situated along hole 5, this home has stunning views from the backyard with a desert wash directly behind along with scenic green fairways in the distance. Upgrades are vast and include a new heated pool and spa, travertine decking, upgraded stone-wrapped outdoor fireplace and built-in BBQ area, backyard misters, garage AC unit, interior crown molding, built-in office cabinets, surround sound, gourmet Kitchen, built in Primary closet cabinets, whole house water filtration and soft water system, tankless hot water heater, and much more! Approximately $225,000 in upgrades since 2021 - truly turnkey! Home also comes with a pre-paid solar lease! More details and pics coming soon!

28621 N 129th Avenue, Peoria

Courtesy of The Brokery. tim@thebrokery.com Selling Office: My Home Group Real Estate.

19842 N 87th Drive, Peoria
$700,000
3 Beds ⋅ 3 Baths ⋅ 6639636 MLS
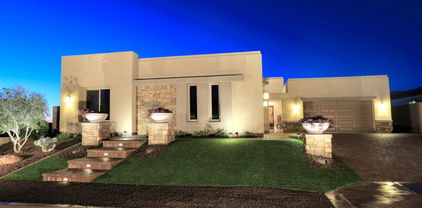
GREAT GOLF COURSE LOT with AWESOME SUNSETS! 3b, 2.5 bath with OVERSIZED THREE CAR GARAGE on Holes 3 & 4 of VISTAS GOLF COURSE in Westbrook Village. 40+ Community in the Heart of Peoria located near shopping, restaurants, hiking & the 101. 10/22 YORK HVAC. BEAUTIFULLY UPDATED KITCHEN, Granite, cabinets, pull outs & island. Opened up. Large diagonal tile. Newer Baseboards & carpet. Large primary suite w/ door to covered patio. Koldeck just resurfaced. 4 Security Doors. UPDATED BATHROOMS. UNDERLAYMENT REPLACED IN 2014. 5 newer ceiling fans. Water softener, reverse osmosis, new gas water heater 12/23. FRESH PAINT INSIDE AND OUT. ENJOY two 18-hole championship golf courses with restaurants, PICKLEBALL & TENNIS, TWO RESORT LIKE POOLS, WORKOUT FACILITIES, CLUBS, CRAFTS & SHOWS.

19842 N 87th Drive, Peoria

Courtesy of Arizona Premier Realty Homes & Land, LLC. 623-594-7680 Selling Office: Realty ONE Group.

12120 W Desert Mirage Drive, Peoria
$650,000
2 Beds ⋅ 2 Baths ⋅ 6638296 MLS
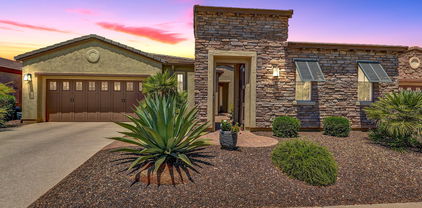
Fall in love with the carefree lifestyle that this beautiful townhome in Blackstone Country Club offers. Graceful entrance with paved driveway, mature landscaping and stacked stone accents. Step inside through the impressive front door and you will find a nice open floor plan with neutral colors, beautiful windows with views and wood look ceramic tile. Gorgeous kitchen with stacked designer cabinetry, tile backsplash, beautiful granite, stainless appliances and a relaxing breakfast nook. Perfect sized living/dining room with a bar style pass through as well as a private den space. Very impressive custom bank of designer raised panel cabinets with glass fronts, wine storage and tile backsplash. It's an amazing space to entertain. Beautiful master retreat with nice sliding door to patio and a lovely en suite bath where you will find a walk in shower, dual vanities with granite and walk in shower. Home also features a guest bed and bathand a large laundry room. The outdoor living space in this home is spectacular with a nice covered patio overlooking golf and mountain views, ample deck space and the perfect positioning of a pool and spa to allow for maximum views and privacy. Come take a look at this beautiful and well appointed home - you won't be disappointed.

12120 W Desert Mirage Drive, Peoria

Courtesy of RE/MAX Professionals. 623-643-1000 Selling Office: Dave Froehlich Realty, LLC.

19082 N 85th Lane, Peoria
$725,000
2 Beds ⋅ 3 Baths ⋅ 6634364 MLS
Exquisite Home for Sale on the 18th Hole of a Premier Golf Course! Discover luxury living in this stunning residence that boasts an enviable location on the 18th hole of a prestigious golf course. This meticulously designed home offers the perfect blend of sophistication and comfort, making it a haven for both relaxation and entertainment. Step inside to find a meticulously crafted interior featuring granite countertops ,shutters throughout, highlighting the home's commitment to quality and style. The gourmet kitchen, complete with Stainless steal appliances double oven .Enjoy casual meals in the spacious eat-in kitchen area, perfect for morning gatherings or intimate dinners. The opulent master suite provides a private retreat, Entertain guests in style with the outdoor amenities.

19082 N 85th Lane, Peoria

Courtesy of Coldwell Banker Realty. 623-977-1776 Selling Office: Realty ONE Group.

28545 N 127th Avenue, Peoria
$1,000,000
3 Beds ⋅ 3 Baths ⋅ 6630034 MLS
This beautiful Shea-built home is located adjacent to the 1st Fairway of the Gary Panks-designed golf course inside Trilogy at Vistancia & within walking distance to the Kiva Club. This rare, light-filled 3 bedroom plus den Create floor plan boasts two primary suites, both with luxurious private baths & walk-in closets. One suite includes spacious sitting room, could also be exercise/yoga space, creative studio, library. Entertainer's kitchen w/gorgeous granite, high-end stainless appliances & stunning cabinetry. Great room has fireplace framed by custom cabinetry, volume view windows overlooking golf course. Backyard has been extensively remodeled & features lovely view-patio w/BBQ island, firepit w/built-in bench-style seating & bubbling hot tub.

28545 N 127th Avenue, Peoria

Courtesy of Russ Lyon Sotheby's International Realty. 480-585-7070 Selling Office: Realty ONE Group.
29173 N 129th Avenue, Peoria
$800,000
2 Beds ⋅ 2 Baths ⋅ 6629548 MLS
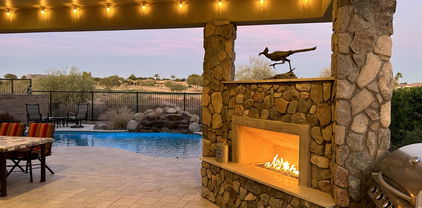
ON GOLF COURSE WITH SWEEPING VIEWS FROM THE FAIRWAY TO THE GREEN PLUS MOUNTAIN AND SUNRISE VIEWS! Relax & enjoy these sights from the extended patio or the inground HOT TUB with stacked stone surround. WASH provides separation from neighbor on one side of home. BEAUTIFUL CURB APPEAL with mature landscaping, open porch, custom stacked stone accents, & custom front door displaying beautiful etched glass. LARGE NEUTRAL TILE on diagonal, ENGINEERED HARDWOOD in den & low nap carpet-NEW2022 in bedrooms, PLANTATION SHUTTERS in all but great room with custom shades & window treatments. Beautiful highly upgraded kitchen w/ WALK-IN PANTRY features GRANITE SLAB on large island & countertops, TRAVERTINE TILE backsplash with attractive travertine tile inset, s/s built-in appliances with LG French door refrigerator-NEW 2020, 5-burner gas cooktop, beverage center, staggered cabinets with rollouts & some seeded glass fronts, Blanco sink. The kitchen is open to the great room and dining room, ALL WITH VIEWS of the backyard & golf course. The primary suite has a BAY WINDOW and bathroom with attractive engineered marble in the shower & on countertops, heavy duty shower door, square sinks, framed mirrors & elevated toilet. The guest bedroom and adjacent bath are split from the primary suite. Spacious garage, EXTENDED 4-FT., has cabinets & a pedestrian door. Exterior trash enclosure. PREPAID LEASED SOLAR. ALL FURNITURE & FURNISHINGS for $1 by Separate Bill of Sale (excluding 3 items). This home is located in award-winning, gated, 55+ Trilogy at Vistancia with 5-star-resort style amenities at the 35,000 SF Kiva Club with indoor & outdoor pools, fitness center, day spa, cafe, billiards, meeting rooms, library, tennis courts, pickle ball, bocce ball, events & a plethora of activities to choose from. Outstanding Gary Panks-designed golf course is woven throughout the original part of the neighborhood. The Mita Club has additional outstanding community amenities. Easy access from Trilogy to the 303, shopping, restaurants, entertainment, Lake Pleasant & Paloma Park, Peoria's huge new community park loaded with amenities.

29173 N 129th Avenue, Peoria

Courtesy of Friedman Realty Associates. 623-824-9016 Selling Office: West USA Realty.

28158 N 123rd Lane, Peoria
$687,000
2 Beds ⋅ 2 Baths ⋅ 6628660 MLS
VIEWS & PRIVACY! Situated on hole # 11 in Trilogy, this UPDATED Golf Course home has 2 Bedrooms, 2 Baths, Den & extended 2 Car Garage w Built-in Cabinetry & Epoxy Floor. The Gourmet Kitchen w Granite Countertops, full Backsplash, Stainless Appliances, Staggered Cabinetry & adjoins the Dining Room w View Windows & sliding Glass Door to Backyard & Golf Course. Great Room has stunning new Media Wall w Stone Accents, Floating Shelves & niche Lighting. The versatile Den/Office Space has views looking out to the Front Entry & out to the Golf Course. Gorgeous Master w Black-out Window Coverings, Ensuite to Bath w Tiled Walk-in Shower, Double Sinks, Granite Counters & Walk-in Closet. The spacious Guest Room is ensuite to Full Guest Bath. Step outside to Paradise w Extended Covered Patio, Retractable Awnings on Remote, Wall Mounted TV, Gas Firepit, Putting Green & Fountain. Plus, Newer HVAC (2018), Exterior Painted 2020, Leased Solar, Fully Fenced, Ceiling Fans w Lighting & so much more. See Documents tab for a detailed list of Features and Upgrades.

28158 N 123rd Lane, Peoria

Courtesy of HomeSmart. 602-230-7600 Selling Office: My Home Group Real Estate.

9704 W Kerry Lane, Peoria
$365,000
2 Beds ⋅ 2 Baths ⋅ 6628439 MLS
Stunning panoramic views of golf course and water. This end unit casita is move in ready-all furniture and most contents will stay. Light, bright and open Great Room plan with split bedrooms. Updated showers 2019. 2 car garage. Home includes refrigerator, washer, dryer and soft water. Close to Lakes Recreation Center,golf course,restaurant &tennis.Also, Edgewater community has their own private pool and spa. Westbrook Village is an Active Adult age restricted* community with 2 golf courses,restaurants,2 rec centers, heated pools,tennis, pickle ball,fitness center,social & hobby clubs. Something for everyone.EZ access to 101, Spring Training,shopping. Secure RVparking subject to availability. *contact Westbrook Village for age restrictions.

9704 W Kerry Lane, Peoria

Courtesy of RE/MAX Professionals. Cindy@CindyClark.com Selling Office: Ovest Arizona Home Realty & Investments.

12742 W Bajada Road, Peoria
$800,000
2 Beds ⋅ 3 Baths ⋅ 6625912 MLS
ONE OF THE FINEST GOLF COURSE LOTS in Trilogy. Overlooking the signature 14th hole, this home boasts EXPANSIVE VIEWS of the golf course, water, and mountains from every direction in the backyard. Original lot premium paid for this home was $200,000! You will love OPEN CONCEPT LIVING in this 2bd/2.5ba floorplan with separate den/office and coveted 3-CAR GARAGE. The light and spacious GREAT ROOM overlooks the golf course and has 10-ft ceilings and cozy GAS FIREPLACE-perfect for those chilly desert nights. Neutral tile on diagonal throughout except bedrooms. Enjoy cooking in the GOURMET KITCHEN which features gorgeous GRANITE countertops with bar seating, center island, cooktop, stainless appliances, pendant lights, and an abundance of cabinets - some with rollouts. The separate den/office has a built-in desk, bookcase, and cabinets - and is upgraded with French doors that can be closed for privacy. The spacious and tranquil primary suite overlooks the golf course and features a large shower with floor-to-ceiling granite tile, walk-in closet with PREMIUM CLOSET ORGANIZERS, and dual sinks. A separate door off the primary bedroom leads directly to the back patio and stunning golf course views. Split 3-CAR GARAGE with epoxy floors and ample built-in cabinets - plenty of room for your golf cart or toys! Roof replaced in 2022. Six mature palm trees add to the resort-like feel of this spectacular setting. LOCATION, LOCATION, LOCATION! Come live the Trilogy resort lifestyle.

12742 W Bajada Road, Peoria

Courtesy of Friedman Realty Associates. 623-824-9016 Selling Office: My Home Group Real Estate.

8589 N 110th Avenue, Peoria
$356,000
3 Beds ⋅ 2 Baths ⋅ 6625471 MLS
Come and take a look at this charming home located on the 13th hole of the Country Meadow course at The Peoria Pines Golf Club w/NO HOA! This gem of a property offers everything you could possibly want in a home.Step inside and be greeted by vaulted ceilings that create an open and spacious atmosphere. The bright kitchen is a dream, with plenty of counter space and the perfect golden triangle layout for easy meal preparation. The split floor plan ensures privacy, with the primary bedroom featuring a walk-in closet and an adjoining bathroom. There are also two additional generously sized bedrooms, perfect for guests or family members.Step outside onto the extended covered backyard patio and take in the beautiful views and enjoy this perfect spot to relax and enjoy all the surrounds you.

8589 N 110th Avenue, Peoria

Courtesy of HomeSmart. 602-230-7600 Selling Office: Century 21 Arizona Foothills.

12606 W Bajada Road, Peoria
$1,097,500
2 Beds ⋅ 3 Baths ⋅ 6625038 MLS
WELCOME OFFERS! DON'T BE DISCOURAGED BY THE CCBS STATUS. TOTALLY REMODELED Aurora model on the golf course with a backyard that is an outside paradise. Very upscale, modern look. Let's start with the Kitchen. Beautiful Cambria quartz that graces the countertops and backslash which highlights to white staggered cabinets. Appliances were all replaced in 2019 when the property was remodeled. The family room has a media wall with a fireplace and shelving. Great views of the golf course too. Outdoor living space is spectacular with a saltwater pool and spa, a fireplace with TV mounted above, an extended patio and a raised seating area with a fire pit. Has an awning, sun shade, and misters for year-round enjoyment. THIS IS A MUST SEE PROPERTY

12606 W Bajada Road, Peoria

Courtesy of HomeSmart. 6235122944 Selling Office: HomeSmart.

19129 N 84th Drive, Peoria
$729,000
3 Beds ⋅ 2 Baths ⋅ 6623276 MLS
Fabulous home in the highly sought after FAIRWAY VIEWS AT WESTBROOK VILLAGE 55+ COMMUNITY. With over $100,000 in upgrades since this owner purchased this Monterey 2149 sq ft 3 Bdrm + BONUS/FLEX room with custom cabinetry, backs to the 16th Tee of Vistas Golf Course. Large Heated Spool & Waterfall. Pool has had new pebbletech & tile surround. Backyard Oasis features Gas BBQ & Firepit with Extended Patio w/Pavers. Gourmet Kitchen, Quartz Countertops New Cabinetry w/ pull-out shelves & an oversized island. Custom Lighted Media Wall w/ display shelves. Wine Bar Area in Dining Space. New Wood Plank Tile Flooring Throughout the home. New Plantation Shutters, recessed lighting added, light fixtures, ceiling fans, all new doors & hardware. Garage w/ AC Unit, epoxy flooring & laundry area. Over $100,000 in upgrades since purchase in 2021 New kitchen cabinets, quartz countertops, large island New wine refrigerator, gas range, microwave New wood plank tile flooring All new Plantation Shutters Completely redone bathrooms with new cabinets, quartz countertops, beautiful showers. Guest bedroom has a California Closet MURPHY Queen Bed wall unit Large pantry storage room (was formerly used as an office), all new doors & hardware throughout the home All new lighting fixtures and ceiling fans The garage has AC unit and epoxy flooring Gas barbecue and firepit with large patio area with beautiful pavers Large spool with new pebble tech & tile surround. Waterfall feature BONUS: New 2017 refurbished golf cart with extras available on Separate Bill of Sale! COMMUNITY INFORMATION: Westbrook Village in Peoria is an established active adult community in Central Arizona. It offers an ideal blend of large community amenities, attractive homes and a convenient location. Residents of the 3,910-home Westbrook Village favor the community for its proximity to the 101 Loop which provides convenient access to many Phoenix Valley attractions. Westbrook Village is built on the northern edge of the original Sun City. Many retirees who like the location of Sun City, but prefer more newly constructed homes, gravitate towards Westbrook Village. The community was constructed between 1982 and 1993. Compared to Sun City, many of the homes in Westbrook Village feature more modern floor plans and desirable finishes. At just under 4,000 homes, Westbrook Village is considerably smaller than the larger Sun City communities of the Phoenix northwest valley. Yet, a bountiful lineup of amenities provides residents a large community feel with a small-town atmosphere. The tight-knit residents of Westbrook Village find it easy to get acquainted with neighbors and meet new friends. Westbrook Village Amenities There is an enviable lineup of amenities located throughout Westbrook Village. The first clubhouse built in the community is the Lakes Recreation Center. Here you will find a ballroom, aerobics studio, hobby studios, computers, billiards, and the Sunset Bistro at the Lakes restaurant. Outside, residents have access to tennis courts, horseshoe pits, and an outdoor pool and patio. The second clubhouse available to residents is the Vistas Recreation Center. This large facility features a ballroom, exercise room, hobby studios, multi-purpose rooms, and The Links Neighborhood Grill. Outside you will find a pool and patio, tennis courts, bocce ball courts, and pickleball courts. In addition to these two amenity-filled centers, Westbrook Village also houses a Fine Arts & Learning Center. Located next to the Vistas Recreation Center, here you will find meeting and game rooms, an art studio, photography studio, and book and video library. Westbrook Golf Club is comprised of two 18-hole championship courses available to both members and the general public. The Lakes Course is a traditional par-71 golf course with mature landscaping and trees accented with numerous water hazards and strategically placed bunkers. The Vistas Course is a challenging 6,400-yard par-72 links style desert course.

19129 N 84th Drive, Peoria

Courtesy of Keller Williams Integrity First Realty. 480-854-2400 Selling Office: Arizona Online Realty.

8431 W Utopia Road, Peoria
$455,000
2 Beds ⋅ 2 Baths ⋅ 6622712 MLS
ENJOY the MOST BEAUTIFUL VIEWS from your back porch of this DESIRABLE St Thomas floor plan on the 15th FAIRWAY in the WESTBROOK VILLAGE'S COUNTRY CLUB ESTATE neighborhood*Fresh INTERIOR PAINT*SHUTTERS*SOFT WATER*Your UPDATED KITCHEN has NEUTRAL CABINETS with pull-out shelves, UPGRADED APPLIANCES, instant HOT WATER spout at sink, GRANITE COUNTERS, travertine backsplash, and BAY WINDOW at nook*This GREAT ROOM plan has FLEX ROOM that can be DINING or OFFICE or SITTING AREA*OWNER SUITE has double doors at entry, WALK IN CLOSET, and OVERSIZED SHOWER*SECOND bedroom has built in desk*WALK in TUB at SECOND BATH*Inside laundry*Garage has storage and SINK for projects*COME BY and SEE WHY you will WANT TO CALL this PLACE YOUR ''HOME''

8431 W Utopia Road, Peoria

Courtesy of Keller Williams, Professional Partners. 623-939-8900 Selling Office: HomeSmart.

8762 W Wescott Drive, Peoria
$685,000
3 Beds ⋅ 2 Baths ⋅ 6622573 MLS
Rare opportunity to own one of the most coveted golf course locations in prestigious Westbrook Village! Overlooking the lake and the 5th green of the Vistas Golf Course, this panoramic view is one of the best views and is way out of ball range. This popular 3 bedroom Monterey great room plan has curb appeal with stone trim. The extended back patio has a built-in BBQ , putting green and gas firepit. The kitchen features updated cabinets, granite counters and newer appliances. The kitchen bay window is extended and there is an office behind the kitchen also. This home is priced to allow for any updates or personal touches too! All this in wonderful Westbrook Village golf course and pickleball community. 2 18-hole championship courses, heated pools, crafts and so much more!

8762 W Wescott Drive, Peoria

Courtesy of Russ Lyon Sotheby's International Realty. 623-583-7704 Selling Office: Keller Williams, Professional Partners.
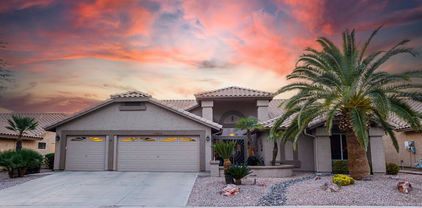
9414 W Chino Drive, Peoria
$650,000
3 Beds ⋅ 2 Baths ⋅ 6620321 MLS
Welcome to this beautiful home on the 4th fairway @ Westbrook Village Lakes GC. Immediately, the curb appeal is impressive w/ desert friendly landscape, a 3-car garage & paver walkway to entry.. Once inside you are greeted w/ a neutral palette, ceramic wood-like flooring, newer cabinetry, counter tops, sinks, updated lighting thru-out. Outside an ext'd patio awaits w/ pergola at one end & fire pit at the other.A waterfall enhances the already peaceful setting. Newer water heater, roof underlayment & an air exchange system. Meticulously maintained & updated in 2018 creating tasteful, casual living spaces so you can enjoy the relaxed-amenity rich lifestyle w/ 2 champ golf courses, pools, pickleball & a variety of art & social clubs plus prox. to Loop 101 & P-83. See More Kitchen upper cabinets replaced, staggered with crown molding. Lower cabinet fronts replaced to match establishing the standard for the remaining cabinets in the rest of this home. The kitchen has stainless steel appliances, a double oven and glass cook top. Pendant lights enhance the appeal of the breakfast bar where you can have your morning coffee enjoying the views of your backyard extending to the golf course. The kitchen is open to the family room and living rooms. Step out to your beautiful backyard with an extended, paver covered patio. The center post has been removed making furniture placement so easy. An aluma wood pergola covers half of the patio while a firepit anchors the other half. A waterfall adds ambiance to an already tranquil, peaceful setting. Low maintenance drought tolerant desert landscape keeps this yard looking above par. All of this combine to entice you to enjoy the beautiful desert sunsets, savoring your favorite beverage in these beautiful surroundings. The private living spaces include three bedrooms. The owner's suite Is king sized offering those wonderful golf course views. The en-suite boosts newer cabinets, counter tops, dual sinks, walk-in shower, a special vanity perfect for her and a spacious walk-in closet. The guest suite has it's own hallway. Simply close that door and you have ultimate privacy between bed and bath. The guest bathroom has been updated with new counter tops, sinks and a walk-in shower\. The third bedroom may be referred to as a flex space and used as you wish for sleepovers, crafts, office and/or working out. The three-car garage has epoxy flooring, a laundry sink and plenty of storage.

9414 W Chino Drive, Peoria

Courtesy of Russ Lyon Sotheby's International Realty. 623-583-7704 Selling Office: West USA Realty of Prescott.

9214 W Kerry Lane, Peoria
$428,000
3 Beds ⋅ 3 Baths ⋅ 6619611 MLS
Experience upscale living in this 3-bed, 2.5-bath. Updated kitchen with granite countertops, kitchen island, stainless steel appliances with a wine fridge, pull out drawers & built-in desk complete this gourmet kitchen. Cozy family room with a fireplace. 2-car garage with golf cart parking. Elegant tile and laminate wood floors, vaulted ceilings & custom paint. Master suite with a spa-like bathroom. Solar panels for eco-friendliness.Step out into the backyard to soak in the breathtaking views of the 12th tee box and surrounding natural beauty. Golf cart & tools do not convey. Enjoy Westbrook Village amenities, 2 Rec Centers, heated pools, tennis, pickle ball courts and golf. Prime location near shopping, dining, and spring training facilities. Live the Arizona dream!

9214 W Kerry Lane, Peoria

Courtesy of Berkshire Hathaway HomeServices Arizona Properties. 623-298-2200 Selling Office: Niksi.

19420 N Westbrook Parkway Unit 501, Peoria
$420,000
2 Beds ⋅ 2 Baths ⋅ 6617745 MLS
Location Location Location!!! Panoramic golf course views overlooking the 10th green of the Lakes golf course at Prestigious Westbrook Village. This popular St. Thomas model sits on a corner lot allowing for extra privacy. Walk in to the open feel floorplan with vaulted ceilings and shutters in all the right places. Living room with large glass slider and formal dining area off of the kitchen is perfect for gatherings. Split bedroom floorplan with 2 spacious suites. Kitchen features breakfast nook that overlooks the golf course and is where you will enjoy your morning coffee or reading. Finally, walk outside to your extended covered patio to enjoy those views! Westbrook Village features 2 18-hole championship golf courses, pools, pickleball, restaurants and more!

19420 N Westbrook Parkway Unit 501, Peoria

Courtesy of Russ Lyon Sotheby's International Realty. 623-583-7704 Selling Office: Russ Lyon Sotheby's International Realty.
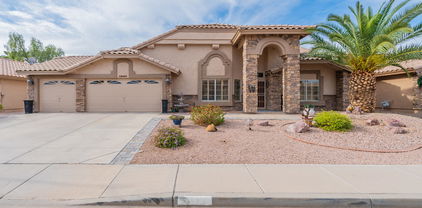
8818 W Piute Avenue, Peoria
$445,000
2 Beds ⋅ 2 Baths ⋅ 6612099 MLS
This lovely St Thomas casita sits on the Vistas golf course #4 hole w/ double fairway views. Enjoy fairway & green views from your ext'd, covered patio & inside from almost everywhere you turn. Entering the gracious foyer, enjoy a neutral palette w/newer wood-like-flooring..no carpet. The corner fireplace anchors the great room w/ an adjacent dining room. Functional kitchen w/ breakfast room PLUS split bedrooms offering privacy for you & your guests. Underlayment 2023; HVAC 2016; Air Purifier, Enviro-water filtration & softener, R/O system 2021. Enjoy camaraderie at your neighborhood pool & the amenity-rich WBV Lifestyle w/ two 18-hole champ golf courses, pickleball, arts, crafts & card games for all ++ prox to Loop 101 & P-83. Welcome home. This is one of the most peaceful and tranquil golf course settings in Westbrook Village overlooking double fairways. The casita is set back on a larger lot. As golfers leave the third green, they travel along the cart path to the fourth tee they pass by your lot but do not stop to tee off until they reach the tee blocks about 50 yards ahead. The likelihood of receiving errant golf shots is certainly minimized at this location, While sitting on your patio or gazing from inside, you have sweeping views of both fairways. Additional features this casita has to offer include: Soundproofing material added to the shared wall Optional fireplace Modified bay window in the primary suite Door from primary suite to patio

8818 W Piute Avenue, Peoria

Courtesy of Russ Lyon Sotheby's International Realty. 623-583-7704 Selling Office: AZ Brokerage Holdings, LLC.
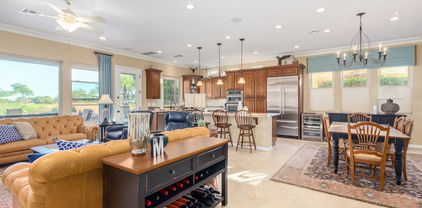
8537 W Kimberly Way, Peoria
$675,000
2 Beds ⋅ 2 Baths ⋅ 6608989 MLS
Expansive golf course location with 180 degree views of Vistas #17 Fairway/Green. This home has been meticulously maintained from top to bottom; the roof and HVAC were replaced in 2021, and the water heater was replaced in 2023. With a 8.1kW Solar system on this home, the 2023 average electric bill has been $22.00 a month. The primary suite has a bathroom that makes you feel like you walked into a spa, a generous sized closet lined with cedar walls, and views of the 17th green. The kitchen, bathrooms, and flooring have all been remoded. This home is ready for you to begin enjoying the Westbrook Village lifestyle which includes 82 clubs, 2 Golf Courses & convenience to Loop 101, shopping, theatres, dining and sporting events. This is the home you have been patiently waiting for. A few of the features ad upgrades are as follows: -The primary suite bathroom was remodeled in 2021 to include floating cabinetry with a quartz countertop, undermount sinks and Moen faucets, tile flooring, designer tiled wall with custom lighting and medicine cabinets, extended height/water saving efficient Kohler toilet, glass block windows, recessed lighting, heatlamp, satin nickel hardware, large walk-in tiled shower with bench seating. finished off with a Delta rain head and handheld system. -The hall bathroom was remodeled in 2022 to include a tiled shower, tile floors, extended height/water saving efficient Kohler toilet, Moen faucets, undermount sink, large custom mirror, white cabinetry with quartz countertop and satin nickel hardware. -The primary suite features double doors, vaulted ceilings, an exit door leading to the covered patio, Hunter Douglas window coverings, ceiling fan and light, and plenty of room for any size bedroom set. -The secondary bedroom has vaulted ceilings, ceiling fan and light, wood shutters, and planter shelves. -The kitchen has everything and more for your holiday gatherings with plenty of space. Timeless stainless steel appliances to include the refrigerator, quartz counters, shaker style cabinetry with satin nickel hardware, glass tiled backsplash, reverse osmosis drinking system, island with a cooktop, and another peninsula island that accomodates 4 seats, breakfast nook, luxury vinyl flooring, windows overlooking the golf course, pendant lighting, silhouette roman shades, and an out of sight pantry with slide out shelves. -The greatroom off the kitchen features Walnut Autumn Dusk wood floors, a stacked stone bar area, vaulted ceilings, double french doors leading to the covered patio, a 65" tv and floating cabinet/console that convey with the home, ceiling fan, silhouette roman shades, and recessed lighting. -A bonus room behind the kitchen includes space for two offices, the laundry room, built in cabinetry with sink, lots of counter space, security system, and luxury vinyl floors. -The formal dining room and living room have vaulted ceilings, recessed light, beautiful wood floors, wood shutters, and an elegant First Impression Iron front door with rain glass that opens for those perfect spring days. -This oversized lot is greater than 10,000 feet and backs to the 17th fairway/green. The covered patio has a lounge area for seating and an area for your large outdoor table. If you want more shade, then enjoy the extended pergula with built in barbecue area and lighting. Make sure to take the flagstone walkway to the bonus sitting area for the perfect sunsets and views of the course! Take note of the wash on the side of the home that ensures more privacy and space. -The garage has a water softener, painted floors, workbench, two walls of cabinets, an exit door leading to a storage area, room to park your golf cart with ramp, garage opener with keyless pad. You can park two cars and a golf cart in this garage. -The refrigerator, washer, dryer, 65" tv, and tv console convey with the home. *There is much more to this home and is truly a MUST SEE home*

8537 W Kimberly Way, Peoria

Courtesy of RETHINK Real Estate. Chad@rethinkaz.com Selling Office: Russ Lyon Sotheby's International Realty.
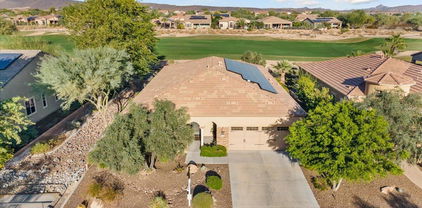
27930 N 124th Lane, Peoria
$610,000
3 Beds ⋅ 3 Baths ⋅ 6606185 MLS
Home is in pre-foreclosure(NOT SHORT SALE) and is part of an estate sale (NOT PROBATE) with Trustee's Sale scheduled for 12/06/2023. Home has to be in contract no later than 11/30/23. Stunning home in the active adult Trilogy at Vistancia! Nestled on a golf course lot of a cul-de-sac, it is meticulously crafted for a truly unparalleled living experience. A well-manicured landscape and a split 3-car garage w/extended driveway are just the beginning. Discover an excellent floor plan showcasing a formal dining room and a spacious living/family room with a fireplace & surround sound. Adjoining is the cozy nook with a bow window! Neutral palette and tile flooring in all the right places create an appealing interior ambiance filled with abundant natural light. The impeccable kitchen boasts gran Enter the main bedroom to find a bay window, backyard access, and an ensuite with dual sinks & a walk-in closet. One secondary bedroom has its attached full bathroom. Laundry room with sink & cabinetry. You'll love the backyard, offering a covered patio w/built-in BBQ! Here, you can enjoy the panoramic view of the golf course & serene lake, making this outdoor space a private paradise. Let's not forget the fantastic Community amenities! Experience the golf course, clubhouse, fitness center, pools, walking trails, sports courts, and social activities in this vibrant 55+ community. Don't miss this opportunity!

27930 N 124th Lane, Peoria

Courtesy of West USA Realty. 602-942-4200 Selling Office: West USA Realty.

27357 N Makena Place, Peoria
$780,000
3 Beds ⋅ 3 Baths ⋅ 6600142 MLS
Elevated above the golf course with beautiful views! Sought-after 3BR+den/3BA including the casita. Plenty of outdoor living and entertaining opportunities in two areas--the fenced backyard with BBQ island, large covered patio, TV, misting system, faux grass, and attractive landscaping, plus the spacious private front courtyard with pergola (custom-built outdoor pool table negotiable). Large neutral tile throughout & low nap carpet in bedrooms. Stunning kitchen with premium granite slab on counters & large island with breakfast bar, attractive staggered cabinets with rollouts, stainless appliances with gas stove & NEW 2023 refrigerator. The open floorplan extends to the great room with gas fireplace & to the dining room with bay window & sliding glass door to backyard. Both have views of the backyard & golf course. Primary suite features plantation shutters, closet organizing system, attractively tiled countertops & tiled shower. Versatile den has many uses. Guest bedroom, split from primary, has an attached bath with tile countertop & tiled tub/shower surround. The casita, across the courtyard from the home, has a large main room, typically used as a bedroom, its own bathroom with tub/shower, closet, cabinets, and sliding glass door to the courtyard. All NEW in 2021-- LG washer & dryer, PVC drip system & interior paint. Hot water heater NEW 2023. 2-car garage, extended 4 ft., also has extra space for a golf cart and storage. Exterior trash enclosure. This home is located in award-winning gated, 55+ Trilogy at Vistancia with 5-star-resort style amenities at the 35,000 SF Kiva Club with indoor & outdoor pools, fitness center, day spa, cafe, billiards, meeting rooms, library, tennis courts, pickle ball, bocce ball, events & a plethora of activities to choose from. Outstanding Gary Panks-designed golf course is woven throughout the original part of the neighborhood. The Mita Club has additional outstanding community amenities. Easy access from Trilogy to the 303, shopping, restaurants, entertainment, Lake Pleasant & Paloma Park, Peoria's huge new community park loaded with amenities.

27357 N Makena Place, Peoria

Courtesy of Friedman Realty Associates. 623-824-9016 Selling Office: Elite Partners.

30140 N 117th Drive, Peoria
$1,400,000
3 Beds ⋅ 4 Baths ⋅ 6596173 MLS
Enjoy breathtaking views from your very own Oasis! Toll Brothers ''Cataloni Model'' 3000+ sq.ft single story, 3 bed | 3.5 Bath | 4 Car tandem garage home located on the 13th green of Blackstone Country Club. Designer features throughout to incl 13'+ ceilings, expansive bonus room creates another living space. Spacious master w/cabinets, electric shades, bathroom, his/ her sinks, w/ tub + walk-in closet, designer Chef's kitchen w/ stainless appliances, wine frig, lrg walk-in pantry & upgraded cabinets w/ lighting. Great room offers a built-in 42'' gas fireplace, custom builtins & ceiling beams, 2 ensuite bedrooms, laundry + office w/ shelving. Backyard is a dream w/ 2 covered patios, designer pool, fire pit, Builtin BBQ, low maint. landscape + front courtyard + Golf Membership Optional.

30140 N 117th Drive, Peoria

Courtesy of RE/MAX Premier. 480-892-5300 Selling Office: Lake Pleasant Real Estate.

19420 N Westbrook Parkway Unit 502, Peoria
$370,000
2 Beds ⋅ 2 Baths ⋅ 6594394 MLS
Outstanding golf course lot! 10th Green with view of double fairway. This fully furnished Casita is located on a quiet tree lined street in the gated Enclave, a Subdivision in Westbrook Village, an Active Adult Community. The great room/living room features a charming white fireplace, off white carpet and overlooks the extended saltillo tiled patio and golf course. Kitchen has light cabinets and Corian counter tops with off white tile. Master bedroom overlooks golf course and features a large walk-in closet, off-white tile bath w/large mirror and double sinks. Westbrook Village features 2 18-hole championship golf courses, pickleball, workout facility, craft clubs, tennis, card clubs, heated pools and spas, 2 restaurants and so much more!

19420 N Westbrook Parkway Unit 502, Peoria

Courtesy of West USA Realty. 602-942-4200 Selling Office: Arizona American Real Estate.

28536 N 128th Drive, Peoria
$750,000
3 Beds ⋅ 3 Baths ⋅ 6593225 MLS
THIS STUNNING SERENITAS W/CASITA IS PRICED TO SELL! LOCATED ON THE GOLF COURSE WITH MOUNTAIN VIEWS AND AMAZING SUNSETS. Perfectly located near the KIVA CLUB & V'S! Trilogy at Vistancia was named Arizona's #1 Active Adult Community, Best 55+ Community, and a Best Place to Retire. This Community offers something for everyone! This highly desirable Serenitas w/Casita is wrapped in beautiful stone and features a private courtyard with pavers, Grand Circular Foyer w/inlay tile, split bedrooms, remodeled guest bathrooms, no carpet, Gorgeous wood and tile flooring, Chef's kitchen w/ 5 burner gas stove top, built in oven, staggered cabinets w/crown molding, custom tile backsplash, granite countertops, Owner Suite offers his and her vanities, large walk-in shower, exterior door to private courtyard, large back covered patio overlooking the golf course with expansive views!

28536 N 128th Drive, Peoria

Courtesy of Elite Partners. 480-998-0110 Selling Office: Lake Pleasant Real Estate.

Copyright 2026 Arizona Regional Multiple Listing Service, All rights reserved. The data relating to real estate for sale on this website comes in part from the Arizona Regional Multiple Listing Service. All information deemed reliable but not guaranteed and should be independently verified. All properties are subject to prior sale, change or withdrawal. Neither listing broker(s) nor Arizona Regional Multiple Listing Service shall be responsible for any typographical errors, misinformation, misprints and shall be held totally harmless.

The data relating to real estate listings on this website comes in part from the Internet Data Exchange (IDX) program of Multiple Listing Service of Southern Arizona. IDX information is provided exclusively for consumers' personal, non-commercial use and may not be used for any purpose other than to identify prospective properties consumers may be interested in purchasing. Listings provided by brokerages other than Loving Phoenix Team | Real Broker are identified with the MLSSAZ IDX Logo. All Information Is Deemed Reliable But Is Not Guaranteed Accurate. Listing information Copyright 2026 MLS of Southern Arizona. All Rights Reserved.

How much is your home worth?

Get instant property value now!