Refine Search
Sort by
5537 W Buist Avenue, Laveen
$484,990
3 Beds ⋅ 3 Baths ⋅ 6942393 MLS
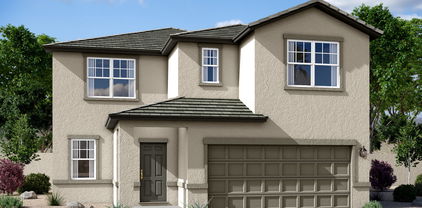
Welcome to the stunning Larkspur Floorplan! This beautiful home features 3 spacious bedrooms plus a den and 2.5 bathrooms, all designed in a split floorplan layout that offers both privacy and open living spaces. With 1,953 sq ft of thoughtfully crafted living space, this home is perfect for those who appreciate comfort and style. The craftsmen style exterior with a paver driveway immediately adds to the home's curb appeal. Upon entering, you'll be greeted with soaring 9 ft ceilings and 8-foot doors throughout, enhancing the home's grand feel. The expansive great room is a true highlight, featuring a center sliding door that opens to the backyard, seamlessly blending indoors and outdoor living. The open-concept layout connects the kitchen, dining, and living areas, creating a perfect flow for everyday living or entertaining. Perfect for hosting gatherings or enjoying quiet moments, the space is filled with natural light and offers an open, airy atmosphere. The heart of the home is the chef-inspired kitchen, showcasing sleek gray 42-inch cabinets, a striking granite kitchen island, stylish gun metal cabinet hardware, and a fun neutral backsplash to bring everything together. The kitchen is equipped with an undermount stainless steel sink, ensuring both style and practicality. All stainless-steel appliances including a gas stove, dishwasher, microwave, and fridge are included for added convenience and a cohesive look. Wood-like plank tile flooring enhances the main living areas, while plush carpet adds comfort to the bedrooms and den. The private primary suite offers a peaceful retreat with dual sinks, quartz countertops, upgraded matte black fixtures, and ample storage. The additional full bathroom is equally elevated with quartz countertops and upgraded matte black fixtures, creating a cohesive, designer-inspired feel throughout. Additional upgrades include pendant lighting prewire, blinds, soft water loop, washer/dryer, and a garage door opener to ensure every modern convenience is at your fingertips. Combining high-end finishes with a functional layout, this Larkspur home is perfect for those who appreciate modern style and everyday convenience.

5537 W Buist Avenue, Laveen

Courtesy of Compass. 480-776-1555 Selling Office: HomeSmart.

5523 W Piedmont Road, Laveen
$479,490
3 Beds ⋅ 2 Baths ⋅ 6934577 MLS
Welcome to the Marigold, a beautifully designed 1,779 sq. ft. home offering a charming Spanish exterior, paver driveway, and luxurious finishes. This spacious home includes 3 bedrooms, 2 bathrooms, a den, and a 2-car garage, providing ample space for both relaxation and entertainment. Step inside to discover an open-concept, split floor plan with two bedrooms situated at the front of the home and the primary suite tucked away at the rear for added privacy and peace. This design offers an ideal balance of comfort and functionality. With 9 ft ceilings and 8 ft doors throughout, the home welcomes you with an open, airy feel. The great room features all wood like tile flooring and a large 4-panel sliding glass door, connecting the indoor living area to the covered patio while bringing in an abundance of natural light. Additionally, you'll find the durable wood-like plank tile throughout the rest of the home with cozy carpet in the bedrooms and den only. The kitchen is a true standout, featuring 42-inch contemporary espresso sained shaker-style cabinets, upgraded hardware, and pristine white quartz countertops. The mosaic marble look backsplash brings everything together. All essential appliances are included i.e. refrigerator, microwave, gas range, dishwasher, and washer/dryermaking this home move-in ready. Upgraded brushed nickel fixtures in the bathrooms and door hardware add a modern touch, while the white sand quartz bathroom countertops keep for a cohesive look throughout. Additional features include a soft water loop, garage door opener, and pendant prewire in the kitchen to add your own light fixtures, and window coverings. With its thoughtful design, spacious layout, and premium finishes, Marigold offers the perfect space for you to grow and enjoy for years to come.

5523 W Piedmont Road, Laveen

Courtesy of Compass. 480-776-1555 Selling Office: Realty of America LLC.

5535 W Hopi Trail, Laveen
$626,000
5 Beds ⋅ 3 Baths ⋅ 6930335 MLS
Welcome to this stunning Diamond floorplan home, offering a generous 4,117 square feet of modern living space featuring 5 spacious bedrooms, a versatile upstairs loft, and 3.5 bathrooms—perfectly blending comfort and functionality. The striking farmhouse-style exterior and paver driveway welcome you home with timeless curb appeal. Inside, you're greeted soaring 9 ft ceilings, 8-foot interior doors and an expansive open-concept living area with 2 additional den spaces on the main floor—ideal for gatherings, quiet evenings, or anything in between. The 4-panel sliding glass door in the great room brings in an abundance of natural light and connects seamlessly to the outdoor living space. The heart of the home is the chef-inspired kitchen, showcasing modern gray 42-inch cabinets, a unique granite kitchen island, stylish gun metal cabinet hardware, and a neutral Zellige backsplash to bring everything together. This home is equipped with all appliances including gas range, dishwasher, microwave, fridge, and pendant prewire to add your own flair. Whether you're hosting gatherings or enjoying cozy meals, this kitchen is sure to impress. Stylish grey plank tile flooring runs throughout the main areas downstairs while plush carpet will be in all the upstairs bedrooms, lofts, and den's adding a touch of elegance and durability. Upstairs, the loft offers a perfect retreatwhether you need a second living area, home office, or game room. Every detail has been considered, from walk in closets in every bedroom, the soft water loop to the garage door opener, smart storage throughout, and washer/dryer included. Additional features include a spacious 3-car tandem garage, providing plenty of storage and parking options. Whether you're hosting guests or enjoying quiet evenings, this home offers the space and elegance you've been searching for.

5535 W Hopi Trail, Laveen

Courtesy of Compass. 480-776-1555 Selling Office: Compass.

5536 W Piedmont Road, Laveen
$450,990
3 Beds ⋅ 2 Baths ⋅ 6929715 MLS
Step into timeless elegance and modern ease with the Violet Floorplan. A beautifully crafted 3-bedroom, 2-bath home spanning 1,567 sq ft, nestled on a generously sized homesite. This thoughtfully designed split floorplan combines comfort, function, and refined style in every detail. The home's inviting modern desert exterior with a charming paver driveway sets the stage, while an impressive 8-foot front door welcomes you inside. Once indoors, you'll fall in love with the spacious open-concept design enhanced by 9-foot ceilings, 8ft interior doors and warm toned 8'' by 36'' wood-looking plank tile flooring throughout the main living areas with carpets in the bedrooms for added comfort. The heart of the home is a stunning kitchen that truly wows, featuring a grand white quartz- topped island perfect for gathering, 42" dark espresso cabinets with bronzed gold hardware, and a striking neutral subway style tile backsplash that ties it all together. And yesall appliances are included: stainless steel gas range, microwave, dishwasher, refrigerator, washer and dryermaking move-in effortless. The beautifully appointed great room offers a gorgeous 4-panel sliding glass door, flooding the space with natural light and seamlessly blending your indoor sanctuary with the expansive outdoor living areaideal for entertaining, relaxing, or simply enjoying the spacious backyard. Bathrooms are equally elevated with quartz countertops and upgraded matte black fixtures, creating a cohesive, designer-inspired feel throughout. Additional upgrades include pendant lighting prewire, blinds, soft water loop, and a garage door opener to ensure every modern convenience is at your fingertips. Whether you're hosting weekend barbecues or enjoying a quiet night in, the Violet offers the perfect balance of style, space, and functionality on a homesite that gives you room to breathe.

5536 W Piedmont Road, Laveen

Courtesy of Compass. 480-776-1555 Selling Office: Compass.

5605 W Piedmont Road, Laveen
$449,990
3 Beds ⋅ 2 Baths ⋅ 6927541 MLS
Step into timeless elegance and modern ease with the Violet Floorplan. A beautifully crafted 3-bedroom, 2-bath home spanning 1,567 sq ft, nestled on a generously sized homesite. This thoughtfully designed split floorplan combines comfort, function, and refined style in every detail. The home's inviting craftsmen exterior with a charming paver driveway sets the stage, while an impressive 8-foot front door welcomes you inside. Once indoors, you'll fall in love with the spacious open-concept design enhanced by 9-foot ceilings, 8ft interior doors and warm toned 8'' by 36'' wood-looking plank tile flooring throughout the main living areas with carpets in the bedrooms for added comfort. The heart of the home is a stunning kitchen that truly wows, featuring a grand white quartz-topped island perfect for gathering, 42" white shaker style cabinets with upgraded chrome hardware, and a striking pop of blue subway style tile backsplash that adds a bit of spark. And yesall appliances are included: stainless steel gas range, microwave, dishwasher, refrigerator, washer and dryermaking move-in effortless. The beautifully appointed great room offers a gorgeous 4-panel sliding glass door, flooding the space with natural light and seamlessly blending your indoor sanctuary with the expansive outdoor living areaideal for entertaining, relaxing, or simply enjoying the spacious backyard. Bathrooms are equally elevated with quartz countertops and upgraded chrome fixtures, creating a cohesive, designer-inspired feel throughout. Additional upgrades include pendant lighting prewire, blinds, soft water loop, and a garage door opener to ensure every modern convenience is at your fingertips. Whether you're hosting weekend barbecues or enjoying a quiet night in, the Violet offers the perfect balance of style, space, and functionality on a homesite that gives you room to breathe.

5605 W Piedmont Road, Laveen

Courtesy of Compass. 480-776-1555 Selling Office: Compass.

5533 W Buist Avenue, Laveen
$531,820
4 Beds ⋅ 3 Baths ⋅ 6927532 MLS
Welcome to the Sunflower Floorplan — a beautifully designed single-story home boasting 2,219 sq ft of thoughtfully crafted living space. This spacious residence features 4 bedrooms, 3 bathrooms, and a serene guest retreat perfect for visitors seeking privacy and comfort. The 2.5-car garage includes a convenient garage door opener and driveway enhanced with elegant pavers, adding curb appeal with a Farmhouse style. Step inside to discover an open-concept kitchen ideal for entertaining, complete with a large island for meal prep, a walk-in pantry, and stainless steel appliances including a range, microwave, dishwasher, and refrigerator. The kitchen shines with our Harmony collection, featuring pristine white 42'' cabinets, quartz countertops, a chic white mosaic backsplash, and pendant light prewires  allowing you to personalize your space with your own flair. Rich wood-look plank tile flows through all the right areas, creating a warm and inviting atmosphere. Included are a washer, dryer, 2" faux wood blinds, and a soft water loop for enhanced water quality throughout your home. The great room opens through a stunning 4-panel center sliding glass door to a covered patio, seamlessly blending indoor and outdoor living. Imagine cozy gatherings or lively celebrations with friends and family in your private backyard sanctuary. Nestled in a prime location close to dining, freeways, parks, and entertainment, this home offers the perfect balance of comfort, convenience, and style.

5533 W Buist Avenue, Laveen

Courtesy of Compass. 480-776-1555 Selling Office: West USA Realty.

5534 W Buist Avenue, Laveen
$489,990
3 Beds ⋅ 3 Baths ⋅ 6926671 MLS
Welcome to the stunning Larkspur Floorplan! This beautiful home features 3 spacious bedrooms plus a den and 2.5 bathrooms, all designed in a split floorplan layout that offers both privacy and open living spaces. With 1,953 sq ft of thoughtfully crafted living space, this home is perfect for those who appreciate comfort and style. The craftsmen style exterior with a paver driveway immediately adds to the home's curb appeal. Upon entering, you'll be greeted with soaring 9 ft ceilings and 8-foot doors throughout, enhancing the home's grand feel. The expansive great room is a true highlight, featuring a center sliding door that opens to the backyard, seamlessly blending indoors and outdoor living. The open-concept layout connects the kitchen, dining, and living areas, creating a perfect flow for everyday living or entertaining. Perfect for hosting gatherings or enjoying quiet moments, the space is filled with natural light and offers an open, airy atmosphere. The kitchen showcases 42" upper gray shaker style cabinets that give a modern aesthetic with a satin nickel cabinet hardware. The white quartz countertops give a touch of luxury that's complimented by a subway style backsplash to bring everything together. The kitchen is equipped with an undermount stainless steel sink, ensuring both style and practicality. All stainless-steel appliances including a gas stove, dishwasher microwave and fridge are included for added convenience and a cohesive look. Wood-like plank tile flooring enhances the main living areas, while plush carpet adds comfort to the bedrooms and den. The private primary suite offers a peaceful retreat with dual sinks, quartz countertops, upgraded satin nickel fixtures, and ample storage. The additional full bathroom is equally elevated with quartz countertops and upgraded satin nickel fixtures, creating a cohesive, designer-inspired feel throughout. Additional upgrades include pendant lighting prewire, blinds, soft water loop, washer/dryer, and a garage door opener to ensure every modern convenience is at your fingertips. Combining high-end finishes with a functional layout, this Larkspur home is perfect for those who appreciate modern style and everyday convenience.

5534 W Buist Avenue, Laveen

Courtesy of Compass. 480-776-1555 Selling Office: HomeSmart.

5532 W Piedmont Road, Laveen
$489,990
3 Beds ⋅ 3 Baths ⋅ 6920041 MLS
Welcome to the stunning Larkspur Floorplan! This beautiful home features 3 spacious bedrooms plus a den and 2.5 bathrooms, all designed in a split floorplan layout that offers both privacy and open living spaces. With 1,953 sq ft of thoughtfully crafted living space, this home is perfect for those who appreciate comfort and style. The craftsmen style exterior with a paver driveway immediately adds to the home's curb appeal. Upon entering, you'll be greeted with soaring 9 ft ceilings and 8-foot doors throughout, enhancing the home's grand feel. The expansive great room is a true highlight, featuring a center sliding door that opens to the backyard, seamlessly blending indoors and outdoor living. The open-concept layout connects the kitchen, dining, and living areas, creating a perfect flow for everyday living or entertaining. Perfect for hosting gatherings or enjoying quiet moments, the space is filled with natural light and offers an open, airy atmosphere. The kitchen showcases 42" upper white shaker style cabinets that give a modern aesthetic with a satin nickel cabinet hardware. The light gray quartz countertops give a touch of luxury, while the white herringbone tile backsplash adds a classic aesthetic. The kitchen is equipped with an undermount stainless steel sink, ensuring both style and practicality. All stainless-steel appliances including a gas stove, dishwasher microwave and fridge are included for added convenience and a cohesive look. Wood-look 7x22 plank tile flooring enhances the main living areas, while plush carpet adds comfort to the bedrooms and den. The private primary suite offers a peaceful retreat with dual sinks, quartz countertops, chrome fixtures, and ample storage. Bathrooms are equally elevated with quartz countertops and upgraded brushed nickel fixtures, creating a cohesive, designer-inspired feel throughout. Additional upgrades include pendant lighting prewire, blinds, soft water loop, washer/dryer, and a garage door opener to ensure every modern convenience is at your fingertips. Combining high-end finishes with a functional layout, this Larkspur home is perfect for those who appreciate modern style and everyday convenience.

5532 W Piedmont Road, Laveen

Courtesy of Compass. 480-776-1555 Selling Office: A.Z. & Associates.

5531 W Piedmont Road, Laveen
$474,990
3 Beds ⋅ 2 Baths ⋅ 6919944 MLS
Welcome to the Marigold, a beautifully designed 1,779 sq. ft. home offering a charming farmhouse exterior, paver driveway, and luxurious finishes. This spacious home includes 3 bedrooms, 2 bathrooms, a den, and a 2-car garage, providing ample space for both relaxation and entertainment. Step inside to discover an open-concept, split floor plan with two bedrooms situated at the front of the home and the primary suite tucked away at the rear for added privacy and peace. This design offers an ideal balance of comfort and functionality. With 9 ft ceilings and 8 ft doors throughout, the home welcomes you with an open, airy feel. The great room features all wood like tile flooring and a large 4-panel sliding glass door, connecting the indoor living area to the covered patio while bringing in an abundance of natural light. Additionally, you'll find the durable wood-like plank tile throughout the rest of the home with cozy carpet in the bedrooms and den only. The kitchen is a true standout, featuring 42-inch contemporary white shaker-style cabinets, upgraded hardware, and pristine white quartz countertops. The mosaic backsplash brings everything together. All essential appliances are included i.e. refrigerator, microwave, gas range, dishwasher, and washer/dryermaking this home move-in ready. Upgraded matte black fixtures in the bathrooms and door hardware add a modern touch, while the white sand quartz bathroom countertops keep for a cohesive look throughout. Additional features include a soft water loop, garage door opener, and pendant prewire in the kitchen to add your own light fixtures, and window coverings. With its thoughtful design, spacious layout, and premium finishes, Marigold offers the perfect space for you to grow and enjoy for years to come.

5531 W Piedmont Road, Laveen

Courtesy of Compass. 480-776-1555 Selling Office: FSR Realty.

5540 W Piedmont Road, Laveen
$509,990
4 Beds ⋅ 3 Baths ⋅ 6918232 MLS
Welcome to this stunning Sage plan, a beautifully designed 2,150 sq. ft. home offering 4 bedrooms, 3 bathrooms, and a versatile den, perfect for working from home or extra living space. Upon entering, you are greeted by 8-foot doors throughout, enhancing the home's grand feel. The expansive great room is a true highlight, featuring a center sliding door that opens to the backyard, seamlessly blending indoors and outdoor living. Perfect for hosting gatherings or enjoying quiet moments, the space is filled with natural light and offers an open, airy atmosphere. The kitchen showcases 42'' upper white kitchen cabinets that give a modern aesthetic with gun metal cabinet hardware. The white Carrara Breeze quartz island adds a touch of luxury, while the white mosaic tile adds a classic touch. The kitchen is equipped with an undermount stainless steel sink, ensuring both style and practicality, and sleek black bathroom fixtures and door hardware throughout the home adds a touch of sophistication and contrast. All stainless-steel appliances including a gas stove, dishwasher microwave and fridge are included. The flooring throughout the home has been thoughtfully chosen to enhance the overall design. Gorgeous 8x36 windsor honey wood look plank tiles grace the main living areas, providing a stylish, easy-to-maintain surface that complements the home's modern finishes while plush carpeting sits in the bedrooms and den. The open-concept layout connects the kitchen, dining, and living areas, creating a perfect flow for everyday living or entertaining. The master suite offers a peaceful retreat with ample space, and the en-suite bathroom features matte finishes, dual sinks, quartz countertops and ample storage. Designed with practicality in mind, this home also features a 3-car tandem garage, providing plenty of space for vehicles, storage, or hobbies. The garage is equipped with a soft water loop, offering added convenience for future installation of a water softener or other water-related systems. Additional features include garage door opener, window coverings, washer and dryer are included for that turnkey feel. This Sage plan home is ideal for those who appreciate both modern style and functional living. With its luxurious finishes, open layout, and thoughtful design, it's a home that truly has it all.

5540 W Piedmont Road, Laveen

Courtesy of Compass. 480-776-1555 Selling Office: eXp Realty.

5820 W Coplen Farms Road, Laveen
$384,000
3 Beds ⋅ 2 Baths ⋅ 6918109 MLS
Welcome to 5820 W. Coplen Farms Road, a recently constructed home with a thoughtfully-designed 1,662 sq. ft. open layout that includes 3 beds and 2 baths. This home is IMMACULATE and PRICED TO SELL! The home has the features that didn't come with the home when newly constructed, like landscaping, garage door opener, garage epoxy flooring, window coverings, and ceiling fans, so you can enjoy the proud and invigorating feelings that come from purchasing a recently constructed home but without sacrificing the features that make it move-in ready! Plus the HOA fees are pre-paid through June 2026! The community features beautiful walking paths, a park, and playground. Come see this home today - this is a property you MUST SEE with your own eyes in order to believe the value!

5820 W Coplen Farms Road, Laveen

Courtesy of RE/MAX Fine Properties. 602-558-5200 Selling Office: A.Z. & Associates.

5517 W Hayduk Road, Laveen
$542,990
3 Beds ⋅ 2 Baths ⋅ 6910935 MLS
Introducing the Ruby RV plan, an exquisite Spanish style retreat offering 3 bedrooms, 2.5 bathrooms, and a versatile den across its expansive 2178 square feet. Welcomed by a sleek paver driveway. Inside, you're greeted with soaring 9 ft ceilings, 8-foot interior doors and an expansive open concept split floorplan with 2 bedrooms up front with a versatile den, while the primary sits tucked away in the back. The kitchen showcases 42-inch espresso brown kitchen cabinets that give a fresh, modern aesthetic with a satin nickel hardware finish. The white Carrara Breeze quartz island adds a touch of luxury, while the stunning mosaic backsplash provides a pop of texture. The kitchen is equipped with an undermount stainless steel sink, ensuring both style and practicality along with stainless steel appliances, including gas range to keep a cohesive look. Whether preparing a meal or enjoying a cup of coffee, this kitchen is sure to impress. The open concept layout connects the kitchen, dining, and living areas, creating a perfect flow for everyday living or entertaining. The stunning 4 panel sliding glass door adds an abundance of natural light for the great room and creates a cohesive indoor- outdoor living space. The flooring throughout the home has been thoughtfully chosen to enhance the overall design. Gorgeous 8x36 plank tiles grace the main living areas, providing a stylish, easy-to-maintain surface that complements the home's modern finishes while plush carpeting sits in the bedrooms and den. The primary suite offers a peaceful retreat with ample space, and the en-suite bathroom features satin nickel finishes, dual sinks, quartz countertops and ample storage. The convenience continues with a 4-car tandem RV garage, providing ample space for vehicles and storage. This home comes fully equipped with blinds, appliances, and a garage door opener, offering a turnkey solution for modern living. Don't miss the opportunity to have this Ruby RV plan your own and experience the epitome of desert luxury.

5517 W Hayduk Road, Laveen

Courtesy of Compass. 480-776-1555 Selling Office: Compass.

5518 W Hayduk Road, Laveen
$635,990
5 Beds ⋅ 4 Baths ⋅ 6910632 MLS
Welcome to this stunning Diamond floorplan home, offering a generous 4,117 square feet of modern living space featuring 5 spacious bedrooms, a versatile upstairs loft, and 3.5 bathrooms—perfectly blending comfort and functionality. The striking Craftsman-style exterior and paver driveway welcome you home with timeless curb appeal. Inside, you're greeted with soaring 9 ft ceilings, 8-foot interior doors and an expansive open-concept living area with 2 additional den spaces on the main floor—ideal for gatherings, quiet evenings, or anything in between. The 4-panel sliding glass door in the great room brings in an abundance of natural light and connects seamlessly to the outdoor living space. The heart of the home is the chef-inspired kitchen, showcasing sleek gray 42-inc cabinets, a striking granite kitchen island, stylish gun metal cabinet hardware, and a fun neutral backsplash to bring everything together. This home is equipped with all appliances including gas range, dishwasher, microwave, fridge, and pendant prewire to add your own flair. Whether you're hosting gatherings or enjoying cozy meals, this kitchen is sure to impress. Stylish plank tile flooring runs throughout the main areas downstairs while plush carpet will be in all the upstairs bedrooms, lofts, and dens' adding a touch of elegance and durability. Upstairs, the loft offers a perfect retreatwhether you need a second living area, home office, or game room. Every detail has been considered, from walk in closets in every bedroom, the soft water loop to the garage door opener, smart storage throughout, and washer/dryer included. Additional features include a spacious 3-car tandem garage, providing plenty of storage and parking options. Whether you're hosting guests or enjoying quiet evenings, this home offers the space and elegance you've been searching for.

5518 W Hayduk Road, Laveen

Courtesy of Compass. 480-776-1555 Selling Office: Compass.

5525 W Buist Avenue, Laveen
$519,990
4 Beds ⋅ 3 Baths ⋅ 6905097 MLS
Welcome to this stunning Sunflower plan, a beautifully designed 2,219 sq. ft. home offering 4 bedrooms, 3 bathrooms, with a guest suite, perfect for working from home or extra living space. The modern desert exterior and paverdriveway set the tone for this beautiful home. Upon entering, you are greeted by 8-foot doors throughout with 9 ft ceilings, enhancing the homes grand feel. The expansive great room is a true highlight, featuring a center sliding door that opens to the backyard, seamlessly blending indoors and outdoor living. Perfect for hosting gatherings or enjoying quiet moments, the space is filled with natural light and offers an open, airy atmosphere. The kitchen showcases 42'' upper white kitchen cabinets that give a modern aesthetic with chrome hardware. The white Carrara Breeze quartz island adds a touch of luxury, while the blue subway tile adds a coastal touch. The kitchen is equipped with an undermount stainless steel sink, ensuring both style and practicality, and sleek chrome bathroom fixtures and door hardware throughout the home adds a touch of sophistication and contrast. All stainless-steel appliances including a gas stove, dishwasher microwave and fridge are included. The flooring throughout the home has been thoughtfully chosen to enhance the overall design. Gorgeous 6x36 wood look plank tiles grace the main living areas, providing a stylish, easy-to-maintain surface that complements the home's modern finishes while plush carpeting sits in the bedrooms. The open-concept layout connects the kitchen, dining, and living areas, creating a perfect flow for everyday living or entertaining. The primary suite offers a peaceful retreat with ample space, and the en-suite bathroom features matte chrome finishes, dual sinks, quartz countertops, and walk in shower. Designed with practicality in mind, this home also features a 2.5-car tandem garage, providing plenty of space for vehicles and storage. The garage is equipped with a soft water loop and additional features include garage door opener, window coverings, washer and dryer, and pendant prewire for that turnkey feel. This Sunflower plan home is ideal for those who appreciate both modern style and functional living. With its luxurious finishes, open layout, and thoughtful design, it's a home that truly has it all.

5525 W Buist Avenue, Laveen

Courtesy of Compass. 480-776-1555 Selling Office: West USA Realty.

5613 W Hopi Trail, Laveen
$545,000
4 Beds ⋅ 3 Baths ⋅ 6905033 MLS
Welcome to the Opal floorplan, a spacious 2,124 sq. ft. single-story home that perfectly blends style and functionality. This residence features 4 bedrooms, 3 full baths, and a versatile den, providing ample room for relaxation and entertainment. A standout feature is the impressive 2-car tandem garage plus additional RV garage space, ideal for car enthusiasts or additional storage needs. The 2-car tandem garage plus additional RV garage space also features a service door providing easy access to the backyard. The home's craftsmen style exterior is complimented by tasteful desert front landscaping and a stylish paver driveway, offering an inviting first impression. Inside, you'll be welcomed by 9 ft ceilings, enhancing the home's sense of openness and luxury with 8 ft interior doors throughout. The kitchen showcases white 42" cabinets that give a fresh, modern aesthetic with cool gunmetal hardware. The white Carrara Breeze quartz island adds a touch of luxury, while the stunning mosaic backsplash provides a pop of texture. The kitchen is equipped with an undermount stainless steel sink, matte black kitchen faucet, all appliances, and pendant prewire ensuring both style and practicality. Whether preparing a meal or enjoying a cup of coffee, this kitchen is sure to impress. The kitchen opens to an open concept dining space and great room. The great room is flooded with natural light by the upgraded 4 panel sliding glass door leading to your covered patio and backyard. The open-concept layout connects the kitchen, dining, and living areas, creating a perfect flow for everyday living or entertaining. The flooring throughout the home has been thoughtfully chosen to enhance the overall design. Gorgeous 8x36 plank tiles grace the main living areas, providing a stylish, easy-to-maintain surface that complements the home's modern finishes while plush carpeting sits in the bedrooms and den. The primary bedroom sits at the back of the home and has a luxurious bathroom retreat, featuring double sinks with upgraded matte black faucets and quartz countertops, large walk-in shower, and a spacious walk-in closet for your convenience. Additional features include a washer and gas dryer, refrigerator, window coverings, garage door openers, and a water softener loop. This home offers a perfect blend of functional design and practical features, making it an ideal choice for those seeking a desert lifestyle. Don't miss the chance to make this exceptional property your new home!

5613 W Hopi Trail, Laveen

Courtesy of Compass. 480-776-1555 Selling Office: HomeSmart.

5609 W Hopi Trail, Laveen
$529,990
4 Beds ⋅ 3 Baths ⋅ 6904940 MLS
Welcome to the Opal floorplan, a spacious 2,124 sq. ft. single-story home that perfectly blends style and functionality. This residence features 4 bedrooms, 3 full baths, and a versatile den, providing ample room for relaxation and entertainment. A standout feature is the impressive 2-car tandem garage plus additional RV garage space, ideal for car enthusiasts or additional storage needs. The 2-car tandem garage plus additional RV garage space also features a service door providing easy access to the backyard. The home's modern desert style exterior is complimented by tasteful desert front landscaping and a stylish paver driveway, offering an inviting first impression. Inside, you'll be welcomed by 9 ft ceilings, enhancing the home's sense of openness and luxury with 8 ft interior doors throughout. The kitchen showcases white 42" cabinets that give a fresh, modern aesthetic with cool gunmetal hardware. The white Carrara Breeze quartz island adds a touch of luxury, while the stunning mosaic backsplash provides a pop of texture. The kitchen is equipped with an undermount stainless steel sink, matte black kitchen faucet, all appliances, and pendant prewire ensuring both style and practicality. Whether preparing a meal or enjoying a cup of coffee, this kitchen is sure to impress. The kitchen opens to an open concept dining space and great room. The great room is flooded with natural light by the upgraded 4 panel sliding glass door leading to your covered patio and backyard. The open-concept layout connects the kitchen, dining, and living areas, creating a perfect flow for everyday living or entertaining. The flooring throughout the home has been thoughtfully chosen to enhance the overall design. Gorgeous 8x36 plank tiles grace the main living areas, providing a stylish, easy-to-maintain surface that complements the home's modern finishes while plush carpeting sits in the bedrooms and den. The primary bedroom sits at the back of the home and has a luxurious bathroom retreat, featuring double sinks with upgraded matte black faucets and quartz countertops, large walk-in shower, and a spacious walk-in closet for your convenience. Additional features include a washer and gas dryer, refrigerator, window coverings, garage door openers, and a water softener loop. This home offers a perfect blend of functional design and practical features, making it an ideal choice for those seeking a desert lifestyle. Don't miss the chance to make this exceptional property your new home!

5609 W Hopi Trail, Laveen

Courtesy of Compass. 480-776-1555 Selling Office: HomeSmart Realty.

Copyright 2026 Arizona Regional Multiple Listing Service, All rights reserved. The data relating to real estate for sale on this website comes in part from the Arizona Regional Multiple Listing Service. All information deemed reliable but not guaranteed and should be independently verified. All properties are subject to prior sale, change or withdrawal. Neither listing broker(s) nor Arizona Regional Multiple Listing Service shall be responsible for any typographical errors, misinformation, misprints and shall be held totally harmless.

The data relating to real estate listings on this website comes in part from the Internet Data Exchange (IDX) program of Multiple Listing Service of Southern Arizona. IDX information is provided exclusively for consumers' personal, non-commercial use and may not be used for any purpose other than to identify prospective properties consumers may be interested in purchasing. Listings provided by brokerages other than Loving Phoenix Team | Real Broker are identified with the MLSSAZ IDX Logo. All Information Is Deemed Reliable But Is Not Guaranteed Accurate. Listing information Copyright 2026 MLS of Southern Arizona. All Rights Reserved.