Refine Search
Sort by
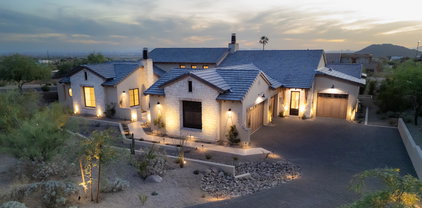
8736 E Jacaranda Street, Mesa
$915,000
4 Beds ⋅ 3 Baths ⋅ 7022179 MLS
Rated in the top 5 communities in AZ for best gated living and resort-style amenities, Mountain Bridge blends scenic mountain views with upscale living with multiple pools, a fitness center, and walking trails. This beautiful single-story luxury home boasts 4 Bdrms, 3 Baths, 3-Car Garage, and Backyard Oasis with heated pool, outdoor kitchen, and scenic desert views! The upgraded kitchen has 42'' Cabinets, granite counters, large kitchen island, gas range, and pantry. The master suite includes dual vanities, glass shower, soaker tub, and a large walk-in closet. Other extras include upgraded tile floors, Electric security screens on windows and back patio, high-end epoxy garage floor, and solar heat AND gas heat for pool! Furnishings can also be purchased on a separate bill of sale. The... Community amenities include heated pool and spa, tennis, pickleball, workout facility, clubhouse, walking paths, children's play area, phenomenal desert views, and more!

8736 E Jacaranda Street, Mesa

Courtesy of Good Oak Real Estate. 480-539-4775

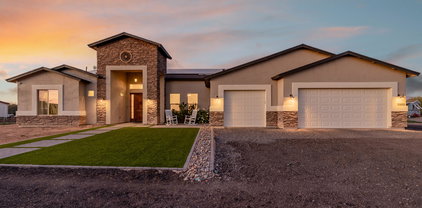
10523 E Thornton Avenue, Mesa
$1,165,000
4 Beds ⋅ 4 Baths ⋅ 7020869 MLS
Welcome to The Estates at Eastmark, A gated community in Southeast Mesa. Enjoy exclusive access to a community center, heated pool, gym, and numerous scenic walking paths. This stunning 3,581 sq. ft. ranch-style home boasts extensive upgrades inside and out. Discover multiple custom built-ins that enhance the spacious layout. Every room features premium black ceiling fans. The home offers two large bonus rooms, perfect for a kids play area or home theater. The oversized master suite includes a large walk-in closet, a separate tiled shower with a rain head feature, and a freestanding tub. The elegant kitchen showcases quartz countertops, dovetail slow-close drawers, a Monogram gas cooktop, and double oven, with matching quartz countertops in all bathrooms. The exterior is a low-maintenance haven, featuring high-end synthetic turf designed for pets in both front and back yards. Relax in the beautiful saltwater heated pool and spa with a water feature or entertain in the built-in BBQ area under a covered pergola. The large, afternoon shaded side yard is ideal for kids or pets to play. The oversized three-car garage includes premium epoxy floors by Armor-Kote, custom built-in cabinets, overhead storage, and a soft water system. The front yard is beautifully illuminated with custom lighting, extended driveway pavers, and turf, creating a cohesive and inviting look. Don't miss the opportunity to view this meticulous home today.

10523 E Thornton Avenue, Mesa

Courtesy of JK Realty. 480-733-8500

1550 N 40th Street Unit 12, Mesa
$2,395,000
5 Beds ⋅ 5 Baths ⋅ 7019622 MLS
Designed for exceptional entertaining with clearly separated living and sleeping spaces, this fully reimagined 6,107-square-foot residence is set on a 0.69-acre parcel within a gated enclave of just 14 custom estates in Mesa's coveted El Portillo. The main-level primary suite includes an adjoining private office or retreat, while the secondary bedrooms and a spacious lounge are located upstairs, creating a distinct upper-level bedroom wing with flexible options for offices, fitness, hobbies or media. Two impressive entertaining and living environments define the main floor. A dramatic open foyer introduces the formal living and dining areas, while a separate, relaxed gathering zone brings together the expansive great room, open kitchen and theater room. Fireplaces with custom stone surrounds add warmth and architectural character to the formal living room, great room and primary suite. Both entertaining areas flow directly to the resort-style backyard, where deep roof overhangs and intimate courtyards create inviting spaces for shaded outdoor living. The pool features an integrated spa and submerged seating designed for relaxing with a favorite beverage. An exterior-access bathroom with a shower adds convenience for poolside activities and entertaining. The home has undergone an extensive top-to-bottom renovation, resulting in a cohesive blend of craftsmanship, comfort and integrated smart-home technology. Smooth-finish walls and fresh interior and exterior paint enhance the home's crisp, polished presentation. Designed for serious cooking and effortless hosting, the kitchen features generous runs of luminous backlit Cristallo stone; a suite of Sub-Zero, Wolf and Cove appliances, including wall ovens, a professional-style range, refrigerator and dishwasher; and an open layout that keeps the cook connected to the great room. Custom cabinetry, substantial hardware, quality doors, app-controlled lighting and automated window shades demonstrate the attention given to every detail. The bathrooms have also been completely remodeled with updated tile, fixtures, cabinetry and refined finishes. Flood irrigation helps maintain the property's mature landscaping and citrus grove. With the renovation complete and every space thoughtfully finished, this home is ready for entertaining, relaxing and enjoying from the moment you arrive. Parking and storage are equally well considered, with generous on-property parking, extensive built-in garage storage and a gated RV parking pad. Community recreational amenities include a dual-purpose tennis and pickleball court, basketball court and covered cabana for outdoor gatherings.

1550 N 40th Street Unit 12, Mesa

Courtesy of Compass. 602.690.4238

8018 E Jaeger Street, Mesa
$899,800
4 Beds ⋅ 3 Baths ⋅ 7014421 MLS
Tucked inside the gated Monteluna community in Northeast Mesa, this single-level luxury home offers a rare combination of privacy, comfort, and everyday livability. Positioned on a north/south lot with no neighbor across the street or to the east, the setting feels open, quiet, and removed--yet still close to everything. From the moment you step inside, the home feels warm and inviting with 10-foot ceilings, wood beam accents, crown molding, and expansive tile flooring throughout. The great room design creates a natural gathering space, enhanced by a 3-panel sliding glass door that opens seamlessly to the backyard--perfect for indoor-outdoor Arizona living. At the center of the home, the gourmet kitchen is built for connection--whether it's casual mornings at the oversized island or hosting friends and family. Featuring quartz countertops, a striking brick accent wall, double pantry setup (walk-in + butler's), and stainless appliances with gas cooktop and built-in oven, it blends style with everyday function. The owner's suite is designed as a private retreat, with generous space, 10-foot ceilings, and a spa-like bath featuring dual vanities, soaking tub, and a large walk-in shower--a place to unwind at the end of the day. Step outside and the lifestyle continues. The covered patio with pavers, ceiling fan, and speaker pre-wire creates an ideal outdoor living space, overlooking a large, low-maintenance backyard with synthetic grass--perfect for relaxing evenings, entertaining guests, or simply enjoying the Arizona weather. Additional features like a 3-car garage with service door, soft water and reverse osmosis systems, and a well-designed laundry room with storage and workspace add everyday convenience. Living in Monteluna means enjoying a gated environment with a sense of privacy and community, all while being close to hiking, outdoor recreation, shopping, dining, and freeway access. If you're looking for a luxury single-level home in a gated Mesa community that offers privacy, indoor-outdoor living, and a true Arizona lifestyle, this home delivers.

8018 E Jaeger Street, Mesa

Courtesy of Real Broker. Membership@TheRealBrokerage.com

7365 E Forest Trail Circle, Mesa
$3,650,000
5 Beds ⋅ 6 Baths ⋅ 7013941 MLS
Commanding pristine panoramic views of desert and mountain vistas, including Camelback Mountain, Red Mountain and Usery Pass, this exceptional newly constructed home reimagines Spanish Revival architecture through a modern lens--crafted to meet today's conveniences and desires while honoring the romance of old-world design. Timeless elements such as arched passageways and windows, rich architectural details, and the use of natural materials are paired with a refined, updated aesthetic, while a welcoming front courtyard with breathtaking mountain views, intricate tilework and an outdoor fire feature create a warm first impression. Inside, a light-filled open layout reveals soaring ceilings and seamless indoor-outdoor living, all thoughtfully designed to showcase the home's breathtaking surroundings. The chef's kitchen is appointed with a 30-inch Sub-Zero refrigerator, 30-inch Sub-Zero freezer, Wolf wall ovens, beverage refrigerator, two Bosch dishwashers and a PITT integrated gas cooktop. Designer-selected cabinetry, timeless quartz countertops and an oversized 13-foot island are complemented by a visually stunning copper hood element, blending performance with thoughtful design. A fully finished butler's pantry offers additional counter and storage space for culinary pursuits and effortless organization and includes an automated multi-level service lift for convenient transport of groceries, luggage and household items between floors. Just beyond the kitchen, a main-level walkout deck is the perfect place to dine al fresco or add an outdoor kitchen, complete with a natural gas hookup. A curated mix of wood, stone and distinctive tile flooring adds warmth and texture throughout, while integrated smart-home technology and energy-efficient systems deliver seamless, elevated living. The great room and adjacent living area share a dual-sided gas fireplace, offering the best of both worlds--expansive open living and a more intimate sanctuary for relaxing and entertaining. Glass accordion-style folding doors connect the interior to the expansive covered patio overlooking the lush desert surroundings beyond. The backyard retreat features a stone-paved patio, resort-style pool and spa, gas firepit seating and a putting green, creating a serene setting to unwind while taking in the surrounding desert and mountain views. The primary suite offers a private retreat with a spa-inspired bath, pass-through shower with floor-to-ceiling tile and an expansive walk-in closet. In a separate wing, guest quarters include a kitchenette, private bath and separate entrance to the front courtyard--ideal for extended stays. A grand wood staircase wraps around a turret showcasing iconic mountain views and connects all three levels, leading to a stunning upper-level wellness retreat complete with a wet bar, powder bath and rooftop deck. Expansive elevated decking extends the living space outdoors, creating an extraordinary vantage point for sweeping views and unforgettable Arizona sunsets--perfect for both relaxation and elevated entertaining. At the heart of the main level, an open-air atrium with an intimate fireplace and private staircase provides additional connection to the upper and lower levels. The lower level expands the home's versatility with a spacious garage offering parking for up to six vehicles, along with LED lighting, a 50-amp outlet and built-in speakers. An adjacent media and wine room is pre-wired for customized temperature control and surround sound. Nearby, a vestibule with stairway and elevator access provides additional flexible living space, including a full bathroom and an additional bedroom or secondary office. A separate exterior exit creates a true away-from-it-all retreat within the home. Blending old-world charm with modern refinement, this residence delivers an elevated living experience defined by thoughtful design, comfort and unforgettable views. The home is ideally located just a few hundred feet from Las Sendas Golf Club, recognized as one of the East Valley's premier desert golf experiences and known for dramatic elevation changes, pristine fairways and unforgettable Red Mountain views. Las Sendas is also celebrated for its active outdoor lifestyle, offering golf, pickleball and tennis courts, a private clubhouse, fitness center, multiple community pools, and miles of scenic walking, biking and hiking trails and parks woven throughout the community. Bordering the Tonto National Forest, Las Sendas in Northeast Mesa offers dramatic desert vistas and exceptional access to outdoor recreation, including mountain and road biking, hiking, paddling, kayaking, boating and birding--yet remains an easy drive to Scottsdale, downtown Phoenix and Phoenix Sky Harbor International Airport.

7365 E Forest Trail Circle, Mesa

Courtesy of Russ Lyon Sotheby's International Realty. 480-750-7424

5345 E Mclellan Road Unit 107, Mesa
$997,289
4 Beds ⋅ 3 Baths ⋅ 7012964 MLS
This one-of-a-kind, 4 bed 3 bath home is beautiful, modern, and move-in ready! The home features an open floorplan with soaring 18' ceilings, bold design, and attention to detail throughout. The custom kitchen has new cabinets and includes iron shelving, a built-in island/table combo for eat- in convenience, and stainless appliances. The fabulous primary suite feels like being at a resort with a fireplace and a bath worthy of being at the spa. Three additional large bedrooms and large laundry room add all the extras to round out this exceptional home. The backyard continues the feeling of being at a resort with a covered patio, Pebble Tec pool, and low-maintenance turf. Don't miss this rare opportunity to own a spectacular home in Mesa's Alta Mesa Estates!

5345 E Mclellan Road Unit 107, Mesa

Courtesy of Realty ONE Group. 623-640-2500

10611 E Tumbleweed Avenue, Mesa
$1,024,900
5 Beds ⋅ 5 Baths ⋅ 7011943 MLS
Curb appeal shines from the moment you arrive with lush artificial turf, stone accents, and a welcoming presence tucked inside the gated and highly sought after Estates at Eastmark. Step inside to a thoughtfully designed interior with no carpet throughout, a central vacuum system, and owned solar panels for added efficiency. The gourmet kitchen is truly the heart of the home, featuring rich espresso cabinets with soft close drawers, dedicated pots and pans storage, double ovens, granite countertops, a subway tile backsplash, and a large island topped with stunning pendant lighting. A massive walk in pantry complete with a library ladder adds both function and character. The kitchen opens seamlessly to the main living space, where natural light pours in through expansive multi slider doors, creating a bright and inviting atmosphere perfect for everyday living and entertaining. The primary suite is generously sized and offers a spa like bathroom with dual sinks separated by a dedicated vanity space, granite countertops, a walk in shower, and dual closets. Each secondary bedroom includes its own walk in closet, with one featuring a private ensuite bathroom for added flexibility. You will also appreciate the additional flex space and dedicated office, along with a spacious laundry room complete with upper and lower cabinets and a built in sink. The 3.5 car garage is a standout feature with epoxy flooring, extensive cabinet storage, and an air conditioned storage room. Step outside to a backyard designed for Arizona living with artificial turf, a tranquil water feature, a built in BBQ with natural gas grill and fridge, and a hot tub that conveys with the home. Located in a resort style community, residents enjoy access to a saltwater pool, fitness center, parks, and a calendar full of events, concerts, and seasonal celebrations. With high end upgrades, thoughtful design, and an unbeatable setting, this home is one you do not want to miss.

10611 E Tumbleweed Avenue, Mesa

Courtesy of eXp Realty. 888-897-7821

3658 N Barron --, Mesa
$799,900
5 Beds ⋅ 4 Baths ⋅ 7011826 MLS
***MAJOR PRICE REDUCTION...NOW $40K BELOW MARKET VALUE!!*** GORGEOUS...GATED..MOVE-IN READY...5 Bed/4 Bath...w/ POOL & SPA in NE MESA!!! Located in highly sought-after LAS SENDAS COMMUNITY, this STUNNING HOME is LOADED w/ UPGRADES like 2020 HVAC UNITS & DESIGNER FINISHES like GRANITE COUNTER TOPS, STAINLESS STEEL APPLIANCES, UPDATED TILE, WOOD & CARPET FLOORING & more! SPACIOUS MASTER EN SUITE w/ WHIRLPOOL JET TUB ,HUGE MASTER CLOSET & 2nd FLOOR VIEW DECK!! Step outside to the RESORT-STYLE backyard w/ EXTENDED COVERED PATIO, SPARKLING PEBBLE-TEC POOL...w/ WATERFALL/SLIDE FEATURE, BUILT-IN BBQ, FIRE PIT & MAINTENANCE-FREE SYNTHETIC TURF...ideal for family gatherings! Las Sendas features TRAILS, PARKS, COMMUNITY POOLS & so much more!! Restaurants, Shops, Schools & Easy Freeway Access nearby ***Additional features include SPACIOUS 3-CAR GARAGE w/ storage and EPOXY FLOORING, RV GATE & OVERSIZED LOT!!***

3658 N Barron --, Mesa

Courtesy of Keller Williams Integrity First Realty. 480-854-2400

9348 E Milagro Avenue, Mesa
$824,900
4 Beds ⋅ 3 Baths ⋅ 7007331 MLS
Welcome to this impressive 3,269 sq ft home in the desirable August Ranch golf course community, offering 4 bedrooms plus a den, 2.5 bathrooms, a 3-car garage, and an RV gate, perfectly blending space, style, and functionality. Ideally situated on a private corner lot with only one single-story neighbor, this home offers a rare sense of privacy and comfort, and is within walking distance to the clubhouse and elementary school. From the moment you enter, you're greeted by a grand staircase and a light-filled formal dining room, setting the tone for the home's refined design. The open kitchen and great room create a seamless flow, ideal for both everyday living and entertaining, with expansive windows that frame the backyard and fill the space with natural light.The kitchen is beautifully... appointed with Granite countertops, a large island with ample seating, stainless steel appliances including a gas stove, two-tone cabinetry with brushed nickel hardware, a tiled backsplash, and a spacious pantry. A stunning 17-foot panoramic folding door opens to the patio, creating a true indoor-outdoor living experience. The expansive primary suite offers a peaceful retreat with an added mini-split system for enhanced comfort, along with an ensuite bathroom featuring a separate soaking tub and shower, dual-sink vanity, and a walk-in closet. The den on the lower level, complete with dual door entry and wood flooring, provides a versatile space for a home office or flex room. Additional highlights include a laundry room with built-in cabinets and an owned alarm system. Step outside to your own resort-style backyard oasis, complete with a heated PebbleTec pool, spa, lush turf, covered patio, and accent lighting, creating the perfect setting for relaxing or entertaining. This home offers exceptional indoor-outdoor living in a highly sought-after community.

9348 E Milagro Avenue, Mesa

Courtesy of Homelogic Real Estate. 480-346-4111

23115 E Erie Street, Mesa
$1,499,999
4 Beds ⋅ 3 Baths ⋅ 7005733 MLS
Stunning Custom Home. Featuring a $400k, 2400 sq ft Custom Shop Added in 2015. Located on over an Acre and No HOA! Seller is offering $8,000.00 Concessions. Welcome to this beautifully designed custom home featuring a spacious open floor plan and desirable split layout. Easy flow into Kitchen from Great room. A large game room and formal dining area offer added versatility for gatherings. Chiseled Travertine Floors in all main areas and Surround Sound through out the home. 3-car garage with high clearance doors. 2,400 sq ft detached shop is a true standout--offering ample space for boats, RVs, large trucks, or workshop needs. Located on County Island. The backyard is an entertainer's dream, complete with two BBQ's expansive counter tops with Tables built-In for entertaining. Multiple covered patios, and pergolas. A wraparound patio extends along three sides of the home, allowing you to take in breathtaking sunrises and sunsets with mountain views. Gather around the outdoor propane fire pit Shared well and septic system Solid 6" block perimeter fencing for privacy Low-maintenance custom landscaping with mature fruit trees Three large RV gates for easy access and storage Beautiful chiseled travertine flooring throughout main living areas This one-of-a-kind property combines comfort, space, and flexibility--perfect for those seeking room to live, work, and play.

23115 E Erie Street, Mesa

Courtesy of West USA Realty. 602-942-4200

10427 E Diamond Avenue, Mesa
$685,000
5 Beds ⋅ 3 Baths ⋅ 7003285 MLS
Fully remodeled and move-in ready, this stunning Mesa home offers modern upgrades, low-maintenance living, and an unbeatable location. The property features a brand-new pool, fresh turf landscaping, and a thoughtfully updated interior designed for both comfort and style. Enjoy the convenience of being less than a minute from the rapidly developing Medina Station at Signal Butte & Southern--home to new retail including Target, Dick's Sporting Goods, Boot Barn, and a growing selection of dining and entertainment options. This area is quickly becoming one of East Mesa's most desirable hubs. Whether you're relaxing in your private backyard oasis or taking advantage of the nearby amenities, this home delivers the perfect balance of modern living and prime location.

10427 E Diamond Avenue, Mesa

Courtesy of HomeSmart. 480-889-3700

6446 E Trailridge Circle Unit 29, Mesa
$2,195,000
6 Beds ⋅ 5 Baths ⋅ 7002781 MLS
Experience elevated desert living in the prestigious Sky Mountain Estates, where luxury, privacy, and lifestyle come together on nearly ¾ of an acre. This expansive 8,000+ square foot residence offers 6 bedrooms, 5 bathrooms, and a thoughtfully designed floor plan that blends grand-scale entertaining with comfortable everyday living. From the moment you enter, you're greeted by soaring ceilings, refined finishes, and a bright, open layout that seamlessly connects the main living spaces. The chef's kitchen features granite countertops, a large island, walk-in pantry, and flows effortlessly into multiple gathering areas, creating the perfect setting for hosting or relaxing. The home is loaded with amenities including a private guest quarters with separate entrance, library with built-ins, game room, loft, exercise/sauna room, and multiple fireplaces throughout. The split primary suite offers a private retreat with a sitting area, spa-like bath, and direct access to the backyard. Step outside to your own desert oasis, complete with a private pool, built-in BBQ, multiple covered patios, and breathtaking mountain and city light views. The property sits on a premium golf course lot with north/south exposure, offering both privacy and scenic surroundings. Beyond the home, the lifestyle here is what truly sets it apart. Enjoy a quiet, well kept neighborhood with amazing neighbors, access to a golf course and country club, and parks featuring playgrounds, pickleball courts, and wide open grassy areas for kids and pets. Outdoor enthusiasts will love the hiking trails within the community, as well as the newly paved and lit biking and walking paths along Power Road. Conveniently located just 10 minutes from the Salt River and 25 minutes from Saguaro Lake with boat access, this home offers the perfect balance of luxury living and outdoor adventure. Families will appreciate the K-8 school within the neighborhood and the newly built ALA campus nearby. Quick access to the Loop 202 makes getting anywhere in the Valley effortless. This is more than just a home, it is a lifestyle defined by space, views, and connection to everything that makes Arizona living exceptional.

6446 E Trailridge Circle Unit 29, Mesa

Courtesy of Compass. 480-776-1555

3929 N Recker Road, Mesa
$859,000
3 Beds ⋅ 3 Baths ⋅ 7002505 MLS
Located in the desirable Fairways community, this spacious 3 bedroom with office/den, 3 bath home is move-in ready with brand new flooring, fresh neutral paint throughout, and updated kitchen cabinets with modern finishes. The open layout is filled with natural light, with living and dining areas that flow seamlessly for both everyday living and entertaining. Generously sized bedrooms offer flexibility for family, guests, or a home office, while the primary suite provides a private retreat. Enjoy the backyard oasis complete with a pool, views of the golf course and mountains, and covered patio. Space, updates, and location, this one checks all the boxes. Seller will provide a free 100 day home warranty included with Buyer activation.

3929 N Recker Road, Mesa

Courtesy of OfferPad Brokerage, LLC. 480-470-2210

1711 E Lockwood Street, Mesa
$2,800,000
5 Beds ⋅ 6 Baths ⋅ 7000207 MLS
Introducing a truly exceptional custom estate where grand scale, refined finishes, and resort-style living converge making it nothing short of extraordinary. Privately set on an expansive, lushly landscaped lot, this residence immediately impresses with its commanding presence and thoughtfully designed layout. Inside, soaring ceilings and curated architectural details create a sense of effortless elegance, while walls of glass frame breathtaking views of the backyard oasis. The formal living spaces are both elevated and inviting--anchored by a dramatic coffered ceiling, statement lighting, and floor-to-ceiling drapery that add depth and sophistication. Natural light pours in, seamlessly connecting the indoors to the resort-style exterior beyond. At the heart of the home, the designer kitchen is a true showpiece--crafted for both everyday living and high-end entertaining. Featuring custom cabinetry, striking stone surfaces, an oversized island with rich, contrasting finishes, and Sub-Zero & Wolf appliances. Designer lighting and panoramic backyard views elevate the entire experience, creating a kitchen that is as functional as it is visually captivating. The outdoor living is where this estate truly sets itself apart. Designed to rival a private resort, the grounds showcase a sparkling beach-style pool with a slide and water features, expansive stone patios, mature landscaping, and multiple areas for lounging and entertaining. A full-size private tennis court adds a rare and coveted amenity, while the scale of the lot provides both privacy and endless opportunity for recreation. Adding to the home's versatility and livability, a fully finished basement offers an entire additional level of refined space--complete with a secondary living area, multiple bedrooms, a private gym, and a flexible bonus room ideal for a theater, game room, or additional office. This lower level creates the perfect environment for multi-generational living, guests, or a private retreat within the home. Every element of this residence has been carefully curated--from the bespoke finishes and grand proportions to the seamless indoor-outdoor flow--offering a lifestyle defined by luxury, comfort, and distinction. A rare opportunity to own a statement estate in one of Mesa's most desirable neighborhoods, where every detail has been elevated to deliver an unparalleled living experience.

1711 E Lockwood Street, Mesa

Courtesy of My Home Group Real Estate. 480-685-2760

5345 E Mclellan Road Unit 114, Mesa
$750,000
4 Beds ⋅ 3 Baths ⋅ 6998926 MLS
Located in the exclusive gated golf course community of Alta Mesa Estates, this custom home offers space, comfort, and elegance. The home features 4 bedrooms and 3 bathrooms, including a convenient downstairs bedroom perfect for guests or home office. Enjoy formal living, dining and family room with a fireplace. travertine and wood flooring throughout the main level. Upstairs features carpet and a spacious primary suite with a private sitting area, personal fireplace, and walk-out balcony--a perfect retreat. The kitchen is designed for both function and style, offering granite countertops, a brand-new micro/oven combo, dishwasher and center island cooktop, and a large walk-in pantry. Situated on a large corner lot, the home also includes a 3-car garage with epoxy flooring and its own A/C unit, a soft water system, and plenty of space for comfortable living. All located within the highly desirable Alta Mesa Estates golf course community, offering privacy and an exceptional lifestyle.

5345 E Mclellan Road Unit 114, Mesa

Courtesy of On Q Property Management. 480-518-9910

10351 E Texas Avenue, Mesa
$669,900
3 Beds ⋅ 3 Baths ⋅ 6998465 MLS
Privacy, upgrades, and unmatched community living in a premier 55+ community make this home a standout. No neighbors behind, none along an entire side, and no windows on the 3 car garage wall. This premium lot lives like a private retreat with room to add a pergola, garden, water feature, outdoor kitchen, or pool, on a desert landscaped yard. Inside this beautiful home, imported tile throughout creates a seamless flow. The kitchen features dark honed-granite countertops, 6 burner gas cooktop with SS vent, and white cabinets reaching 10ft ceilings. A 12ft slider opens the great room to the backyard. The primary suite offers a soaking tub, custom tiled shower, and water closet. A versatile third bedroom--currently styled as a home office--easily functions as a guest room, study, or bedroom This gorgeous home offers,2,334 square feet on a 9,002 sq. ft. lot -- larger than most, with privacy that's hard to find. The lot backs to an HOA-maintained walkway and a wash, so there are no neighbors behind you. One side borders green space with its own HOA-maintained walkway, meaning no neighbors on that side either. The third side of the home is where the laundry room and garage sit, with no windows facing that direction -- giving this homesite exceptional privacy on nearly every side. Inside, the formal dining room offers true flexibility -- easily converted into a bedroom, hobby room, or lounge to suit your lifestyle. The generous guest bedroom includes a walk-in closet for added storage. Every window throughout the home is dressed with **custom plantation shutters**, a high-end and costly upgrade that adds timeless style, privacy, and light control in every room. Upgraded 9-foot interior doors with 6-panel detailing add a substantial, elevated feel throughout. The **primary suite** is a true retreat, featuring a custom-tiled, level-entry shower designed for easy accessibility -- ideal for wheelchair or walker access if ever needed. The oversized primary closet offers abundant storage, and the primary bath also includes a linen closet and a relaxing soaking tub. The **kitchen** is where this home truly shines. Highly upgraded cabinetry features tongue-and-groove, solid wood drawer construction, with wood pull-out shelving in the lower cabinets for effortless organization -- every cabinet and drawer closes with a soft, quiet motion. A 6-burner gas cooktop is framed by a striking glass tile surround, with the vent hood extending all the way to the 10-foot ceiling -- the kind of craftsmanship typically reserved for high-end custom homes. Practical living is just as impressive: the **oversized laundry room** includes a walk-in storage closet with room to add cabinets if desired, and the **expanded garage** comfortably fits three cars, a golf cart, and still leaves room for additional storage **Life at Encore** means resort-style amenities every day of the week: pickleball courts for every skill level, tennis, bocce ball, a breakfast and lunch café, billiard room, craft and art studio, fitness center, movement room, media room, community library, ping-pong, and card & game rooms. Stay active with men's and women's golf groups playing at discounted local rates, or cheer on Encore's competitive men's softball team. A brand-new heated pool and spa are underway now, opening this fall. Miles of private, paved, lighted, HOA-maintained walking trails let you explore the neighborhood without ever leaving home. As an Encore resident, you'll also enjoy the broader Eastmark community -- duck and turtle ponds, fishing ponds, disc golf, a skate park, several dog parks where your best friend can meet and play with other pups, and an outdoor amphitheater hosting First Friday concerts and food trucks. Saturdays bring the Eastmark Farmers Market, with fresh produce from Steadfast Farm, an organic working farm right in the community park. Steadfast Farm is a destination in its own right, featuring a farm-to-table restaurant, a small organic market, and a coffee stand serving specialty drinks and breakfast tacos -- all an easy walk or bike ride away. A new state-of-the-art library sits just a short walk from Encore, and a new Sprouts Market, opening shortly, is less than a 5-minute drive -- making this community as accessible as it is up-and-coming. ---

10351 E Texas Avenue, Mesa

Courtesy of Realty ONE Group. 480-321-8100

4252 N Diamond Point, Mesa
$3,200,000
4 Beds ⋅ 4 Baths ⋅ 6997640 MLS
Located within the prestigious gated Diamond Point enclave of Las Sendas, this distinctive Southwest estate captures sweeping Phoenix Valley views to Camelback Mountain and beyond, with sparkling city lights across the desert sky at night. A curated desert cactus garden creates a sculptural sense of arrival and retreat from the moment you enter. Designed for quiet mornings, sunset gatherings, and seamless indoor-outdoor living, the home features soaring ceilings with exposed wood vigas, graceful curved walls, and expansive windows framing dramatic desert views. The inviting patio, negative-edge pool, and spa create an exceptional setting for relaxing or entertaining beneath the glow of Arizona sunsets and city lights. Life in Las Sendas places you within one of Northeast Mesa's premier master-planned communities, offering resort-style amenities, a Las Sendas Golf Club championship golf experience, community pools, pickleball, parks, and a vibrant calendar of social activities, all surrounded by the extraordinary beauty of the Sonoran Desert. Nearby access to Tonto National Forest, Salt River, and Saguaro Lake creates endless opportunities for hiking, boating, kayaking, tubing, and exploring the landscape that makes this corner of Arizona so special. Convenient access to Phoenix Sky Harbor International Airport and Phoenix-Mesa Gateway Airport, along with nearby medical centers, shopping, dining, and everyday services, allows residents to enjoy both tranquility and convenience. For those seeking a home that combines architectural character, extraordinary views, outdoor living, and the feeling of a true desert retreat within a connected community environment, this Diamond Point residence represents a rare opportunity within one of the Phoenix Valley's most distinctive hillside neighborhoods.

4252 N Diamond Point, Mesa

Courtesy of HomeSmart. 480-346-7505

2234 N Gila Verde --, Mesa
$1,985,000
5 Beds ⋅ 6 Baths ⋅ 6997221 MLS
Extraordinary desert estate offers the perfect blend of refined luxury and resort-style living. Set on an expansive .80-acre lot, this impressive 5,388-square-foot single-level residence showcases elegant design, spacious living areas, and exceptional indoor-outdoor entertaining. -From the moment you enter through the private courtyard, the home welcomes you with sophisticated architecture, soaring ceilings, and warm custom finishes. The thoughtfully designed floor plan features five generously sized bedrooms and multiple private suite spaces, ideal for guests, multigenerational living, or executive home offices. -At the heart of the home, the gourmet chef's kitchen impresses with an oversized center island, granite countertops, premium stainless appliances, a wine chiller and a butler's pantry--seamlessly opening to the great room where exposed beams and expansive gathering spaces create an inviting atmosphere for entertaining. -The luxurious primary retreat offers a private sanctuary with spa-inspired amenities including dual vanities, a soaking tub, walk-in shower, and expansive closet space. -Step outside to your newly enhanced backyard oasis, where a resort-style pool and spa transform the space into a private retreat. Surrounded by the beauty of the Sonoran Desert and breathtaking mountain views, the outdoor living areas are designed for year-round Arizona living--perfect for relaxing, entertaining, and enjoying spectacular sunsets. -Additional highlights include: Four-car garage with epoxy flooring Expansive .80-acre lot offering privacy and space rarely found in this premier community. RV gate and extended parking Energy-efficient construction -Estrella Vista is part of the Mountain Bridge community, hosting incredible amenities, activities, clubhouse, and grounds. Included with such is an impressive Pickleball community with daily drop-in play, ladies ladder play, live ball, tournaments, and reservable courts for private play. -The clubhouse also includes fitness center with classes, heated pool for lap swimming, water aerobics, and family play. Two spas, tennis, basketball, putting and chipping, greens, playgrounds, and miles of walking paths. The community hosts, food trucks, live music, and weekly activities. There's much to see and experience in this northeast Mesa location with easy access to the 202 as well as hiking, fishing, mountain biking, golf courses, Gene Autry tennis and pickleball center, and more!

2234 N Gila Verde --, Mesa

Courtesy of West USA Realty. 480-820-3333

3952 N El Sereno --, Mesa
$799,500
4 Beds ⋅ 3 Baths ⋅ 6996973 MLS
STUNNING VIEWS OF THE ENTIRE VALLEY!! Situated in a quaint enclave in Las Sendas, this property offers views of the entire Phoenix Valley from the backyard, while also providing an oasis-like environment both inside and out with ample privacy even outdoors. With a large backyard with spacious pool and spa and an expansive covered patio and balcony, the lot is perfect for people who want to take advantage of the Arizona weather. The interior of the home is perfect for either entertaining or relaxing on your own, featuring an open floor plan for the kitchen and great room, a separate living room perfect for a bar, pool table, or library, and a downstairs bedroom converted into a cozy sitting room. With a large split master suite with more views of the valley, the upstairs is a welcome place to retire for the evening. With a fresh coat of paint throughout, updated kitchen cabinets and appliances, and new flooring in the upstairs bedrooms, this home is move-in ready for someone looking for their own personal retreat in the heart of Las Sendas

3952 N El Sereno --, Mesa

Courtesy of Mountain Lake Realty. 602-888-7073

3905 E Mallory Circle, Mesa
$2,495,000
5 Beds ⋅ 5 Baths ⋅ 6996784 MLS
Located within the coveted gated community of Vista Estancia, this beautifully renovated contemporary estate offers the perfect blend of luxury living and resort style outdoor amenities. The home features five bedrooms, four and a half bathrooms, a detached casita, and a spacious four car garage. A gated courtyard entry welcomes you with a stately stone fountain before leading into a sophisticated interior highlighted by Restoration Hardware lighting, a dramatic water vapor fireplace, and expansive living spaces designed for both relaxation and entertaining. The thoughtfully reimagined open concept floor plan centers around a stunning custom kitchen featuring an Aga Mercury gas range, a 66-inch built in refrigerator, and an oversized Black Pearl leathered granite island that anchors the space. Adjacent living areas include a large family room with a custom media wall, a stylish sitting room, and incredible entertainment spaces including a state of the art nine seat movie theater and a dedicated arcade game room. The luxurious primary suite offers a private sitting area and a spa inspired bathroom complete with a freestanding soaking tub. Expansive sixteen-foot sliding glass doors create seamless indoor and outdoor living and open to an exceptional backyard retreat. Designed for entertaining and recreation, the resort style grounds include a pool with spa and baja step, five hole putting green, bocce ball court, built in barbecue, lush orchard landscaping, and a custom fully enclosed dog run. The detached casita with a full bathroom provides ideal accommodations for guests, a private office, or a separate workspace.

3905 E Mallory Circle, Mesa

Courtesy of Silverleaf Realty. 480-502-6902

6461 E Oasis Circle, Mesa
$964,950
3 Beds ⋅ 4 Baths ⋅ 6995742 MLS
Great New Build Opportunity in Mesa! Offering our unique Coastal Contemporary Elevations, this gorgeous 3 bed, 3.5 bath, Plus Home Office, Plus Bonus Room, One-Level home has a open floor plan, Large 4 car tandem garage, with an 18' wide garage door, dining & living areas, neutral paint throughout, and much more! The gourmet chefs kitchen features an upgraded 36'' Gas Cooktop, and Stainless Steel appliances. The kitchen features upgraded white cabinetry, pantry, quartz countertops, tile backsplash, and a expansive island with breakfast bar. The spacious master bedroom includes a luxury layout with double sinks as well as separate freestanding tub and huge tile shower! The home also features a convenient backyard patio for entertaining!

6461 E Oasis Circle, Mesa

Courtesy of Balboa Realty, LLC. 602-899-6675

9719 E Navarro Avenue, Mesa
$688,500
5 Beds ⋅ 4 Baths ⋅ 6994262 MLS
Welcome to this exceptional 5-bedroom, 4-bathroom home with an oversized 3-car garage located in the desirable Augusta Ranch community. This golf course neighborhood offers a beautiful setting along with added security for peace of mind. Situated on a premium corner lot backing to a large green belt, this residence offers privacy, space, and great outdoor living. Step inside to a floorplan designed for both everyday living and entertaining -- the kitchen features granite countertops, a generous center island, and flows into the spacious family room and informal dining area, creating a perfect gathering space for family and guests. The main level also features a large living room, formal dining room, and a bedroom with walk-in closet, ideal for guests or multi-generational living. Upstairs, the primary suite includes a cozy sitting nook perfect for a home office or reading area and a walkout balcony accessed via large slider doors, offering serene green-belt views. The primary bath features a large soaking tub, dual vanity, separate shower, private toilet room, and an expansive walk-in closet. Two additional bedrooms share a Jack and Jill bathroom, and the upstairs also includes a second primary suite with ensuite bath and walk-in closet, providing flexibility and comfort for family or visitors. Step into the beautifully landscaped backyard -- a true entertainer's paradise, Enjoy the in-ground fireplace wrapped in pavers, lush turf lawn, diving pool with spa/hot tub, and serene green-belt views. Additional features include leased solar panels for energy savings and a 3-car garage with plenty of storage. Don't miss this rare opportunity to own a spectacular home with resort-style amenities in one of Mesa's most sought-after neighborhoods.

9719 E Navarro Avenue, Mesa

Courtesy of West USA Realty. 602-942-4200

4740 S Venus --, Mesa
$1,000,000
4 Beds ⋅ 3 Baths ⋅ 6989039 MLS
Welcome to this spacious home on a premium 16,436 sq ft corner lot in the amazing community of Eastmark. Featuring 4 bedrooms, plus an office with built-ins, teen room/second living area, and rare 4-car garage. Stunning chef's kitchen showcases quartz countertops, real wood soft-close cabinetry, gas cooktop, custom hood, full backsplash, and big island. Upgrades throughout include real wood flooring, plantation shutters, iron front door, tankless water heater, water softener, surround sound (great room & patio), alarm system, epoxy garage floors with cabinets, and two security entry doors. Enjoy outdoor living under an extended covered patio, shed with pavers underneath, and raised garden boxes with irrigation. No detail spared in builder upgrades with some warranty's still in place.

4740 S Venus --, Mesa

Courtesy of Limitless Real Estate. 480-902-4700

8812 E Palm Lane, Mesa
$4,000,000
6 Beds ⋅ 7 Baths ⋅ 6987806 MLS
Set against commanding mountain backdrop this extraordinary 7.4-acre estate delivers a level of privacy and presence that's nearly impossible to replicate. Perfectly positioned to capture sweeping views and total serenity, this is where refined luxury meets untamed desert beauty. Arrive through a gated private drive that immediately sets the tone -secluded, intentional, unforgettable. Inside, the residence offers 4 bedrooms and 7 bathrooms, thoughtfully designed to blend grand-scale entertaining with intimate everyday living. Enjoy equestrian-friendly living with the added benefit of lower property taxes compared to surrounding areas! Garage parking for up to 13! Every space feels connected to the outdoors, drawing in natural light, expansive skies, and panoramic vistas in every direction. create endless possibilities -- from curated collections to guest-ready convenience. Step outside and the estate transforms into a private resort. Two pickleball courts anchor the recreation experience, while a sparkling pool, dedicated putting green, yoga lawn, and covered social pavilion create an environment designed for both energy and escape. Whether hosting under the stars or enjoying a quiet morning in the shade, the setting adapts effortlessly to the moment. As the day winds down, the sky ignites. Panoramic city light and sunset views stretch across the horizon, turning every evening into a front-row experience. This is more than a home -- it's a legacy property. A rare opportunity to own a private sanctuary where scale, setting, and lifestyle converge in one unforgettable estate.

8812 E Palm Lane, Mesa

Courtesy of Real Broker. 480-518-6885

9921 E Jaeger Street, Mesa
$989,900
4 Beds ⋅ 3.5 Baths ⋅ 6987397 MLS
This 4-bedroom property sits on a premium lot in the exclusive Granite Ridge community, across the road from Usery Mountain Regional Park in NE Mesa with breathtaking views of the Superstition Mountains. You're welcomed with a paver driveway, covered portico, an inviting courtyard, and 3-car garage. The interior showcases vaulted ceilings, crown moulding, abundant natural light, and hardwood flooring. The formal dining room is perfect for hosting, and the stunning chef's kitchen is equipped with granite counters, crisp white cabinetry, a subway tile backsplash, pendant lighting, stainless steel appliances including double oven, a walk-in pantry plus butler's pantry, and a large island with breakfast bar. Custom double french doors lead to a versatile den, ideal for an office/study. The luxurious primary bedroom features a lavish ensuite with double vanities and a convenient walk-in closet. Enjoy enchanting sunsets in the backyard, boasting a covered patio, a warm fire pit for evenings under the stars, pristine artificial turf, and breathtaking mountain views that provide a picturesque backdrop. Make this incredible gem yours today!

9921 E Jaeger Street, Mesa

Courtesy of West USA Realty.

22930 E Galveston Street, Mesa
$1,095,000
4 Beds ⋅ 4 Baths ⋅ 6986899 MLS
Stunning single-story home on a generous lot of a private cul-de-sac on a county island with NO HOA! You'll love the OWNED solar panels for energy efficiency! Exceptional curb appeal welcomes you with new paint inside and out, stone accents, paver seating areas, synthetic grass, & 3-car garage. A desirable split floor plan showcases tile floors, elegant light fixtures, & thoughtfully designed living spaces throughout. Entertain with ease in the formal dining room or relax in the expansive great room featuring vaulted ceilings, fireplace, recessed lighting, pre-wired surround sound, & a dramatic 4-panel sliding pocket door. A carpeted den with French glass doors offers the perfect flex space for a media room! Open-concept kitchen has a two-tier island breakfast bar, wood cabinets with crown moulding, SS appliances, pot filler, stylish backsplash, granite counters, walk-in pantry, & a butler's service area. The romantic main bedroom enjoys private backyard access, walk-in closet, & spa-like bath complete with dual sinks, modern tub, rain shower, & direct access to the laundry room. Each secondary bedroom features its own private bathroom! Oversized backyard comprises green grass, playground, covered patio, fenced pool with slide, waterfall, & trampoline, a rooftop with mountain views, & a wide-open space for animals to roam, entertaining, or creating whatever outdoor lifestyle you envision. This home truly has it all!

22930 E Galveston Street, Mesa

Courtesy of eXp Realty. 480-291-4478

2090 Leisure World --, Mesa
$1,150,000
3 Beds ⋅ 2 Baths ⋅ 6985107 MLS
This stunning, remodeled home sits on a premium golf course lot on the 4th green of Coyote Run. From the moment you arrive, you'll love the inviting front courtyard and pavered entry! Enter into an open and spacious home with vaulted ceilings and recessed lighting. The Interior offers the perfect harmony of modern elegance showcasing the tile flooring, stylish light fixtures and plenty of natural light. The gourmet kitchen is equipped w/stainless appliances, tile backsplash, granite counters & drop pendant lighting. The sizeable Primary bedroom provides a relaxing retreat w/wonderful views of the golf course! The breathtaking backyard is great for relaxing or entertaining w/a private entrance to the golf course. The Full Length 3-car Garage & Double golf cart garage are spectactular!

2090 Leisure World --, Mesa

Courtesy of RE/MAX Classic. 480-832-7451

Copyright 2026 Arizona Regional Multiple Listing Service, All rights reserved. The data relating to real estate for sale on this website comes in part from the Arizona Regional Multiple Listing Service. All information deemed reliable but not guaranteed and should be independently verified. All properties are subject to prior sale, change or withdrawal. Neither listing broker(s) nor Arizona Regional Multiple Listing Service shall be responsible for any typographical errors, misinformation, misprints and shall be held totally harmless.

The data relating to real estate listings on this website comes in part from the Internet Data Exchange (IDX) program of Multiple Listing Service of Southern Arizona. IDX information is provided exclusively for consumers' personal, non-commercial use and may not be used for any purpose other than to identify prospective properties consumers may be interested in purchasing. Listings provided by brokerages other than Loving Phoenix Team | Real Broker are identified with the MLSSAZ IDX Logo. All Information Is Deemed Reliable But Is Not Guaranteed Accurate. Listing information Copyright 2026 MLS of Southern Arizona. All Rights Reserved.

How much is your home worth?

Get instant property value now!