Refine Search
Sort by
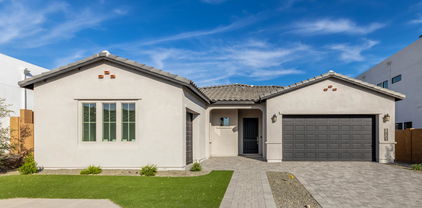
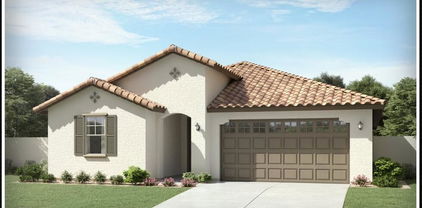
6765 W Molly Lane, Peoria
$599,990
3 Beds ⋅ 3 Baths ⋅ 6773969 MLS
North/South Exposure with scenic views! Experience the charm of Aloravita, nestled within the scenic mountains of Peoria. This community boasts breathtaking views and is conveniently located minutes away from shopping, dining, hiking trails and more! Our popular 'El Dorado' floorplan features 3 full bedrooms, 2.5 bathrooms, 2 Car-Garage and a private yard with views! Designer selected finish includes White Cabinetry, Quartz Kitchen Countertops, Wood Like Tile Throughout, and Plush Carpet in all the bedrooms. This beautiful home will have it all including 9' ceilings, Gourmet Gas Kitchen, Smudge Proof Stainless Steel Appliances, Blinds, Pre-Plumb for Soft Water, Desert Backyard Landscaping and Smart Home Technology. Home is now complete and ready to make it your own, photos of actual home

6765 W Molly Lane, Peoria

Courtesy of DRH Properties Inc. 480-405-5313 Selling Office: HomeSmart.
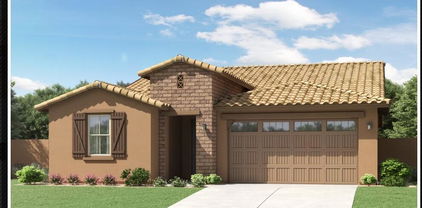
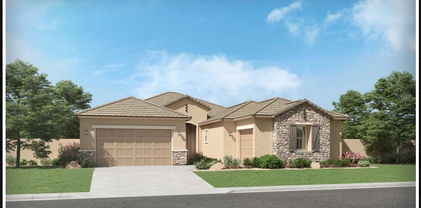
7601 W Smoketree Drive, Peoria
$684,990
4 Beds ⋅ 4 Baths ⋅ 6773432 MLS
''Discover the perfect blend of style and functionality in this stunning Daisy plan, a spacious 2-story home featuring 4 bedrooms and 3.5 baths. Step inside to find a welcoming den on the main floor, ideal for a home office or quiet retreat. Upstairs, the versatile loft offers extra living space, perfect for gatherings. The heart of the home showcases a modern kitchen with elegant grey cabinets and a striking white sand quartz island, perfect for entertaining or casual dining. Extra touches abound with brushed nickel bathroom fixtures, 8-foot doors, and a beautifully crafted mission staircase rail that adds a touch of sophistication as you walk upstairs. The center sliding door opens to a covered patio, seamlessly extending your living space outdoors. Additional highlights include a spacious 3-car tandem garage and a lovely paver driveway that enhances the home's curb appeal. With its craftsman elevation and thoughtful design, this home is ready to welcome you"

7601 W Smoketree Drive, Peoria

Courtesy of Compass. 480-776-1555 Selling Office: West USA Realty.


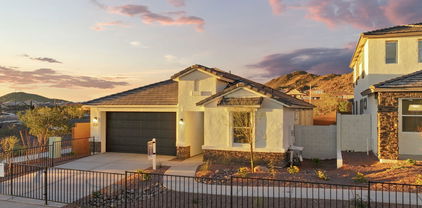
7612 W Saddlehorn Road, Peoria
$570,000
3 Beds ⋅ 2 Baths ⋅ 6770230 MLS
''Welcome to the beautiful Marigold plan, a charming single-story home that perfectly blends style and functionality. Spanning 1,779 square feet, this thoughtfully designed residence offers an ideal living space for various different individuals. With 3 spacious bedrooms and 2 well-appointed bathrooms, you'll find plenty of room for relaxation and privacy. As you step inside, you'll be greeted by an open floor plan that creates a seamless flow between the living areas, enhancing the spacious feel of the home. The design is further complemented by elegant plank tiles that add warmth and a contemporary touch throughout the living spaces. This inviting layout is perfect for entertaining or enjoying quality time with loved ones. The heart of the home is undoubtedly the stunning kitchen, part of the Harmony Collection. Here, you'll find sleek white kitchen cabinets that offer a modern and clean aesthetic, beautifully accented by a mosaic backsplash that adds a pop. The spacious quartz island serves as both a functional workspace and a gathering spot, making it the perfect place for casual meals or engaging conversations while cooking. Adjacent to the kitchen, the bright and airy living room invites you to unwind after a long day. Large center sliding door that allows for an abundance of natural light, creating a warm and welcoming atmosphere. The additional den provides versatility to the layout, making it a perfect flex space. Every detail in this home has been carefully considered, including the inclusion of blinds throughout, ensuring privacy and comfort in every room. The 2-car garage adds convenience, providing ample storage for vehicles and outdoor equipment. Located in a desirable community of Aloravita, this Marigold plan home combines modern living with thoughtful design.

7612 W Saddlehorn Road, Peoria

Courtesy of Compass. 480-776-1555 Selling Office: eXp Realty.

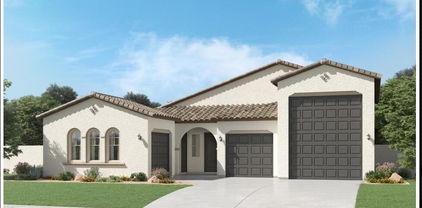
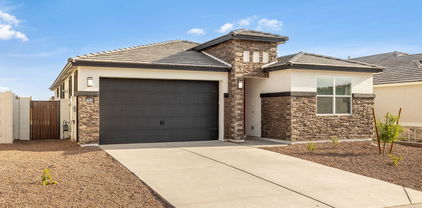
7649 W Tether Trail, Peoria
$739,990
4 Beds ⋅ 4 Baths ⋅ 6768274 MLS
''Welcome home to Peoria to this stunning modern desert elevation home, where contemporary design meets functional elegance. Spanning 2,623 sq. ft., this spacious residence features 4 bedrooms and 3.5 baths, offering ample space for both relaxation and entertaining. As you step inside, you're greeted by an inviting foyer. The heart of the home is the beautifully appointed kitchen, showcasing crown molding, a large quartz island, and a convenient butler's pantry for all your culinary needs. The open layout is enhanced by 8 ft doors that create a seamless flow throughout the living spaces. Enjoy the convenience of a 2-car garage, equipped with an electric car charger package (50A/240V outlet) to keep your electric vehicle powered and ready to go. The exterior boasts a stylish paver driveway that complements the modern aesthetic, providing curb appeal that stands out in the neighborhood. Step outside to discover the surrounding parks and stunning mountain views, perfect for outdoor activities and tranquil sunsets. This home is perfect for those seeking a blend of modern luxury and desert charm."

7649 W Tether Trail, Peoria

Courtesy of Compass. 480-776-1555 Selling Office: Best Homes Real Estate.

7895 W Coyote Drive, Peoria
$724,990
3 Beds ⋅ 3 Baths ⋅ 6767860 MLS
Welcome to Ashton Woods newest community in Peoria -The Sanctuary at Aloravita. This 2,495 Topaz floorplan features a Spanish elevation and includes 3 bedrooms, 2.5 baths, teen room, separate dining room, and a 2 car garage. The massive kitchen island is perfect for family and friends to gather as it opens to the home's great room for easy entertaining. The kitchen includes stainless steel appliances with a gas cooktop, large undermount sink, beautiful white shaker style cabinets, cabinet hood, quartz countertops, and a must see Butler's Pantry. Other features include, 8' interior doors, wood plank floor tile, upgraded carpet/pad, and a soft-water loop. Great location close to dining, freeways, parks, and entertainment!

7895 W Coyote Drive, Peoria

Courtesy of Compass. 480-776-1555 Selling Office: Unique Legacy Realty.

7598 W Smoketree Drive, Peoria
$634,990
4 Beds ⋅ 3 Baths ⋅ 6767751 MLS
''Discover this stunning two-story home, offering 2,331 sqft of well-designed living space. Featuring 4 spacious bedrooms, 3 baths, and a versatile loft, this residence provides the perfect blend of comfort and functionality for modern living. The 3-car tandem garage offers ample space for vehicles and storage. The outside has a Craftsman style exterior with included desert landscape and paver driveway. You walk into an open space with wood look plank tile. The open concept living, kitchen, and dining area downstairs is great for entertaining. The gorgeous 4-panel sliding glass door that leads you to your outdoor covered patio provides an indoor/outdoor living space. This home features our Harmony design package that includes carrara breeze quartz kitchen counter tops, with white painted 42"" cabinets, white mosaic kitchen backsplash, an undermount single bowl kitchen sink, matte black finish plumbing fixtures, stainless-steel appliances, and much more. Great location close to dining, freeways, parks, and entertainment!"

7598 W Smoketree Drive, Peoria

Courtesy of Compass. 480-776-1555 Selling Office: eXp Realty.

7593 W Smoketree Drive, Peoria
$628,000
4 Beds ⋅ 3 Baths ⋅ 6767735 MLS
Brand new community in North Peoria! This stunning single story home offers 2,150 sq ft of functional living space. It features 4 bedrooms, 3 bathrooms, den, and a 3-car tandem garage. The open concept kitchen is perfect for entertaining and features a large Island, walk-in pantry and stainless steel appliances with gas range. It also offers our Timeless Palette which includes white painted 42'' cabinets, ivory quartz kitchen countertops, arctic white kitchen backsplash, and 6x24 wood looking plank tile in all the common areas. The great room offers a 4-panel center sliding glass door so you can step out into your covered patio to enjoy indoor/outdoor living in your backyard with friends and family. Great location close to dining, freeways, parks, and entertainment!

7593 W Smoketree Drive, Peoria

Courtesy of Compass. 480-776-1555 Selling Office: Keller Williams, Professional Partners.

7438 W Whitehorn Trail, Peoria
$640,000
4 Beds ⋅ 3 Baths ⋅ 6765392 MLS
North/South exposure-October completion! Experience the charm of Aloravita, nestled within the scenic mountains of Peoria. This community boasts breathtaking views and is conveniently located minutes away from shopping, dining, hiking trails and more! Our popular 'Tamarron' floorplan features 4 full bedrooms with a study, 3 bathrooms, 2 Car-Garage and a private yard with views! Designer selected finish includes White Cabinetry, Quartz Kitchen Countertops, Wood Like Tile Throughout, and Plush Carpet in all the bedrooms. This beautiful home will have it all including 9' ceilings, Gourmet Gas Kitchen, Smudge Proof Stainless Steel Appliances, Blinds, Pre-Plumb for Soft Water, and Smart Home Technology. Photos of model home, options may vary-home is under construction*

7438 W Whitehorn Trail, Peoria

Courtesy of DRH Properties Inc. 480-405-5313 Selling Office: Realty ONE Group.

7406 W Whitehorn Trail, Peoria
$792,930
5 Beds ⋅ 4 Baths ⋅ 6764998 MLS
Home for the holidays, December completion. Experience the charm of Aloravita, nestled within the scenic mountains of Peoria. This community boasts breathtaking views and is conveniently located minutes away from shopping, dining, hiking trails and more! Our popular 'Miraval II' floorplan features 5 full bedrooms plus a game room and library, 4 bathrooms, 4 Car-Garage and a private yard with views! Designer selected finish includes Burlap Cabinetry, Quartz Kitchen Countertops, Wood Like Tile Throughout, and Plush Carpet in all the bedrooms. This beautiful home will have it all including 8' doors, Gourmet Gas Kitchen, Smudge Proof Stainless Steel Appliances, Blinds, Pre-Plumb for Soft Water, and Smart Home Technology. Photos of model home to show layout, options may vary*

7406 W Whitehorn Trail, Peoria

Courtesy of DRH Properties Inc. 480-405-5313 Selling Office: DRH Properties Inc.

7381 W Bent Tree Drive, Peoria
$782,000
4 Beds ⋅ 4 Baths ⋅ 6763842 MLS
Welcome to the Aloravita lifestyle! This beautiful designer home will have you from hello! The beautifully landscaped front yard will be your invitation to the desert contemporary designed iron entry door. The main level boasts a great room floor plan with gourmet kitchen layout, including waterfall island, decorative backsplash,s/s appliances, separate beverage refrigerator, gas cooktop, quartz counter tops, and a walk-in pantry. The main level is also home to a spacious office/den, covered patio, and en suite guest bedroom. Ascend the stairs to the second level to enjoy the spa-like primary suite including upgraded tile and glass shower with rain shower head, dual sinks, and large walk-in closet. Level two is also home to the loft, laundry room (with cabinets), two bedrooms, and a full hall bath. This stunning home also features a car tandem garage with exterior keyless entry pad. Enjoy spectacular mountain views, biking, hiking and walking trails, as well as nearby golf, shopping, and dining opportunities.

7381 W Bent Tree Drive, Peoria

Courtesy of Homelogic Real Estate. 480-346-4111 Selling Office: HomeSmart.

7615 W Saddlehorn Road, Peoria
$599,990
3 Beds ⋅ 3 Baths ⋅ 6763668 MLS
Brand new community in North Peoria! This stunning single story home offers 1,953 sq ft of functional living space. It features 3 bedrooms, 2.5 bathrooms, den, and a 2 car garage. The open concept kitchen is perfect for entertaining and features an Island, a walk-in pantry and stainless steel appliances. It also offers our Harmony Palette which includes gray painted 42'' Cabinets, silver falls granite kitchen countertops, 4x4 kitchen backsplash, and 6x36 wood looking plank tile in all the common areas, soft water loop, and interior blinds. The great room offers a 4-panel center sliding glass door so you can step out into your covered patio to enjoy indoor/outdoor living in your backyard with friends and family. The primary suite has a spacious walk-in closet, double sinks, walk-in shower, and an additional linen closet for extra storage. Great location close to dining, freeways, parks, and entertainment!

7615 W Saddlehorn Road, Peoria

Courtesy of Compass. 480-776-1555 Selling Office: HomeSmart.

27223 N 73rd Lane, Peoria
$740,000
4 Beds ⋅ 4 Baths ⋅ 6761710 MLS
October completion-no back neighbor! Experience the charm of Aloravita, nestled within the scenic mountains of Peoria. This community boasts breathtaking views and is conveniently located minutes away from shopping, dining, hiking trails and more! Our popular 'Phoenician II' floorplan features 4 full bedrooms plus a game room and a media room, 3.5 bathrooms, 2 Car-Tandem Garage and a private yard with views! Designer selected finish includes Burlap Cabinetry, Quartz Kitchen Countertops, Wood Like Tile Throughout, and Plush Carpet in all the bedrooms. This beautiful home will have it all including 8' doors, Gourmet Gas Kitchen, Smudge Proof Stainless Steel Appliances, Blinds, Pre-Plumb for Soft Water, and Smart Home Technology. *Photos of similar spec to show layout, options may vary**

27223 N 73rd Lane, Peoria

Courtesy of DRH Properties Inc. 480-405-5313 Selling Office: HomeSmart.
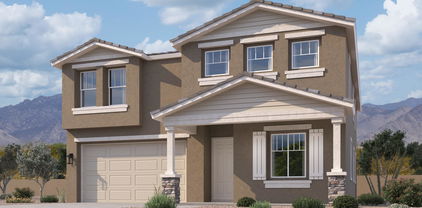
26715 N 72nd Lane, Peoria
$749,900
4 Beds ⋅ 3 Baths ⋅ 6759853 MLS
Welcome home to this gorgeous, upgraded home exuding charm & elegance! This one-story gem features sweet curb appeal, tandem 3-car garage w/an extended driveway, & a welcoming courtyard for relaxing mornings. Enter to find an open layout with formal dining, wood look flooring, modern light fixtures, & neutral palette. The gourmet kitchen has an oversized island w/breakfast bar, SS appliances, quartz counters, espresso cabinets w/crown moulding, & modern backsplash. The main suite has an oversized lavish bathroom w/ dual sink vanity, large tub, & a huge walk-in closet. The cozy bonus room is perfect for family or play time! The serene backyard offers a covered patio & artificial turf. All found in the highly coveted and pristine neighborhood of Aloravita in North Peoria. This is the one!

26715 N 72nd Lane, Peoria

Courtesy of My Home Group Real Estate. 480-685-2760 Selling Office: Compass.

7384 W Quail Track Drive, Peoria
$784,760
5 Beds ⋅ 4 Baths ⋅ 6758966 MLS
Corner lot, steps away from greenbelt! Experience the charm of Aloravita, nestled within the scenic mountains of Peoria. This community boasts breathtaking views and is conveniently located minutes away from shopping, dining, hiking trails and more! Our popular 'Miraval II' floorplan features 5 full bedrooms plus a game room and library, 4 bathrooms, 4 Car-Garage and a private yard with views! Designer selected finish includes Burlap Cabinetry, Quartz Kitchen Countertops, Wood Like Tile Throughout, and Plush Carpet in all the bedrooms. This beautiful home will have it all including 8' doors, Gourmet Gas Kitchen, Smudge Proof Stainless Steel Appliances, Blinds, Pre-Plumb for Soft Water, and Smart Home Technology. Home is under construction, estimated completion Nov. *Photos of model home

7384 W Quail Track Drive, Peoria

Courtesy of DRH Properties Inc. 480-405-5313 Selling Office: West USA Realty.

25372 N 76th Drive, Peoria
$565,000
3 Beds ⋅ 2 Baths ⋅ 6757494 MLS
Brand new community in North Peoria! Beautiful 3 bedroom/ Den/ 2.5 bath home with 2 car garage located at the Retreat at Aloravita. Estimated completion September 2024. This well-thought-out single-story home has great curb appeal with a beautiful modern exterior, front desert landscape and paver driveway. You walk into a large open concept great room, kitchen, and dining space, perfect for entertaining! The kitchen has stainless steel appliances with gas range stove, quartz countertops, shaker style 42'' white cabinets, backsplash, and 6x24 wood-look plank tile as well as a walk in-panty and island. The great room has a 4-panel sliding glass door, perfect for indoor/outdoor living! The primary suite has a spacious walk-in closet, double sinks, large walk-in shower, and an additional linen closet for extra storage. This home also includes a refrigerator, washer/dryer, and interior blinds making it move in ready. Great location close to dining, freeways, parks, and entertainment!

25372 N 76th Drive, Peoria

Courtesy of Compass. 480-776-1555 Selling Office: eXp Realty.

6766 W Andrea Drive, Peoria
$774,935
5 Beds ⋅ 4 Baths ⋅ 6755877 MLS
Experience the charm of Aloravita, nestled within the scenic mountains of Peoria. This community boasts breathtaking views and is conveniently located minutes away from shopping, dining, hiking trails and more! Our popular 'Miraval II' floorplan features 5 full bedrooms plus a game room and library, 4 bathrooms, 4 Car-Garage and a private yard with views! Designer selected finish includes Burlap Cabinetry, Quartz Kitchen Countertops, Wood Like Tile Throughout, and Plush Carpet in all the bedrooms. This beautiful home will have it all including Gourmet Gas Kitchen, Smudge Proof Stainless Steel Appliances, Blinds, Pre-Plumb for Soft Water, and Smart Home Technology. **Photos of model home, options may vary**

6766 W Andrea Drive, Peoria

Courtesy of DRH Properties Inc. 480-405-5313 Selling Office: West USA Realty.

7432 W Quail Track Drive, Peoria
$629,990
3 Beds ⋅ 3 Baths ⋅ 6755381 MLS
Turn Key and READY! This stunning home features an open-concept design, perfect for modern living and entertaining! The heart of the home is the expansive great room seamlessly connected to the GOURMET KITCHEN which features a large island with farmhouse sink, SS appliances, and GAS COOKTOP. Natural light pours in through large slider, creating a warm and inviting atmosphere. Step outside to enjoy the covered patio or the additional side patio, perfect for intimate gatherings or outdoor dining. The luxurious main bedroom offers a serene retreat, boasting a spacious walk-in closet and room for a cozy sitting area. The add'l bdrms are joined by a connecting bath with private vanities. This home is thoughtfully designed to accommodate both comfort and functionality.

7432 W Quail Track Drive, Peoria

Courtesy of DRH Properties Inc. 480-405-5313 Selling Office: Non-MLS Office.

7444 W Quail Track Drive, Peoria
$599,990
3 Beds ⋅ 3 Baths ⋅ 6755375 MLS
Celebrate the New Year in a brand new home! Experience the charm of Aloravita, nestled within the scenic mountains of Peoria. This community boasts breathtaking views and is conveniently located minutes away from shopping, dining, hiking trails and more! Our popular 'Amherst' floorplan features 3 full bedrooms, 2.5 bathrooms, 2 Car-Garage and a private yard with views! Designer selected finish includes White Cabinetry, Quartz Kitchen Countertops, Wood Like Tile Throughout, and Plush Carpet in all the bedrooms. This beautiful home will have it all including 8' doors, Gourmet Gas Kitchen, Smudge Proof Stainless Steel Appliances, Blinds, Pre-Plumb for Soft Water, and Smart Home Technology. Photos of similar spec home to show layout, options may vary**

7444 W Quail Track Drive, Peoria

Courtesy of DRH Properties Inc. 480-405-5313 Selling Office: DRH Properties Inc.

Copyright 2026 Arizona Regional Multiple Listing Service, All rights reserved. The data relating to real estate for sale on this website comes in part from the Arizona Regional Multiple Listing Service. All information deemed reliable but not guaranteed and should be independently verified. All properties are subject to prior sale, change or withdrawal. Neither listing broker(s) nor Arizona Regional Multiple Listing Service shall be responsible for any typographical errors, misinformation, misprints and shall be held totally harmless.

The data relating to real estate listings on this website comes in part from the Internet Data Exchange (IDX) program of Multiple Listing Service of Southern Arizona. IDX information is provided exclusively for consumers' personal, non-commercial use and may not be used for any purpose other than to identify prospective properties consumers may be interested in purchasing. Listings provided by brokerages other than Loving Phoenix Team | Real Broker are identified with the MLSSAZ IDX Logo. All Information Is Deemed Reliable But Is Not Guaranteed Accurate. Listing information Copyright 2026 MLS of Southern Arizona. All Rights Reserved.