Refine Search
Sort by
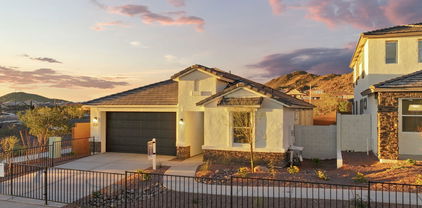
27204 N 74th Lane, Peoria
$751,559
4 Beds ⋅ 4 Baths ⋅ 6726279 MLS
Huge Lot-October completion! Experience the charm of Aloravita, nestled within the scenic mountains of Peoria. This community boasts breathtaking views and is conveniently located minutes away from shopping, dining, hiking trails and more! Our popular 'Phoenician II' floorplan features 4 full bedrooms plus a game room and a media room, 3.5 bathrooms, 2 Car-Tandem Garage and a private yard with views! Designer selected finish includes Burlap Cabinetry, Quartz Kitchen Countertops, Wood Like Tile Throughout, and Plush Carpet in all the bedrooms. This beautiful home will have it all including 8' doors, Gourmet Gas Kitchen, Smudge Proof Stainless Steel Appliances, Blinds, Pre-Plumb for Soft Water, and Smart Home Technology.

27204 N 74th Lane, Peoria

Courtesy of DRH Properties Inc. 480-405-5313 Selling Office: HomeSmart.

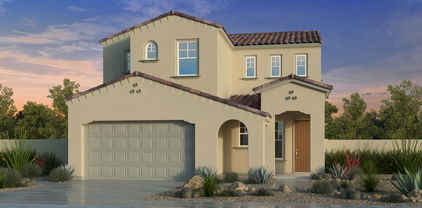
7457 W Quail Track Drive, Peoria
$790,950
5 Beds ⋅ 4 Baths ⋅ 6726265 MLS
Experience the charm of Aloravita, nestled within the scenic mountains of Peoria. This community boasts breathtaking views and is conveniently located minutes away from shopping, dining, hiking trails and more! Our popular 'Miraval II' floorplan features 5 full bedrooms plus a game room and library, 4 bathrooms, 4 Car-Garage and a private yard with views! Designer selected finish includes Burlap Cabinetry, Quartz Kitchen Countertops, Wood Like Tile Throughout, and Plush Carpet in all the bedrooms. This beautiful home will have it all including 8' doors, Gourmet Gas Kitchen, Smudge Proof Stainless Steel Appliances, Blinds, Pre-Plumb for Soft Water, and Smart Home Technology. Home is under construction, estimated completion October*Photos and virtual tour of model homes, options may vary

7457 W Quail Track Drive, Peoria

Courtesy of DRH Properties Inc. 480-405-5313 Selling Office: My Home Group Real Estate.

7677 W Avenida Del Rey --, Peoria
$562,990
3 Beds ⋅ 2 Baths ⋅ 6726244 MLS
Brand new community in North Peoria! Single story home that has 3 bedrooms, plus a den and 2 full baths with just the right amount of space. This home has great curb appeal and an open concept that is ideal for hosting and entertaining. The kitchen has an island with quartz counter tops with white Mosaic backsplash, undermount sink, shaker style cabinets, natural woodplank tile, and a walk-in pantry. The dining area has a sliding glass door that leads you to your outdoor patio that can provide an indoor/outdoor living space. The primary room has a spacious walk-in closet, double sinks, large walk-in shower, and an additional linen closet for extra storage and so much more. Some of the photos have been digitally staged.

7677 W Avenida Del Rey --, Peoria

Courtesy of Compass. 480-776-1555 Selling Office: Libertas Real Estate.

6778 W Andrea Drive, Peoria
$720,445
5 Beds ⋅ 3 Baths ⋅ 6725861 MLS
North/South exposure! This community boasts breathtaking views and is conveniently located minutes away from shopping, dining, hiking trails and more! Our popular 'Stork' floorplan features 5 full bedrooms plus a game room and a multipurpose room, 3 bathrooms, 2 Car-Garage and a private yard with views! Designer selected finish includes Burlap Cabinetry, Quartz Kitchen Countertops, Wood Like Tile Throughout, and Plush Carpet in all the bedrooms. This beautiful home will have it all including 9' ceilings, Gourmet Gas Kitchen, Smudge Proof Stainless Steel Appliances, Blinds, Pre-Plumb for Soft Water, and Smart Home Technology. Home is under construction, estimated completion August**Photos display spec home with different finishes-options will vary**

6778 W Andrea Drive, Peoria

Courtesy of DRH Properties Inc. 480-405-5313 Selling Office: HomeSmart.

6798 W Andrea Drive, Peoria
$617,990
3 Beds ⋅ 3 Baths ⋅ 6722958 MLS
Call this HO HO HOME for the Holdays! Turnkey READY NOW-North/South Exposure. Experience the charm of Aloravita, nestled within the scenic mountains of Peoria. This community boasts breathtaking views and is conveniently located minutes away from shopping, dining, hiking trails and more! Our popular 'El Dorado' floorplan features 3 full bedrooms, 2.5 bathrooms, 2 Car-Garage and a private yard with views! Designer selected finish includes White Cabinetry, Quartz Kitchen Countertops, Wood Like Tile Throughout, and Plush Carpet in all the bedrooms. This beautiful home will have it all including 9' ceilings, Gourmet Gas Kitchen, Smudge Proof Stainless Steel Appliances, Blinds, Pre-Plumb for Soft Water, and Smart Home Technology. *Photos of similar spec to show layout, options will vary*

6798 W Andrea Drive, Peoria

Courtesy of DRH Properties Inc. 480-405-5313 Selling Office: DPR Realty LLC.

6806 W Andrea Drive, Peoria
$719,100
5 Beds ⋅ 3 Baths ⋅ 6722955 MLS
North/South Exposure. This community boasts breathtaking views and is conveniently located minutes away from shopping, dining, hiking trails and more! Our popular 'Stork' floorplan features 5 full bedrooms plus a game room and a multipurpose room, 3 bathrooms, 2 Car-Garage and a private yard with views! Designer selected finish includes White Cabinetry, Quartz Kitchen Countertops, Wood Like Tile Throughout, and Plush Carpet in all the bedrooms. This beautiful home will have it all including 9' ceilings, Gourmet Gas Kitchen, Smudge Proof Stainless Steel Appliances, Blinds, Pre-Plumb for Soft Water, and Smart Home Technology. Home is under construction, estimated completion August/September**Photos show spec home from a different community, options will vary**

6806 W Andrea Drive, Peoria

Courtesy of DRH Properties Inc. 480-405-5313 Selling Office: Realty Arizona.

6738 W Andrea Drive, Peoria
$739,990
5 Beds ⋅ 3 Baths ⋅ 6722952 MLS
Corner lot-North/South Exposure. This community boasts breathtaking views and is conveniently located minutes away from shopping, dining, hiking trails and more! Our popular 'Stork' floorplan features 5 full bedrooms plus a game room and a multipurpose room, 3 bathrooms, 2 Car-Garage and a private yard with views! Designer selected finish includes White Cabinetry, Quartz Kitchen Countertops, Wood Like Tile Throughout, and Plush Carpet in all the bedrooms. This beautiful home will have it all including 9' ceilings, Gourmet Gas Kitchen, Smudge Proof Stainless Steel Appliances, Blinds, Pre-Plumb for Soft Water, and Smart Home Technology. Home is under construction, estimated completion September**Photos show spec home from a different community, options will vary**

6738 W Andrea Drive, Peoria

Courtesy of DRH Properties Inc. 480-405-5313 Selling Office: Non-MLS Office.

7114 W Jasmine Trail, Peoria
$715,000
4 Beds ⋅ 4 Baths ⋅ 6721733 MLS
Welcome to your dream home in the highly desired Aloravita! This beautifully upgraded home offers luxury living at its finest, featuring an exquisite kitchen, spa-like bathrooms, and a resort-style backyard perfect for entertaining and relaxation. Step into the beautiful kitchen with upgraded SS appliances, tiled backsplash, and stunning quartz counters with a waterfall edge on the center island. The first level primary suite features large closet, and stunning en-suite bath with duel sinks, quartz counters, and huge tiled walk-in shower. The backyard is a dream with a sparkling, heated pool with Baja shelf, travertine patio, and turf area. Located close to top-rated schools, highly rated restaurants, parks, and so much more! Don't miss this amazing home!

7114 W Jasmine Trail, Peoria

Courtesy of Redfin Corporation. 602-483-4919 Selling Office: Berkshire Hathaway HomeServices Arizona Properties.

6822 W Andrea Drive, Peoria
$782,445
4 Beds ⋅ 4 Baths ⋅ 6721348 MLS
Huge Lot-August completion! Experience the charm of Aloravita, nestled within the scenic mountains of Peoria. This community boasts breathtaking views and is conveniently located minutes away from shopping, dining, hiking trails and more! Our popular 'Phoenician II' floorplan features 4 full bedrooms plus a game room and a media room, 3.5 bathrooms, 2 Car-Tandem Garage and a private yard with views! Designer selected finish includes Burlap Cabinetry, Quartz Kitchen Countertops, Wood Like Tile Throughout, and Plush Carpet in all the bedrooms. This beautiful home will have it all including 9' ceilings, Gourmet Gas Kitchen, Smudge Proof Stainless Steel Appliances, Blinds, Pre-Plumb for Soft Water, and Smart Home Technology.

6822 W Andrea Drive, Peoria

Courtesy of DRH Properties Inc. 480-405-5313 Selling Office: My Home Group Real Estate.

6787 W Andrea Drive, Peoria
$729,990
5 Beds ⋅ 3 Baths ⋅ 6720681 MLS
North/South exposure! This community boasts breathtaking views and is conveniently located minutes away from shopping, dining, hiking trails and more! Our popular 'Stork' floorplan features 5 full bedrooms plus a game room and a multipurpose room, 3 bathrooms, 2 Car-Garage and a private yard with views! Designer selected finish includes Burlap Cabinetry, Quartz Kitchen Countertops, Wood Like Tile Throughout, and Plush Carpet in all the bedrooms. This beautiful home will have it all including 9' ceilings, Gourmet Gas Kitchen, Smudge Proof Stainless Steel Appliances, Blinds, Pre-Plumb for Soft Water, and Smart Home Technology. Home is under construction, estimated completion August**Photos show spec home from a different community, options will vary**

6787 W Andrea Drive, Peoria

Courtesy of DRH Properties Inc. 480-405-5313 Selling Office: West USA Realty.

6775 W Andrea Drive, Peoria
$624,990
3 Beds ⋅ 3 Baths ⋅ 6720677 MLS
Corner lot-North/South Exposure-ready NOW! Experience the charm of Aloravita, nestled within the scenic mountains of Peoria. This community boasts breathtaking views and is conveniently located minutes away from shopping, dining, hiking trails and more! Our popular 'Barstown' floorplan features 3 full bedrooms, 2.5 bathrooms, 2 Car-Garage and a private yard with views! Designer selected finish includes White Cabinetry, Quartz Kitchen Countertops, Wood Like Tile Throughout, and Plush Carpet in all the bedrooms. This beautiful home will have it all including 9' ceilings, Gourmet Gas Kitchen, Smudge Proof Stainless Steel Appliances, Blinds, Pre-Plumb for Soft Water, and Smart Home Technology. *Photos of actual home**

6775 W Andrea Drive, Peoria

Courtesy of DRH Properties Inc. 480-405-5313 Selling Office: HomeSmart.

6749 W Andrea Drive, Peoria
$623,960
4 Beds ⋅ 3 Baths ⋅ 6720438 MLS
Corner Lot-North South Lot-estimated completion July. Experience the charm of Aloravita, nestled within the scenic mountains of Peoria. This community boasts breathtaking views and is conveniently located minutes away from shopping, dining, hiking trails and more! Our popular 'Tamarron' floorplan features 4 full bedrooms with a study, 3 bathrooms, 2 Car-Garage and a private yard with views! Designer selected finish includes White Cabinetry, Quartz Kitchen Countertops, Wood Like Tile Throughout, and Plush Carpet in all the bedrooms. This beautiful home will have it all including 9' ceilings, Gourmet Gas Kitchen, Smudge Proof Stainless Steel Appliances, Blinds, Pre-Plumb for Soft Water, and Smart Home Technology. Photos of model home, options may vary**

6749 W Andrea Drive, Peoria

Courtesy of DRH Properties Inc. 480-405-5313 Selling Office: DPR Realty LLC.

6741 W Andrea Drive, Peoria
$615,990
3 Beds ⋅ 3 Baths ⋅ 6720424 MLS
Now complete! You don't want to miss out on this spectacular lot! Experience the charm of Aloravita, nestled within the scenic mountains of Peoria. This community boasts breathtaking views and is conveniently located minutes away from shopping, dining, hiking trails and more! Our popular 'Barstown' floorplan features 3 full bedrooms, 2.5 bathrooms, 2 Car-Garage and a private yard with views! Designer selected finish includes Burlap Cabinetry, Quartz Kitchen Countertops, Wood Like Tile Throughout, and Plush Carpet in all the bedrooms. This beautiful home will have it all including 8' doors, Gourmet Gas Kitchen, Smudge Proof Stainless Steel Appliances, Blinds, Pre-Plumb for Soft Water, and Smart Home Technology. Interior photos of similar spec home, options will vary**

6741 W Andrea Drive, Peoria

Courtesy of DRH Properties Inc. 480-405-5313 Selling Office: HomeSmart.

7679 W Saddlehorn Road, Peoria
$564,990
3 Beds ⋅ 2 Baths ⋅ 6720407 MLS
Brand new community in North Peoria! This stunning single story home offers 1,779 sq ft of functional living space. It features 3 bedrooms, 2 bathrooms, den, and a 2 car garage. The open concept kitchen is perfect for entertaining and features an Island and a walk-in pantry and stainless steel appliances with gas range stove. It also offers our Roosevelt Design Palette which includes Fairview Sarsaparilla 42'' Cabinets, Carrara Breeze Quartz kitchen countertops, Sublimity kitchen backsplash, and 6x24 wood looking plank tile in all the common areas. The great room offers a 4 panel center sliding glass door so you can step out into your covered patio to enjoy indoor/outdoor living in your backyard with friends and family. The primary suite has a spacious walk-in closet, double sinks , walk-in shower, and an additional linen closet for extra storage. Great location close to dining, freeways, parks, and entertainment!

7679 W Saddlehorn Road, Peoria

Courtesy of Compass. 480-776-1555 Selling Office: Realty ONE Group.

7655 W Nosean Road, Peoria
$735,680
3 Beds ⋅ 3 Baths ⋅ 6717906 MLS
MLS#6717906 ! The Holly at Aloravita is a two-story home offering 3 bedrooms, 2.5 bathrooms, a 2-car garage, a large porch, and a versatile loft. Upon entry, you're greeted by a grand hallway that leads to a powder room and a formal dining area. The open-concept kitchen, casual dining space, and great room are perfect for hosting gatherings with friends and family. Upstairs, you'll find all the bedrooms along with a loft that can be used as a playroom, study, secondary living area, or anything else you envision. The primary suite includes a spacious walk-in closet and a large private bathroom with double sinks, creating an ideal retreat. Structural options include: garage service door, expanded loft, den in lieu of dining, and paver front porch.

7655 W Nosean Road, Peoria

Courtesy of Taylor Morrison (MLS Only). 480-346-1738 Selling Office: Non-MLS Office.

25123 N 76th Drive, Peoria
$779,990
4 Beds ⋅ 3 Baths ⋅ 6717896 MLS
MLS# 6717896 Ready Now! The Azelia at Aloravita South Discovery offers a 2-story floor plan with 3,296 sq. ft., featuring 4 bedrooms, 3 bathrooms, a -car garage, and a formal dining area. This home is designed to impress. The foyer leads to a hallway that branches off: one direction takes you to a secondary bedroom and full bathroom, while the other passes the formal dining area and opens into the spacious, open-concept kitchen, casual dining, and great room. Enjoy Arizona's beautiful weather from your private covered patio. Upstairs, you'll find the remaining bedrooms and another full bathroom. The primary suite includes a private bathroom with double sinks, a spacious walk-in closet, and serves as the perfect retreat. Structural options include: multi door slider in great room, garage service door. Design upgrades include: gourmet kitchen appliances, upgraded tile and carpet.

25123 N 76th Drive, Peoria

Courtesy of Taylor Morrison (MLS Only). 480-346-1738 Selling Office: West USA Realty.

7659 W Tether Trail, Peoria
$864,990
5 Beds ⋅ 5 Baths ⋅ 6717198 MLS
Welcome to Ashton Woods newest community in Peoria -The Sanctuary at Aloravita. Welcome to your dream home with our stunning Diamond Floor Plan! This spacious two-story home boasts 4,132 sq ft of luxurious living space, featuring 5 oversized bedrooms and 4 1/2 bathrooms, perfect for accommodating your growing family or hosting guests. Step into the expansive great room, highlighted by a breathtaking 4-panel slider that seamlessly merges indoor and outdoor living. The kitchen is a culinary paradise, equipped with built-in appliances with gas range stove, elegant white painted shaker style cabinets, Della Terra quartz countertops, White Mosaic tiled backsplash, and polished nickel hardware. Indulge in premium interior finishes including 6x36 wood style plank tile floors in the main living spaces, upgraded plush carpeting in the bedrooms, loft, and a dedicated office space. Ascending the staircase, the second level unveils an owner retreat that exudes tranquility. The expansive owner's suite includes dual vanities in the bathroom and a large walk-in closet. Additional bedrooms on this level offer ample space for family or guests, each thoughtfully designed with comfort in mind, including a large loft for that extra needed space. Pamper yourself in the upgraded bathrooms adorned with stylish fixtures and lighting. Additional options in this home are 8 foot interior doors, soft water pre plumb, and paver driveway. Great location close to dining, freeways, parks, and entertainment!

7659 W Tether Trail, Peoria

Courtesy of Compass. 480-776-1555 Selling Office: LRA Real Estate Group, LLC.

7016 W Redbird Rd Road, Peoria
$825,000
4 Beds ⋅ 4 Baths ⋅ 6715882 MLS
PRICED TO SELL! W/OVER 80k in upgrades!! This 4 bed, 3.5 bath home features great curb appeal, 3 car garage, RV gate, well-laid pavers & landscaping w/artificial turf. Step into the elegant interior which showcases wood-look tile flooring, carpet in all the right places, plantation shutters, dazzling light fixtures & neutral palette throughout! Discover spacious living area bathed in natural light featuring high ceilings. The chef's kitchen is comprised of ample cabinetry w/crown moulding, walk in pantry, granite counters, subway tile backsplash, stainless steel appliances, an island w/a breakfast bar & butlers pass! Enjoy dinner in the eat in kitchen or turn it up a notch in the formal dining, this home has both! Get ready to pack your bags, this resort style backyard will win you over! Continue upstairs and into the cozy loft, where you can sit back and enjoy a relaxing Sunday afternoon. The primary bedroom showcases a walk-in closet and a full bath w/dual sinks for added convenience. Don't forget about the cozy den, ideal for an office or reading nook! Finally, the wonderful backyard includes a covered patio, extended flagstone seating area, a fire pit, built-in BBQ, and a sparkling blue pool/spa combo! The home of your dreams is here, act now before it's gone!

7016 W Redbird Rd Road, Peoria

Courtesy of HomeSmart. 602-230-7600 Selling Office: West USA Realty.

26827 N 67th Drive, Peoria
$626,290
3 Beds ⋅ 3 Baths ⋅ 6715116 MLS
Toast the NEW Year in your NEW HOME! Experience the charm of Aloravita, nestled within the scenic mountains of Peoria. This community boasts breathtaking views and is conveniently located minutes away from shopping, dining, hiking trails and more! This spacious home features 3 full bedrooms, 2.5 bathrooms, 2 Car-Garage and a private yard with views! Designer selected finish includes Burlap Cabinetry, Quartz Kitchen Countertops, Wood Like Tile Throughout, and Plush Carpet in all the bedrooms. This beautiful home will have it all including 9' ceilings, Gourmet Gas Kitchen, Smudge Proof Stainless Steel Appliances, Blinds, Pre-Plumb for Soft Water, and Smart Home Technology. Interior photos of similar spec, options may vary**

26827 N 67th Drive, Peoria

Courtesy of DRH Properties Inc. 480-405-5313 Selling Office: DRH Properties Inc.

26997 N 74th Avenue, Peoria
$760,000
4 Beds ⋅ 4 Baths ⋅ 6714660 MLS
Welcome to this meticulously maintained 2-story home in the desirable Aloravita community. Built in 2020, this move-in-ready residence boasts an array of high-end features and upgrades, ensuring comfort and style at every turn. This home offers 4 bedrooms plus a den, providing ample space for family and guests. The guest bedroom features a walk-in shower for added convenience. The gourmet kitchen is a chef's delight, equipped with Monogram stainless steel appliances, a café stove, and stunning granite countertops. It's the perfect space for culinary creativity. Enjoy upgraded carpets, tile flooring, and a tray ceiling that adds an elegant touch to the interior. The master suite is a true retreat with a dual vanity, separate tub, and shower. Pre-wired for speakers and pendant lights, this home is ready for your entertainment setup. It's also plumbed for a gas barbecue, making outdoor cooking a breeze. Upgraded insulation in the rooms and garage, along with upgraded air conditioners, ensures comfort and energy savings year-round. A $2,500 security door adds an extra layer of safety. The garage provides an EV outlet and epoxy flooring. The laundry room upstairs provide practical and stylish solutions for daily living. The backyard is a private oasis with an extended patio, fire pit with stone flooring, and easy-to-maintain landscaping. Perfect for relaxing or entertaining, it's your personal retreat. Situated on a generous 10,290-square-foot lot, this home is near a neighborhood walking path, offering scenic strolls right outside your door. Additional touches include owned solar panels $50K+, $11k worth of plantation shutters, paint touch-ups in the master bedroom, and a large master suite for ultimate comfort.

26997 N 74th Avenue, Peoria

Courtesy of Best Homes Real Estate. 602-396-5660 Selling Office: AZ Brokerage Holdings, LLC.

25289 N 75th Lane, Peoria
$582,500
3 Beds ⋅ 3 Baths ⋅ 6714592 MLS
Brand new community in North Peoria! Beautiful 3 bedroom/ Den/ 2.5 bath home with 2 car garage located at the Retreat at Aloravita. Estimated completion March 2024. This well-thought-out single-story home has great curb appeal with a beautiful modern exterior and front desert landscape. You walk into a large open concept great room, kitchen, and dining space. This split floorplan and open concept is ideal for hosting and entertaining. The kitchen has quartz countertops, shaker style cabinets, backsplash, and wood- like plank tile as well as a walk in-panty and island. The great room has a sliding glass door that leads you to your outdoor patio that can provide an indoor/outdoor living space. The primary suite has a spacious walk-in closet, double sinks, large walk-in shower, and an additional linen closet for extra storage.

25289 N 75th Lane, Peoria

Courtesy of Compass. 480-776-1555 Selling Office: eXp Realty.

26980 N 70th Lane, Peoria
$745,000
4 Beds ⋅ 4 Baths ⋅ 6711837 MLS
Welcome to this stunning 4 bedroom, 3.5 bath, plus office, single-level home in the desirable Aloravita North subdivision in the popular north Peoria area. This 2,675 sf home offers easy access to hiking and biking trails, mountain views, and falls within the boundaries of top-rated schools in the Deer Valley Unified District. Once inside, you'll appreciate the soothing neutral color palette, luxury wood-like plank flooring in all the right places, upgraded lighting fixtures, and designer touches throughout. The welcoming open great room flows effortlessly into the fantastic gourmet chef's eat-in kitchen. This kitchen features stainless steel appliances, including a gas cooktop, wall oven, built-in microwave, and dishwasher. It boasts gorgeous granite countertops and matching backsplash, a water softener, walk-in pantry, staggered height espresso cabinets, and a large center island with a breakfast bar open to the dining nook and great room, making it perfect for entertaining family and friends. From here, you have wonderful access to the backyard oasis. Step out to the extended covered patio with upgraded travertine tiles, providing ample room for relaxing. Enjoy the low-maintenance artificial grass for a touch of tranquility and an extended patio under the pergola, creating a wonderful space for alfresco dining, all while taking in the mountain views. Back inside, the primary bedroom offers an ensuite bathroom with dual sinks, an oversized glass-enclosed walk-in shower, a private toilet, and a large walk-in closet. The additional three bedrooms include one with its own ensuite full bath, providing comfort and privacy for guests or family members. A dedicated laundry room and a 2-car garage round out this incredible floor plan. Located close to community parks and playgrounds, hiking and biking trails, popular restaurants, convenient shopping, top-rated schools, and Loop 101 for easy commuting, this home offers a great lifestyle. Don't miss the chance to make this beautiful home yours - submit your offer today!

26980 N 70th Lane, Peoria

Courtesy of Howe Realty. 602-909-6513 Selling Office: HomeSmart.

26875 N 67th Drive, Peoria
$619,990
3 Beds ⋅ 3 Baths ⋅ 6711440 MLS
Don't let days on the market fool you, this new build is now complete and ready to call home. Experience the charm of Aloravita, nestled within the scenic mountains of Peoria. This community boasts breathtaking views and is conveniently located minutes away from shopping, dining, hiking trails and more! Our popular 'Barstown' floorplan features 3 full bedrooms, 2.5 bathrooms, 2 Car-Garage and a private yard with views! Designer selected finish includes Burlap Cabinetry, Quartz Kitchen Countertops, Wood Like Tile Throughout, and Plush Carpet in all the bedrooms. This beautiful home will have it all including 9' ceilings, Gourmet Gas Kitchen, Smudge Proof Stainless Steel Appliances, Blinds, Pre-Plumb for Soft Water, and Smart Home Technology. Photos of actual home**

26875 N 67th Drive, Peoria

Courtesy of DRH Properties Inc. 480-405-5313 Selling Office: HomeSmart.

26851 N 67th Drive, Peoria
$615,990
3 Beds ⋅ 3 Baths ⋅ 6711432 MLS
Santa Sleigh'd this home! It's exactly what you've been looking for! THIS HOME IS NOW TURNKEY READY!! AMAZING LOT WITH VIEWS backing open space! Fall in love with the stunning GOURMET KITCHEN with GAS COOKTOP, Smudge Proof Stainless Steel Appliances and an oversized kitchen island with QUARTZ that will make your home the place for gatherings! Designer selected finishes include RICH BROWN CABINETS, Wood-Like Tile and Plush Carpet in all the bedrooms. This beautiful home has it all including 9' ceilings, , Blinds, Pre-Plumb for Soft Water, and Smart Home Technology. Nestled within the scenic mountains of Peoria, Aloravita boasts breathtaking views with an abundance of hiking/walking trails and parks and is conveniently located minutes away from shopping, dining, and schools.

26851 N 67th Drive, Peoria

Courtesy of DRH Properties Inc. 480-405-5313 Selling Office: eXp Realty.

7638 W Saddlehorn Road, Peoria
$540,000
3 Beds ⋅ 2 Baths ⋅ 6710475 MLS
Brand new community in North Peoria! This stunning single story home offers 1,567 sq ft of functional living space. It features 3 bedrooms, 2 bathrooms, and a 2 car garage. The open concept kitchen is perfect for entertaining and features an Island and a walk-in pantry and stainless steel appliances with a gas range. It also offers our Timeless Design Palette which includes Fairview White Painted 42'' Cabinets, Ivory White Quartz kitchen countertops, Arctic White kitchen backsplash, and 6x24 wood looking plank tile in all the common areas. The great room offers a 4 panel center sliding glass door so you can step out into your covered patio to enjoy indoor/outdoor living in your backyard with friends and family. The primary suite has a spacious walk-in closet, double sinks, walk-in shower, and an additional linen closet for extra storage. Great location close to dining, freeways, parks, and entertainment!

7638 W Saddlehorn Road, Peoria

Courtesy of Compass. 480-776-1555 Selling Office: eXp Realty.

7158 W Buckhorn Trail, Peoria
$915,000
4 Beds ⋅ 5 Baths ⋅ 6709943 MLS
Step into the epitome of luxury living with this exquisite two-story residence spanning 3508 square feet. Situated in a highly sought-after community, this home is a sanctuary of comfort, style, and sophistication. Boasting 4 bedrooms, 4.5 bathrooms, a den, great room, loft, and a host of premium amenities, every detail of this residence has been meticulously crafted to offer the ultimate in modern living. Upon entering, you're immediately struck by the spaciousness and luminosity of the great room. Towering ceilings soar overhead, while expansive windows flood the space with natural light,creating an inviting ambiance that is both uplifting and serene. The heart of the home lies in its gourmet kitchen, where sleek white shaker cabinets contrast beautifully with rich countertops and high-end stainless steel appliances. Whether you're hosting a dinner party or preparing a casual meal for the family, this culinary haven provides the perfect backdrop for culinary creativity and culinary comfort. Adjacent to the kitchen, a cozy den offers a peaceful retreat for work or relaxation. With its tranquil atmosphere and thoughtful design, it's the ideal space to curl up with a good book, catch up on emails, or simply unwind after a busy day. Upstairs, a spacious loft awaits, offering endless possibilities for recreation and leisure. Whether it's a game night with friends, a movie marathon with the family, or a quiet yoga session, this versatile space can easily adapt to suit your lifestyle and preferences. The master suite is a true oasis of tranquility, boasting a luxurious ensuite bathroom complete with a sumptuous soaking tub, a separate shower, and dual vanities. With its plush carpeting, generous closet space, and serene ambiance, this private retreat is the perfect place to escape and recharge. Three additional bedrooms offer ample space and comfort for family members or guests, while three and a half bathrooms ensure convenience and privacy for all. Each room has been thoughtfully designed and meticulously appointed to offer both style and functionality, ensuring that every moment spent in this home is a pleasure. Outside, the backyard is a true paradise, featuring a sparkling pool surrounded by lush landscaping and a spacious patio area perfect for al fresco dining and entertaining. Whether you're enjoying a refreshing swim on a hot summer day or hosting a barbecue with friends and family, this outdoor oasis is sure to impress. With a three-car garage providing ample storage space for vehicles and outdoor gear, as well as access to top-rated schools, parks, shopping, and dining, this home offers the perfect blend of luxury, comfort, and convenience. Don't miss your chance to make this dream home a reality and experience the very best in modern living.

7158 W Buckhorn Trail, Peoria

Courtesy of Arizona Premier Realty Homes & Land, LLC. 623-594-7680 Selling Office: Century 21 Toma Partners.

7664 W Saddlehorn Road, Peoria
$599,990
3 Beds ⋅ 3 Baths ⋅ 6709713 MLS
Brand new community in North Peoria! This stunning single story home offers 1,953 sq ft of functional living space. It features 3 bedrooms, 2.5 bathrooms, den, and a 2 car garage. The open concept kitchen is perfect for entertaining and features an Island and a walk-in pantry and stainless steel appliances. It also offers our Harmony Design Palette which includes Fairview White Painted 42'' Cabinets, Carrara Breeze Quartz kitchen countertops, White Mosaic kitchen backsplash, and 6x36 wood looking plank tile in all the common areas. The great room offers a 4 panel center sliding glass door so you can step out into your covered patio to enjoy indoor/outdoor living in your backyard with friends and family. The primary suite has a spacious walk-in closet, double sinks, walk-in shower, and an additional linen closet for extra storage. Great location close to dining, freeways, parks, and entertainment!

7664 W Saddlehorn Road, Peoria

Courtesy of Compass. 480-776-1555 Selling Office: West USA Realty.

Copyright 2026 Arizona Regional Multiple Listing Service, All rights reserved. The data relating to real estate for sale on this website comes in part from the Arizona Regional Multiple Listing Service. All information deemed reliable but not guaranteed and should be independently verified. All properties are subject to prior sale, change or withdrawal. Neither listing broker(s) nor Arizona Regional Multiple Listing Service shall be responsible for any typographical errors, misinformation, misprints and shall be held totally harmless.

The data relating to real estate listings on this website comes in part from the Internet Data Exchange (IDX) program of Multiple Listing Service of Southern Arizona. IDX information is provided exclusively for consumers' personal, non-commercial use and may not be used for any purpose other than to identify prospective properties consumers may be interested in purchasing. Listings provided by brokerages other than Loving Phoenix Team | Real Broker are identified with the MLSSAZ IDX Logo. All Information Is Deemed Reliable But Is Not Guaranteed Accurate. Listing information Copyright 2026 MLS of Southern Arizona. All Rights Reserved.