Refine Search
Sort by
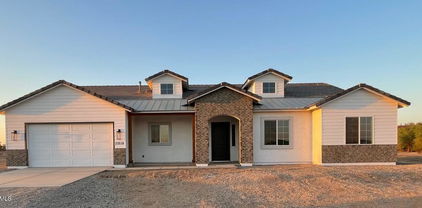
1658 W Lavitt Lane, Phoenix
$1,240,000
4 Beds ⋅ 4 Baths ⋅ 6981046 MLS
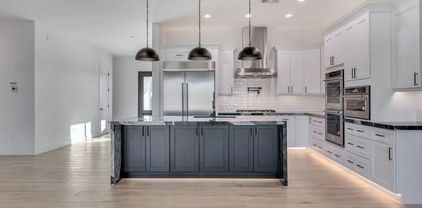
Full Spec Luxury Home! The Prescott is a well designed open floor plan. Move-in ready Sept. 2026. 4 bedrooms plus an office/den, 3.5 baths, and high-quality finishes throughout. Spacious design includes a 47 ft. RV garage plus 2-car garage. Wolf/SubZero Island kitchen is a delight with a gas range, built-in 48'' refrigerator and micro drawer. Walk-in closets in all bedrooms. The owner's bath offers a spacious entry shower, stand-alone tub, and double sinks. Other features include 8-foot doors, 12 ft ceilings, 90/10 drywall finish, energy-efficient spray foam insulation, 2x6 exterior framing, fully sheathed, post-tension foundation, and paver driveway apron and walkway. Block walls with 4' and 12' RV gate on paved road. Some photos are of a model home. Photos and features shown may include optional upgrades or selections and are intended to illustrate available possibilities. Final features, finishes and inclusions may vary based on buyer selections and builder specifications.

1658 W Lavitt Lane, Phoenix

Courtesy of RE/MAX Fine Properties. 602-352-3600

612 E Amber Sun Drive, Phoenix
$1,485,000
4 Beds ⋅ 3 Baths ⋅ 6979718 MLS
2026 Custom New Build-Move-In Ready! Experience elevated living in this stunning custom estate featuring 4 BR, 3 full baths, and a dedicated office designed for today's lifestyle. Situated on 1.17 acres, this exceptional property offers the perfect blend of luxury, comfort, and functionality. The heart of the home is a chef-inspired gourmet kitchen outfitted with Monogram appliances, including a 48'' gas range with pot filler, 48'' built-in refrigerator, beverage refrigerator, and dual dishwashers-ideal for entertaining and everyday convenience. Plus an oversized 3-car garage and a full pull-through RV garage, providing ample space for vehicles, toys & storage. With thoughtfully designed living spaces and upscale finishes throughout, this property delivers luxury living with room to roam.

612 E Amber Sun Drive, Phoenix

Courtesy of HomeSmart. 602-230-7600

13635 W Crabapple Drive, Peoria
$819,000
3 Beds ⋅ 3 Baths ⋅ 6963807 MLS
***$35,000 towards rate buy down and closing costs*** Move-in ready soon! This beautifully designed Tranquility plan offers the perfect blend of space, comfort, and privacy. Featuring an open-concept layout with a spacious great room, gourmet kitchen, and flexible living areas, this single-story home is ideal for everyday living and entertaining. The RV garage provides extra room for toys, storage, a workshop, a man cave, or weekend adventures. Step outside and enjoy your backyard with no neighbors behind you, giving you added privacy and peaceful desert views. Thoughtful design, modern finishes, and a serene setting make this home a rare opportunity to enjoy Arizona living at its best.

13635 W Crabapple Drive, Peoria

Courtesy of Scott Homes Realty. dcook@scottcommunities.com

16761 W Audrey Lane, Surprise
$695,990
3 Beds ⋅ 3 Baths ⋅ 6963750 MLS
What's Special: North Facing Lot | Oversized Garage | RV Garage | White Cabinets. New Construction - Ready Now! Built by America's Most Trusted Homebuilder. Welcome to the Crossing at 16761 W Audrey Lane in Artisan at Asante Journey! This thoughtful floor plan offers two secondary bedrooms and two full baths, plus a versatile flex space at the front of the home. The open-concept design brings the kitchen, great room, and dining area together for easy entertaining and everyday living. On the opposite side, the private primary suite features a spa-like bath and a spacious walk-in closet. A two-car garage and a large RV garage add endless possibilities for storage and adventure. Virtually Staged Photos Added for Representative Purposes. MLS#6963750

16761 W Audrey Lane, Surprise

Courtesy of Taylor Morrison (MLS Only). 480-346-1738

29712 N 244th Drive, Wittmann
$649,000
3 Beds ⋅ 3 Baths ⋅ 6956437 MLS
RV Garage, RV Garage, RV Garage. 1 Acre, 1 Acre, 1 Acre Estimated Completion October. 2526sqft single level home, 3 Bedroom, flex, 2.5 bath. 3 CAR TANDEM plus RV GARAGE 15x50... includes a 12'X14' garage door in front with a 10'X10' rear garage door. Spacious open gourmet kitchen, 42'' BENTON FLAGSTONE cabinets, quartz countertops, huge kitchen island, stainless steel appliances, large owner's suite with impressive walk-In shower, plank tile throughout and more! Privacy, privacy, privacy! Solancia Ridge features quality new homes on one-acre homesite with attached RV garage, bring all your toys!! Pristine desert surroundings makes Solancia Ridge the ultimate sanctuary. We are located just outside the city of Surprise, with quick access to major freeways and less than 30 minutes from Lake Pleasant

29712 N 244th Drive, Wittmann

Courtesy of Caruso Real Estate. 602-586-8784

24417 W Duane Lane, Wittmann
$534,000
3 Beds ⋅ 2 Baths ⋅ 6956024 MLS
Inventory home estimated completion time is September This beautiful home was perfectly crafted to fit your lifestyle! Single story, great location easy access to all west valley, Space and privacy welcome home, bring all your toys on this 1 acre lot with attached RV GARAGE 15'X50'! 3-bedroom,2 bath, spacious great room. Stunning kitchen with stainless steel appliances, and kitchen island. Designer Interiors include 42'' cabinets with crown molding, quartz countertops and wood plank tile ...Solancia Ridge features quality new homes on one-acre homesite with attached RV garages, bring all your toys!! Pristine desert surrounding makes Quick access to major freeways and less than 30 minutes from Lake Pleasant! Photos are from a model home and not the actual home. Seller paid closing costs and rate buydown available with preferred lender VIP Mort

24417 W Duane Lane, Wittmann

Courtesy of Caruso Real Estate. 602-586-8784

7073 E Ashler Hills Drive, Scottsdale
$2,355,000
4 Beds ⋅ 5 Baths ⋅ 6954722 MLS
New Luxury Home with views to be built. The Sedona plan features an iron/glass entry, Island kitchen with Wolf/Subzero appliance package- 48'' gas range, micro drawer and Subzero built-in refrigerator with matching cabinet panels. Property includes a paver driveway, oversized three-car tandem garage, and 49' RV garage, ideal for car collectors and RV enthusiasts. Plan includes four bedrooms plus office, 4.5 baths, a guest suite with its own living area and bath, and an upscale owner's suite with a freestanding tub, walk-through dbl. shower, and oversized walk-in closet. Details such as 90/10 smooth contemporary wall finish, 8' doors, 12 ft ceiling, 2x6 ext. walls, post tension foundation, spray foam insulation exemplify upscale living. Features, Photos & options are from a completed model. Photos and features shown may include optional upgrades or selections and are intended to illustrate available possibilities. Final features, finishes and inclusions may vary based on buyer selections and builder specifications.

7073 E Ashler Hills Drive, Scottsdale

Courtesy of RE/MAX Fine Properties. 602.675.0881

7739 E Dynamite Boulevard, Scottsdale
$2,595,000
4 Beds ⋅ 5 Baths ⋅ 6954281 MLS
Luxury Spec-home under construction with pool and spa, BBQ. Est. move-in Jan 2027. Open design plan, Island kitchen w/ waterfall countertop, Wolf/Subzero 48'' gas cooktop w/griddle, dble oven, micro drawer, 48'' SubZero refrigerator and Full height Wine Storage. 3-car tandem garage, 49' RV garage, and paver drive. Great for Auto/RV enthusiasts. 4 bedrooms, office, 4.5 baths, a grand guest suite with its own living area, and an upscale owner's suite with freestanding tub, walk-through double shower, and lg. walk-in closet with island and custom built-ins. Tankless water heater, 3 way fireplace, and details like 90/10 smooth finish, 8' doors, 12 ft ceiling, 2x6 ext. walls, post tension foundation, and spray foam insulation exemplify upscale living. Some photos are of a completed model home. Photos and features shown may include optional upgrades or selections and are intended to illustrate available possibilities. Final features, finishes and inclusions may vary based on buyer selections and builder specifications.

7739 E Dynamite Boulevard, Scottsdale

Courtesy of RE/MAX Fine Properties. 602.675.0881

36xxx N 17th Avenue, Phoenix
$1,350,000
5 Beds ⋅ 4 Baths ⋅ 6890294 MLS
*Wow! NEW High quality Saddle Mountain Home ****TO BE BUILT****. Buyer MUST obtain a construction loan for this home. ****** PHOTOS SHOWN ARE AN EXAMPLE only of a previously built home. Finishes and upgrades may be different than the actual property. BUILDER CAN BUILD ANY HOME YOU WISH ON THIS LOT. See MLS #6960731. 1.19 acre elevated lot*Incredible mountain views * Horse Property* 5 bedroom plus Office / 3.5 baths. RV + 2 car garage. Open spacious greatroom floorplan* 9x24 Porcelain Wood-look Tile. (Kitchen, Breakfast, 4' Hall Foyer to Kitchen, Laundry, Bath, Hallway) Carpet/Pad: Homeowner to pick (See spec sheet for allowances)* Kitchen features: Cabinets with full overlay doors, self close drawers with dovetail drawer box. Island: Finished on all sides (double cabinets and doors) 42'' Upper cabinets. 3rd Tier Granite countertops. See spec sheet for appliance package * Large master bedroom. Beautiful master bath with: Walk in shower with tile surrounds. (See spec sheet for allowances)., freestanding tub, Double sinks, and a large walk in closet. Interior 10' and 12' Ceilings. Bedroom 1 has its own bath and walk in closet. 2x6 Exterior Walls with Continuous Shear * Super energy efficient home with Foam 6" open cell @ Deck & 5 1/2" open cell @ Walls *Milgard Dual Pane, Low E Vinyl Windows with tan frames * (2) 3 1/2 ton 14 SEER AC units. Other features include; Upgraded 2 coat sand stucco finish * Drywall 80/20 Sante FE finish * Standing sink at garage * Phone and cable jacks in all rooms (Cable wires will be run and ready for dish installation) * Two tone Dunn Edwards interior paint sprayed and back rolled * 3.6 x 8.0 Knotty alder 2 panel plank front entrance door with Kwik-set brushed locksets * Soft water loop and extra hose bibs * Garage panel doors with insulation and openers * Minimum 2500 PSI concrete with 12" thick footings, 4' grid pattern #3 rebar in floors * 400 amp electric panel * Concrete tile roof * Continuous hot water pump with loop * Lighting and fans see builder spec sheet * 3519 square feet livable, 759 square feet back patio, 794 square foot RV garage, 787 square foot garage, 6065 total square foot under roof * * * * * Builder has 43 years of experience and has managed, designed, and built 10,000 plus homes * Above and beyond things other builders won't do like: extra concrete in the footers, extra rebar throughout the floor, extra blocking in the framing for better insulation just to name a few. You will not find better quality. 2 year structural and 1 year workmanship warranty. Bring the horses or toys !!!

36xxx N 17th Avenue, Phoenix

Courtesy of Realty ONE Group. 623-236-1414

231xx W Gloria Lane, Wittmann
$549,900
4 Beds ⋅ 3 Baths ⋅ 6883591 MLS
A new home being built at El Kylo Ranches. 1+ ACRE HOME SITES, NO HOA! Bring Toys, Horses, to wide open spaces! 2x6 construction. 4 Bed (upgrade) or use as Den/Office/flex room as standard, 3 Bath, Open Great Room, Spacious 10' high interior ceilings! Home comes standard w/ Granite kitchen counter tops, SS Appliances, large Custom upper cabinets, Kitchen Island. HUGE Owners Bedroom & Bath. Garage Options / Upgrades are available - 4 car tandem or RV attached garages, freestanding or Casitas! Check out the Modern Floorplans in Photos. The PHOTOS ARE FROM PAST BUILD SITES & DO NOT NECESSARILY SHOW THE BASE DESIGN STANDARDS FOR THIS FLOOR PLAN & ELEVATION. Home is to be built, get in early and Buyers will have opportunity to choose interior colors, elevations, options & upgrades.

231xx W Gloria Lane, Wittmann

Courtesy of AMP Real Estate. 623-640-0612

1706 E New River Road, Phoenix
$1,454,315
4 Beds ⋅ 5 Baths ⋅ 6824845 MLS
**Pictures are of Home Built by the builder & Sold nearby in Dec 2024. Nestled on a sprawling 1.019-acre canvas of potential, this brand-new 2026 construction home is a masterpiece waiting for your personal touch. With 3,262 square feet of luxurious living space, this modern abode offers the perfect blend of comfort and sophistication. Need space for your toys? Look no further! This home boasts a 4-car garage, complete with an additional 63' RV garage, ensuring ample room for all your vehicles and adventure gear. Step inside and be greeted by today's finest finishes. Adorned with elegant quartz countertops, sleek tile wood-like floors, and chic fixtures throughout, this home exudes contemporary charm at every turn. Retreat to one of the four spacious bedrooms, each with their own private bathroom, offering serene sanctuaries for rest and relaxation. The master suite is split from the other bedrooms offering privacy that features a large walk in shower, tub and dual sinks with quartz counters and a oversized walk-in closet. Entertain with ease in the open-concept living space, where the gourmet kitchen serves as the heart of the home. Equipped with top-of-the-line appliances and ample counter space, culinary delights are just waiting to be created. Outside, the possibilities are endless. With a full-acre canvas at your disposal, let your imagination run wild. Whether you dream of lush gardens, a sparkling pool oasis, or a tranquil outdoor retreat, the choice is yours. Rest easy knowing that a sturdy block wall surrounds the property, providing privacy, security and seclusion. Still time to select all of your finishes!!

1706 E New River Road, Phoenix

Courtesy of Compass. 480-776-1555

Copyright 2026 Arizona Regional Multiple Listing Service, All rights reserved. The data relating to real estate for sale on this website comes in part from the Arizona Regional Multiple Listing Service. All information deemed reliable but not guaranteed and should be independently verified. All properties are subject to prior sale, change or withdrawal. Neither listing broker(s) nor Arizona Regional Multiple Listing Service shall be responsible for any typographical errors, misinformation, misprints and shall be held totally harmless.

The data relating to real estate listings on this website comes in part from the Internet Data Exchange (IDX) program of Multiple Listing Service of Southern Arizona. IDX information is provided exclusively for consumers' personal, non-commercial use and may not be used for any purpose other than to identify prospective properties consumers may be interested in purchasing. Listings provided by brokerages other than Loving Phoenix Team | Real Broker are identified with the MLSSAZ IDX Logo. All Information Is Deemed Reliable But Is Not Guaranteed Accurate. Listing information Copyright 2026 MLS of Southern Arizona. All Rights Reserved.

How much is your home worth?

Get instant property value now!