Refine Search
Sort by
4680 E Blue Spruce Lane, Gilbert
$575,000
2 Beds ⋅ 2 Baths ⋅ 6797844 MLS
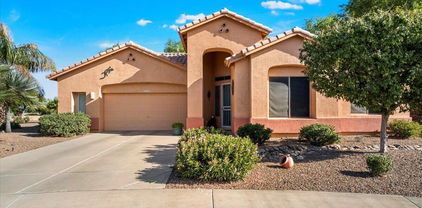
MOVE-IN READY ''COTTONWOOD'' MODEL OFFERS 2 BEDROOMS AND A DEN in a vibrant 55+ ACTIVE ADULT COMMUNITY with incredible amenities! This home is loaded with upgrades, including granite countertops throughout, wood-look ceramic plank flooring, 5 ½'' baseboards, crown molding, cabinet pull-outs, and sleek black stainless appliances and more. The open design features 10' flat ceilings, 8' doors, and a built-in entertainment center. The spacious master suite boasts a huge bedroom and an oversized walk-in closet. The guest bedroom is equipped with a convenient Murphy bed. The oversized garage offers ample storage, a dedicated golf cart area, and a FULLY PAID SOLAR LEASE providing us with annual overage credits. A stunning property that's a MUST-SEE to fully appreciate! Owner/Agent

4680 E Blue Spruce Lane, Gilbert

Courtesy of HomeSmart. 480-540-0569 Selling Office: Citiea.

4627 E Jude Lane, Gilbert
$515,000
2 Beds ⋅ 2 Baths ⋅ 6795582 MLS
Very Special ''Morningstar'' model home with 2 bedrooms, den and 2 baths located in the Active Adult community of Trilogy at Power Ranch. From the moment your enter the home you will notice the pride of ownership. The kitchen features a large island, granite counters, beautiful cabinets, stainless steel appliances and pantry located near the great room and eating area. The great room has a wall of windows overlooking the extra large fenced backyard and covered patio. You will enjoy the gas fireplace, tile on the diagonal and carpet in the bedrooms. The garage has epoxy flooring, water softener and insulated ceiling. Enjoy your home and all this community has to offer from golf, tennis, pickleball, pools, Bocce, clubs and so much more.

4627 E Jude Lane, Gilbert

Courtesy of Michaelann Homes. 480-338-9952 Selling Office: Michaelann Homes.

4040 E Jude Lane, Gilbert
$688,500
2 Beds ⋅ 2 Baths ⋅ 6790742 MLS
Discover this Gorgeous Updated Home, Situated on a Prime Corner Lot, Next to a Beautiful Park! The Spacious Open Floor Plan Features a Remodeled Kitchen, Gorgeous Quartz Counters, Custom Thomasville Cabinetry, New SS Appliances, Garden Sink, Pendant Lights, Under Cabinet Lighting, Walk in Pantry, Breakfast Bar, Formal Dining, LG Tile Flooring. The Agave Floor Plan Also Features a Den/Office w/ Plantation Shutters, A Guest Suite & Bathroom w/Tub/Shower Combo & Raised Height Sink Counters. Entertain in the Open Great Room and Plenty of Wall Space For Your Wide Screen TV, Natural Light, & Views to Backyard! The Spacious Primary Retreat Will Impress You w/Plush Carpet, Plantation Shutters, Direct Outdoor Access, an Ensuite w/Two Vanities, Remodeled Shower w/Seamless Glass, a Walk-in Closet With Closet Organizers. The Home Also Features Many Upgrades Such a New 5 Ton, 15 Seer A/C System, Fresh Interior & Exterior Painting, Updated Light Fixtures, New Smoke Detectors, Air Ducts & Dryer Vent Cleaned, Added Attic Insulation. Relax & Entertain on the Extended Tiled Patio With a Gas BBQ and a Gas Fire Pit, an Electric Sun Shade, A Privacy Wall Added For your Enjoyment, A Custom Side Gate, New Irrigation Drip System, A Fenced Yard, Ceiling Fans on Patio. The 2 Car Garage Features a Zero Grade Epoxy Floors, Built In Cabinets, Over Head Storage, A New Garage Door and a Quite New Door Opener w/Camera Feature. Concrete Walk Way to Trash Can Area on the Side of House! Don't Miss This Immaculate Beautiful Home!

4040 E Jude Lane, Gilbert

Courtesy of LPT Realty, LLC. 877-366-2213 Selling Office: HomeSmart.

4168 E Walnut Road, Gilbert
$530,000
2 Beds ⋅ 3 Baths ⋅ 6790149 MLS
Ready for your touches, reflected in the price. This popular Dogwood model is a 2 bedroom, 2 bath, plus an office with an additional half bath option over near the kitchen. It has the optional large bay in the primary bedroom, optional large laundry room with extra storage, 2-car garage, plus half bay and storage cabinets. Gas fireplace in living room, dine-in kitchen and formal dining. Private backyard with covered patio. New Trane heat pump in 2019 - 10 year warranty. Trilogy at Power Ranch is an active 55+ community with so many offerings; resort-style swimming pools, tennis, pickleball, golf (add. membership), bocce ball, and an active clubhouse and guard gated. Enjoy the fitness center, crafts, on-site restaurant, and wellness programs. This home is located on the northwest quadrant.

4168 E Walnut Road, Gilbert

Courtesy of West USA Realty. 480-820-3333 Selling Office: Realty ONE Group.

4098 E Rakestraw Lane, Gilbert
$650,000
2 Beds ⋅ 2 Baths ⋅ 6784215 MLS
Move-in ready ''Sundance'' model home with open floor plan, located on a corner, N/S facing lot in the 55 plus community of Trilogy at Power Ranch. The home features 2 bedrooms and den, great room, and large kitchen with a huge morning room overlooking the courtyard with French doors and retractable screens. As you enter the home you will notice tile flooring throughout, with new carpet in the bedrooms and den. The home has shutters throughout, just recently painted interior, and exterior last year. The master bedroom has an exit door to the patio and backyard. You will enjoy the large bathroom with double sinks, garden tub, and separate walk-in shower, and walk-in closet. The backyard has artificial turf, paver extended patio, fenced yard, and fruit trees, lemon, lime, orange and tangelo. The 2 1/2 car garage has built-in cabinets, storage and epoxy flooring with no step in the garage. Come enjoy all this home has to offer plus all the amenities available such as golf, tennis, Bocce, pickle ball, pools, workout facility, clubs and so much more.

4098 E Rakestraw Lane, Gilbert

Courtesy of Michaelann Homes. 480-338-9952 Selling Office: Coldwell Banker Realty.

4199 E Strawberry Drive, Gilbert
$610,000
2 Beds ⋅ 2 Baths ⋅ 6783469 MLS
Stunning Upgraded ''Juniper'' Model in Trilogy at Power Ranch! Welcome to your fully furnished dream home in this vibrant 55+ Active Adult Community! This beautifully upgraded Juniper model boasts a perfect blend of elegance and comfort, featuring wood-look plank tile flooring throughout, stylish shutters, and more. As you approach, you're greeted by a charming courtyard adorned with pavers, setting the tone for what lies beyond. Step inside to discover an inviting open floor plan that effortlessly connects the spacious great room and dining area, perfect for entertaining friends and family. Chef's Delight: The gourmet kitchen is a true highlight, showcasing granite countertops, a stunning glass tile backsplash, stainless steel appliances, and pendant lighting that illuminates the space beautifully. Cozy Living Area: The great room is a welcoming space with a striking stacked stone accent wall, cozy fireplace, and large TV. Expansive windows offer picturesque views of your large, private backyard and covered patio, seamlessly blending indoor and outdoor living. Master Retreat: Retreat to your serene master suite featuring a bay window, a generous walk-in closet, and a spa-like bath complete with a soaking tub, tiled shower, double sinks, and contemporary lighting. Flexible Spaces: A versatile den/office with double doors offers the option for a third bedroom, providing flexibility for your lifestyle. Your guests will appreciate the comfortable guest room and bath, equipped with a granite countertop, tub/shower combo, and decorative tiled wall. Practical Amenities: The spacious laundry room includes a built-in desk area and ample storage cabinets, conveniently located off the kitchen and garage. The impressive three-car garage features epoxy flooring, a workbench, cabinets, and a water softener for added convenience. Outdoor Oasis: Step outside to your expansive, walled backyard, featuring a covered patio and extended paver area, perfect for gatherings or peaceful afternoons surrounded by trees and lush landscaping. Community Perks: Enjoy a lifestyle filled with activities and amenities! Trilogy at Power Ranch offers golf, tennis, pickleball, bocce, a state-of-the-art fitness facility, pools, clubs, and so much more. Don't miss this opportunity to experience luxury living in a vibrant community! Schedule your tour today!

4199 E Strawberry Drive, Gilbert

Courtesy of HomeSmart. 602-230-7600 Selling Office: eXp Realty.

4287 E Blue Spruce Lane, Gilbert
$615,000
2 Beds ⋅ 2 Baths ⋅ 6781078 MLS
Welcome to this entertainer's delight in the highly sought-after Trilogy at Power Ranch community! This beautiful 2-bedroom plus den, 2-bath residence sits on a corner lot with scenic views of walking paths, lush green space, and the 6th hole of the golf course. Inside, the open-concept great room flows seamlessly into a spacious kitchen with an island and walk-in pantry—perfect for hosting gatherings. Plantation shutters and a split floor plan provide privacy, with the primary suite thoughtfully separated from the rest of the home. The den is equipped with a convenient built-in desk and a Murphy bed, ideal for guests or a home office. Outside, enjoy the rare luxury of your own private pool and built-in BBQ, making this home a true retreat for entertaining.Trilogy at Power Ranch offer an impressive array of amenities, including a clubhouse, fitness and wellness center, Bocce ball courts, tennis and Pickleball courts, shuffleboard, horseshoe pits, and a community pool. Plus, enjoy the convenience of an on-site restaurant, bringing a resort-style lifestyle right to your doorstep. Experience the best of Arizona living in this vibrant 55+ community!

4287 E Blue Spruce Lane, Gilbert

Courtesy of eXp Realty. 623-935-1111 Selling Office: Coldwell Banker Realty.

4158 E Sourwood Drive, Gilbert
$555,000
2 Beds ⋅ 2 Baths ⋅ 6780315 MLS
Welcome to Gilbert's Inspiring Active Adult Gated Golf Community, where a vibrant lifestyle awaits! Step into this beautifully remodeled, turnkey home in the coveted Morning Star neighborhood. This bright residence features an open floor plan with two spacious bedrooms and a versatile den. Brand New HVAC Unit, Hot Water heater and so many other features! The eat-in kitchen is a highlight, boasting stunning quartz countertops, beautiful cabinets and all new fixtures. Retreat to the luxurious master suite, which includes an oversized shower and a well-designed closet, along with a water softener and reverse osmosis system for pure drinking water. Outside, enjoy a serene, low-maintenance yard with a large covered patio, perfect for entertaining and perfect for grilling.

4158 E Sourwood Drive, Gilbert

Courtesy of Realty ONE Group. 480-315-1240 Selling Office: ProSmart Realty.

4526 E Carob Drive, Gilbert
$635,000
2 Beds ⋅ 2 Baths ⋅ 6779903 MLS
PRICE REDUCED - Very Special ''Agave'' model floor plan with POOL located in the active 55 plus adult community of Trilogy at Power Ranch. This home features 2 bedrooms, 2 baths, a den with built-in twin murphy beds (2) and desk, plus a formal dining room. The great room has a wall of windows overlooking the backyard. The kitchen has a large granite island, gorgeous cabinetry, pendant lighting and walk-in pantry. The perfect area for entertaining, or for a person who loves to cook. Just off the kitchen is a laundry room with lots of cabinets for storage. The master bedroom has windows overlooking the pool and backyard, plus its own bath with double sinks, custom lighting, walk-in shower, and large master closet. The guest room is located on the opposite side of the home giving all parties privacy. It has a tub/shower and is adjacent to the guest bedroom. The garage has built-in cabinets for extra storage. The backyard has artificial turf, covered patio, custom pavers, plus POOL and fully fenced backyard. The perfect area to relax and enjoy. Come see this wonderful home and all this community has to offer which includes golf, tennis, pickle ball, pools, workout facility, Bocce, and so much more.

4526 E Carob Drive, Gilbert

Courtesy of Michaelann Homes. 480-338-9952 Selling Office: Michaelann Homes.

5176 S Marigold Way, Gilbert
$455,000
2 Beds ⋅ 2 Baths ⋅ 6778023 MLS
Very special extended ''Verbena'' model home located in the active adult community of Trilogy at Power Ranch. It has 2 bedrooms, 2 bathrooms and a small office with built-in desk and cabinets in the laundry room. You will enjoy the open floor plan, with a great room, kitchen and eating area. For the person who enjoys cooking there are stainless appliances, granite counters, maple cabinets, pantry and large island. There are plantation shutters throughout the home, tile in traffic areas and carpet in the bedrooms. The master bedroom has bay windows and an exterior door to the patio. Enjoy the master bath with walk-in shower and built in closet. The backyard features a Pebble Tec play pool, covered patio with shades, stamped concrete, BBQ, refrigerator and artificial grass. The yard is fenced with wrought iron on two sides and a wall behind. The perfect area to entertain. Come enjoy all that this community has to offer from golf, tennis, pickleball, Bocce, clubs, pools and so much more.

5176 S Marigold Way, Gilbert

Courtesy of Michaelann Homes. 480-338-9952 Selling Office: My Home Group Real Estate.

4223 E Walnut Road, Gilbert
$583,500
3 Beds ⋅ 2 Baths ⋅ 6776030 MLS
PRICED RIGHT (AND) NEWLY UPDATED...The Search Is Over! GUARD GATED TRILOGY AT POWER RANCH with a SOUTH-FACING BACKYARD for Winter Sun & Summer Shade! Enjoy outdoor moments in the backyard, complete with a Full-Length Covered Patio, Lush Low-Maintenance Landscape and Natural Turf. Spacious great room with high ceilings, soothing palette, and plantation shutters. Grand kitchen with quartz counters, sleek stainless-steel appliances, two-tier island with a breakfast bar for casual meals, plus an eat-in dining nook. A versatile double-door den or 3rd bedroom is ideal for an office or lounge. Sizeable main bedroom with sitting area, classy closet wardrobe room, spacious bathroom with granite counters, dual sinks, walk-in tub, and separate shower. Tile flooring and recessed lighting throughout!

4223 E Walnut Road, Gilbert

Courtesy of Sonoran Realty. 602-390-7220 Selling Office: Windermere Real Estate & Property Management.

4632 E Alfalfa Drive, Gilbert
$465,000
2 Beds ⋅ 2 Baths ⋅ 6774410 MLS
MOVE-IN READY! This beautiful house in the prestigious guard-gated resort-like Trilogy neighborhood has been updated and upgraded inside and out. Roof, HVAC, water heater, and exterior paint all recently done. The kitchen, flooring, and bathrooms have also been remodeled. You'll love the vaulted ceilings! It's tastefully decorated with cottage decor but versatile with new modern fixtures and flooring. This is the perfect low-maintenance home for living year-round or for a lock and leave. The gated entryway adds an extra layer of security and privacy. This home features a split bedroom floor plan with two bedrooms, plus an office/den and two full bathrooms. So much to enjoy in this resort-style community including pools, pickleball, bocce, tennis, and of course, golf.

4632 E Alfalfa Drive, Gilbert

Courtesy of HomeSmart. 602-230-7600 Selling Office: HomeSmart.

4541 E Rakestraw Lane, Gilbert
$799,000
3 Beds ⋅ 3 Baths ⋅ 6769499 MLS
Welcome to this gorgeous home in Trilogy, Gilbert's premier active adult community. The open-concept design provides a seamless flow, offering a bright and spacious environment perfect for entertaining or simply relaxing. The kitchen is truly a chef's delight, featuring Wolfe and Subzero appliances, ideal for preparing gourmet meals or hosting gatherings. Two covered patios offer peaceful retreats, perfect for enjoying your morning coffee or winding down with a glass of wine in the evening. Beyond the home, Trilogy offers a vibrant lifestyle with access to golf, pickleball, a resort-style pool, and numerous activities and amenities designed to keep you active and connected with the community. Experience the perfect blend of luxury and leisure in this stunning property.

4541 E Rakestraw Lane, Gilbert

Courtesy of Real Broker. 602-755-3415 Selling Office: Coldwell Banker Realty.

4098 E Blue Spruce Lane, Gilbert
$660,000
2 Beds ⋅ 2 Baths ⋅ 6768674 MLS
You'll LOVE owning this gorgeous highly upgraded 2-bedroom residence in the sought-after Trilogy at Power Ranch! Perfectly situated against scenic walking paths, green space, & mountain views. The open floorplan makes great room is the heart of the home which featuring a cozy fireplace for ambiance & sliding glass doors to the Lanai, blending indoor-outdoor living. You'll also find tile flooring, plantation shutters, & a formal dining room ideal for hosting gatherings. Spotless kitchen displays recessed & pendant lighting, abundant cabinetry w/ custom crown molding, stainless steel appliances, granite counters & backsplash, a custom island w/a breakfast bar, & a breakfast nook. Be impressed by the main retreat equipped a lovely bay window, an ensuite w/ two vanities, & a walk-in closet. The flexible den offers a built in Murphy bed with plenty of office space. This home is the ultimate Entertainer's Delight with the indoor bar, Lanai and rear yard offering a built-in BBQ, fire pit, & paver seating area. Fantastic amenities await! Don't miss this gem! Trilogy is the ultimate Active Adult Community with many sports activities, clubs, golf, and a great restaurant.

4098 E Blue Spruce Lane, Gilbert

Courtesy of Global Relocation Experts. 480-355-8645 Selling Office: Russ Lyon Sotheby's International Realty.

5327 S Harvest Street, Gilbert
$560,000
2 Beds ⋅ 2 Baths ⋅ 6767506 MLS
Come enjoy Trilogy at Power Ranch, Gilbert's prestigious 55+ community! This model sharp Cottonwood plan offers 2 beds + a den and loaded with upgrades, including recently painted kitchen cabinets, designer paint on the interior, wood-look tile flooring, and custom drapery. The open concept kitchen boasts an abundance of white cabinets, stainless appliances, corian counters, RO system, and pendant lights over the kitchen island. Custom built in wall unit, 3-sided gas fireplace, split floorplan, and large master suite with double sinks, walk-in shower, and ample storage. 2 car garage, built-in cabinets, and soft water system. Enjoy your fully fenced backyard complete with a large, extended covered patio with stamped concrete.

5327 S Harvest Street, Gilbert

Courtesy of West USA Realty. 602-942-4200 Selling Office: eXp Realty.

4439 E Strawberry Drive, Gilbert
$519,500
2 Beds ⋅ 2 Baths ⋅ 6767332 MLS
Newly remodeled 2 bedroom, 2 bathroom home with 2 car garage. Gourmet kitchen with newly painted cabinets, quartz countertops and farmhouse sink. New plank tile floors. Vaulted ceiling. Primary suite with new carpet, new glass walk-in shower with decorative tile, custom vanity with double sinks, designer mirrors, spacious walk-in closet with classy closet organizer. Guest bedroom with remodeled 2nd bathroom. Flex/Laundry room with custom built-in laundry staging cabinetry. Unique, custom window shades. Automated wi-fi thermostats, lighting, cameras and garage door. Relaxing outdoor covered patio with silver travertine pavers, built-in gas fire-pit and covered pergola. Spa under the pergola is negotiable. See upgrades list for more details...

4439 E Strawberry Drive, Gilbert

Courtesy of Berkshire Hathaway HomeServices Arizona Properties. 480-467-4900 Selling Office: Desert Properties Realty.

4064 E Sourwood Drive, Gilbert
$492,500
3 Beds ⋅ 2 Baths ⋅ 6763977 MLS
Beautiful, most popular Morningstar model in guard gated, adult community of Trilogy! Great open floor plan w/ tons of natural light! This amazing home offers many updates, everything you could want; updated flooring, tile and new carpet in bedrooms, fresh paint, a built-in entertainment center, an updated kitchen with quartz counters, RO, Water softener, and quality appliances including upgraded front load washer and dryer, double oven range, dual ice maker fridge, all included. New Windows as of Oct 24, Luxury blinds, outdoor window sunshades, and a remodeled bathroom with an easy-to-access shower. The 3rd bedroom/flex room is currently used as an office. The home has no shortage of storage with built-in garage cabinets for added space. A fully fenced, north-facing backyard, perfect for warm days with pre-wired surround sound, Gas hook up for a BBQ, and pre-plumbed for a hot tub. This home includes an added outdoor built-in trash enclosure on the side of the house. Don't miss out on this beautiful home! Trilogy offers an active adult/resort lifestyle, check this out today!

4064 E Sourwood Drive, Gilbert

Courtesy of Keller Williams Realty Sonoran Living. 480-759-4300 Selling Office: eXp Realty.

4777 E Narrowleaf Drive, Gilbert
$450,000
2 Beds ⋅ 2 Baths ⋅ 6763328 MLS
This beautifully maintained home in the desirable Trilogy community of Gilbert, AZ, offers the perfect blend of modern convenience and elegant design. Built in 2006, the home spans 1,604 square feet, providing an ideal size for comfortable living without feeling overwhelming. The kitchen is a chef's dream, featuring stunning granite countertops, sleek stainless steel appliances, and ample space for preparing meals and entertaining. Throughout the home, you'll find gorgeous wood-like tile flooring that brings warmth and sophistication to every room, while the custom wood blinds offer a touch of classic style and privacy. One of the standout features of this property is the enclosed back patio, providing a tranquil outdoor living space perfect for enjoying Arizona's beautiful weather year-round. Whether you're looking to relax with a cup of coffee in the morning or host a casual gathering, this space offers versatility and charm. Located in Trilogy, a sought-after, active adult community, you'll have access to a range of amenities, from golf courses to fitness centers, and the peace of mind that comes with living in a well-established neighborhood. If you're seeking a home that combines quality, style, and convenience, this is the perfect choice.

4777 E Narrowleaf Drive, Gilbert

Courtesy of Citiea. 480-870-3119 Selling Office: Limitless Real Estate.

5554 S Hawthorn Street, Gilbert
$605,000
2 Beds ⋅ 2 Baths ⋅ 6762890 MLS
Welcome to this beautifully home, where luxury meets comfort in a resort-like setting. The expansive backyard features a private heated pool complete with serene waterfalls and a relaxing hot tub—perfect for unwinding or entertaining. Inside, you'll find an array of incredible upgrades, including elegant 20'' tile flooring, plantation shutters, and stylish ceiling fans throughout. The front & back security doors invite in refreshing breezes, enhancing your outdoor living experience. Step out onto the large patio equipped with sunshades, offering breathtaking views of the San Tan Mountains. The low-maintenance artificial grass adds a touch of greenery without the hassle. ((CONTINUED)) The gourmet kitchen is a chef's dream, boasting staggered 42" maple cabinets, gorgeous granite countertops, stainless steel appliances, and a spacious kitchen island for all your culinary creations. Need a quiet workspace? The office features built-in maple cabinetry and a cozy window seat, providing both functionality and charm. Plus, the garage has been upgraded with insulation and a mini-split AC unit for added comfort. Roof, landscaping and pool heater have been upgraded in the last 2 years. This home is ready for it's next owner!

5554 S Hawthorn Street, Gilbert

Courtesy of Keller Williams Realty Phoenix. 480-768-9333 Selling Office: eXp Realty.

4910 S Sugarberry Lane, Gilbert
$661,000
3 Beds ⋅ 2 Baths ⋅ 6762497 MLS
Welcome to 4910 S. Sugarberry Lane, a stunning Juniper model home nestled in the vibrant active adult community of Trilogy at Power Ranch. This meticulously maintained home boasts 3 spacious bedrooms, 2 baths, and a versatile extended laundry room that can double as a computer station or craft space. The gourmet kitchen is a chef's dream, featuring granite countertops, two large islands with a breakfast bar, eat-in area, pantry, and 42'' cabinets with pull-out shelves. The open floor plan seamlessly connects the great room with a cozy gas fireplace, surround sound, and formal dining space, perfect for entertaining or unwinding. Custom window coverings, designer paint, and large tile flooring elevate the interior. The luxurious primary suite offers a spa-like bath with a separate shower, tub, higher counters, and a walk-in closet. The third bedroom, with built-in shelving and double doors, adds flexibility to your lifestyle. Step outside to one of the largest private backyards in the community! Complete with an expansive covered patio with pull-down shades, an outdoor kitchen with a BBQ, a sit-up granite bar, a stone gas fireplace, and water features, this is outdoor living at its finest. Plus, a putting green! The 3-car extended garage comes with epoxy floors, built-in cabinets. Enjoy resort-style amenities like golf, pickleball, tennis, bocce, pools, and countless clubsthis is the ultimate Arizona lifestyle!

4910 S Sugarberry Lane, Gilbert

Courtesy of Russ Lyon Sotheby's International Realty. 480-750-7424 Selling Office: Berkshire Hathaway HomeServices Arizona Properties.

4137 E Sourwood Drive, Gilbert
$710,000
3 Beds ⋅ 3 Baths ⋅ 6761254 MLS
Beautiful Cimarron floorplan home for Sale in Trilogy at Power Ranch! This amazing home offers charming curb appeal, and everything you could want inside, with upgrades like travertine flooring, plantation shutters, and more! It is an entertainer's delight with an upgraded kitchen featuring granite countertops, a giant kitchen island, perfect for meal prep or entertaining, stainless steel appliances, no shortage of cabinets and storage, with both a Formal Dining Room and additional dining space in the family room. The kitchen looks out to the beautiful courtyard where you can enjoy those stunning Arizona sunsets. The family room is spacious with a gas fireplace, and sides to the Arizona Room for additional in-door/outdoor living! The Master Bedroom is your own retreat, as its spacious enough to fit oversized furniture and has updated wood-plank tile flooring and bay window, with a door to the backyard. The Master Bathroom is huge, featuring two separate vanities, glass shower and separate soaking tub with jets, a massive walk-in closet, and a den that would make for the perfect office, craft room, home gym, you name it! The secondary bedrooms are both spacious as well, each with their own access to full bathrooms. And don't forget about the backyard, aka your own desert oasis, with a private pool that's perfect for keeping cool in the summer months, or even doing laps! This amazing home has it all, welcome home!

4137 E Sourwood Drive, Gilbert

Courtesy of Your Home Sold Guaranteed Realty. 480-776-5231 Selling Office: eXp Realty.

5293 S Harvest Street, Gilbert
$485,000
2 Beds ⋅ 2 Baths ⋅ 6760445 MLS
Welcome to this charming and well-maintained 2b/2b home nestled in desirable Trilogy. This cozy residence offers 1300 sq. ft. of comfortable living space, ideal for those seeking a relaxed, low-maintenance lifestyle. Modern upgrades include quartz countertops and stainless steel appliances, custom wall feature with lighting, new AC unit, and more. Enjoy morning coffee on your private patio or deck, with low-maintenance landscaping. Featured Community Amenities: Residents have access to an active clubhouse, swimming pool, fitness center, and social activities designed for active adults. Conveniently located near shopping, dining, and healthcare facilities, this home offers the perfect combination of modern updates and community living. Don't miss this opportunity—book a tour today!

5293 S Harvest Street, Gilbert

Courtesy of Real Broker. 602-755-3415 Selling Office: Results Realty.

4770 E Nightingale Lane, Gilbert
$509,900
3 Beds ⋅ 2 Baths ⋅ 6759859 MLS
Welcome to Trilogy at Power Ranch, a stunning active adult golf club community that embodies true Arizona resort-style living. From the moment you enter this gated neighborhood, you'll feel right at home. This immaculate property, lovingly maintained by its original owners, radiates pride of ownership and attention to detail. The home is filled with beautiful natural light and features a desirable split floor plan with 3 bedrooms and 2 bathrooms. Step outside to the serene covered patio, complete with a peaceful waterfall, and take in the unbeatable views of the golf course and surrounding landscape. The community offers endless amenities for a life of fun and relaxation. Spend your days in the art room, ballroom, or on the golf course. Enjoy the bocce and horseshoe courts, tennis and pickleball courts, or challenge friends to billiards and card games. For quieter moments, visit the library, swim laps in the pool, relax in the hot tub, or work out in the fitness center. Don't forget to grab a bite at the on-site café - there's always something to enjoy here!

4770 E Nightingale Lane, Gilbert

Courtesy of Citiea. 480-870-3119 Selling Office: eXp Realty.

4631 E Alfalfa Drive, Gilbert
$395,000
2 Beds ⋅ 2 Baths ⋅ 6752940 MLS
Welcome to Trilogy at Power Ranch, an active adult community designed for resort-style living, where an array of amenities awaits to fulfill the lifestyle you've always dreamed of. Tucked within this community lies a meticulously maintained 2-bedroom, 2-bathroom home. Designed with entertainment in mind, the great room floorplan boasts a spacious dining area seamlessly connected to a kitchen with ample counter space. The primary bedroom offers an en-suite bathroom with a walk-in shower and walk-in closet. Separated from the primary bedroom, the guest bedroom provides privacy and relaxation. As a bonus, this home includes its very own golf cart, adding to the convenience and enjoyment of community living. Home can be sold with or without furnishings.

4631 E Alfalfa Drive, Gilbert

Courtesy of RE/MAX Signature. 520-614-2401 Selling Office: RE/MAX Signature.

Copyright 2026 Arizona Regional Multiple Listing Service, All rights reserved. The data relating to real estate for sale on this website comes in part from the Arizona Regional Multiple Listing Service. All information deemed reliable but not guaranteed and should be independently verified. All properties are subject to prior sale, change or withdrawal. Neither listing broker(s) nor Arizona Regional Multiple Listing Service shall be responsible for any typographical errors, misinformation, misprints and shall be held totally harmless.

The data relating to real estate listings on this website comes in part from the Internet Data Exchange (IDX) program of Multiple Listing Service of Southern Arizona. IDX information is provided exclusively for consumers' personal, non-commercial use and may not be used for any purpose other than to identify prospective properties consumers may be interested in purchasing. Listings provided by brokerages other than Loving Phoenix Team | Real Broker are identified with the MLSSAZ IDX Logo. All Information Is Deemed Reliable But Is Not Guaranteed Accurate. Listing information Copyright 2026 MLS of Southern Arizona. All Rights Reserved.

How much is your home worth?

Get instant property value now!