Refine Search
Sort by
11383 W Pima Street, Avondale
$305,000
3 Beds ⋅ 3 Baths ⋅ 6623977 MLS
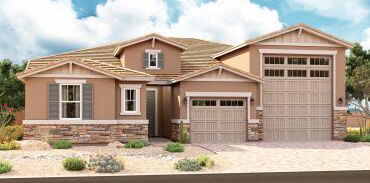
Unveil the charm of this adorable two-story home in Fieldcrest Community! The façade displays a 2-car garage and stone accents. The inviting living room with soaring ceilings flows seamlessly into the dining area that has sliding glass doors leading to the back patio. U-shaped kitchen comes with track lighting, stainless steel appliances, white cabinetry, and granite counters. Head upstairs to discover the sizable loft ideal for a TV area or office. Plush carpet in all the right places, a bathroom with dual sinks, and a walk-in closet complete this primary bedroom. Check out the private backyard, providing a covered patio perfect for unwinding after an exhausting day. This value is ready to welcome you!

11383 W Pima Street, Avondale

Courtesy of eXp Realty. 623-935-1111 Selling Office: HomeSmart.

3824 N 100th Avenue, Avondale
$406,346
3 Beds ⋅ 3 Baths ⋅ 6623367 MLS
Up to 5% of total purchase price towards closing costs incentive offer. Additional eligibility and limited time restrictions apply. MLS #6623367 July 2024 Completion! The CC-2 floorplan at Parkside Villas is a two-story home that seamlessly blends modern elegance with practicality. The main level is perfect for everyday living and entertaining as the great room, dining and kitchen flow together to create an open space. Upstairs, a spacious primary suite with a luxurious ensuite bathroom, features double sinks, a separate tub, and a shower, and walk-in closet. Two additional bedrooms are located down the hall, with a secondary bathroom, equipped with double sinks, and private toilet and shower with door that offer convenience. Washer, dryer, fridge included. Design options include: Soft water loop and gas line for future outdoor kitchen/BBQ.

3824 N 100th Avenue, Avondale

Courtesy of William Lyon Homes. 480-893-1000 Selling Office: Non-MLS Office.

3813 N 100th Drive, Avondale
$431,195
4 Beds ⋅ 3 Baths ⋅ 6623029 MLS
Up to 3% of total purchase price towards closing costs incentive offer. Additional eligibility and limited time restrictions apply. MLS #6623029 March Completion. Welcome to the CC-RM4 floorplan at Parkside Villas Collection. This 3-bedroom, 2.5-bathroom home with upgraded design selections and a contemporary open floor plan. The spacious, open living area seamlessly connects the downstairs half bathroom, foyer, great room, dining space, and a modern kitchen with stainless steel appliances. The primary suite is located upstairs and features ensuite bathroom with double vanities, walk in closet, private toilet room and separate tub and shower. Two additional bedrooms are located down the hall, separated by a loft, and share a stylish bathroom with raised dual vanities. Structural options include: bedroom in lieu of loft, soft water loop, gas line for future outdoor kitchen, and GE gas range.

3813 N 100th Drive, Avondale

Courtesy of William Lyon Homes. 480-893-1000 Selling Office: The Firm RE.

3767 N 100th Drive, Avondale
$423,320
3 Beds ⋅ 3 Baths ⋅ 6623001 MLS
Up to 3% of total purchase price towards closing costs incentive offer. Additional eligibility and limited time restrictions apply. MLS #6623001 February Completion! Welcome to the CC-RM3 floorplan at Parkside Villas Collection. This 3-bedroom, 2-bathroom home with upgraded design selections and a contemporary open floor plan. The spacious, open living area seamlessly connects the downstairs half bathroom, great room, dining space, and a modern kitchen with stainless steel appliances. The primary suite is located upstairs and features ensuite bathroom, walk in closet and separate tub and shower. Two additional bedrooms are located down the hall and share a stylish bathroom w/ raised dual vanities. The laundry room is conveniently located upstairs by the linen closet & primary suite Design options include: Soft water loop, 36" uppers with crown molding, 12 x24 tile flooring in common areas, bathroom and kitchen, raised vanities at secondary baths and ceiling fan prewires in all rooms.

3767 N 100th Drive, Avondale

Courtesy of William Lyon Homes. 480-893-1000 Selling Office: Realty ONE Group.

3809 N 100th Drive, Avondale
$410,365
3 Beds ⋅ 3 Baths ⋅ 6622945 MLS
Up to 3% of total purchase price towards closing costs incentive offer. Additional eligibility and limited time restrictions apply. MLS#6622945 Ready Now! Welcome to the CC-RM3 floorplan at Parkside Villas Collection. This 3-bedroom, 2-bathroom home with upgraded design selections and a contemporary open floor plan. The spacious, open living area seamlessly connects the downstairs half bathroom, great room, dining space, and a modern kitchen with stainless steel appliances. The primary suite is located upstairs and features ensuite bathroom, walk in closet and separate tub and shower. Two additional bedrooms are located down the hall and share a stylish bathroom with raised dual vanities. The laundry room is conveniently located upstairs by the linen close and primary suite. Upgraded options include: soft water loop, gas line for future outdoor kitchen, and GE profile stainless steel gas range.

3809 N 100th Drive, Avondale

Courtesy of William Lyon Homes. 480-893-1000 Selling Office: Coldwell Banker Realty.

519 E Riley Drive, Avondale
$295,000
3 Beds ⋅ 1 Baths ⋅ 6622795 MLS
Come check out on this charming 2-bedroom home in a great Avondale location! A fully fenced property that offers a low-care front yard & a 1-car garage w/paver driveway. Discover an inviting interior boasting a large living room, two-tone palette, tile flooring in common areas, plush carpet in bedrooms, tons of natural light, and vaulted ceilings w/exposed beams. The kitchen has built-in appliances, wood cabinets, and glass tile backsplash. You'll love one of the bedrooms with an attached versatile room that can be an office, seating area, or additional bedroom! It also includes an exit to the back for added convenience. Check out the spacious backyard with a covered patio, storage, pavered Gazebo, RV gate for alley access, and tons of potential for customization!

519 E Riley Drive, Avondale

Courtesy of LPT Realty, LLC. 877-366-2213 Selling Office: eXp Realty.

11013 W Lincoln Street, Avondale
$565,000
3 Beds ⋅ 3 Baths ⋅ 6622575 MLS
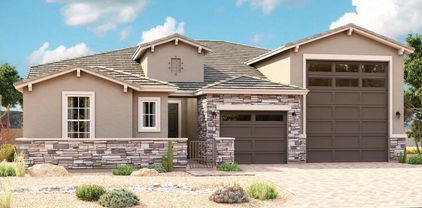
Discover this exceptional Deacon home, ready April 2024! Included features: a covered entry; a gourmet kitchen boasting White 42'' upper cabinets, White quartz countertops, stainless-steel appliances, a center island and a walk-in pantry; an eye-catching great room; an open dining room with center-meet patio doors; an elegant primary suite showcasing a large walk-in closet and a private bath with double sinks, large shower and separate Garden tub; convenient laundry and powder room; a spacious flex room with double doors; two secondary bedrooms with a shared bath; a cheerful covered patio; a 2-car garage With an attached 40 Foot fully insulated RV garage. This home also offers wood Look Stone Tile flooring, ceiling fan prewiring in all rooms, coach lights, front yard landscaping and concrete pavers at the driveway and walkway.

11013 W Lincoln Street, Avondale

Courtesy of Sekisui House Arizona. 480-624-0244 Selling Office: HomeSmart.

11007 W Buchanan Street, Avondale
$573,995
3 Beds ⋅ 3 Baths ⋅ 6622555 MLS
Discover this exceptional Deacon home, ready April 2024! Included features: a covered entry; a gourmet kitchen boasting White 42'' upper cabinets, White quartz countertops, stainless-steel appliances, a center island and a walk-in pantry; an eye-catching great room; an open dining room with center-meet patio doors; an elegant primary suite showcasing a large walk-in closet and a private bath with double sinks and oversized walk in shower; convenient laundry and powder room; a spacious flex room with double doors; two secondary bedrooms with a shared bath; a cheerful covered patio; a 2-car garage With an attached 40 Foot RV garage. This home also offers wood laminate flooring and Stone Tile, ceiling fan prewiring in all rooms, coach lights, front yard landscaping and concrete pavers at the driveway, walkway and gated court yard.

11007 W Buchanan Street, Avondale

Courtesy of Sekisui House Arizona. 480-624-0244 Selling Office: eXp Realty.

11015 W Buchanan Street, Avondale
$590,000
4 Beds ⋅ 4 Baths ⋅ 6622529 MLS
Explore this exceptional Darius home, Included features: a quiet study with double doors; a spacious great room with added windows and multi-slide doors leading onto a covered patio; a gourmet kitchen boasting White 42'' upper cabinets, White quartz countertops, a center island, a walk-in pantry and stainless-steel appliances, including a gas range; a dining nook; central laundry; a luxurious primary suite showcasing extra windows, an oversized walk-in closet and a private bath with double sinks and Large walk shower; and a second suite offering a living room with Wet bar, a bedroom and a full bath. This home also offers airy 10' ceilings, stone tile, and Laminate wood flooring, front yard landscaping and a concrete-paver driveway and walkway.

11015 W Buchanan Street, Avondale

Courtesy of Sekisui House Arizona. 480-624-0244 Selling Office: EMG Real Estate.

11011 W Buchanan Street, Avondale
$550,000
4 Beds ⋅ 4 Baths ⋅ 6622516 MLS
Explore this exceptional Darius home ready in March 2024, Included features: a quiet study with double doors; a spacious great room with added windows and center meet doors leading onto a covered patio; a gourmet kitchen boasting White 42'' upper cabinets, White quartz countertops, a center island, a walk-in pantry and stainless-steel appliances, including a gas range; a dining nook; central laundry; a luxurious primary suite showcasing extra windows, an oversized walk-in closet and a private bath with double sinks and Large walk shower and garden tub; and a second suite offering a living room with Wet bar, a bedroom and a full bath. This home also offers airy 9' ceilings, stone tile and Laminate wood flooring, front yard landscaping and a concrete-paver driveway and walkway.

11011 W Buchanan Street, Avondale

Courtesy of Sekisui House Arizona. 480-624-0244 Selling Office: A.Z. & Associates.

11018 W Tonto Street, Avondale
$513,895
5 Beds ⋅ 3 Baths ⋅ 6622295 MLS
Discover this beautiful Ammolite home, ready for quick move-in. Included features: a charming covered entry, a convenient main-floor bedroom and bath with cultured marble countertops, a versatile flex room, a welcoming great room with added windows, a dining nook, a well-appointed alternate layout kitchen with quartz countertops, 3x6 backsplash, stainless-steel appliances, and white 42'' upper cabinets, an upstairs laundry room with a storage closet and sink pre-plumb, three additional bedrooms and bathroom with dual sinks, and a luxurious primary suite with a private bathroom, added windows and an expansive walk-in closet. This home also offers 12x24'' stone tile flooring, inspired coach lights, front yard landscaping and a concrete-paver walkway and driveway. Also included is a belt drive garage door opener, soft water pre-plumb, gas stub at the back patio, and ceiling fan pre-wiring in select areas.

11018 W Tonto Street, Avondale

Courtesy of Sekisui House Arizona. 480-624-0244 Selling Office: DeLex Realty.

11014 W Tonto Street, Avondale
$425,000
4 Beds ⋅ 2 Baths ⋅ 6622275 MLS
Discover this single-story Alexandrite home, ready for quick move-in! Included features: a welcoming covered entry with paver entry patio; an open great room with center-meet doors leading onto a tranquil covered patio; a dining nook; a well-appointed kitchen boasting an alternate layout, white 42'' upper cabinets, quartz countertops, pantry, a center island and stainless-steel appliances (gas stove); a convenient laundry room; a lavish primary suite offering a walk-in closet and a private bath with double sinks; two additional bedrooms; a second full bath with dual sinks, and a 8' door, 2-car garage with a service door. This home also features 7''x22'' stone tile flooring, two tone paint, cultured marble bathroom countertops, ceiling fan prewiring in select locations, a paver driveway and walkway, and front yard landscaping! Also included is a belt drive garage door opener, soft water pre-plumb, and a gas stub at the back patio.

11014 W Tonto Street, Avondale

Courtesy of Sekisui House Arizona. 480-624-0244 Selling Office: HomeSmart.

12523 W Edgemont Avenue, Avondale
$400,000
3 Beds ⋅ 2 Baths ⋅ 6620947 MLS
This home checks so many boxes. Very clean and meticulously maintained along with $35,000 in upgrades, you will walk into that new home feel without the price tag. BRAND NEW ROOF September 2023 with warranty. No more gray! The entire interior just got a fresh coat of desired white paint. Soaring ceilings make a grand statement welcoming you into a spacious and open floorplan with so much natural light. Large kitchen with pantry and upgrades include new stove, built-in microwave, sinks and faucet, countertops and luxury vinyl plank flooring through all the main living areas. New white wood shutters accent the dining area and living room. Double sliding patio doors have blinds between the glass for zero cleaning. Master suite offers private access to back yard and includes ensuite with new tiled floors, jacuzzi tub, separate shower w/ seating, private toilet and double sinks with new countertop, faucets, mirrors, lighting and walk-in closet. Updated full main bath with two more spacious bedrooms. Maintenance-free yard includes synthetic turf grass in front and back with plenty of room to add a pool! Exterior painted in 2023 and new exterior lighting. Two car garage offers overhead organizing racks for extra storage. Great location next to sporting arenas, restaurants, shopping and medical centers. Perfect for home owner or to use as a vacation rental. (see full features list in docs)

12523 W Edgemont Avenue, Avondale

Courtesy of Realty ONE Group. 602-402-3208 Selling Office: eXp Realty.

10525 W Roanoke Avenue, Avondale
$372,500
5 Beds ⋅ 3 Baths ⋅ 6620889 MLS
You've just stumbled upon an amazing opportunity in Avondale. This spacious 5-bedroom, 3 bathroom comes with a price tag that makes it even more remarkable. The property needs some new paint, flooring, and some minor repairs and the sellers haave priced this FIVE bedroom home with that in mind. This means you can customize this home exactly the way you want, whether you envision a cozy plush new carpets or a vibrant, personality-packed paint palette. It's your chance to express your style and make it your own for a great price! With one bedroom and bathroom downstairs, this is the perfect space for a large family and/or guests. Step outside and experience your very own backyard retreat, complete with a beautiful, fenced pool, covered patio, and RV gate! BACKYARD GOALS!

10525 W Roanoke Avenue, Avondale

Courtesy of Realty ONE Group. 623-552-3773 Selling Office: West USA Realty.

3817 N 100th Drive, Avondale
$417,330
3 Beds ⋅ 3 Baths ⋅ 6620588 MLS
Up to 3% of total purchase price towards closing costs incentive offer. Additional eligibility and limited time restrictions apply. MLS#6620588 March 2024 Completion! Welcome to the CC-RM4 floorplan at Parkside Villas Collection. This 3-bedroom, 2.5-bathroom home with upgraded design selections and a contemporary open floor plan. The spacious, open living area seamlessly connects the downstairs half bathroom, foyer, great room, dining space, and a modern kitchen with stainless steel appliances. The primary suite is located upstairs and features ensuite bathroom with double vanities, walk in closet, private toilet room and separate tub and shower. Two additional bedrooms are located down the hall, separated by a loft, and share a stylish bathroom with raised dual vanities. Design upgrades include: soft water loop, gas line for future outdoor kitchen, and GE gas stainless steel range package.

3817 N 100th Drive, Avondale

Courtesy of Taylor Morrison (MLS Only). 480-346-1738 Selling Office: Long Realty Unlimited.

3821 N 100th Drive, Avondale
$421,350
3 Beds ⋅ 2 Baths ⋅ 6620565 MLS
Up to 3% of total purchase price towards closing costs incentive offer. Additional eligibility and limited time restrictions apply. MLS#6620565 March 2024 Completion! Welcome to the CC-RM3 floorplan at Parkside Villas Collection. This 3-bedroom, 2-bathroom home with upgraded design selections and a contemporary open floor plan. The spacious, open living area seamlessly connects the downstairs half bathroom, great room, dining space, and a modern kitchen with stainless steel appliances. The primary suite is located upstairs and features ensuite bathroom, walk in closet and separate tub and shower. Two additional bedrooms are located down the hall and share a stylish bathroom with raised dual vanities. The laundry room is conveniently located upstairs by the linen close & primary suite. Upgraded options include: soft water loop, gas line for future outdoor kitchen, GE profile stainless steel gas range, and extended 12x24 tile downstairs.

3821 N 100th Drive, Avondale

Courtesy of Taylor Morrison (MLS Only). 480-346-1738 Selling Office: Century 21 Arizona Foothills.

13018 W Whitton Avenue, Avondale
$398,000
3 Beds ⋅ 2 Baths ⋅ 6620313 MLS
Welcome to this immaculate single-level gem. fully renovated & move-in ready. This 3 bedrooms, 2 bath house offers a fresh, stylish, & welcoming living space, plus a separate den/office for a multitude of functions. Enjoy the spacious living areas & a well-appointed bright kitchen with brand new stainless steel appliances., new countertops, refinished cabinets, updated hardware & fixtures. Redone bathrooms, featuring a luminated wall mirror in the master bath & modern vanities. Cozy, contemporary, & waterproof vinyl flooring thru out. Brand new interior paint & modern ceilings to enhance comfort & visual aspect. 4-year roof underlayment & low maintenance front & backyards. Close to schools & shopping centers. Easy access to freeways. Too many to list. Hurry! Come to see for yourself!

13018 W Whitton Avenue, Avondale

Courtesy of Realty ONE Group. 480-777-4500 Selling Office: My Home Group Real Estate.

11003 W Buchanan Street, Avondale
$597,995
4 Beds ⋅ 4 Baths ⋅ 6619062 MLS
Part of the Modern Living™ Collection, the Darius provides a sophisticated and accommodating ranch-style layout. In addition to a lavish owner's suite—with attached bath with Oversized walk-in shower—this home includes a second owner's suite with an adjacent living room, perfect for multi-generational living Plus 2 additional bedrooms with Jack and Jill bathroom, A powder room, a 3-car garage, a study, a great room with an adjacent covered patio featuring a multi-slide rear door and an inviting gourmet kitchen with a generous island, built-in pantry, dining nook upgraded white cabinets and white quartz counters, Beautiful wood laminate flooring throughout paired with stone flooring in the bathrooms and carpeted bedrooms.

11003 W Buchanan Street, Avondale

Courtesy of Sekisui House Arizona. 480-624-0244 Selling Office: Realty ONE Group.

10922 W Ashland Way, Avondale
$605,000
4 Beds ⋅ 3 Baths ⋅ 6618673 MLS
Wonderful 4-bed, 2.5-bath home w/3-car garage & grassy front yard! 10 minutes from State Farm Stadium & Westgate Entertainment District. Be greeted by formal living & dining rooms showcasing lovely built-ins, vaulted ceilings, designer paint, & wood-look flooring. Transition to the family room, awash w/abundant natural light, high ceilings, & a cozy fireplace. The kitchen is a culinary enthusiast's dream, offering a quaint breakfast nook, rustic wood counters, paneled cabinets, SS appliances, a walk-in pantry, a center island, & a peninsula w/breakfast bar. The main bedroom is downstairs & boasts backyard access, a walk-in closet, & an ensuite w/tiled shower, a trough sink w/two faucets, & a luxurious soaking tub. Discover a sizable loft for entertaining. The meticulously designed backyard has a covered patio, green turf, & a refreshing pool.

10922 W Ashland Way, Avondale

Courtesy of eXp Realty. 888-897-7821 Selling Office: eXp Realty.

11070 W Tonto Street, Avondale
$516,995
4 Beds ⋅ 2 Baths ⋅ 6618583 MLS
Explore this notable Raleigh home, Ready for move in March 2024, Included features: a covered entry with courtyard; a spacious study with double doors; a gourmet kitchen boasting 42' White cabinets, White quartz countertops, stainless-steel appliances, an island and a large walk-in pantry; a charming nook; a well-appointed great room with multi-slide patio doors; a secluded primary suite showcasing a generous walk-in closet and a private bath with double sinks; a central laundry room with pre plumbing for sink; three secondary bedrooms with a shared bath; a tranquil covered patio and a 3-car garage. This home also offers wood laminate and stone tile flooring, cultured marble bath countertops, additional windows and ceiling fan prewiring in all rooms, coach lights, front yard landscaping and concrete pavers at the driveway and walkway/courtyard.

11070 W Tonto Street, Avondale

Courtesy of Sekisui House Arizona. 480-624-0244 Selling Office: Sekisui House Arizona.

11074 W Tonto Street, Avondale
$550,000
4 Beds ⋅ 3 Baths ⋅ 6618546 MLS
Explore this thoughtfully designed Deacon home, ready for quick move-in around March 2024 on a homesite boasting Paver'd driveway and front yard landscaping. Included features: an inviting covered entry; 4 full bedrooms and 2.5 bathrooms an elegant dining room; a gourmet kitchen offering stainless-steel appliances, White quartz countertops, 42'' White cabinets, a center island and a walk-in pantry; a spacious great room; Beautiful 12X24 Wood look Plank Tile flooring throughout all the main parts of the home, Carpeted bedrooms, a relaxing covered back patio; a lavish primary suite showcasing a generous walk-in closet and a private bath with an oversized shower and separate Large garden tub; a convenient interior laundry room With Pre-plumbing for laundry room sink and added interior door to access primary closet; 40 Foot RV garage as well as a 2-car tandem garage that are both fully insulated, Tankless hot water heater, ceiling fan prewiring in all rooms, Beautiful upgraded brushed nickel Fixtures and so much more.

11074 W Tonto Street, Avondale

Courtesy of Sekisui House Arizona. 480-624-0244 Selling Office: HomeSmart.

Copyright 2026 Arizona Regional Multiple Listing Service, All rights reserved. The data relating to real estate for sale on this website comes in part from the Arizona Regional Multiple Listing Service. All information deemed reliable but not guaranteed and should be independently verified. All properties are subject to prior sale, change or withdrawal. Neither listing broker(s) nor Arizona Regional Multiple Listing Service shall be responsible for any typographical errors, misinformation, misprints and shall be held totally harmless.

The data relating to real estate listings on this website comes in part from the Internet Data Exchange (IDX) program of Multiple Listing Service of Southern Arizona. IDX information is provided exclusively for consumers' personal, non-commercial use and may not be used for any purpose other than to identify prospective properties consumers may be interested in purchasing. Listings provided by brokerages other than Loving Phoenix Team | Real Broker are identified with the MLSSAZ IDX Logo. All Information Is Deemed Reliable But Is Not Guaranteed Accurate. Listing information Copyright 2026 MLS of Southern Arizona. All Rights Reserved.

How much is your home worth?

Get instant property value now!