Refine Search
Sort by
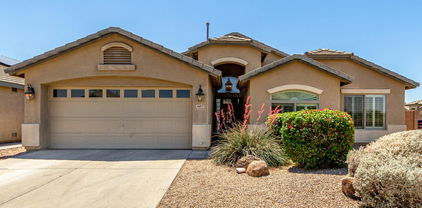
2845 W Avion Way Unit 23, Laveen
$360,000
6921766 MLS
Just WOW! Discover this 1.3 acres of unparalleled opportunity in Hangar Haciendas, an exclusive fly-in community set against the majestic South Mountain foothills. This rare corner lot is truly a once-in-a-lifetime find, offering the perfect canvas to design your dream estate. Enjoy panoramic mountain vistas by day and sparkling city lights by night! All while benefiting from City of Phoenix water and in-ground SRP power, ready for your vision. Located just 20 minutes from downtown Phoenix and Sky Harbor Airport, this property combines serene seclusion with effortless access to city life. Whether you're an aviation enthusiast or simply crave a sanctuary above the city, this gem offers a lifestyle few can imagine and even fewer can experience. Owner has approved plans if interested.

2845 W Avion Way Unit 23, Laveen

Courtesy of Arizona Proper Real Estate LLC. 602-299-5557 Selling Office: Blocks Brokerage LLC.

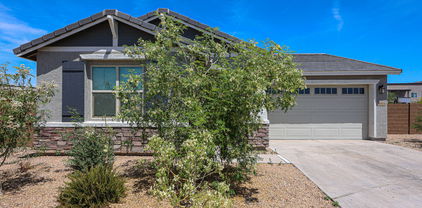
8125 S 64th Lane, Laveen
$477,000
5 Beds ⋅ 3 Baths ⋅ 6901438 MLS
MOTIVATED SELLER!!! Fresh interior paint and move-in ready! 5 bed / 3 bath + loft on a PREMIUM LOT! Built in 2021, this beautifully maintained home offers a flexible layout with a downstairs bedroom and full bath, a spacious loft with closets, and a bright, open kitchen featuring granite counters, stainless steel appliances, white cabinetry, RO system, and a water softener in the garage. Enjoy outdoor living on the oversized premium lot with low-maintenance landscaping and a covered patio—perfect for relaxing or entertaining. Located near parks and playgrounds, with easy freeway access and just minutes to shopping and dining. CLEAN and ready to go—don't miss this one!

8125 S 64th Lane, Laveen

Courtesy of HomeSmart. 602-230-7600 Selling Office: Keller Williams Arizona Realty.

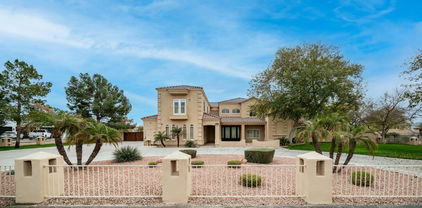
8616 S 46th Lane, Laveen
$569,000
4 Beds ⋅ 2 Baths ⋅ 6888813 MLS
Get ready to fall in love with the unique touches the homeowner - an artistic craftsman created to make this house his home. Located on a large cul-de-sac corner lot where the neighboring lots are 12,000 sq foot to half an acre - space to breathe! The entrance way boasts a Mediterranean feel overhead with the faux brick stone work on the arched path from the front door to the kitchen. The front living space where a private den was added to the sitting space. He also custom made with antique Mediterranean hand carved ironwood doors one of the most beautiful bars you have ever seen topped with illuminated Quartzite stone. Then let you eye move over to the kitchen island which is also topped with the same luxurious Quartzite which illuminates from beneath to add the most warming yet grounding looks and feel to this space. This stone is much more luxurious and expensive than granite and it is so incredibly beautiful. The floor plan is open and well suited for entertaining as well as a quiet night at home. Secondary bathroom has been remarkably remolded with tasteful yet the same creative flare. Come see this treasure today......

8616 S 46th Lane, Laveen

Courtesy of HomeSmart. 602-230-7600 Selling Office: Realty ONE Group.

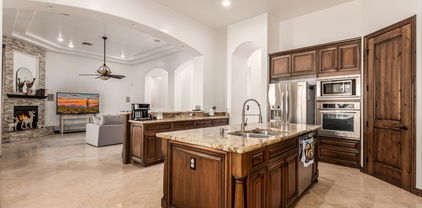
5625 W Milada Drive, Laveen
$540,000
3 Beds ⋅ 3 Baths ⋅ 6888136 MLS
Welcome to Paseo Pointe, where mature landscaping and beautiful views create the perfect backdrop for your new home. Tucked away in a serene cul-de-sac with breathtaking mountain vistas, this MOVE-IN READY residence offers a split-floorplan with three spacious bedrooms, 2.5 baths, and a flexible double-door den that's ideal for a home office. The heart of the home is the expansive great room, seamlessly connecting to the kitchen and dining area, PERFECT for both entertaining and everyday living. Cook effortlessly with top-of-the-line Thor appliances, including a 5-burner gas range. The kitchen features granite countertops, a large prep island, custom backsplash, walk-in pantry, and dark cabinets with crown molding and dovetail pull-out slider drawers for easy storage. Stay comfortable year-round with the advanced 3-zone HVAC system and eco-friendly Nest thermostats. Enjoy the luxury of a reverse osmosis system for pure, clean water, and benefit from energy savings with leased solar panels. Appreciate how meticulously clean this home is! There is consistent neutral tile flooring throughout, 9ft ceilings, fresh interior paint, and multiple closets for all your storage needs. Step outside to your own personal oasis: a covered patio ideal for relaxation and a heated pebble-tech pool designed for year-round enjoyment. The 2.5-car garage comes with a generous concrete side parking pad and RV gate, perfect for storing your haulers and toys. Enjoy the convenience of a 20-minute drive to Phoenix Sky Harbor Airport, just 1 mile commute to Loop 202 Freeway, and a 5 minute car ride to multiple grocery stores and shopping. Benefit from the added ease of walking distance to local schools and bike/walking paths throughout the neighborhood. Don't miss the chance to make this TURN-KEY home yours!

5625 W Milada Drive, Laveen

Courtesy of DeLex Realty. 602-910-3002 Selling Office: ECD Realty.

4803 W Beautiful Lane, Laveen
$361,000
4 Beds ⋅ 3 Baths ⋅ 6886890 MLS
Don't miss your chance to own this home in the highly desirable Cheatham Farms community of Laveen! Nestled on a premium oversized cul-de-sac lot, this spacious 4-bedroom, 2.5-bath home plus loft features one of the most sought-after floorplans in the neighborhood. The updated downstairs flooring adds a modern touch to the open-concept layout, ideal for both everyday living and entertaining. The large primary suite offers a peaceful retreat with a walk-in closet, dual vanity, and separate shower and soaking tub. Enjoy the convenience of ample storage, including a generously sized area under the stairs. With its unbeatable location near parks, schools, and shopping, this home truly has it all. Come experience the comfort, space, and style Cheatham Farms is known for!

4803 W Beautiful Lane, Laveen

Courtesy of Redfin Corporation. 602-483-4919 Selling Office: Incyte Realty, LLC.

9412 S 34th Drive, Laveen
$378,000
3 Beds ⋅ 3 Baths ⋅ 6884072 MLS
SELLER INCENTIVES AVAILABLE! Stunning Corner Lot Home in a Prime Cul-de-Sac Location! Step into an immaculate kitchen featuring stainless steel appliances, granite countertops, white shaker cabinets with 42'' uppers, double ovens, a mosaic tile backsplash, a breakfast bar and a convenient serving window—perfect for entertaining. Enjoy the spacious open-concept layout with a bright living area and multi-sliding glass doors that lead to a beautifully landscaped backyard. The primary suite includes a private bath with dual vanities for added comfort. The large, private backyard boasts low-maintenance synthetic grass, pavers, and a covered patio ideal for relaxing evenings, perfect for pets or play. Additional features include window coverings throughout, a 2-car garage, and access to the community pool.

9412 S 34th Drive, Laveen

Courtesy of eXp Realty. 888-897-7821 Selling Office: Keller Williams Realty Phoenix.

5402 S 54th Lane, Laveen
$475,000
5 Beds ⋅ 3 Baths ⋅ 6874697 MLS
This is the opportunity you've been waiting for — freshly painted, professionally deep-cleaned, and ready for immediate move-in. Tucked at the end of a peaceful cul-de-sac, this beautifully crafted 5-bedroom, 2.75-bathroom home offers the perfect blend of privacy, space, and comfort, with breathtaking mountain views from the upstairs windows. Step inside to soaring high ceilings and a welcoming, open-concept layout that makes everyday living feel effortless. The heart of the home features a spacious, light-filled living area and a chef's kitchen outfitted with stainless steel appliances, a gas stove, abundant storage, and a large island perfect for prepping, gathering, or casual meals. Upstairs, your private retreat awaits. The expansive primary suite includes a large walk-in closet, dua vanities, a soaking tub, and a glass-enclosed shower-ideal for winding down after a busy day. Enjoy Arizona's best right outside your door with gorgeous sunset views, walking and biking trails, and greenbelt access just steps away. Located near parks, top-rated schools, dining, shopping, and with easy access to major highways, this home truly offers the perfect balance of serenity and convenience. Don't miss your chance to own a move-in-ready gem in one of the most desirable neighborhoods!

5402 S 54th Lane, Laveen

Courtesy of The Brokery. tim@thebrokery.com Selling Office: West USA Realty.

7812 S 67th Lane, Laveen
$410,000
5 Beds ⋅ 3 Baths ⋅ 6874182 MLS
Ideally located on a cul-de-sac and positioned across from a charming grassy community park offering a sense of extra space. The kitchen features cherry cabinets, granite countertops, a gas stove, stainless steel appliances and a breakfast bar/island. Enjoy the warmth of wood-look laminate flooring in the formal living and dining areas, complemented by extensive use of elegant travertine tile. New neutral carpet installed on the second floor.. The spacious primary suite includes a jetted tub, updated shower, dual sinks, and a walk-in closet. The family room opens to a beautifully landscaped backyard with lush grass, a stone accented water fountain, large pergola with electric and a generous patio area finished in Versailles-pattern travertine-style tile. RV gate for easy yard access.

7812 S 67th Lane, Laveen

Courtesy of West USA Realty. 602-942-4200 Selling Office: eXp Realty.

5341 W Alta Mesa Avenue, Laveen
$500,000
3 Beds ⋅ 2 Baths ⋅ 6866913 MLS
Welcome to this meticulously maintained home with spacious open floor plan, large POOL, OWNED SOLAR, mountain views, putting green and hot tub all on a quiet cul-de-sac street with easy highway access. This popular floor plan gives you a split bedroom flow with an open kitchen, dining and living room. The kitchen has an 11 ft long island, custom backsplash, upper and lower color changing cabinet lighting and a large walk in pantry. The backyard is an entertainers dream! Relax in your hot tub on the cool nights or spend time with family and friends in the huge pool during AZ summers! You can also enjoy your mountain views while working on your golf game! The neighborhood takes you away from the hustle and bustle but is still just minutes away from shopping and has easy access to the 202.

5341 W Alta Mesa Avenue, Laveen

Courtesy of My Home Group Real Estate. 602-399-2748 Selling Office: Realty ONE Group.

5235 W Walatowa Street, Laveen
$586,000
4 Beds ⋅ 3 Baths ⋅ 6862940 MLS
MLS#6862940 New Construction - June Completion! The Redwood is the largest Encore floor plan available at Stonehaven, offering 2,855 square feet of well-designed living space. This two-story layout includes four bedrooms, three baths, a versatile loft, and a spacious 3-car tandem garage. With an open-concept kitchen, casual dining area, and great room, it's ideal for hosting gatherings both big and small. One bedroom is conveniently located downstairs, while the remaining bedrooms and a flexible loft space await upstairs—perfect for a playroom, home office, or cozy second living area. The primary suite impresses with dual walk-in closets and a double vanity, and the upstairs laundry room keeps everyday tasks simple. Structural Options Added Include: Gourmet Kitchen

5235 W Walatowa Street, Laveen

Courtesy of Taylor Morrison (MLS Only). 480-346-1738 Selling Office: Realty ONE Group.

4617 W Alicia Drive, Laveen
$415,000
3 Beds ⋅ 2 Baths ⋅ 6859539 MLS
Great opportunity to own this charming 3-bed, 2-bath home with a den situated on a desirable corner lot in a quiet cul-de-sac. Featuring a 2-car garage and well-cared landscape. The interior boasts abundant natural light, a neutral palette, vaulted ceilings, and tile flooring throughout. Enjoy a welcoming great room & a formal dining room, ideal for entertaining guests. Cook delicious meals in the eat-in kitchen, which includes wood cabinets, granite counters, a pantry, built-in appliances, an island w/ a breakfast bar & a breakfast nook. The den can be used as a home office. The primary bedroom hosts a private bathroom w/ dual sinks, a separate shower/tub, a walk-in closet & direct access to the backyard. The backyard offers a covered patio and ample space for gatherings or relaxation.

4617 W Alicia Drive, Laveen

Courtesy of West USA Realty. 480-893-0600 Selling Office: HomeSmart.

5503 W Carson Road, Laveen
$540,000
4 Beds ⋅ 3 Baths ⋅ 6853926 MLS
Honey Stop the Car!! THIS IS THE ONE! * 3 Car Garage + Pebble-Tec Pool + Large Loft + Cul-de-Sac Lot + Gated Community + Shows Like a MODEL Home * Downstairs Bedroom & Full Bathroom * Large Master Bedroom w/ Private Deck, Walk-In Closet * Huge Kitchen w/ Island & DOUBLE-OVEN, Gas Cooktop, Quartz Counters. StSt Appliances * Designer Touches t/o * All NEW Flooring & Baseboards * Fresh Int/Ext Paint. NEW Fixtures t/o * Extended Patio * Whole House SURROUND SOUND * GREAT SCHOOLS * Only ONE Neighbor * Near Greenbelt, Walking Paths * RING Doorbell, Wi-Fi A/C * Gas to Kitchen, Laundry, Furnace, Water Heater * Corner Lot Right on the GOLF COURSE (Future Hole #11) - Get Instant Equity When Golf Course Remodel is Finished (2025 ETA) * THIS ONE CHECKS ALL OF THE BOXES, REQUEST YOUR TOUR TODAY!

5503 W Carson Road, Laveen

Courtesy of Realty Executives Arizona Territory. 520-877-4940 Selling Office: Coldwell Banker Realty.

6405 S 50th Lane, Laveen
$460,000
4 Beds ⋅ 2 Baths ⋅ 6843929 MLS
Gorgeous former model 4 bedroom home with high-end upgrades and heated pool on premium 14,000 sqft lot! Features you will not find elsewhere & a backyard that showcases AZ living at its best! Paver driveway, stone elevation, 8' pine solid doors, Anderson windows with wood detail, 9' or vaulted ceilings throughout. Cherry wood cabinets, premium granite kitchen counters. Distressed wood & tile floors! 4th bd used as den w/built-ins. Covered patio w/fan, garden bed w/drip, Tuff Shed, abundant deck space. Well cared for with newer turf, HVAC, washer/dryer, pool pump, heater & cover roller, water heater, refrigerator & stove. Cul de saq lot! Walk to Elem/Middle school. HOA covers front yard! Near 202 freeway w/easy drive to Phoenix or Glendale! Will not last! SEE FEATURES LIST IN DOC TAB. Black outdoor retro refrigerator, furniture and decor available to purchase on separate bill of sale.

6405 S 50th Lane, Laveen

Courtesy of HomeSmart. 602-230-7600 Selling Office: Redfin Corporation.

4610 W Alicia Drive, Laveen
$379,000
3 Beds ⋅ 2 Baths ⋅ 6842307 MLS
Your dream home at a dream price on a cul de sac in the picturesque Cheatham Farms! This stunning 3 bed/2 bath 1892 sq ft single-story well-maintained home has vaulted ceilings and a large entertainment room (pool table included!) perfect for socializing. The kitchen is equipped with natural wood color cabinetry and granite counter tops. Professionally landscaped backyard with new irrigation system. A/C replaced in 2024, Water Heater 2021. Solar panels are metered by SRP, generate credits for reduced electric bills (examples attached), and will be paid off by Seller at close! Close to restaurants, shopping and the 202 freeway. Don't mind our mess, Estate Sale set for the week of 4/21. Don't delay, bring your buyers today!!!

4610 W Alicia Drive, Laveen

Courtesy of West USA Realty. 602-942-4200 Selling Office: Non-MLS Office.

7117 W Alicia Drive, Laveen
$384,500
3 Beds ⋅ 2 Baths ⋅ 6834320 MLS
Nestled in a quiet cul-de-sac with breathtaking mountain views, this 2016-built home offers an incredible value with its thoughtful design and modern features. Boasting 3 bedrooms, 2 bathrooms, and a 2-car garage, this split-floor plan home features 9-foot ceilings and an inviting open layout. Tile flooring runs throughout the main living spaces, with a $3,000 credit offered by the seller for the buyer to select new carpet for the bedrooms after closing. The spacious wrap-around kitchen, open to the living room, is perfect for entertaining and showcases stainless steel appliances, a gas range, granite countertops, and ample cabinetry. The primary suite at the back of the home is a peaceful retreat, featuring stunning mountain views, an ensuite bath with dual vanity sinks, a glass-enclosed shower, a soaking tub, and a generous walk-in closet. The secondary bedrooms include a walk-in closet and share convenient access to the laundry/mudroom. Additional highlights include a tankless water heater and built-in hallway storage. Step outside the sliding door to enjoy the covered patio, where unobstructed wash views and mountains in the distance create a serene backdrop. The landscaped backyard features patio pavers and real grass, perfect for relaxation and outdoor enjoyment. Located in a quiet neighborhood with walking trails and great schools nearby with brand new park, this home is a must-see!

7117 W Alicia Drive, Laveen

Courtesy of Compass. 480-776-1555 Selling Office: eXp Realty.

5236 W Walatowa Street, Laveen
$565,990
5 Beds ⋅ 4 Baths ⋅ 6826203 MLS
MLS#6826203 New Construction - June Completion! The Pinnacle at Tierra Montana Encore offers a spacious two-story design with a thoughtfully placed first-floor primary suite. This private retreat features a luxurious bath with a soaking tub, an oversized shower, dual sinks, and a walk-in closet built for all seasons. A study and half bath at the front of the home provide the perfect space for a home office. The open-concept layout flows seamlessly into the gathering room, where a chef-inspired kitchen with an expansive island takes center stage. Upstairs, you'll find additional bedrooms, two full baths, and a versatile loft—ideal for relaxing or entertaining. Design options added include: mission paint grade stair rail package.

5236 W Walatowa Street, Laveen

Courtesy of Taylor Morrison (MLS Only). 480-346-1738 Selling Office: HomeSmart Premier.

4521 W Hopi Trail, Laveen
$600,000
4 Beds ⋅ 3 Baths ⋅ 6821656 MLS
This meticulous home on a premium lot boasts 4 bdrms, a teen room, 3 baths, and gorgeous mountain views from its stunning backyard that overlooks the community park. The living and dining rooms share a welcoming space, while the great room seamlessly connects to the kitchen, complete with granite counters and backsplash, stainless appliances with a gas cooktop, an expansive island and breakfast bar, a walk-in pantry, a spacious nook, and ample cabinetry with built-in desk. Enjoy 10-ft ceilings, wood plank tile floors, a gas fireplace, and a dramatic wall of glass. The primary suite dons dual vanities, a soaking tub, a step-in shower, and a walk-in closet. The backyard oasis features a sparkling pool with a baja shelf, a built-in spa, and lush artificial turf for year-round enjoyment.

4521 W Hopi Trail, Laveen

Courtesy of AZ Brokerage Holdings, LLC. 602-647-9151 Selling Office: AZREAPM.

5225 W Desert Drive, Laveen
$1,100,000
4 Beds ⋅ 5 Baths ⋅ 6818775 MLS
Beautiful Custom Home in a gated community with a circular driveway on 1.166 acres with RV Garage. High end Thermador Stainless appliances in kitchen featuring granite countertops, pot filler, Chefs Hood, Walkin pantry and pull-out shelving. Travertine throughout main floor with soaring high ceilings. Family Room Features Gas Fireplace. Huge Master bathroom with separate vanities, Walkin shower and tub. Large Balcony off of back of home with Mountain Views. Large Gameroom with sink and bar area upstairs. Huge Grass play area in back with soccer goal and splash pad. RV Garage in back with large RV Parking Slab and Gate. Extended Covered patio length of back of home. Large front courtyard in front, home at the end of the block in cul-de-sac. Extended 3 car with epoxy flooring.

5225 W Desert Drive, Laveen

Courtesy of Your Home Sold Guaranteed Realty. 480-776-5231 Selling Office: EMG Real Estate.

4518 W Hopi Trail, Laveen
$645,000
5 Beds ⋅ 3 Baths ⋅ 6806531 MLS
HUGE Former Model Home on a nearly 1/4 acre lot w/VIEWS! Very popular tri-level design offering giant rooms throughout! Oasis backyard has pool w/waterfalls & 2 yr old eqpmnt, 2 patios, outdoor kitchen, firepit & sweeping views of green park behind. Modernized kitchen w/high-end cabinets, quartz counters, appliances, tile & fixtures. Huge greatroom style family room is wide open for entertaining. Home offers a separate formal living & dining rooms. Master & downstairs baths fully & sleekly updated inc custom tilework, contemporary shower finishes, freestanding tub, stone counters & upgraded cabs. Big master bdrm has private balcony overlooking the lush backyard & park. One of the 5 bedrooms is downstairs along w/full bath. No carpet throughout! Mins to freeways, airport & downtown Phoenix

4518 W Hopi Trail, Laveen

Courtesy of AZ Brokerage Holdings, LLC. 623-935-1300 Selling Office: RE/MAX Fine Properties.

3630 W Bohl Street, Laveen
$930,000
4 Beds ⋅ 3 Baths ⋅ 6803760 MLS
Nestled in a peaceful and highly sought-after Laveen neighborhood, this stunning home has all of the creature comforts and upgrades you could possibly want. A spa like master bathroom, 14ft tall ceilings in the great room, and beautiful Alder doors make this home truly feel like it is one of a kind. For those of you who love to cook you'll thoroughly enjoy the 6 burner gas stove, and copious amounts of counter space. When you pair incredibly tall ceilings with a unique color palette, such as this property's, you end up with the perfect balance of natural light cascading throughout the home. Even the backyard stuns with it's very own resort style pool and cabana. P.S. if you love sunsets you'll adore watching them from the front court yard where you'll be dazzled by the mountain views!

3630 W Bohl Street, Laveen

Courtesy of Kenneth James Realty. 480-581-1111 Selling Office: Realty ONE Group.

5311 W San Gabriel Avenue, Laveen
$452,500
3 Beds ⋅ 3 Baths ⋅ 6798898 MLS
Welcome to your new home! This beautiful single-level residence, built in 2021, offers 3 bedrooms and 2.5 baths. It has been well maintained by the original owners and provides easy access to the 202 Freeway while being conveniently located near shopping and dining. This open floor plan creates a spacious atmosphere, perfect for entertaining. The lovely kitchen features black stainless steel appliances and a large island with white quartz countertops, complemented by tile flooring throughout and cozy carpet in the bedrooms. Located at the end of a serene cul-de-sac, this home offers an easily maintained backyard with added pavers and small section of grass. Expanded tandem garage allows for extra storage space.

5311 W San Gabriel Avenue, Laveen

Courtesy of Locality Real Estate. 602-758-6007 Selling Office: My Home Group Real Estate.

Copyright 2026 Arizona Regional Multiple Listing Service, All rights reserved. The data relating to real estate for sale on this website comes in part from the Arizona Regional Multiple Listing Service. All information deemed reliable but not guaranteed and should be independently verified. All properties are subject to prior sale, change or withdrawal. Neither listing broker(s) nor Arizona Regional Multiple Listing Service shall be responsible for any typographical errors, misinformation, misprints and shall be held totally harmless.

The data relating to real estate listings on this website comes in part from the Internet Data Exchange (IDX) program of Multiple Listing Service of Southern Arizona. IDX information is provided exclusively for consumers' personal, non-commercial use and may not be used for any purpose other than to identify prospective properties consumers may be interested in purchasing. Listings provided by brokerages other than Loving Phoenix Team | Real Broker are identified with the MLSSAZ IDX Logo. All Information Is Deemed Reliable But Is Not Guaranteed Accurate. Listing information Copyright 2026 MLS of Southern Arizona. All Rights Reserved.