Refine Search
Sort by
7136 S 70th Drive, Laveen
$401,000
4 Beds ⋅ 2 Baths ⋅ 6971898 MLS
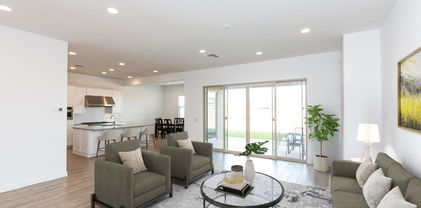
Beautiful modernized home in move in ready condition. This home 4 bedrooms with a bonus split floorplan, a spacious family room and and a large open kitchen concept with breakfast bar that opens to the living room. Lots of cabinet and counter space, reach in pantry, granite counters, SS appliances. Laundry room has washer/dryer in place plus large linen closet. The primary quarter has his and hers closets, the primary bath has split shower/tub and private toilet room. The entire property has been repaired inside and out, brand new carpet in bedrooms and family room. Ceiling fans and LED lighting. Backyard is spacious and fully landscaped with some synthetic turn, filed sitting area, covered patio with fan and lots of space to add your personal touch. This home is move in ready, see today!

7136 S 70th Drive, Laveen

Courtesy of Realty ONE Group. 480-777-4500 Selling Office: RE/MAX Desert Showcase.

5515 W Willow Ridge Drive, Laveen
$415,000
3 Beds ⋅ 2 Baths ⋅ 6970642 MLS
Why wait to build when this less-than-two-years-old home is already complete and available now? Priced in line with the identical new-construction model, this home offers the same layout and features—without a construction timeline or post-closing projects. The open split floorplan is ideal for entertaining and everyday living, with a spacious primary suite featuring abundant natural light, a large bath, and excellent storage. Secondary bedrooms are thoughtfully positioned for added privacy and quiet. Outside, enjoy a finished backyard with a paver patio and walkway, low-maintenance front and back landscaping, and relaxing mountain views. The garage is equipped for organization and storage, making this home move-in ready and easy to enjoy from day one.

5515 W Willow Ridge Drive, Laveen

Courtesy of My Home Group Real Estate. 480-685-2760 Selling Office: Revinre.

6812 S 45th Avenue, Laveen
$475,000
5 Beds ⋅ 4 Baths ⋅ 6970336 MLS
Spacious, remarkable two-story home in Rogers Ranch awaits you! Nestled on a corner lot, it offers 5 beds, 3.5 baths, 3-car garage, & mature landscaping. The fabulous interior showcases abundant natural light, designer paint, graceful archways, and wood-look flooring w/soft carpet in all the right places. The welcoming living room features a dramatic high ceiling that adds to the airy feel! You'll also love the formal dining room and the separate family room, ideal for both elegant gatherings. The impressive kitchen boasts Stainless appliances, a pantry, ample white cabinetry, wine rack, recessed lighting, quartz counters, designer tile backsplash, and a peninsula w/breakfast bar. One bedroom & one bathroom complete the main level. There is also a storage room under the stairs Upstairs, you'll find the large double-door main bedroom with sliding doors that open to the attached balcony! Also including an ensuite with dual sinks, a separate tub/shower, & a walk-in closet. The sizable backyard is perfect for relaxation and entertaining! A full-length covered patio, a lush lawn, and an additional seating area complete the picture. What's not to like? This beauty is sure to impress!

6812 S 45th Avenue, Laveen

Courtesy of Done Deal. 602-610-1900 Selling Office: eXp Realty.

6909 W Gwen Street, Laveen
$445,000
3 Beds ⋅ 2 Baths ⋅ 6967011 MLS
Step into the lifestyle buyers dream about! This stunning single-story home offers sought-after North/South exposure & exceptional versatility. Beautifully maintained with new wood-look tile, plantation shutters & a modern neutral palette throughout. The open-concept layout features newly added folding glass doors for seamless indoor-outdoor living. The gourmet kitchen shines with granite counters, stainless steel appliances, pantry, ample cabinetry, recessed lighting & a prep island with breakfast bar. The spacious primary suite includes a walk-in closet & nice bath with glass step-in shower. Flexible 4th room--ideal as a room, office, gym, or media space. The expansive backyard sits on the largest lot in the neighborhood, a blank canvas ready for your dream outdoor oasis & personal touch

6909 W Gwen Street, Laveen

Courtesy of eXp Realty. 888-897-7821 Selling Office: Tukee Homes Realty LLC.

6907 W Pedro Lane, Laveen
$430,000
4 Beds ⋅ 2 Baths ⋅ 6965771 MLS
Welcome to the gated McClellan Ranch, where this charming home awaits you! Sits on a corner lot, it offers 3 beds + den, 2 baths, 2-car garage, and a low-care landscape. Discover a seamlessly flowing living & dining room, perfect for entertaining! Natural light filled the inviting interior, complemented by tall ceilings, a neutral palette, and soft carpet & tile flooring t/out. The impressive kitchen boasts SS appliances, granite counters/backsplash, ample cabinet space, recessed lights, a pantry, a breakfast nook, and a serving window. The versatile den is ideal for an office! The main bedroom has a walk-in closet and an ensuite w/dual sinks. Check out the spacious backyard offering a covered patio! With your creative ideas, you can make it a complete outdoor living space. Make it yours! is for a visual.

6907 W Pedro Lane, Laveen

Courtesy of West USA Realty. 480-893-0600 Selling Office: Realty ONE Group.

6909 W Melody Drive, Laveen
$425,000
3 Beds ⋅ 2 Baths ⋅ 6958908 MLS
Welcome home to your sweet and spacious Laveen retreat. A charming front porch welcomes you into a bright foyer and expansive great room. Just off the main living area, a versatile den with custom barn doors offers privacy for an office, media room, or a cozy hideaway. Secondary bedrooms and a Jack-and-Jill bath with dual vanities are thoughtfully tucked away. The gourmet eat-in kitchen shines with granite counters, gas range, hood vent, pot filler, beverage fridge, and a large island for gathering. Outside, enjoy a covered patio and PebbleTec, salt-cell play pool with a modern water feature. Ideal corner lot near the new community park, top-rated Laveen school, mountain views, and a scenic conveyance channel perfect for runs or strolls. Prepaid solar offers HUGE utility savings! Pride of ownership shows in the well-appointed upgrades like a newer, 20-seer Trane AC, upgraded shade screens, tankless gas water heater, and all new irrigation, upgraded to PVC to prevent breakage. The pool was drained, cleaned, and refilled last year. All cleaner heads and drains were replace and the Kool deck was refinished. Primary en suite boasts a custom tile shower with a built-in bluetooth speaker at the vent, raised vanities, and granite countertops.

6909 W Melody Drive, Laveen

Courtesy of JC Realty. 602-330-3208 Selling Office: JC Realty.

3822 W Buist Avenue, Laveen
$608,915
4 Beds ⋅ 3 Baths ⋅ 6954778 MLS
Discover this stunning newly built 4-bedroom home featuring a premium corner lot, a 3-car garage, and a striking stone-accented facade. Inside, an inviting open layout showcases wood-look tile floors, prewired surround sound, recessed lighting, and multi-sliding glass doors that create seamless indoor-outdoor living. The kitchen offers quartz countertops, stainless steel appliances, a walk-in pantry, subway tile backsplash, an island with a breakfast bar, and stylish pendant lighting. The main retreat includes a floor-to-ceiling tiled shower and a spacious walk-in closet. This property also features a private, fully equipped guest quarter with its own great room, kitchen, bedroom, and bathroomâ”ideal for multi-generational living, long-term stays, or flexible use. Outdoor living is elevated with a covered patio, built-in BBQ, and unobstructed mountain views protected by preserved land directly behind the home. A perfect blend of style, comfort, and thoughtful design.

3822 W Buist Avenue, Laveen

Courtesy of A.Z. & Associates. 602-456-7600 Selling Office: eXp Realty.

4948 W Capistrano Avenue, Laveen
$537,009
3 Beds ⋅ 2 Baths ⋅ 6953807 MLS
Now complete and ready for immediate move-in! The gourmet kitchen is a chef's dream, boasting upgraded appliances, elegant painted cabinetry, a designer tile backsplash, and a large center island perfect for seamless entertaining. The sophisticated ambiance is enhanced by soaring 9-foot ceilings and premium wood plank tile flooring flowing throughout the main living areas. This property uniquely caters to the modern enthusiast with a rare 2-car garage plus a dedicated RV garage, offering abundant storage for all your vehicles and outdoor gear. Step outside to a large lot with a spacious covered patio, a versatile canvas awaiting your backyard oasis dreams. Further upgrades like grand 8-foot interior doors and designer lighting fixtures elevate the home's appeal.

4948 W Capistrano Avenue, Laveen

Courtesy of Towne Brokerage Services, Inc. 602-996-3800 Selling Office: HomeSmart.

5033 W Stray Horse Lane, Laveen
$453,380
3 Beds ⋅ 2 Baths ⋅ 6950684 MLS
Discover an incredible New Home on a corner lot! This 1,685 sq ft, single-story gem boasts 3 bedrooms, 2 bathrooms, + a beautiful flex room and an expansive open kitchen and great room, perfect for entertaining. The kitchen dazzles with upgraded quartz countertops, 36'' and 42'' staggered slate cabinets, and gourmet stainless steel appliances. The master suite is thoughtfully separated from the other rooms for added privacy. Enjoy the elegance of wood plank tile throughout, with plush carpeting in the bedrooms. Nestled near Carver & South Mountain, enjoy hiking, biking, trails, and soak in breathtaking views. Your dream home is move in ready. PHOTOS ARE OF A MODEL HOME SELLER HAS INCREDIBLE INCENTIVES FOR INTEREST RATE BUYDOWN AND ALL APPLIANCES AND BLINDS INCLUDED!

5033 W Stray Horse Lane, Laveen

Courtesy of Towne Brokerage Services, Inc. 602-996-3800 Selling Office: RE/MAX Desert Showcase.

4030 W Coles Road, Laveen
$415,000
3 Beds ⋅ 2 Baths ⋅ 6948993 MLS
Beautifully upgraded 3-bedroom+den home in the Heart of Laveen! This 1679sqft single-level property showcases extensive builder and owner upgrades throughout. The stunning chef's kitchen features custom soft-close cabinetry with pull-out drawers, a composite sink, and premium finishes. A 3-panel sliding glass door opens to the backyard creating seamless indoor/outdoor living. Primary suite offers a spa-like walk-in shower with a rain shower head. Energy-efficient features include a tankless water heater, and 240-volt outlet ready for EV charging. Backyard is fully landscaped with drip irrigation and extended pavers. Additional upgrades include polyaspartic garage flooring, water softener, home security and 3-zone thermostats. Move-in ready and meticulously maintained-This Is a Must-See!!

4030 W Coles Road, Laveen

Courtesy of Homestree Realty. 602-818-3886 Selling Office: West USA Realty.

9427 S 51st Avenue, Laveen
$1,400,000
3 Beds ⋅ 3 Baths ⋅ 6948852 MLS
Incredible 4.18-acre irrigated horse property in Laveen w/stunning mountain views! No HOA and two complete residences make this a true gem!**The main home features 3,023 square foot 3-bed, 2.5-bath updated kitchen w/granite, island, stainless steel appliances, updated baths, Trane HVAC's, added insulation, new tile flooring and large Arizona Room w/Kiva fireplace and French doors**The 1,160 s/f guest house includes 1-bed,2-bath was updated in 2020&includes its own kitchen, new appliances, laundry space, private entrance, fireplace, separate electric meter—ideal for guests, multigenerational living, or rental income**Property fully fenced w/block wall, RV gates, epoxy garage, numerous fruit trees, tack room & pasture space**May be split into 1-acre parcels for future custom home build

9427 S 51st Avenue, Laveen

Courtesy of A.Z. & Associates. 602-456-7600 Selling Office: W and Partners, LLC.

5522 W Hayduk Road, Laveen
$524,990
4 Beds ⋅ 4 Baths ⋅ 6945291 MLS
Welcome to the stunning Jade floorplan, boasting over 2600 sq ft, this home is spacious and beautifully designed with 4-bedrooms, 3.5-bathrooms that perfectly blends modern luxury with timeless farmhouse charm. This home features a welcoming farmhouse-style exterior with a paver driveway, setting the tone for the elegance inside. Upon entering, you'll immediately be impressed by the 9-ft ceilings and 8-ft interior doors throughout, enhancing the home's open, airy feel. The open-concept design is ideal for both relaxed everyday living and entertaining. A formal dining room, complete with a butler's pantry, provides an elegant space for special meals, while the adjacent kitchen will truly capture your attention. Featuring 42'' white cabinets with sleek polished chrome hardware, the kitchen is not only functional but stylish. The crisp stria white quartz countertops are complemented by a stunning naive sea blue backsplash, creating an eye-catching focal point. The stainless-steel appliancesdishwasher, gas range, microwave, and fridge, add a polished, modern touch, and the single-bowl undermount sink is both practical and elegant. For added convenience, the kitchen is prewired for pendant lighting, offering an extra layer of sophistication. The primary suite is tucked away for privacy, creating a serene retreat to unwind after a busy day. The en-suite bathroom is a spa-like oasis, featuring brushed nickel fixtures that add a touch of elegance. The white sand quartz countertops and premium finishes provide a luxurious feel, while the spacious closet ensures you'll have all the storage space you need. Three additional bedrooms are thoughtfully positioned to offer comfort and privacy, making them ideal for family, guests, or a home office. The well-appointed bathrooms, with their polished chrome fixtures and white sand quartz countertops, mirror the home's stylish and cohesive design. The living area's large 4-panel sliding glass open seamlessly to the covered outdoor patio, ideal for enjoying the fresh air. Additional highlights of the home include 8x36 windsor honey wood-like plank ceramic tile throughout the main living areas (excluding the bedrooms), soft water loop, a washer and dryer, a garage door opener, and a spacious 3-car garage to meet all your storage needs. This thoughtfully designed home combines elegance, functionality, and modern comforts. Come explore the Jade floorplan and discover your perfect place to make a home!

5522 W Hayduk Road, Laveen

Courtesy of Compass. 480-776-1555 Selling Office: Compass.

6635 S Cottonfields Lane, Laveen
$640,000
4 Beds ⋅ 3 Baths ⋅ 6942444 MLS
Your DREAM home with POOL is here in the gated Cottonfields! Sits on a golf course lot with no neighbors on one side, adding extra privacy. Offering 4 beds + den, 3 baths, great curb appeal, mature landscape, & a 3-car garage. The welcoming front porch is just the beginning. Attention to detail is shown in the elegant interior! Enhanced by high ceilings, plantation shutters, tons of natural light, designer paint, stylish light fixtures, and tile & wood-look floors t/out. Desirable floor plan showcasing a formal dining room that overlooks the inviting living room, and a separate family room with a fireplace & surround sound. The impressive kitchen boasts SS appliances w/wall ovens, granite counters/backsplash, a pantry, ample wood cabinetry, a breakfast nook, and an island w/breakfast bar For added functionality, you have a den downstairs and a loft upstairs. You'll love the spacious main bedroom with a double-door entry, a dry bar, & a sitting area w/sliding doors to the balcony! Its ensuite has dual sinks, separate tub/shower, & a walk-in closet. But the real highlight is the backyard oasis! Designed for ultimate relaxation and entertainment with a covered patio, built-in BBQ grill, lush lawn well-laid pavers, view fence, and a sparkling pool. Enjoy the tranquil mountain & golf course vistas, creating a serene backdrop for everyday living. What's not to like? This beauty has all the bells & whistles!

6635 S Cottonfields Lane, Laveen

Courtesy of Realty ONE Group. 602.481.1288 Selling Office: Realty ONE Group.

4956 W Chuck Box Road, Laveen
$539,995
4 Beds ⋅ 3 Baths ⋅ 6938996 MLS
Welcome to the Slate — a beautifully designed single-level home by Richmond American Homes. With approximately 2,070 sq ft, this 4-bedroom, 3-bath residence is crafted for modern living. Two front-bedrooms frame a full hall bath, while the heart of the home opens to a great room and dining nook that extend effortlessly to a covered patio. The gourmet kitchen boasts a center island, walk-in pantry and abundant cabinetry—ideal for everyday gatherings or entertaining. The private owner's suite features a spacious walk-in closet and deluxe-style bath with dual sinks, soaking tub and separate shower. Rounding out the home is a convenient laundry room and a fourth bedroom with its own private bath— perfect for family members, guests or a comfortable home office set up. Discover how the Slate blends thoughtful layout, stylish finishes and flexible space to create a home you'll love for years to come.

4956 W Chuck Box Road, Laveen

Courtesy of Sekisui House Arizona. 480-624-0244 Selling Office: Realty of America LLC.

4401 W Dunbar Drive, Laveen
$449,900
5 Beds ⋅ 3 Baths ⋅ 6935575 MLS
Orchard Mortgage Buyers receive $6,000 towards a 2/1 interest rate buy down...saving them around $550 each month...Also, free loan re-fi every 6 months...No cost, extends the life of the loan. This beautifully upgraded, move-in ready home perfectly situated on an expansive corner lot just minutes from everything you need! Enjoy stunning plank tile flooring, fresh custom paint, and a bright modern kitchen featuring refinished white cabinetry, stainless steel appliances, and sleek finishes. Upstairs, you'll find spacious bedrooms designed for comfort and style. With five bedrooms in total—including a convenient downstairs suite ideal for guests or multi-generational living The backyard is a true retreat with a sparkling po

4401 W Dunbar Drive, Laveen

Courtesy of Orchard Brokerage. sean.thomas@orchard.com Selling Office: eXp Realty.

4830 W Ardmore Road, Laveen
$415,000
4 Beds ⋅ 2 Baths ⋅ 6932780 MLS
Beautiful single-level home on a premium corner lot in Cheatham Farms. Move-in ready with 4 bedrooms, 2 bathrooms, new carpet in all bedrooms, and a freshly painted, professionally cleaned interior. The spacious kitchen provides abundant cabinetry and generous counter space, opening to the living and dining areas for easy flow and entertaining. The private primary suite fits oversized furniture and features a tile-surround soaking tub and separate step-in shower. Outside, enjoy a full lawn with automated irrigation and a storage shed. Established community with parks, walking paths, and a convenient Laveen location near schools, shopping, and freeways. Open-concept layout adds light and comfort. Corner lot adds privacy and space. Quick access to I-10, Loop 202 & Loop 101 for easy commutes

4830 W Ardmore Road, Laveen

Courtesy of A.Z. & Associates. 602-456-7600 Selling Office: My Home Group Real Estate.

7242 W Ellis Street, Laveen
$450,000
4 Beds ⋅ 3 Baths ⋅ 6932127 MLS
Gorgeous 2 story residence in the well sought out Laveen Farms. This 4-bedroom, 2.5-bathroom, 2,712 square foot property is everything you have been looking for plus more! This well-designed property was built in 2007, features a large 8,252 square foot lot with covered patio in the backyard, a tandem garage that can fit 3 cars, a beautiful open floor plan with tons of room to roam. The primary bedroom is conveniently located downstairs! The kitchen has a wonderful bay window for great lighting and has plenty of counter and cabinet space. The primary bedroom features a full bath, double sinks and a walk-in closet. Tile in all the right areas. Eight miles southwest of downtown Phoenix. Conveniently close to schools, restaurants and shopping.

7242 W Ellis Street, Laveen

Courtesy of Arizona Property Management. 888-777-6664 Selling Office: Arizona Property Management.

8536 S 40th Glen, Laveen
$420,000
4 Beds ⋅ 2 Baths ⋅ 6929497 MLS
Stop the scrolling and start the swooning - this gorgeous single-story gem on a corner lot in Arosa Estates is giving main character energy. Before we even get inside, let's talk about the perks: this home offers an assumable loan with an incredible 2.375% interest rate and a monthly payment of just $1,880.57 (subject to approval). Even better, it's been professionally inspected by a third party and came back with a clean bill of health - with every small finding already handled. Peace of mind? Check! Step inside to find wide-open spaces, tile floors, and neutral tones that make decorating a breeze (or at least won't start a color war). Natural light floods in from every angle like it's auditioning for a Vitamin D commercial, & recessed lighting keeps the glow going after sunset The kitchen? Absolute chef's kiss. We're talkin' staggered cabinets with crown molding (because your snacks deserve luxury), a decorative backsplash that says "I have taste and Pinterest," granite countertops smoother than your pickup lines, a pantry big enough for Costco hauls, and a center island that basically screams "entertain here!" The main bedroom is your personal peace treaty plush carpet, double sinks to avoid toothpaste territory battles, and a walk-in closet that could double as a small studio apartment. Out back, you've got a covered patio perfect for your morning coffee or pretending you're on vacation, low-maintenance pavers, and artificial turf that stays green no matter how bad you are at adulting. Bottom line? This home's got the looks, the layout, the lifestyle, and the low rate. Blink and it'll be gone, so grab your keys and let's make some real estate magic.

8536 S 40th Glen, Laveen

Courtesy of Libertas Real Estate. 623-271-9742 Selling Office: eXp Realty.

3939 W Fox Road, Laveen
$2,400,000
4 Beds ⋅ 6 Baths ⋅ 6922856 MLS
This stunning gated estate offers the ultimate in luxury, privacy, and resort-style living. Situated on 1.01 acres in the prestigious Sunset Cove Estates in Laveen, AZ, this exceptional property boasts 360-degree panoramic views of South Mountain and the Estrella Mountains. Hiking and biking trails are accessible from the property. The unique rural location offers the quietude you seek while only 15 minutes from the Phoenix shopping and entertainment district. Designed for the discerning homeowner who appreciates quality craftsmanship, high-end amenities, and unparalleled entertaining spaces. This estate is truly one-of-a-kind. The contemporary architectural styling of the home offers a sense of timeless elegance that is conveyed through the interior and exterior spaces. This spacious 3,912 sq ft residence offers three generous primary suites and a spacious casita with a separate entrance, providing plenty of room for family and guests. The open-concept living and dining rooms have great flow and evoke a casual elegance that is perfect for stylish entertaining. There is a dedicated, private office space for your business needs. The entire house is equipped with the latest technology, connected through your smartphone. This includes a state-of-the-art theater system that extends throughout the whole home and garages, providing an immersive entertainment experience. If you like to entertain outdoors, you will love the spectacular outdoor living space featuring an expansive 1600 sq ft patio. The resort-style amenities include a commercial-grade lazy river with rapids, a separate pool and spa, a sunken fire pit, and even a Baja shelf for relaxation. The gourmet outdoor kitchen is every chef's dream, and is outfitted with a pizza oven and smoker. There is also a professional teppanyaki area with a commercial Wolf grill that accommodates up to 10 guests. Mature landscaping surrounds the outdoor property, enhancing the overall sense of tranquility and privacy. Hiking and biking trails are accessible from the property. This luxurious property is a haven for car enthusiasts and toy collectors. It features a 3-car garage, plus an RV garage with 56' double doors, and a separate 2-car workshop with a wrap-around paver courtyard. This home is engineered to be fully energy efficient. You will appreciate the peace of mind that comes with having your own 22kw sun-tracking solar system, complete with backup batteries and a generator. There is 800kw of power available, and the pool and house have their own separate power systems. This premier estate is perfectly located to exude tranquility and provide access to city life. The amenities rival that of any 5-star resort, offering an exceptional lifestyle for those who demand the very best. From the stunning and spacious indoor design, the expansive 1600 sq ft patio with outdoor chef's kitchen, the dramatic water features, high-tech connectivity throughout the home using your smartphone, and the sense of privacy from the mature, lush landscaping, this is a home to make your own. There are too many features to list! Reach out to learn more about this exceptional luxury custom home. To respect the current owner's privacy, only a limited number of photos are being shared. Interested buyers can request additional details and experience this exceptional property in person.

3939 W Fox Road, Laveen

Courtesy of RHouse Realty. 480-270-5782 Selling Office: eXp Realty.

Copyright 2026 Arizona Regional Multiple Listing Service, All rights reserved. The data relating to real estate for sale on this website comes in part from the Arizona Regional Multiple Listing Service. All information deemed reliable but not guaranteed and should be independently verified. All properties are subject to prior sale, change or withdrawal. Neither listing broker(s) nor Arizona Regional Multiple Listing Service shall be responsible for any typographical errors, misinformation, misprints and shall be held totally harmless.

The data relating to real estate listings on this website comes in part from the Internet Data Exchange (IDX) program of Multiple Listing Service of Southern Arizona. IDX information is provided exclusively for consumers' personal, non-commercial use and may not be used for any purpose other than to identify prospective properties consumers may be interested in purchasing. Listings provided by brokerages other than Loving Phoenix Team | Real Broker are identified with the MLSSAZ IDX Logo. All Information Is Deemed Reliable But Is Not Guaranteed Accurate. Listing information Copyright 2026 MLS of Southern Arizona. All Rights Reserved.

How much is your home worth?

Get instant property value now!