Refine Search
Sort by
14626 W Village Parkway, Litchfield Park
$1,050,000
4 Beds ⋅ 5 Baths ⋅ 6844689 MLS
With a resort style backyard, this 2016 single story home sits on the most desirable tree-lined street in the coveted Village at Litchfield Park. This 4 bedroom, 4.5 bathroom home features amazing upgrades including a chef's kitchen with stainless steel appliances, a pot filler as well as a custom wine station. In addition, your primary suite has a sitting room, and separate exit to the backyard. This home is perfect for entertaining as you relax in your beautiful backyard complete with a spa that spills into your diving pool, surround sound and outdoor TV, mature landscaping with fruit trees and artificial turf. With an extended garage as well as a separate air conditioned storage area you will have plenty of space for your vehicles as well as a workout space.

14626 W Village Parkway, Litchfield Park

Courtesy of Keller Williams Arizona Realty. 623-208-8251 Selling Office: eXp Realty.

6005 N Cherie Court, Litchfield Park
$435,000
3 Beds ⋅ 2 Baths ⋅ 6844468 MLS
This beautiful 3 bed/2bath+den home with sparkling pool is perfect for a private relaxation and for hosting a soirée. This split floor plan is open and bright. The upgraded kitchen contains island, granite counters, custom backsplash, upgraded cabinets, gas range, SS appliances and vent hood. Cozy up for Netflix or host friends over for the big game on the impressive 98'' TV. The spacious backyard is an oasis featuring sparkling heated salt pool with waterfall, lush turf, a built-in BBQ, and a firepit for ambiance or s'mores, citrus trees, tv and home theater system. Home solar lease in place to keep energy costs low. Additional features include new HVAC, extra 12'' attic insulation, screened in patio, new primary jacuzzi shower, neutral 2 tone paint, ceiling fans and more.

6005 N Cherie Court, Litchfield Park

Courtesy of Arizona Focus Realty. 602-614-2564 Selling Office: My Home Group Real Estate.

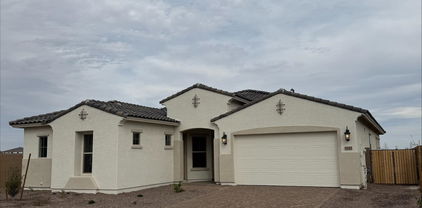
5147 N 177th Lane, Litchfield Park
$604,965
5 Beds ⋅ 5 Baths ⋅ 6837611 MLS
MLS#6837611 New Construction - Ready Now! The Adelaide at Allen Ranches sits on a premium large, corner lot and offers an exceptional blend of space and style with 2,715 sq. ft., 5 bedrooms, 5 bathrooms, a 2-car garage, and a private casita with a sitting room. Designed for seamless open-concept living, this floor plan keeps you connected—whether you're cooking up a feast or catching up with loved ones. The kitchen is a chef's dream, featuring 42'' upper cabinets, soft-close drawers, and plenty of storage. The split primary suite provides a peaceful retreat, while the spacious secondary bedrooms are perfect for family or guests. A standout feature, the casita includes its own sitting area, full bath, and walk-in closet, adding extra flexibility to your home. Structural options added include: RV gate, Casita with sitting room, corner multi-slide at gathering room, interior door at sitting room in Casita.

5147 N 177th Lane, Litchfield Park

Courtesy of Taylor Morrison (MLS Only). 480-346-1738 Selling Office: The Ave Collective.

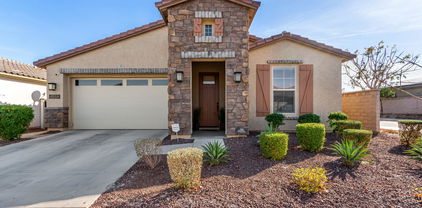
19137 W Pasadena Avenue, Litchfield Park
$640,000
4 Beds ⋅ 4 Baths ⋅ 6837405 MLS
This SPACIOUS home is located in the HIGHLY DESIRABLE Litchfield area with MOUNTAIN VIEWS and a lush GREENSPACE park next door! The QUIET neighborhood is near the WHITE TANK mountains, new developments and SHOPPING, restaurants and COZY parks! The LUXURIOUS rod iron FRONT DOOR opens to the spacious front rooms with 10 FOOT CEILINGS! As you enter the GREAT ROOM a WALL of WINDOWS completely draws your eyes to the LUSH, GREEN backyard with the raised PERGOLA set on TRAVERTINE and surrounded with FICUS and citrus trees to complete the RESORT STYLE space. The 2 newer Trane ACs and solar will keep you COOL and SAVE MONEY! The OPEN KITCHEN features a HUGE walk-in PANTRY, extra cabinets with GRANITE, RO system and MORE! Huge Primary room, Large LOFT, and MORE! Truly a LARGE AFFORDABLE BEAUTY!

19137 W Pasadena Avenue, Litchfield Park

Courtesy of West USA Realty. 602-942-4200 Selling Office: A.Z. & Associates.

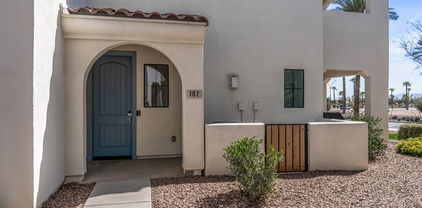
14200 W Village Parkway Unit 107, Litchfield Park
$435,000
2 Beds ⋅ 2 Baths ⋅ 6830530 MLS
Experience the ultimate resort lifestyle near the iconic Wigwam Resort & Country Club! This stunning ground-floor home boasts premium upgrades including elegant countertops, wood gc flooring, a cozy fireplace with mantel, a soft water system, and a high-performance Kinetico RO. The open-concept design unites the gourmet kitchen, great room, and dining area, while the serene owner's suite is perfectly separated. Oversized sliding doors open to a 10x20 covered patio—ideal for savoring morning coffee or evening cocktails. Enjoy effortless living with HOA-covered utilities, pool, and fitness amenities. With palm-lined streets, shopping, spas, art fairs, concerts, spring training, and more just moments away, your dream lifestyle awaits Don't delay—your extraordinary luxury lifestyle awaits

14200 W Village Parkway Unit 107, Litchfield Park

Courtesy of Inspired Real Estate Life. 480-630-2259 Selling Office: Inspired Real Estate Life.

19889 W Montecito Avenue, Litchfield Park
$530,000
3 Beds ⋅ 3 Baths ⋅ 6823867 MLS
It's Summertime so don't miss out on this HOT deal! Beautiful home with POOL, seller owned solar panels, security system, 2-car garage that also has an EV outlet for your electric toys! Tons of natural light, tall ceilings, neutral paint, tile & soft carpet t/out. You'll love the spacious open layout paired with multi-sliding doors to the back! The gourmet kitchen boasts granite counters, mosaic tile backsplash, a pantry, ample cabinetry, a large island w/breakfast bar, and high-end appliances w/ gas cooktop. The surround sound is an entertainers dream. Versatile den for an office! The main bedroom has an ensuite bathroom that boasts two vanities, a walk-in closet, and a tiled shower w/dry-off area. Enjoy the backyard oasis with a covered patio, firepit & putting green! This can be yours!

19889 W Montecito Avenue, Litchfield Park

Courtesy of West USA Realty. 602-942-4200 Selling Office: eXp Realty.

5108 N 191st Drive, Litchfield Park
$409,500
4 Beds ⋅ 2 Baths ⋅ 6822488 MLS
This energy-efficient 4 bed, 2 bath home in Litchfield Park is a MUST-SEE! 🏡 Located on a premium corner lot with stunning curb appeal and a low-maintenance front yard, plus a 3-car garage, this home is ready for you! Inside, you'll find a spacious open floor plan with soaring high ceilings, tile flooring, and a custom color palette. The gourmet kitchen features stylish cabinetry with crown molding, recessed lighting, built-in appliances, and a breakfast bar island. The luxurious primary suite boasts a walk-in closet and a spa-like ensuite with dual sinks, a separate tub, and shower. Enjoy a large backyard with a covered patio—perfect for relaxing evenings. Don't miss out on this true gem!

5108 N 191st Drive, Litchfield Park

Courtesy of AZ Performance Realty. todd@azperformanceplus.com Selling Office: My Home Group Real Estate.

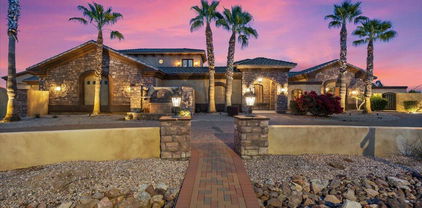
5203 N 179th Drive, Litchfield Park
$2,600,000
6 Beds ⋅ 9 Baths ⋅ 6820659 MLS
Luxurious 10,000 Sq. Ft. Estate with Resort-Style Backyard & Stunning Mountain Views Step into unparalleled luxury with this stunning 10,000 sq. ft. estate, where designer details and modern upgrades elevate every corner. A paver half-moon driveway, complemented by new landscape lighting and front irrigation, sets the tone for this grand residence. Inside, custom stone veneer accents, fresh upgraded paint, and handcrafted black metal lighting create a sophisticated ambiance. The chef's kitchen is a masterpiece, featuring a 6-burner gas cooktop, brand-new Bosch dishwasher, and stone veneer accents. Entertain effortlessly with a walk-in wine cooler that holds 3,000 bottles, a private movie theater with a 130-inch screen and plush reclining chairs. Amazing game room with a bar area, wainscoting details throughout, bathroom,...the game room can be converted back to a bedroom, has its own HVAC... makes it a perfect guest quarters. The primary suite is a sanctuary, offering a sitting area, a three-way fireplace, expansive walk-in closets, and direct access to the backyard oasis. Each of the 6 bedrooms is an ensuite, ensuring comfort and privacy, plus two additional half baths. THE 6TH BEDROOM IS BY THE FRONT DOOR. HAS BEEN CONVERTED TO THE GAME ROOM Outdoor living reaches new heights with a resort-style pool featuring a Baja step, fire bowls, tranquil courtyards, multiple water features, and balconies showcasing breathtaking mountain views. A dedicated workout area, executive office with built-ins, and an impressive 12-car garage with RV storage complete this one-of-a-kind estate. This home is truly a must-seean extraordinary blend of elegance, comfort, and entertainment

5203 N 179th Drive, Litchfield Park

Courtesy of MAR Realty, L.L.C.. 602-550-3145 Selling Office: Platinum Realty Group.

4757 N 191st Drive, Litchfield Park
$460,000
3 Beds ⋅ 3 Baths ⋅ 6818692 MLS
Lightly lived in and a fantastic opportunity to own this single level home in Litchfield Park. Owners have meticulously cared for it and also have high end interior finishes. Outside is a beautiful/sporty backyard with pergola, golf putting greens, ourdoor firepit, and no backyard neighbors. The lot is extra deep and has a superior anmount of space for entertaining, playing or practicing your putt. Inside you will find 3 bedrooms, 2.5 bathrooms and a bonus room which easily could convert to a fourth bedroom. Split bedroom and open concept floorplan with the kitchen, dining and living area combined. Garage is 2.5 spaces. The kitchen has beautiful white cabinetry, quartz counters, and stainless steel appliances (refrigerator included). Owner suite has room for king sized bed... and sitting area. Owner en-suite has a beautiful shower, dual sink vanity, and walk in closet with plenty of storage space. There is a separate laundry room and washer and dryer convey. The garage is three car. Other features include water softening system and tankless water heater.

4757 N 191st Drive, Litchfield Park

Courtesy of Embarc Realty. 520-849-7315 Selling Office: eXp Realty.

12808 W San Miguel Road, Litchfield Park
$1,000,000
5 Beds ⋅ 3 Baths ⋅ 6817898 MLS
Discover an unparalleled sanctuary in the prestigious Litchfield Park area. This rare 3.4 acre estate offers a once-in-a lifetime opportunity to create your dream desert compound. Enjoy unmatched privacy with NO HOA and four contigous parcels ensuring absolute seclusion. The existing family home, set back from the street for ultimate seclusion is nestled amidst the natural desert beauty, and provides a secure and spacious haven, perfect for entertaining with it's expansive patio. Imagine breathtaking sunrises and sunsets from your private oasis. With the potential to personalize and expand, this property offers a unique canvas for your vision. With 3.4 acres you have the flexibility to create two additional buildable parcels.

12808 W San Miguel Road, Litchfield Park

Courtesy of Realty ONE Group. 623-552-3773 Selling Office: Realty ONE Group.

800 W Palo Brea Drive, Litchfield Park
$621,700
4 Beds ⋅ 2 Baths ⋅ 6817236 MLS
Experience the Litchfield Park lifestyle in this stunning 4-bed, 2-bath golf course home in The Village. Located on the prestigious Wigwam Golf Course within a serene cul-de-sac, this residence offers luxury & comfort. A private, gated entrance welcomes you to a picturesque courtyard, ideal for relaxation. Inside, a spacious, well-designed floor plan features an upgraded fireplace & golf views throughout. The owner's suite boasts a designer closet & spa like walk in tub & shower. The 2-car garage has ample cabinetry providing generous storage. The backyard oasis is an entertainer's dream, complete with a extended patio perfect for al fresco dining, built-in BBQ area, & beautifully landscaped side & backyard. Minutes from popular local restaurants, & the new Litchfield Park City Center.

800 W Palo Brea Drive, Litchfield Park

Courtesy of Realty ONE Group. 480-577-3918 Selling Office: West USA Realty.

18341 W San Juan Avenue, Litchfield Park
$824,000
4 Beds ⋅ 3 Baths ⋅ 6813878 MLS
Gorgeous Home situated on over .52 Acres, w/ Sparkling Pool, Oversized RV Gate & Parking. 4 Bedrooms, 3 Baths, 2842 Square Ft w/ Beautiful & Tasteful Updates. You will not be disappointed when you enter through the Foyer into this well-designed split floorplan. Plenty of Room in the Living Room & Separate Family Room located off the Chefs Kitchen w/ Designer Cabinets, Granite Countertops & Impressive Backsplash. Designer Touches throughout will bring you into the Primary Suite, w/ separate tub & shower. Other Rooms include Two Guest rooms w/ Walk In closets/Full Bath across the hall. Then a 3rd Guest En-Suite, with double sink vanity, shower - tub combo & Walk in Closet. The Best Part Yet, .52 acre oasis with Extended Covered Patio to Enjoy the Beach Entry Style Pool & Entertaining! In pictures, you can see the RV parked in the Huge Backyard, plenty of additional parking for ALL of your toys or your hearts desires! Nothing will take you away! You have plenty of Room to Enjoy your private Corner Lot.

18341 W San Juan Avenue, Litchfield Park

Courtesy of eXp Realty. 888-897-7821 Selling Office: N & H Realty LLC.

18145 W Rancho Drive, Litchfield Park
$1,510,000
4 Beds ⋅ 4 Baths ⋅ 6803471 MLS
Experience luxurious living at its finest in this stunning 4-bedroom, 4-bathroom home, where every bedroom is a private retreat with its own en suite. A dedicated office and versatile bonus room make it perfect for work and relaxation. The gourmet kitchen, featuring custom cabinetry and premium appliances, flows seamlessly into a spacious living area designed for entertaining. Step outside to your private oasis with a sparkling pool, a fully equipped summer kitchen, and ample space for hosting or unwinding. Nestled in a prestigious gated community, this home offers exclusivity, tranquility, and proximity to upscale amenities. With a three-car garage and impeccable craftsmanship, this gem won't last long!

18145 W Rancho Drive, Litchfield Park

Courtesy of West USA Realty. 602-942-4200 Selling Office: My Home Group Real Estate.

19350 W Clarendon Avenue, Litchfield Park
$825,000
3 Beds ⋅ 2 Baths ⋅ 6803290 MLS
Nestled in a tranquil and private setting, this exceptional 3 bedroom 2 bath custom home is paired with a spacious 2 bedroom 1 bath guest house-perfect for accommodating extended family or generating rental income. This property strikes the perfect balance of comfort, style and functionality. In the main home an open split floor plan effortlessly connects the living, dining and kitchen areas. The kitchen is a chefs dream, featuring a massive island, Corian countertops, sleek modern cabinetry and a walk in pantry. The expansive master suite includes a luxurious walk-in shower and oversized closet. Step outside to your own personal oasis fully fenced with pipe fencing, RV gates for easy access and ample parking. Mature trees, shrubs and a complete irrigation system provide lush greenery with minimal upkeep. A massive patio invites afternoon entertaining or quiet mornings, while the lovely garden sanctuary serves as he perfect backdrop for relaxation and creativity. The detached guest house with its own private entrance, offers 864 sq. ft. of beautifully designed living space. Inside you'll find a full kitchen, spacious living room, two comfortable bedrooms, a full bath with walk-in shower and an indoor laundry room. The 18 foot deck is an ideal place to unwind and take in the breathtaking panoramic views of the White Tank Mountains-perfect for enjoying the serene surroundings. With no HOA restrictions and ample space for all your hobbies, outdoor activities or future projects, this property offers limitless possibilities. Whether you're seeking a private retreat, an entertainers dream or a home that blends modern living with natural beauty, this property has it all.

19350 W Clarendon Avenue, Litchfield Park

Courtesy of Cozland Corporation. 602-375-3434 Selling Office: eXp Realty.

18305 W Georgia Avenue, Litchfield Park
$650,000
3 Beds ⋅ 2 Baths ⋅ 6801056 MLS
Welcome to Savannah, a community that is perfectly situated on the West end of Litchfield Park, right outside of Verrado, offering residents the best of both community's lifestyles, all while being able to have all of your favorite motorized vehicles, right in your back yard. Inside you'll find an open-concept layout with 3 bedrooms plus a den, and two bathrooms, all with hard-surface tile floors throughout. The kitchen features beautiful Alderwood cabinetry complimented by granite counters and stainless appliances. You'll also find all-new modern lighting fixtures and a split master bedroom and bathroom with two walk-in closets. Out back is a stunning oasis with a brand-new pool with top-of-the-line equipment including a UV sterilizer, fiber optic lighting, and travertine decking!

18305 W Georgia Avenue, Litchfield Park

Courtesy of SERHANT.. 602-525-3992 Selling Office: My Home Group Real Estate.

19835 W Meadowbrook Avenue, Litchfield Park
$781,000
4 Beds ⋅ 3 Baths ⋅ 6800031 MLS
SELLER TO OFFER CREDIT FOR INTEREST RATE BUY-DOWN WITH ACCEPTABLE OFFER!! Take pride in residing in this captivating, energy-efficient home in Litchfield Park, where style meets comfort! Situated on a highly desirable corner lot, it displays a 3-car garage, RV gate, circular driveway, and an inviting front porch. Inside, the large & airy great room sets the tone for a delightful living experience, enhanced by a cozy fireplace, glass block windows, and pre-wired surround sound. Features like tall vaulted ceilings, tile flooring, ceiling fans, plantation shutters, gorgeous light fixtures, and designer palette add to the overall charm. Gourmet kitchen comes with plenty of cabinets & shelves, stainless steel appliances, a two-tier island with a breakfast bar, granite counters & backsplash, and a breakfast nook. Owner's primary retreat is a true gem! Direct outdoor access, an ensuite with dual sinks and dual showers, a jetted tub, and a walk-in closet. Complete the primary suite with outstanding views of the White Tank Mountains. Hidden next to the garage, there's an attached guest suite with a half bath and private entrance. The massive backyard includes a full-length covered patio, fire pit, and fragrant citrus trees to enjoy fresh fruits. The tac room/storage shed in the backyard is equipped with electricity and plumbed for water. If you're looking for over an acre of property, no HOA, owned solar, and plenty of space for everyone you don't want to miss this opportunity. Located just minutes from the State Farm Stadium where the Arizona Cardinals play, shopping, dining, resorts, and so much more!

19835 W Meadowbrook Avenue, Litchfield Park

Courtesy of My Home Group Real Estate. 480-685-2760 Selling Office: AZ Brokerage Holdings, LLC.

20005 W Badgett Lane, Litchfield Park
$379,990
3 Beds ⋅ 2 Baths ⋅ 6796027 MLS
Come experience this Beautiful BRAND NEW Home in a highly desirable West Valley location. Prime Corner lot across the street from Park. Featuring countless upgrades such as 9' ceilings, Shaw tile flooring, Granite countertops in the kitchen. Whirlpool Stainless steel appliances including the refrigerator. White Shaker cabinets. Energy-efficient features throughout, programmable thermostat, gas water heater, gas range, Whirlpool washer & dryer. Spacious walk-in closet in owners suite. Front yard landscaping, covered patio in the backyard. Spectacular Mountain Views! Minutes from Verrado in a master-planned community featuring walking trails, greenbelts, neighborhood park with playground, soccer field, and volleyball court. Conviniently located near the I-10 and 303, top rated schools, shopping and dining!

20005 W Badgett Lane, Litchfield Park

Courtesy of Compass. 480-776-1555 Selling Office: A.Z. & Associates.

20004 W Badgett Lane Unit 37, Litchfield Park
$514,990
5 Beds ⋅ 5 Baths ⋅ 6791997 MLS
Come experience this Beautiful BRAND NEW Home in a highly desirable West Valley location. Prime Corner Lot next to Park! Stunning Views of the White Tank Mountains! Featuring countless upgrades such as 9' ceilings, Shaw tile flooring, Granite countertops in the kitchen. Whirlpool Stainless steel appliances including the refrigerator. White Shaker cabinets. Energy-efficient features throughout, programmable thermostat, gas water heater, gas range, Whirlpool washer & dryer. Spacious walk-in closet in primary suite. Front yard landscaping, covered patio in the backyard. Spectacular Mountain Views! Minutes from Verrado in a master-planned community featuring walking trails, greenbelts, neighborhood park with playground, soccer field, and volleyball court. Conveniently located near the I-10 and 303, top-rated schools, shopping and dining!

20004 W Badgett Lane Unit 37, Litchfield Park

Courtesy of Compass. 480-776-1555 Selling Office: Vantage Advisors LLC.

12607 W Vista Paseo Drive, Litchfield Park
$435,000
4 Beds ⋅ 2 Baths ⋅ 6789107 MLS
Spectacular Fulton Home Across from Greenbelt! This incredible home offers everything you're looking for, including: 4 spacious bedrooms a convenient Jack and Jill bathroom, a desirable split floor plan, formal living, a welcoming family room with backyard access. The large eat-in kitchen shines with stainless steel appliances, a massive walk-in pantry, built-in microwave, center island, abundant counter space, and wine bar with extra cabinets. The master suite is a true retreat, complete with a walk-in closet, double sinks, a garden tub, and a separate shower. Other highlights include a 2-car garage, corner lot location, and RV gate. Step into the backyard designed for entertaining, featuring a covered patio, synthetic grass area, a flagstone seating area and B/I BBQ.

12607 W Vista Paseo Drive, Litchfield Park

Courtesy of eXp Realty. 888-897-7821 Selling Office: eXp Realty.
19793 W Turney Avenue, Litchfield Park
$639,200
4 Beds ⋅ 3 Baths ⋅ 6787857 MLS
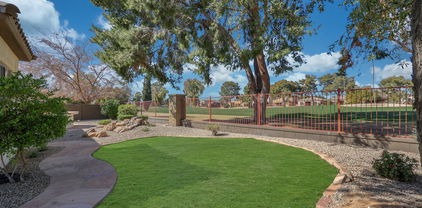
Welcome to this exquisite Modern Farmhouse-style Toll Brothers home, nestled in the highly sought-after community of Verrado. With breathtaking mountain views, this 4-bedroom, 2.5-bathroom residence boasts unparalleled craftsmanship and design. As you step inside, you're greeted by soaring ceilings and a grand entryway with a custom banister that immediately sets the tone for the open and airy layout. The heart of the home is the chef-inspired kitchen, featuring upgraded 42'' upper cabinets, a double convection oven, white apron sink, and a spacious quartz countertop. Custom two-tone cabinetry, a convenient trash slide-out, and a stylish tile backsplash add to the kitchen's charm. Complete with top-of-the-line KitchenAid appliances and pendant lighting, this kitchen is a dream for both cooking and entertaining. The open-concept floor plan seamlessly flows into the living areas, highlighted by luxury vinyl plank flooring and ceiling fans throughout. Large windows and a triple pocket sliding door lead to the expansive backyard, perfect for enjoying Arizona's stunning sunsets and mountain views. The 3-car garage includes a utility sink and plenty of storage space, making it a practical yet functional addition to this incredible home. Faux wood blinds throughout offer both style and privacy. Located on a coveted CORNER lot adjacent to a park in the prestigious Verrado community, this home offers more than just beautiful design, it offers a lifestyle. Enjoy nearby parks, walking trails, golf courses, and charming downtown Verrado. This home is a true masterpiece, combining modern luxury with the natural beauty of the Arizona desert.

19793 W Turney Avenue, Litchfield Park

Courtesy of West USA Realty. 602-942-4200 Selling Office: My Home Group Real Estate.

4982 N Madera Circle, Litchfield Park
$799,999
4 Beds ⋅ 3 Baths ⋅ 6787357 MLS
Highly upgraded former Model Home on a private cul-de-sac! Low-maintenance front & back yard, 4-car tandem garage, courtyard entry w/lovely fountain, & custom iron entrance door. Discover durable tile flooring, plantation shutters, fire sprinklers, & pre-wired surround sound speakers. You'll love the built-in bookcase in the spacious den, the ample formal dining, & great room w/media niche in the living area. The kitchen showcases staggered cabinets, granite counters, a center island w/breakfast bar, SS appliances, pantry, & a stylish backsplash. In the main bedroom, you'll find a barn sliding door leading toward the beautiful bathroom w/dual sinks, soaking tub, step-in shower, & walk-in closet. The oversized backyard features a covered patio, synthetic grass, & a fireplace. Must see!

4982 N Madera Circle, Litchfield Park

Courtesy of HomeSmart. 602-230-7600 Selling Office: Sun Mountain Properties.

901 Torreon Drive E, Litchfield Park
$1,300,000
3 Beds ⋅ 3 Baths ⋅ 6786456 MLS
Welcome to a one-of-a-kind STUNNER in old Litchfield Park! This gem was built from the ground up in 2013. In 2023 it was extensively remodeled with a curated design and high-end finishes! The travertine path separating the lush green lawn guides you to your front courtyards. The grand foyer sets the stage for the open floorplan and bright views thru the 12' multi-slide. Tall ceilings and 8' custom doors accent the luxurious feel. Your dream kitchen boasts top-of-the-line Sub Zero, Wolf & Cove appliances consisting of 30''column refrigerator/freezer, 48'' range, hood liner, microwave, ice machine, 42 wine bottle refrigerator and dishwasher. Warm rift white oak custom cabinetry and paneled appliances enhance your cooking experience. The kitchen island is proportioned perfectly in the room and allows for 4 guests comfortably as well as ample working space while entertaining. The exquisite honed marble countertops compliment the vision. The dining room offers a spectacular 80 wine bottle glass lit display. The laundry room has an integrated dog crate, lockers for extra storage as well as drawers for shoes. The primary wing consists of a spacious bedroom, a luxurious bathroom, custom closet system as well as an adjacent den with fireplace. The secondary bedrooms are spacious as well with walk-in closets. The secondary bathroom is light, bright and has a creative tile design! The pool bath adjacent to the kitchen has direct access to the pool. 9 ½" French oak wood flooring adorns all the living areas for extra warmth. In the backyard you will find a 4 hole putting green, huge diving pool, lawn for playing, fruit trees & raised garden bed. The 3 car garage will accommodate your cars & toys perfectly. The additional storage cabinets are a bonus. Enjoy the benefits of a newer constructed home in this mature sought after community. This home blends elegance and modern convenience for a truly exceptional living experience! Seize this opportunity!

901 Torreon Drive E, Litchfield Park

Courtesy of Biltmore Real Estate Co, LLC. 602-840-0404 Selling Office: eXp Realty.

1106 N Villa Nueva Drive, Litchfield Park
$995,000
4 Beds ⋅ 4 Baths ⋅ 6784368 MLS
GEM of Historical Litchfield Park. Large corner lot on the 14th fairway of the GOLD Wigwam Golf Course. Custom built, 4 bedroom 31/2 bath home with large circular drive. Home has great bones and ready for your creative touch to make it your own. Lots of sweat equity and with some work will make a great home. Home is priced well to reflect its current original as-is condition. Upon entry, the house opens to a modern large open floor plan with huge fireplace as centerpiece. Kitchen is to the right with large laundry room with a bathroom that has entrance to backyard pool. The left side of house has bedrooms, full bath with a primary suite at the end of the hall with attached master bath and private entrance to backyard. You will love the large sliders to backyard offering great golf course views, lots of natural sunlight and views of the White Tank Mountains. The backyard is spectacular with golf course views. Enjoy westerly sunsets shaded by mature trees from the golf course. A putting green to the left and a large crystal blue pool with an extended patio. Don't miss out. This home is priced to sell. Highly sought after LOCATION!

1106 N Villa Nueva Drive, Litchfield Park

Courtesy of Keller Williams, Professional Partners. 623-939-8900 Selling Office: Realty ONE Group.

14200 W Village Parkway Unit 2050, Litchfield Park
$634,500
3 Beds ⋅ 4 Baths ⋅ 6783595 MLS
Welcoming and immaculate 3 bed, 3.5 bath single family home, located in the gated community of Cachet at Wigwam. Great curb appeal on a large a corner lot, 2 car + golf cart garage, long driveway and front porch! Discover a spacious living room and formal dining area w/high ceilings, elegant tile flooring, graceful archways, plantation shutters, a dry bar w/beverage frig and a neutral color pallet throughout. Fabulous eat-in kitchen features 42-inch espresso cabinets w/crown molding, granite counters, subway tile backsplash, stainless steel appliances, pendant lighting, and an oversized island. The primary bath showcases dual sinks and a large walk-in shower and closet. This perfect floor plan features 2 large ensuite guest rooms, hallway half bath, and spacious laundry room with ample storage and sink. Private backyard with faux grass, travertine pavers, built in BBQ and pergola. Community resort style pool and work out facility, just steps away from your front door! Walk to the AAA+ rated schools, the Wigwam Resort/Golf Course and Downtown Litchfield Park in less than 15 minutes.

14200 W Village Parkway Unit 2050, Litchfield Park

Courtesy of Southwest Preferred Properties. 602-266-0500 Selling Office: Redfin Corporation.

12707 W Missouri Avenue, Litchfield Park
$985,000
4 Beds ⋅ 4 Baths ⋅ 6781620 MLS
Discover luxury and exceptional craftsmanship in this expansive custom-built home on over 2/3 acre, thoughtfully designed with premium finishes and meticulous attention to detail. Enter a warm, inviting space featuring a cozy family room, formal dining area, and a game room with a custom wet bar—complete with sink, filtered water, wine storage, and built-in fridge. The bright, open kitchen is a chef's dream, boasting a Thermador gas stove and ample space—ideal for hosting or everyday gourmet cooking. The split-floor layout provides a private master suite, where you'll enjoy a spacious snail shower, a relaxing Jacuzzi tub, double vanities, and two walk-in closets. Additional bedrooms include a full en-suite and a Jack-and-Jill bath with abundant closet space. The backyard is designed for entertaining, featuring a diving pool, adjacent spa, built-in BBQ, and a fire pit. A spiral staircase leads to a 360-degree viewing deck with breathtaking mountain views. The property also includes a three-car garage, a 24x40 detached RV garage with a convenient half bath, additional RV parking with a sewer hookup, and a captivating 250-gallon aquarium. This home truly has it all, offering an extraordinary lifestyle in a spectacular setting.

12707 W Missouri Avenue, Litchfield Park

Courtesy of Compass. 480-776-1555 Selling Office: West USA Realty.

Copyright 2026 Arizona Regional Multiple Listing Service, All rights reserved. The data relating to real estate for sale on this website comes in part from the Arizona Regional Multiple Listing Service. All information deemed reliable but not guaranteed and should be independently verified. All properties are subject to prior sale, change or withdrawal. Neither listing broker(s) nor Arizona Regional Multiple Listing Service shall be responsible for any typographical errors, misinformation, misprints and shall be held totally harmless.

The data relating to real estate listings on this website comes in part from the Internet Data Exchange (IDX) program of Multiple Listing Service of Southern Arizona. IDX information is provided exclusively for consumers' personal, non-commercial use and may not be used for any purpose other than to identify prospective properties consumers may be interested in purchasing. Listings provided by brokerages other than Loving Phoenix Team | Real Broker are identified with the MLSSAZ IDX Logo. All Information Is Deemed Reliable But Is Not Guaranteed Accurate. Listing information Copyright 2026 MLS of Southern Arizona. All Rights Reserved.

How much is your home worth?

Get instant property value now!