Refine Search
Sort by
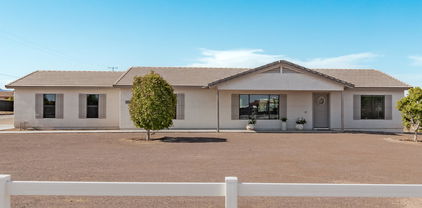
12833 W Marlette Avenue, Litchfield Park
$798,250
4 Beds ⋅ 3 Baths ⋅ 6737417 MLS
Discover unparalleled value in the coveted Bethany Estates of Litchfield Park with this exquisite 4-bedroom, 3-bath property, set on a spacious 3/4 acre lot. It's the perfect setting for your dream landscape design. With OWNED solar, say goodbye to high electric bills! Inside, elegance meets functionality with beautiful tile flooring that flows into a gourmet kitchen, boasting stainless steel appliances for your culinary creations. Located just 10min away from the up & coming Glendale's Entertainment & Shopping District. This outstanding residence combines the chance to live in a sought-after neighborhood, save on electricity with owned solar, plus the opportunity to personalize your outdoor living space, making it a wise and luxurious investment.

12833 W Marlette Avenue, Litchfield Park

Courtesy of RETSY. 602-842-0000 Selling Office: eXp Realty.

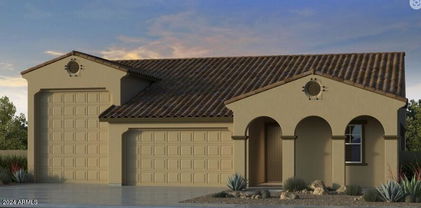
12516 W Alegre Drive, Litchfield Park
$505,000
3 Beds ⋅ 2 Baths ⋅ 6737303 MLS
Where Style meets Function. This STUNNING home Features a Sparkling Cool Pebble Tec pool & an exceptional Floor plan designed for effortless living. Interior Highlights: Spacious Great room that flows seamlessly into the Upgraded Modern kitchen that boasts Pristine White 42-inch cabinets & Elegant Quartz countertops; Tasteful color palette throughout, and a split floor plan to enhance the overall livability. Dedicated home office for the ideal workspace; Primary Suite, a true retreat w/a private exit to a spectacular backyard Oasis. Updated Pebble Tec pool, complete with a calming waterfall, Travertine tile, a dedicated dining area or unwind under the covered patio. Lush grassy yard, New Roof, 2 new Trane ACs , Fresh Paint inside and out a true RV gate for al of your toys. A Must See!!

12516 W Alegre Drive, Litchfield Park

Courtesy of 72SOLD. recommendedbyothers@gmail.com Selling Office: HomeSmart.

14768 W Escondido Drive N, Litchfield Park
$795,000
4 Beds ⋅ 4 Baths ⋅ 6736721 MLS
Welcome to this exceptional 4-bedroom, 3.5-bath home with a 4-car garage, nestled in the highly sought-after community of The Villages in Litchfield Park. This residence features an open floor plan perfect for modern living. The gourmet kitchen is a chef's dream, boasting a large island, dark espresso cabinets, and a butler's pantry (or morning kitchen) with an additional larger pantry. The oversized laundry room offers ample storage. This home provides plenty of additional storage throughout the house, which adds to convenience. Designed with a split floorplan, this home offers three bedrooms in one wing. One bedroom with a separate bathroom, while the other two share a Jack and Jill bathroom. This wing also includes a flex room ideal for a teen room or game room. The large primary suite is a true retreat, complete with two walk-in closets, a full bathroom featuring a soaking tub, and a shower. Step outside through the large slider to a lushly landscaped backyard, perfect for entertaining. Enjoy the built-in BBQ, built-in fireplace, and oasis fountain, creating a serene outdoor living space. Don't miss the opportunity to own this beautiful home in The Villages at Litchfield Park.

14768 W Escondido Drive N, Litchfield Park

Courtesy of W and Partners, LLC. 602-828-5767 Selling Office: HomeSmart.

20074 W Turney Avenue, Litchfield Park
$429,000
3 Beds ⋅ 3 Baths ⋅ 6736693 MLS
Make yourself at home in Verrado with this highly desired 3 car garage Alden floor plan. Situated on an upgraded corner lot you will enjoy all the newness of this 2023 built home with the addition of included appliances, blinds in every room, ceiling fans throughout, and usable backyard space. A stunning entry hall showcases beautiful wood-look tile flooring and opens into the bright, airy living area of the home. A well appointed kitchen has it all- quartz countertops, an entertainers island with breakfast bar, pendant lighting, plenty of storage in gorgeous cabinets and corner pantry. The great room offers space for gathering as well as sliding door access to the oversized patio. Once outside you'll love the extended patio, artificial turf and irrigated planter boxes ready for you to add your own choice of plants and trees. With a split bedroom floor plan the primary bedroom offers a private retreat with ensuite double sinks and incredible walk-in closet. The secondary bedrooms flank a full bathroom also with dual sinks. Additional storage and closets throughout make this home exceptionally functional for any homebuyer. Don't miss out on this opportunity for a truly 'Move-in Ready' home.

20074 W Turney Avenue, Litchfield Park

Courtesy of My Home Group Real Estate. 480-685-2760 Selling Office: My Home Group Real Estate.

17747 W Colter Street, Litchfield Park
$713,242
4 Beds ⋅ 4 Baths ⋅ 6736158 MLS
MLS#6736158 Ready Now! The Hampton is a 2-story floor plan with 3,704 sq. ft., featuring 4 bedrooms, 3.5 bathrooms, a 3-car split garage, game room, primary suite retreat, study, dining area, and a courtyard. Welcome to your dream home. From relaxing in your private courtyard to the grand staircase in the foyer, this floor plan is designed for luxury. The spacious owner's suite has its own foyer leading to a primary bath with split vanities and a large walk-in closet. The primary suite retreat enhances your private haven. All bedrooms are upstairs, ensuring privacy from the active first level. This floor plan could be perfect for your next move. Structural options included: gourmet kitchen, garage service door, gas line to backyard. Design upgrades include: white cabinets, back mist granite tile.

17747 W Colter Street, Litchfield Park

Courtesy of Taylor Morrison (MLS Only). 480-346-1738 Selling Office: Real Broker.

20103 W Rancho Drive, Litchfield Park
$509,990
5 Beds ⋅ 3 Baths ⋅ 6734981 MLS
Come experience this Beautiful BRAND NEW Home in a highly desirable West Valley location. Prime Lot backing State Trust Land with Stunning Views of the White Tank Mountains! Featuring countless upgrades such as 9' ceilings, Shaw tile flooring, Granite countertops in the kitchen. Whirlpool Stainless steel appliances including the refrigerator. White Shaker cabinets. Energy-efficient features throughout, programmable thermostat, gas water heater, gas range, Whirlpool washer & dryer. Spacious walk-in closet in primary suite. Front yard landscaping, covered patio in the backyard. Spectacular Mountain Views! Minutes from Verrado in a master-planned community featuring walking trails, greenbelts, neighborhood park with playground, soccer field, and volleyball court. Conveniently located near the I-10 and 303, top-rated schools, shopping and dining!

20103 W Rancho Drive, Litchfield Park

Courtesy of Compass. 480-776-1555 Selling Office: My Home Group Real Estate.

20156 W Campbell Avenue, Litchfield Park
$526,366
4 Beds ⋅ 3 Baths ⋅ 6734447 MLS
MLS#6734447 August Completion! Nestled within the Discovery Collection at Verrado, the Paisley residence welcomes you with its inviting front porch and array of features. This home offers four bedrooms, including a convenient first-floor retreat, a loft, three baths, and a covered outdoor living space, blending comfort and sophistication seamlessly. At its heart lies a spacious gathering room that transitions effortlessly into a well-appointed kitchen and dining area, creating the perfect setting for modern living. This home comes with a washer, dryer and refrigerator. Structural options include: extended covered patio, super shower at primary bathroom, and 8' interior doors.

20156 W Campbell Avenue, Litchfield Park

Courtesy of Taylor Morrison (MLS Only). 480-346-1738 Selling Office: NORTH&CO..

17903 W Solano Drive, Litchfield Park
$949,000
4 Beds ⋅ 5 Baths ⋅ 6734160 MLS
Nestled at the base of the stunning White Tank Mountains in the exclusive gated community of Russell Ranch, this elegant Tuscan-inspired custom estate sits on an oversized corner lot engineered for the modern adventurer. Designed with custom luxury & recreational freedom in mind, this rare property features a double RV gate with ample parking for your motorhome, boat, or weekend toys, plus HOA covenants provide the opportunity to build a custom detached RV garage. Step through the grand courtyard entry into over 4,000 square feet of masterfully crafted living space featuring 4 spacious bedrooms, 4.5 baths, private executive office with direct courtyard access & dual stone-clad gas fireplaces. Enjoy the spacious feeling of 12 foot ceilings throughout the interior of the home. The heart of the home is a gourmet chef's kitchen appointed with rich custom cabinetry, granite tile countertops, dual wall ovens, gas cooktop, center island with prep sink, dedicated bar with buffet area & an enclosed butler's pantry. The owner's retreat serves as a true sanctuary, boasting its own stone fireplace, French doors to the back patio, and a spa-quality ensuite with jetted tub, travertine walk-in shower & generous walk-in closet. Outside, the expansive curved covered patio overlooks a lush green lawn framed by mature palm trees, offering the perfect canvas & abundance of space to add a resort-style custom pool while still preserving your premium vehicle storage. Complete with a 3-car garage, newer interior & exterior paint & two new 5-ton, 14 SEER Goodman HVAC systems for energy-efficient comfort, this one-of-a-kind home offers an unparalleled lifestyle with easy access to scenic hiking trails, golf courses, premier dining & top-rated schools.

17903 W Solano Drive, Litchfield Park

Courtesy of HomeSmart. newhome@langandlang.com

287 S Desert Avenue, Litchfield Park
$420,000
3 Beds ⋅ 3 Baths ⋅ 6733712 MLS
PRICED TO SELL! NO HOA! BEAUTIFUL 3 BEDROOM 3 BATH TOWNHOME WITH LOFT LOCATED IN SOUGHT-AFTER LITCHFIELD PARK! REFRIGERATOR AND GAZEBO INCLUDED! This spacious home boasts vaulted ceilings, an open concept Kitchen/Family Room, Living Room, Formal Dining, Loft, and two Primary Bedrooms - one downstairs and one upstairs. New upgraded cooktop, new waterproof plank flooring, & new interior paint! 2021 updates include new underlayment and foam roof and new exterior paint. 2012 updates include upgraded tile flooring downstairs, hardwood stairs, new HVAC unit, dual pane windows, new water softener, granite countertops, and the list goes on! Great location near the Wigwam Resort, Litchfield Park Recreation Center, restaurants, Tierra Verde Lake Park, golf course & top-rated schools. Must see!

287 S Desert Avenue, Litchfield Park

Courtesy of West USA Realty. 602-942-4200 Selling Office: RE/MAX Professionals.

12862 W Segovia Drive, Litchfield Park
$422,500
4 Beds ⋅ 2 Baths ⋅ 6732930 MLS
Discover your tranquil oasis in Wigwam Creek! This updated home blends modern convenience with inviting charm. Step inside to find plush, newly carpeted floors and spacious living areas designed for both entertaining and relaxation. The recently renovated kitchen boasts sleek countertops, stainless steel appliances, and ample storage, inspiring culinary creativity. Step outdoors to the sizeable backyard with mature landscaping, offering a serene backdrop for outdoor activities and private relaxation. Nestled in the sought-after Wigwam Creek neighborhood, this home offers convenient access to shopping, dining, parks, schools, and more. Don't miss this opportunity to call this house your new home!

12862 W Segovia Drive, Litchfield Park

Courtesy of Redfin Corporation. 602-483-4919 Selling Office: Best Homes Real Estate.

19244 W Clarendon Avenue, Litchfield Park
$695,000
4 Beds ⋅ 3 Baths ⋅ 6732774 MLS
Beautiful property nestled on over 1 acre of land in Litchfield Park is the one you've been looking for! Prepare to be impressed by an enchanting open layout showcasing neutral tile flooring, vaulted ceilings, a soothing color palette, and plenty of natural light. The spotless kitchen boasts white shaker cabinets, quartz counters, recessed lighting, stainless steel appliances, and a peninsula with a breakfast bar. The primary bedroom features a walk-in closet and a private bathroom for your convenience. You will also find a charming guest house perfect for visitors or rental income that includes a full kitchen, bathroom and its own bedroom! The oversized backyard is a blank canvas waiting for you to get creative and make it your own. What are you waiting for? This value won't disappoint!

19244 W Clarendon Avenue, Litchfield Park

Courtesy of HomeSmart Premier. 602-323-9420 Selling Office: EMG Real Estate.

17818 W Colter Street, Litchfield Park
$593,067
5 Beds ⋅ 4 Baths ⋅ 6732702 MLS
MLS#6732702~ August Completion - The Adelaide at Allen Ranches Expedition is a 1-story floor plan with 5 bedrooms, 4 bathrooms, 2-car garage, dining room, and a casita complete with an ensuite bathroom and sitting room. Step into the epitome of open-concept living. You can be sure you never miss the big game, or a riveting conversation while preparing your favorite meals and hosting loved ones. The primary suite is split from the secondary bedrooms, creating your own oasis right in your own home. The spacious secondary bedrooms will be great for the kids or having overnight guests. Structural options include: Casita with sitting room, super shower at owner's bath interior doors at sitting room in casita, pavers at front porch, and garage service door

17818 W Colter Street, Litchfield Park

Courtesy of Taylor Morrison (MLS Only). 480-346-1738 Selling Office: Non-MLS Office.

19830 W Marshall Avenue, Litchfield Park
$585,000
4 Beds ⋅ 2 Baths ⋅ 6732632 MLS
Welcome to your new home in the coveted Canyon Views neighborhood! VA ASSUMABLE LOAN at 4.375% ~ This home has been meticulously maintained blending modern design with thoughtful features of comfort & style throughout ~ Built in 2021, better than new with over $150,000 of upgrades both inside & out ~ Energy Wise features & very well-appointed ~ Outside in your own private oasis resort-style, professionally landscaped backyard is a sparkling heated swimming pool & a spa, enjoy the sound of water cascading into the pool for that wonderful sound of a waterfall, in-floor cleaning system & Pebble finish with glittery flecks that shine in the light ~ Covered back patio has a TV that stays, additional patio spaces & decking for entertaining, artificial grass, a lighted pergola & lg paved pad Welcome to your new home in the coveted Canyon Views neighborhood! VA ASSUMABLE LOAN at 4.375% ~ This home has been meticulously maintained blending modern design with thoughtful features of comfort & style throughout ~ Built in 2021, better than new with over $150,000 of upgrades both inside & out ~ Energy Wise features & very well-appointed ~ Outside in your own private oasis resort-style, professionally landscaped backyard is a sparkling heated swimming pool & a spa, enjoy the sound of water cascading into the pool for that wonderful sound of a waterfall, in-floor cleaning system & Pebble finish with glittery flecks that shine in the light ~ Covered back patio has a TV that stays, additional patio spaces & decking for entertaining, artificial grass, a lighted pergola & large paved pad behind the 10' wide RV gate that can be used as a sports court or bonus parking pad ~ Most desirable N/S & hard to find 9,100 sq.ft. lot, definitely a premium based on today's new construction ~ Interior is tastefully designed with neutral colors, open concept kitchen, island with integrated sink, quartz counters provide ample prep space overlooking the great room ~ Luxury & comfort with 4 bedrooms, a den/flex/teen room, tech center with a desk/cabinets & 2 modern bathrooms ~ Spacious primary bedroom is situated in the back of the home for additional privacy, suite has a lovely walk-in shower with dual sinks ~ 8' interior doors, tile everywhere it counts, upgraded fixtures/fans & lighting, security system, smart phone activated features ~ Spacious 3-car garage, over-sized 8' doors, upscale paver driveways & entry, room for all your toys. Conveniently located near Loop 303 and I-10 freeways, grocery stores, restaurants, coffee shops, Verrado Community Golf Club hiking trails, community park at the end of the street with playground, volleyball courts, playing fields & walking trails. Visit this amazing property, you won't be disappointed.

19830 W Marshall Avenue, Litchfield Park

Courtesy of Coldwell Banker Realty. 623-977-1776 Selling Office: eXp Realty.

20054 W Rancho Drive, Litchfield Park
$398,990
3 Beds ⋅ 2 Baths ⋅ 6731955 MLS
Come experience this Move in Ready, Beautiful, BRAND NEW Home in a highly desirable West valley location with Stunning views of the White Tank Mountains! Featuring countless upgrades such as 9' ceilings, Shaw tile flooring, Granite countertops in the kitchen. Whirlpool Stainless steel appliances including the refrigerator. White Shaker cabinets. Energy-efficient features throughout, programmable thermostat, gas water heater, gas range, Whirlpool washer & dryer. Spacious walk-in closet in primary suite. Front yard landscaping, covered patio in the oversized backyard featuring spectacular Mountain Views! Minutes from Verrado in a master-planned community featuring walking trails, greenbelts, neighborhood park with playground, soccer field, basketball court and volleyball court. Conveniently located near the I-10 and 303, top-rated schools, shopping and dining!

20054 W Rancho Drive, Litchfield Park

Courtesy of Compass. 480-776-1555 Selling Office: Inspired Real Estate Life.

17635 W Oregon Avenue, Litchfield Park
$417,085
3 Beds ⋅ 2 Baths ⋅ 6731469 MLS
MLS#6731469 January Completion. Discover the charm of the Buckingham floorplan at Allen Ranches Discovery—a welcoming 3-bedroom, 2-bathroom home with a seamlessly integrated open-concept layout and a 2-car garage. Spacious living areas flow effortlessly, creating a cozy and inviting atmosphere. The well-designed kitchen features 36'' upper cabinets, pots and pan drawers, and a pantry. With a split floor plan for added privacy, the primary suite is located at the rear, offering an ensuite bathroom, walk-in closet, linen closet, and double sink raised vanity. This residence is a sanctuary for those who embrace contemporary living. Walking distance to community pool! Options include: 12x24 tile throughout except carpet in bedrooms and extended outdoor living. Structural options include: raised vanities at all secondary baths, paver front porch, 8' interior doors, extended covered outdoor living, and soft water loop.

17635 W Oregon Avenue, Litchfield Park

Courtesy of Taylor Morrison (MLS Only). 480-346-1738 Selling Office: Keller Williams Realty Elite.

17814 W Georgia Avenue, Litchfield Park
$638,528
3 Beds ⋅ 3 Baths ⋅ 6731453 MLS
Up to 2% of total purchase price towards closing costs incentive offer. Additional eligibility and limited time restrictions apply. MLS#6731453 August Completion! The 55-RV2 layout at Allen Ranches is a one-level design featuring 2,392 sq. ft. with 3 bedrooms, 3 bathrooms, a 2.5-car garage, and a dedicated RV garage for ample storage of all your vehicles and gear. The design emphasizes an open-concept kitchen, gathering area, and dining space, perfect for family meals and entertaining. It also offers a covered outdoor living space, with an option to extend, enhancing the indoor/outdoor lifestyle. The master suite includes a large walk-in closet and a bathroom with dual sinks. This floor plan is designed to be your ideal home. Structural options include: paver front porch, garage service door, outdoor living extension, RV garage prewire for HHVA mini split, soft close cabinets, two tone egg shell paint, 2" faux wood blinds, and super shower.

17814 W Georgia Avenue, Litchfield Park

Courtesy of Taylor Morrison (MLS Only). 480-346-1738 Selling Office: RE/MAX Fine Properties.

20045 W Rancho Drive, Litchfield Park
$529,990
5 Beds ⋅ 5 Baths ⋅ 6730856 MLS
Come experience this Beautiful BRAND NEW Home in a highly desirable West Valley location. Prime Lot with View Fencing and Stunning Views of the White Tank Mountains! Featuring countless upgrades such as 9' ceilings, Shaw tile flooring, Granite countertops in the kitchen. Whirlpool Stainless steel appliances including the refrigerator. White Shaker cabinets. Energy-efficient features throughout, programmable thermostat, gas water heater, gas range, Whirlpool washer & dryer. Spacious walk-in closet in primary suite. Front yard landscaping, covered patio in the backyard. Spectacular Mountain Views! Minutes from Verrado in a master-planned community featuring walking trails, greenbelts, neighborhood park with playground, soccer field, and volleyball court. Conveniently located near the I-10 and 303, top-rated schools, shopping and dining!

20045 W Rancho Drive, Litchfield Park

Courtesy of Compass. 480-776-1555 Selling Office: Keller Williams Northeast Realty.

20067 W Rancho Drive, Litchfield Park
$418,990
3 Beds ⋅ 2 Baths ⋅ 6730199 MLS
Come experience this Beautiful BRAND NEW Home in a highly desirable West Valley location. Prime Lot with View of HOA common area. Featuring countless upgrades such as 9' ceilings, Shaw tile flooring, Granite countertops in the kitchen. Whirlpool Stainless steel appliances including the refrigerator. White Shaker cabinets. Energy-efficient features throughout, programmable thermostat, gas water heater, gas range, Whirlpool washer & dryer. Spacious walk-in closet in primary suite. Front yard landscaping, covered patio in the backyard. Spectacular Mountain Views! Minutes from Verrado in a master-planned community featuring walking trails, greenbelts, neighborhood park with playground, soccer field, and volleyball court. Conveniently located near the I-10 and 303, top-rated schools, shopping and dining!

20067 W Rancho Drive, Litchfield Park

Courtesy of Compass. 480-776-1555 Selling Office: My Home Group Real Estate.

20113 W Rancho Drive, Litchfield Park
$443,990
4 Beds ⋅ 3 Baths ⋅ 6729583 MLS
Come experience this Beautiful BRAND NEW Home in a highly desirable West Valley location. Featuring countless upgrades such as 9' ceilings, Shaw tile flooring, Granite countertops in the kitchen. Whirlpool Stainless steel appliances including the refrigerator. White Shaker cabinets. Energy-efficient features throughout, programmable thermostat, gas water heater, gas range, Whirlpool washer & dryer. Spacious walk-in closet in primary suite. Front yard landscaping, covered patio in the backyard. Spectacular Mountain Views! Minutes from Verrado in a master-planned community featuring walking trails, greenbelts, neighborhood park with playground, soccer field, and volleyball court. Conveniently located near the I-10 and 303, top-rated schools, shopping and dining!

20113 W Rancho Drive, Litchfield Park

Courtesy of Compass. 480-776-1555 Selling Office: Compass.

19338 W Missouri Avenue, Litchfield Park
$536,000
3 Beds ⋅ 2 Baths ⋅ 6729378 MLS
Innovative design and timeless appeal combine with top-quality craftsmanship in the Darlington floor plan. Enjoy light open spaces as well as the best in energy efficiency in this well-appointed home. Soak up Arizona weather on your expansive covered patio with a backyard ready to create your desert oasis. This home has space in all the right places with the added bonuses of an oversized flex room, bright and open study and plenty of kitchen space for your inner chef. Retreat from a busy day to your soaking tub in your larger Owner's Retreat and Bathroom. Fall in love the thoughtfully selected designer finishes throughout this beautiful new home; 2X6 CONSTRUCTION & NEW HOME WARRANTY.

19338 W Missouri Avenue, Litchfield Park

Courtesy of David Weekley Homes. 480-768-4900 Selling Office: West USA Realty.

18814 W Georgia Avenue, Litchfield Park
$540,000
6 Beds ⋅ 4 Baths ⋅ 6728953 MLS
Welcome to your new home in the vibrant community of Litchfield Park! This stunning two-story property boasts modern elegance and comfort with its beautifully designed interior and exterior spaces. The exterior features low-maintenance landscaping, a spacious driveway, and an inviting front porch perfect for relaxing. As you step inside, you are greeted by an open and airy floor plan that seamlessly connects the living areas. The living room is spacious and bright, with ample natural light pouring in through large windows, making it the perfect space for family gatherings or entertaining guests. The gourmet kitchen is a chef's delight, featuring sleek dark cabinetry, stainless steel appliances, a large island with bar seating, and contemporary pendant lighting. Adjacent to the kitchen is the dining area, ideal for hosting dinner parties or enjoying meals with loved ones. The pantry provides ample storage space, ensuring you have everything you need at your fingertips. Upstairs, the home offers a versatile loft area that can be used as a second living room, play area, or home office. The master suite is a true retreat located on the first level, complete with a spacious bedroom, large windows, and an en-suite bathroom featuring dual vanities, a soaking tub, and a separate shower. The backyard is an entertainer's dream, with a covered patio perfect for outdoor dining and a beautifully landscaped artificial turf area, providing a low-maintenance outdoor space for relaxation and play. Located in the desirable Litchfield Park area, this home is conveniently close to top-rated schools, shopping centers, dining options, and recreational facilities. The picturesque neighborhood provides a peaceful suburban lifestyle while being just a short drive away from the bustling city of Phoenix. This home offers the perfect blend of modern luxury and practical living. Don't miss out on the opportunity to make this stunning property your new home!

18814 W Georgia Avenue, Litchfield Park

Courtesy of A.Z. & Associates. 623-776-5540 Selling Office: eXp Realty.
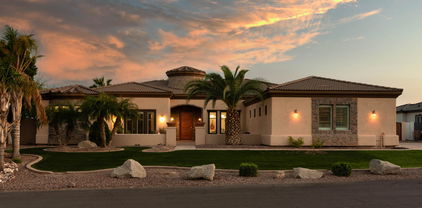
20068 W Rancho Drive, Litchfield Park
$419,990
3 Beds ⋅ 2 Baths ⋅ 6728691 MLS
Come experience this Move in Ready, Beautiful, BRAND NEW Home in a highly desirable West valley location with Stunning views of the White Tank Mountains! Featuring countless upgrades such as 9' ceilings, Shaw tile flooring, Granite countertops in the kitchen. Whirlpool Stainless steel appliances including the refrigerator. White Shaker cabinets. Energy-efficient features throughout, programmable thermostat, gas water heater, gas range, Whirlpool washer & dryer. Spacious walk-in closet in primary suite. Front yard landscaping, covered patio in the oversized backyard featuring spectacular Mountain Views! Minutes from Verrado in a master-planned community featuring walking trails, greenbelts, neighborhood park with playground, soccer field, basketball court and volleyball court. Conveniently located near the I-10 and 303, top-rated schools, shopping and dining!

20068 W Rancho Drive, Litchfield Park

Courtesy of Compass. 480-776-1555 Selling Office: AZ Brokerage Holdings, LLC.

13035 W Campbell Avenue, Litchfield Park
$527,500
3 Beds ⋅ 3 Baths ⋅ 6725191 MLS
Beautiful Litchfield Park home in the highly desirable Wigwam Creek South community. This home has 3 bedrooms, 2.5 baths, office/den has closet and can be converted to a 4th bedroom. Special bonus/flex room is perfect for game room, nursery, craft room with unique chandelier, in addition this room is cooled by a 21-seer split unit. This home is energy efficient with new upgraded Pella windows throughout. Two Newer Lennox 5-ton units both are energy efficient with two Smart Thermostats. Santa Fe interior doors throughout accented by Plantation shutters on windows. Open and spacious kitchen with under mount sink, large island with pendant lights and beautiful granite countertops, walk in pantry, backsplash, Stainless steel appliances, supplemental list attached Garage: Attached cabinets, basin sink, service door to side of home, overhead storage shelves convey. Laundry room includes upper cabinets. Guest quarter bathroom provides privacy from main areas of home. Stereo system with sound surround will convey if buyer wishes to keep it. Bonus Room entry includes a unique farmhouse split door, additional private entry into an additional storage room with a garage door. Beautiful chandeliers/lighting in bonus room and main suite. Tile throughout main areas, Laminate flooring in 2 bedrooms, other bedroom has carpet. Designer security doors allow fresh air throughout the home. Main suite includes separate bathtub and separate shower, dual vanities, upgraded mirrors and lighting, separate toilet room, executive style vanity, walk in closet Kitchen: under mount sink, large island with pendant lights, granite countertops, walk in pantry, backsplash, hardware on cabinets, Stainless steel appliances Ceiling fans in backyard and surround speakers. Entertain in the plush backyard that offers grass and multiple fruit trees and variety of trees and plants. Relax in the play pool, six thousand gallon built in fiberglass. Plenty of fruit trees, lemon, tangelo, orange and peach trees. Additional features include the following: RV gate 2 speed variable pool pump Pavers on patio Drip system on timer Water softener Gas water heater RO in sink

13035 W Campbell Avenue, Litchfield Park

Courtesy of RE/MAX Professionals. 623-344-7300 Selling Office: My Home Group Real Estate.

20053 W Rancho Drive, Litchfield Park
$449,990
4 Beds ⋅ 3 Baths ⋅ 6724919 MLS
Come experience this Beautiful BRAND NEW Home in a highly desirable West valley location with Stunning views of the White Tahnk Mountains! Featuring countless upgrades such as 9' ceilings, Shaw tile flooring, Granite countertops in the kitchen. Whirlpool Stainless steel appliances including the refrigerator. White Shaker cabinets. Energy-efficient features throughout, programmable thermostat, gas water heater, gas range, Whirlpool washer & dryer. Spacious walk-in closet in primary suite. Front yard landscaping, covered patio in the backyard. Spectacular Mountain Views! Minutes from Verrado in a master-planned community featuring walking trails, greenbelts, neighborhood park with playground, soccer field, and volleyball court. Conveniently located near the I-10 and 303, top-rated schools, shopping and dining!

20053 W Rancho Drive, Litchfield Park

Courtesy of Compass. 480-776-1555 Selling Office: My Home Group Real Estate.

17610 W Windsor Boulevard, Litchfield Park
$576,990
3 Beds ⋅ 3 Baths ⋅ 6724816 MLS
Up to 3% of base price or total purchase price, whichever is less, is available through preferred lender plus additional 3% of base price or total purchase price, whichever is less, is available to be used toward closing costs, pre-paids, rate buy downs, and/or price adjustments. Experience the elegance of the Parklane model. This home offers a luxurious glass walk-in shower, a 2-foot rear extension, and gas stubs in the kitchen, laundry, and backyard for added convenience. Enjoy a spacious owner's closet and pantry, along with an upgraded chef's kitchen featuring built-in stainless-steel appliances. Premium tile flooring enhances the modern design throughout the home.

17610 W Windsor Boulevard, Litchfield Park

Courtesy of PCD Realty, LLC. 480-391-6000 Selling Office: PCD Realty, LLC.

Copyright 2026 Arizona Regional Multiple Listing Service, All rights reserved. The data relating to real estate for sale on this website comes in part from the Arizona Regional Multiple Listing Service. All information deemed reliable but not guaranteed and should be independently verified. All properties are subject to prior sale, change or withdrawal. Neither listing broker(s) nor Arizona Regional Multiple Listing Service shall be responsible for any typographical errors, misinformation, misprints and shall be held totally harmless.

The data relating to real estate listings on this website comes in part from the Internet Data Exchange (IDX) program of Multiple Listing Service of Southern Arizona. IDX information is provided exclusively for consumers' personal, non-commercial use and may not be used for any purpose other than to identify prospective properties consumers may be interested in purchasing. Listings provided by brokerages other than Loving Phoenix Team | Real Broker are identified with the MLSSAZ IDX Logo. All Information Is Deemed Reliable But Is Not Guaranteed Accurate. Listing information Copyright 2026 MLS of Southern Arizona. All Rights Reserved.

How much is your home worth?

Get instant property value now!