Refine Search
Sort by
31855 N 132nd Avenue, Peoria
$555,000
3 Beds ⋅ 2 Baths ⋅ 6987450 MLS
RARE opportunity in North Peoria where truly breathtaking mountain views meet elevated model-home living in the highly sought-after Vistancia community. This stunning home offers 3 bedrooms, 2 bathrooms, a versatile flex space ideal as a home office, bonus room, or media space, and a 3-car tandem garage with paver driveway and an inviting, cozy front porch -- the perfect place to enjoy your morning coffee, greet neighbors, or unwind in the evening. Inside, natural light pours through the open layout, highlighting neutral tones and wood-look tile flooring throughout. The great room is designed for both comfort and entertaining, featuring a fireplace and built-in surround sound that flows seamlessly into the chef's kitchen. Enjoy stainless steel appliances with a 5-burner gas cooktop, quartz countertops, mosaic tile backsplash, staggered cabinetry, walk-in pantry with electrical outlet, pendant and recessed lighting, and an angled island with breakfast bar seating. The double-door primary suite is a peaceful retreat with a spacious walk-in closet and spa-inspired bath featuring dual sinks and a separate tub and shower. The laundry room includes cabinetry and a utility sink for added convenience. Additional upgrades include 4-inch baseboards, surround sound extending to the patio, and 20 & 50-amp outlets ideal for electric vehicle charging. The backyard is where this home truly sets itself apart. Expansive paver patios create multiple spaces to gather, relax, and entertain -- all framed by uninterrupted mountain views and open desert skies. With no neighbors directly behind and a view fence showcasing the landscape, the setting feels private, peaceful, and incredibly scenic. Imagine evenings spent around your beautiful gas fire pit, watching Arizona sunsets paint the mountains in shades of gold and pink. This is the kind of backyard that invites you to slow down, unwind, and truly enjoy where you live. A full pet enclosure with snake-proof fencing provides added peace of mind while preserving the beauty of the setting. Located near Liberty High School, ALA Charter School, and Lake Pleasant Elementary, and just minutes from Lake Pleasant Recreation Area, golf, hiking trails, and everyday conveniences. Enjoy dinner at Bourbon & Bones, meet friends at V's Taproom, grab coffee at Sunny Brew, spend your day at the local community markets, or explore everything that makes Vistancia one of North Peoria's most desirable master-planned communities, complete with pools, parks, and miles of walking paths. See it. Love it. Live it.

31855 N 132nd Avenue, Peoria

Courtesy of West USA Realty. 602-942-4200 Selling Office: DeLex Realty.

32096 N 132nd Drive, Peoria
$670,000
5 Beds ⋅ 5 Baths ⋅ 6972277 MLS
Looking for a new home? You've found it! This gorgeous 5 bed, 4.5 bath residence in Vistancia Village boasts great curb appeal, a low-care landscape, 3-car tandem garage, and a paver driveway. Come inside to discover a spacious living area and formal dining room perfect for entertaining. Elegant wood-look flooring, stylish columns, plantation shutters, and soothing palette throughout! The chef's kitchen is comprised of ample cabinetry w/crown moulding, granite counters, tile backsplash, SS appliances, pendant lighting, and a center island w/a breakfast bar. Continue upstairs and into the cozy loft, perfect for a reading nook! Double doors open up to the primary suite, showcasing soft carpet and a lavish ensuite w/dual vanities & a garden tub. Don't forget about the quaint den/office! Lastly, the charming backyard includes a covered patio, artificial turf, and a convenient storage shed! Hurry, don't miss out!

32096 N 132nd Drive, Peoria

Courtesy of Brokers Only, LLC. 480-232-7416 Selling Office: My Home Group Real Estate.

13568 W Phacelia Lane, Peoria
$794,000
4 Beds ⋅ 4 Baths ⋅ 6968872 MLS
Located in the quiet Sereno community of north Peoria, this nearly new 2024 Mattamy-built single story offers privacy, space, and desert views. The home features 4 bedrooms, 3.5 bathrooms, and a rare 4 car garage. Inside, an open layout highlights a gourmet kitchen with quartz countertops, gas range, custom hood, and double ovens, ideal for entertaining. A dedicated teen hangout or flex room adds versatility for media, gaming, or study. Surrounded by natural desert and mountain scenery, Sereno offers a peaceful setting while remaining close to outdoor recreation and everyday conveniences. This home combines modern finishes, thoughtful design, and a serene location.

13568 W Phacelia Lane, Peoria

Courtesy of White Peak Real Estate LLC. 602-740-3869 Selling Office: Epique Realty.

28001 N 92nd Avenue, Peoria
$725,000
4 Beds ⋅ 4 Baths ⋅ 6965880 MLS
Located in the gated community of Pradera at WestWing Mountain, this single-story home blends luxury, comfort, and thoughtful design. With 4 bedrooms plus a den, 3.5 baths, and a 3-car garage, it's built for both daily living and entertaining. The chef's kitchen with butler's pantry opens to living spaces accented by coffered ceilings and shutters. The large primary suite is a true retreat with fireplace and spa-like ensuite, while bedroom 2 has a private bath. Bedrooms 3 & 4 share a Jack-and-Jill. Outside, enjoy herringbone-laid travertine, a dream outdoor kitchen with built-in grill, sink, egg, refrigerator, and keg, plus a sparkling pool with relaxing fountains. mudroom adds organization and convenience to complete this well-designed home. Perfect for gatherings under the Arizona sky!

28001 N 92nd Avenue, Peoria

Courtesy of Compass. 480-776-1555 Selling Office: West USA Realty.

30620 N 138th Avenue, Peoria
$600,000
4 Beds ⋅ 3 Baths ⋅ 6954677 MLS
BACK ON THE MARKET w/ FRESH INTERIOR PAINT!! Welcome to resort-style living in the award winning master planned community of Vistancia! This move-in-ready home sits on a premium, cul-de-sac lot with no neighbors behind, offering total privacy and stunning desert views. Skip the wait of a new build--this home is fully upgraded with a backyard oasis featuring a sparkling pool, Baja shelf, hot tub, travertine pavers outside. Inside you have R/O system, water softener, Ecobee smart thermostats and a $10k flooring upgrade in bedrooms & all upstairs (bamboo hardwood and designer carpet). The flexible floor plan offers 4BR, formal dining + a huge loft, including a rare main-level suite with a private exterior entrance--perfect for guests or a home office. Endless possibilities and room to grow.

30620 N 138th Avenue, Peoria

Courtesy of West USA Realty. 602-942-4200 Selling Office: HomeSmart.

29068 N 136th Lane, Peoria
$980,000
5 Beds ⋅ 4 Baths ⋅ 6934104 MLS
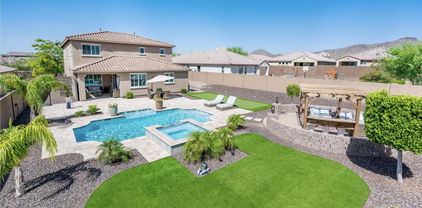
$290/SQ FT~AWESOME VALUE, where LUXURY meets desert serenity in this newer-construction showpiece in Sereno. New saltwater pool/spa/firepit & built-in BBQ, w/expansive travertine, artificial turf & covered patio w/motorized shade. $250K in post purchase upgrades. The premier ''Olive'' floor plan has 5 beds + Flex Room + 3.5 baths. Features an OVERSIZED 3 car garage w/LED lighting, epoxy floors, & paver driveway. Exposed beams, custom high-end barn doors, modern lighting, wood-like tile, electric fireplace, multi-sliding doors for indoor/outdoor living. The gourmet kitchen features SS appliances, including a Viking fridge, quartz counters, shaker cabinetry, subway tile, & huge walk-in pantry w/coffee bar+wine cooler. The main retreat features dual closets, spa-style bath. There's MORE! HUGE walk-in pantry (almost as big as a bedroom) with a coffee bar & wine cooler! For added functionality, the cozy Den/Bonus/Flex can be an office or playroom. The lavish main bedroom has a double-door barn doors that open to the ensuite with two separated "His and Her" vanities & dual custom built out walk-in closets, all 4 extra bedrooms have oversized walk-in closets. Laundry room featuring custom built out cabinetry & space for a fridge. A true entertainer's yard awaits with the sparkling resort style pool/spa. This backyard privacy with complete desertscape cactus, & mountain views is rare! Promising year-round enjoyment with the built-in BBQ, gas fire pit, extensive travertine, synthetic lawn, covered patio w/motorized shade, and a sparkling SALTWATER pool & spa installed 5/2025. PLUS! Take advantage of the Community amenities including: a playground, park, BBQ & picnic areas, well-maintained common areas, & scenic walking trails. What's not to like? Don't build NEW. Don't spend the extra thousands on upgrades when you can have NEW NOW with ZERO "build" wait times. This home is 'lightly lived in' BUT HIGHLY UPGRADED to 'The NINES.' It's a showstopper featuring all today's trick, modernistic, trendy, & simplistic vibes! It's not a 10/10; rather it's a 20/20! Come see for yourself~

29068 N 136th Lane, Peoria

Courtesy of eXp Realty. 888-897-7821 Selling Office: eXp Realty.

8992 W Ruth Avenue, Peoria
$530,000
5 Beds ⋅ 4 Baths ⋅ 6924844 MLS
Come see this stunning 5-bedroom + den (easily a 6th bedroom), 3.5-bath home in the highly sought-after gated Crosspointe community in Peoria! Perfect for multigenerational living, this home features two primary suites and a split floorplan for added privacy. Extensive upgrades set this home apart: sound insulation in all bathrooms and the laundry room, 2x6 construction, blown-in R38 attic insulation, paver driveway & walkway, post-tension slab, Taexx in-wall pest system, gas stub for BBQ, and an extended covered patio with view fencing. Enjoy the comfort, space, and energy efficiency this home offers, all in a desirable location near several spring training facilities, including Peoria Sports Complex, State Farm Stadium, top-rated schools, shopping, and parks.

8992 W Ruth Avenue, Peoria

Courtesy of Realty ONE Group. 623-236-1414 Selling Office: Non-MLS Office.

28881 N 134th Drive, Peoria
$800,000
4 Beds ⋅ 3 Baths ⋅ 6923011 MLS
Welcome to this designer-appointed home perfectly situated on a private cul-de-sac with an oversized corner lot. With 3 bedrooms, a versatile flex room, and 2.5 baths, this split floorplan offers both function & comfort. From the moment you step into the gated front courtyard, you'll love the 10' ft ceilings and feel true Arizona living. The gourmet kitchen is a chef's delight, featuring stainless steel appliances, a gas cooktop, built-in oven and microwave, decorative hood vent, dishwasher, a stunning backsplash, white cabinetry, quartz countertops, and wood-look tile floors create a fresh and timeless design. The spacious great room boasts a 12-foot multi-slider leading to the covered patio, plus an additional slider from the eat-in kitchen, allowing natural light to flow through and bringing the outdoors in. Your private Owner's Suite includes a spa-like bath with separate tub and shower, while the master closet has been upgraded with custom Closets by Design. Every detail has been thoughtfully added: window shutters, upgraded light fixtures and fans, epoxy garage floors, gutters, exterior sunscreens, and fresh interior paint (2023) with new exterior paint (Feb 2025). Enjoy true resort-style living in the backyard oasis, complete with a heated swimming pool, pool security door system, lush trees and plants with irrigation and rock, and a private fenced courtyard. Perfect for year-round living or as a lock-and-leave retreat, this home includes modern comforts such as a Vivint Security System, soft water and reverse osmosis systems, epoxy garage floors and added insulation for energy efficiency. Close to TSMC, Shopping, dining, Golf, hiking, nationally ranked charter schools and 303 Fwy this stunner is ready for you to make it home!

28881 N 134th Drive, Peoria

Courtesy of Active Real Estate, LLC. 623-261-7909 Selling Office: HomeSmart.

13626 W Steed Ridge Road, Peoria
$639,000
4 Beds ⋅ 4 Baths ⋅ 6919106 MLS
Fantastic corner-lot home with Mtn views in the Sereno! This beautiful residence showcases a contemporary curb appeal with a 3 car garage. The impressive interior boasts a large open floor with clean lines promoting a sleek & functional modern design. Tall ceilings, recessed lighting, tile floors, stylish light fixtures & ceiling fans are worth mentioning. If entertaining is on your mind, the multi-sliding glass doors will make it a bliss, connecting the indoors with the beautifully landscaped outdoors. The kitchen features ample wood cabinets, tile backsplash, quartz counters, SS appliances, and an oversized island. The primary bedroom hosts a cool bathroom with a walk-in closets. 4th bedroom has its own bathroom. No neighbors to the north. south or east of the home. The 4th bedroom has its own bathroom & walk-in closet, making it ideal for overnight guests. The stunning backyard offers a covered patio and a thoughtfully designed landscape, allowing you to focus on hosting fun gatherings or enjoying a relaxing evening. What's not to like? Act now!

13626 W Steed Ridge Road, Peoria

Courtesy of West USA Realty. 480-948-5554 Selling Office: Dominion Group Properties.

13597 W Steed Ridge Road, Peoria
$675,000
3 Beds ⋅ 3 Baths ⋅ 6913593 MLS
Welcome to this stunning 2024-built desert gem perfectly situated on a prime oversized lot with unobstructed views of mountains, desert landscape, and majestic saguaro cacti. With no neighbor behind or beside you and a park directly across the street, this property offers privacy and tranquility in one of Peoria's most desirable communities. Inside, you'll find elegant wood-look tile floors, designer Minka Aire ceiling fans, Toto toilet seats, USB charging outlets, whole house water filtration system, custom shutters with invisible louvers, and custom lighting throughout. The chef's kitchen features gas cook top & SS appliances, backsplash, massive island and quartz counters. Seamlessly flow outdoors with two multi-slider patio doors, creating the ultimate Arizona indoor/outdoor lifestyle Perfect lock and leave, this 3 bedroom plus flex room, 2.5 bath home is loaded with upgrades including professional landscaping with travertine tile, artificial turf, solar screens, electronic roller shade on back patio to fully close in the patio, and an iron screen door. This home also features a three car tandem garage, perfect to store your cars and toys! Close to golf, shopping, dining, 303, TSMC and Paloma Park! This move-in ready home blends privacy, low maintenance, and unforgettable views!

13597 W Steed Ridge Road, Peoria

Courtesy of Active Real Estate, LLC. 623-261-7909 Selling Office: Fathom Realty Elite.

30641 N 137th Avenue, Peoria
$500,000
3 Beds ⋅ 2 Baths ⋅ 6900087 MLS
New price to welcome you to your dream home, a stunning one-story oasis that seamlessly blends modern upgrades with low-maintenance living. This residence features sleek Italian porcelain tile throughout and a beautifully designed exterior with fresh paint that boosts curb appeal. The gourmet kitchen includes a top-of-the-line Bosch oven, brand-new microwave and garbage disposal. Superior reverse-osmosis and water-softener systems plus a tankless gas hot-water heater ensure comfort and efficiency. Enjoy ultimate outdoor entertaining with natural-gas stubs for a grill and fire pit, surrounded by lush citrus trees. Step inside to discover custom closets, a stack-stone fireplace, and a state-of-the-art surround-sound system, perfect for family-room gatherings. The three-car tandem garage comes equipped with ceiling storage and full-wall cabinets, offering ample space for all your needs. Upgrades abound including smart irrigation, solar-tube lighting, recently serviced HVAC, hard-wired security and high-speed Internet readiness. Every detail of this remarkable property has been designed with convenience and luxury in mind.

30641 N 137th Avenue, Peoria

Courtesy of eXp Realty. 888-897-7821 Selling Office: My Home Group Real Estate.

9347 W Plum Road, Peoria
$815,000
4 Beds ⋅ 3 Baths ⋅ 6888901 MLS
Immaculate upgraded home borders lush green common area. Extensive use of large-planked tile flooring and elegant plantation shutters. The spacious family room is highlighted by decorative wood ceiling beams and a large multislide Arcadia door that opens to a stunning resort-style backyard. The kitchen includes an expansive granite island, upgraded Thermador convection oven, separate steam oven, gas cooktop, and an abundance of upgraded cabinetry with sleek hardware. Adjacent to the kitchen, the dining area includes a built-in desk with upper cabinets. The full primary suite is generously sized, featuring Roman shades, upgraded carpet and a luxurious bathroom with a large oval garden tub, separate shower, dual sinks, and a bidet. The formal dining and living rooms each offer elegant spaces for entertaining and open directly onto a private courtyard. Bedrooms two and three share dual-entry bathroom, each with their own private sink and shared tub/shower area. The large den is set up as an exercise room which overlooks the courtyard and is complete with mirrored walls, rubber flooring, creating a true at-home gym experience. The backyard is a private resort with travertine pavers, a sparkling pool with water features and removable mesh safety fence, saltwater capability, a pergola, and a turf grass play area. Additional features include paid-off owned solar panels, soft water system, surround sound system, epoxy-coated garage flooring, RV gate and mountain views.

9347 W Plum Road, Peoria

Courtesy of West USA Realty. 602-942-4200 Selling Office: West USA Realty.

13428 W Roy Rogers Road, Peoria
$670,000
4 Beds ⋅ 4 Baths ⋅ 6878918 MLS
Welcome to 13428 W Roy Rogers Rd—a brand new, move-in ready single-story home offering 4 bedrooms and a smartly designed split floorplan, ideal for privacy and comfort. This thoughtfully upgraded layout features a private Owner's suite with a spacious tiled shower, large walk-in closet, and convenient direct access to the laundry room, plus an additional ensuite bedroom with its own private bath and upgraded shower—perfect for guests or multi-generational living. The stunning Chef's kitchen is a true showstopper, boasting designer-inspired grey cabinetry with 42'' uppers, double wall ovens, a gas range with decorative hood vent, built-in microwave, dishwasher, and ample counter space for entertaining. Style meets functionality with 4'' baseboards, sleek 8' interior doors throughout, and a modern, cohesive finish. Do not forget about the water softener! Located in a top-rated school district just minutes from Loop 303 and adjacent to the highly desirable Vistancia community, this home combines elegance, efficiency, and location. Home warranty included for peace of mind don't miss your chance to own this North Peoria gem!

13428 W Roy Rogers Road, Peoria

Courtesy of Vendita Realty, LLC. 602-206-8515 Selling Office: Best Homes Real Estate.

13719 W Amberwing Street, Peoria
$667,000
3 Beds ⋅ 3 Baths ⋅ 6876355 MLS
SELLER OFFERING $10,000 TOWARD CLOSING COST WITH REASONABLE OFFER PLUS PAID SOLAR providing carefree living at its best. Meticulously maintained w/3 bed/3 bath & tandem 3 car garage. Private view lot with the greenbelt & Discovery trail beyond, now add the Heated Pool & spa with outdoor speakers makes it a true Private resort setting. Inside has generous eat-in kitchen & Island with even more seating. SS appl & gas range with upgraded cabinets/backsplash is topped w/lg walk-in pantry. Owners Suite w/lg w/I closet, garden tub & lg shower w/dual sinks. See More.... Great room w/surround sound has triple slider leading to your PRIVATE OASIS w/covered patio & ceiling fans throughout. Low maintenance landscaping & automation in place where possible making this true carefree living & entertainers Dream Home. Quiet area of Vistancia.

13719 W Amberwing Street, Peoria

Courtesy of West USA Realty. 602-942-4200 Selling Office: eXp Realty.

29339 N 135th Drive, Peoria
$535,000
3 Beds ⋅ 3 Baths ⋅ 6869839 MLS
Why wait for new construction when this gorgeous 2-year-old home is ready NOW — thoughtfully designed and complete with a beautifully FINISHED backyard retreat. Convenient access to the 303 freeway, shopping, dining, and the exciting new TECH corridor, this light and airy 3-bedroom, 3 FULL bathroom residence offers the perfect blend of modern design and everyday comfort. Inside, you are welcomed by chic tile flooring and a fresh, on-trend color palette that creates a light, warm, and inviting atmosphere. The heart of the home is the designer kitchen —a true showstopper —featuring crisp white cabinetry, a striking tile backsplash, and an oversized quartz island with seating, ideal for entertaining or casual family meals. The open-concept layout flows seamlessly into the dining and living areas, perfect for modern living. The spacious primary suite offers a luxurious escape, complete with two generous walk-in closets, and a spa-like bathroom featuring dual vanities and a large walk-in shower. Step outside to your own private oasis a beautifully finished backyard featuring custom pavers and landscaping, a relaxing JACUZZI/HOT TUB, a built-in gas fire pit, and a spacious, low-maintenance yard with lush turf. With NO NEIGHBORS behind, you'll enjoy added privacy and tranquility in this expansive outdoor space. Additional upgrades include gutters, a soft water system, custom window treatments, designer interior paint, and epoxy garage flooring. Located in a desirable community, this turnkey home offers the best of both worlds: the feel of new construction without the wait plus all the upgrades already completed. Don't miss your chance to call this stunning property home!

29339 N 135th Drive, Peoria

Courtesy of Keller Williams, Professional Partners. 623-939-8900 Selling Office: eXp Realty.

13720 W Amberwing Street, Peoria
$469,000
3 Beds ⋅ 2 Baths ⋅ 6863520 MLS
Why wait to build when you can move into this beautiful, 2016-built, 3 bdrm home with a 3-car garage! This 1,810 sq ft home offers a wide-open floor plan, gourmet kitchen with granite counters, staggered cabinets, gas cooktop, built-in double ovens, a microwave & a huge walk-in pantry. The spacious great room & covered patio with N/S exposure make entertaining easy. The primary en-suite includes a soaking tub, oversized shower & large walk-in closet. Upgrades include energy-efficient 2x6 construction, dual-pane windows, pavered driveway/entry, ceiling fans & window coverings throughout. The community of Vistancia is a master-planned development that includes beautiful homes, parks, pools & hiking trails, award winning community centers & golf courses, commercial & retail shops, along with incredible rolling hills & desert landscape all around! The future 320-acre 5 North at Vistancia commercial core is coming soon, home to the new ALA K-12 charter school & Amkor. Vistancia has ranked as the #1 Master Planned Community in AZ for 12 years in a row (2013-2024)! Resort-style living at its best. Come & see why! Additional Upgrades: Casa Elite Collection Premium Laminate Flooring throughout Schlage Connect Touchscreen Deadbolt Nest Doorbell Nest Thermostat Whirlpool appliances Breezemore 56in ceiling fan in living room Large doggy door Porcelain tile backsplash in kitchen Artificial turf, paver patio, and string lights in backyard

13720 W Amberwing Street, Peoria

Courtesy of RETHINK Real Estate. 623-888-6210 Selling Office: My Home Group Real Estate.

no property photo
$789,900
4 Beds ⋅ 4 Baths ⋅ 6858242 MLS
Charming SMART home. Featuring a 3-car garage, an RV gate & well-cared landscape. The interior boasts natural light, plantation shutters, and a taste of wood-look tile & memory foam carpet. Enjoy a welcoming great room, formal dining room, ideal for hosting gatherings. The eat-in kitchen showcases custom cabinetry, granite counters, a walk-in pantry, SS appliances, an island w/a breakfast bar & breakfast room. The den is ideal for a home office, while the sizable loft serves perfectly as an entertainment space. Primary bedroom has private bathroom, soaking tub, & large walk-in closet. The second bedroom has access to a covered balcony. The backyard offers a covered patio, turf, sparkling pool w/ tanning shelf & spa PLUS a self-cleaning area for your pets! A MUST SEE!!

9342 W White Feather Lane, Peoria

Courtesy of eXp Realty. 888-897-7821 Selling Office: Compass.

13212 W Whisper Rock Trail, Peoria
$865,000
5 Beds ⋅ 5 Baths ⋅ 6857214 MLS
This exceptional 5 bedroom, 4.5 bath home with CASITA!! has a resort like backyard on an oversized lot with mountain views! It features a large pool and spa, with 1500 SqFt of travertine, paver fire pit with pergola, putting green and artificial grass. The interior of this home has too many upgrades to list, central vacuum, plantation shutters throughout, movie room with surround sound. The gourmet kitchen features upgraded cabinets, Butlers pantry with wine fridge, SS appliances and large island with granite countertops. The family room boasts a beautiful accent wall with fireplace, ample seating, perfect for entertaining. Double doors lead into the spacious Primary Suite with built in fireplace, gorgeous mountain views and his and hers walk in closets. Close to rec center and schools

13212 W Whisper Rock Trail, Peoria

Courtesy of Howe Realty. 602-909-6513 Selling Office: Howe Realty.

13728 W Linanthus Road, Peoria
$430,000
3 Beds ⋅ 2 Baths ⋅ 6852145 MLS
Beautiful Single-Story Home in Vistancia - Northwest Peoria Located in the award-winning community of Vistancia, this well-maintained single-story home offers 3 bedrooms, 2 bathrooms + a DEN, and a functional split floor plan that provides both comfort and privacy. Enjoy the spacious feel with soaring 9' ceilings and 8' doors throughout. The home is perfectly positioned on a north-south facing lot in a quiet, established neighborhood. The front and back yards are designed for low maintenance along with HOA approved firefly lights on the front facia, making it easy to enjoy your outdoor space without the hassle. An oversized backyard wall adds extra privacy—ideal for relaxing or entertaining. Don't miss the chance to own a move-in ready home in one of Peoria's most desirable communities, close to top-rated schools, parks, and trails

13728 W Linanthus Road, Peoria

Courtesy of W and Partners, LLC. 602-828-5767 Selling Office: Russ Lyon Sotheby's International Realty.

13618 W Phacelia Lane, Peoria
$602,500
3 Beds ⋅ 3 Baths ⋅ 6849877 MLS
MOTIVATED SELLER...ALL OFFERS WELCOMED! Furniture included at the right price! One of the lowest priced per sq. ft. homes in the area! Beautifully built in 2024 this 3 bed/2.5 bath has model home-like features including a stylish LR wallpaper design and custom, built-in velvet headboard in the primary bedroom. The flexible den is ideal for an office OR formal dining room! A 3-car tandem garage with polyaspartic flooring has a transferrable lifetime warranty. $55k into the scenic backyard with a built-in BBQ, fire pit and extended pergola, set for family & friend entertainment. The XL sliding glass doors lead from the great room to the patio for seamless indoor-outdoor flow. Take advantage of NO yard contruction! This all could be yours. The gourmet kitchen has quartz counters, a striking tile backsplash, crisp white cabinetry, pendant lighting, SS appliances, a walk-in pantry, and an island w/breakfast bar. Gorgeous primary with stunning en-suite bath

13618 W Phacelia Lane, Peoria

Courtesy of Lake Pleasant Real Estate. 623-227-3000 Selling Office: Century 21 Northwest.

30887 N 137th Avenue, Peoria
$620,000
4 Beds ⋅ 3 Baths ⋅ 6849140 MLS
Step into elegance in this beautifully crafted former model home by Mattamy, nestled in the heart of Vistancia Village. The upscale kitchen is a dream come true—boasting sleek 42'' glazed cabinets adorned with crown molding, glass inserts, a chic tile backsplash, and a spacious island with contemporary pendant lighting above. Enjoy a built-in gas cooktop and an oversized pantry for all your storage needs. Need a home office or guest suite? A versatile downstairs room with private exterior access offers the utmost flexibility. Upstairs, a charming loft area awaits—perfect for movie marathons, game nights, or a cozy reading nook. Two guest bedrooms reflect the former model home finishes, one offering direct access to a full bath. Retreat to the luxurious primary suite behind elegant doub doors, complete with a spa-like bath, custom walk-in closet, and sweeping views from nearly every angle. Open the expansive sliding glass doors and step into your own private desert oasis. The backyard stuns with unobstructed views, a sparkling pool with a serene water feature, natural stone decking, and ample space for sunbathing or alfresco dining. Live the Vistancia lifestylesurrounded by amenities, close to top-rated schools, golf, dining, shopping, and more. This home is truly one of a kindschedule your showing today!

30887 N 137th Avenue, Peoria

Courtesy of Howe Realty. 602-909-6513 Selling Office: Realty ONE Group.

13749 W Amberwing Street, Peoria
$524,900
4 Beds ⋅ 3 Baths ⋅ 6846968 MLS
This property is aggressively priced for a new owner. 4 bedrooms and 3 full baths, with one full bath being downstairs and attached to a guest suite makes this a terrific floorplan. Upstairs kids rooms adjacent to an open loft and upstairs laundry room. Nice big open kitchen features cooktop and walk in pantry, Granite counters, and a huge kitchen Island. Downstairs family room has features 12' wide and 8' tall door to open up when the weather is amazing. Extended depth garage will easily fit two cars and the family bikes. Master has separate tub and shower and a generous walk in closet. The best part of this whole property is the N/S facing lot adjacent to a huge greenbelt and natural desert with a single story on the left and on the right for privacy! Lot location is amazing.

13749 W Amberwing Street, Peoria

Courtesy of RETHINK Real Estate. Chad@rethinkaz.com Selling Office: Delex Realty.

29036 N 136th Lane, Peoria
$655,000
4 Beds ⋅ 3 Baths ⋅ 6843360 MLS
Experience elevated living with the highly sought-after Mercury floor plan from the Sterling Collection, perfectly situated on an oversized lot with breathtaking mountain views. This exceptional home features a gourmet kitchen upgrade, complete with quartz countertops and a stainless steel appliance package, including a Whirlpool 5-burner gas cooktop, built-in microwave, wall oven, dishwasher, and a sleek Samsung BESPOKE French door refrigerator. Designed for entertaining, the open-concept layout seamlessly connects the kitchen, dining, and living areas. Additional highlights include zero-step entry, a versatile flex room, and an expansive 2.5-car garage with abundant storage space. Why start from scratch when you can move into a home that has so much to offer!

29036 N 136th Lane, Peoria

Courtesy of Berkshire Hathaway HomeServices Arizona Properties. 480-473-4900 Selling Office: Arizona Best Real Estate.

Copyright 2026 Arizona Regional Multiple Listing Service, All rights reserved. The data relating to real estate for sale on this website comes in part from the Arizona Regional Multiple Listing Service. All information deemed reliable but not guaranteed and should be independently verified. All properties are subject to prior sale, change or withdrawal. Neither listing broker(s) nor Arizona Regional Multiple Listing Service shall be responsible for any typographical errors, misinformation, misprints and shall be held totally harmless.

The data relating to real estate listings on this website comes in part from the Internet Data Exchange (IDX) program of Multiple Listing Service of Southern Arizona. IDX information is provided exclusively for consumers' personal, non-commercial use and may not be used for any purpose other than to identify prospective properties consumers may be interested in purchasing. Listings provided by brokerages other than Loving Phoenix Team | Real Broker are identified with the MLSSAZ IDX Logo. All Information Is Deemed Reliable But Is Not Guaranteed Accurate. Listing information Copyright 2026 MLS of Southern Arizona. All Rights Reserved.