Refine Search
Sort by
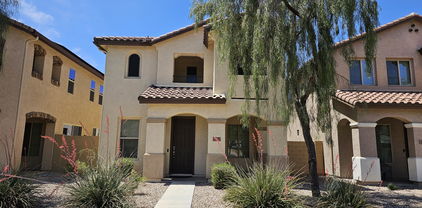
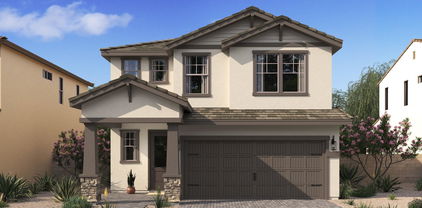
8036 W Griswold Road, Peoria
$518,990
5 Beds ⋅ 3 Baths ⋅ 6904527 MLS
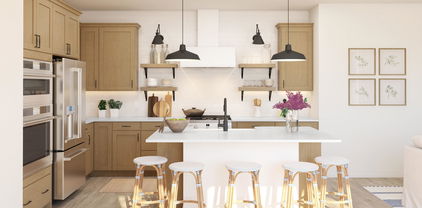
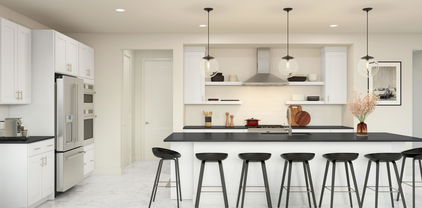
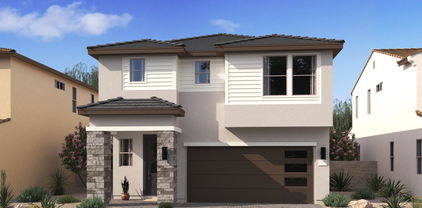
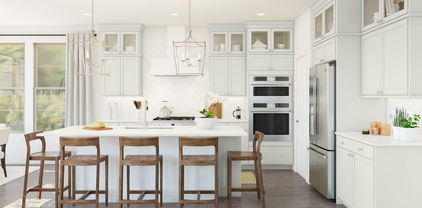
Make your move to Manor at Legacy Place, a welcoming community just minutes from Loop 101, Westgate Entertainment District, and top dining, shopping, and entertainment. This impressive Prairie Willow plan offers 5 bedrooms, 3 baths, and stylish Loft-inspired finishes. The gourmet kitchen shines with crisp white cabinets, dramatic dark Soapstone quartz counters, and GE Profile appliances, including a French door refrigerator. The spacious great room flows to a large covered patio, creating the perfect setting for indoor-outdoor living. A first-floor bedroom offers flexibility for guests, multi-gen living, or a home office. Upstairs, a versatile loft is ideal as a lounge or game room, while the private primary suite features a walk-in closet and spa-like bath. Don't miss out on this home! ^^^Up to 6% of Base Price can be applied towards closing cost and/or short-long-term interest rate buydowns when choosing our preferred Lender. Additional eligibility and limited time restrictions apply. Ask for more information!

8036 W Griswold Road, Peoria

Courtesy of K. Hovnanian Great Western Homes, LLC. 877-546-8669 Selling Office: eXp Realty.

8196 N 80th Lane, Peoria
$594,990
5 Beds ⋅ 4 Baths ⋅ 6904281 MLS
~Special CASH Pricing Available $544,990~ Discover Manor at Legacy Place, located minutes from Loop 101, Westgate Entertainment District, and premier dining, shopping, and more. Enjoy amenities like a pool, playground, and ramadas. This Hampton plan offers 5 bedrooms and 3.5 baths with Classic-inspired finishes. The gourmet kitchen boasts Frost White cabinets, marble-look quartz counters, and GE Profile appliances with French door refrigerator. A first-floor bedroom adds flexibility for multi-gen living or a home office. The great room opens to a covered patio and extra-large back yard for seamless indoor-outdoor living. Upstairs, a loft, three secondary bedrooms, and a luxurious primary suite with walk-in closet, dual vanities, large shower, and soaking tub complete the home. ^^Up to 6% of Base Price can be applied towards closing cost and/or short-long-term interest rate buydowns when choosing our preferred Lender. Additional eligibility and limited time restrictions apply. Ask for more information!

8196 N 80th Lane, Peoria

Courtesy of K. Hovnanian Great Western Homes, LLC. 877-546-8669 Selling Office: Non-MLS Office.

8018 W Griswold Road, Peoria
$470,000
5 Beds ⋅ 3 Baths ⋅ 6903548 MLS
~Special CASH Pricing Available $489,990~ Make your move to Manor at Legacy Place, just minutes from Loop 101, Westgate Entertainment District, premier dining, shopping, and more. This stunning Prairie Willow plan offers 5 bedrooms, 3 baths, and Loft-inspired design selections. The gourmet kitchen features Stone Grey cabinets, Arctic White quartz counters, GE Profile appliances, and a French door refrigerator. The spacious great room opens to a large, covered patio for seamless indoor-outdoor living. A first-floor bedroom provides flexibility for guests, multi-gen living, or a home office. Upstairs, a versatile loft is ideal as a lounge or game room, while the private primary suite boasts a walk-in closet and spa-like bath. Don't miss this chance to own this beautifully designed home!

8018 W Griswold Road, Peoria

Courtesy of K. Hovnanian Great Western Homes, LLC. 877-546-8669 Selling Office: HomeSmart.

8035 W Griswold Road, Peoria
$544,000
3 Beds ⋅ 3 Baths ⋅ 6889481 MLS
Welcome to Manor at Legacy Place where comfort meets convenience just minutes from Loop 101 and the vibrant Westgate Entertainment District! This beautifully designed two-story Avalon plan features 3 bedrooms, 2.5 baths, and upscale finishes from our Loft-inspired interior selections. The chef's kitchen shines with Frost White cabinets, Calacatta Abezzo marble-look quartz counters, and GE gas appliances including a French door refrigerator. The open Great Room flows effortlessly to a covered patio, ideal for entertaining or everyday living. Upstairs, you'll find a spacious loft, perfect as a game room or study space and three bedrooms, including a private Primary Suite with dual vanities, a freestanding soaking tub, separate shower, and a generous walk-in closet. Plan your visit today!! Up to 6% of Base Price can be applied towards closing cost and/or short-long-term interest rate buydowns when choosing our preferred Lender. Additional eligibility and limited time restrictions apply. Ask for more information!

8035 W Griswold Road, Peoria

Courtesy of K. Hovnanian Great Western Homes, LLC. 877-546-8669 Selling Office: Non-MLS Office.

8012 W Griswold Road, Peoria
$589,990
5 Beds ⋅ 4 Baths ⋅ 6878788 MLS
Welcome to Manor at Legacy Place, just minutes from Loop 101 and the vibrant Westgate Entertainment District! This Hampton plan offers 5 bedrooms, 3.5 baths, with stylish finishes from our Classics-inspired ''Looks'' collection. The open great room features a 12' multi-slide door leading to the covered patio, perfect for indoor-outdoor living. The gourmet kitchen includes Frost-painted cabinets, marble-look quartz countertops, and GE stainless steel gas appliances with a French door refrigerator. A first-floor bedroom adds flexibility for guests or a home office. Upstairs features 3 more bedrooms, a spacious loft, and a convenient laundry room. The private Primary Suite offers a spa-like bath with a soaking tub, walk-in shower, and double vanities. Don't miss your chance to tour this home! Up to 6% of Base Price can be applied towards closing cost and/or short-long-term interest rate buydowns when choosing our preferred Lender. Additional eligibility and limited time restrictions apply. Ask for more information!

8012 W Griswold Road, Peoria

Courtesy of K. Hovnanian Great Western Homes, LLC. 877-546-8669 Selling Office: Non-MLS Office.

8041 W Griswold Road, Peoria
$549,990
5 Beds ⋅ 3 Baths ⋅ 6878747 MLS
~Special CASH Pricing Available $499,990~ Welcome to Manor at Legacy Place, where comfort meets convenience just minutes from Loop 101 and Westgate Entertainment District! This two-story Prairie Willow plan offers 5 bedrooms, 3.5 baths, and stunning finishes from our Classics inspired ''Looks'' interior collection. The chef's kitchen features Quill-stained cabinets, Calacatta Abezzo quartz countertops, and GE gas appliances, including a French door refrigerator. Enjoy seamless indoor-outdoor living with an open Great Room and covered patio. A first-floor bedroom adds flexibility, while upstairs offers 3 more bedrooms and a spacious loft. The private Primary Suite includes a relaxing bath and large walk-in closet. Don't miss out on this new home, plan to visit today!

8041 W Griswold Road, Peoria

Courtesy of K. Hovnanian Great Western Homes, LLC. 877-546-8669 Selling Office: HomeSmart.

8030 W Griswold Road, Peoria
$549,000
5 Beds ⋅ 4 Baths ⋅ 6869403 MLS
~Special CASH Pricing Available $514,990~ Welcome to Manor at Legacy Place where comfort meets convenience! Just minutes from Loop 101 and the lively Westgate Entertainment District, this two-story Hampton plan features 5 bedrooms, 3.5 baths, and modern finishes from our Loft interior ''Looks'' collection. The chef-inspired kitchen shines with Grey cabinets, Calacatta Monaco quartz countertops, and GE stainless steel gas appliances, including a French door refrigerator. The open Great Room connects to a covered patio, perfect for indoor-outdoor living. A first-floor bedroom offers flexibility for guests, extended family, or a home office. Upstairs, a spacious loft is ideal for relaxing or game nights. The Primary Suite offers a true retreat with a luxurious, resort-style bath.

8030 W Griswold Road, Peoria

Courtesy of K. Hovnanian Great Western Homes, LLC. 877-546-8669 Selling Office: eXp Realty.

8024 W Griswold Road, Peoria
$474,990
3 Beds ⋅ 3 Baths ⋅ 6869386 MLS
~Special CASH Pricing Available $479,990~ Welcome to Manor at Legacy Place, just minutes from Loop 101, Westgate Entertainment District, and the best in dining, shopping, and entertainment. This two-story Avalon plan offers 3 bedrooms, 2.5 baths, and features our stylish Loft interior collection. The stunning kitchen showcases dark blue cabinets, Iced White quartz counters, and stainless-steel GE gas appliances, including a French door refrigerator. The open Great Room flows to a covered patio, perfect for indoor-outdoor gatherings. Upstairs, a spacious loft provides the ideal spot to unwind or enjoy a game night. The luxurious Primary Suite offers a spa-like bath with a freestanding soaking tub for the ultimate in relaxation. Don't miss your chance to own this Move-in home!

8024 W Griswold Road, Peoria

Courtesy of K. Hovnanian Great Western Homes, LLC. 877-546-8669 Selling Office: Non-MLS Office.

8000 W Griswold Road, Peoria
$518,990
5 Beds ⋅ 3 Baths ⋅ 6869363 MLS
~Special CASH Pricing Available $494,990~ Manor at Legacy Place is just minutes from Loop 101, Westgate Entertainment District, premier dining, shopping, and more. This Prairie Willow plan offers 5 bedrooms, 3 baths, with Loft-inspired interior selections. The kitchen shines with white cabinets, Soapstone Quartz counters, GE Profile appliances, and a French door refrigerator. The spacious Great Room flows effortlessly to a large, covered patio ideal for indoor-outdoor living. A first-floor bedroom offers flexibility for guests, multigenerational living, or a home office. Upstairs, enjoy a versatile loft, perfect as a lounge or game room. The private Primary Suite impresses with a walk-in closet and spa-like bath. Don't miss this incredible opportunity to own this beautifully designed home

8000 W Griswold Road, Peoria

Courtesy of K. Hovnanian Great Western Homes, LLC. 877-546-8669 Selling Office: Keller Williams Arizona Realty.

10071 W Angels Lane, Peoria
$755,000
4 Beds ⋅ 4 Baths ⋅ 6866220 MLS
Located across from the park in the desirable Meadows Community, this stunning 4-bedroom, 3.5-bathroom home features a spacious 3-car garage and water softener. The owner's suite is conveniently on the first floor, complemented by a den and an open-concept great room—ideal for entertaining. A second living area upstairs adds flexibility. The elegant kitchen boasts a massive granite island, oversized soft-close cabinets, and seamless flow into the main living spaces. Wood-look tile enhances the warmth and style throughout. The laundry room includes a separate sink and space for a mudroom setup. Close to shopping, dining, and freeway access, this move-in-ready home offers comfort, style, and convenience in a prime location. Washer and Dryer will not convey with sale.

10071 W Angels Lane, Peoria

Courtesy of Keller Williams Southern AZ. 520-886-8282 Selling Office: Keller Williams, Professional Partners.

8047 W Griswold Road, Peoria
$590,000
5 Beds ⋅ 4 Baths ⋅ 6862827 MLS
Welcome to Manor at Legacy Place where comfort meets convenience! Just minutes from Loop 101 and the vibrant Westgate Entertainment District, this stunning two-story Hampton plan features 5 bedrooms, 3.5 baths, and stylish finishes from our Farmhouse interior ''Looks'' collection. The chef-inspired kitchen boasts Frost-painted cabinets with 42'' uppers, matte black hardware, Calacatta quartz countertops, and GE stainless-steel gas appliances, including a French door refrigerator. The open great room flows seamlessly to a covered patio perfect for entertaining or relaxing. Unwind in the spacious Primary Suite with a spa-like bathroom. With a GE washer, dryer, and faux wood blinds included, this Move-in Ready home has it all! Up to 6% of Total Purchase Price can be applied towards closing cost and/or short-long-term interest rate buydowns when choosing our preferred Lender. Additional eligibility and limited time restrictions apply. Ask for more information!

8047 W Griswold Road, Peoria

Courtesy of K. Hovnanian Great Western Homes, LLC. 877-546-8669 Selling Office: HomeSmart.

8006 W Griswold Road, Peoria
$494,990
3 Beds ⋅ 3 Baths ⋅ 6862752 MLS
~Special CASH Pricing Available $494,990~ Welcome to Manor at Legacy Place, located minutes from Loop 101, Westgate Entertainment District, top dining, shopping, and more. This two-story Avalon plan home is beautifully crafted with 3 bedroom and 2.5 baths. The gorgeous kitchen features Stone Grey cabinets with 42'' uppers, Matte Black hardware, Artic White quartz counters, and stainless-steel GE gas appliances including your French Door Refrigerator. The great room is ideal for entertaining with family and friends with a 15' multi-slide door for convenient indoor-outdoor living. The Primary Suite is a true retreat with a spa like bath including a freestanding soaking tub for true relaxation. Your GE washer, and dryer are included making this a truly Move-in Ready home!!

8006 W Griswold Road, Peoria

Courtesy of K. Hovnanian Great Western Homes, LLC. 877-546-8669 Selling Office: Non-MLS Office.

9137 W Coolbrook Avenue, Peoria
$392,000
3 Beds ⋅ 3 Baths ⋅ 6857351 MLS
Prime location in Peoria with the best of shopping, restaurants and entertainment right out your door. Enjoy the Arrowhead Towne Center, 2 Movie theaters, The P-83 Entertainment District and just down the road is Westgate/Casino/Stadium/Tanger Outlets. The Loop 101 is a mile away for an easy commute. This is your chance to live in Beautiful Travata in this 3 bed, 3 bath upgraded home featuring new granite counters in both kitchen, kitchen island and primary bath, fresh interior paint, extra wide garage for storage, upstairs laundry room, exceptionally large family room/loft and a private balcony off the primary bedroom for serene nights and morning coffee. Come and check this beauty out.

9137 W Coolbrook Avenue, Peoria

Courtesy of HomeSmart. 602-230-7600 Selling Office: Realty of America LLC.

8005 W Griswold Road, Peoria
$585,000
5 Beds ⋅ 4 Baths ⋅ 6841914 MLS
Welcome to Manor at Legacy Place, located just minutes from Loop 101, Westgate Entertainment District, top dining, shopping, and more. This two-story Hampton plan home features 5 bedroom and 3.5 baths beautifully curated with our signature Farmhouse interior 'Looks' collection. The gorgeous kitchen includes Grey cabinet with 42'' uppers, satin nickel hardware, Calacatta quartz counters, and stainless-steel GE gas appliances including your French Door Refrigerator. The great room is ideal for entertaining with family and friends with a 12' multi-slide door for convenient indoor-outdoor living. The Primary Suite is a true retreat with a spa like bath for ultimate relaxation. Your GE washer, dryer, and faux wood blinds are included making this a truly Move-in Ready home!! Up to 6% of Base Price can be applied towards closing cost and/or short-long term interest rate buydowns when choosing our preferred Lender. Additional eligibility and limited time restrictions apply.

8005 W Griswold Road, Peoria

Courtesy of K. Hovnanian Great Western Homes, LLC. 877-546-8669 Selling Office: Non-MLS Office.

7988 W Griswold Road, Peoria
$558,841
5 Beds ⋅ 3 Baths ⋅ 6829708 MLS
~Special CASH Pricing Available $499,990~ Welcome to Manor at Legacy Place, located just minutes from Loop 101, Westgate Entertainment District, top dining, shopping, and more. This home offers modern living at its finest. The kitchen boasts elegant Grey 42'' stacked cabinets, satin nickel hardware, quartz countertops, and GE stainless-steel appliances, including a French door refrigerator. The great room is bright and airy, featuring a 15' multi-sliding door for seamless indoor-outdoor living. A first-floor bedroom is perfect for guests or multi-generational living. Upstairs, a spacious loft provides a great space for relaxation or study, along with three additional bedrooms and a luxurious private Primary Suite. GE washer, dryer, and faux wood window blinds in included!

7988 W Griswold Road, Peoria

Courtesy of K. Hovnanian Great Western Homes, LLC. 877-546-8669 Selling Office: A.Z. & Associates.

7981 W Griswold Road, Peoria
$549,990
5 Beds ⋅ 3 Baths ⋅ 6829391 MLS
Welcome to Manor at Legacy Place, where convenience meets charm! With easy access to Loop 101 and just minutes from top dining, shopping, and entertainment, this stunning Prairie Willow plan offers 5 bedrooms and 3 baths with a thoughtfully curated Farmhouse-inspired design. The chef's kitchen boasts Grey 42'' cabinets, black matte hardware, Arctic White quartz countertops, and GE gas appliances. The great room's 15' Multi-Sliding Door floods the space with natural light and seamlessly blends indoor and outdoor living. Upstairs, a spacious loft, 3 bedrooms, and the luxurious Primary Suite await. Plus, enjoy a GE French Door Refrigerator, washer, dryer, and blinds—this home is truly move-in ready! Don't miss out! Up to 6% of Base Price can be applied towards closing cost and/or short-long term interest rate buydowns when choosing our preferred Lender. Additional eligibility and limited time restrictions apply.

7981 W Griswold Road, Peoria

Courtesy of K. Hovnanian Great Western Homes, LLC. 877-546-8669 Selling Office: Non-MLS Office.

7987 W Griswold Road, Peoria
$564,990
5 Beds ⋅ 4 Baths ⋅ 6829303 MLS
~Special CASH Pricing Available $509,990~ Manor at Legacy Place provides easy access to Loop 101 and close to dining, Westgate Entertainment District and more! This 5-bedroom, 3.5-bathroom home features Loft-inspired interior selections. The gourmet kitchen includes Chestnut Brown 42'' cabinets, quartz countertops, and stainless-steel appliances. The large island overlooking the great room with a 12' Multi-Sliding Door make this space perfect for entertaining. A first-floor suite is perfect for guests or a private home office, while the loft upstairs is ideal for a game room or study area. The primary suite features a resort-style bath for ultimate relaxation. This home is complete with a GE French Door Refrigerator, washer and dryer, and blinds! Don't miss out on this Move-in Ready home!

7987 W Griswold Road, Peoria

Courtesy of K. Hovnanian Great Western Homes, LLC. 877-546-8669 Selling Office: My Home Group Real Estate.

7993 W Griswold Road, Peoria
$534,990
5 Beds ⋅ 3 Baths ⋅ 6822967 MLS
~Special CASH Pricing Available $499,990~ Welcome to Manor at Legacy Place, offering easy access to Loop 101 and close to entertainment, dining, and more! This beautiful home is designed with loft-inspired interior selections. The gourmet kitchen features Stone Grey cabinetry, sparkling Artic White quartz counters, and high-end GE stainless steel appliances, including a refrigerator, making it the perfect for cooking and gathering. The great room flows seamlessly to the covered patio, ideal for hosting family and friends. A downstairs bedroom offers is perfect for multigenerational living or guests. Upstairs, you'll find a large loft that can serve as a cozy retreat or study area, plus 2 additional bedrooms and a luxurious Primary suite that promises ultimate comfort. Don't miss this home

7993 W Griswold Road, Peoria

Courtesy of K. Hovnanian Great Western Homes, LLC. 877-546-8669 Selling Office: Non-MLS Office.

7999 W Griswold Drive, Peoria
$520,000
3 Beds ⋅ 3 Baths ⋅ 6822876 MLS
~Special CASH Pricing Available $504,990~ Welcome to Manor at Legacy Place, a new community with easy access from the Loop 101 and access to nearby entertainment and dining. This home is our popular Avalon plan features 3 bedrooms and 2.5 bath beautifully designed with modern Loft inspire interiors selections. The heart of the home, the kitchen features Quill-stained cabinets accented with floating shelves, marble look quartz counters, and stainless-steel GE appliances including your refrigerator plus pendant lighting over the island. The huge great room with adjacent covered patio is ideal for entertaining. Upstairs includes a large loft perfect for relaxing, 2 bedrooms and the luxurious Primary suite with resort like bath plus large walk-in closet. Don't miss out on this home!

7999 W Griswold Drive, Peoria

Courtesy of K. Hovnanian Great Western Homes, LLC. 877-546-8669 Selling Office: Keller Williams Arizona Realty.

7982 W Griswold Road, Peoria
$579,990
5 Beds ⋅ 4 Baths ⋅ 6822605 MLS
Welcome to Manor at Legacy Place, just minutes from shops, restaurants, and the Westgate Entertainment District! This stunning Hampton plan home offers 5 spacious bedrooms and 3.5 baths, designed with Loft-inspired interior selections. The gourmet kitchen features White 42'' stacked cabinets, satin nickel cabinet hardware, quartz countertops, and top-of-the-line GE gas appliances, including a French Door Refrigerator. The bright great room includes a 12' Multi-Sliding Door, allowing plenty of natural light and seamless indoor/outdoor living. A first-floor bedroom is perfect for a home office, guests, or extended family. Upstairs, enjoy a loft and 3 additional bedrooms, including a Primary suite with a resort-like bath and large walk-in closet. Don't miss the chance to see this home!! Up to 6% of Base Price can be applied towards closing cost and/or short-long term interest rate buydowns when choosing our preferred Lender. Additional eligibility and limited time restrictions apply.

7982 W Griswold Road, Peoria

Courtesy of K. Hovnanian Great Western Homes, LLC. 877-546-8669 Selling Office: Best Homes Real Estate.

7994 W Griswold Road, Peoria
$569,990
3 Beds ⋅ 3 Baths ⋅ 6822478 MLS
Welcome to Manor at Legacy by K. Hovnanian Homes, a new Peoria community offering convenience and entertainment nearby. This exquisite Avalon home features 3 spacious bedrooms and 2.5 baths. Designed with a modern Loft-inspired interior, the open layout includes a gourmet kitchen with white cabinets, floating shelves, dark grey Soapstone quartz counters, and stainless-steel GE appliances. The expansive great room features a 15ft slider leading to a large, covered patio, perfect for entertaining. Upstairs, you'll find a roomy loft, two bedrooms, and a Primary suite with a spa-like bath, including a free-standing soaking tub and step-free shower. Don't miss the opportunity to make this stunning home yours! Up to 6% of Base Price can be applied towards closing cost and/or short-long term interest rate buydowns when choosing our preferred Lender. Additional eligibility and limited time restrictions apply.

7994 W Griswold Road, Peoria

Courtesy of K. Hovnanian Great Western Homes, LLC. 877-546-8669 Selling Office: eXp Realty.

7976 W Griswold Road, Peoria
$564,990
5 Beds ⋅ 3 Baths ⋅ 6822424 MLS
Welcome to Manor at Legacy, a new Peoria community with plenty of ways to stay active and keep the family entertained. This home is the Prairie Willoe featuring 5 bedrooms and 3 baths. This open home is expertly designed with our carefully curated Farmhouse inspired Looks interior selections. The gourmet kitchen includes Quill-stained shaker cabinets accented with floating shelves, marble look Calacatta Abezzo quartz counters, and stainless-steel GE appliances. The great room includes a 15ft slider providing convenient indoor/outdoor living ideal for entertaining. The first floor includes a bedroom ideal for guests or extended family. The second level features and large loft, three bedrooms and the Primary suite with resort like bath. Don't miss your chance to make this home yours!! Up to 6% of Base Price can be applied towards closing cost and/or short-long term interest rate buydowns when choosing our preferred Lender. Additional eligibility and limited time restrictions apply.

7976 W Griswold Road, Peoria

Courtesy of K. Hovnanian Great Western Homes, LLC. 877-546-8669 Selling Office: eXp Realty.

7970 W Griswold Road, Peoria
$608,990
5 Beds ⋅ 4 Baths ⋅ 6822072 MLS
Welcome to Manor at Legacy Place, a premier Peoria community just minutes from shopping, dining, Westgate Entertainment District, and the 101 Highway. This Hampton plan offers 5 bedrooms, 3.5 baths, and a bright, open layout. The chef's kitchen boasts grey 42'' stacked cabinets, quartz countertops, and GE Pro-series appliances, including a French door fridge. A 12' multi-slide door in the great room opens to a covered patio for seamless indoor-outdoor living. Unwind in the luxurious primary suite, complete with a spa-like bath. With blinds, washer, and dryer included, this home will be move-in ready! Don't miss out on this incredible opportunity to make this stunning home yours! Up to 4% of Base Price can be applied towards closing cost and/or short-long term interest rate buydowns when choosing our preferred Lender. Additional eligibility and limited time restrictions apply.

7970 W Griswold Road, Peoria

Courtesy of K. Hovnanian Great Western Homes, LLC. 877-546-8669 Selling Office: Keller Williams Arizona Realty.

7975 W Griswold Road, Peoria
$550,000
5 Beds ⋅ 4 Baths ⋅ 6821201 MLS
~Special CASH Pricing Available $529,990~ Manor at Legacy Place is just minutes from shopping, dining, Westgate Entertainment District, and the 101 Hwy! This spacious two-story Hampton is designed with our curated Classics-inspired interior collection. The gourmet kitchen boasts Grey 42'' stacked cabinets, quartz countertops, and premium GE appliances, including a gas range and French door refrigerator. The open great room features a 12' multi-slide door to the covered patio, perfect for indoor/outdoor living. A first-floor guest suite adds flexibility, while the upstairs loft provides a versatile space for work or play. The luxurious primary suite includes a spa-like bath with dual vanities, a soaking tub, and a large shower. Move-in Ready with your GE washer, dryer, and blinds.

7975 W Griswold Road, Peoria

Courtesy of K. Hovnanian Great Western Homes, LLC. 877-546-8669 Selling Office: My Home Group Real Estate.

26312 N 132nd Lane, Peoria
$498,000
3 Beds ⋅ 3 Baths ⋅ 6819301 MLS
PRICE CUT!! AMAZING VALUE!! This one has it all. Stunning 3 bed/2.5 bath home with a gorgeous backyard oasis featuring a sparkling pool, built in gas BBQ and no neighbors directly behind. From the moment you enter, you will appreciate the natural light pouring in through all of the windows. The kitchen boasts tons of cabinetry, stainless steel appliances, granite countertops, tile backsplash and huge island. The massive family room looking out into the beautiful backyard is perfect for family gatherings. Upstairs, you will find a huge loft that can be used as an additional entertainment area, office, gym or playroom. The inviting master suite offers a walk-in closet, double sinks, soaking tub and glass shower. The oversized laundry room is conveniently located upstairs. The front porch is perfect for relaxing or watching the kids play at the park directly across the street. This family friendly Peoria neighborhood is well established and offers great schools, close to shopping and restaurants and activities for the whole family. This home can allow you the new build pricing with the bonus of a pool and backyard landscaping. Pool fence is also included. Schedule your private showing today!

26312 N 132nd Lane, Peoria

Courtesy of Success Property Brokers. 480-563-9511 Selling Office: eXp Realty.
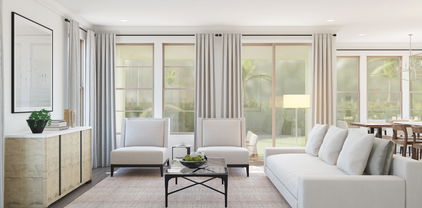
9969 W Via Del Sol --, Peoria
$535,000
3 Beds ⋅ 2 Baths ⋅ 6798343 MLS
Welcome to this beautiful 3-bed, 2-bath home in the Meadows Community w/ highly coveted schools. Its charm starts w/ stone accent details, a mature landscape, 2-car garage, and cozy front porch. The home exudes elegance with a neutral palette, modern light fixtures, recessed lighting, tall ceilings, and newer wood-look flooring in all the right places. With North/South exposure, the home is bathed in natural light. You'll love the perfectly flowing open layout paired w/ triple sliding doors merging the inside & outside activities! The gourmet kitchen boasts granite counters, pantry, full-height brick backsplash, a large island w/breakfast bar, ample white cabinetry w/crown molding & black hardware, high-end SS appliances w/cooktop gas & wall ovens. The built-in desk & dry bar w/wine fridge are added perks! Enter the large main bedroom to find an ensuite with dual sinks, a soaking tub, a glass-enclosed shower, & a walk-in closet. Convenient drop zone with upper cubbies, laundry sink, and upper/lower cabinets. Outdoor living is found here, too! Designed for relaxing or gatherings, the fantastic backyard offers a paver-covered patio, Pergola, string lights & lush lawn. What's not to like - a MUST-SEE!!

9969 W Via Del Sol --, Peoria

Courtesy of RE/MAX Professionals. 623-643-1000 Selling Office: Realty ONE Group.

26325 N 131st Drive, Peoria
$430,000
3 Beds ⋅ 2 Baths ⋅ 6795803 MLS
Welcome to this charming and versatile home in a sought-after neighborhood that includes a children's play area, dog park and pavilion! This 3-bedroom-plus property boasts a stylish kitchen with quartz countertops, a newer dishwasher, pendant lighting, and a breakfast bar perfect for casual dining. The owner's suite offers a luxurious en-suite bathroom with dual vanities and an updated walk-in shower. A spacious den/office off the foyer adds flexibility and can easily serve as a fourth bedroom. The open great room features a large slider that leads to covered patio, overlooking the beautifully landscaped, low-maintenance backyard—perfect for relaxing or entertaining. Additional highlights include a 2-car garage, a washer and dryer, and so much more. Don't miss out on this delightful home

26325 N 131st Drive, Peoria

Courtesy of RE/MAX Professionals. 623-643-1000 Selling Office: RE/MAX Professionals.

26416 N 132nd Lane, Peoria
$425,000
3 Beds ⋅ 2 Baths ⋅ 6751454 MLS
Find Your Ideal Home! This charming property is a perfect sanctuary, showcasing authentic wood shutters and a solar unit that keeps utility costs down, all situated in a peaceful neighborhood. Notable features include a divided floor plan, an air conditioning unit in the garage, resurfaced cabinets, and a stunning view of the backyard. The split layout promotes tranquility, and car lovers will appreciate the cooled garage. The backyard is perfect for gatherings, equipped with a built-in BBQ and lush greenery. Welcome the new year in your beautiful new home! Situated in a sought-after zip code, this residence is conveniently close to shopping, dining, and top-rated schools, offering both a warm haven and investment potential. With easy access to highways, local amenities are right at your fingertips. The appealing solar lease option comes with a $99 monthly payment and low summer APS bills averaging around $20. This property is perfect for first-time buyers or those seeking to downsize, merging practicality with elegance. Don't let this opportunity slip bymake it your forever home!

26416 N 132nd Lane, Peoria

Courtesy of W and Partners, LLC. 602-828-5767 Selling Office: Keller Williams Realty Sonoran Living.

8012 W Molly Drive, Peoria
$765,000
5 Beds ⋅ 4 Baths ⋅ 6694489 MLS
MUST SEE TO APPRECIATE! PRIVATE DOWNSTAIRS INLAW/GUEST SUITE w/easy entrance shower & walk-in closet! Upgraded home nestled in the Gated Community of Rock Springs! Beautiful gourmet kitchen w/SS appliances, granite countertops, designer backsplash, extra Lg kitchen island, a spacious extended breakfast room and Lg walk-in pantry. This home boasts of space w/a wide staircase leading upstairs to a Spacious Master Suite plus 2 addt'l oversized bedrooms, generous walk-in closets, a flex living space, a Lg upstairs storage closet and laundry room, and Lg under stairs storage area. Outside features an extended paver driveway, extended 2 car garage and separate 3rd car garage w/epoxy floors. Relax in a low maintenance backyard with expanded covered patio. Hot water heater and water filtration system replaced in 2023.

8012 W Molly Drive, Peoria

Courtesy of HomeSmart. 602-230-7600 Selling Office: RE/MAX Professionals.

Copyright 2026 Arizona Regional Multiple Listing Service, All rights reserved. The data relating to real estate for sale on this website comes in part from the Arizona Regional Multiple Listing Service. All information deemed reliable but not guaranteed and should be independently verified. All properties are subject to prior sale, change or withdrawal. Neither listing broker(s) nor Arizona Regional Multiple Listing Service shall be responsible for any typographical errors, misinformation, misprints and shall be held totally harmless.

The data relating to real estate listings on this website comes in part from the Internet Data Exchange (IDX) program of Multiple Listing Service of Southern Arizona. IDX information is provided exclusively for consumers' personal, non-commercial use and may not be used for any purpose other than to identify prospective properties consumers may be interested in purchasing. Listings provided by brokerages other than Loving Phoenix Team | Real Broker are identified with the MLSSAZ IDX Logo. All Information Is Deemed Reliable But Is Not Guaranteed Accurate. Listing information Copyright 2026 MLS of Southern Arizona. All Rights Reserved.