Refine Search
Sort by
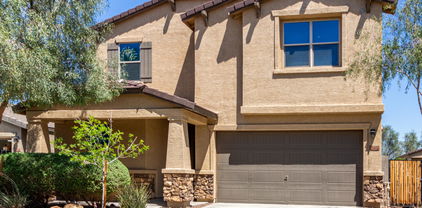
2527 N 212th Drive, Buckeye
$530,000
4 Beds ⋅ 3 Baths ⋅ 6997349 MLS
Welcome to this luxurious home with the converted 4 bedroom 3 bathroom option and a 3-car tandem garage. Complete with Next-Gen living capabilities, this multi-generational home features a casita with a kitchenette, family room, bathroom, bedroom, laundry, and separate front and backyard entries, which adds privacy and convenience. Situated at the base of the White Tank Mountains, the Sienna Hills community offers instant curb appeal with lush green landscaping, breathtaking mountain views and, with this premium lot, you will have a view fence with no houses behind you! This home is just a short walk to the resort style pool, clubhouse and fitness center. Also within walking distance are multiple playgrounds, hiking trails, and the Odyssey Preparatory Academy (a charter K-5 elementary school). As you enter the home you'll be greeted by soaring 10-foot ceilings and custom tile floors that lead you through the spacious open floor plan. You will look out of the upgraded 12-foot slider in the great room to the beautiful natural desert view. The Sienna Hills neighborhood is where convenience meets comfort. Nestled just minutes away from an array of restaurants, shopping areas, and Costco, this vibrant community is bustling with activity. Exciting developments, including a movie theater entertainment district, a new Target and a hospital are on the horizon, promising even more convenience and entertainment options for residents.

2527 N 212th Drive, Buckeye

Courtesy of Cluff Real Estate LLC. 480-252-4576 Selling Office: Compass.
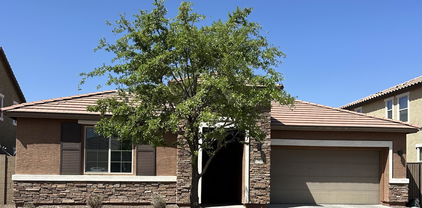
1702 N 214th Lane, Buckeye
$480,000
3 Beds ⋅ 2 Baths ⋅ 6978329 MLS
Welcome to this beautifully appointed 3-bedroom, 2-bath home with a versatile den, perfectly positioned to capture stunning mountain views and unforgettable west-facing sunsets. The spacious kitchen is a true centerpiece, featuring stainless steel appliances, custom tile backsplash, ample cabinetry, and generous counter space, ideal for both everyday living and entertaining. Thoughtful finishes are found throughout, including hardwood flooring in main living areas, tile in all the right places, and plush carpeted bedrooms for added comfort. The inviting living room is anchored by a gas fireplace, creating a warm and welcoming atmosphere. Step outside to a private backyard that backs to open space, offering tranquility and scenic views. The outdoor living area is designed for low maintenance and relaxation with turf, pavers, and a shaded gazebo, perfect for enjoying Arizona evenings. Located in a highly desirable community featuring a swim park, fitness center, walking trails, playground, basketball courts, and more. Conveniently close to the I-10 and Loop 303 freeways, with easy access to shopping, dining, and everyday amenities. This home offers the ideal blend of comfort, style, and location.

1702 N 214th Lane, Buckeye

Courtesy of M and M Home group LLC. 480-318-8137 Selling Office: eXp Realty.

21434 W Terri Lee Drive, Buckeye
$559,000
4 Beds ⋅ 3 Baths ⋅ 6974269 MLS
This beautiful home has all the bells and whistles and is truly move-in ready! Enjoy a resort-style backyard with a heated saltwater pool, above-ground spa, pergola, and low-maintenance synthetic grass perfect for entertaining or relaxing. Inside features an open kitchen, dining, and family room concept, plus a bedroom and full bath downstairs. Upstairs offers a spacious primary suite with peek-a-boo mountain views, a five-piece bath, and a large walk-in closet, along with a loft, laundry room, and three additional bedrooms. Owned solar, fire sprinklers, dual-zone A/C, and a 3-car tandem garage complete the home. New shopping and dining coming soon nearby don't miss this one! Also, for Lease

21434 W Terri Lee Drive, Buckeye

Courtesy of West USA Realty. 602-942-4200

21139 W Hubbell Street, Buckeye
$406,000
4 Beds ⋅ 2 Baths ⋅ 6971929 MLS
Beautifully updated single-level home in the sought-after Sienna Hills community, ideally located just outside of Verrado and minutes from the rapidly growing commercial corridor along Verrado Way. This 4-bedroom, 2-bath residence features an open-concept layout with tile flooring throughout the entire home—no carpet anywhere, recessed lighting, and a spacious great room ideal for everyday living and entertaining. The kitchen offers white cabinetry, granite countertops, a center island with seating, and black appliances, opening seamlessly to the dining and living spaces. The split floor plan provides added privacy, with a generous primary suite featuring a walk-in closet and ensuite bath. Additional bedrooms are well-sized and versatile for guests, a home office, or workout space. Enjoy the convenience of a 3-car garage and a 7 foot RV gate for extra storage or recreational toys. The backyard is low-maintenance with paver patio space and room to personalize. Located near parks, trails, schools, shopping, dining, and ongoing development, this home offers comfort, functionality, and a prime West Valley location.

21139 W Hubbell Street, Buckeye

Courtesy of A.Z. & Associates. 623-776-5540 Selling Office: A.Z. & Associates.

21294 W Berkeley Road, Buckeye
$426,000
4 Beds ⋅ 2 Baths ⋅ 6967521 MLS
WELCOME HOME FRIENDS! TAKE A LOOK AT THIS BEAUTIFUL MOVE IN READY HOME, ON ONE OF THE LARGEST CORNER LOTS IN THE COMMUNITY! FALL IN LOVE WITH THE OPEN CONCEPT, SPLIT FLOOR PLAN, MASTER WALK IN SHOWER, WITH NEW LVP FLOORING, FRESH INTERIOR PAINT, GAS COOK TOP, LARGE KITCHEN ISLAND & RV GATE. SOLAR LEASE MAKES FOR LOW APS BILLS! SKYS THE LIMIT WITH THIS BACKYARDS CLEAN SLATE, READY FOR POOL OR BUILD A LARGE GRASS AREA & USE THE COMMUNITY POOL/SPA & SPLASH PAD! BEING LOCATED RIGHT OFF THE 10 MAKES IT AN EASY TO COMMUTE, NOT TO MENTION BEING SO CLOSE TO HIGH END RESTAURANTS, SHOPPING, & NEW ENTERTAINMENT DISTRICT COMING SOON, RIGHT OFF OF VERRADO WAY! YOU NEED TO WALK THIS HOME IN ORDER TO SEE IT'S CHARM & PRIDE OF OWNERSHIP! COME CHECK IT OUT, BEFORE IT'S TOO LATE!

21294 W Berkeley Road, Buckeye

Courtesy of Realty ONE Group. 623-552-3773 Selling Office: Arizona International Real Estate.

2713 N 216th Avenue, Buckeye
$624,900
3 Beds ⋅ 3 Baths ⋅ 6965455 MLS
***QUICK MOVE IN*** Your future home awaits at The Ridge at Sienna Hills in beautiful Buckeye, AZ! The Ash Floor Plan is an exquisite single-story sanctuary designed to elevate your living experience. With 1997 square feet of well-crafted space, this home exudes elegance and practicality. Discover the allure of 3 beautifully appointed bedrooms. The Owners Suite boasts a walk-in closet that caters to your storage needs, keeping your belongings organized. The Owners bathroom includes a walk-in shower and offers the choice of a super shower or a luxurious bathtub and shower combination, ensuring an indulgent escape to unwind. A versatile flex room can turn into a home office, a hobby room, or a play area for the little ones. True mountainside living!

2713 N 216th Avenue, Buckeye

Courtesy of William Ryan Realty, Inc. 847-995-8700 Selling Office: Realty ONE Group.

2364 N 212th Avenue, Buckeye
$430,000
3 Beds ⋅ 3 Baths ⋅ 6962803 MLS
Assumable Loan at low rate. Discounted rate options and lender fee future refinancing may be available for qualified buyers of this home. Possible low i This inviting Buckeye home offers a functional layout. Upon entry, a formal living room creates a welcoming first impression, while the kitchen features a spacious island and flows seamlessly into the dining area and informal living space. A convenient mud room off the garage adds practicality, and upstairs you'll find a loft along with a primary bedroom complete with an ensuite bath featuring dual sinks and a walk-in shower. Two additional bedrooms provide flexibility. Outside, the fully fenced backyard includes a covered patio, a cozy brick firepit area, and just the right amount of green space for relaxing

2364 N 212th Avenue, Buckeye

Courtesy of Orchard Brokerage. sean.thomas@orchard.com Selling Office: eXp Realty.

2490 N 212th Lane, Buckeye
$555,000
4 Beds ⋅ 4 Baths ⋅ 6959382 MLS
Beautifully upgraded home in the sought-after Sienna Hills community. This property goes far beyond builder standard with major owner improvements, including a 5-ton AC upgrade installed April 2025, fresh interior paint, and brand-new LVP flooring throughout the upstairs and all bedrooms. A standout feature is the added mother-in-law suite, complete with its own kitchen and washer/dryer, offering exceptional flexibility for multi-generational living or guests. Enjoy Arizona living in the saltwater pool added in 2023. Located near parks, schools, growing shopping and dining, with easy freeway access. This is a rare opportunity to own a thoughtfully enhanced home in one of Buckeye's fastest-growing areas. Come visit! for It's certain to make your short list of Best Available Homes.

2490 N 212th Lane, Buckeye

Courtesy of Citiea. 480-870-3119 Selling Office: The Strozier Group.

21413 W Roanoke Avenue, Buckeye
$599,529
3 Beds ⋅ 3 Baths ⋅ 6955521 MLS
60-90 days completion! The Ridge at Sienna Hills in beautiful Buckeye, AZ! This thoughtfully designed 3-bedroom, 2.5-bath residence offers 1,920 square feet on an oversized home site with views of the Estrellas. No rear neighbors. The Mead plan features smart living spaces, a 2-car garage, and the exciting opportunity to personalize interior finishes to match your unique style. Nestled in a true mountainside setting, the community features access to scenic hiking trails and outdoor spaces perfect for recreation and relaxation. Conveniently located near I-10, schools, shopping, and dining, this energy-efficient new construction offers comfort, customization, and connection to the stunning Desert landscape—all in one incredible package.

21413 W Roanoke Avenue, Buckeye

Courtesy of William Ryan Realty, Inc. 847-995-8700 Selling Office: Real Estate Collection.

21226 W Yale Street, Buckeye
$560,000
4 Beds ⋅ 3 Baths ⋅ 6953451 MLS
Welcome home. Charming 4 bedroom 3 bath home backing to your private Mountainside corner lot! This home has a split floor plan and a next gen casita. Entry leads to wide hallways creating separation from secondary bedrooms and living space. Light and bright interior with natural lighting. The gourmet kitchen with a massive kitchen island, gas range, upgraded 44 inch upper white cabinets, granite counter tops and a large walk-in pantry are perfect for entertaining. Large family room looks out to your private patio with nothing but Mountain Views. Enjoy a master suite with a super shower, dbl vanity, terrific walk-in closet and a private water closet. Casita has kitchen, washer-dryer hook up, family room, full bathroom, separate bedroom with a large closet.

21226 W Yale Street, Buckeye

Courtesy of Long Realty Old Town. aprilmauch@longrealty.com Selling Office: Real Broker.

1673 N 212th Lane, Buckeye
$500,000
5 Beds ⋅ 4 Baths ⋅ 6942481 MLS
Welcome to your move-in ready dream home with an oversized lot in the sought after Sienna Hills community. This home boasts 5 bedrooms, and 4 full bathrooms. On the main floor you will find one bedroom and full bath, a charming sitting room off the front door, a large flex space (currently used as an office area), a spacious living room, and the kitchen of your dreams complete with granite countertops, upgraded cabinets, and appliances. As you enter the second floor you are greeted by a massive loft area perfect for a teen space or family room, a large laundry room with plenty of storage and the rest of the bedrooms and bathrooms in the home including the beautiful owners suite. With all new interior paint and carpet this home is turn key and ready. Priced to sell, come see it today!

1673 N 212th Lane, Buckeye

Courtesy of HomeSmart. 602-230-7600 Selling Office: A.Z. & Associates.

21122 W Edgemont Avenue, Buckeye
$745,000
4 Beds ⋅ 3 Baths ⋅ 6929675 MLS
$65,000+ BELOW SELLER COST. Seller bought this home in 2022 for $644,000 and has put about $200,000 in upgrades. Their loss - your gain. So..........when only the best will do....welcome to your new home! Nestled on a premium lot with common area on 2 sides, this is ultimate privacy in sought after Sienna Hills, you'll notice the upgrades as soon as you pull up. Professional landscaping with night time lighting, extended and pavered front porch, pavered drive, even a custom designed Iron front door. Inside, you'll find a true gourmet kitchen, with stainless steel Cafe appliances, a 5 burner gas range, double ovens and double stacked cabinets, with under cabinet lighting, in both the kitchen and butler's pantry, for all the storage you dream of. The island has been expanded is made for entertaining, is and is fully trimmed. Of course, there is upgraded flooring and lighting, chandeliers and pendants throughout. In the living room you'll notice the built in speakers, and a premium electric fireplace trimmed with hand carved imported travertine mantle. The primary suite features barn doors, powered cellular window shades and wall sconces. The ensuite bath offers upgraded cabinets and a center tower. The master closet even has custom his and hers shoe racks. In one of the guest bedrooms, there is a king size Murphy bed with side bookcases and drawers. Stepping outside, you'll notice how private this back yard is, with common area on two sides. There's a pavered, covered patio (2 grill units do not convey) a custom waterfall feature, and a heated gazebo with lighting. Of course there is outdoor lighting in front and back, for that perfect evening ambience. What could be better? How about solar panels that result in almost no APS Bill. Or a 3 car garage? No expense has been spared in this home. Don't wait...this is a true bargain, and there's only ONE like it!

21122 W Edgemont Avenue, Buckeye

Courtesy of Real Broker. 602-755-3415 Selling Office: Compass.

21198 W Edgemont Avenue, Buckeye
$745,000
4 Beds ⋅ 3 Baths ⋅ 6927380 MLS
Welcome to this beautiful Taylor Morrison home in the highly desirable Sienna Hills community of Buckeye, AZ, located near the White Tank Mountains with unobstructed views. Situated on a premium lot with neighbors on only one side, this home offers added privacy. Featuring 4 spacious bedrooms, 3 full bathrooms, and a private enclosed study, the layout is ideal for comfort and functionality. The Tuscan-inspired elevation is complemented by a three-car garage with service doors. Inside, enjoy an open floor plan with 10' ceilings and brand new Stainmaster Luxury Vinyl Flooring in the main living areas and primary bedroom. The charming courtyard entry features custom iron French gate doors. A great opportunity in a sought-after community with scenic surroundings and mountain ambiance. Step inside, the open floor plan with 10' ceilings showcasing bright living areas flowing into the chef's kitchen with high end gourmet GE monogram appliances, Kohler hands-free faucet and prolific sink, reverse osmosis system, with upgraded 42" kitchen cabinets with 2" crown, large pantry, and a spacious granite island- ideal for entertaining. Retreat into the spacious primary bedroom and private bath with dual vanities and walk-in closet, while secondary bedrooms (two with walk in closets) provide flexibility for family, guests, or an office. All bedrooms, primary bath, living room and kitchen dining areas include ceiling fans, 8'-6 panel doors with upgraded door handles. all bathrooms have raised vanities and upgraded cabinet hardware. The walls have smooth finishes with square corners and 5" base boards. High performance features include but are not limited to blown insulation in all interior walls, tankless water heater and water softener system, low flow toilets, dual pane windows, antibacterial room fans in all bathrooms, solar landscaping lighting, and touchscreen thermostats with WiFi. Step outside into your private backyard oasis featuring a large covered patio with plenty of added electrical outlets for an outdoor TV and gadgets, custom security privacy screens, travertine floors and steps that lead to sparkling salt water pool that features a pebble basin and automatic in-floor pool cleaning system, table, sitting areas on both sides with a relaxing water feature, landscaped grounds, Alumnawood Pergola 14x14 with ceiling fan and extra electric outlet, all perfect with ample space for alfresco dining, relaxing or hosting gatherings. Both the front and backyard are low maintenance, that includes artificial turf, rock landscaping, desert plants with irrigation and lighting, extra barrier along view fencing, rain gutters, extended front driveway with pavers for extra parking next to RV double gate, pavers on each side of home leading to the backyard, and an extra single gate on opposite side of house. Enjoy both privacy and all the Verrado amenities including parks, hiking and walking trails, golf, local restaurants, shopping, nearby schools, access to healthcare, and community pool just minutes away!

21198 W Edgemont Avenue, Buckeye

Courtesy of West USA Realty. 623-942-4200 Selling Office: Long Realty Unlimited.

1686 N 214th Lane, Buckeye
$495,000
4 Beds ⋅ 4 Baths ⋅ 6922549 MLS
Experience all the charm of this gorgeous two-story home nestled in desirable Sienna Hills! The interior boasts a combination of hard flooring and carpet, baseboard molding & neutral paint, all set in a comfortable layout designed with modern everyday living in mind. The gourmet kitchen features mocha cabinets, decorative tile backsplash, granite counters, SS appliances & an extra large island for those casual conversations over quick bites. Get a restful sleep in the main bedroom, complete with a walk-in closet & a full ensuite with dual sinks. You'll have a bonus room, perfect for a workout area, office or media room. Out back, your oasis has a view fence with undeveloped desert as far as you can see, breathtaking White Tanks mountain backdrop/sunsets, extended covered patio, well-laid pavers, and a BBQ island build for entertaining. Don't miss your chance, this gem won't last!!

1686 N 214th Lane, Buckeye

Courtesy of Long Realty Unlimited. 623-565-8324 Selling Office: Realty ONE Group.

21217 W Granada Road, Buckeye
$410,000
3 Beds ⋅ 2 Baths ⋅ 6915921 MLS
Fully assumable 2.375% interest rate, and $1650 PITI payment! This beautiful 3 bed, 2 bath residence boasts a lovely facade w/stone accents, easy-care landscape, and a 2 car garage. Inside you will find a spacious open floor plan w/stylish wood-look flooring and neutral palette throughout. The fabulous kitchen is comprised of ample cabinetry w/crown moulding, a walk-in pantry, granite counters, SS appliances, an island w/a breakfast bar, and a breakfast nook. Primary bedroom boasts soft carpet, a walk-in closet, and a private ensuite w/dual sinks. Double doors open up to a cozy den, ideal for an office or reading nook. Also including a charming backyard w/a covered patio, seating area, and artificial turf, this home is a true gem! Don't miss out!

21217 W Granada Road, Buckeye

Courtesy of Menke Real Estate Services. 602-499-8009 Selling Office: Resident Real Estate.

2528 N 211th Lane, Buckeye
$629,995
5 Beds ⋅ 4 Baths ⋅ 6909768 MLS
WOW! Take a look at this beauty located in the charming neighborhood Sienna Hills. Just minutes from the new Verrado Marketplace and Banner Hospital! Imagine enjoying your next cookout next to breathtaking mountain views with your closest family and friends! This gorgeous home features a second suite with private entrance including a sitting area, bedroom, full bathroom, and walk-in closet. The main living area has plenty of room for entertaining. Plus a formal dining area, gathering room, and gourmet island kitchen surrounded by mountain views and natural light. The owner's suite is tucked away for maximum privacy and shows off dual vanities, oversized closet, a luxurious soaking tub, and separate walk-in shower. Three secondary bedrooms, two shared baths, and convenient laundry!

2528 N 211th Lane, Buckeye

Courtesy of Howe Realty. 602-909-6513 Selling Office: HomeSmart.

21553 W Cambridge Avenue, Buckeye
$679,000
5 Beds ⋅ 5 Baths ⋅ 6901413 MLS
Experience elevated desert living in this quality-built William Ryan home, located in the highly desirable Sienna Hills community. This stunning Ponderosa model offers a thoughtful layout, luxurious finishes, and sweeping mountain views that set the scene for everyday beauty. With a 4-car garage, dedicated office, and spacious loft, this home combines functionality with style. Inside, you'll find 10' ceilings, 8' doors throughout, and a light-filled, open-concept design. The gourmet kitchen is a true showpiece, featuring Quartz countertops, a gas cooktop, pot filler, 42'' upper cabinets with modern hardware, and a walk-in pantry. The living space opens effortlessly to the outdoors through expansive 12' multi-slide glass doors, leading to a large, flat backyard—ideal for entertaining or.. customizing your dream landscape. Bathrooms are equally refined with Quartz countertops and sleek finishes. The home also features a paver driveway, side yard with 7' gate, and close proximity to parks, shopping, and freeway access for convenience without compromise. Don't miss this opportunity to own a beautifully designed, move-in-ready home in one of the area's most sought-after communities.

21553 W Cambridge Avenue, Buckeye

Courtesy of Homelogic Real Estate. 480-346-4111 Selling Office: eXp Realty.

21135 W Edgemont Avenue, Buckeye
$620,000
4 Beds ⋅ 4 Baths ⋅ 6896040 MLS
Discover Your Home! Community Pool and Amenities. Pride of ownership shines in this Rare Multi-Generational single-level home in Sienna Hills! With 4 bedrooms, 3.5 bathrooms, a 3-car tandem garage with epoxy floors, and an RV gate, this 2,738 sq. ft. Bradshaw E elevation was designed for both comfort and flexibility. Two bedrooms include private en-suite baths—ideal for multi-gen living, guests, or in-laws. The owner's suite is privately tucked away with a huge walk-in closet, dual sinks, and a custom-tiled shower and bath. Bedroom 2 also features its own en-suite with designer tile accents, perfect for extended family or visitors. Inside, you'll find wood-look tile floors, upgraded shutters, and abundant natural light. The open-concept kitchen and living space is a true showpiececomplete with quartz counters, Tahoe maple cabinetry, GE stainless steel appliances (double ovens + 5-burner gas cooktop), tile backsplash, and a large walk-in pantry. A formal dining room with a custom accent wall and a gathering room with surround sound and multi-slide patio doors create seamless spaces for entertaining. Step outside to your private retreat: paver patio, artificial turf, 4-hole mini golf course, landscape lighting, and low-maintenance design. Additional upgrades include garage cabinets, soft-water loop, and exterior service door. This home blends functionality, privacy, and luxuryperfect for everyday living and hosting alike.

21135 W Edgemont Avenue, Buckeye

Courtesy of My Home Group Real Estate. 480-685-2760 Selling Office: My Home Group Real Estate.

21150 W Cambridge Avenue, Buckeye
$695,000
4 Beds ⋅ 4 Baths ⋅ 6890299 MLS
Located on a premium cul-de-sac lot siding natural open desert with walking trails, this original-owner home features 4 bedrooms & 3.5 baths in 2738 SqFt with an open great room layout and split bedrooms. The gourmet kitchen will delight the home chef as it features an abundance of white soft-close cabinetry with under cabinet lighting, GE CAFE appliances including a gas cooktop, double wall ovens plus a built-in microwave, quartz countertops, subway tile backsplash, a large walk-in pantry, and an island with breakfast bar. Sliding glass doors from the casual dining area and the great room lead out to the covered patio with paver floor, and a sparkling self-cleaning pebble tec pool with a water feature, large Baja step, and wiring for a heat pump. The backyard also has grass for kids and pets to play on, a raised planter bed/retaining wall, and mountain views. The primary bedroom has an en-suite bath with a dual sink vanity, walk-in tiled shower, and a walk-in closet. One secondary bedroom also has an en-suite bath, perfect for overnight guests! Two additional secondary bedrooms have walk-in closets and share a full bath with double sinks and a tub/shower combo. Other features include a spacious laundry room, plantation shutters throughout, neutral two-tone paint, powder room for guests, stone exterior elevation, and a 3-car tandem garage with a paver driveway and RV gate. Community amenities include a resort-style pool and spa, clubhouse, hiking trails, and playgrounds, along with convenient access to Verrado shopping and dining and easy access to I-10 and Loop 303.

21150 W Cambridge Avenue, Buckeye

Courtesy of Keller Williams Arizona Realty. 480-767-3000 Selling Office: HomeSmart.

2732 N 217th Avenue, Buckeye
$612,500
4 Beds ⋅ 3 Baths ⋅ 6888002 MLS
READY NOW! Seller will entertain 6% concessions to buyer. Check out this gorgeous, fully completed Juniper spec home in the mountainside community of Sienna Hills with convenient access to Verrado shopping, dining, medical facilities, and I-10. This beautiful home has 4 bedrooms & 3.5 baths, plus an office in a spacious great room layout. The kitchen and baths have quartz countertops. Upgraded tile throughout living areas and baths, carpet in bedrooms. Gourmet kitchen with waterfall edge island, stainless appliances including a gas range, and a walk-in pantry. 12' multislide door to the large covered pavered patio and mountain views. Energy Star equipment, ceiling fans installed, a 2.5 car garage with paver driveway, and much more! Community pool, spa, clubhouse and playgrounds, too!

2732 N 217th Avenue, Buckeye

Courtesy of Keller Williams Arizona Realty. 480-767-3000 Selling Office: Keller Williams Arizona Realty.

1965 N 213th Drive, Buckeye
$385,000
3 Beds ⋅ 2 Baths ⋅ 6882957 MLS
Situated on a premium lot with no neighbors behind, this home is nestled in the foothills of the beautiful White Tank Mountains in the popular Sienna Hills Community. This Aden floorplan is a well-designed single level, energy efficient, Meritage smart home. The kitchen offers a large walk-in pantry, granite countertops, large island, stylish pendent lighting, stainless steel appliances with a gas range and refrigerator. The kitchen overlooks the great room and dining area making it a perfect space for entertaining. Just off the dining area is an oversized slider which opens to the pavered, covered patio where you can enjoy morning sunrises and afternoon shade. The primary suite is located at the back of the home and features hard wood floors, a private bath with dual vanities, large shower and walk-in closet. There are 2 secondary bedrooms (one with a walk-in closet) and full bathroom located at the front of the home allowing for guest privacy. Sienna Hills offers a community pool, spa and park! Easy access to I-10 and close proximity to Costco and the new Verrado Market Place coming in Spring 2026 with many new restaurants, Harkins movie theater, Target, Safeway and much more! Search atverradomarketplace for details.

1965 N 213th Drive, Buckeye

Courtesy of Arizona Team Realty, LLC. 623-826-1597 Selling Office: Keller Williams Arizona Realty.

21412 W Hubbell Street, Buckeye
$430,000
4 Beds ⋅ 3 Baths ⋅ 6851592 MLS
Beautiful two-story home in Sienna Hills, owned by its original resident! The interior has been freshly painted and features new, upgraded carpeting, elegant tile flooring, ceiling fans, a calming color scheme, and fire sprinklers for added safety. The home is bathed in natural light, accentuating the welcoming living room with a built-in desk and upper cabinets. The desirable great room includes sliding glass doors that lead to the back patio, perfect for indoor-outdoor living. The upscale kitchen is equipped with recessed and pendant lighting, espresso cabinets with crown molding, a walk-in pantry, stainless steel appliances, a large prep island with a breakfast bar, granite counters, and a tile backsplash. The downstairs area offers a versatile den/office/bedroom, while upstairs you'll discover a spacious loft. The large primary bedroom features plush carpeting, a bathroom with dual sinks, and a walk-in closet. The expansive backyard boasts mountain views and breathtaking Arizona sunsets, complemented by a covered patio and gazebo. The garage includes built-in storage for your convenience. This community provides exceptional amenities, such as a large pool with a shallow water lounge and splash zone, a hot tub, a clubhouse, a gym, a large ramada for entertaining, community parks, and walking trails. Plus, it's ideally located near freeway access, Starbucks, Costco, restaurants, and Odyssey Charter School.

21412 W Hubbell Street, Buckeye

Courtesy of Real Broker. 602-755-3415 Selling Office: DeLex Realty.

21407 W Hubbell Street, Buckeye
$439,900
4 Beds ⋅ 3 Baths ⋅ 6848361 MLS
Discover the perfect blend of comfort, community, and convenience in this beautifully upgraded home! Ideally situated just two blocks from Odyssey Charter Elementary School, with easy access to community amenities, including a pool and gym just a few blocks away. Convenient shopping and dining options galore on Verrado Way, along with the anticipated Verrado Marketplace-all within walking distance. As you step inside, you'll be greeted by a spacious and inviting atmosphere featuring modern finishes throughout. One of the standout elements of this home is the custom powder-coated front door security screen, allowing you to savor the delightful Arizona weather while enjoying peace of mind in a secure home. You will be drawn to the stunning kitchen with 42" Staggered Cabinetry, granite counters, pendent lights and a massive island. The Stylish Samsung Bespoke refrigerator (with optional color-changing panels) stays with the home. The Living room is perfect for a movie nights..and flat panel TV conveys! Downstairs also features a large office, upgraded powder room and a drop zone for shoes and bags near the garage entry. Step outside the large sliding glass doors to an extended patio area complete with pavers, ideal for entertaining or relaxing while the kids enjoy the backyard equipped with a sprinkler system and synthetic grass. You'll appreciate the custom 6x12 Shed with window, workbench and shelving. Upstairs, the Primary Bedroom boasts a luxurious closet custom designed with built in shelving for optimal organization, catering to all your wardrobe needs. Guest Bedrooms are oversized with two having large walk-in Closets. Guest Bathroom includes a tub/shower combo as well as an upgraded vanity. The home is equipped with smart technology at every turn, including a Ring doorbell, Ecobee smart thermostats, and multiple occupancy sensors, ensuring convenience and energy efficiency. For those who love to entertain, the family room and loft come equipped with in-wall media wiring and TV mounts The garage is thoughtfully designed with an epoxy-coated floor and built-in shelving for additional storage, complemented by upgraded motion-sensor lighting enhancing functionality. Homeowners will appreciate the energy-efficient features such as a very well-producing solar panel system, new water heater, and whole-house water softener, ensuring comfort and cost savings. The Practical laundry room includes a sink and WiFi-enabled washer and dryer. With ongoing developments in the area, including significant investments by TSMC, the future looks bright for homeowners in this rapidly growing community. Don't miss your chance to own this move-in-ready home in the heart of Buckeyewhere modern upgrades meet a welcoming community atmosphere!

21407 W Hubbell Street, Buckeye

Courtesy of West USA Realty. 602-942-4200 Selling Office: My Home Group Real Estate.

Copyright 2026 Arizona Regional Multiple Listing Service, All rights reserved. The data relating to real estate for sale on this website comes in part from the Arizona Regional Multiple Listing Service. All information deemed reliable but not guaranteed and should be independently verified. All properties are subject to prior sale, change or withdrawal. Neither listing broker(s) nor Arizona Regional Multiple Listing Service shall be responsible for any typographical errors, misinformation, misprints and shall be held totally harmless.

The data relating to real estate listings on this website comes in part from the Internet Data Exchange (IDX) program of Multiple Listing Service of Southern Arizona. IDX information is provided exclusively for consumers' personal, non-commercial use and may not be used for any purpose other than to identify prospective properties consumers may be interested in purchasing. Listings provided by brokerages other than Loving Phoenix Team | Real Broker are identified with the MLSSAZ IDX Logo. All Information Is Deemed Reliable But Is Not Guaranteed Accurate. Listing information Copyright 2026 MLS of Southern Arizona. All Rights Reserved.