Refine Search
Sort by
12411 W Tyler Trail, Peoria
$990,000
3 Beds ⋅ 4 Baths ⋅ 6973856 MLS
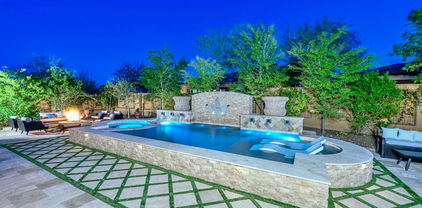
12411 W. Tyler Trl. Peoria, AZ. 85383 Experience luxury golf community living in the prestigious guard-gated Blackstone at Vistancia, home to the acclaimed Blackstone Country Club and championship golf course. This beautifully updated residence offers exceptional indoor-outdoor living with extensive seller improvements designed for comfort, entertaining, and resort-style enjoyment. The private backyard retreat features a fully automated heated pool and spa with a saltwater system, travertine decking, newer irrigation and landscape lighting, artificial turf, and paver walkways throughout both the front and backyard. An outdoor built-in Gas BBQ Grill and High Top Bar creates the ideal setting for entertaining after a day on the golf course. Inside, this open floor plan - home are refined upgrades including Monogram appliances, freshly painted cabinetry throughout Kitchen, Dining and master bathroom vanities/cabinetry, designer light fixtures, and fresh interior paint throughout. The great room is highlighted by a floor to ceiling stack-stone surrounded gas fireplace and a 16ft Bi-parting sliding glass door with stunning views of a backyard oasis. The 2nd & 3rd bedrooms share a Den to allow more guest comfort & privacy. All window coverings are either remote-controlled shades or plantation shutters adding more luxury, privacy, and convenience. This property is truly move-in ready. Located within one of North Peoria's premier luxury golf communities, residents enjoy access to championship golf, private country club amenities, scenic desert views, and an elevated Arizona lifestyle. Conveniently close to hiking trails, dining, shopping, Lake Pleasant and the 303. This home offers the perfect blend of luxury, golf, and resort-style living.

12411 W Tyler Trail, Peoria

Courtesy of RE/MAX Fine Properties. 480-792-9500 Selling Office: HomeSmart.

12381 W Gilia Way, Peoria
$1,225,000
4 Beds ⋅ 4 Baths ⋅ 6963800 MLS
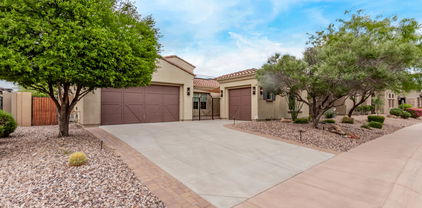
Welcome to Desert Living at Its Finest. Perched on an elevated golf course lot within the prestigious guard-gated community of Blackstone at Vistancia, this stunning 4-bedroom, 3.5-bath residence offers the ultimate Arizona lifestyle with breathtaking golf course and mountain views. Designed for both relaxation and entertainment, this home seamlessly blends indoor comfort with outdoor luxury. The heart of this home features an open-concept living area flooded with natural light, creating an inviting space for everyday living and entertaining. A dedicated office provides the perfect work-from-home sanctuary, while multiple living spaces throughout ensure comfort for family and guests alike. The thoughtful floor plan includes a fully en-suite guest bedroom, ideal for extended family or visitors seeking privacy and comfort. All other guest rooms have designated bathrooms for added comfort and practicality, ensuring everyone enjoys their own space. The generously sized primary suite serves as a private oasis, purposefully separated from the other living areas to ensure maximum tranquility. The spa-inspired primary bathroom is designed for total relaxation, featuring a spacious walk-in shower, large soaking tub, and an expansive walk-in closet with abundant storage. Step outside to discover your own private resort. Expansive sliding doors create a seamless indoor-outdoor flow, opening to a covered entertaining area perfect for Arizona's year-round enjoyment. The backyard showcases a sparkling pool, rejuvenating spa, built-in BBQ area, and generous space for outdoor seating and lounging. Beautifully landscaped with mature lavender and other low-maintenance plants, the outdoor space delivers resort-style living with ease. Whether hosting gatherings or enjoying quiet evenings, this is Arizona living at its best. Additional highlights include a three-car garage with ample storage throughout, a raised lot position that provides enhanced golf course views and privacy, and a quiet, private setting within the guard-gated, award-winning Blackstone community. With the championship Jim Engh-designed golf course at your doorstep and proximity to the world-class Blackstone Country Club, this is more than a home--it's a lifestyle. Experience the perfect combination of luxury, location, and leisure at 12381 Gilia.

12381 W Gilia Way, Peoria

Courtesy of Coldwell Banker Realty. 602-954-6888 Selling Office: Coldwell Banker Realty.

12782 W Tyler Trail, Peoria
$1,395,000
3 Beds ⋅ 3 Baths ⋅ 6961832 MLS
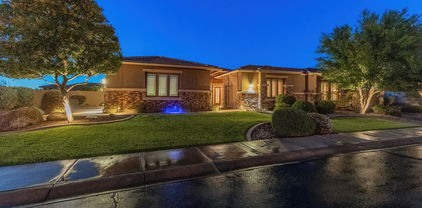
Perched on one of the larger lots overlooking the 4th fairway, this exceptional residence captures breathtaking golf course views and timeless Tuscan-inspired elegance. Beyond the private iron gate, a charming front courtyard welcomes you, featuring a 230 square foot bonus room, perfect for a private office, media room, studio or custom retreat tailored to your lifestyle. The main residence spans 3,358 square feet of thoughtfully designed living space, showcasing superior craftsmanship throughout. The kitchen is a true centerpiece, with a massive granite island and breakfast bar, buffet countertop, upgraded cabinetry with custom pull-out shelving, gas cooktop, built-in refrigerator and a spacious eat-in area ideal for both everyday living and entertaining. The home offers a private den, two secondary bedrooms, and an expansive primary suite designed for comfort and luxury. The spa-inspired bath boasts generous space and an oversized walk-in closet. The living room is anchored by a striking stone fireplace and framed by stunning unobstructed views, while a sliding wall of glass seamlessly connects indoor and outdoor living. Step outside to a truly resort-style backyard, where a 4-year-old salt water pool and spa take center stage. Entertain effortlessly in the outdoor kitchen beneath a newly added pergola, then unwind by the fire pit surrounded by mature landscaping and a misting system, perfect for Arizona living. The oversized lot also features artificial turf and thoughtful details throughout. Additional highlights include newer A/C and gas water heater, split A/C systems in garage and bonus room, fresh interior and exterior paint, a snake fence for pet protection and fully owned solar. Optional membership at Blackstone Country Club offers access to premier amenities within this sought-after guard-gated community known for its pristine landscaping and prime location. Conveniently located near Loop 303, the new Fry's Marketplace, popular dining options and exciting future developments, this remarkable home is truly one-of-a-kind and must be experienced in person to be fully appreciated.

12782 W Tyler Trail, Peoria

Courtesy of DeLex Realty. 602-910-3002 Selling Office: My Home Group Real Estate.

12793 W Oyer Lane, Peoria
$990,000
3 Beds ⋅ 4 Baths ⋅ 6959222 MLS
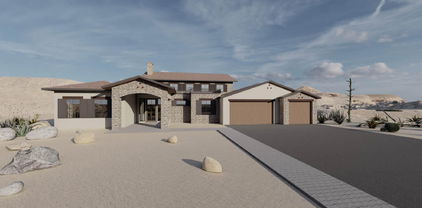
Tucked behind the gates of prestigious Blackstone, this impeccably designed residence offers refined luxury at a scale that feels both impressive and effortless. At Just over 3,000 square feet, this 3 Bed, 3.5 Bath home strikes is truly the perfect size. From the moment you arrive, the exterior architecture with stone accents and superior TW Lewis craftsmanship set a tone of enduring quality. Step inside to discover soaring 12-foot ceilings and a light-filled great room enhanced by surround sound, creating an ideal setting for everyday comfort. The heart of the home is the recently updated designer kitchen, showcasing crisp white cabinetry, light quartz countertops, and a suite of stainless appliances including a built-in refrigerator, gas cooktop, wall oven, and warming drawer. Every bedroom is thoughtfully appointed with its own en suite bath, offering privacy and comfort for family and friends alike. The laundry room continues the elevated design with quartz counters, a utility sink, and abundant cabinetry and workspace. Outdoor living is nothing short of resort-inspired. A private courtyard with fireplace welcomes you in, while the backyard unfolds into a true retreat featuring an extended travertine patio, raised fire pit area, built-in BBQ and bar, pool and spa, and a synthetic grass putting green. View fencing frames breathtaking vistas of the desert landscape, shimmering lake, and the 4th and 5th holes of Blackstone Country Club, creating a backdrop that feels both serene and spectacular. A new HVAC system installed in 2024 adds peace of mind and modern efficiency. This is luxury living redefinedtimeless design, thoughtful upgrades, and a setting that is truly second to none.

12793 W Oyer Lane, Peoria

Courtesy of Lake Pleasant Real Estate. 623-227-3000 Selling Office: Re/Max Fine Properties.

12487 W Gilia Way, Peoria
$980,000
3 Beds ⋅ 4 Baths ⋅ 6959010 MLS
Tucked at the end of a quiet cul-de-sac in North Peoria's premiere, private, gated community of Blackstone you will find this exquisite 3 bedroom, 3.5 bath home. 2,787 square feet of refined living space and scenic desert views. Very popular Westland floor plan boasts an open living concept with gourmet kitchen featuring two tone designer cabinetry with double stacked cabinets, granite slab counter tops, stainless appliances, double ovens, gas cook top with hood, tile backsplash, large island with seating, extended buffet and dining space with an extra flex room all overlooking the amazing great room. Master retreat with shutters and crown molding as well as a spa like en suite with step in shower, soaking tub and walk in closet. Well appointed den and additional bedrooms complete the interior of this amazing home. Step outside to a private oasis with a heated pool, spa, fire pit, covered patio and view fencing all surrounded by lush desert landscaping. A 3-car garage with epoxy floors and storage. Newer HVAC 2023; Newer Water heater 2025; Flexible awning on patio. Living in this home is a lifestyle rooted in beauty, convenience, and tranquility.

12487 W Gilia Way, Peoria

Courtesy of RE/MAX Fine Properties. 623-643-1000 Selling Office: RE/MAX Fine Properties.

12937 W Calle De Sol --, Peoria
$1,000,000
4 Beds ⋅ 3 Baths ⋅ 6953465 MLS
Stunning semi-custom TW Lewis by David Weekley home in the guard-gated community of Blackstone Country Club. Situated on a premium cul-de-sac lot with no front neighbors, this property offers privacy, mountain views, and a refined blend of luxury and comfort. The impressive entry features insulated iron double doors and a gated courtyard. Inside, the open gourmet kitchen showcases a large island, slab granite, custom cabinetry with lighting and a built-in wine rack, pot filler, double ovens and a walk-in pantry. The kitchen opens to a warm family room with floor-to-ceiling stacked stone and a gas fireplace. The formal living and dining spaces are currently used as an expanded entertainment area. The oversized primary suite includes a private exit and a spa-like bath with dual... vanities, two large closets, air-bubble tub, and a walk-in shower with rainfall, handhelds, and body jets. Bedroom two is oversized; bedrooms three and four share an expanded Jack-and-Jill bath. Resort-style backyard features an oversized heated pool and spa, extended travertine, synthetic grass, built-in BBQ island, elevated fire-pit deck, misting system and an RV gate. Blackstone Country Club offers optional Equity Golf and Social memberships with a championship golf course, fitness center, dining, pools, tennis, bocce, and more. A beautifully maintained home in one of the West Valley's most exclusive communities.

12937 W Calle De Sol --, Peoria

Courtesy of Compass. 480-776-1555 Selling Office: RE/MAX Fine Properties.

11969 W Creosote Drive, Peoria
$760,000
2 Beds ⋅ 2 Baths ⋅ 6943463 MLS
This home delivers true Refined Desert Lving in the exclusive Guard Gated Blackstone Country Club, now offering special promotional pricing in celebration of Blackstone's 20th Anniversary!Elevated cul-de-sac homesite backing the 10th fairway &siding to a Natural Wash gives rare Privacy w/full Unobstructed Golf & Desert views.This ''Better Than New'' home has Stone Accents, a Paver driveway. Inside you'll find 2 bedrooms 2 bathrooms PLUS an Office/Den! Built in 2021 with Premium UPGRADES, you're welcomed by an Upgraded Front Door w/Privacy Glass, high quality Shutters & Motorized Custom Shades T/O with a Bright Office off the entry.The chefs Kitchen opens to the Family& Dining Rooms(BOTH have 12' ceilings),features GE Monogram SS w/ 6 Burner Gas, Convection Oven + Convection Microwave pro h hood w/infrared Warmer + Make Up Air, Quartz Counters, Extended Upper Cabinets with CUSTOM lighting, CUSTOM backsplash, RO System, Extra Large Island with seating, and a built-in drop zone from the Insulated Garage with Cabinetry and Counter space. TWO multi-stack SLIDING GLASS Wallls open the home to a 12' ceiling covered patio with professionally landscaped low maintenance yard, view fencing, and those Stunning UNOBSTRUCTED Views. The Primary Suite also captures the same VIEWS and has an OVERSIZED Tiled Super Shower, Dual Vanity with Linen Tower and a Large Closet with Direct Access into the Laundry Room with Upper and Lower Cabinets and Large Utility Sink. The secondary Bath also has a Custom Tiled Shower. Upgraded lighting inside and Dusk-to-Dawn exterior lighting complete this Exceptionally finished, Move-in ready Desert Retreat! Enjoy Resort-Style Living and Unmatched Views.***Better Than New and truly move in ready, this 2021 home includes everything buyers typically pay extra for and wait months to complete. Premium front door with privacy glass, custom shutters and motorized shades, designer lighting and ceiling fans, upgraded electrical with dimmers throughout, structured wiring, insulated garage with cabinetry, tankless water heater, whole house water conditioning and filtration system, exterior eave outlets for holiday lighting, landscape lighting, paver driveway, stone exterior accents, and professionally completed front and rear landscaping with unobstructed golf course views. No construction delays. No upgrade surprises. No nails in your tires. Just finished, refined luxury ready to enjoy.***

11969 W Creosote Drive, Peoria

Courtesy of Brokers Hub Realty, LLC. 602-291-3015 Selling Office: Re/Max Fine Properties.

12789 W Via Caballo Blanco --, Peoria
$1,200,000
4 Beds ⋅ 5 Baths ⋅ 6940148 MLS
If you want custom touches, this is it! Sensational Tuscan inspired home in Blackstone with breathtaking greenbelt and mountain views from the courtyard. Fall in love with this resort style backyard with raised pool, spa, firepit, synthetic grass, and travertine extended patio! Quite possibly the most customized TW Lewis home in all of Blackstone with over $387,000 worth of custom touches after the home was built! This original owner didn't miss a single detail inside or out! Beautiful 24'' x 24'' designer flooring, custom baseboards & crown molding, custom chandeliers & designer window treatments throughout! This Gourmet Kitchen is perfection with oversized custom island with high end granite slab and ogee edge. Designer stacked cabinets with glass fronts. Upgraded GE Monogram appliances with Built-in Refrigerator. Double ovens & warming drawer. Pot filler above the gas cooktop. Custom backsplash. Built-in wine rack. Custom built-in desk space with granite slab in the Sun Room off the Chef's Kitchen. Primary Suite features one of the most beautiful bathrooms you will find. Marble shower with 3 shower heads and 4 body sprayers. Extra large shower glass, Penhaglion claw foot standing tub, granite slab counters, and custom lighting! If you're looking for a home with dual primary suites, this is the closest you will find with oversized Guest Suite at the front of the home with custom Bath! Full list of upgrades and custom touches in the Documents Tab. This home is located in the perfect spot with nobody in front. Enjoy beautiful desert, park, and mountain views from the tuscan inspired front courtyard!

12789 W Via Caballo Blanco --, Peoria

Courtesy of Lake Pleasant Real Estate. 623-227-3000 Selling Office: eXp Realty.

12828 W Oyer Lane, Peoria
$1,075,000
3 Beds ⋅ 4 Baths ⋅ 6937187 MLS
Price Improvement on this exquisite TW Lewis masterpiece in the prestigious, guard-gated Blackstone Country Club, Peoria's premier luxury enclave. This 3-bed, 3.5-bath gem boasts 12'' ceilings, hardwood floors, and a grand iron portico opening to a fireside inner courtyard. The great room, with a fireplace and media niche, flows into a gourmet kitchen with a granite island, stainless steel appliances, and a wine bar. En-suite guest rooms, a spacious open den, and a lavish primary suite with dual-head shower, his and her walk-in closets, and access to the backyard elevate elegance. Outside, a custom pool, built-in BBQ kitchen, and desert oasis await via French doors. Enjoy world-class golf, pickleball, tennis, workout facility, dining, events, social club, golf memberships, clubhouse amenities, shops and the 303. A true luxury retreat and amazing lifestyle!

12828 W Oyer Lane, Peoria

Courtesy of Coldwell Banker Realty. 602-954-6888 Selling Office: Realty Arizona Elite Group, LLC.

30505 N Sage Drive, Peoria
$2,450,000
3 Beds ⋅ 4 Baths ⋅ 6934649 MLS
This stunning contemporary home situated in Blackstone Country Club exudes elegance and sophistication. All furnishings included! With exquisite modern finishes throughout, this brand new home offers breathtaking golf course and mountain views from the 12th Fairway. The 50-foot long heated PebbleTec pool is perfect for relaxation, exercise and entertaining. The kitchen is a chef's dream with glossy acrylic high-end cabinetry, gorgeous quartz countertops, and top-of-the-line Thermador and Sub-Zero appliances, 2 dishwashers and includes a hidden butler pantry with ample wine refrigerator. The attention to detail in this home is impeccable, featuring expansive windows that seamlessly integrate with the outdoor landscaping. Wait until you see this gem!

30505 N Sage Drive, Peoria

Courtesy of Russ Lyon Sotheby's International Realty. 623-583-7704 Selling Office: eXp Realty.

12418 W Tyler Trail, Peoria
$1,525,000
3 Beds ⋅ 4 Baths ⋅ 6933713 MLS
Experience resort-style living in this highly upgraded and meticulously maintained home located in the prestigious, guard-gated Blackstone Country Club community. Boasting over $285,000 in builder upgrades and an additional $92,000+ in post-build improvements, this home offers an unparalleled blend of luxury, functionality, and thoughtful design. From the moment you step through the custom iron entry door, you're welcomed by a bright, open-concept floor plan that seamlessly blends indoor and outdoor living. Inside, this home features 3 spacious bedrooms, 3.5 bathrooms, and an oversized den complete with custom sliding glass doors - perfect for a home office or media room. The chef's kitchen is a true showstopper, offering GE Monogram stainless steel appliances, including a 48'' built in side-by-side refrigerator, a massive island ideal for entertaining, walk-in pantry, an instant hot water feature, and a reverse osmosis system for convenience. The living room serves as the heart of the home, perfectly positioned between two multi-slide glass doors that open to a private courtyard with a cozy fireplace on one side and a backyard oasis on the other. The primary suite is a retreat of its own, highlighted by custom barn doors leading into the spa-like bathroom. Here you'll find an oversized walk-in shower, a freestanding soaking tub under a beautiful chandelier, a towel warmer, and dual walk-in closets that conveniently connect to the laundry room. The two additional bedrooms each include their own private bathrooms and shutters, providing comfort and privacy for family or guests. Step outside into your backyard paradise featuring an extended travertine patio, custom misting system, built-in BBQ, stacked stone water feature wall, fire pit, and a custom pool with an infinity-edge spa- ideal for enjoying Arizona sunsets. Additional home highlights include custom window coverings with power blinds/shades or shutters throughout, upgraded lighting, custom interior doors, and epoxy flooring in the garage. Located in one of the West Valley's most sought-after communities, residents enjoy the luxury amenities of Blackstone Country Club, including optional memberships offering golf, dining, fitness, and social events. This home is the perfect combination of style, comfort, and conveniencetruly move-in ready and designed to impress.

12418 W Tyler Trail, Peoria

Courtesy of Limitless Real Estate. 480-902-4700 Selling Office: RE/MAX Fine Properties.

12530 W Tyler Trail, Peoria
$1,700,000
3 Beds ⋅ 6 Baths ⋅ 6932317 MLS
Rarely available semi-custom David Weekley ''Fruition'' located on Hole 3 with breathtaking golf, desert, and mountain views! With no neighbor to one side or in front, this is one of the most private and luxurious lots in the gated community of Blackstone at Vistancia! This owned SOLAR home has been fully customized with designer cabinetry, quartz countertops, and gorgeous lighting throughout. Tray ceilings in the Great Room, Dining Room, and Primary Suite! Multi-Sliding Glass Doors from the Great Room to both the Interior Courtyard and Extended Covered Patio! Fireplace at both the Interior Courtyard and spacious Great Room! Family and Guests will love the oversized En Suite Bedrooms. Resort Style Backyard features Private Pool, Spa, Swim Up Bar, Sunken Outdoor Kitchen, and Firepit! Mini-split and insulation recently added to the garage and fencing along back wall recently added.

12530 W Tyler Trail, Peoria

Courtesy of Lake Pleasant Real Estate. 623-227-3000 Selling Office: Berkshire Hathaway HomeServices Arizona Properties.

12121 W Desert Mirage Drive, Peoria
$569,000
2 Beds ⋅ 2 Baths ⋅ 6927782 MLS
Experience resort-style living in this stunning 2-bedroom, 2-bath luxury golf villa nestled on a private cul-de-sac lot, backing a lush green common area inside a prestigious guard-gated community! Offering 1,920 sq ft of beautifully designed living space, this home features a split floorplan with soaring 10' ceilings, 8' doors, and a spacious open den. The kitchen impresses with Quartzite counters, a custom centerpiece hood with full-height tiled backsplash, open shelving, and soft-close cabinetry with high upper glass displays. White oak plank flooring, recessed lighting, wood shutters, and a custom 8' iron and glass entry door add timeless elegance. Each of the bathrooms have been remodeled with granite countertops and frameless glass showers (2025). Additional upgrades include a newer A/C unit (2024) and a newer water softener system (2023). Outdoors, entertain in style with an extended paver patio, lush landscaping with new sprinkler system (2025), outdoor lighting, synthetic grass, and a fully equipped custom outdoor kitchen and a gas stub for a fireplace. The 2-car garage is equally impressive with custom storage cabinets, insulated door, epoxy floors, and enhanced lighting. Surrounded by the natural beauty of the Sonoran Desert with spectacular mountain and golf course views, this villa offers an unmatched lifestyle of luxury and tranquility!

12121 W Desert Mirage Drive, Peoria

Courtesy of My Home Group Real Estate. 623-242-9459 Selling Office: HomeSmart.

12128 W Desert Mirage Drive, Peoria
$598,000
2 Beds ⋅ 2 Baths ⋅ 6924578 MLS
Serene Golf Course Living with Unobstructed Mountain Views! Nestled on a cul-de-sac lot in a premier gated community, this 2 bedroom, 2 bath home with den offers 1,920 sq ft of spacious living designed to capture Arizona's beauty. Soaring ceilings, abundant natural light, and a 16-foot patio door frame spectacular mountain vistas and unforgettable sunsets. The open kitchen features granite countertops and a breakfast bar, flowing seamlessly into the great room for effortless entertaining. The split bedroom layout ensures privacy, while the den includes built-in desk and cabinets—perfect for a home office or creative space. Step outside to your backyard patio and take in the tranquil golf course setting with sweeping, unobstructed views. This home truly defines serene living at its finest

12128 W Desert Mirage Drive, Peoria

Courtesy of My Home Group Real Estate. 623-242-9459 Selling Office: My Home Group Real Estate.

30660 N 120th Lane, Peoria
$2,399,040
4 Beds ⋅ 4 Baths ⋅ 6887838 MLS
This is your opportunity to build a luxurious custom home on a spacious half-acre lot in the prestigious gated community of Blackstone at Vistancia. The thoughtfully designed great room floor plan features four bedrooms, three and a half bathrooms, a den, and an oversized game room offering ample space to live, entertain, and grow. Buyers will enjoy the unique opportunity to select all interior finishes, creating a personalized living experience from top to bottom. The chef's kitchen is a true centerpiece, featuring your choice of stone countertops and backsplash, soft-close cabinetry, a pot filler, and a generous butler's pantry with a separate prep area. Premium features include 42'' upper and 30'' lower cabinets, 3cm countertop edge profiles, and luxury tile in all wet areas. Design details such as 8" baseboards, solid core doors, and satin nickel Moen fixtures speak to the home's refined craftsmanship. Each bathroom will feature custom stone and tile showers, with the master suite offering a spa-like retreat complete with dual body systems. The outdoor space is designed for entertaining, with a full kitchen, fireplace, and the option to add a 25x50 resort-style swim-up pool with spill-over spa. A wet bar inside the home adds convenience for seamless hosting. From high-end interiors to elevated outdoor living, this is a rare opportunity to bring your dream home to life with a builder ready to deliver elegance, functionality, and enduring value. What truly sets this opportunity apart is the chance to fully personalize your home in partnership with Southwest Builders & Design, a premier custom home builder with over 35 years of experience and a reputation for quality craftsmanship, attention to detail, and a client-first process. Their team is ready to guide you through the entire build, ensuring your vision becomes a stunning reality. Renderings are conceptual, final finishes and styles are fully customizable. Spec Guide is in the document tab.

30660 N 120th Lane, Peoria

Courtesy of Dave Froehlich Realty, LLC. downsidedave@cox.net

12710 W Forest Pleasant Place, Peoria
$830,000
4 Beds ⋅ 3 Baths ⋅ 6886936 MLS
Beautifully updated home in prestigious guard gated Blackstone at Vistancia. Open floor plan with wide plank tile flooring throughout living areas. Spacious kitchen offers a large center island, granite counters, custom backsplash, and stainless appliances including double oven and gas cooktop. Formal living and dining rooms have a multi-panel slider opening to the extended covered patio. Primary suite is split from other bedrooms for privacy and offers a luxurious remodeled bathroom with dual vanities, walk-in shower with multiple shower heads, and walk-in closet. 2 of the secondary bedrooms share a ''Jack and Jill'' bathroom for convenience. Incredible oversized lot with built in BBQ, heated pool/spa, cabana, and turf play area. RV gate at side yard for additional storage. A must see!

12710 W Forest Pleasant Place, Peoria

Courtesy of HomeSmart. 602-230-7600 Selling Office: Realty Executives Arizona Territory.

12809 W Oyer Lane, Peoria
$1,100,000
4 Beds ⋅ 5 Baths ⋅ 6884888 MLS
Welcome to this standout residence nestled within the exclusive Blackstone Country Club community in Peoria. Positioned perfectly on the 5th tee box with rare dual views of the 4th green, this home offers not only breathtaking golf course vistas but a sense of seclusion with no neighbors behind you. Step through the impressive wrought-iron front door into a circular rotunda foyer framed by graceful archways and custom lighting. Neutral tile flooring leads you through an open-concept layout designed to flow effortlessly from room to room, creating a feeling of spaciousness while maintaining a warm, welcoming atmosphere. The heart of the home is an expansive chef's kitchen outfitted with rich wood cabinetry, granite counters, a tiled backsplash, and premium stainless steel appliances. A massive center island with curved detailing offers space for casual dining and entertaining. The kitchen opens to a bright breakfast area and overlooks the great room, where a floor-to-ceiling stacked stone fireplace brings warmth and character to the space. Large windows with plantation shutters line the living areas, letting in soft natural light while providing energy efficiency and privacy. The home's high ceilings enhance the sense of openness, and recessed lighting ensures each space is well-lit day or night. Retreat to the serene backyard, an entertainer's dream with covered patio space, built-in BBQ, and a tranquil lagoon-style pool complete with a waterfall feature. The professionally landscaped yard also features a custom putting green and panoramic fencing to ensure uninterrupted views of the desert and golf course beyond. The primary suite is generously sized, featuring plush carpet, picture windows, and a luxurious en-suite bathroom with dual vanities, a walk-in shower, soaking tub, and a large walk-in closet. Additional bedrooms are equally comfortable, ideal for guests or a home office. This home also includes a formal dining space, dedicated laundry room with storage, Three car garage with paver driveway and mature, low maintenance landscaping and synthetic turf in the front yard. Access to Blackstone's private clubhouse, fitness center, and restaurant requires a membership. Fresh Paint and new carpet! Every inch of this property has been thoughtfully designed to blend functionality, elegance, and the easy charm of Arizona livingall in one of Peoria's most desirable gated golf course communities.

12809 W Oyer Lane, Peoria

Courtesy of RE/MAX Professionals. 623-643-1000 Selling Office: RE/MAX Professionals.

12834 W Forest Pleasant Place, Peoria
$950,000
3 Beds ⋅ 4 Baths ⋅ 6873640 MLS
Welcome to this stunning three-bedroom, 3.5-bathroom home spanning 3,124 square feet in the prestigious Blackstone at Vistancia community. This residence features an elegant open floor plan highlighted by exposed wood beams in the living room and hardwood flooring throughout. Enjoy seamless indoor-outdoor living with a wall of glass leading to your backyard oasis, complete with an upgraded negative edge water feature pool and expansive lawn area. The gourmet kitchen is a chef's delight, boasting built-in refrigerator, gourmet ovens, a large gas cooktop with pot filler, and a spacious kitchen island perfect for entertaining. A walk-in pantry adds convenience, while the large master bedroom suite offers separate vanities, a luxurious walk-in shower, and a separate bathtub for relaxation. Separate den (Possibly a fourth bedroom.) Additional highlights include a spacious laundry room with mudroom and built-in cabinetry, along with a three-car tandem garage providing ample storage space. Don't miss the opportunity to make this exceptional property your new home!

12834 W Forest Pleasant Place, Peoria

Courtesy of Realty ONE Group. 4802293727 Selling Office: Realty ONE Group.

31207 N 124th Drive, Peoria
$750,000
3 Beds ⋅ 4 Baths ⋅ 6867457 MLS
Situated with views of the picturesque tee box of Hole 7 at the prestigious Blackstone Country Club, this 3 bedroom/3.5 bath home is the essence of refined living. Beautiful desert landscaping, paved driveway and stone accents greet you when you arrive. Step inside to a well appointed open concept living plan with a gourmet kitchen featuring a large seating island, granite countertops, stainless appliances, tile backsplash and rich designer cabinets. Designated area for a dining table with tons of natural light from the windows. Wood beam accents frame the great room along with a large sliding door to extend the living space. Primary bedroom features an en suite bath with dual vanities, step in shower and walk in closet. 2 additional bedrooms,2 baths, a powder room and a very nice laundry space complete the interior of this lovely home. Wonderful outdoor space with a covered patio, extensive use of pavers, low maintenance desert landscaping, artificial turf and great view fencing with views of the golf course and surrounding mountains. What a beautiful place to call home.

31207 N 124th Drive, Peoria

Courtesy of RE/MAX Professionals. 623-643-1000 Selling Office: Re/Max Fine Properties.

31108 N 122nd Lane, Peoria
$1,495,000
3 Beds ⋅ 4 Baths ⋅ 6866411 MLS
This elevated Westland floorplan sits on a premier golf course lot in guard-gated Blackstone at Vistancia. Tucked in a cul-de-sac, located on the 8th fairway and 9th fairway, with views that are priceless! Bring the outside in with a 90 degree corner sliding glass doors that open to the resort-style backyard with heated pool and spa, sunken ramada with BBQ and misting system, swim-up bar, putting green, firepit, and travertine decking. Inside, the dream kitchen offers a 17ft leathered granite island, white cabinets, large pantry and an extended counter with sink and wine fridge featuring an added wood beam shelf. The custom one of a kind water feature and fireplace adds sophistication and sets the stage for entertaining or easy relaxation. Every bedroom has a private ensuite with quartz counters, custom tile backsplash, and under-vanity lighting. The primary suite includes his and hers closets, a soaking tub, walk-in shower, an beautiful wood barn doors. Additional highlights: 3-car tandem garage with epoxy flooring, plantation shutters, split floorplan. The showstopper of this home is the sunsets and mountain views!

31108 N 122nd Lane, Peoria

Courtesy of Citiea. 425-466-1880 Selling Office: HomeSmart.

31900 N 127th Lane, Peoria
$958,000
5 Beds ⋅ 4 Baths ⋅ 6860446 MLS
DETACHED CASITA! Located in the guard-gated community of Blackstone, this elegant home offers privacy, views, & a thoughtfully designed layout. Set on an expansive lot with no neighbors directly behind, it backs to Twin Buttes Wash and offers stunning views. A charming front courtyard welcomes you into a flexible floorplan with a gourmet kitchen featuring rich cabinetry, granite counters, stainless appliances, walk-in pantry, and oversized island. The family room includes a cozy stone fireplace, and a separate den provides the perfect space for a home office. The private primary suite includes a spa-style bath and walk-in closet, while the detached casita offers a full bath and living space. The backyard is a true retreat, with lush landscaping, a covered patio, & a sparkling pool & spa!

31900 N 127th Lane, Peoria

Courtesy of LRA Real Estate Group, LLC. 480-526-5644 Selling Office: LRA Real Estate Group, LLC.

12906 W Oyer Lane, Peoria
$850,000
4 Beds ⋅ 3 Baths ⋅ 6856237 MLS
Gorgeous completely remodeled home. 4-bedroom home! Featuring a 3-car garage, a gated courtyard & a desert landscape. The interior boasts abundant natural light, a neutral palette, tall ceilings, and a taste of wood-look flooring throughout. Enjoy a welcoming living/dining room, while the family room has direct access to the backyard, perfect for entertaining guests. The eat-in kitchen showcases sleek white cabinetry w/ crown molding, SS appliances, tile backsplash a walk-in pantry, granite counters, & a large island w/ a breakfast bar. Relax in the loft, flexible for an office. The primary bedroom hosts a private bathroom w/ dual sinks, a separate shower/tub, a walk-in closet & direct access to the backyard. The fourth bedroom is versatile and can function perfectly as a home office. The beautifully landscaped backyard offers a covered patio, pavers, artificial turf, a built-in BBQ, a sparkling pool, and plenty of spaceideal for hosting gatherings or simply unwinding in comfort. Don't miss out!

12906 W Oyer Lane, Peoria

Courtesy of My Home Group Real Estate. 480-685-2760 Selling Office: Realty ONE Group.

no property photo
$2,356,200
4 Beds ⋅ 4 Baths ⋅ 6851509 MLS
Stunning Lot Located on the 16th Fairway with Magnificent Views. This Amazing Floor Plan includes: 100% LED High Efficient Can Lighting Throughout- Main Level 8' Tall Interior Doors, Gourmet Kitchen: ( Viking Kitchen Appliances-French Door Refrigerator-Gas Range w/ Oversized Oven- Double Ovens- Built In Microwave, Solid Wood Cabinets + Crown Molding- Hearth Kitchen w/Slide Out Spice Rakes- Quartz Counters-Full Height Tile Backsplash-Pot Filler and More). Master Bath: Quartzite Vanity Tops w/ 6'' Backsplash- Dual Body System w/ Rain Shower & End Bench- Porcelain Flooring - Heated Floor- Free Standing Tub- Custom Design Shelving w/ Island in Closet, Garage: Epoxy Floor, 6 Electrical Outlets, 4 LED Shop Lights- Exterior: Desert Landscape

12107 W Palo Brea Lane, Peoria

Courtesy of RE/MAX Excalibur. 480-355-3500

12940 W Creosote Drive, Peoria
$1,100,000
4 Beds ⋅ 4 Baths ⋅ 6849233 MLS
Exceptional opportunity to own this beautiful Blackstone home situated on a very large lot in a quiet cul de sac. Striking presence with stone accents, mature landscaping, side entrance garage and a gated serene courtyard greet you. Step inside to wonderful neutral walls and tile with a den/bedroom with double door entrance on one side and a formal dining area on the other side. Gorgeous great room with beamed tray ceiling accents and wonderful views of the back yard. The kitchen is exceptional with a large seating island, extensive rich designer cabinets, granite countertops, walk in pantry and nice breakfast nook. There are two bonus rooms in this home that could be used in a variety of ways - game room, reading room, work from home - the possibilities are endless! Primary suite is spectacular with a glass door to the back patio, ensuite bath featuring his and hers walk in closets, a fully tiled step in shower, soaking tub and dual vanities. The outdoor space is amazing with an outdoor kitchen covered by a gazebo with seating, built in BBQ, pot and skillet burners, cool storage for drinks and bar seating. Large mature yard with grass, trees and shrubs. Sparkling pool and spa that is fully fenced and has a great lounging area. 3 car side entry garage with built in shelves and a whole house surge protector on the electrical panel! This home really has everything you need - Functionality and Luxury in stunning Blackstone Country Club!

12940 W Creosote Drive, Peoria

Courtesy of RE/MAX Professionals. 623-643-1000 Selling Office: Realty ONE Group.

12053 W Palo Brea Lane, Peoria
$2,024,000
5 Beds ⋅ 5 Baths ⋅ 6843696 MLS
Exceptional Custom Home on Premium Golf Course Lot in Blackstone - a rare opportunity to own a stunning custom-built home with high-end features throughout, perfectly situated on the 16th tee of the prestigious Blackstone Country Club golf course. This modern home will boast an open floor plan with spacious living areas, offering a harmonious blend of luxury and comfort. Enjoy a convenient spot within the community with easy access in and out, and close proximity to nearby amenities. In addition to the 4 bedrooms in the main, a full suite casita is available to provide privacy and flexibility for guests or multi-generational living. A generously sized bonus room adds endless possibilities for entertainment, relaxation, or customization. Buyer can choose exterior and interior finishes. Blackstone at Vistancia is a prestigious gated community in Peoria, Arizona, offering a luxurious lifestyle with exceptional amenities. The centerpiece is the Blackstone Country Club, featuring a par-72 championship golf course designed by Jim Engh, a clubhouse with fine dining, a resort-style pool, fitness facilities, tennis courts, and vibrant social events. Residents enjoy custom homes surrounded by stunning Sonoran Desert landscapes and scenic mountain views. Its prime location in northern Peoria provides easy access to Lake Pleasant Regional Park for outdoor adventures and the Arizona Loop 303 for convenient travel. This blend of exclusivity, natural beauty, and modern amenities makes Blackstone at Vistancia a truly unparalleled community.

12053 W Palo Brea Lane, Peoria

Courtesy of Arizona E Homes. 623-444-7447

30804 N 120th Avenue, Peoria
$1,125,000
5 Beds ⋅ 4 Baths ⋅ 6831257 MLS
Nestled w/in the prestigious, award-winning Blackstone Country Club, this stunning residence boasts unparalleled curb appeal. A meandering paved sidewalk guides you through beautifully landscaped desert gardens, setting the tone for a tranquil retreat. Upon entering, you'll be greeted by a lovely foyer flowing seamlessly into the elegant dining room. A striking stacked stone accent wall adds warmth & texture to the space. The heart of the home is the expansive great room & kitchen, where large windows frame breathtaking views of the backyard oasis. Perfect for entertaining, the chef-inspired kitchen boasts rich color cabinets, granite countertops, tile backsplash, large island w/ seating & SS appliances. Split floor plan for a private owner's suite w/ dual sinks, relaxing soaking tub, shower & large walk-in closet. 4 additional bedrooms & 3 additional baths provide ample room for guests/family. Spacious den has built-in shelves & desk. Escape to a breathtaking outdoor oasis w/ a large covered patio, stacked stone fire pit, sparkling pool w/ water fall, relaxing spa, putting green, artificial turf & stunning mountain/desert views! The community of Vistancia is a master-planned development that includes beautiful homes, parks & hiking trails, award-winning community centers & golf courses, commercial & retail shops, along with incredible rolling hills & desert landscape all around! The future 320-acre 5 North at Vistancia commercial core is coming soon. Vistancia has ranked as the #1 Master Planned Community in AZ for 12 years in a row (2013-2024)! Resort-style living at its best. Come & see why!

30804 N 120th Avenue, Peoria

Courtesy of RETHINK Real Estate. 623-888-6210 Selling Office: Russ Lyon Sotheby's International Realty.

30787 N 118th Lane Unit 3, Peoria
$481,000
6831118 MLS
One of the best CUSTOM GOLF COURSE LOTS in Blackstone Country Club! East Facing backyard with beautiful mountain and golf views. Situated along the Par 5 11th Hole. Owner has been a golf member for 13 years and has never seen a ball hit near this homesite. It's truly situated perfectly along this signature golf hole. One of the flatter and more buildable homesites as well! Wide and deep. This lot can fit over 5,300 square feet on one level! Ask Listing Agent for two plans that work well on this lot. Owner has full plans for a ~4,000 square foot single level, 5997 square foot single level, and partial plans for a ~5,400 square foot single level home. Owner has list of Custom Home Builders with experience in Blackstone.

30787 N 118th Lane Unit 3, Peoria

Courtesy of Lake Pleasant Real Estate. 623-227-3000 Selling Office: W and Partners, LLC.

Copyright 2026 Arizona Regional Multiple Listing Service, All rights reserved. The data relating to real estate for sale on this website comes in part from the Arizona Regional Multiple Listing Service. All information deemed reliable but not guaranteed and should be independently verified. All properties are subject to prior sale, change or withdrawal. Neither listing broker(s) nor Arizona Regional Multiple Listing Service shall be responsible for any typographical errors, misinformation, misprints and shall be held totally harmless.

The data relating to real estate listings on this website comes in part from the Internet Data Exchange (IDX) program of Multiple Listing Service of Southern Arizona. IDX information is provided exclusively for consumers' personal, non-commercial use and may not be used for any purpose other than to identify prospective properties consumers may be interested in purchasing. Listings provided by brokerages other than Loving Phoenix Team | Real Broker are identified with the MLSSAZ IDX Logo. All Information Is Deemed Reliable But Is Not Guaranteed Accurate. Listing information Copyright 2026 MLS of Southern Arizona. All Rights Reserved.

How much is your home worth?

Get instant property value now!