Refine Search
Sort by
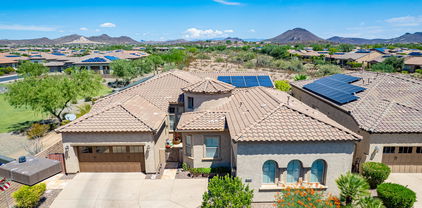
30093 N 129th Drive, Peoria
$725,000
2 Beds ⋅ 3 Baths ⋅ 6811597 MLS
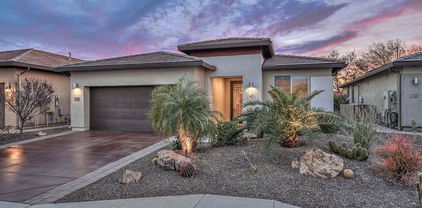
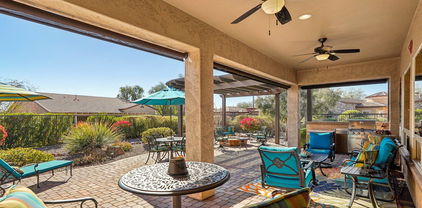
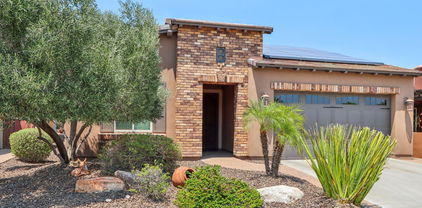
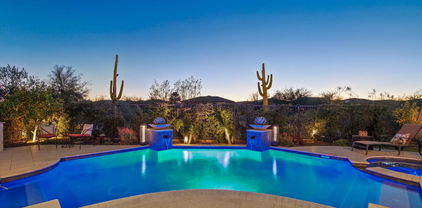
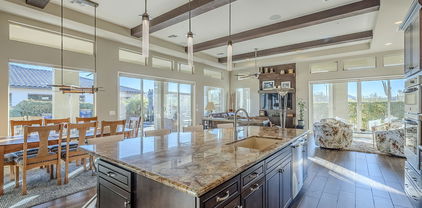
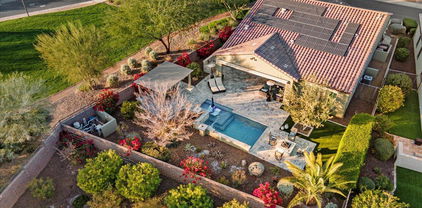
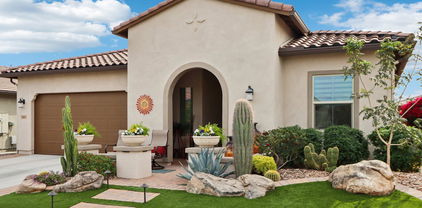
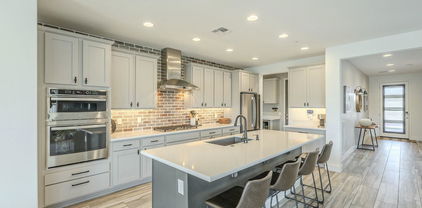
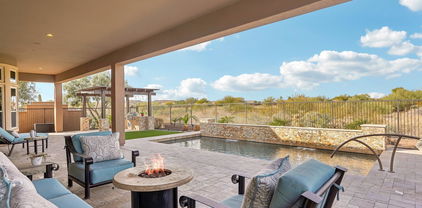
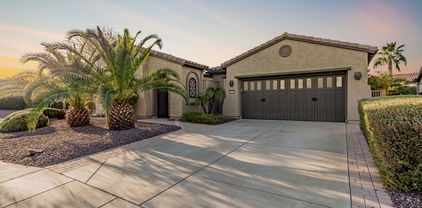
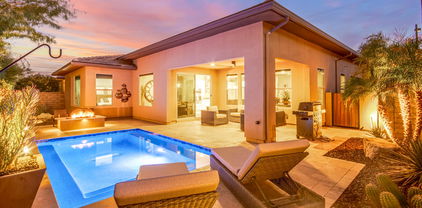
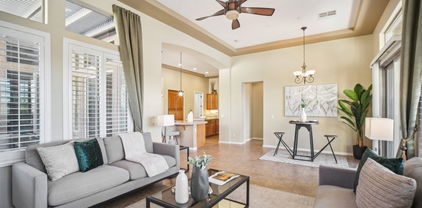
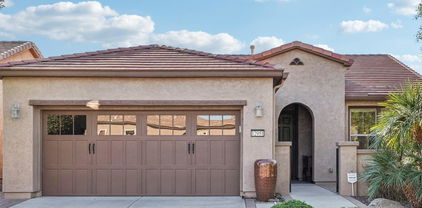
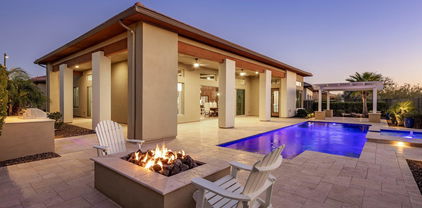
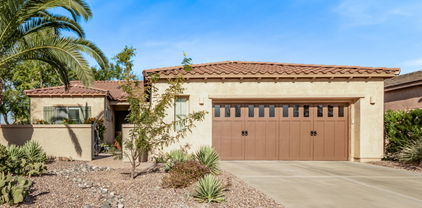
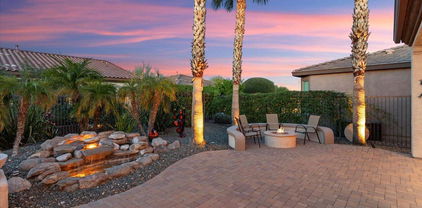
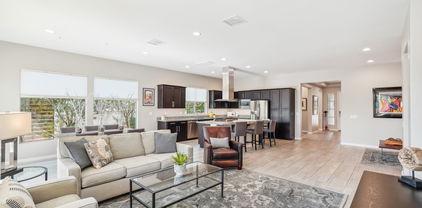
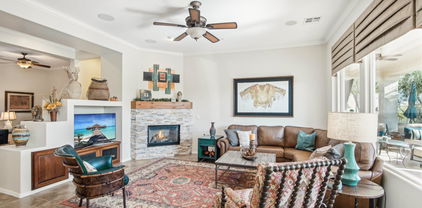
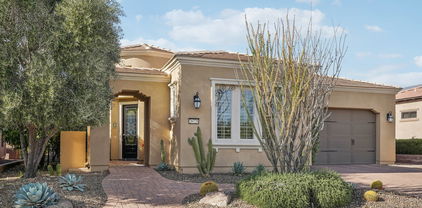
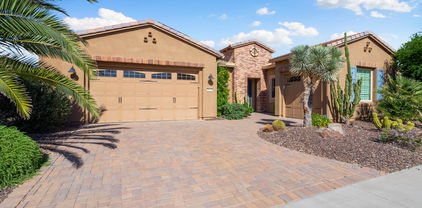
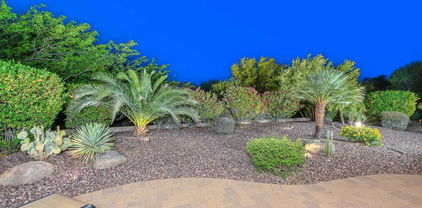
Absolutely gorgeous 2,180 sq ft 2 Bed, 2.5 Bath, 3 Car ''Genova'' on a private desert wash lot in Trilogy at Vistancia. This home is loaded with upgrades like crown molding in practically every room, built-ins at the Great Room and Den, multi-sliding glass doors at the Dining Room, and high end shutters! You will love the Gourmet Kitchen with raised panel designer cabinets with pullout drawers, large kitchen island with pendant lights, and stainless appliances including gas cooktop and wall oven. The Primary Suite features a spa like bath with separate tub & shower plus a walk-in closet with custom closet organizer! Guest Suite is located at the front of the home and features an en suite bath with upgraded shower. Smart Space with built-in desk off the Kitchen area. Extended Paver Patio. Total privacy with mature landscaping and spacious desert wash behind. Large Covered Patio and gas stub is already in the back, making it very easy to add a built-in BBQ or gas fireplace! This home is owned by the original owner and it's always been a vacation home while being meticulously monitored on a weekly basis!

30093 N 129th Drive, Peoria

Courtesy of Lake Pleasant Real Estate. 623-227-3000 Selling Office: W and Partners, LLC.
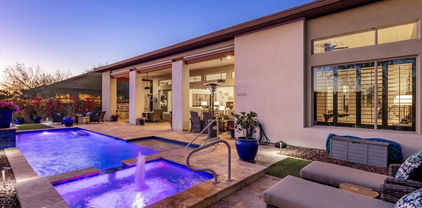
29432 N 128th Lane, Peoria
$945,000
3 Beds ⋅ 4 Baths ⋅ 6810932 MLS
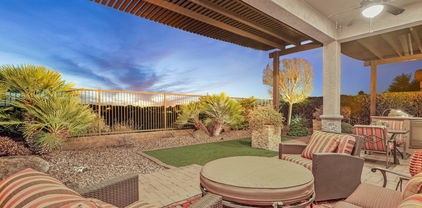
HIGHLY UPGRADED - STUNNING Spiritus w/CASITA & SOLAR - you will love the low electric bills. PURE LUXURY describes this GORGEOUS ENTERTAINER'S DREAM HOME: 3 bedrooms, 3 1/2 baths, den/office & 3 CAR GARAGE nestled on an elevated GOLF COURSE lot w/SPECTACULAR MOUNTAIN VIEWS. Beautiful curb appeal w/mature landscaping, stacked stone pillars, paver driveway/walkway leads you to the PRIVATE courtyard through an electronic gate. Step inside the CUSTOM door to a PRISTINE OPEN FLOORPLAN w/SOARING 12' ceilings, large crown molding, extensive wood shutters & high-end flooring thru-out entire home - no carpet. GOURMET eat-in kitchen features a huge island, abundance of raised panel cabinets, Jenn-Air appliances, GAS COOKTOP, GRANITE c-tops, DESIGNER backsplash, under cabinet lighting & roll-outs. The PRIVATE side courtyard w/double french doors has a gas firepit to enjoy the cool nights. Both great room & living room are spacious w/BUILT-IN CUSTOM LIGHTED ENTERTAINMENT wall w/floating shelves, wet bar w/pass-thru window to patio & GAS FIREPLACE. Den/office (w/closet) & formal dining area both overlook the front courtyard. Dining room also has double French doors that open to the front courtyard. Owner's suite is large w/BAY WINDOW, BARN DOOR, tray ceiling w/double crown, access to patio & spa-like bathroom: tile shower, bath tub, dual vanities, make-up vanity, framed mirrors & walk-in closet. Second bedroom has it's own wing w/private upgraded bath. Casita is perfect for family/friends visiting - Murphy bed & upgraded bathroom. The outdoor living space is SPECTACULAR: views of the GOLF COURSE, MOUNTAINS & AMAZING SUNSETS, large covered patio, BUILT-IN BBQ island w/side burner, PERGOLA flanks the entire width of the home, stacked stone pillars w/pots, FENCED & synthetic grass w/lush landscaping. The 3 car connected garage has epoxy floors, tons of built-in cabinets, garage service door, hot water recirculating system & water softener. This home is the BEST of the BEST in Trilogy!! Additional upgrades: (2) HVAC systems replaced 2024, trash enclosure on side of home, laundry sink, ceiling fans/lighting, can lighting, reverse osmosis, water heater replaced in 2019, PVC irrigation 2019 & control box replaced in 2024. Home is located in the award-winning gated community of Trilogy at Vistancia w/5-star-resort style amenities: Kiva Club - 35,000 s.f. w/indoor & outdoor pools, fitness center, day spa, cafe, billiards, meeting rooms, library, tennis courts, pickleball courts, bocce ball, events & many activities to choose from. Outstanding Gary Panks-designed golf course is woven throughout the original neighborhood. V's Taproom restaurant is located within the community. The Mita Club has additional outstanding community amenities: pool, tennis courts, café, artisan studio, culinary kitchen, fitness center, bocce ball, cornhole, etc... Easy access from Trilogy to the 303, shopping, restaurants & entertainment.

29432 N 128th Lane, Peoria

Courtesy of Realty Arizona Elite Group, LLC. 602-762-3023 Selling Office: Realty Arizona Elite Group, LLC.

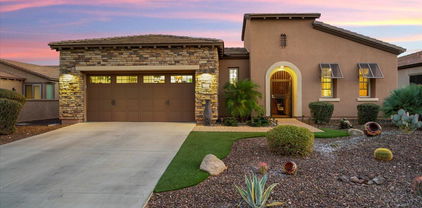
29308 N 132nd Lane, Peoria
$500,000
2 Beds ⋅ 2 Baths ⋅ 6810705 MLS
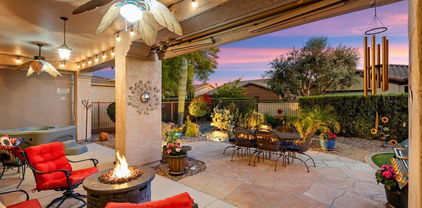
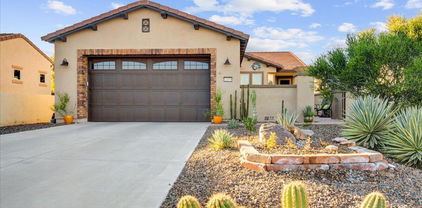
FURNISHED and turnkey Trilogy at Vistancia home! Built in 2017, this property is exceptionally clean and well maintained - feels like new! Contemporary styling with neutral color tones throughout. The Kitchen features a stand alone island, granite counter tops, stainless steel appliances, and updated backsplash. Home has fresh carpet in the Guest Room, gorgeous tile in all other rooms, and is equipped with Central Vac. Private & oversized backyard is ideal for entertaining, featuring a covered patio with roll down sun shades, recently installed custom built-in gas fire pit, paver seating area, and lush landscaping that is appealing to the eye, but easy to maintain. Landscape irrigation pipes recently upgraded. Garage has epoxy floors! Amazing amenities inside Trilogy at Vistancia.

29308 N 132nd Lane, Peoria

Courtesy of Re/Max Fine Properties. 623-745-9933 Selling Office: HomeSmart.

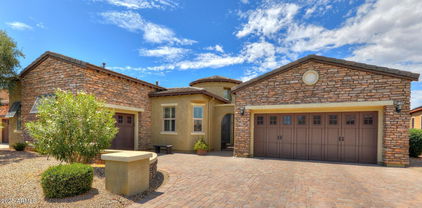
12975 W Andrew Lane, Peoria
$720,000
2 Beds ⋅ 2 Baths ⋅ 6807541 MLS
PRISTINE Suscito with SOLAR is a SHOWPIECE! You will enjoy very LOW ELECTRIC BILLS. Situated on an OVERSIZED CORNER LOT w/numerous RECENT UPDATES - has 2 bedrooms, 2 baths & office/den! Nestled in the coveted gated community of Trilogy at Vistancia. Step inside the GORGEOUS IRON DOOR & STUNNING CUSTOM tile inlay which leads you to an OPEN SPACIOUS floorplan - light & bright w/highly desirable 10' ceilings, extensive CROWN MOLDING & PLANTATION SHUTTERS t/o. Great room is large w/CUSTOM BUILT-IN LIGHTED ENTERTAINMENT WALL w/stacked stone, cabinets, electric fireplace & surround sound. Large CHEF's kitchen features stunning high-end RAISED PANEL STAGGERED CABINETRY w/undercabinet & pendant lighting, roll-outs, walk-in pantry, GRANITE w/CUSTOM BACKSPLASH & BUILT-IN GAS SS appliances. The primary suite is a serene retreat & split from the guest bedroom, complete with a BAY WINDOW & walk-in closet (both bedrooms have wood floors). The master bath has been beautifully upgraded recently: walk-in tile shower w/heavy glass shower door, dual vanities w/quartz & framed mirrors - second bath is upgraded as well. Large laundry room w/washer/dryer, upper/lower cabinets & plenty of countertop space. Step outside to an ENTERTAINER'S DREAM - expansive PRIVATE/FENCED backyard w/BUILT-IN workstation for BBQ, extended covered paver patio, lush landscaping, firepit, hot tub & LIGHTED PERGOLA - creates ambiance & perfect for entertaining. EXTENDED GARAGE has built-in cabinets, hanging racks, bump-out area for additional storage & service door. Experience the best of RESORT LIFESTYLE LIVING in this exceptional home! Additional upgrades: TWO SOLAR SYSTEMS - one owned & one leased, PLANTATION SHUTTERS, high-end lighting & fans, automated sunshades, hot water heater & water softener (Oct 2024), sun screens for whole house, golf cart charging station, so much more - THIS HOME HAS IT ALL!! Patio furniture for sale under a separate Bill of Sale. This home is located in award-winning, gated, 55+ Trilogy at Vistancia with 5-star-resort style amenities at the 35,000 SF Kiva Club with indoor & outdoor pools, fitness center, day spa, cafe, billiards, meeting rooms, library, tennis courts, pickle ball, bocce ball, events & a plethora of activities to choose from. Outstanding Gary Panks-designed golf course is woven throughout the original part of the neighborhood. The Mita Club has additional outstanding community amenities. Easy access from Trilogy to the 303, shopping, restaurants, entertainment, Lake Pleasant & Paloma Park, Peoria's huge community park loaded with amenities.

12975 W Andrew Lane, Peoria

Courtesy of Realty Arizona Elite Group, LLC. 602-762-3023 Selling Office: AZ Brokerage Holdings, LLC.

12385 W Bajada Road, Peoria
$558,000
2 Beds ⋅ 2 Baths ⋅ 6806326 MLS
ALL FURNITURE to be included for $1 by separate bill of sale with an offer accepted by 4/15. Beautiful OPEN CONCEPT Libertas model home on a PRIVATE South facing ENTERTAINER'S BACKYARD. This home boasts 10' ceilings, a built in TV nook w/ surround sound connections/speakers and a cozy GAS FIREPLACE. Kitchen includes New Crushed granite single basin sink, pull-down stainless faucet, Soap dispenser and Reverse Osmosis - NEW 2024. Stainless appliances, convenience package in cabinets and Slab Granite counter tops. Enjoy the private, FULLY FENCED backyard with lush landscape, oversized patio w/Electronic Awning, gas BBQ, Firepit & ceiling fans w/lights. Relax in your personal HOT TUB, while listening to the soothing sounds of the large stone WATERFALL. This yard is perfect for relaxing in the peaceful, quiet serenity or for entertaining friends & family. Drip system w/timer updated to PVC. Storage cabinets on both sides and back of garage for plenty of storage space. Now is your chance to own a beautiful open floor plan home located in award-winning gated, 55+ Trilogy at Vistancia with 5-star-resort style amenities at the 35,000 SF Kiva Club with indoor & outdoor pools, fitness center, day spa, cafe, billiards, meeting rooms, library, tennis courts, pickle ball, bocce ball, events & a plethora of activities to choose from. Outstanding Gary Panks-designed golf course is woven throughout the original part of the neighborhood. The Mita Club has additional outstanding community amenities. Easy access from Trilogy to the 303, shopping, restaurants, entertainment, Lake Pleasant & Paloma Park, Peoria's huge community park loaded with amenities.

12385 W Bajada Road, Peoria

Courtesy of Friedman Realty Associates. 623-824-9016 Selling Office: Realty ONE Group.

12979 W Roy Rogers Road, Peoria
$535,000
2 Beds ⋅ 2 Baths ⋅ 6805892 MLS
Peace and Serenity Abound in this Magnificent '' MONACO '' Model with OWNED 2 YEAR NEW 11.3 KW ( $35K) SOLAR System Nestled on an OVERSIZED PRIVATE PREMIUM N/S Cul De Sac Lot w Mountain Views in Award Winning Trilogy at Vistancia. TREMENDOUS Curb Appeal with Stone Accents, Natural Desert Landscape, Gated Front Paver Courtyard and Massive 4 Car EXTENDED Driveway . Gourmet Kitchen w Granite Counters, Center Prep Island, Designer Backsplash, Eat in Kitchen and GAS Cooktop. Owned Water Softener, 9ft Ceilings & Window Treatments Throughout. Great Room w Large Picturesque Windows and Wall Mount for TV. Owners Suite w Large Shower Enclosure and Generous Closet. ENTERTAINERS Backyard Oasis WITH STUNNING VIEWS Features Expansive Pavers, Gorgeous Firepit and Seating Area PLUS Built in BBQ.

12979 W Roy Rogers Road, Peoria

Courtesy of HomeSmart. 602-230-7600 Selling Office: HomeSmart.

13359 W Baker Drive, Peoria
$1,250,000
3 Beds ⋅ 4 Baths ⋅ 6805538 MLS
Embrace Elegance in this EXQUISITE ''ASPECT'' Nestled on a PREMIUM ELEVATED N/S GREENBELT/ WASH Lot w Panoramic Views in Prestigious Trilogy at Vistancia . Experience Unparalleled Luxury in this Highly Upgraded 2882 sf 3br, 3.5 ba + DEN Masterpiece. Open Concept Great Room, 2 way Fireplace w Decorative Finishes & MULTI SLIDE 20ft Doors which Open to LAVISH Outdoor Oasis Featuring Expansive Travertine, Stunning Heated Lap Pool / Spa w Water Features, Built in BBQ ,Gas Fire Pit , Massive Covered Verandas, Electronic Sunshades & Industrial Misters. GOURMET Kitchen w Gas Cooktop, DOUBLE OVENS, Expansive Granite Slab Island & Designer Backsplash. WINE ROOM w Glass Doors. INCREDIBLE Casita with Daikin Mini Split, Granite Counters, Fridge, Microwave & Living Area. Magnificent Primary Bedroom With Accent Wall, Soaking Tub & Shower, Extensive Glass Tile,Double Sinks & Generous Closet. Bedroom 3 has Private Bath w Frosted Glass Shower Doors . Plantation Shutters / Hunter Douglas Window Treatments, Soaring 12 ft Ceilings , Premium Lighting / Fixtures + Custom Wall Treatments Throughout. Library/ Music Room w Fireplace, Whole Home ADT Owned Security System, LED Pool Lights PRE PAID Shea Tesla Solar Lease and REO Water System / Water Softener. Newer Pool Heater, LG Refrigerator / Washing Machine AND PVC Drip System and Landscape Lighting and Rock Replenishment . THIS IS THE ONE !

13359 W Baker Drive, Peoria

Courtesy of HomeSmart. 602-230-7600 Selling Office: Compass.

12935 W Lone Tree Trail, Peoria
$635,000
2 Beds ⋅ 2 Baths ⋅ 6804475 MLS
ASSUMABLE 3.5% MORTGAGE! SELLERS VERY MOTIVATED!! NEW PAINTED INTERIOR THROUGOUT ENTIRE HOME. VERY BRIGHT AND NEUTRAL! THE CIVITAS! Set on an elevated lot with outstanding landscaping. OWNED SOLAR! Charming paver front private courtyard. Open concept with spacious great room. Many NEW updates-2022-24- include custom media niche, PLANTATION SHUTTERS, Bosch dishwasher, mini split system in garage and apoxy floor, PVC drip system, patio misters and front desert landscaping. Tile flooring throughout.Garage has 2 ft extension.Large eat-in kitchen w/stainless appliances, cherrywood staggered cabinets and gorgeous backsplash. Large breakfast bar and sliding glass door to front courtyard. Large den w/ French doors, WALK-IN CLOSET & separate office area, COULD BE 3RD BEDROOM. Large patio wi MISTERS & a PERGOLA extending out from the patio-both are perfect for summer heat! Large backyard is elevated above the homes behind and has landscaping for privacy from them. Additional landscaping added 2025 on one side of yard. This home is in award-winning gated, 55+ Trilogy at Vistancia with 5-star-resort style amenities at the 35,000 SF Kiva Club with indoor & outdoor pools, fitness center, day spa, cafe, billiards, meeting rooms, library, tennis courts, pickle ball, bocce ball, events & a plethora of activities to choose from. Outstanding Gary Panks-designed golf course is woven throughout the original part of the neighborhood. The Mita Club has additional outstanding community amenities. Easy access from Trilogy to the 303, shopping, restaurants, entertainment, Lake Pleasant & Paloma Park, Peoria's huge community park loaded with amenities.

12935 W Lone Tree Trail, Peoria

Courtesy of Friedman Realty Associates. 623-824-9016 Selling Office: White Peak Real Estate LLC.

12617 W Mine Trail, Peoria
$874,000
3 Beds ⋅ 4 Baths ⋅ 6804087 MLS
STUNNING Stellare floorplan, 3 BED, 3.5 BATHS & 3 CAR GARAGE - walking distance to the heart of the community - The Kiva Club. This home is located in the coveted & award-winning community of Trilogy at Vistancia. Notice the GORGEOUS CURB APPEAL w/decorative wall, BEAUTIFUL STONE ACCENTS, mature landscaping, paver driveway/walkway as you enter the charming private courtyard. Step inside to LUXURY DESIGNER TOUCHES w/12' ceilings, spacious open floor plan, PLANTATION SHUTTERS & CROWN MOLDING t/o. Side courtyard w/large travertine patio, STACKED STONE WALL & pergola is a PRIVATE space to enjoy reading a book or for entertaining. Dining area is across from the WET BAR wrapped with custom tile & backsplash, cabinets (top/bottom) w/sink, R/O system, wine cooler - perfect for parties. GOURMET EAT-IN KITCHEN features an abundance of HIGH-END RAISED PANEL CABINETS w/42" uppers, SS appliances w/warming drawer & GAS cooktop, CUSTOM VENTED HOOD, under cabinet lighting/pendants, EXPANSIVE GRANITE ISLAND, custom glass tiled backsplash & instant hot water dispenser (2019). GAS fireplace w/CUSTOM MANTLE & TILE SURROUND is the focal point of the large great room. Office/den overlooks the front courtyard. Owner's suite has a TRAYED CEILING w/CROWN MOLDING, speakers, tile shower/c-tops, soaking tub, rain glass shower door, framed mirrors & HUGE CLOSET. Guest wing w/2 bedrooms - each have their own private bathrooms. One w/a tub & other w/a shower - both have upgraded finishes. Also, a half bath for guests. Step outside to an ENTERTAINER'S DREAM backyard - expansive paver patio, decorative wall, BUILT-IN BBQ/BAR, water feature, speakers & LUSH LANDSCAPING creates a very private oasis. Don't miss this one - this home has it all & it is immaculate! Additional upgrades: Roof tiles underlayment replaced in August 2024, exterior of home repainted in December 2023, reverse osmosis and garbage disposal replaced in February 2023, washer and dryer replaced in March 2022, HVAC system replaced December 2021 (both units), refrigerator, dishwasher, cooktop & microwave/oven combo replaced January 2020, side panel window coverings, central vacuum, ceiling fans, water softener, recirculating pump, coated garage floors & hanging racks. Sellers have a home warranty good through January of 2028 - transferable to new homeowners.

12617 W Mine Trail, Peoria

Courtesy of Realty Arizona Elite Group, LLC. 602-762-3023 Selling Office: J. D. Campbell Realty, Inc..

12736 W Auburn Drive, Peoria
$632,500
2 Beds ⋅ 3 Baths ⋅ 6803592 MLS
RARE FIND - in the most sought after area of Trilogy, just steps away from the Kiva Club & a short walk to V's Taproom. PRE-PAID SOLAR LEASE-no payments. Step inside this GORGEOUS 2 bed, 2.5 bath, office/den & incredible WET BAR fully equipped with a wine/beverage center, tons of cabinets, granite c-tops & under cabinet lighting. Perfect for entertaining family & friends. Plenty of space to gather w/the large great room, dining room & breakfast areas. SPECTACULAR kitchen features HIGHLY UPGRADED raised panel staggered cabinets w/larger crown molding & black glazing, STUNNING granite c-tops w/decorative backsplash, large breakfast bar, SS appl, GAS COOKTOP & pendant/undercabinet lighting. Private den/office w/double French doors & custom shelves. GORGEOUS owner's suite w/travertine c-tops, double sinks, designer tile shower & large walk-in closet w/cabinet pass-through into laundry room. Second bathroom upgraded as well. Smart space has an abundance of cabinetry for storage, laundry sink, BUILT-IN hobby desk & office desk. Step outside to your own PRIVATE OASIS - covered travertine patio w/extended pavers, mature landscaping & motorized sunscreen. Don't miss this AMAZING HOME in the BEST LOCATION in Trilogy!! START ENJOYING RESORT-STYLE LIVING AT ITS FINEST. Additional upgrades - oversized tile laid on a diagonal (no carpet) t/o, lighting/ceiling fans, faucets/sinks, framed mirror, reverse osmosis, interior doors, hardware, 4 ft. extended garage w/built-in cabinets & epoxy floor, water softener & gated/wall garbage enclosure. Enjoy low electric bills w/PRE-PAID SOLAR.

12736 W Auburn Drive, Peoria

Courtesy of Realty Arizona Elite Group, LLC. 602-762-3023 Selling Office: eXp Realty.

29512 N Tarragona Drive, Peoria
$1,226,000
3 Beds ⋅ 4 Baths ⋅ 6803485 MLS
Built in 2019 - This Rhythmic Model is a Trilogy Masterpiece!! This Exclusive Home will not disappoint as it is equipped with the finest finishes. Step inside to Sophisticated Comfort creating a welcoming space. The Gracious Kitchen is a Show-Stopper w/ an atmosphere to inspire one to cook and entertain - You'll Find: High-end Cabinetry w/ Stacked Uppers & glass door fronts, Gas Cooktop w/ Wall Oven, SS Hood Vent, Wine Fridge & Built-in SS Fridge. The Dramatic Island is a focal point - Stunning GRANITE w/ a LEATHER FINISH, CUSTOM TILED BACKSPLASH and Designer Pendants are the perfect touch. OVERSIZED PLANK TILE FLOORING leads you to the Great Room w/ a Double Sided GAS FIREPLACE. The cozy Master Suite has an impeccable design: Designer Accent Wall, Custom Tiled Shower and Tub Surround w/ complimenting Floor Tile, Granite c-tops, framed mirror, heavy glass shower enclosure & more! The Multi-Slider in the Great Room brings the Outdoors inside & invites you to the spectacular resort backyard oasis! The HEATED POOL & SPA is one-of-a-kind & equipped w/ in-floor cleaning & WATER FEATURE PILLARS! Built-in BBQ & Smoker are perfect for entertaining. You'll also find Raised Bed Planters to grow your Favorite Vegetables. Additional Upgrades: 2 Guest Suites w/ CUSTOM TILE & Granite, Smart Space Customized with a workspace & storage, 3rd CAR GARAGE is TEMP CONTROLLED & includes a GOLF SIMULATOR, Surround Sound in Great Room, Add'l Can Lighting, custom window treatments & PLANTATION SHUTTERS, designer lighting & Fans, Mechanical Sun Shades & so much more!! This will check the boxes on the wish list - take a look yourself - your dream home awaits you!

29512 N Tarragona Drive, Peoria

Courtesy of Realty Arizona Elite Group, LLC. 602-762-3023 Selling Office: West USA Realty.

13455 W Miner Trail, Peoria
$1,070,000
3 Beds ⋅ 4 Baths ⋅ 6802214 MLS
Seller is now offering $20,000 towards buyer's closing costs for a 2/1 interest rate buy down! Welcome to Trilogy at Vistancia, a 55+ Gated, Resort Community in North Peoria. Meet the Rhythmic, 2660 sq. ft of interior living space, 3 BED + STUDY + 3.5 BATH + 3 CAR Garage. PLUS a lush backyard oasis, complete with a sparkling heated pool, water features, a large stone fireplace, and a built-in grill with a large serving area, a truly stunning extension of your home. Open concept main living area with rich brown cross-beams and tray ceilings, custom built-in cabinetry throughout, double-sided stone gas fireplace, natural wood-look tile, warm southwest color pallet with white trim, doors, and custom remote window blinds. Features a convenient hallway beverage area with built-in cabinets, granite counter, and 2 beverage coolers, along with 2 separate 4-panel sliding patio doors providing plenty of natural light, and connecting your indoor and outdoor living spaces. Open concept kitchen and dining area, features upgraded cabinetry with soft close drawers and pull-out shelves, warm tone granite countertops and island, ivory tile backsplash, sleek pendant lighting with seeded clear glass shades, stainless steel appliance package with additional full-size oven, plus a pantry for all your storage needs. Step into your master suite, light and bright with access to your private backyard. Full Master Bath features double sinks, a free-standing soaking tub, a large tiled shower with seating, and a spacious master closet with built-in storage and shelving. With 2 additional bedrooms and baths, a craft room-laundry combo with granite counters and plenty of storage, a powder room w a stylish glass bowl and Vigo faucet, plus an elegant study with custom built-ins and a stone fireplace, this lavish Rhythmic Model provides you with all the space and functionality you'll ever need. Whether you need a private personal retreat or a functional outdoor entertainment space, achieve both with this well-designed outdoor oasis featuring, classic travertine tile pavers, a sparkling heated pool with three water fountain features, a green space, an outdoor grill with a bar and seating area, large ambient stone fireplace with TV, all against the backdrop of the colorful desert skyline. Enjoy the Vistancia Lifestyle with Trilogy Golf Club Vistancia, Kiva Club, Mita Club, Alvea Spa and V's Taproom Hang, spaces dedicated to relaxation, fitness, food, contemplation, games and more. There truly is nothing to do except move in and live your absolute best life. Neighborhood mountain views, close proximity to 303 freeway access, 20 minutes to TSMC, shopping, dining, entertainment, health care, and less than 35 min. away from beautiful Lake Pleasant Regional Park.

13455 W Miner Trail, Peoria

Courtesy of Realty ONE Group. 623-552-3773 Selling Office: My Home Group Real Estate.

13213 W Duane Lane, Peoria
$890,000
2 Beds ⋅ 3 Baths ⋅ 6801497 MLS
ABSOLUTELY STUNNING Montage model with amazing ENTERTAINER'S BACKYARD w/HEATED POOL, DUAL PRIMARY SUITES, 3-CAR tandem garage, and premium stone elevation. This location is PRIME - situated on a very PRIVATE OVERSIZED LOT w/elevated SOUTH-facing backyard adjacent to a LUSH GREENBELT. Step inside and you will feel like you are in a model home with over $158k in builder upgrades + $150k in after purchase upgrades. The OPEN CONCEPT floorplan features 2BD, 2.5BA, Den/Office, 10ft ceilings, SOLAR, plantation shutters, and includes tile floors throughout - no carpet. The fabulous gourmet kitchen boasts QUARTZ countertops, large waterfall edge island and breakfast bar, GAS COOKTOP, upgraded 42'' staggered upper cabinets with full overlay, stainless steel appliances including GE Monogram hood, deluxe GE 42'' built-in refrigerator, over cabinet lighting, soft-close drawers, and rollouts. You will love the great room with generous windows that deliver an abundance of natural light and features a custom stacked stone wall w/mantle and 15ft rolling WALL OF GLASS. Both primary suites feature SPACIOUS bedrooms, walk-in closets, and LUXURIOUS bathrooms w/designer tiled walk-in showers, premium glass enclosures, quartz countertops, and dual sinks. Office/den is a separate area for work, hobby or relaxing. Step outside to the SPECTACULAR RESORT OASIS with sparkling SALTWATER POOL w/Baja shelf, water features, covered patio with misters, EXPANSIVE TRAVERTINE pavers, built-in Bull BBQ with rotisserie grill, built-in pergola with misters, gas firepit, motorized awning w/lights, mature landscaping w/faux grass area, custom stacked stone accents, and landscape lighting. This home is 2,252sf of PURE LUXURY - no detail was overlooked. Here is the DREAM HOME you have been looking for. This home is located in award-winning gated, 55+ Trilogy at Vistancia with 5-star-resort style amenities at the 35,000 SF Kiva Club with indoor & outdoor pools, fitness center, day spa, cafe, billiards, meeting rooms, library, tennis courts, pickle ball, bocce ball, events & a plethora of activities to choose from. Outstanding Gary Panks-designed golf course is woven throughout the neighborhood. The Mita Club has additional community amenities. Easy access from Trilogy to the 303, shopping, restaurants, entertainment, Paloma Park, and Lake Pleasant.

13213 W Duane Lane, Peoria

Courtesy of Friedman Realty Associates. 623-824-9016 Selling Office: Lake Pleasant Real Estate.

13443 W Blackstone Lane, Peoria
$720,000
2 Beds ⋅ 2 Baths ⋅ 6801013 MLS
This 2020 Built Concentric is Remarkable - You'll Notice the Pride in Ownership Immediately w/ the gorgeous curb appeal - LUSH TURF coupled w/ a THEME WALL w/ pots & PAVER steps- WOW! Step inside and enjoy the LIGHT & BRIGHT expansive OPEN PLAN that is PRISTINE. An abundance of NATURAL LIGHT w/ oversized windows & SOUTH BACKYARD!! STUNNING TILE THROUGHOUT ENTIRE HOME - no carpet!! The Chef's KITCHEN features; espresso-stained cabinets w/ larger CROWN MOLDING, Contemporary QUARTZ c-tops w/ a CUSTOM BACKSPLASH & SS BUILT-IN GAS APPLIANCES w/ SS HOOD VENT!! Both BATHS are UPGRADED to the HILT w/ CUSTOM TILE and Quartz c-tops!! Step Outside to extreme PRIVACY & lovely grounds highlighted by a BUILT-IN BBQ, GAS FIREPIT, Mechanical AWNING & Raised Beds to Grow your favorites! Add'l features: OVERSIZED 3 CAR GARAGE w/ Built-in STORAGE & Sink, Add'l Can Lighting, Soft Water System & RO, Double Doors at Den, High-end lighting & fans, Custom Closet at Master and so much more!!

13443 W Blackstone Lane, Peoria

Courtesy of Realty Arizona Elite Group, LLC. 602-762-3023 Selling Office: My Home Group Real Estate.

13363 W Montansoro Lane, Peoria
$725,000
2 Beds ⋅ 2 Baths ⋅ 6800865 MLS
With over $100,000 in builder upgrades from 2021 and then another $100,000 in custom upgrades since, this home is a DREAM in Trilogy at Vistancia. Enter through custom Steel door with built-in screen to high ceilings and see all the way through to your outdoor oasis. This home has custom designer touches throughout. Ideal split floor plan with a large guest suite and a stunning primary with custom closet out of a magazine. The spacious great room is an entertainers dream with a massive kitchen island, dining room to seat 10 and all the extras like gas range, extra Bev fridge, custom built in pantry & more. Open your 90 degree glass doors to bring the outside in- remote controlled screened in patio, outdoor kitchen and pergola. You will have to see this home to believe it.

13363 W Montansoro Lane, Peoria

Courtesy of eXp Realty. 888-897-7821 Selling Office: Realty ONE Group.

29250 N 129th Lane, Peoria
$940,000
3 Beds ⋅ 4 Baths ⋅ 6800827 MLS
VIEWS, VIEWS & MORE SPECTACULAR VIEWS - Situated on a Private Cul-de-Sac w/ the IDEAL NORTH/SOUTH Exposure, this AWARD WINNING FlOORPLAN is a SHOW-STOPPER! Stunning GOLF COURSE & Long, MOUNTAIN VIEWS w/ a RESORT BACKYARD sets this home apart! Step inside to an impressive welcoming as you enter- SOARING 12' CEILINGS w/ 3 Generous Sized Bedrooms, 3.5 Baths, Oversized Great Room w/ FIREPLACE, Eat-in Kitchen, Den & 3 CAR GARAGE w/ EPOXY! This magnificent home is equipped w/ a PRE-PAID SOLAR LEASE & a BRAND NEW HVAC SYSTEM in 2022 ($33K System installed). The gourmet kitchen features HIGH-END cabinetry, Built-in Appliances w/ WALL OVEN, GAS COOKTOP, Separate OVERSIZED FRIDGE & FREEZER, huge island w/ GRANITE SLAB & great flow to the dining area & Great Room! Owner's Suite is MASSIVE & very private w/ Views of the PRIVATE COURTYARD & the bath is equipped w/ separate vanities. Step outside to PARADISE! Enjoy the EXPANSIVE TRAVERTINE TILED PATIO, gorgeous landscaping w/ synthetic grass & BBQ area w/ PERGOLA & your OWN PRIVATE POOL w/ a STACKED STONE Water Feature WALL! Don't miss the RARE OPPORTUNITY TO CALL THIS HOME!!

29250 N 129th Lane, Peoria

Courtesy of Realty Arizona Elite Group, LLC. 602-762-3023 Selling Office: HomeSmart.

27642 N Makena Place, Peoria
$707,000
3 Beds ⋅ 3 Baths ⋅ 6799954 MLS
List price is below market value. Appraisal available upon request. Welcome to 27642 North Makena Place, a stunning Spanish-style villa nestled in the prestigious Trilogy at Vistancia community in Peoria, Arizona. This exquisite single-family home, built in 2005, offers 2,346 square feet of luxurious living space on a generous 0.28-acre lot. 2111 sqft with a 235 sqft guest house. As you enter through the lush private courtyard and custom iron door, you're greeted by a beautiful rotunda leading into a highly upgraded interior. The home features three spacious bedrooms and three well-appointed bathrooms, including a charming casita perfect for guests. The chef's kitchen boasts granite countertops, an oversized kitchen island, and modern appliances. The open floor plan is enhanced by tile and wood flooring throughout, with no carpet, ensuring elegance in every room. The primary suite offers a serene retreat with a large walk-in closet and a luxurious en suite bathroom featuring double vanity sinks. Additional interior features include high ceilings, a soft water loop, and a spacious living area that flows effortlessly, providing ample natural light. Step outside to your private backyard oasis, where a self-cleaning pool, built in 2016, awaits, complete with a gorgeous water feature. The extended garage provides ample storage, including space for a golf cart, catering to your active lifestyle. Located in a gated, resort-style community, residents have access to a spa, pools, fitness center, and nearby golf courses, restaurants, and shopping. This home is a true gem, offering luxury and comfort in a vibrant, active adult community. Don't miss the opportunity to own this exceptional propertyjust bring your swimsuit and start enjoying the unparalleled lifestyle that awaits you at 27642 North Makena Place.

27642 N Makena Place, Peoria

Courtesy of Compass. 480-776-1555 Selling Office: Re/Max Alliance Group.

13210 W Skinner Drive, Peoria
$647,500
2 Beds ⋅ 2 Baths ⋅ 6799754 MLS
This Home Exudes Model-Like Elegance & Showcases A Fabulous Layout. Gourmet Kitchen Boasts Stunning Granite, Tile Backsplash, Island w/Breakfast Bar, White Shaker Cabinets, +Upgraded Stainless Appliance Package Including Gas Range w/Hood. Great Room & Dining Room Seamlessly Connect To Kitchen & Overlook A Spacious Patio, Perfect For Effortless Entertaining. Primary Suite Offers Spa-Like Retreat w/Gorgeous Granite, Dual Undermount Sinks, Makeup Vanity, Custom Framed Mirrors & Tastefully Tiled Super Shower. Split 2nd Bedroom Provides Privacy w/Upgraded 2nd Bath Offering Granite & Tiled Shower/Tub Combo. Versatile Den/Office Enhanced w/Custom Built-In Shelving. Step Outside To An Extended Travertine Patio & Resort Style Backyard w/Pebble Tec Pool & Firepit Ideal For Enjoying Desert Evenings. Easy Care Landscape Front & Back With Front Maintained By HOA For Convenience. Additional Upgrades Include: Wood Look Tile, Two Tone Paint, Wallpaper, Window Coverings, Fans, Lighting, Tinted Windows & Privacy Fencing. Too Many Special Features To Mention. Come See This Exquisite Home For Yourself!

13210 W Skinner Drive, Peoria

Courtesy of HomeSmart. 602-230-7600 Selling Office: Realty ONE Group.

27600 N 130th Avenue, Peoria
$865,000
2 Beds ⋅ 3 Baths ⋅ 6799064 MLS
NEW LOWER PRICE - This SOLAR (Avg ELECTRIC BILL is $18/month - WOW!!) Aurora is IMPRESSIVE. The charming curb appeal is equipped with LUSH PALMS, PAVER WALKWAY & a DRAMATIC ARCHED GATE. Step inside and admire all the IMPRESSIVE upgrades & Custom Touches! Beautiful TILE FLOORING thru-out (no carpet!!). The Spacious Kitchen is a Show-Stopper w/ an atmosphere to inspire one to cook & entertain -2 ISLANDS, Built-in GAS Appliances, Roll-out shelving, Under Cabinet Lighting, Pendant Lighting & high-end RAISED-PANEL Maple Cabinetry. Located off the Kitchen is a PRIVATE COURTYARD enhanced w/ a PERGOLA! Owner's Suite is Oversized w/ a BAY WINDOW & has Access to the RESORT BACKYARD! The Spa-like Bath HAS BEEN REMODELED - custom Tile Shower & Tub Surround w/ Stone C-tops. Situated off the Owner's Suite You'll FIND a BONUS ROOM that is flexible for all your needs!! Step outside to paradise and enjoy the spectacular resort backyard oasis! The HEATED POOL & PRIVATE SPA is the perfect setting to enjoy the EXPANSIVE DESERT & MOUNTAIN VIEWS!! The Spill-over WATER FEATURE from the spa is the perfect touch! A Lounge Area with Built-in BBQ is inviting and the perfect space to enjoy the Breathtaking Views. Additional upgrades: Guest Suite w/ Remodeled finishes, Den w/ Double Doors, Plantation Shutters, ceiling fans, soft water, RO, laundry sink, garage storage & epoxy floors, sun shade at the back patio and so much more! This HOME checks the boxes on the wish list - take a look yourself - your dream home awaits you!!

27600 N 130th Avenue, Peoria

Courtesy of Realty Arizona Elite Group, LLC. 602-762-3023 Selling Office: eXp Realty.

12951 W Andrew Lane, Peoria
$510,000
2 Beds ⋅ 2 Baths ⋅ 6798228 MLS
GORGEOUS Flora floorplan - well maintained & light lived in. Home is situated on an elevated N/S fully fenced lot in the coveted Resort Lifestyle neighborhood of Trilogy at Vistancia. As you enter the charming paver courtyard & step inside you will be impressed - the pride ownership in this pristine home is evident. The inviting open concept is perfect for entertaining. EAT-IN Kitchen features granite c-tops, upgraded raised panel staggered cabinets, SS appliances, under cabinet/pendant lighting, DESIGNER backsplash, PREP ISLAND, breakfast bar & reverse osmosis. OVERSIZED TILE in all the right areas and has a den/office w/built-in desk/cabinets & double doors. The Owner's suite is generously sized with a spacious en-suite bathroom w/GRANITE c-tops, double sinks, framed mirrors, tile shower & walk-in closet. Second bath is upgrades as well. Step outside to a peaceful, private-deep backyard oasis that's easy to maintain, perfect for relaxing or entertaining with a COVERED PATIO, paver walkway to firepit, synthetic grass, fully fenced & mature landscaping. Additional upgrades: water softener, built-in garage cabinets, ceiling fans and so much more. Don't miss the opportunity to call this home!! Furniture/furnishings are for sale under a separate Bill of Sale.

12951 W Andrew Lane, Peoria

Courtesy of Realty Arizona Elite Group, LLC. 602-762-3023 Selling Office: Russ Lyon Sotheby's International Realty.

30138 N 133rd Lane, Peoria
$1,311,750
3 Beds ⋅ 4 Baths ⋅ 6796877 MLS
Embrace Elegance in this EXQUISITE ''ASPECT'' Nestled on an Oversized PREMIUM Wash Lot w Panoramic Views in Prestigious Trilogy at Vistancia . Experience Unparalleled Luxury in this Highly Upgraded 2882 sf 3br, 3.5 ba +DEN Masterpiece. Open Concept Great Room w Wood Beams, 2 way Fireplace w Decorative Finishes & MULTI SLIDE 20ft Doors which Open to LAVISH Outdoor Oasis Featuring Expansive Travertine, Stunning Heated Lap Pool / Spa w Water Feature , Pergola , Built in BBQ / Island, Firepit & Massive Covered Veranda. GOURMET Kitchen w Gas Cooktop, Wine Fridge, Maple Upper Cabinets, w Glass Doors, Upper & Lower Lighting, Expansive Granite Slab Island & Designer Backsplash . INCREDIBLE Casita with Kitchenette, Wetbar, Granite Counters,Fridge, Microwave & Living Area. Magnificent Primary br W Beamed Ceiling , Soaking Tub, & Shower Ceramic Tile to Ceiling. Plantation Shutters / Window Treatments, Soaring 12 ft Ceilings , Premium Lighting / Fixtures plus Custom Mirrors Throughout. Updates include but not Limited to Crown Molding, Wainscotting, Library Shelving, Whole Home Security System, LED Pool Lights and Newer Washer , Dryer and Refrigerator. PRE PAID 10kw Tesla Solar Lease and Tesla Garage Car Charging Station. REO Water System / Water Softener and newer PVC Irrigation . THIS IS THE ONE !

30138 N 133rd Lane, Peoria

Courtesy of HomeSmart. 602-230-7600 Selling Office: HomeSmart.

12484 W Alyssa Lane, Peoria
$577,000
2 Beds ⋅ 2 Baths ⋅ 6795961 MLS
Turnkey Opportunity!! Come see this beautiful 1,874 sq ft Libertas model with seasonal owners that sits on a corner lot and has a North/South exposure that abuts to a lush greenbelt. As you pull up, you'll immediately be impressed by the professional landscaping featuring a mature Pineapple Palm. You'll start to feel at home as you enter the pavered Courtyard with an abundance of bushes and flowers. Step inside to wood look ceramic tile planks, an open great room concept with designer plantation shutters, ceiling fan, surround sound and soaring 10 foot ceilings. The kitchen is a chef's delight with newer stainless steel appliances, staggered cabinetry, granite counter tops, an island breakfast bar, pendant lights, gas stove and pullout drawers. The spacious owners suite features a bay window, ceiling fan, bathroom privacy door, dual comfort height sinks and toilet, and large walk-in closet. The split guest bedroom has an adjacent bathroom with a comfort height sink and toilet also. The versatile den, with deluxe French doors with cut glass can also serve as a 3rd bedroom when guests arrive. The laundry room has storage cabinets and a sink. A sliding glass door will lead you to covered patio with ceiling fans and surround sound. The backyard features a gas firepit, natural gas BBQ, 4 ft. privacy wall, wrought iron fencing and privacy bushes. The extended garage has overhead storage, a work bench, new water softener, service door and plenty of room for a golf cart. All you have to do is bring your golf clubs, swim suits and pickleball and tennis rackets. All furnishings (except for a few items) will convey for $1 with an accepted full price offer and a successful close of escrow. Exterior of home was painted within the past week.

12484 W Alyssa Lane, Peoria

Courtesy of Lake Pleasant Real Estate. 623-227-3000 Selling Office: West USA Realty.

12350 W Bajada Road, Peoria
$595,000
2 Beds ⋅ 2 Baths ⋅ 6795837 MLS
IDEAL HOME FOR ENTERTAINING INSIDE & OUT! This lightly lived in, move in ready light and bright 'Libertas' model has many sought-after features including OPEN CONCEPT floorplan, large, neutral tile floors on the diagonal and 10-ft ceilings. Updates in 2023 include a Trane 5-ton HVAC unit, Whole Home Water Filtration System, New Ceiling fans, and a 50-gal Water Heater. Stunningly Private, FULLY-FENCED backyard that boasts a built-in gas BBQ, elevated seating area, tranquil rock waterfall, gas firepit, large covered patio extended w/pavers, and lush mature landscaping! Large open kitchen includes several upgrades made in 2023; Whirlpool Dishwasher, crushed granite single basin sink, pull-down faucet, garbage disposal, and pendant lights. Kitchen has granite tile countertops, large island w/breakfast bar, stainless steel appliances including a GAS stove, and upgraded cabinets w/rollouts. Spacious great room features a cozy GAS FIREPLACE w/elegant custom stone surround and mantle. Convenient Murphy bed in the den/office is perfect for guests when needed. Roomy garage has a 4-ft side bump out for golf cart or extra storage, epoxy floors, utility sink, Husky storage cabinets, and golf cart charging outlet. This home is a must see and move-in ready. High quality Furniture and furnishings available by separate bill of sale for a TURN-KEY home. Come live the Trilogy resort lifestyle! Trilogy at Vistancia is an award-winning gated, 55+ community with 5-star-resort style amenities. Including the 35,000 SF Kiva Club with indoor & outdoor pools, fitness center, day spa, cafe, billiards, meeting rooms, library, tennis courts, pickle ball, bocce ball, events & a plethora of activities to choose from. Outstanding Gary Panks-designed golf course is woven throughout the original part of the neighborhood. The Mita Club has additional outstanding community amenities. Easy access from Trilogy to the 303, shopping, restaurants, entertainment, Lake Pleasant & Paloma Park, Peoria's huge community park loaded with amenities.

12350 W Bajada Road, Peoria

Courtesy of Friedman Realty Associates. 623-824-9016 Selling Office: HomeSmart.

13199 W Baker Drive, Peoria
$680,000
2 Beds ⋅ 2 Baths ⋅ 6794689 MLS
LOVELY lightly lived in popular chroma floor plan w large 3 car garage; PRE-PAID FULL SOLAR LEASE. Situated on a N/S PRIME PROPERTY lot along a wide walking trail separating neighbors allowing privacy. Two bedroom, two bathrooms, den/office nestled within Trilogy at Vistancia with unparalleled resort style amenities. Step inside and fall in love-an open great room plan with beautiful neutral tones and an abundance of NATURAL LIGHT. STUNNING kitchen features upgraded shaker style espresso stained cabinets with crown molding; roll outs, recycle and cutlery drawer, granite countertops, stainless steel appliances with SS hood vent. Office has CUSTOM built in desk w upper cabinets. Private owners suite with access to the patio. Step outside to paradise-enjoy an EXTENDED PATIO with TRAVERTINE PAVERS while entertaining friends/family or just relaxing. Don't miss this IMMACULATE MOVE IN READY home. It's SPECTACULAR!! Additional features: upgraded contemporary tile, carpet/pad, two tone paint, granite composite sink, heavy glass shower door, recessed canned lighting throughout home, etched glass entry door, iron security screen door. Garage plumbed for water softener and has a garage sink.

13199 W Baker Drive, Peoria

Courtesy of Realty Arizona Elite Group, LLC. 602-762-3023 Selling Office: Friedman Realty Associates.

12671 W Dale Lane, Peoria
$682,000
3 Beds ⋅ 3 Baths ⋅ 6794067 MLS
SPECTACULAR Libertas w/CASITA & SOLAR! Situated on an elevated PRIVATE N/S lot. This home offers 3 bedrooms, 3 bathrooms, den/office - nestled within Trilogy at Vistancia with unparalleled resort lifestyle amenities. Beautiful curb appeal w/paver driveway, lighted paver walkway, AMAZING rounded entry door all greet you when entering the private & serene paver courtyard. Once inside, notice the GORGEOUS features in this open floorplan w/10' ceilings - extensive crown molding & plantation shutters. The Chef's Kitchen features: SS GAS range, HIGHLY UPGRADED raised panel cabinetry, staggered uppers w/larger crown molding, glass fronts, roll-outs, DESIGNER backsplash, CUSTOM beverage/wine center & huge breakfast island! Great room & breakfast room overlooks the lush backyard & has a STUNNING FIREPLACE w/wood mantel, spotlight for art, built-in entertainment cabinet & surround sound that overlooks the lush backyard!! Office w/wood floors is off the front hallway w/a view of the charming-oversized courtyard. Owner's suite w/access to patio, tile floor, can lighting, privacy door to bathroom, tile shower, heavy glass shower door, framed mirrors & CUSTOM CLOSET. Guest suite w/private bath has mirrored closet & framed mirror in bathroom. Large Casita w FULL BATH & separate entrance is located off the PRIVATE front Courtyard PRIVATE w/tile floors, NEWER split A/C unit (2020) & CUSTOM window coverings. INCREDIBLE backyard oasis features: EXPANSIVE COVERED PATIO w/extended flagstone patio, privacy & seat walls, gas firepit, synthetic grass, fencing, surround sound, ceiling fans and TV mount. Garage is extended 4' w/EPOXY floors, cabinets/work bench/rack, garage service door, newer tankless hot water heater, water softener, central vacuum system & outdoor trash enclosure. Additional upgrades: Newer A/C in main home (2020), custom cornice board on windows in great room, lighting & ceiling fans, add'l can lighting, cabinets & sink in laundry room, newer interior paint, reverse osmosis & iron screen door. Don't miss an incredible opportunity to own this HOME!

12671 W Dale Lane, Peoria

Courtesy of Realty Arizona Elite Group, LLC. 602-762-3023 Selling Office: Highland Real Estate.

28728 N 129th Lane, Peoria
$809,000
2 Beds ⋅ 3 Baths ⋅ 6792627 MLS
Unbelievable opportunity-situated on a highly desirable lot with NATURAL DESERT WASH w/ MOUNTAIN VIEWS. This SOLAR Genova is REMARKABLE - Enjoy 2 MASTER SUITES, Den/Office w/ DOUBLE DOORS & Murphy Bed, POWDER ROOM & a SMART SPACE equipped w/ work space and tons of STORAGE!! This home is PRISTINE - Step inside & find OVERSIZED TILE installed on the DIAGONAL. The Chef's KITCHEN has SS BUILT-IN GAS appliances, HIGH-END Raised Panel Cabinetry that is STAGGERED w/ LARGER CROWN MOLDING & STUNNING, Dramatic GRANITE SLAB Counters!! CUSTOM built-in CABINETRY in the Great Room & Dining Room are the perfect touches!! Both Baths are upgraded w/ BEAUTIFUL CUSTOM TILE! The TWO ROLLING WALLS OF GLASS brings the Outdoors inside and invites you to the spectacular BACKYARD! The FIREPLACE WALL & FIRE PIT are very inviting and overlook the Natural Desert Wash w/ MOUNTAIN VIEWS - very impressive!! Additional upgrades: AUTOMATED SUN SHADES on Patio, CROWN MOLDING, Central Vac, High-end lighting & fans, Garage w/ EPOXY FLOORS & STORAGE, soft water, Laundry Sink, PLANTATION SHUTTERS, Fruit Trees, CUSTOM CLOSET, garbage enclosure & so much MORE! Don't miss the opportunity to call this HOME!!

28728 N 129th Lane, Peoria

Courtesy of Realty Arizona Elite Group, LLC. 602-762-3023 Selling Office: eXp Realty.

29127 N 129th Avenue, Peoria
$1,070,000
3 Beds ⋅ 3 Baths ⋅ 6790307 MLS
Beautiful executive style 3 bedroom, 2.5 bathroom home perfect for those who want to pamper themselves. Located in the 55+ community of Trilogy at Vistancia, this home sits on the 8th hole of the Trilogy golf course and has its own pool. Before entering this home, you will notice the separate double and single car garages. They both have plenty of built in storage cabinets which are convenient for keeping well organized garages. As you walk toward the front door, you will be soothed by the custom water feature. Once in the front door, the long hallway and high ceilings will draw your attention to the backyard pool and golf course behind it. The backyard, with the custom outdoor barbecue and misters that surround the patio and the soothing sounds of the pool's waterfall, is a perfect place to lounge and entertain. Lanai fold away doors from the family room to the backyard provide a comfortable indoor/outdoor living situation when desired. The family room boasts a large entertainment center built around the fireplace, along with a surround sound speaker system. The large chef's kitchen is open to the living area and centered around the huge upgraded granite island and includes all Jenn Air appliances ( built-in refrigerator, two ovens, 1 built-in microwave, a warming drawer, a gas cooktop stove, and dishwasher). The kitchen has plenty of space for several casual eating areas, and there is even a dedicated space for a more formal dining area on the other side of the family room. All three bedrooms are good sizes. The primary bedroom has plenty of space to enjoy a relaxing evening on a king size bed while watching TV. The bedroom looks out over the backyard and golf course, and has its own large double bathroom (2 vanities, 2 toilet areas, 1 urinal, 1 shower and 1 bathtub) and his and hers walk in closets. The other two bedrooms are conveniently located on the other side of the house. One bedroom is also large enough for a king size bed, and the other bedroom includes a Murphy bed (double), which doubles as a desk when retracted. It's perfect for a home office set up that can easily be converted into a bedroom when guests come to visit. Lastly, just off the garage is a large laundry room with a lot of storage cabinets and drawers, as well as a built-in desk. Washer and dryer are included. Prepaid solar panels and owned water softener. filtration system, central vacuum, electric indoor shades, electric and manual outdoor storm shutters, indoor shutters.

29127 N 129th Avenue, Peoria

Courtesy of HomeSmart. lindaazhomes@gmail.com Selling Office: Jason Mitchell Real Estate.

27663 N 130th Avenue, Peoria
$455,000
2 Beds ⋅ 2 Baths ⋅ 6789619 MLS
Welcome to TRILOGY AT VISTANCIA. This beautiful 55+ community is surrounded by stunning desert views and is complete with three feature club experiences including the KIVA CLUB, TRILOGY GOLF CLUB & MITA CLUB. **PRIME PROPERTY LOCATION!** This charming 2 bedroom, 2 bathroom property is a THREE MINUTE drive to Trilogy Golf Club, Kiva Club and V's Tap Room and is absolutely TURN KEY! Complete with an OPEN CONCEPT kitchen including a GAS RANGE, GRANITE COUNTERTOPS & UPGRADED CABINETRY with display glass. This fantastic property boasts PLANTATION SHUTTERS throughout, spacious bedrooms, 2 car garage, PAVER driveway, LOW MAINTENANCE backyard with a GAS STUB ready for your future outdoor kitchen needs and an OVERSIZE pergola for additional shade. This property is IMMACULATE and the perfect place for relaxation, fitness, dining, beauty, entertainment and so much more. Whether you are looking to spend your days GOLFING, relaxing at the SPA, playing TENNIS or PICKLE BALL or simply enjoying a meal with friends on the patio of V'S TAP ROOM, you will always feel right at home in this incredible property.

27663 N 130th Avenue, Peoria

Courtesy of Graystone Realty. 480-688-3612 Selling Office: Cramer & Associates R.E..

12388 W Fetlock Trail, Peoria
$595,000
2 Beds ⋅ 2 Baths ⋅ 6789365 MLS
Experience refined living in this 2 bed / 2 bath home located in a gated adult community! The great room floor plan has the eat-in kitchen in the center of it all which features granite countertops, a large center island, and ample cabinetry. Additionally, there's a cozy gas fireplace in the living room + a versatile den. Step outside to your own private oasis with a covered patio, heated pool and spa, and a beautifully low-maintenance yard that's perfect for relaxing or entertaining. Lastly, the home also boasts a brand new HVAC system and over-sized garage! The community offers exceptional amenities with TWO clubhouses that include a golf course, tennis courts, pickleball courts, bocce ball courts, multiple pools and spas, gyms, workout classes, clubs, and MORE!

12388 W Fetlock Trail, Peoria

Courtesy of My Home Group Real Estate. 623-242-9459 Selling Office: Century 21 Arizona Foothills.

Copyright 2026 Arizona Regional Multiple Listing Service, All rights reserved. The data relating to real estate for sale on this website comes in part from the Arizona Regional Multiple Listing Service. All information deemed reliable but not guaranteed and should be independently verified. All properties are subject to prior sale, change or withdrawal. Neither listing broker(s) nor Arizona Regional Multiple Listing Service shall be responsible for any typographical errors, misinformation, misprints and shall be held totally harmless.

The data relating to real estate listings on this website comes in part from the Internet Data Exchange (IDX) program of Multiple Listing Service of Southern Arizona. IDX information is provided exclusively for consumers' personal, non-commercial use and may not be used for any purpose other than to identify prospective properties consumers may be interested in purchasing. Listings provided by brokerages other than Loving Phoenix Team | Real Broker are identified with the MLSSAZ IDX Logo. All Information Is Deemed Reliable But Is Not Guaranteed Accurate. Listing information Copyright 2026 MLS of Southern Arizona. All Rights Reserved.

How much is your home worth?

Get instant property value now!