Refine Search
Sort by
29135 N Sorrento Drive, Peoria
$837,000
2 Beds ⋅ 2 Baths ⋅ 6762725 MLS
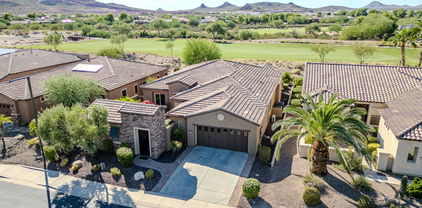
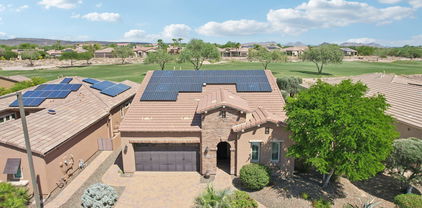
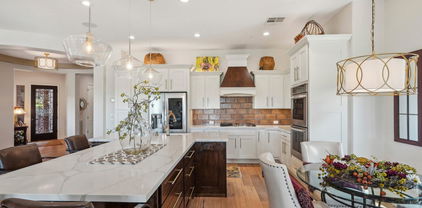
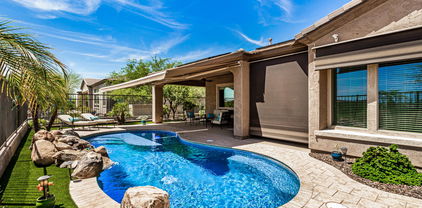
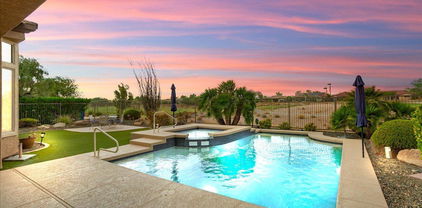
One-of-a-Kind, 2020 Concentric floor plan to hit the market! Beautiful curb appeal w/ lighted paver walkway & Located on a cul-de-sac. Step inside and you will fall in love - CUSTOM Touches are around every corner - no details were Missed! The OVERSIZED WOOD-LOOK tile thru-out the entire home is highly desirable!! The REDESIGNED KITCHEN is Stunning & has been completely customized! CUSTOM HIGH-END CABINETRY features dove-tailed drawers, soft closed drawers/doors, full-overlay cabinet doors, CUSTOM PANTRY configuration, STACKED UPPERS w/ glass doors & ACCENT LIGHTING. The redesigned island has add'l drawers, tons of STORAGE & dramatic QUARTZ Counters! The Open Concept Great Room plan has 2 Spectacular DESIGNER WALLS that perfectly compliment the CUSTOM Kitchen, CREATING a magical space to call HOME! Both Baths are equipped w/ gorgeous upgrades that you'll love - CUSTOM TILE & STONE C-TOPS! Step outside to paradise & enjoy a private, FULLY FENCED backyard w/ your PRIVATE POOL w/ in-ground cleaners, extend paver patio & synthetic grass. Additional features: Designer lighting, add'l can lighting, den with double doors, Laundry room equipped w/ a sink & Storage, massive 3 car Tandem Garage w/ Storage & A/C, garbage enclosure, Soft Water System, Surround Sound, high-end window treatments, and so much more! Amazing opportunity - this home is spectacular!!

29135 N Sorrento Drive, Peoria

Courtesy of Realty Arizona Elite Group, LLC. 602-762-3023 Selling Office: Century 21 Arizona Foothills.

30142 N Suscito Drive, Peoria
$925,000
3 Beds ⋅ 4 Baths ⋅ 6762703 MLS
Simply stunning home located in the upscale active adult community of Trilogy in Vistancia where you will find athletic clubs, aerobics studio, indoor Olympic pool, outdoor resort pool, stunning golf course and Alvea Spa! Your new home has a commanding presence with stacked stone accents leading to a serene courtyard entrance. Step inside to open concept living with a den/sitting area opposite the great room with coffered ceilings, recessed lighting, beautiful flooring and loads of natural lighting. Spectacular kitchen with a stainless steel hood that features prominently along with tiered and raised white designer cabinets, granite counter tops, stainless appliances, subway tile backsplash and a large island with seating. Great spot for a breakfast table as well as a separate room that can be used as a formal dining as it has fantastic built in cabinetry. So many options! Amazing master bedroom where you will find a wonderfully modern en suite bath featuring a fabulous oversized glass enclosed step in shower, sleek soaking tub, dual vanities and walk in closet. Two additional bedrooms both with en suite baths as well as a large laundry room complete the interior of this very special home. Premium outdoor living with a large trellised covered patio anchored by a stand out stacked stone fireplace. Lush landscaping encompasses the entire yard making it your own private oasis. Motorized shades enclose the entire patio! Pre paid solar lease in place from the original builder. There is so much to love about this home - make sure you don't miss it.

30142 N Suscito Drive, Peoria

Courtesy of RE/MAX Professionals. 623-643-1000 Selling Office: My Home Group Real Estate.

13063 W Hummingbird Terrace, Peoria
$760,000
2 Beds ⋅ 2 Baths ⋅ 6762409 MLS
SPECTACULAR Serenitas with amazing RESORT-LIKE BACKYARD including sparkling HEATED POOL w/fountain & SPILLOVER SPA + BUILT-IN BBQ. Relax or entertain on the HUGE covered patio with TRAVERTINE pavers surrounded by lush/mature landscaping with lighting and palm trees. Plus, PREPAID SOLAR, SOUTH-FACING orientation, and PREMIUM elevation with stone! The OPEN CONCEPT floorplan features an impressive rotunda entry and has 2BD, 2BA, plus Den/Office with PLANTATION SHUTTERS throughout. EAT-IN KITCHEN has an abundance of cabinets (some w/rollouts), stainless steel appliances including GAS cooktop, wall oven and large granite island with bar seating. The spacious great room has a built-in entertainment center with electric FIREPLACE and overlooks the backyard. The fabulous owner's suite features a BAY WINDOW, large upgraded tile shower w/premium glass door, dual vanities, and TWO CLOSETS, including a WALK-IN CLOSET. Guest room is split from the owner's suite for privacy. Garage is EXTENDED 4-FT in length and boasts epoxy floor, built-in cabinets, workstation, utility sink, and a side bump-out area for extra storage or golf cart. More extras: 10-ft ceilings throughout, reverse osmosis, NEW water softener, central vacuum, oversized pantry, and post-tension slab foundation. This home has the DREAM BACKYARD in the PRIVATE & PEACEFUL setting that you've been looking for - COME SEE! This home is located in award-winning gated, 55+ Trilogy at Vistancia with 5-star-resort style amenities at the 35,000 SF Kiva Club with indoor & outdoor pools, fitness center, day spa, cafe, billiards, meeting rooms, library, tennis courts, pickle ball, bocce ball, events & a plethora of activities to choose from. Outstanding Gary Panks-designed golf course is woven throughout the neighborhood. The Mita Club has additional community amenities. Easy access from Trilogy to the 303, shopping, restaurants, entertainment, Paloma Park, and Lake Pleasant.

13063 W Hummingbird Terrace, Peoria

Courtesy of Friedman Realty Associates. 623-824-9016 Selling Office: RE/MAX Fine Properties.

12707 W Redstone Drive, Peoria
$470,000
2 Beds ⋅ 2 Baths ⋅ 6762310 MLS
PREMIUM LOCATION - this ''lightly lived-in'' Rivas floor plan is located STEPS to the amenities at the GOLF CLUB, V's TAPROOM & KIVA CLUB!! Situated on an OVERSIZED lot with an IDEAL SOUTH FACING BACKYARD is a rare find! NEW TRANE HVAC Installed in 2020. Step inside and enjoy the Open floor plan with LARGER DESIGNER TILE installed on the diagonal in all the right areas! Kitchen offers an oversized BREAKFAST BAR w/ GRANITE SLAB, GAS RANGE & high-end RAISED PANEL CHERRY CABINETRY that are staggered w/ larger CROWN MOLDING! PLANTATION SHUTTERS and the BUILT-IN ENTERTAINMENT CENTER are the perfect touches!! Add'l upgrades: 2nd bedroom has a 2' extension, CUSTOM Tile finishes in the Master Bath, UPGRADED Master CLOSET, Soft Water system & More - Don't miss this gem!

12707 W Redstone Drive, Peoria

Courtesy of Realty Arizona Elite Group, LLC. 602-762-3023 Selling Office: Friedman Realty Associates.

29449 N Sorrento Drive, Peoria
$520,000
2 Beds ⋅ 2 Baths ⋅ 6761271 MLS
Welcome to the Adult Community of Trilogy of Vistancia. This Shea built home is the Vibrant Model and features charming stone accents and entry paver details. As you walk inside, you'll see the pride of ownership is throughout. It features an open-concept layout with living, dining and kitchen flowing easily together. The kitchen features designer cabinetry, tile backsplash, granite countertops, pendant lighting, pantry and a full stainless steel appliance package. The master bedroom offers plenty of room for large furniture and includes a walk-in closet, along with a master bathroom featuring dual sinks and a walk-in shower. The secondary bedroom is separate from the master and conveniently located near the additional bath. The den / office features multiple areas of built in cabinets. It could also be converted to a third bedroom or formal dining. The laundry room is complete with washer, dryer, lower and upper cabinets, and additional hobby / craft area. The backyard is an absolute delight and perfect for entertaining with a full covered patio. Additional features include plantation shutters throughout and a central vacuum system which has additional connections for the garage. Trilogy at Vistancia combines luxurious amenities with a vibrant social atmosphere.

29449 N Sorrento Drive, Peoria

Courtesy of Re/Max Fine Properties. 623-745-9933 Selling Office: Howe Realty.

12939 W Fossil Drive, Peoria
$490,000
2 Beds ⋅ 2 Baths ⋅ 6757210 MLS
This Flora Model Sets Itself Apart From The Others With Its Enhancements. You Will Be Captured By The Curb Appeal As You Drive Up To The Tuscan Stone Façade & Gated, Pavered Courtyard. Inside You'll Find Diagonal Tile, Designer Window Coverings, Whole House Filtration System, Decorative Iron Screen Doors & Central Vac. Kitchen Boasts Breakfast Nook & Door To Your Front Courtyard, Engineered Stone Counters, Raised Panel Maple Cabs w/Crown Molding, Convenient Island & Bar Open To Your Great Room w/Wall Of Windows. Main Bedroom Features Upgraded Bath & Custom Closet. 3rd Bedroom/Office Showcases A Unique Stone Wall, Matching Built-In Desk & Murphy Bed. Lushly Landscaped Backyard Offers Plenty Of Privacy, Pavers, Fruit Trees & Gas Fire Pit. 4ft Garage Ext, Epoxy Floor & Cabs. PLUS OWNED SOLAR

12939 W Fossil Drive, Peoria

Courtesy of HomeSmart. 602-230-7600 Selling Office: Arizona Premier Realty Homes & Land, LLC.

27603 N 130th Drive, Peoria
$740,000
2 Beds ⋅ 2 Baths ⋅ 6756311 MLS
WELCOME TO YOUR RESORT SANCTUARY ON OVERSIZED DESERT WASH LOT WITH BREATHTAKING VIEWS! Tuscan Stone Façade & Private Front Courtyard Greet You As You Arrive. Upon Entering You Will Notice The Meticulous Care & Updates Like NEW HVAC's, Whole House Filtration, Tile Throughout (No Carpet), Tall Baseboards & SMART HOME AUTOMATION For Peace Of Mind When You Are Away. Eat In Kitchen Offers Slider To Courtyard To Enjoy Your Morning Coffee, Upgraded SS Appls, THERMADOR GAS RANGE, Granite, Raised Panel Staggered Cabs w/Crown Molding, Glass Display & Undermount Lighting, Brkfst Bar w/Stone Accent & SKYLIGHT. Great Room Boasts CUSTOM STONE WALL w/Shelves, Fireplace & Surround Sound. Formal Dining Off Great Room w/Slider & Views Galore. Primary Suite w/Private Exit To Sneak Out To Your Spa & Bay Window w/Vast Views of Nature. Primary Bath Features Added BARN DOOR For Privacy, Custom Lighting & Mirrors +Custom Closet. Office Displays French Doors & May Be Used As 3rd Bedroom For Guests. Extended Covered Patio w/SPA Perfectly Positioned For Star Gazing, Blt-In BBQ & Fully Fenced Yard. Hubby's Dream Garage w/4FT EXT & BUMP OUT For Golf Cart Or Bikes , Tool Bench, Blt In Cabs, Epoxy, Service Door & NEW MINI SPLIT. Too Many Upgrades To Mention. Come See This Stunning Home For Yourself!

27603 N 130th Drive, Peoria

Courtesy of HomeSmart. 602-230-7600 Selling Office: First Stop Realty.

13243 W Milton Drive, Peoria
$810,000
2 Beds ⋅ 3 Baths ⋅ 6755455 MLS
ELEVATED VIEW LOT with FANTASTIC MOUNTAIN VIEWS from the ENTERTAINER'S BACKYARD. 2020-built 'Lumina' like brand-new has OUTSTANDING upgrades & features PLUS ADDITIONAL HIGH-END FEATURES ADDED IN 2022-23. You & your guests will love the VIEWS while enjoying the OUTDOOR GAS FIREPLACE w/stacked stone(2023), BUILT-IN BULL GAS BBQ(2022) w/privacy wall(2023) & the extended travertine paver patio w/GAS FIREPIT. Faux grass, full fence & beautiful landscaping enhance this PRIVATE backyard. From patio enter through MULTI-SLIDE GLASS DOORS to great room & view the fabulous focal point ELECTRIC FIREPLACE (2022) w/ floor to ceiling TILE WALL behind. STRIKING CHEF'S KITCHEN w/ QUARTZ COUNTERTOPS, subway tile backsplash, GE Profile BUILT-IN S/S APPLIANCES, GE Monogram stainless vent hood & GLASS & TILE backsplash behind the GAS cooktop. EXTENDED CABINETRY with 42-in. uppers & rollouts provides abundant storage. APRON SINK & CUSTOM PENDANT LIGHTS. WOOD-LOOK PLANK PORCELAIN TILE FLOORS plus textured low-nap carpet in bedrooms. Primary suite has large bedroom with VIEWS, beautifully upgraded bath enhanced with QUARTZ countertop, dual Memoirs square cast-iron sinks, shower tiled to ceiling w/WATERFALL INSET. All baths, including half-bath, have Memoirs ELEVATED TOILETS. En-suite guest room has upgraded bath w/QUARTZ countertop & TILE tub/shower surround. Fabulous SMART SPACE(tm) provides even more storage, plus washer, dryer, sink & WALK-IN PANTRY. Versatile enclosed den with double doors. Outdoor trash enclosure. CLOSE TO DOG PARK & MITA CLUB. This home is a gem! Home is located in award-winning gated, 55+ Trilogy at Vistancia with 5-star-resort style amenities at the 35,000 SF Kiva Club with indoor & outdoor pools, fitness center, day spa, cafe, billiards, meeting rooms, library, tennis courts, pickle ball, bocce ball, events & a plethora of activities to choose from. Outstanding Gary Panks-designed golf course is woven throughout the original part of the neighborhood. The Mita Club has additional outstanding community amenities. Easy access from Trilogy to the 303, shopping, restaurants, entertainment, Lake Pleasant & Paloma Park, Peoria's huge community park loaded with amenities.

13243 W Milton Drive, Peoria

Courtesy of Friedman Realty Associates. 623-824-9016 Selling Office: Friedman Realty Associates.

13055 W Eagle Talon Trail, Peoria
$505,000
2 Beds ⋅ 2 Baths ⋅ 6754883 MLS
New Paint completed and New Roofing includes 10 year warranty. The homes layout is already ideal— 10 foot soaring ceilings, a formal entry, a spacious dining room and large living rm,master bedroom set the stage for your beautiful details to decorate this inviting home. The kitchen entertainment Island seats up to 6 people. A gas/elec cooktop hookup to create your dream culinary delites. The large great room opens to a south-facing very large covered patio and backyard—ready for transformation into the ultimate alfresco retreat. Light-filled Primary Suite bay windows, dual vanities, and a walk-in shower. A separate study/hobby room east-facing natural light. This home is move-in ready, it can be truly spectacular. A great opportunity in a resort-style 55+ community. Seller very motiva

13055 W Eagle Talon Trail, Peoria

Courtesy of eXp Realty. 888-897-7821 Selling Office: eXp Realty.

13382 W Blackstone Lane, Peoria
$582,500
2 Beds ⋅ 2 Baths ⋅ 6754736 MLS
BEAUTIFULLY upgraded VIBRANT shows Pride of Ownership is move-in ready for you! This lovely home w/NEUTRAL palette thru-out features w/WIDE PLANK tile flooring, split tilt PLANTATION shutters, WALL OF GLASS in Great Rm opens to the PROFESSIONALLY designed R/yard with built-in BBQ, gas FIREPIT, ext. PAVER patio & ARTIFICIAL turf! Gorgeous kitchen features HIGH-END cabinetry, GOURMET GE appliances: w/5 burner COOKTOP, built-in OVEN & SS/MONOGRAM hood. GRANITE c-tops & TILE b-splash complete the space. Primary suite/bath features SOLID core barn door w/full LENGTH mirror, dbl. vanities, UPGRADED shower w/DESIGNER tile, HEAVY glass door & SPACIOUS walk-in closet! Guest bath w/CHEVRON tile pattern, heavy GLASS door & Granite c-top. Spacious Den w/built-in cabinets for add'l storage needs. Laundry room includes upper cabinets & laundry tub. Garage features a 4 foot extension and add'l storage area large enough for golf cart, hobby space or sports equipment. Versatrack hanging wall storage. Additional home upgrades: Professionally landscaped front/year yard including paver walkway, wrought iron fencing in rear yard w/snake fencing, raised garden bed, French drains, PVC irrigation w/poly at hubs to plants, Meyer Lemon & Key Lime fruit tree. 4 large pots on drippers w/wall mounted trellis at front entryway. Owned water softener, great room pre-wired for surround sound including rear patio. Under-cabinet lighting kitchen cabinets, recycle center, custom pullouts, soft close drawers, GE French door refrigerator, LG front loader washer/dryer convey with home. TRILOGY AT VISTANCIA is a resort style 55+ active adult community in NW Peoria. Trilogy has 2 beautiful clubhouses, 2 heated outdoor pools, 1 heated indoor lap pool, 2 fitness centers, fitness classes, tennis courts, pickleball courts and bocce ball courts. Beautifully designed Gary Panks 18 hole Championship Golf Course including V's Taproom. Trilogy offers numerous fitness classes, hosted lifestyle events/trip and numerous clubs ie: STEM Club, History Club, Women's Club, Veteran's Club, Wine Club, Pickleball & Car Club just to name a few! "ENJOY THE GOOD LIFE at TRILOGY VISTANCIA!"

13382 W Blackstone Lane, Peoria

Courtesy of Home Realty. 623-584-5384 Selling Office: Redfin Corporation.

13373 W Blackstone Lane, Peoria
$572,750
2 Beds ⋅ 2 Baths ⋅ 6754207 MLS
Don't pass up this lightly lived in Vibrant model built in 2019. It has the desired N/S exposure and is exquisitely landscaped. 2 Bedrooms and 2 highly upgraded bathrooms await you. The chef will fall in love with the upgraded kitchen package featuring a 5 burner gas cooktop w/stainless steel range hood, a separate electric convection oven and built in microwave. Stainless steel appliances, granite counter tops, designer backsplash, cabinets galore and a pantry round out the kitchen. Interior was recently painted and the main living area has neutral plank tile . A 4 panel glass slider leads you to the picturesque, private patio with travertine pavers and synthetic grass. Garage has epoxy floors, storage cabinets and a work bench. Home is wired for surround sound and has a smart alarm sys.

13373 W Blackstone Lane, Peoria

Courtesy of Lake Pleasant Real Estate. 623-227-3000 Selling Office: HomeSmart.

27902 N 130th Avenue, Peoria
$785,000
3 Beds ⋅ 3 Baths ⋅ 6753993 MLS
ENJOY WAKING UP to STUNNING GOLF COURSE and MOUNTAIN VIEWS EACH DAY in this BEAUTIFUL ONE-OWNER HOME*IMMACULATE and MAINTAINED*Your KITCHEN has GORGEOUS CABINETS, granite counters, DOUBLE OVENS and GAS COOKTOP, and all appliances convey (including garage refrigerator)*SHUTTERS and ABUNDANT NATURAL LIGHT*This UPGRADED SERENITAS with CASITA floor plan has GREAT SPACE for owners and a PERFECT SPOT for GUESTS*The OWNER SUITE has TWO CLOSETS and DUAL SPLIT VANITIES*NEWER HVACS (two in home and one in casita)*Upgraded front elevation and PAVERS at your SERENE PRIVATE COURTYARD*Your OVERSIZED garage has BUILT IN CABINETS and newer Soft Water System*WAIT UNTIL you SIT at YOUR BACK PATIO and take in an ARIZONA SUNSET and it will be even MORE CLEAR why YOU WILL WANT TO CALL THIS PLACE YOUR ''HOME''

27902 N 130th Avenue, Peoria

Courtesy of Keller Williams, Professional Partners. 623-939-8900 Selling Office: Epique Realty.

13326 W Montansoro Lane, Peoria
$559,000
2 Beds ⋅ 2 Baths ⋅ 6753497 MLS
SPECTACULAR N/S home on a PREMIUM lot with a NATURAL DESERT/MOUNTAIN SETTING - walking distance to the MITA CLUB! This GORGEOUS like new - open concept - 2022 built Vibrant shows like a MODEL & furniture can be purchased on a separate Bill of Sale making it the perfect winter retreat or full-time home! PAVER driveway/walkway & STONE ACCENTS greet you as you enter this PRISTINE home! STUNNING tile flooring in all the right areas & upgraded carpet in the bedrooms. The BEAUTIFUL kitchen features a large breakfast island, pendant lighting, roll-outs/trash-recycle & soft close drawers, LED under cabinet lighting, GRANITE slab, large pantry, gas stove, SS appliances & dining area. Great room w/2 large windows overlook the natural desert. Den/office has a BUILT-IN cabinet for additional storage. Both baths have CUSTOM tile showers w/decorative listelles - framed mirrors in the spacious owner's suite w/dual sinks & large walk-in closet. Enjoy your FENCED backyard DESERT OASIS - EXTENDED COVERED paver patio, synthetic grass, lighting & natural stone fountain. What an AMAZING opportunity to make this your HOME!! Upgrades: split-tilt plantation shutters, drapery panels, two tone paint t/o, laundry sink w/upper & lower cabinets w/stone c-tops, larger baseboards t/o, lighting, ceiling fans, deeper garage for toys/storage, water softener, reverse osmosis & trash enclosure on side of home.

13326 W Montansoro Lane, Peoria

Courtesy of Realty Arizona Elite Group, LLC. 602-762-3023 Selling Office: Realty Arizona Elite Group, LLC.

13170 W Duane Lane, Peoria
$650,000
2 Beds ⋅ 2 Baths ⋅ 6753017 MLS
NEW PRICE! STUNNING Vibrant' model w/OWNED solar & $250K UPGRADES in Trilogy at Vistancia! Expansive 15 ft. ROLLING WALL OF GLASS extends the LIVING space to the well designed R-YARD complete w/7 PERSON SEMI-INGROUND SPA, o/sized PERGOLA w/BAR tops, EXT. TRAVERTINE patio, gas FIREPIT, Built-in BBQ w/cooler, outdoor SHOWER & turf area for BOCCE! Covered PATIO w/motorized SOLAR SHADE! Gorgeous KITCHEN w/UPGRD cabinets, S/S APPL., DESIGNER B-splash, o/sized ISLAND W/LEATHERED GRANITE, custom roll-outs, recycle center & PANTRY. Great Rm w/STONE fireplace & custom MANTEL enhance this open concept space. PRIMARY suite w/CUSTOM barn door & PLANK tile flooring. Primary BATH w/DBL sinks, GORGEOUS tile shower & LARGE walk-in closet. Spacious DEN w/built-in BOOKCASE, wine rack & base cabinetry! Guest b/room features plank tile flooring, custom plantation shutters and ceiling fan. Guest bath with granite c-top, tub/shower COMBO has UPGRD TILE to ceiling w/heavy GLASS SHOWER DOOR. Home features UPGRD PLANK tile flooring thru-out and custom PLANTATION shutters in all the right places! Laundry room w/upper cabinets. Garage features 4 FOOT extension with an add'l area for golf cart, sports equipment or hobby space & 2 hanging storage racks. Additional UPGRADES include: Whole House filtration system w/water softener, surround sound system in great room, NEW PVC drip irrigation in '23, front Security Screen door, KRAFT WIZARD patio screen on 15 foot slider, wrought iron fencing w/snake fencing, low voltage lighting. Beautifully landscaped front/rear yard, raised planter bed in rear yard. Stained concrete driveway, paver walkways & outdoor trash enclosure. TRILOGY AT VISTANCIA is a resort style 55+ active adult community in NW Peoria. Trilogy has 2 beautiful clubhouses, 2 heated outdoor pools, 1 heated indoor lap pool, 2 fitness centers, tennis courts, pickleball courts and bocce ball courts. Well designed Gary Panks Championship 18 hole Golf Course include V's Taproom. Trilogy offers numerous fitness classes, hosted lifestyle events/trips and numerous clubs ie: STEM club, history club, women's club, veteran's club, wine club, pickleball club and the car club just to name a few! "ENJOY THE GOOD LIFE AT TRILOGY VISTANCIA!"

13170 W Duane Lane, Peoria

Courtesy of Home Realty. 623-584-5384 Selling Office: RETHINK Real Estate.

28352 N 124th Drive, Peoria
$760,000
2 Beds ⋅ 3 Baths ⋅ 6752527 MLS
NEW ROOF, OWNED SOLAR, and SALTWATER POOL!! This private oversized corner lot with amazing Golf Course views is an entertainers' dream inside and out. The open floorplan boasts 12ft ceilings, and plantation shutters throughout. The kitchen is a chef's dream featuring newer stainless-steel appliances, two kitchen islands, GAS COOKTOP, tiled backsplash and under cabinet lighting. Both the primary and guest bedrooms have ensuites and have been beautifully updated with tile flooring. The oversized primary suite enjoys patio doors and a bay window overlooking the beautifully landscaped back yard, dual vanities, tiled shower, soaking tub, and 2 walk-in closets. The backyard is truly a PRIVATE OASIS, featuring a SALTWATER POOL with a water feature, and a built-in gas BBQ Sip your morning coffee on the pergola covered courtyard next to your fireplace and in the afternoon experience beautiful sunsets on the large, covered patio with sensor motorized sunscreens. The 3-car tandem garage has plenty of built-in storage cabinets. Conveniently located near the Kiva Club, V's Taproom, and the golf shop. This home offers easy access to a variety of amenities within the award-winning, guard-gated, active adult community of Trilogy at Vistancia. Community Features: Kiva Club (35,000 SF): Offers resort-style indoor & outdoor pools, state-of-the-art fitness center, day spa, café, billiards, meeting rooms, library, tennis courts, pickleball, bocce ball, and a wide range of activities. Award-winning Gary Panks-designed Golf Course: Integrated throughout the neighborhood. Mita Club (11,000 SF): Offers a variety of amenities tailored for an active and social lifestyle. It serves as a complement to the larger Kiva Club, providing additional exclusive spaces and activities. It offers resort-style pool & spa, state-of-the-art fitness center, movement & yoga studio, outdoor event lawn, demonstration kitchen, artisan studio, indoor & outdoor social spaces, bocce ball & pickleball courts.

28352 N 124th Drive, Peoria

Courtesy of My Home Group Real Estate. 480-685-2760 Selling Office: My Home Group Real Estate.

28909 N 127th Lane, Peoria
$989,000
2 Beds ⋅ 3 Baths ⋅ 6752135 MLS
HIGHLY UPGRADED 2BR, 2.5 BA + Den, Solar '' AURORA '' Nestled on a PREMIUM, PRIVATE 11,415 SF Lot in the Heart of Trilogy at Vistancia . Gourmet Kitchen includes Quartz Island and Countertops, Staggered Cabinets w Frosted Glass Doors, Roll out Drawers, Pendant Lighting, Barn Door,Gas Cooktop and New Fridge. Great Room Media Center w Floating Shelves, Stone Accents & TV Wall Mount. High End Window Treatments, 12' Coffered Ceilings w Crown Molding, Ceiling Fans, Raised Baseboards & Central Vac TO. Owners Suite Features Generous Closets, SPA like Bath w Soaking Tub, Walk In Shower & BONUS Room. BR 2 is Split & En Suite. HUGE Backyard w Heated Play Pool ,Spa,Gorgeous Landscape, Extended Patio w Fireplace, Electronic Sunshades, Built in Gas Grill & TRAEGER, Dog Run ,Turf & Snake Fencing !

28909 N 127th Lane, Peoria

Courtesy of HomeSmart. 602-230-7600 Selling Office: HomeSmart.

30262 N 130th Glen, Peoria
$1,150,000
3 Beds ⋅ 4 Baths ⋅ 6751509 MLS
HIGHLY UPGRADED 3BR, 3.5 BA '' VANTAGE '' Model w Heated POOL / SPA & PREPAID Solar Lease . Offered for the first time in Award Winning Trilogy at Vistancia & Situated on a Prime N/S Cul De Sac Lot with STUNNING Views, NO homes behind & in VERY CLOSE Proximity to the Mita Club and it's AWESOME Amenities! Tremendous Curb Appeal to Include Stone Accents,Travertine Entry, Lush Desert Landscape + 3 Car Garage. Inside Shows Magnificently w 12ft Tray Ceilings, High End Wood Plank Tile, Lighting, Window Treatments, Central Vac, Ceiling Fans & Security System T/O .Open Concept Living Features Great Room w Built In Media Center & Multi Slide Doors. Gourmet Kitchen w Gas Cooktop, Gorgeous Staggered Cabinets, Custom Roll Out /Soft Close Drawers, Expansive Granite Slab Island & Decorative Backsplash Owners Suite with AMAZING Spa Like Bath w Soaking Tub, Tiled Shower , Dual Lavatories & Closets w One of a Kind Built Ins . Den w floating Shelves and French Doors to Patio. True Entertainers Backyard Oasis w Heated Lap Pool / Spa , Firepit , Automatic Sunshades , Misters and VIEWS ! Garage with Stainless Sink and Door to Receptacle Storage. This Model does not come available Often !

30262 N 130th Glen, Peoria

Courtesy of HomeSmart. 602-230-7600 Selling Office: eXp Realty.

29273 N 129th Avenue, Peoria
$645,000
2 Beds ⋅ 2 Baths ⋅ 6751375 MLS
This SOLAR Nice floorplan is situated on an Extremely PRIVATE homesite with GOLF COURSE & MOUNTAIN VIEWS! Enjoy STUNNING WOOD FLOORING throughout (tile in baths & laundry). The Chef's Kitchen is remarkable - features HIGH-END Cabinetry w/ a CUSTOM glaze that are staggered w/ LARGER CROWN, dramatic GRANITE SLAB & BUILT-IN SS GAS APPLIANCES w/DOUBLE OVENS!! Both Baths are HIGHLY UPGRADED w/ CUSTOM TILE, stone c-tops & FRAMED MIRRORS. Covered patio SPACE brings the outdoors inside w/ a GAS fireplace w/ STONE ACCENTS. Enjoy MOUNTAIN VIEWS from the extended paver patio-back yard is fully fenced!! Add'l upgrades: cabinet built-in at den, soft water, RO, bay window, PLANTATION SHUTTERS, high-end fans/lighting/hardware thru-out. Garage has tons of storage & EPOXY FLOORS, Garbage enclosure & & another storage area outside. SMART SPACE with a huge workspace and plenty of STORAGE - This home has it all!

29273 N 129th Avenue, Peoria

Courtesy of Realty Arizona Elite Group, LLC. 602-762-3023 Selling Office: HomeSmart.

30120 N Suscito Drive, Peoria
$915,000
3 Beds ⋅ 4 Baths ⋅ 6750638 MLS
STUNNINGLY APPOINTED 3BR/3.5BA+DEN 'Aspect' model loaded with CUSTOM FIXTURES and UPGRADES. Located on an OVERSIZED FULLY FENCED CORNER LOT with split 3-CAR GARAGE (2-car garage+air-conditioned GOLF CART GARAGE) that features premium built-in cabinets. This luxurious home SHOWS LIKE A MODEL and is walking distance to the Mita Club and Dog Park. Enter through the gorgeous custom clear stained glass and metal front door into the OPEN CONCEPT floorplan with soaring 12ft ceilings, plantation shutters, and gorgeous gray wood-look wide PLANK TILE in all main areas. The GOURMET KITCHEN is a chef's dream and boasts PREMIUM GRANITE countertops, an oversized island w/breakfast bar, and HUGE walk-in pantry. Built-in stainless appliances including GAS 5-burner cooktop, & French-door refrigerator w/dispenser, premium cabinets w/rollouts, recycle/trash center, and designer pendant lights. SERENE primary suite features barn door to grand ensuite bath w/large soaking tub, enclosed walk-in shower w/floor-to-ceiling tile, dual vanities, LARGE WALK-IN CLOSET, and door to back patio. Two spacious guest bedrooms with upgraded ensuite baths are split from primary suite for privacy. Enjoy chilly desert nights in front of your cozy DOUBLE-SIDED GAS FIREPLACE w/elegant floor-to-ceiling tile. Oversized MULTI-SLIDE sliding glass doors open to the RESORT-STYLE backyard that includes a gas firepit, gas BBQ, refrigerator, mature landscaping, and LARGE wraparound patio for indoor/outdoor living at its finest! Other upgrades: PREPAID SOLAR lease for exceptional energy savings, exquisite CUSTOM CHANDELIER in Morning Room, MOTORIZED sunshades in great room, surround sound, and large blade ceiling fan w/light. Other features include post tension slab, 8' doors throughout, whole home water softening system, Trane A/C heating and cooling units, exterior trash enclosure, and PVC drip system. So many PREMIUM upgrades and features, you MUST SEE this home in person. This home is located in award-winning gated, 55+ Trilogy at Vistancia with 5-star-resort style amenities at the 35,000 SF Kiva Club with indoor & outdoor pools, fitness center, day spa, cafe, billiards, meeting rooms, library, tennis courts, pickle ball, bocce ball, events & a plethora of activities to choose from. Outstanding Gary Panks-designed golf course is woven throughout the original part of the neighborhood. The Mita Club has additional outstanding community amenities. Easy access from Trilogy to the 303, shopping, restaurants, entertainment, Lake Pleasant & Paloma Park, Peoria's huge community park loaded with amenities.

30120 N Suscito Drive, Peoria

Courtesy of Friedman Realty Associates. 623-824-9016 Selling Office: Keller Williams Arizona Realty.

30337 N 130th Glen, Peoria
$730,000
2 Beds ⋅ 2 Baths ⋅ 6749805 MLS
This Highly Upgraded 2br + 2ba + Den + Smartspace & Prepaid Solar Lease ''NICE '' Model Perfectly Channels & Reflects all that Trilogy at Vistancia has to Offer! Situated on a PRIVATE PREMIUM N/S Lot Across from Greenspace, Siding / Backing to Desert Common Area & in CLOSE PROXIMITY to the Mita Club & it's Awesome Amenities ! Features Include Custom Window Treatments, 24x12 Tile, 9ft Ceilings, Reverse Osmosis, Surround Sound & Central VAC . INCREDIBLE Gourmet Kitchen with Staggered Cabinets, Soft Close Drawers, Designer Backsplash, Generous Granite Slab Island, Pendant Lighting, GAS Cooktop, Bosch Dishwasher & Built In Wine Fridge. SMART SPACE with ALLAVINO 107 Bottle Wine Cooler! Backyard OASIS with Built in Bull BBQ , Firepit , Auto Sunshades , Extensive Travertine + Natural Turf. Kitchen Cabinets Refinished in 2022 ($4,000).

30337 N 130th Glen, Peoria

Courtesy of HomeSmart. 602-230-7600 Selling Office: HomeSmart.

28721 N 128th Drive, Peoria
$515,000
2 Beds ⋅ 2 Baths ⋅ 6749410 MLS
This charming, meticulously cared for home has 2bd/2ba + den and is located on a quiet cul-de-sac in the highly desirable, gated community of Trilogy at Vistancia. This lovely home has many upgrades including central vac, a large eat-in kitchen with loads of storage, s/s gas appliances, and it opens to the great room with a custom wall unit and built-in surround sound. Just off the great room is access to a tranquil, private courtyard complete with a gas fireplace. The backyard has lush landscaping, fire pit, fountain, mister system, artificial turf and generous use of pavers. The upgrades continue in the extended garage which has plenty of storage cabinets, shelving, mop sink, and epoxy floor. You can even listen to music/tv from the great room with the built-in speakers in the garage. You will absolutely love the world class amenities in the active adult community of Trilogy at Vistancia.

28721 N 128th Drive, Peoria

Courtesy of Dave Froehlich Realty, LLC. downsidedave@cox.net Selling Office: Realty ONE Group.

29320 N 128th Lane, Peoria
$900,000
3 Beds ⋅ 3 Baths ⋅ 6748380 MLS
Absolutely the Best of the Best - MUST SEE this REMODELED Serenitas w/ PRIVATE CASITA! Situated on a spectacular lush, green GOLF COURSE LOT w/ MOUNTAIN VIEWS! Impressive STONE ACCENTS greet you as you enter the private, serene crt yrd created by having a CASITA! The CUSTOM FINISHES Sets this home apart - The Redesigned Kitchen & Great Room is a Trilogy Masterpiece!! Gorgeous WOOD FLOORING with Huge Baseboards THROUGHOUT is a show-stopper!! The Chef's Kitchen features: GE MONOGRAM SS GAS COOKTOP w/ CUSTOM Hood Vent, Double Ovens, Designer Cabinetry w/ Chunky Crown Molding, QUARTZ C-TOPS w/ Dramatic Veining & FARM SINK, CUSTOM Backsplash, BAR w/ Beverage Center & designer lighting!! Enjoy the MASSIVE PICTURE WINDOW & CUSTOM Entertainment Wall in the Great Room. Remodeled Owners suite has a BAY WINDOW, huge WALK-IN SHOWER & FLOATING VANITIES. Guest Bath & Casita are both upgraded to the hilt!! Outdoor space is A DREAM - RESORT BACKYARD w/ HEATED POOL & water feature, extensive pavers, EXPANSIVE COVERED PATIO, automated SHADE & built-in BBQ. Add'l upgrades: Garage is extended 4' and has EPOXY & Cabinets, High-end lighting and fans, add'l can lighting, Exterior painted in 2024, PVC Drip System, Soft Water & so much more - Don't miss the incredible opportunity to call this your HOME!!

29320 N 128th Lane, Peoria

Courtesy of Realty Arizona Elite Group, LLC. 602-762-3023 Selling Office: Lake Pleasant Real Estate.

13050 W Red Fox Road, Peoria
$585,000
2 Beds ⋅ 2 Baths ⋅ 6746965 MLS
This REMODELED Solis is Luxury Living at its finest & doesn't disappoint! The lighted paver walk-way leads you to paradise! Step inside to IMPRESSIVE CUSTOM DESIGNER FINISHES. The Spacious Kitchen is a Show-Stopper w/ an atmosphere to inspire one to cook & entertain - WOLF RANGE w/ induction cooktop, CUSTOM HOOD VENT, RAISED-PANEL, FULL-OVERLAY Cabinetry w/ soft close drawers & doors, CUSTOM ISLAND design w/ tons of storage, Striking QUARTZ c-tops w/ impressive veining, CUSTOM BACKSPLASH & Under/Over Cabinet Lighting. Just off the Kitchen is a CUSTOM Bar area equipped w/ a Beverage Fridge. This OPEN-CONCEPT Floor Plan is extremely desirable & the GREAT ROOM features an ENTERTAINMENT WALL w/ ACCENT LIGHTING! Owner's Suite has access to the patio and The Spa-like Bath is Remarkable w/ DRAMATIC QUARTZ C-top & Gorgeous Tiled Shower. Guest Bath is Equipped w/ HIGH-END Finishes as well! Step outside to EXTENDED PAVER PATIO w/ PERGOLA & Built-in GAS BBQ. Additional upgrades: TRANE HVAC, Garage equipped w/ Epoxy & Cabinets, Den w/ Double Doors, private courtyard w/ pergola, Upgraded ANDERSEN SLIDERS, Speakers, ceiling fans, soft water & recirc pump CROWN MOLDING, Trash Enclosure, PVC irrigation lines and more!! This HOME is PRISTINE & checks the boxes on the wish list - take a look yourself - your dream home awaits you!

13050 W Red Fox Road, Peoria

Courtesy of Realty Arizona Elite Group, LLC. 602-762-3023 Selling Office: Realty ONE Group.

12911 W Mayberry Trail, Peoria
$899,000
2 Beds ⋅ 2 Baths ⋅ 6745523 MLS
Welcome to this one-of-a-kind Trilogy home, situated to offer views of the 7th Green & incredible long mountain vistas from the south-facing backyard. From the moment you arrive, you'll be greeted by beautiful curb appeal featuring a paver driveway and elegant stone accents. A charming courtyard leads you to a meticulously crafted interior where no detail has been overlooked. The chef's kitchen is a masterpiece, equipped with top-of-the-line Bosch stainless steel gas appliances, a wine/beverage center, a dramatic granite slab with a designer backsplash, and stunning alder cabinetry. Outdoor living is a dream come true w/private heated pool, in-ground cleaners, & rock waterfall. Beyond the property, you'll enjoy resort-style living with a host of community amenities in Trilogy at Vistancia! Double doors open up to a sizeable den w/a built-in desk & bookshelves, ideal for an office. Finally, the wonderful backyard includes a covered patio, artificial turf, a sparkling blue pool, and a view fence overlooking the Community's lush golf course! The home of your dreams is here, hurry and act now!

12911 W Mayberry Trail, Peoria

Courtesy of HomeSmart. 602-230-7600 Selling Office: RE/MAX Professionals.

29449 N 130th Drive, Peoria
$625,000
3 Beds ⋅ 3 Baths ⋅ 6745133 MLS
The search is finally over! This charming home features a 2-car garage, paver driveway, striking stone facade, and low-maintenance desert landscape. Venture into a living room with high ceilings, clerestory windows, a neutral palette, tile flooring, and a cozy fireplace. The kitchen comes with granite counters, plentiful wood cabinetry, recessed lighting, built-in appliances, a walk-in pantry, and a large island with a breakfast bar. The spacious main bedroom offers an ensuite with dual vanities, patio access, and his and hers closets. You'll also find a casita with separate access, perfect for visiting loved ones, game room, hobby room, or office. The backyard boasts a covered patio, an exterior fireplace, a built-in BBQ, and a sparkling pool. Make this gem yours today!

29449 N 130th Drive, Peoria

Courtesy of Re/Max Fine Properties. 623-745-9933 Selling Office: HomeSmart.

13135 W Baker Drive, Peoria
$800,000
2 Beds ⋅ 3 Baths ⋅ 6741680 MLS
One-of-a-Kind SOLAR Chroma floor plan to hit the market! Situated on PRIME PROPERTY w/ a SOUTH BACKYARD - separation from neighbors and adjacent to expansive landscape tract & GREEN BELT!! Fully Fenced Back YARD creates extreme PRIVACY! 2 Bed, 2.5 Baths, Den, Smart Space & HIDDEN BONUS ROOM - IMPRESSIVE!! Step inside and you'll fall in love w/ this OPEN GREAT ROOM PLAN w/ an abundance of NATURAL LIGHT due to OVERSIZED WINDOWS & being located next to OPEN SPACE!! GORGEOUS TILE thru-out the entire home. Stunning KITCHEN features; espresso-stained cabinets w/ large CROWN MOLDING, GRANITE w/ LEATHER FINISH, SS BUILT-IN GAS APPLIANCES w/ SS HOOD VENT, BUILT-IN FRIDGE, roll-outs & soft-close drawers! Owners suite is EXTENDED & Both Baths are UPGRADED to the HILT. Shhh, HIDDEN ROOM is behind CUSTOM BUILT-IN CABINETRY - WOW!! Home features a POWDER ROOM. Step outside to paradise - enjoy an EXTENDED PATIO w/ TRAVERTINE PAVERS, Gas FIRE PIT, lounge area w/ TV & AUTOMATED SCREEN that runs the length of the patio - this home is spectacular!! Additional features: OVERSIZED Garage w/ epoxy floors, cabinets & storage, garbage enclosure, sink in the laundry room, soft water, RO, custom lighting, add'l can lighting, Central Vacuum, Custom Closet at Master and so much more!!

13135 W Baker Drive, Peoria

Courtesy of Realty Arizona Elite Group, LLC. 602-762-3023 Selling Office: RE/MAX Premier.

12864 W Katharine Way, Peoria
$745,000
2 Beds ⋅ 3 Baths ⋅ 6741611 MLS
This IMMACULATE HOME on an OVERSIZED LOT checks all the boxes, including air-conditioned 2-car garage + GOLF CART GARAGE, PRE-PAID SOLAR, two outdoor living spaces, and HUGE RESORT-LIKE BACKYARD with PRIVACY and mountain views. Upgraded 2BR/2.5BA+Den/Office 'Genova' model boasts premium brick elevation, private front courtyard w/pergola, 10ft ceilings, and tile floors throughout—no carpet. Gourmet kitchen has GAS stove, slab granite, abundant cabinets w/rollouts, large kitchen island, and pendant lighting. Great room features custom media wall with floating shelves and built-in credenza. Primary suite has large soaking tub, enclosed walk-in shower, dual vanities, and walk-in closet w/custom closet organizer. Guest bedroom is split from primary suite and has ensuite bath. AMAZING laundry room with built-in storage, sink, workspace, 2 desks, and pantry w/rollout shelves. Enjoy relaxing or entertaining in your EXPANSIVE and UPGRADED BACKYARD that features raised gas firepit w/banco seating, built-in bistro bar, Spanish tiled water fountain, extended paver patio, misters and surround sound. Plenty of room to add pool/spa! Newer TRANE HVAC in 2022. This one has it all! This home is located in award-winning gated, 55+ Trilogy at Vistancia with 5-star-resort style amenities at the 35,000SF Kiva Club with indoor & outdoor pools, fitness center, day spa, cafe, billiards, meeting rooms, library, tennis courts, pickleball, bocce ball, events & a plethora of activities to choose from. Outstanding Gary Panks-designed golf course is woven throughout the original part of the neighborhood. The Mita Club has additional outstanding community amenities. Easy access from Trilogy to the 303, shopping, restaurants, entertainment, Lake Pleasant & Paloma Park, Peoria's huge community park loaded with amenities.

12864 W Katharine Way, Peoria

Courtesy of Friedman Realty Associates. 623-824-9016 Selling Office: Friedman Realty Associates.

29559 N Tarragona Drive, Peoria
$500,000
2 Beds ⋅ 2 Baths ⋅ 6740829 MLS
Stunning Allure model - High ceilings, Open Floor Plan, Plantation Shutters & Consistent luxury vinyl plank Floors throughout. Gourmet kitchen has storage galore! Cabinets w/pullouts, granite, stainless appliances, RO system, Glazed subway tile & walk in pantry. Tranquil Spacious Master Bedroom W/sitting area overlooks beautiful backyard. Relaxing spa style master bath w/ Moen shower station, dual sinks, upgraded tile & large closet W/built in organizers/drawers! Large laundry room W/D & Container Store organizer system included. 2 Car Garage W/custom cabinets & sink, Prof landscaped backyard Pavers, PVC irrigation, Covered Patio. Trilogy is an amazing gated active adult community that features 2 clubhouses, Golf, Fitness centers, Pools & more!

29559 N Tarragona Drive, Peoria

Courtesy of Realty ONE Group. 623-552-3773 Selling Office: Re/Max Alliance Group.

12670 W Bajada Road, Peoria
$854,500
2 Beds ⋅ 3 Baths ⋅ 6739574 MLS
$20,000 DECORATING ALLOWANCE AT COE! HIGHLY SOUGHT AFTER LOCATION on fairway of the signature #14 hole with expansive views. Spacious backyard features HEATED POOL & SPA, kool decking, large faux grass area & view fencing. Premium features include 2 NEW 2021 TRANE HVAC UNITS, leased SOLAR, 12-FT CEILINGS, & NO CARPETING--large tile & wood flooring. Chef's kitchen w/GRANITE SLAB on countertops & front island, QUARTZ-2021-on center island, staggered cabinets w/abundant storage, built-in s/s appliances w/GAS cooktop, 2 sinks. Adjacent to the kitchen are the great room w/gas fireplace & views of backyard & golf course & a private courtyard with PERGOLA ideal for breakfast or morning coffee. HUGE PRIMARY SUITE with access to back patio has BAY WINDOW/ w/views, bath w/dual sinks, shower & soaki soaking tub, 2 WALK-IN CLOSETS & FLEX RM. Use the versatile flex room for a private office, exercise room, craft or art room, TV watching or combination of uses. The ENSUITE guest bedroom is split from the primary suite. A den, half bath, casual or formal dining room & laundry room are also found in this 2610 SF Tuscan 'Aurora'. The two-car garage with WHOLE HOUSE WATER FILTRATION SYSTEM & 2022 gas hot water heater has additional area for a golf cart & storage. This home is located in award-winning, gated 55+ Trilogy at Vistancia with 5-star-resort style amenities at the 35,000 SF Kiva Club with indoor & outdoor pools, fitness center, day spa, cafe, billiards, meeting rooms, library, tennis courts, pickle ball, bocce ball, events & a plethora of activities to choose from. Outstanding Gary Panks-designed golf course is woven throughout the neighborhood. The Mita Club has additional community amenities including a huge resort outdoor pool. Easy access from Trilogy to the 303, shopping, restaurants, entertainment, Paloma Park (Peoria's newest park) & Lake Pleasant.

12670 W Bajada Road, Peoria

Courtesy of Friedman Realty Associates. 623-824-9016 Selling Office: MCO Realty.

Copyright 2026 Arizona Regional Multiple Listing Service, All rights reserved. The data relating to real estate for sale on this website comes in part from the Arizona Regional Multiple Listing Service. All information deemed reliable but not guaranteed and should be independently verified. All properties are subject to prior sale, change or withdrawal. Neither listing broker(s) nor Arizona Regional Multiple Listing Service shall be responsible for any typographical errors, misinformation, misprints and shall be held totally harmless.

The data relating to real estate listings on this website comes in part from the Internet Data Exchange (IDX) program of Multiple Listing Service of Southern Arizona. IDX information is provided exclusively for consumers' personal, non-commercial use and may not be used for any purpose other than to identify prospective properties consumers may be interested in purchasing. Listings provided by brokerages other than Loving Phoenix Team | Real Broker are identified with the MLSSAZ IDX Logo. All Information Is Deemed Reliable But Is Not Guaranteed Accurate. Listing information Copyright 2026 MLS of Southern Arizona. All Rights Reserved.

How much is your home worth?

Get instant property value now!