Refine Search
Sort by
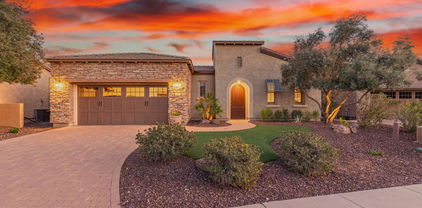
13329 W Eagle Ridge Lane, Peoria
$770,000
2 Beds ⋅ 2 Baths ⋅ 6661898 MLS
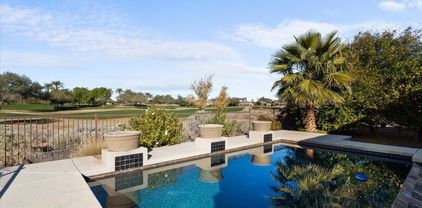
Magnificent 2br , 2ba + GOLF Cart Garage '' NICE '' Model in Award Winning Trilogy at Vistancia. Nestled on an OVERSIZED Elevated Premium Lot with N/S Exposures in Close Proximity to Dog Park & Mita Club with it's AWESOME Amenities. Recent $150K Backyard Redesign Featuring NEW Pool, Pergola with Travertine , Synthetic Turf, Putting Green & Lush Landscape. Delightful Touches Inside Include ALL Tile Flooring, 9ft Ceilings + Window Treatments & Upgrades Throughout. Open Concept Great Room with Surround Sound. Incredible Kitchen with White Cabinets, Newer Farmhouse Sink , Stunning Soap Stone Island, Designer Backsplash & Under Cabinet Lighting. Primary Bedroom / Bathroom is Split with Large Walk In Closet, Double Sinks & Tiled Shower Enclosure with Heavy Glass Door. PRE PAID Shea Solar Lease Lease . Front Visual Charm features Paver Driveway, Stone Veneer, Lush Desert Landscape and Grand Entryway. Den with Doors and Murphy Bed being used as a 3rd br and an Office.

13329 W Eagle Ridge Lane, Peoria

Courtesy of HomeSmart. 623-889-7100 Selling Office: Elite Partners.
28706 N 128th Drive, Peoria
$770,000
3 Beds ⋅ 2 Baths ⋅ 6660463 MLS
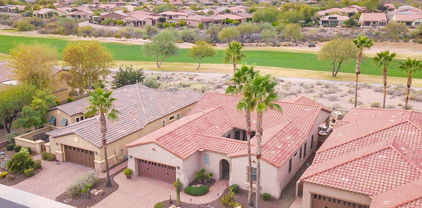
Experience luxury living on this premium golf course lot at Trilogy at Vistancia Golf Club! Delight in daily sunset vistas over the 5th fairway in this vibrant active adult community, secured with live guard-gated access. Indulge in the splendor of a world-class clubhouse offering unparalleled amenities. Inside, discover a great-room floorplan adorned with a chef's kitchen featuring staggered cabinets, crown molding, and granite counters. Relax by the custom fireplace with a hidden media nook, framed by expansive windows capturing breathtaking golf and mountain views. Additional features include a central vacuum system & custom window coverings. Enjoy the spacious patio, complete with an outdoor fireplace, misting system, and an outdoor kitchen, all complemented by petite heated pool!

28706 N 128th Drive, Peoria

Courtesy of eXp Realty. 888-897-7821 Selling Office: HomeSmart.

28095 N 123rd Lane, Peoria
$466,500
2 Beds ⋅ 2 Baths ⋅ 6660268 MLS
Charming 'Rivas' with impressive curb appeal. Premium Tuscan elevation with stacked stone front accent and pristine mature custom front desert landscaping with hardscape makes this home stand out! Home shows pride of ownership with frequent updating. Nearly $50,000 in after-market & updates, including TRANE 3.5-ton HVAC system-NEW 2021. The bright comfortable great room with wall of windows features BALI CELLULAR MOTORIZED SHADES, 2016, CUSTOM BUILT-IN WALL UNIT-2018-with lower cabinets with glass panel fronts and remote-control display lighting, & dining area with sliding glass door providing easy access to the back patio for indoor/outdoor living! Beautifully upgraded kitchen with QUARTZ-2015-on countertops and spacious island. LG BLACK STAINLESS APPLIANCES-2018-with 5-burner gas stove French door refrigerator, dishwasher & microwave, natural maple wood cabinets, under- & over-cabinet lighting, pendant lighting and r/o. Spacious Primary Suite with BAY WINDOW, BALI CELLULAR SHADES-2018-large shade is motorized, walk-in closet. Guest bedroom also has beautiful BAY WINDOW. Tile flooring throughout, NO CARPETING. Elevated toilet in primary bath, garbage disposal & garage door opener-all NEW in 2022. DEEP east-facing backyard with wall behind. Enjoy outdoor living on the covered patio with BUILT-IN GAS BBQ with flagstone countertop. Pristine mature landscaping highlights this backyard beautifully! FURNITURE & FURNISHINGS AVAILABLE FOR $1. (Artwork not included.) This home is located in award-winning gated, 55+ Trilogy at Vistancia with 5-star-resort style amenities at the 35,000 SF Kiva Club with indoor & outdoor pools, fitness center, day spa, cafe, billiards, meeting rooms, library, tennis courts, pickle ball, bocce ball, events & a plethora of activities to choose from. Outstanding Gary Panks-designed golf course is woven throughout the original part of the neighborhood. The Mita Club has additional outstanding community amenities. Easy access from Trilogy to the 303, shopping, restaurants, entertainment, Lake Pleasant & Paloma Park, Peoria's huge new community park loaded with amenities.

28095 N 123rd Lane, Peoria

Courtesy of Friedman Realty Associates. 623-824-9016 Selling Office: HomeSmart.

29605 N 128th Lane, Peoria
$535,000
2 Beds ⋅ 2 Baths ⋅ 6659815 MLS
Beautiful, tastefully upgraded popular TURNKEY St. Tropez also has an enticing, UNIQUELY DESIGNED BACKYARD. A large paver patio extends out into the yard to an IN-GROUND HOT TUB finished w/stacked stone & surrounded by a pond on two sides with WATER SHEARS, & on the back side is an ELEVATED PAVER DECK. Another area of the pavers is embellished w/ an attractive stack stone FIREPIT. This fenced private yard with NO NEIGHBOR BEHIND is an ideal setting for a delightful evening with friends or family. A cozy FRONT COURTYARD is another outdoor setting to enjoy. Inside find STAGGERED TILE flooring everywhere except bedrooms with low nap carpeting. The kitchen has GRANITE SLAB on island & countertops with full backsplash, Kitchen-Aid appliances featuring a gas stove with TWO ovens, a French door refrigerator & a beverage refrigerator, richly-stained staggered cabinets with soft-close, rollouts and undercabinet lighting. The great room with surround sound and an area for dining is enhanced with a beautiful BUILT-IN MEDIA CENTER including drawers & cabinets. A handy "TECH CENTER" is tucked into the hallway leading to the primary suite. The primary bedroom shows off PLANTATION SHUTTERS, also found in the guest bedroom. The primary bath displays attractive engineered marble in the shower & on sink counters. The GARAGE EXTENDED 4' is finished with EPOXY FLOORING. This lightly lived-in home with POST-TENSION SLAB has FURNITURE & FURNISHINGS FOR $1 MORE. Move right in and enjoy!

29605 N 128th Lane, Peoria

Courtesy of Friedman Realty Associates. 623-824-9016 Selling Office: My Home Group Real Estate.

12364 W Alyssa Lane, Peoria
$725,000
2 Beds ⋅ 2 Baths ⋅ 6658866 MLS
This stunning Civitas model has it all: curb appeal, OWNED SOLAR & luxurious upgrades! Stroll down your charming paver walkway & arrive at your dream home! This home boasts picture-perfect curb appeal w/ a welcoming private courtyard that sets the stage for an exceptional living experience. Gorgeous tile flooring, crown molding & shutters add a touch of sophistication throughout. Get your work done in the spacious den w/ its majestic chandelier, coffered ceiling, built-in desk & cabinets. Double-closing doors ensure privacy for work or quiet moments. Cozy up by the custom stone wall while watching your favorite movie. The family room & kitchen flow seamlessly, perfect for entertaining friends & family. Gourmet kitchen features granite countertops, a 4-burner gas cooktop, staggered cabinets, SS appliances, including a conveying fridge & a slider to the courtyard. Unwind in the oversized owner's suite w/ double high sinks, a vanity, a walk-in shower & a spacious walk-in closet. Additional bedroom & full bathroom provide ample space for your loved ones. Step into your backyard haven w/ a covered patio, travertine pavers & artificial turf for easy maintenance. A built-in BBQ & fireplace offer endless possibilities for grilling & cozy evenings under the stars. The 2-car garage, w/ one wider stall for your toys, features built-in cabinets for all your storage needs. Welcome to the active adult community of Trilogy at Vistancia where you will find outstanding amenities, including 2 clubhouses, pickleball, tennis, bocce ball, fitness centers, swimming & golf, just to name a few!

12364 W Alyssa Lane, Peoria

Courtesy of RETHINK Real Estate. 623-888-6210 Selling Office: My Home Group Real Estate.

29380 N 130th Glen, Peoria
$700,000
2 Beds ⋅ 2 Baths ⋅ 6658090 MLS
Welcome to Trilogy at Vistancia! This Suscito model is ideally situated in the heart of the community, with one of the best and most private back yards available. As you enter the house you are greeted with neutral diagonal set tile leading down towards the main house, your home office is right behind the guest bedroom and comes with beautiful built in furniture. Inside the living room and kitchen area you'll immediately notice all the upgrades including built in entertainment center and as part of the gourmet kitchen there are staggered maple cabinets, double ovens, matching appliances, granite counters, large pantry and RO system. The master bedroom is spacious and has a bay window that views out into the back yard. Outside is an entertainers delight, custom built in SPA, extended patio and cover, built in BBQ mean that this is your own private oasis.

29380 N 130th Glen, Peoria

Courtesy of White Peak Real Estate LLC. 602-740-3869 Selling Office: Lake Pleasant Real Estate.

13389 W Mayberry Trail, Peoria
$700,000
2 Beds ⋅ 2 Baths ⋅ 6657437 MLS
Owned SOLAR! This like new Vibrant model has 2 bed + 2 bath + Den + HEATED POOL/SPA. You'll love the upgraded tile floors & ceiling fans throughout. The beautiful kitchen boasts a large pantry, soft close drawers, 5 burner gas cooktop w/ SS hood, GE profile appliances, large granite island w/ pendant lighting & room for seating. Master has tiled walk in shower, tall dual sinks & large master walk in closet. Large Den has built in shelves & cabinets. Huge laundry area w/ desk, tons of cabinets & counter space & a sink. Garage is extended by 4 ft., has epoxy flooring, shelving & workspace. Backyard retreat has gorgeous pool (w/app controlled multi-color lighting), baja shelf, water feature & built in spa. Also enjoy the fire pit, outdoor speakers & side view fences. Home comes complete w/ Built in entertainment cabinets, sound system wiring, Honeycomb blinds, RO water system, Central vacuum system w/ 2 wall connections, Adobe security system. Welcome to active adult community of Trilogy at Vistancia where you will find outstanding amenities, including 2 clubhouses, pickle ball, tennis, bocce ball, fitness centers, swimming & golf, just to name a few!

13389 W Mayberry Trail, Peoria

Courtesy of HomeSmart. 602-230-7600 Selling Office: Arizona Best Real Estate.

12989 W Plum Road, Peoria
$485,000
2 Beds ⋅ 2 Baths ⋅ 6657376 MLS
Lowest price per square foot in Trilogy at Vistancia! Welcome to your dream home! This Southwest-style home offers 2 bedrooms, 2 bathrooms, and a den/home office for comfort and functionality. The Montis floorplan floods with natural light, highlighting the upgraded kitchen with newly updated LG steel appliances and composite quartz countertops. The split floor plan ensures privacy, and the spacious great room is perfect for entertaining. Leased solar panels keep the home energy-efficient, lowering bills in the Arizona summer. Newer Trane heating and cooling system also allows for comfort and efficiency. Step into the lush oasis surrounding this home. A gated front courtyard with a custom wrought-iron gate sets a private and welcoming tone. The backyard is a tropical cozy oasis with hints of the desert, featuring a covered patio for relaxation and outdoor gatherings. Trilogy at Vistancia provides an active lifestyle with golf, recreation areas, hiking trails, and tennis courts. Socialize at pools, spas, and a full-day spa. Easy access to the 303, shopping, restaurants, and Lake Pleasant completes this residence, offering not just a beautiful home but a vibrant lifestyle in Trilogy at Vistancia.

12989 W Plum Road, Peoria

Courtesy of Real Broker. 602-818-9122 Selling Office: eXp Realty.

13186 W Via Dona Road, Peoria
$694,500
2 Beds ⋅ 2 Baths ⋅ 6657114 MLS
Stunning Trilogy Resolution model w/ an upgraded paver walkway & elegant glass paned front door, prepare to be swept away by the open concept & seamless flow of this masterpiece! Front den invites you to relax & lose yourself in a good book. Gourmet kitchen boasts a dining area, granite island w/ bar seating, 5-burner gas stove, upgraded cabinets, above-cabinet LED lighting & conveying fridge. 3-panel sliders w/ powered shades in both the family room & kitchen open up to a corner access to the resort-style backyard, creating the perfect indoor & outdoor living. Your backyard paradise features a covered travertine patio, solar heated pool w/ color changing lights & water feature, gas heated spa & a perfect sunbathing area. Welcome to the active adult community of Trilogy at Vistancia & Trilogy West where you will find outstanding amenities, including 2 clubhouses, pickleball, tennis, bocce ball, fitness centers, swimming and golf, just to name a few!

13186 W Via Dona Road, Peoria

Courtesy of RETHINK Real Estate. 623-888-6210 Selling Office: eXp Realty.

28233 N 128th Drive, Peoria
$765,000
2 Beds ⋅ 2 Baths ⋅ 6655917 MLS
Beautiful Civitas model on the 3rd hole tee w/ OWNED Solar! Enter this elegant home through the grand wood door & into the private paver courtyard. Open concept floorplan seamlessly connects the living room, dining room & kitchen, creating an ideal space for hosting dinner parties or relaxing w/ loved ones. Enjoy cooking in the kitchen w/ staggered cabinets, electric cooktop, large granite island, basin sink & conveying fridge. Spacious owner's suite w/ a French door to the patio, 2 sinks, vanity, walk-in shower & large closet. Plenty of room for your guests w/ an en-suite. Relax in the den that combines a large area for sitting w/ separate library & work space areas. Step outside to this dream backyard that boasts an unbeatable location right on the 3rd hole tee, offering breathtaking golf course views that will never get old! Fire up the built-in BBQ & sizzle up your favorite dishes on the spacious paver patio. Soak up the AZ sunshine as you unwind on a lounge chair, taking in the stunning panorama of the golf course. The extended garage has built-in cabinets, a water softener & a side kickout for your golf cart or additional storage. Come see your new dream home today! Welcome to the active adult community of Trilogy at Vistancia where you will find outstanding amenities, including 2 clubhouses, pickleball, tennis, bocce ball, fitness centers, swimming & golf, just to name a few!

28233 N 128th Drive, Peoria

Courtesy of RETHINK Real Estate. 623-888-6210 Selling Office: Jason Mitchell Real Estate.

28503 N 127th Lane, Peoria
$744,000
2 Beds ⋅ 3 Baths ⋅ 6655487 MLS
Rare turnkey opportunity presents itself in Trilogy. Come see this meticulously maintained, impeccably upgraded 2 bedroom, 2.5 bathroom home in one of the most sought after locations in this 5 Star resort community. Built in 2014, the 2181 sq. ft. Genova model with a pre paid solar lease, is an entertainers dream with an airy, open floor plan. When you arrive, you'll be impressed with the great curb appeal and a relaxing front courtyard with copper water feature. This move in ready home has 20 inch tile throughout and a neutral color palette that is warm and welcoming. The gourmet kitchen boasts stainless appliances, a gas cooktop, wall convection oven, high end cabinetry with pull out drawers, quartz countertops, breakfast bar, pendant lights and wine fridge. Enjoy movie night in the great room that has a custom built in entertainment center with a home theater sound system and custom stained glass transom windows. Your dinners will be more pleasurable in the dining area that also has a custom built in buffet/hutch and 2 rolling walls of glass that leads to the covered patio, which has travertine pavers and a BBQ. The owners suite features a soaking tub with separate shower, quartz countertops, upgraded vanity mirrors, dual sinks, custom stained glass transom windows and custom closet organizers. Your guest bedroom features plantation shutters and an ensuite bathroom with upgraded shower and vanity. You'll love the den that has French doors for privacy, plantation shutters, a custom built in desk, cabinets and and a Murphy bed for the times you need a place for the grandkids to sleep. The extremely popular smart space has two separate work stations with quartz countertops, staggered cabinets, Maytag washer and dryer, sink....and a large pantry. Both garages have built in custom cabinets and epoxy flooring. Other upgrades and features will be in the document section.

28503 N 127th Lane, Peoria

Courtesy of Lake Pleasant Real Estate. 623-227-3000 Selling Office: Elite Partners.

30358 N 130th Drive, Peoria
$880,000
3 Beds ⋅ 3 Baths ⋅ 6654676 MLS
Highly Coveted 3BR, 3 BA + Den ''CHROMA '' Model with over $177K in UPGRADES! Nestled on a Generous Lot with N/S Exposures & Extremely Close to the Mita Club & it's Awesome Amenities. Paver Driveway , Lush Natural Desert Landscape & Grand Covered Entry. This Home Possess a Plethora of Features Including UPGRADED Window Treatments, Flooring & Hardware + 10 ft Ceilings T/O. Striking Gourmet Kitchen with Gas Cooktop, Wall Ovens, NEW Bosch Dishwasher,Staggered Maple Cabinets, Stone Counters , Designer Backsplash + Soft Close & Roll Out Drawers. Large Primary BR with Walk In Closet & Separate Door to Back. BR 2 is Private EN SUITE . Den features Built in Cabinetry & Electric Fireplace. INCREDIBLE Backyard w/ built in BBQ, Sunshade , Soothing Rock Water Feature & EXPANSIVE Travertine Terrace Great Room with expansive Windows and Surround Sound. Additional Features include EXTENDED Garage & Whole Home Security System. Professional Photos COMING SOON

30358 N 130th Drive, Peoria

Courtesy of HomeSmart. 623-889-7100 Selling Office: Redfin Corporation.

29253 N 134th Avenue, Peoria
$725,000
2 Beds ⋅ 2 Baths ⋅ 6654620 MLS
RARE FIND!! Shea's MOST POPULAR floorplan on a GREENBELT! This SPECTACULAR Mosaic home w/GOLF CART GARAGE was built-in 2018 - light/bright & PRISTINE w/TONS OF UPGRADES. Shows like a BRAND NEW home w/BEAUTIFUL curb appeal & PURE LUXURY inside! Gourmet kitchen features: 42'' upper cabinets w/larger crown, roll-outs, QUARTZ C-TOPS w/DESIGNER backsplash, SS BUILT-IN appl w/SS range hood & large custom tile wrapped BREAKFAST ISLAND. Stunning WOOD LOOK TILE, PLANTATION SHUTTERS, crown molding, wood trim & larger baseboards THRU-OUT! Great room & dining area overlook the backyard oasis. ROLLING WALL OF GLASS, FIREPLACE & POWER SHADES creates an extension of the home by bringing the outside in - entertaining at its best. Master & 2nd bath are HIGHLY UPGRADED w/GRANITE c-tops, tile showers to the ceiling, framed mirrors, heavy glass shower doors & undermount sinks. Smart Space w/tons of cabinets, desk, hobby area & laundry sink. Step outside to your DREAM BACKYARD - extensive pavers, BUILT-IN GAS FIREPLACE & BBQ, PERGOLA, synthetic grass, fenced yard, lighting & beautiful landscaping. Both two car & golf cart garages have built-in cabinets for storage & epoxy floors. Mini-split A/C in two car garage. Additional upgrades: iron screen door, tile front porch w/gate, lighting & ceiling fans, 2 tone paint, tile on front of kitchen island, water softener, hot water recirculation, reverse osmosis, storage cabinet in hallway, sinks & Toto one piece toilets, recessed lighting & much more. Don't miss this one - truly special!

29253 N 134th Avenue, Peoria

Courtesy of Realty Arizona Elite Group, LLC. 602-762-3023 Selling Office: My Home Group Real Estate.

12717 W Fetlock Trail, Peoria
$771,500
2 Beds ⋅ 2 Baths ⋅ 6653578 MLS
This REMODELED Civitas is Luxury Living at its finest and doesn't disappoint. Enter the charming paver courtyard through a CUSTOM IRON GATE - Step inside to IMPRESSIVE DESIGNER FINISHES. Absolutely Stunning WOOD-LOOK TILE FLOORING in all the right areas! The Spacious Kitchen is a Show-Stopper w/ an atmosphere to inspire one to cook & entertain - Painted RAISED-PANEL CABINETRY, QUARTZ c-tops w/ CUSTOM BACKSPLASH, Serving Area w/ DESIGNER SHELVING, Newer HIGH-END GAS Appliances & Pendant Lighting. This OPEN-CONCEPT Floor Plan is extremely desirable & the GREAT ROOM features an ENTERTAINMENT WALL w/ ACCENT LIGHTING! Owner's Suite is Oversized w/ a BAY WINDOW & Access to the RESORT BACKYARD! The Spa-like Bath is Remarkable w/ DRAMATIC QUARTZ C-tops & Gorgeous Shower w/ Floor-to-Ceiling Tile! Guest Bath is Equipped w/ HIGH-END Finishes as well!! Step outside to paradise and enjoy the spectacular resort backyard oasis! The HEATED POOL & is the perfect setting to enjoy the Oversized SOUTH-FACING Backyard & SOOTHING WATER FEATURE - the perfect touch! A Lounge Area with GAS FIRE PIT & an EXTENDED PATIO w/ BUILT-IN GAS BBQ completes the IDEAL BACKYARD OASIS! Additional upgrades: Extended Garage w/ Epoxy, Cabinets & Overhead Storage, PLANTATION SHUTERS, Den w/ Double Doors, Speakers, ceiling fans, soft water, laundry sink & more! This HOME checks the boxes on the wish list - take a look yourself - your dream home awaits you!!

12717 W Fetlock Trail, Peoria

Courtesy of Realty Arizona Elite Group, LLC. 602-762-3023 Selling Office: eXp Realty.

29962 N 129th Glen, Peoria
$770,000
3 Beds ⋅ 2 Baths ⋅ 6653347 MLS
STUNNING 3BR 2BA '' Suscito '' Model Situated on an Elevated PREMIUM WASH Lot with E/W Exposure in Award Winning Trilogy at Vistancia. Be Dazzled by the AZ Sunsets w/ Unobstructed VIEWS from the Generous Covered Patio or Heated Saltwater POOL/SPA w/ Water Feature & LED Lights. Tremendous Curb Appeal to include Stone Wall Accents, Lush Desert Landscape and Dramatic Entryway. Formal Dining and CHEFS Kitchen w/ GAS Cooktop Walk In Pantry and GORGEOUS NEW QUARTZ Island / Counters /Designer Backsplash /Silgranit Sink/ Faucets and Disposal. Window Treatments, 10FT Ceilings , EXTENDED Garage Central Vacuum and OWNED SOLAR. Entire Home Painted Inside / Outside 2023 + New Irrigation Lines and Reverse Osmosis 2022. Primary BR Split with Bay Window , Walk In Closet and Tiled Shower. STUNNING ! Fire Suppression System was professionally inspected and tested in early 2023 and a new pressure gauge was installed. HD antenna on the house that permits viewing of local network stations (CBS, Fox, NBC, ABC) and an array of unique content at no cost throughout the house (great room, all bedrooms, patio) via coaxial cable. New Water Heater 2019.HVAC last inspected/serviced early 2023, will be scheduled for annual inspection/service in March, 2024.

29962 N 129th Glen, Peoria

Courtesy of HomeSmart. 623-889-7100 Selling Office: HomeSmart.

13043 W Fetlock Trail, Peoria
$575,000
2 Beds ⋅ 2 Baths ⋅ 6652434 MLS
10K PRICE REDUCTION! VIEWS & PRIVACY only begin to describe this sensational Flora model home situated on a BEAUTIFUL Wash Lot. This Flora model boasts 1635 sf, 2 Bedrooms, 2 Bath, Den & extended length 2-car garage. A private Front Courtyard welcomes you. Step inside and you will love the Open Concept living. Kitchen has Stainless Appliances, Staggered Cabinetry, non-laminate Countertops and full tumbled stone Backsplash. All the lower cabinets have pull-out shelving including the Pantry. There is a sliding glass door that opens to the Front Courtyard. The Great Room has a stunning Custom Media Wall with Niche Lighting, Dining area and VIEW Windows all along the back of the home. Master Suite has sliding glass door that opens to the gorgeous back patio and is ensuite to Master Bath w Tiled Countertops, Tiled Walk-in Shower, Linen Cabinet & Walk-in Closet. Guest Suite is spacious and next to Full Guest Bath. The Versatile Den/Office offers many options including an extra Bedroom if needed. Step outside and you will find an Amazing backyard with Covered Patio, Built-in BBQ, Pergola, Large Boulder Waterfall, an oversized Firepit w Banco Seating & Fully Fenced. The VIEWS are endless on this Wash Lot, including Mountains, Lush & Mature Trees and a large open space along the West side of the home that is maintained by the HOA. Other Features include 2 Iron Security Doors, Wired for Surround Sound, 18-inch Floor Tile except in Bedrooms, Irrigation Drip System on Timer. See the Feature and Upgrade Sheet in the Documents Tab

13043 W Fetlock Trail, Peoria

Courtesy of HomeSmart. 602-230-7600 Selling Office: HomeSmart.

13186 W Duane Lane, Peoria
$648,000
2 Beds ⋅ 2 Baths ⋅ 6650904 MLS
STUNNING ''Vibrant'' floorplan 2 bed/2ba + Den w/1832 sf shows pride of ownership! This spacious open concept home features beautiful WOOD look PLANK tile flooring, upgraded carpets in B/Rooms & Silhouette shades thru-out! DESIGNER kitchen features 42'' white cabinets, MARBLE c-tops, mosaic tile b-splash, FARMHOUSE sink, UPGRD. S/S Appl. & OVERSIZED island ideal for casual dining/entertaining! Great Rm features ROLLING WALL OF GLASS & opens to GORGEOUS R-YARD thoughtfully designed for year round ARIZONA living! The expansive travertine patio, oversized Pergola & complimenting STONE water feature creates a beautiful/inviting space! Oversized laundry/smart space with abundant upper/lower cabinets features desk & hobby space! Garage w/epoxy floors & wall of cabs. for your add'l storage needs Primary suite overlooks beautiful rear yard and features ensuite bath w/beautiful tile accents in shower & oversized vanity w/dual sinks. You will love the space in the oversized walk-in closet. Front yard is beautifully landscaped with privacy wall, paver walkway , pathway lights and mature desert plantings. Additional upgrades include: Upgraded stone elevation, accordion pleated shade on great-room slider, trash/recycle station in kitchen, custom rollouts on lower cabinetry in kitchen, upgraded lighting & ceiling fans through-out, owned water softener, reverse osmosis system & gas line plumbed for outdoor BBQ. Trilogy at Vistancia is an active adult 55+ community nested in the NW Peoria in the master planned community known as Vistancia. This beautiful community features a Gary Panks designed 18 hole golf course. V's Taproom conveniently located next to the golf course offers lunch/dinners with beautiful views of the golf course. The 35,000 square foot clubhouse on the KIVA side of the community features concierge desk, indoor lap pool, outdoor heated pool & spa, fitness center, movement studio, full service Alvea Spa, meeting rooms, ballroom and Solaz cafe. The MITA side of the community features an "open air" community center with 4 Sages Culinary Kitchen, Market-Place Cafe, fitness center, craft/hobby room, movement studio, concierge office and beautiful outdoor pool/spa. There is something here for everyone! Golf, Pickleball, Tennis, Bocce Ball, Bicycle Club, Car Club, Fitness classes, Zumba classes, Vet's Club, Photography Club, Women's Club, Wine Club, Art League just to name a few of the areas you can be involved in! Our lifestyle director/team plan numerous events/activities monthly including: monthly concerts/dances, comedy shows, escorted lead day tours to local events along with multi-day vacations/tours. Come see why Trilogy at Vistancia is one of the most sought after 55+ Active Adult Communities in the Phoenix metro area. Conveniently located near Hwy. 303 and the high-tech corridor including Taiwan Semiconductor opening in 2025 is located just 20 minutes to the east. Our jewel in the desert, Lake Pleasant Regional Park with over 23,000 acres, offers boating, hiking, camping, marina and dining options just 20 minutes to the North Highway 303.

13186 W Duane Lane, Peoria

Courtesy of Home Realty. 623-584-5384 Selling Office: Realty ONE Group.

13371 W Montansoro Lane, Peoria
$830,000
2 Beds ⋅ 3 Baths ⋅ 6650277 MLS
Completed in 2023, this HIGHLY UPGRADED Montage floorplan w/DUAL PRIMARY SUITES shows like a model home. Must see to appreciate all the fine appointments at every turn, from the temperature-controlled 3-CAR TANDEM GARAGE to the 15' multi-slide sliding glass doors in the great room. Plus, premium split-tilt plantation shutters, deluxe whole house water filtration system, and plank tile flooring throughout except bedrooms. The fabulous gourmet kitchen features QUARTZ countertops, GAS COOKTOP, upgraded 42'' upper cabinets, stainless steel appliances including GE Monogram hood, deluxe GE 42'' built-in refrigerator, LED under and over cabinet lighting, rollouts, walk-in pantry and single-basin sink. Both primary suites feature SPACIOUS bedrooms, walk-in closets, and LUXURIOUS bathrooms with designer tiled walk-in showers, premium glass enclosures, granite countertops, and dual sinks. Large den features custom built-in wall unit with overhead LED lighting and plantation shutters. Enjoy the glorious, mild Arizona winters in the elevated, fully fenced SOUTH-FACING BACKYARD with extended paver patio and faux grass. Open the 15' multi-slide sliding glass doors for true indoor/outdoor living. You will be the envy of the neighborhood with your enormous, temperature-controlled 3-car tandem garage with 4-FOOT EXTENSION that boasts premium built-in cabinets, industrial size utility sink, and gorgeous epoxy floors. Plenty of room for golf cart, toys and a workshop! No detail was overlooked in this STUNNER. Plus, close proximity to the Trilogy Dog Park and Mita Club. Furniture and furnishings available by separate bill of sale for turnkey option. This one is a MUST SEE. This home is located in award-winning gated, 55+ Trilogy at Vistancia with 5-star-resort style amenities at the 35,000 SF Kiva Club with indoor & outdoor pools, fitness center, day spa, cafe, billiards, meeting rooms, library, tennis courts, pickle ball, bocce ball, events & a plethora of activities to choose from. Outstanding Gary Panks-designed golf course is woven throughout the original part of the neighborhood. The Mita Club has additional community amenities including outdoor pool, fitness center, culinary studio and art studio. Easy access from Trilogy to the 303, shopping, restaurants, entertainment, Lake Pleasant & Paloma Park, Peoria's huge community park loaded with amenities.

13371 W Montansoro Lane, Peoria

Courtesy of Friedman Realty Associates. 623-824-9016 Selling Office: Friedman Realty Associates.

29584 N Tarragona Drive, Peoria
$1,010,000
3 Beds ⋅ 3 Baths ⋅ 6648878 MLS
Stunning 3BR, 2.5 BA ''Spectrum'' Model with OVER $175K in UPGRADES! Built in 2018, this Home is Nestled on a PREMIUM Wash Lot with N/S Exposure & Features Spectacular Sunsets ! No Expense Spared in the TANTALIZING Entertainers Backyard Paradise . Enhancements Include Expansive Travertine, Synthetic Grass, Large Extended Covered Patio, Custom Pergola w/ Misters, Built in Heaters, Motorized Rolling Sunscreens, GORGEOUS Heated POOL /SPA w/ Water Feature, Gas Fire Pit / Seating / Relaxation Area and Built in BBQ ! Chef's Kitchen with Gas Cooktop, Mocha Cabinets, Soft Close Drawers / Rollouts, White Sink, Under Cabinet Lighting, Designer Backsplash, Quartz Counters & GRAND Quartz Kitchen Island ! Great Room w/ Built in Cabinet & Electric Fireplace. Formal Dining with MULTI SLIDE DOORS and Built in Credenza. Primary BR/BA with Walk in Closet, Heavy Glass Shower enclosure and Oversized Soaking Tub. Den with French Doors and Murphy Bed . Throughout you will find High End Window Treatments, Flooring and Hardware Upgrades ,Two Tone Paint, Soft Water and Alarm Systems. Tremendous Curb Appeal with Natural Desert Landscape, Tiered Paver Entry, Private Gated Front Courtyard , Spacious Garage with Service Door + Golf Cart Garage. PROFESSIONAL PHOTOS- VIDEO COMING SOON !

29584 N Tarragona Drive, Peoria

Courtesy of HomeSmart. 623-889-7100 Selling Office: HomeSmart.

30372 N 131st Drive, Peoria
$1,250,000
2 Beds ⋅ 3 Baths ⋅ 6646498 MLS
This one and ONLY SPECTRUM ''MODEL HOME'' with over $315K in UPGRADES Perfectly Channels & Reflects the FINEST that Trilogy at Vistancia has to Offer. Nestled on an OVERSIZED N/S $130K PREMIUM Elevated Corner Cul De Sac Lot in Close Proximity to the Mita Club & all of it's Awesome Amenities! Indulge in Resort Style Living with a Private Entertainers Backyard PARADISE Featuring Expansive Decorative Tile, Heated Pool with Water Feature, OVERSIZED Heated Spa, Elevated Gas Fire Pit / Seating Relaxation Area, Synthetic Turf & Captivating Pergola w/ Built in Bull BBQ & Raised Cactus Gardens. TREMENDOUS Curb Appeal with Lush Landscaping, Stone Accents , Paver Driveway / Walkway & Extended Gated Front Courtyard. Great Room w/ CORNER MULTI SLIDE DOORS to Patio, Home Theater Surround System Decorative Wall Panel, Built in Cabinetry & Wall Mounted TV. Stunning Gourmet Kitchen with EXPANSIVE Quartz Stone Island, Mocha Cabinets Upper and Lower, Upgraded Hardware, all SS Gas Appliance Package, Gorgeous Counter to Ceiling Wall Tile, LED Under Cabinet Lighting, Roll out Drawers, Pendant Lights & White Kitchen Sink. Formal Dining Room with Built in Credenza and Multi Slide Doors on 2 Sides. Attached Casita with Private Entrance, French Doors, Wet Bar with Quartz Stone Counter, Stainless Sink , Under Counter GE Monogram Refrigerator, Built in Cabinetry & Walk in Closet . Primary BR/BA Retreat FEATURES Crown Molding, Separate Shower with Heavy Glass and Luxurious Soaking Tub, Hall of Frame Mirrors and Generous Walk in Closet. Library with Built in Bookcase, Custom Tile with Decorative Inlay! Throughout you will find High End Lighting , Chandeliers, Ceiling Fans, Window Treatments, 6" Recessed LED Lights, Custom 5 1/4 Baseboards, Alarm System / Motion Sensors , Paint / Flooring UPGRADES and Grout Color Sealing. Laundry / Smart Room with Upper / Lower Cabinets, Sink and Stunning Stone Counters. Garage Features Epoxy Floors, New Hot Water Heater and Service Door to Outside. Transferable Roof Warranty. Home is being offered TURNKEY with ALL Furnishings on a Separate Bill of Sale ! No Expense Spared in this Masterpiece !

30372 N 131st Drive, Peoria

Courtesy of HomeSmart. 623-889-7100 Selling Office: HomeSmart.

28480 N 129th Drive, Peoria
$549,500
2 Beds ⋅ 2 Baths ⋅ 6644774 MLS
VIEWS, SERENITY, AND PRIVACY! You will absolutely marvel at the SPECTACULAR SUNSETS from this 2BD/2BA gem situated on a premium WASH LOT. Plus, OWNED SOLAR for low electric bills - average is only $38/mo. Upon entering this PRISTINE home, you will notice the plank tile floors throughout - NO CARPET! The OPEN CONCEPT floor plan is light and bright and features plantation shutters and roman shades. The highly upgraded kitchen boasts premium slab granite, stainless-steel appliances including GAS cooktop, soft-close doors and drawers, and custom tile backsplash. The outdoor living space includes a covered extended patio with pavers and EXPANSIVE VIEWS. Plenty of room for a pool, too. Serene PRIMARY SUITE has a large walk-in closet w/premium closet organizing system, walk-in shower, dual sinks, and plantation shutters. Additional upgrades: tankless water heater, whole house filtration system, trash enclosure, post-tension slab, washer/dryer on pedestals, laundry sink, full paver driveway, and PVC irrigation system. The roomy garage features a 2-ft extension in length and deluxe built-in cabinets. A SPECIAL FIND for those who want a peaceful and private retreat on the wash. Come see this meticulously maintained home! This home is located in award-winning gated, 55+ Trilogy at Vistancia with 5-star-resort style amenities at the 35,000 SF Kiva Club with indoor & outdoor pools, fitness center, day spa, cafe, billiards, meeting rooms, library, tennis courts, pickle ball, bocce ball, events & a plethora of activities to choose from. Outstanding Gary Panks-designed golf course is woven throughout the original part of the neighborhood. The Mita Club has additional community amenities including outdoor pool, fitness center, culinary studio and art studio. Easy access from Trilogy to the 303, shopping, restaurants, entertainment, Lake Pleasant & Paloma Park, Peoria's huge community park loaded with amenities.

28480 N 129th Drive, Peoria

Courtesy of Friedman Realty Associates. 623-824-9016 Selling Office: HomeSmart.

29130 N 132nd Lane, Peoria
$678,500
2 Beds ⋅ 3 Baths ⋅ 6643101 MLS
This Gorgeous Clarity floorplan will check all your boxes - 2 bedroom, 2 1/2 baths & private den!! It has OWNED SOLAR (10.8 KW) with extremely low electric bills. The location is very private & desirable with a walled-in backyard. The charming front has a COATED DRIVEWAY, lighted paver steps/front porch that lead you to an IMPRESSIVE HEAVY IRON DOOR!! Step inside & find no detail was missed - high-end WOOD-LOOK TILE flooring in all the right areas! The kitchen is a CHEF'S DREAM - features white shaker-style cabinetry, built-in GAS cooktop w/HOOD VENT, WALL OVEN, SS FRENCH DOOR FRIDGE, beverage center & DRAMATIC GRANITE C-TOPS w/a DESIGNER TILE backsplash. Both baths are highly upgraded w/CUSTOM TILE & QUARTZ! The Custom ANDERSON door off kitchen creates an extension to the home - step outside to a STUNNING STACKED STONE GAS FIREPLACE, TRAVERTINE PAVER PATIO which can be enclosed w/a MOTORIZED SCREEN . Enjoy the sounds of the water feature, RELAXING PRIVATE SPA & BUILT-in BBQ/BAR & synthetic grass. Additional upgrades: GARAGE with A/C, epoxy floors & cabinets, PLANTATION SHUTTERS & custom drapery panels, crown molding, FABULOUS CUSTOM CLOSETS in both bedrooms, den doors, under cabinet lighting, designer light fixtures, ceiling fans, soft water system - this home has it all!

29130 N 132nd Lane, Peoria

Courtesy of Realty Arizona Elite Group, LLC. 602-762-3023 Selling Office: Realty Arizona Elite Group, LLC.

13055 W Mine Trail, Peoria
$520,000
2 Beds ⋅ 2 Baths ⋅ 6641785 MLS
Welcome home to this gorgeous Flora model on a premium, private lot in the guard-gated community of Trilogy at Vistancia! The charming courtyard invites you into this north-south-facing gem. This has been meticulously maintained with a brand new AC Trane unit, plantation shutters throughout, a soft water tank and reverse osmosis. The gourmet kitchen features beautiful, engineered stone countertops, high-end cabinetry staggered with crown molding, decorative backsplash, a middle island and new stainless steel appliances with a gas stove. Both bathrooms have been upgraded and the extended garage has epoxy flooring & cabinets. The very private backyard space is enclosed with an extended paver patio, and a view of lush landscaping. Trilogy offers golf, pickle ball, swimming, clubs and more!

13055 W Mine Trail, Peoria

Courtesy of HomeSmart. 602-230-7600 Selling Office: RETHINK Real Estate.

13452 W Hummingbird Terrace, Peoria
$825,000
2 Beds ⋅ 3 Baths ⋅ 6639603 MLS
Welcome to the pinnacle of luxurious living at Trilogy at Vistancia's Mita Club! This exceptional SPECTRUM model resides on an PREMIUM corner cul-de-sac lot, embraced by the lush serenity of a vast greenbelt. A grand extended 4-car paver driveway and winding paver walkway guide you to an inviting courtyard, setting the stage for the elegance that awaits. Step inside, and you'll be captivated by the circular foyer's unique architectural design. Positioned at the front of the house, the guest bedroom w/ensuite and a separate office/den offer the utmost in privacy and convenience. Elegance envelops you with a sophisticated interior design featuring a tasteful color palette, shiplap walls, custom barn doors, and plantation shutter. The spacious owner's suite, nestled at the rear of the home.. boasts a spa-like bathroom with a generously sized walk-in shower and an impeccably organized walk-in closet. An exterior door from the owner's suite opens to the outdoor living space, adding to the sense of retreat and ease. The heart of this home lies in its open floor concept, where the great room and kitchen seamlessly come together. Prepare to be enthralled by the stunning 10x10-foot island, taking center stage and accommodating seating for six. The gourmet kitchen is a culinary masterpiece, boasting a 5-burner gas stove top, deluxe granite countertops, soft-closing cabinets, a custom tile backsplash, two oversized pantries, and custom pendant lighting. Cooking here is not just a task; it's an art form. This floor plan flows effortlessly, linking the expansive great room and kitchen to the perfect breakfast nook. With double sliding doors from both areas, you can effortlessly merge indoor and outdoor living, allowing the vibrant Arizona sunshine and gentle breezes to permeate your home.When it comes to outdoor relaxation, you'll find an enchanting haven awaiting you. Perfect for hosting gatherings and savoring the breathtaking park and sunset views, the extended paver patio, covered pergola, and outdoor BBQ area with seating for three create an inviting atmosphere for stylish entertaining. As evening descends, unwind in your private hot tub, gazing at the starlit Arizona sky - a perfect conclusion to an extraordinary day at Trilogy at Vistancia. This is not just a house; it's a sanctuary of opulence and comfort. Every detail has been meticulously curated to elevate your lifestyle, and this remarkable home at Trilogy at Vistancia beckons you to make it your own. Here, living is an art, and each day is a masterpiece waiting to be discovered.

13452 W Hummingbird Terrace, Peoria

Courtesy of Elite Partners. 480-998-0110 Selling Office: AZ Brokerage Holdings, LLC.

27793 N 130th Lane, Peoria
$730,000
2 Beds ⋅ 2 Baths ⋅ 6639114 MLS
DISCOVER LUXURY LIVING at its FINEST in one of the most desirable 55+ communities Trilogy at Vistancia. Welcome to an extraordinary CIVITAS nestled on a sprawling 11,985 sq ft premium cul-de-sac lot, where every detail has been meticulously crafted to create the epitome of opulent luxury in living. You will be enchanted by the private courtyard oasis adorned with a mesmerizing waterfall feature. This tranquil outdoor haven sets the stage for a lifestyle defined by beauty and serenity. Open the door to a realm of sophistication. The exquisite wood flooring guides you through a seamless journey of elegance, leading you towards the heart of the home. Gourmet Kitchen Extravaganza: Indulge your culinary desires in a gourmet kitchen featuring a custom 4x6 center butcher block island. This culinary masterpiece is designed for both functionality and style, equipped with double ovens, 5 burner gas stove top, custom glass cabinetry, ensuring the perfect setting for culinary adventures and entertaining. Unwind in the open great room adorned with a custom fireplace that radiates warmth and charm. This space seamlessly merges style and comfort, creating an inviting atmosphere for memorable gatherings. Escape to the oversized owner's suite, a haven of tranquility with a spa-like bathroom featuring his/her vanities, large tiled shower, and walk-in closet, the exterior door beckons you to a private backyard retreat. Discover a separate den with a library and office space, offering a sanctuary for work, study, or quiet contemplation. Treat your guests to the epitome of comfort with a guest suite featuring a full bath. The attention to detail, from the custom window covering, automatic sun shades, crown molding, and other refined finishes are evident throughout this home. Step into the outdoor living space adorned with expansive paver flooring, a tranquil custom waterfall feature, retreat like sitting areas, and an oversized covered patio, the meticulously landscaped surroundings provide a peaceful escape for relaxation and entertainment. Live lavishly, live uniquely - your new home awaits.

27793 N 130th Lane, Peoria

Courtesy of Elite Partners. 480-998-0110 Selling Office: HomeSmart.

28556 N 124th Drive, Peoria
$850,000
3 Beds ⋅ 3 Baths ⋅ 6637108 MLS
Absolutely Stunning Former Model Home in Trilogy at Vistancia. Welcome to Luxury Living with this Rare Aurora plan situated on a corner lot boasting 3 bedrooms and 3 full bathrooms. Featuring 12ft ceilings, wooden shutters in all bedrooms, an amazing kitchen featuring all-new stainless steel Kitchen Aid appliances and dual kitchen islands. Benefit from fully owned solar, & brand-new HVAC units installed in 2023. New water heater 2024. Exterior just received new paint in October 2023, enhancing the curb appeal of this already impressive home. Soak in the heated spa & pool which features new Pentair pump/motor, filter and can be controlled by phone. The 3-car tandem garage provides ample space for vehicles and storage, Enjoy beautiful sunsets on the courtyard or large covered patio. This home has been extremely well maintained, must see!

28556 N 124th Drive, Peoria

Courtesy of The Noble Agency. 480-420-4589 Selling Office: My Home Group Real Estate.

29117 N 131st Lane, Peoria
$740,000
2 Beds ⋅ 3 Baths ⋅ 6636487 MLS
Spectacular Clarity plan to hit the market! The LOCATION IS PRIME - desirable East Backyard w/ EXPANSIVE DESERT WASH VIEWS! This OWNED SOLAR home has Extremely Low Electric Bills (AVG BILL IS $59). Step inside & find no detail was missed - enjoy SPECTACULAR OVERSIZED TILE FLOORING thru-out (No Carpet!) & loads of CUSTOM TOUCHES!! The KITCHEN is a Chef's Dream - features WHITE shaker-style cabinetry w/ soft close drawers/doors, Built-in GAS cooktop w/ HOOD VENT, WALL OVENS, BUILT-IN FRIDGE, Beverage Center & High-end QUARTZ C-TOPS w/ a DESIGNER TILE backsplash. Both Baths are highly upgraded w/ CUSTOM TILE & the POWDER ROOM makes a statement! The CORNER ROLLING WALL of GLASS creates an extension to the home - WOW! Step outside to over $100K of improvements! A huge TRAVERTINE PAVER PATIO is extended & can be enclosed w/ Automatic SCREENS. Backyard has EXTREME PRIVACY w/ SIDE WALLS - Enjoy the sounds of the water feature, serene views of the Desert, RELAXING PRIVATE SPA and the AMBIANCE w/ a STUNNING GAS FIREPLACE WALL!! Additional upgrades: Plantation Shutters, Custom Window Valance and Panels, Window Treatments, Under Cabinet Lighting, Laundry Sink, Soft Water, RO & Garage w/ Epoxy Floors - this home has it all! Don't miss the opportunity to call this HOME!!

29117 N 131st Lane, Peoria

Courtesy of Realty Arizona Elite Group, LLC. 602-762-3023 Selling Office: eXp Realty.

13454 W Miner Trail, Peoria
$925,000
3 Beds ⋅ 4 Baths ⋅ 6635714 MLS
Luxurious Rhythmic model w/ attached Casita & pool in the desirable community of Trilogy West! This amazing home site is adjacent to one of the community's most peaceful walking paths w/ stunning mountain views. The casita offers its own private family room, bedroom, bathroom w/ walk-in shower & kitchenette. Read your favorite book in the den w/ built-in bookcases. The open concept kitchen & family room is great for entertaining. Chef's kitchen boasts beautiful quartz counters, designer backsplash, electric cooktop w/ hood & SS appliances. The spacious owners suite features a french door to the patio, double high sinks, relaxing soaking tub, walk-in shower & a generous walk-in closet. The second guest room is an en-suite. Step outside to your backyard oasis w/ a stunning pool w/ water feature, heat pump, travertine decking, spacious covered patio w/ fans & a built-in BBQ. The garage has plenty of upper & built-in cabinet storage, water softener & conveying workbench. Welcome to the active adult community of Trilogy at Vistancia & Trilogy West where you will find outstanding amenities, including 2 clubhouses, pickleball, tennis, bocce ball, fitness centers, swimming & golf, just to name a few!

13454 W Miner Trail, Peoria

Courtesy of RETHINK Real Estate. 623-888-6210 Selling Office: eXp Realty.

Copyright 2026 Arizona Regional Multiple Listing Service, All rights reserved. The data relating to real estate for sale on this website comes in part from the Arizona Regional Multiple Listing Service. All information deemed reliable but not guaranteed and should be independently verified. All properties are subject to prior sale, change or withdrawal. Neither listing broker(s) nor Arizona Regional Multiple Listing Service shall be responsible for any typographical errors, misinformation, misprints and shall be held totally harmless.

The data relating to real estate listings on this website comes in part from the Internet Data Exchange (IDX) program of Multiple Listing Service of Southern Arizona. IDX information is provided exclusively for consumers' personal, non-commercial use and may not be used for any purpose other than to identify prospective properties consumers may be interested in purchasing. Listings provided by brokerages other than Loving Phoenix Team | Real Broker are identified with the MLSSAZ IDX Logo. All Information Is Deemed Reliable But Is Not Guaranteed Accurate. Listing information Copyright 2026 MLS of Southern Arizona. All Rights Reserved.

How much is your home worth?

Get instant property value now!