Refine Search
Sort by
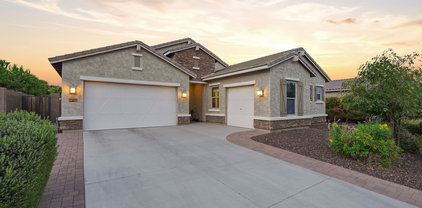
10155 W Los Gatos Drive, Peoria
$470,000
3 Beds ⋅ 2 Baths ⋅ 7034539 MLS
SELLER INCENTIVE: Seller offering a $10,000 concession toward buyer's mortgage rate buydown or closing costs with an acceptable offer! Immaculate 2016 turn-key gem in The Meadows, minutes from TSMC/Amkor tech corridor. This 1,867 SF home features a gourmet kitchen with a massive, oversized quartz island & premium finishes. Upgrades include new LVP flooring in the bedrooms & lush artificial turf in the backyard. Relax with unobstructed mountain views & SE exposure from your low-maintenance retreat backing to a view fence. Oversized garage with 8' door for larger vehicles. The Meadows community offers resort-style amenities: pool, spa, pickleball & trails. Why wait for a new build? Skip the wait and move in now!

10155 W Los Gatos Drive, Peoria

Courtesy of Brokers Only, LLC. 480-232-7416 Selling Office: Vina Realty.

9186 W Louise Drive, Peoria
$950,000
4 Beds ⋅ 3 Baths ⋅ 7028089 MLS
Beautifully upgraded Maracay ''Cholla'' floor plan in the highly desirable Meadows community of North Peoria! This spacious single-level home offers nearly 3,000 SQFT with a split floor plan, enclosed office with double doors, tile flooring throughout, plantation shutters, 10' ceilings, custom built-ins, and upgraded finishes throughout. The chef's kitchen features granite countertops, gas cooking, wall ovens, large island, walk-in pantry, reverse osmosis system, and tankless water heater. Enjoy incredible curb appeal with front yard turf, custom wood courtyard door, paver driveway, 3-car tandem garage, and oversized RV gate with extended side parking. Community amenities include parks, trails, playgrounds, and a community pool.

9186 W Louise Drive, Peoria

Courtesy of eXp Realty. 888-897-7821 Selling Office: West USA Realty.

9565 W Patrick Lane, Peoria
$875,000
6 Beds ⋅ 5 Baths ⋅ 7022380 MLS
GORGEOUS and SPACIOUS 6-bedroom, 4.5-bath home with a 3-car garage, offering just under 3,700 sq ft in the highly desirable Meadows community in Peoria. North/South exposure. This thoughtfully designed split floor plan features a sought-after main-level primary suite, along with a multi-generational downstairs bedroom with a full bath, a separate den/office, and a convenient powder room for guests. Upstairs offers an expansive loft, four additional bedrooms, and two full bathrooms, including a Jack-and-Jill layout. The open-concept design, enhanced by abundant natural light and soaring ceilings, creates a bright and inviting atmosphere throughout.The gourmet kitchen is a true centerpiece, showcasing a large island, walk-in pantry, stainless steel appliances, and ample space for both everyday living and entertaining. Step outside to a beautifully designed, low-maintenance backyard featuring a covered patio, turf, and a charming gazebo--perfect for relaxing or hosting. Additional highlights include a premium lot with no homes behind it, offering added privacy. Ideally located just minutes from shopping, dining, and everyday conveniences, residents of The Meadows enjoy access to exceptional community amenities, including a resort-style pool, pickleball courts, parks, and scenic walking trails. For outdoor enthusiasts, Lake Pleasant is approximately 20 minutes away. Situated within the highly rated Peoria Unified School District serving K-12 students. Move-in ready and ideal for multi-generational living or room to grow.

9565 W Patrick Lane, Peoria

Courtesy of Jason Mitchell Real Estate. 480-522-1030 Selling Office: HomeSmart.

9400 W Villa Chula --, Peoria
$675,000
4 Beds ⋅ 3 Baths ⋅ 7021448 MLS
Do you have an RV, boat or toy hauler you're tired of paying storage for? Good, because this North Peoria home is ready for it. Yes, the HOA allows it (just keep it in good shape) & you've got a rare 13-ft RV gate to lock it in behind! Now let's talk about the house. 2,400 sqft of smart, open space w/ real privacy. Up front: 3 bedrooms, one set up as a den. Walking into the greatroom is where it all comes together! Big, open & built for people. Game days, holidays, or just a Tuesday night that turns into something better. The kitchen? Loaded with storage and a legit pantry. The primary suite is split; quiet, spacious & exactly where you want it. Out back: covered patio, grass & all the room you need for your toys. Extras that matter: 3-car tandem garage (ceiling racks stay)... ...tankless water heater, water softener & a huge laundry room to store all the Costco overflow! Tucked between the 101 & 303, close to shopping, food & everything growing in North Peoria. This one's worth seeing, thanks for taking a peek!

9400 W Villa Chula --, Peoria

Courtesy of Good Oak Real Estate. 480-539-4775

9951 W Villa Hermosa --, Peoria
$715,000
3 Beds ⋅ 2 Baths ⋅ 7019874 MLS
This stunning 3-bedroom, 2-bath residence welcomes you w/ a 3-car garage, an RV gate w/ RV PARKING, & a low-maintenance desert landscape w/ artificial turf. Discover a captivating living room w/ high ceilings, recessed lighting, blinds, & attractive engineered hardwood flooring. The gourmet kitchen comes w/ granite counters, ample wood cabinetry w/ crown molding, a mosaic tile backsplash, SS appliances, & an island w/ a breakfast bar. Double doors lead to a versatile den ideal for an office or study. The primary bedroom showcases soft carpeting, an ensuite w/ dual sinks, a make-up vanity, & a custom walk-in closet. Imagine entertaining in the backyard, complete w/ an ultra extended covered patio, stylish pavers, a lovely gazebo, & a refreshing pool w/ water features. Also includes Solar !!

9951 W Villa Hermosa --, Peoria

Courtesy of Arizona Premier Realty Homes & Land, LLC. 623-594-7680 Selling Office: HomeSmart.

9235 W Los Gatos Drive, Peoria
$1,147,000
4 Beds ⋅ 3 Baths ⋅ 7018498 MLS
YOU CAN HAVE IT ALL with this home of over 3,000 sq. ft., on an OVERSIZED LOT with a REFRESHING POOL and SOOTHING SPA*ENERGY EFFICIENT OWNED SOLAR*Sought after RV GARAGE of 35 FT with pull through back garage door, FOUR-FOOT EXTENSION at main garage, and RV hook ups*Inside you have GOURMET KITCHEN with quartz counters, ISLAND, double ovens, GAS cooktop, and SOFT CLOSE drawers and full-overlay cabinets and 2-ft extension at NOOK*Formal dining can be FLEX room and you have an enclosed BONUS room*Newer Exterior paint (2023) and Water Heater (2024)*OWNER BEDROOM has deep walk in closet and TILE WORK at shower*CENTRAL VAC*SHUTTERS*SURROUND SOUND*Easy care back yard has RV GATE and concrete pad, TURF and PERGOLA*COME BY and see why YOU WILL WANT TO CALL THIS PLACE ''HOME''

9235 W Los Gatos Drive, Peoria

Courtesy of Keller Williams, Professional Partners. 623-939-8900 Selling Office: Dwellings Realty Group.

9371 W Los Gatos Drive, Peoria
$1,337,500
4 Beds ⋅ 4 Baths ⋅ 7018192 MLS
Experience refined living in this impeccably remodeled 3,729 sq ft residence with owned solar system, nestled in the highly sought-after The Meadows community in North Peoria. Thoughtfully upgraded throughout in 2023, this 4-bedroom, 3.5-bath home with a spacious office and a versatile bonus den/game room, blends elegance and modern sophistication with everyday comfort, all showcasing impeccable craftsmanship and attention to detail. The custom entry iron door sets the stage for an open-concept layout, highlighted by soaring ceilings, rich natural light, a spacious great room anchored by a cozy fireplace, and an inviting dining space leading to the family room. The heart of the home is a stunning gourmet kitchen featuring an oversized island, walk-in pantry with custom-made butcher-block countertops and Mango wood custom floating shelves, elegant cabinetry, granite countertops, stainless steel appliances, pendant lighting - all designed for both functionality and style. Extended sliding glass door creates a seamless indoor-outdoor flow to the resort-style backyard, complete with a sparkling salted pool with waterfall feature, covered sitting area, extended built-in BBQ, pergola, and low-maintenance artificial turf. The primary suite offers a relaxing retreat with a spa-inspired bathroom and custom finishes throughout, including a clawfoot tub, dual vanities, walk-in shower with 8ft frameless glass door, rain-shower feature, marble walls and a generous walk-in closet. A secondary ensuite bedroom on the opposite side of the home offers flexibility for your family or guests, while every other bedroom and bathroom is thoughtfully sized and beautifully finished. Additional highlights include luxury wood looking tile flooring, designer lighting and wood shutters throughout, custom crown molding, owned solar system, solar water heater, alarm system, smart thermostat, a spacious 3-car tandem garage with 50-watt electric car charger, and RV gate. Perfectly positioned near the community park and with convenient access to schools, shopping, dining, and freeway access, this exceptional property combines elegance, efficiency, location and luxury living in North Peoria. A rare opportunity to own a home with this level of finishes and outdoor lifestyle in The Meadows!

9371 W Los Gatos Drive, Peoria

Courtesy of Kappa Real Estate. 602-217-2363 Selling Office: HomeSmart.

22799 N 98th Drive, Peoria
$1,140,000
6 Beds ⋅ 5 Baths ⋅ 7015335 MLS
Located in one of North Peoria's most desirable neighborhoods, this home offers a great balance of comfort, convenience, and lifestyle. Backing to open space with no homes behind, you'll enjoy added privacy and a more peaceful setting. Just minutes from Four Corners, you have easy access to popular dining, shopping, fitness centers, and everyday essentials. The area is surrounded by mountain views with nearby hiking and biking trails, making it ideal for those who enjoy staying active while still being close to everything. Inside you'll see detailed custom finishes and a clean, functional layout. With the primary bedroom being downstairs and another bedroom with a full ensuite downstairs as well! A great opportunity to be in a prime North Peoria location.

22799 N 98th Drive, Peoria

Courtesy of eXp Realty. 888-897-7821 Selling Office: My Home Group Real Estate.

23124 N 98th Drive, Peoria
$999,000
5 Beds ⋅ 4 Baths ⋅ 7015316 MLS
Located in one of North Peoria's most desirable communities, this home offers the perfect blend of convenience, outdoor living, and everyday comfort. 5 bedrooms, one with a full ensuite, plus two dens and an additional loft! Just minutes from Four Corners, you have quick access to top restaurants, shopping, gyms, and daily essentials. While still being able to enjoy nearby hiking and biking trails and outdoor activities. This area is ideal for those who enjoy an active lifestyle while still staying connected. This home has thoughtful custom touches throughout and each detail was tastefully done. Even your dog has their own room here! This is a great opportunity to be in a prime North Peoria location where everything you need is right around the corner.

23124 N 98th Drive, Peoria

Courtesy of eXp Realty. 888-897-7821 Selling Office: DeLex Realty.

9456 W Monte Lindo --, Peoria
$1,925,000
4 Beds ⋅ 7 Baths ⋅ 7014623 MLS
You do not want to miss seeing this incredible home. Nestled in the highly sought after Meadows, this residence showcases nearly 4,400 square feet of luxury living with 4 spacious bedrooms, each with its own bathroom and walk in closet, plus a versatile flex room or office and a second master suite featuring a sitting/ media area. The kitchen is a dream, offering an abundance of cabinetry, a huge island, and an open layout perfect for entertaining. Designed for both indoor and outdoor living, the home highlights a resort-style backyard ideal for hosting gatherings or simply relaxing in your own private retreat you'll never want to leave. And let's not forget the impressive RV garage, which provides exceptional space for storage, hobbies, entertainment, or even a private office

9456 W Monte Lindo --, Peoria

Courtesy of HomeSmart. 602-230-7600 Selling Office: West USA Realty.

9402 W Patrick Lane, Peoria
$790,000
4 Beds ⋅ 3 Baths ⋅ 7011077 MLS
This STUNNING and PERFECTLY APPOINTED home in the HIGHLY DESIRABLE MEADOWS COMMUNITY has been IMMACULATELY KEPT and CARED FOR*Discriminating buyers will appreciate the BEAUTIFUL KITCHEN with quartz at extended counters and oversized island, GAS cooktop, DOUBLE OVENS, large pantry, upgraded lighting, and extended nook*SHUTTERS*The 12-FT arcadia DOOR allows for the flow of natural light*Split OWNER BEDROOM has BEAUTIFUL TILE WORK at both soaking tub and shower*GUEST SUITE includes full bath with UPGRADED SHOWER*Backyard has PAVERS at patio and entertainment area, and easy-care ARTIFICIAL TURF*COMMUNITY POOL, parks, and PICKLE-BALL*Three-car tandem garage has 4-FT extension*This AMAZING LOCATION is close to shopping, dining,TOP SCHOOLS, and FREEWAYS*Truly a LOVELY place to call your ''HOME''

9402 W Patrick Lane, Peoria

Courtesy of Keller Williams, Professional Partners. 623-939-8900 Selling Office: eXp Realty.

9324 W Via Del Sol --, Peoria
$949,000
5 Beds ⋅ 4 Baths ⋅ 7009082 MLS
This STUNNING former MODEL HOME in the sought after Meadows community has been THOUGHTFULLY UPGRADED and METICULOUSLY MAINTAINED*The spacious floor plan seamlessly blends luxury living and functional design*You have a front office and flexible formal dining, currently used as sitting room, large loft and a bonus room*Your impressive gourmet kitchen includes induction cooktop, wall oven, fantastic beverage refrigerator, butlers pantry, deep walk-in pantry, and sleek granite counters at the oversized island*Excellent energy efficiency with spray foam insulation and savings with solar panels*Owner suite is on main floor and has spa bath with soaking tub and tile work at shower*Enjoy your private oversized backyard escape with relaxing spa, patio, pergola, and mature landscape*Welcome HOME*

9324 W Via Del Sol --, Peoria

Courtesy of Keller Williams, Professional Partners. 623-939-8900

9364 W Cashman Drive, Peoria
$735,000
3 Beds ⋅ 3 Baths ⋅ 7007255 MLS
Beautiful single-level home in the Meadows with no rear neighbors and a resort-style backyard! This meticulously maintained, original-owner home offers 3 beds + bonus room, 2.5 baths, and a chef's kitchen with oversized island, walk-in pantry, and abundant cabinetry. The retreat-style primary suite features dual vanities and a walk-in closet. Step outside to travertine and pavers, extended patio with surround sound, built-in BBQ w/ fridge, fire pit, fountains, spa, and a custom putting green with chipping zones. Enjoy mature citrus trees, lush privacy hedge, and accent lighting. 3-car garage with epoxy floors. North/South exposure on a premium oversized lot. Community amenities include pool, parks, pickleball, and walking paths.

9364 W Cashman Drive, Peoria

Courtesy of RE/MAX Fine Properties. 480-792-9500 Selling Office: My Home Group Real Estate.

10052 W Foothill Drive, Peoria
$605,000
3 Beds ⋅ 2 Baths ⋅ 7004674 MLS
Welcome to this beautifully designed 3 bed, 2 bath home in the sought-after Meadows of Peoria, perfectly situated on a private cul-de-sac lot with no neighbor on one side and adjacent to a greenbelt and walking path. The split floor plan features two bedrooms and a full bath up front, opening into a bright great room ideal for entertaining. The modern kitchen offers white cabinets, quartz countertops, and an oversized island, plus a large laundry room with ample storage. The spacious primary suite includes dual vanities and a walk-in shower. Enjoy a backyard oasis with travertine decking, pool, and turf. Includes paid off owned solar! Community center features pool, spa, parks, and pickleball courts. This is one you won't want to miss!

10052 W Foothill Drive, Peoria

Courtesy of eXp Realty. 888-897-7821 Selling Office: W and Partners, LLC.

9263 W Villa Hermosa --, Peoria
$1,440,000
4 Beds ⋅ 5 Baths ⋅ 7001836 MLS
Stunning 4 Bed + Den + Flex Room 4.5 Bath - Palo Verde Model In The Sought After Meadows Community w/OWNED SOLAR! Sits On Nearly 1/2 An Acre Lot w/New Exterior Paint, Great Curb Appeal, Paver Courtyard & Driveway & Split 4-Car Garage w/3-Car Tandem Bay. Buyer Can Build An RV Garage On The Property! Attention To Detail Is Shown In The Elegant Interior! 12' Ceilings In Kitchen/Living Room, Stylish Light Fixtures, Designer Paint, Tons Of Natural Light, Recessed Lighting & Wood-Look Flooring In All The Right Places. This Floor Plan Showcases A Formal Dining Room & A Spacious Great Room w/Exposed Beams & Fireplace. The Gourmet Kitchen Boasts High-End Stainless Steel Appliances w/Gas Range, Granite Counters, Tile Backsplash, Walk-In Pantry, And Tons Of Cabinets & Huge Island w/Breakfast Bar ... Under Cabinet Lighting In Kitchen & Laundry Room, Custom Fireplace Wall w/Afire Vapor Fireplace, One Den & One Bonus Room Provide Versatility, Ideal For An Office & Game Area. The Large Main Bedroom Has A Lavish Ensuite w/Two Vanities, A Soaking Tub, A Separate Shower & A Custom Walk-In Closet. Two Secondary Bedrooms Have Their Own Walk-In Closets & Attached Bathrooms. ALL Closets Are Classy Closets! Laundry Room With A Sink & Ample Cabinetry. Enjoy A Truly Spacious Resort-Style Backyard That Provides Room To Live, Play, And Entertain! From The Poolside Retreat With A Covered Patio & Two Pergolas, Every Space Is Designed For Comfort & Versatility. A Wide Grassy Area w/Artificial Turf & Fruit Trees Adds A Charming Natural Touch, While The Dedicated Sports Court Completes This Ideal Setting For Both Gatherings & Everyday Enjoyment. The Meadows Community Also Provides Amazing Amenities Like A Pool, Parks, Playgrounds, Scenic Walking Paths, As Well As Pickleball & Tennis Courts.

9263 W Villa Hermosa --, Peoria

Courtesy of Keller Williams, Professional Partners. 623-939-8900 Selling Office: DeLex Realty.

10049 W Angels Lane, Peoria
$720,000
5 Beds ⋅ 3 Baths ⋅ 6999512 MLS
Welcome home! This home is move-in ready. Open floor plan featuring a gourmet kitchen with stainless steel appliances, large island, and lots of cabinet and counter space. Home boasts 5 bedrooms, 3 full bathrooms, and 3 walk-in closets. Primary suite has beautiful walk-in shower, dual vanities, and large walk-in closet with professional closet system.. Back yard has sparkling pool, large covered patio, and grass area. Two car garage with overhead storage. The meadows is a fabulous community with parks, a community pool/hot tub, pickleball and tennis courts, bocce ball, picnic areas, and so much more! Close to popular Liberty High School, shopping, freeways and public library. This home has it all, come see it today!

10049 W Angels Lane, Peoria

Courtesy of eXp Realty. 888-897-7821 Selling Office: HomeSmart.

22422 N 94th Lane, Peoria
$849,000
5 Beds ⋅ 4 Baths ⋅ 6997264 MLS
BEAUTIFULLY UPGRADED and SPACIOUS HOME in the HIGHLY DESIRABLE MEADOWS neighborhood is located on large lot private lot*This great floorplan has 5 bedrooms, a LOFT, open DEN, flex formal dining, and 4 full baths*Your GOURMET KITCHEN includes double ovens, ice maker, and drink refrigerator at butler/walk-in pantry*FRESH interior PAINT throughout*NEW PLUSH CARPET*LARGE OWNER SUITE has soaking tub and shower at bath*Surround sound*Solar ready at build-time*Your OUTSIDE has quaint front porch and seating area, and FANTASTIC newer soothing salt-water POOL (2022) has both heating and cooling option for year-round enjoyment, extended covered patio, 8-ft garage doors, 10-ft RV gate and RV parking allowed*Come see why you will want to MAKE THIS PLACE YOUR HOME

22422 N 94th Lane, Peoria

Courtesy of Keller Williams, Professional Partners. 623-939-8900 Selling Office: RE/MAX Fine Properties.

22764 N 97th Drive, Peoria
$950,000
4 Beds ⋅ 4 Baths ⋅ 6996391 MLS
OWNED solar meets a MAJOR price reduction-MOTIVATED seller delivering luxury, efficiency, and unbeatable value with no lease or added payments, giving you significant savings on utility bills, increased home value, true energy independence, and peace of mind for years to come, all wrapped in a stunning home in the highly desired Meadows community, designed for the Arizona lifestyle with seamless indoor-outdoor living, expansive sliding glass doors, a courtyard entry with fireplace, a chef's kitchen with oversized island, double ovens and gas cooktop, plus a desirable split floor plan with a private secondary suite--an opportunity you don't want to miss. From the moment you arrive, the striking architecture, elegant accents, and beautifully designed desert landscaping create an... unforgettable first impression. A private courtyard featuring a cozy outdoor fireplace welcomes you at the front of the home, offering the perfect place to relax on cool Arizona evenings or enjoy a quiet morning coffee. Inside, natural light pours through dramatic vertical windows, highlighting the home's thoughtfully designed split floor plan that offers both openness and privacy. This home features a rare dual primary suite design, making it ideal for multi-generational living, hosting guests or giving family members their own comfortable space. The second primary suite offers its own private bathroom and closet, creating a true retreat. At the heart of the home is a stunning modern chef's kitchen built for both everyday living and entertaining. The expansive island becomes the natural gathering place, perfect for family meals or hosting friends. Featuring abundant cabinet storage, a spacious walk-in pantry, double ovens, and a gas cooktop, this kitchen offers both beauty and functionality for anyone who loves to cook. The living room truly captures the essence of Arizona living with a massive sliding glass wall that opens completely across the entire living room wall, seamlessly blending indoor and outdoor spaces. This incredible feature floods the home with natural light while creating the perfect environment for entertaining or simply enjoying the peaceful desert surroundings. Situated on a premium corner lot, the backyard features a blend of grass and desert rock while still offering plenty of space to personalize and create your own outdoor retreat--whether you envision a pool, outdoor kitchen, fire feature, or additional entertaining space. The home also features a spacious 3-car garage, providing plenty of room for vehicles, storage, and recreational toys. Perfectly located just minutes from shopping, dining, and everyday conveniences, the community also offers fantastic amenities including a resort-style pool, relaxing spa, and pickleball courts, creating a lifestyle that blends recreation, relaxation, and convenience. Located within the highly regarded Peoria Unified School District, known for its highly thought of schools, strong academic programs, dedicated teachers, and a wide variety of extracurricular opportunities for students. The district serves students from kindergarten through high school and is recognized throughout the West Valley for its commitment to education, athletics, arts programs, and preparing students for future success. Outdoor lovers will also appreciate being approximately 20 minutes from Lake Pleasant, where boating, paddle boarding, fishing, hiking, and Arizona's beautiful desert scenery await. With its private courtyard fireplace entry, dual primary suites, chef's kitchen, dramatic sliding glass wall, premium corner lot, and incredible community amenities, this home offers the perfect balance of modern luxury, comfort, and the true Arizona lifestyle.

22764 N 97th Drive, Peoria

Courtesy of Berkshire Hathaway HomeServices Arizona Properties. 623-266-3550 Selling Office: HomeSmart.

9216 W Sands Drive, Peoria
$979,000
4 Beds ⋅ 3 Baths ⋅ 6994737 MLS
The search is over! This delightful home welcomes you w/ a 3-car garage, a tasteful paver driveway, a stunning stone facade, & an inviting courtyard. Fall in love w/ the captivating open layout w/ high ceilings, a soothing palette, classic plantation shutters, & wood-look flooring. The gourmet kitchen comes w/ quartz counters, ample wood cabinetry w/ crown moulding, a striking tile backsplash, pendant/recessed lighting, stainless steel appliances, & an island w/ a breakfast bar. You'll also find a versatile den ideal for an office or study. The primary bedroom boasts soft carpeting, direct backyard access, an ensuite w/ dual sinks, & a walk-in closet. Unwind in the lovely backyard w/ a pool, spa, covered patio, a built-in BBQ, a lovely pergola, & a fire pit. Make this gem yours!

9216 W Sands Drive, Peoria

Courtesy of DeLex Realty. 602-910-3002 Selling Office: West USA Realty.

10043 W Robin Lane, Peoria
$500,000
3 Beds ⋅ 2 Baths ⋅ 6993782 MLS
Beautiful open great room floorplan with stylish 24'' x 12'' tile floors throughout the main living areas. The island kitchen features white Shaker-style cabinets, abundant granite counter space, stainless steel appliances, a walk-in pantry, and an attractive backsplash--perfect for cooking and entertaining. The split primary suite offers privacy with a large double vanity, separate tub and shower, and spacious layout. White wood blinds throughout add a clean, timeless look. Enjoy a peaceful greenbelt lot with a covered patio and ceiling fan, plus a low-maintenance backyard. The 2.5 tandem garage includes upper storage and a service door, and the home is finished with a paver driveway for great curb appeal.

10043 W Robin Lane, Peoria

Courtesy of Keller Williams Realty Phoenix. 480-839-6600 Selling Office: Compass.

9393 W Daley Lane, Peoria
$811,000
4 Beds ⋅ 4 Baths ⋅ 6992502 MLS
This LOVELY SOUGHT-AFTER Sedona floor plan in the HIGHLY DESIRABLE MEADOWS COMMUNITY includes OWNED SOLAR and HEATED POOL & SPA on a LARGE LOT*Your GOURMET KITCHEN includes UPGRADED CABINETS, EXTENDED QUARTZ counters, GAS COOKTOP, large pantry, DOUBLE OVENS, and 4-FT EXTENSION at nook*Extended ATRIUM DOOR at GREAT ROOM*OWNER SUITE is split and has SUPER SHOWER at bath*EN-SUITE secondary bedroom*Desirable LVP flooring*CENTRAL VAC*DEN has SEPARATE EXIT to COVERED side PATIO*BONUS-FLEX ROOM*You have GREAT CURB APPEAL in the FRONT EXTERIOR and your PRIVATE BACK YARD with no back neighbors has REFRESHING POOL and SOOTHING HEATED SPA, FIRE PIT, easy-care ARTIFICIAL TURF, and RV gate in this RV-FRIENDLY neighborhood *COME BY and see why YOU WILL WANT TO CALL THIS PLACE HOME

9393 W Daley Lane, Peoria

Courtesy of Keller Williams, Professional Partners. 623-939-8900 Selling Office: HomeSmart.

22477 N 95th Drive, Peoria
$550,000
3 Beds ⋅ 3 Baths ⋅ 6991595 MLS
Welcome to this thoughtfully designed Peoria home in the desirable Meadows community, where everyday convenience meets resort style living! As you enter, you'll find a dedicated downstairs office overlooking the front yard perfect for remote work, homeschool, or a quiet flex space. All bedrooms are upstairs, including an additional loft space for the kids to hangout & a convenient upper level laundry room for easy living. Step outside to a low-maintenance backyard with turf and pavers, ideal for play, pets, and weekend gatherings. The Meadows offers an exceptional community lifestyle, including a heated resort-style pool & spa, pickleball and bocce ball courts, outdoor BBQ ramadas, walking trails, parks and open green spaces that encourage active living and neighborhood connection.

22477 N 95th Drive, Peoria

Courtesy of eXp Realty. 888-897-7821 Selling Office: My Home Group Real Estate.

9785 W Robin Lane, Peoria
$650,000
3 Beds ⋅ 3 Baths ⋅ 6988968 MLS
Absolutely Stunning 3 Bed+Den,3 Bath, Single Level Home Located in The Meadows, Upgraded Kitchen w/Custom Cabinets, Granite Countertops, Soft Close Drawers/Doors, Kitchen Island w/Breakfast Bar, Eat-In Kitchen Dining, Spacious Greatroom w/Triple Slider, Master Bedroom w/Walk-In Closet, Master Bathroom w/Dual Sinks & Custom Walk-In Shower, Split Floor Plan,2nd Bedroom w/Walk-In Closet & Bathroom, Den Could be Changed to 4th Bedroom,Wood-Looking Tile, Tall Ceiling w/Crown Molding,Custom Shutters,Large Laundry Room w/Mud Room,Covered Backyard Patio w/Pergola Extension,Ext Gas Fireplace,Prof Landscaped Front & Back,3 Car Garage w/Built-In Cabinets,New Gas Water Heater,Water Softener, Walk-In Distance to Community Pool w/Cabana, Several Parks w/Playgrounds,Pickleball & Basketball Courts.

9785 W Robin Lane, Peoria

Courtesy of Realty One Group. 623-566-8863 Selling Office: My Home Group Real Estate.

10015 W Villa Hermosa --, Peoria
$793,000
3 Beds ⋅ 3 Baths ⋅ 6983900 MLS
Located on one of the largest lots in desirable Sunset Ranch, this upgraded NW Peoria home enjoys a private cul-de-sac setting with greenbelt access nearby. Designed for both comfort and elevated Arizona living, this 2,709 SF residence offers 3 bedrooms and 2.5 bathrooms, along with a formal den/office and an additional flex space ideal for a second office, craft room, or hobby area. The thoughtfully designed layout also includes extra living room, giving family members a space of their own while maintaining separation from the main living areas. The open-concept floor plan features a formal dining area and expansive great room that flows seamlessly into the gourmet eat-in kitchen, complete with a large island, double ovens, granite countertops, and a gas cooktop  perfect for entertaining or everyday living. The oversized Owner's Suite serves as a true retreat with direct backyard access and a spacious en-suite bath featuring a separate soaking tub and walk-in shower, dual walk-in closets, and a dedicated vanity area for added comfort and functionality. Step outside to your private backyard retreat designed for true Arizona living. The extended covered patio overlooks a sparkling pool, surrounded by lush mature landscaping and low-maintenance artificial turf. The built-in BBQ and bar beneath the pergola create the perfect setting for hosting gatherings, while the firepit adds warmth and ambiance on cooler evenings. This outdoor space offers privacy, space, and functionality for year-round enjoyment. The two-car garage includes built-in cabinetry for organized storage. A RV gate opens to a large paved side yard capable of accommodating full-size RVs or boats, complete with a dedicated 40-amp RV hookup for added convenience. With HOA-approved RV parking, this is a rare opportunity to store your recreational vehicles at home without compromise. Situated near Liberty High School and just minutes from shopping, dining, freeway access, and entertainment, this home offers the perfect blend of privacy, luxury, functionality, and freedom. Properties offering this combination of cul-de-sac privacy, oversized lot, luxury outdoor living, and true RV flexibility rarely come available.

10015 W Villa Hermosa --, Peoria

Courtesy of Arizona Premier Realty Homes & Land, LLC. 623-594-7680 Selling Office: My Home Group Real Estate.

9769 W Wizard Lane, Peoria
$1,100,000
6 Beds ⋅ 5 Baths ⋅ 6983531 MLS
Stunning former Pulte MODEL home, located in the Meadows, which features over $300K in upgrades throughout. Spacious & well-appointed split floor-plan home features some of the most custom designer finishes. Elegant master suite with/ dual sinks, large shower & walk-in closet, plus a separate guest suite w/ full bath located on first floor. Custom glazed cabinets & hardwood flooring in common areas. Chef's kitchen w/ stainless appliances, granite island, walk-in pantry & formal dining area. The upstairs features a spacious loft, 4 bedrooms & 2 full baths. Custom landscaping front & back includes a covered outdoor kitchen, spa, patios, putting green, peaceful water feature & private front courtyard. Located on a large lot in a cul-de-sac. Walking trails, community parks & shopping near by

9769 W Wizard Lane, Peoria

Courtesy of Re/Max Fine Properties. 623-745-9933 Selling Office: Berkshire Hathaway HomeServices Arizona Properties.

22822 N 97th Drive, Peoria
$1,000,000
4 Beds ⋅ 4 Baths ⋅ 6983341 MLS
Fall in love with this gorgeous home before you even step inside. The front yard boasts lush synthetic grass, extended paver driveway & walkway. The brick accents & contemporary custom iron door provide an impressive & inviting grand entrance. Step inside to an impeccably maintained home w/pure luxury around every corner. Contemporary design w/wood look tile in all the right areas & upgrade carpet in bedrooms. The chef-inspired gourmet kitchen is a true showstopper - features white cabinets w/42' uppers (roll outs/recycle center & larger crown molding), 6 burner SS gas cooktop w/hood, quartz ctops, huge prep island, designer backsplash, under cabinet/pendant lighting & counter depth built-in look refrigerator. Experience seamless indoor-outdoor living in this stunning home. The heart of the home is a magnificent rolling wall of glass that opens to a 13,137 sf lot, featuring custom interior & exterior power shades that transform the patio into a year-round entertaining suite. Whether hosting or relaxing enjoy the 25' x 15' second travertine patio, complete with a built-in BBQ, cozy firepit & tranquil water feature - all overlooking a greenbelt backdrop. Custom touches t/o include wood planation shutters, larger baseboards, designer lighting & ceiling fans. Retreat to the expansive owner's suite, a true sanctuary featuring a spa-inspired ensuite. Enjoy dual quartz vanities w/framed mirrors, a deep soaking tub & a custom-tiled shower w/floor-to-ceiling detail & a heavy glass frameless door. Complete w/a generous walk-in closet. Excellent split floor plan ensures peace & quiet for the primary suite by placing additional bedrooms on opposite side of the home. The kids wing boasts a flexible teen retreat for gaming or lounging, a quiet office (with half bath across the hall) & 3 bedrooms. One bedroom - functions as a junior suite, making it ideal for guests. Also, don't miss the kids' built-in desk w/an abundance of doors & drawers. The oversized laundry room w/cabinets are perfect for storage - added features second counter depth fridge, sink & washer/dryer. The 3 car tandem garage is a storage dream, outfitted with custom floor-to-ceiling built-in cabinets, overhead rack & garage service door - added features hot water recirculating pump & water softener ensure this home is as functional as it is beautiful. Other Upgrades: new HVAC unit 2025, $90,000 backyard & pre-wired for surround sound in great room, pre-wired for speakers in kitchen, owner's suite & bath. Some rooms have been newly painted inside & garage. Large park steps from the home that has pickleball courts, soccer field, huge playground, ramada & restrooms. The Meadows Community Center is private for residents to enjoy - featuring: Heated pool and spa Splash pad Playgrounds Grassy areas Game room Lighted pickleball ball courts Bocce ball courts Basketball courts Ramadas Top-rated Peoria schools (grade school through high school) just minutes away. Liberty High School is located in The Meadows master-planned community and is highly regarded, A-rated public school known for strong academics and competitive athletics. Candeo and Basis charter schools are a short drive away as well. The Four Corners with a wide variety of dining, shopping, theaters, banking and medical facilities are just 2-3 miles away. Twenty minutes away is Lake Pleasant. Easy access to boating, fishing, hiking - ideal for outdoor enthusiasts & families alike.

22822 N 97th Drive, Peoria

Courtesy of Realty Arizona Elite Group, LLC. 602-762-3023 Selling Office: Keller Williams Arizona Realty.

9362 W Sands Drive, Peoria
$1,275,000
4 Beds ⋅ 4 Baths ⋅ 6981550 MLS
Designer home is an architectural showpiece that perfectly balances open floor plan with 12-foot ceilings that flow to a 1/3 acre backyard paradise. Open floor plan with ample space to entertain or comfort for a large family. Separate teen suite with soundproof walls, 2 bdrms, living room, and full bath. Private main bdrm with large sliding doors for pool access and views. $450k in recent designer upgrades including new kitchen, laundry, and bathroom. Heated 35 ft lap pool with a large baja step and a separate ''spool'' w/bench, custom fountains, travertine tile, and an outdoor exercise room. Chef's kitchen with premium JennAir appliances, quartz counters, custom lighting, tile, gas range, oversized island, walk-in pantry. Walk-in closets in all rooms, 3-car gar w/ A/C, & an RV gate

9362 W Sands Drive, Peoria

Courtesy of HomeSmart. 602-230-7600 Selling Office: Berkshire Hathaway HomeServices Arizona Properties.

Copyright 2026 Arizona Regional Multiple Listing Service, All rights reserved. The data relating to real estate for sale on this website comes in part from the Arizona Regional Multiple Listing Service. All information deemed reliable but not guaranteed and should be independently verified. All properties are subject to prior sale, change or withdrawal. Neither listing broker(s) nor Arizona Regional Multiple Listing Service shall be responsible for any typographical errors, misinformation, misprints and shall be held totally harmless.

The data relating to real estate listings on this website comes in part from the Internet Data Exchange (IDX) program of Multiple Listing Service of Southern Arizona. IDX information is provided exclusively for consumers' personal, non-commercial use and may not be used for any purpose other than to identify prospective properties consumers may be interested in purchasing. Listings provided by brokerages other than Loving Phoenix Team | Real Broker are identified with the MLSSAZ IDX Logo. All Information Is Deemed Reliable But Is Not Guaranteed Accurate. Listing information Copyright 2026 MLS of Southern Arizona. All Rights Reserved.

How much is your home worth?

Get instant property value now!