Refine Search
Sort by
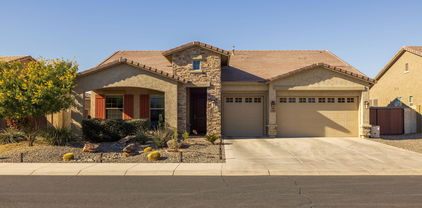
18208 W San Juan Court, Litchfield Park
$1,545,000
4 Beds ⋅ 6 Baths ⋅ 6994138 MLS
Never lived in custom home located in a sought-after gated community with stunning mountain views. This beautifully designed residence features 4 spacious bedrooms, 4 full bathrooms, and 2 half baths. The home showcases custom cabinetry throughout and elegant iron exterior doors that add both character and security. Enjoy a dedicated office space, a luxurious living room with a large sliding door that opens to the outdoors, and a stylish electric fireplace perfect for relaxing or entertaining. Additional highlights include a wine storage room with iron doors and a highly desirable RV garage, offering flexibility for storage, hobbies, or recreational vehicles. A perfect blend of modern luxury, thoughtful design, and scenic surroundings.

18208 W San Juan Court, Litchfield Park

Courtesy of West USA Realty. 602-942-4200 Selling Office: HomeSmart.

5818 N 129th Avenue, Litchfield Park
$1,350,000
5 Beds ⋅ 5 Baths ⋅ 6993540 MLS
Stunning custom estate is your own private oasis at end of a quiet street on an elevated one-acre lot with sweeping mountain and city views in desirable Litchfield Park*Rich architectural details include exposed beams, warm natural finishes, and inviting spaces throughout. The chef's kitchen features a built-in refrigerator, double wall ovens, six-burner gas range, oversized island with prep sink, and walk-in pantry*Split primary bedroom retreat offers a spa bath with jetted tub, walk-in shower, oversized closet, and dedicated washer/dryer**You will love your resort-style backyard with heated pool and spa, rock waterfall, outdoor kitchen pavilion, firepit, and extended covered patio*The expansive acre lot offers space for RV parking, a casita, workshop, or additional garages*

5818 N 129th Avenue, Litchfield Park

Courtesy of Keller Williams, Professional Partners. 623-939-8900 Selling Office: My Home Group Real Estate.

16000 W Carole Lane, Litchfield Park
$2,040,000
4 Beds ⋅ 2 Baths ⋅ 6993041 MLS
This sale includes FOUR (4) parcels, 501-49-065B, 501-49-065D, 501-49-065C and 501-49-066 This 5.8+ Acre property spans FOUR parcels of land, offering multiple opportunities. The charming four-bedroom, two-bathroom home is also offered separately on MLS 6962334 and the smaller home on Sarival offered as MLS 6992023. The larger home has three-car garage which offers ample room for vehicles, equipment, and all the extras that country living requires. With over 2,500 square feet of interior space, there's plenty of room to spread out and enjoy. The irrigated lawns create a lush oasis in the Arizona landscape, while the six-stall barn on each property stands ready to welcome your four-legged family members. Irrigation is through out the property on all parcels through Adaman Water Company. Inside the 2nd 1700+ sf home, vaulted ceilings and a blend of carpet and tile floors create an inviting atmosphere, while the sizable living room with a cozy warm fireplace is perfect for relaxing evenings. The kitchen is designed for function and fun, featuring essential appliances, abundant counter space, a center island with a breakfast bar, and a wealth of cabinetry for all your storage needs. A Primary Suite offers direct backyard access and a private bath for added comfort and convenience. 3 guest bedrooms and guest bath provide space for family and friends. The expansive parking with arched ranch gates for entrance and exit make for easy access and parking for horse trailers and R V's. The size of this property delivers endless possibilities with the green irrigated pastures, and large shaded horse stalls. These properties are close to so many of the recreation and amenities the West Valley has to offer. There is a commercial riding arena right down the street. World Wildlife Zoo is just west. Desert Diamond Casino to the north. Cardinal Stadium and Cactus League Ball fields just minutes away. Simple access to the freeways, shopping, airport and golf courses make this property desirable as residential, agricultural or development.

16000 W Carole Lane, Litchfield Park

Courtesy of Western AZ Ranch & Real Estate LLC. 602-525-3706 Selling Office: Non-MLS Office.

18932 W Windsor Boulevard, Litchfield Park
$645,000
4 Beds ⋅ 4 Baths ⋅ 6992432 MLS
SELLER HAS PAID OFF SOLAR IN FULL! Beautifully appointed single-story home in the desirable Windrose community, featuring newer construction and nearby views of the White Tank mountains. This thoughtfully designed residence offers 4 bedrooms plus an office and 3.5 bathrooms. Step outside to a private backyard with covered patio and self-cleaning PebbleTec pool including a custom Katchakid pool cover. The lot is positioned with North/South exposure, while neighboring single-story homes border the backyard to offer ultimate privacy. A front gated courtyard with built-in fireplace creates an inviting entry, and a 3-car garage completes the home. A wonderful opportunity to own a well-appointed home in sought-after Litchfield Park. Inside, enjoy tray ceilings along with a spacious open kitchen featuring granite countertops, gas cooktop, oversized island, and walk-in pantry. One secondary bedroom is privately situated at the front and includes its own en-suite bathroom, ideal for hosting guests. Custom flooring in three of the bedrooms and the den adds a contemporary touch. The primary suite features an oversized walk-in shower, large separate dual vanities, and soaking tub. The primary bedroom and two of the secondary bedrooms offer walk-in closets. Solar system owned outright, APS bills average approximately $90/month.

18932 W Windsor Boulevard, Litchfield Park

Courtesy of eXp Realty. 888-897-7821 Selling Office: My Home Group Real Estate.

13002 W San Juan Avenue, Litchfield Park
$895,000
4 Beds ⋅ 3 Baths ⋅ 6992071 MLS
Wake up to sweeping Litchfield Vista views in this absolutely stunning custom Litchfield Park estate with ADU and RV garage with shop on ¾ acre. Soaring 18' ceilings, celestial windows, and a dramatic floor-to-ceiling beehive fireplace anchor the great room, creating warmth and grandeur. Enjoy a chef's kitchen with alder cabinetry, corian countertops and a grand island. French doors open to a skylit patio, where Saltillo tile surrounds a sparkling Pebble Tec pool with waterfall, built-in gas BBQ, fire pit, and lush landscaping--your private resort oasis to soak up AZ sunshine year round. Priced below recent appraised value, this home is elevated desert living at its finest at a price that provides instant equity. Run, don't walk to check out this home before it disappears.

13002 W San Juan Avenue, Litchfield Park

Courtesy of Citiea. 480-870-3119 Selling Office: Redfin Corporation.

19017 W Rancho Drive, Litchfield Park
$515,000
3 Beds ⋅ 3 Baths ⋅ 6990937 MLS
Nestled in a quiet enclave of single-story residences, this 2021-built home offers a level of privacy that is hard to find. Every inch of this 3-bedroom, 3-bathroom floor plan has been meticulously cared for, showcasing a contemporary aesthetic that remains warm and inviting. The heart of the home flows toward the backyard, where two oversized sliding glass doors vanish to reveal a sprawling covered patio and a sparkling private pool. Inside, the primary suite serves as a true getaway, anchored by a custom, spa-like shower of incredible proportions. This isn't just a house; it's a lifestyle upgrade. Modern, clean, and ready for move-in. Come see why this one won't last!

19017 W Rancho Drive, Litchfield Park

Courtesy of Berkshire Hathaway HomeServices Arizona Properties. 623-266-3550 Selling Office: eXp Realty.

18606 W Solano Drive, Litchfield Park
$1,400,000
4 Beds ⋅ 5 Baths ⋅ 6990670 MLS
Welcome to this stunning custom home located in the highly desirable Litchfield Park a gated, irrigated acreage community known for its beauty and exclusivity. If your looking for safety, schools, golf courses, mountain views, next to Verrado, hiking trails, this is it! This exceptional residence welcomes you with two inviting courtyards. The uncovered pre-entry courtyard sets the tone as you approach the home, leading to a spacious covered main courtyard complete with a cozy fireplace perfect for relaxing or entertaining guests year-round. Step through the custom iron front door and immediately notice the impressive 12-foot and 14-foot ceilings throughout. The grand foyer features a striking coffered ceiling and introduces the home's refined architectural details and high-quality finishes The expansive living room showcases: dramatic stone wall fireplace, built-in shelving, soaring 14' ceiling wood exposed beams, large windows and doors that open seamlessly to the backyard. The elegant oval-shaped formal dining room features a beautiful coffered ceiling and flows effortlessly into the massive chef's kitchen, ideal for hosting gatherings both large and intimate. This home blends luxury, craftsmanship, and thoughtful design in one of the most sought-after communities in the area. The chef's kitchen is a true showpiece, featuring rich knotty alder cabinetry with soft-close doors and pull-out trays, under cabinet lighting, granite counter tops, a large island with high bar area, prep sink and ice maker. Premium appliances including a GE Monogram 48-inch refrigerator and propane/electric range with griddle, double ovens, and pot filler. The designer hood vent includes heated lamps but kitchen includes double microwave with a food warmer. A spacious walk-in pantry and casual TV nook create the perfect blend of function and comfort for everyday living. Has a butlers bar with a wine fridge and office area. Open to the kitchen, the grand great room impresses with expansive windows, coffered ceilings, and built-in speakers -- creating an ideal setting for both relaxed evenings and lively gatherings. Throughout the home, you'll find thoughtful upgrades and high-end amenities, including: " Wood shutters and Levolor blackout shades " Fire sprinklers and surveillance cameras " Solar shades " Central vacuum system " Custom wood interior doors " Beautifully updated bathrooms with designer showers " 200 gallon under ground propane tank " Propane is used for stove, fire places, grill, fire pit " Whole house soft water system " RO is leased and available to take over for $40 monthly The luxurious primary suite offers a private retreat with its own fireplace and built-in shelving, Levolor blackout shades, and French doors leading outdoors. The spa-like primary bath features a separate jetted soaking tub, an impressive ceiling-height tiled snail shower, dual vanities connected by a dedicated makeup space, private toilet closet, and abundant natural light. The custom walk-in closet includes separate his-and-hers sides and even a private exterior access door. One secondary bedroom is thoughtfully positioned on the opposite wing of the home, complete with its own private foyer and direct access to the front courtyard -- perfect for guests or multigenerational living. The game room is designed for entertainment, wood flooring, showcasing wood beams, generous natural light, surround sound, French doors to the courtyard, and pool table lighting -- with the pool table available to convey. Laundry room has many cabinets, counter space for folding and sink. Step outside to your resort-style backyard oasis. The expansive covered patio highlights elegant pavers, fresh pool decking, and a stunning custom pergola with built-in barbecue grill, propane fire pit, and generous seating areas. The impressive pool features a water slide and splash pad for added fun. Additional outdoor amenities include: " Side fenced garden area " Separate pet enclosure " Irrigated lot with room to add grass, a casita, or RV garage Car enthusiasts and hobbyists will appreciate the oversized 3.5-car garage with attic ladder access, built-in cabinetry for a large workshop area, and T.V. Built with quality and efficiency in mind, the home includes a 400-amp main panel with subpanel, synthetic stucco exterior, massive propane tank, and exceptional interior and exterior lighting. The front yard features low-maintenance turf, an extended paved driveway, and a custom RV gate. With multiple indoor and outdoor entertainment spaces and luxury finishes throughout, this exceptional property offers the perfect blend of comfort, elegance, and Arizona lifestyle living.

18606 W Solano Drive, Litchfield Park

Courtesy of A.Z. & Associates. 602-456-7600 Selling Office: Iannelli and Associates.

623 N La Loma Avenue, Litchfield Park
$840,000
4 Beds ⋅ 3 Baths ⋅ 6989489 MLS
A beautifully updated 4-bedroom, 3-bath home with a 3-car garage on 1/3 of an acre located in the heart of Litchfield Park. Renovated in 2020 and freshly painted inside and out, this home offers both style and functionality in one of the valley's most desirable neighborhoods. The split floor plan provides privacy and flexibility, featuring a bedroom and full bathroom near the entrance. It is suitable for guests or multi-generational living. The kitchen showcases a peninsula with elegant quartz countertops, ideal for gathering and entertaining. You'll also enjoy a formal dining room, inviting living room off the the kitchen, and a spacious front living room that welcomes you as you enter the home. The 3-car garage includes built-in cabinetry and a dedicated workspace for hobbies or projects. A pavered driveway provides a path to an RV gate provides additional convenience and access to the backyard. Step outside to an entertainer's dream backyard complete with a play pool and charming beehive fireplace -- perfect for Arizona evenings. This is a rare opportunity to own a home within walking distance to the restaurants on Old Litchfield, The Wigwam, and Litchfield Square.

623 N La Loma Avenue, Litchfield Park

Courtesy of Congress Realty, Inc.. 888-881-4118 Selling Office: West USA Realty.

12811 W Missouri Avenue, Litchfield Park
$935,000
5 Beds ⋅ 4 Baths ⋅ 6989484 MLS
Located in the desirable Litchfield Vista Views, this stunning custom home with an RV garage and private casita sits on over ¾ of an acre, offering space, privacy, and exceptional amenities. The main residence features 4 spacious bedrooms and 3 bathrooms, while the attached casita includes an additional bedroom and full bath--perfect for guests, multigenerational living, or a private office. The kitchen is designed for both function and style, showcasing a peninsula breakfast bar, stainless steel appliances, and double ovens. The primary suite offers a private exterior entry and a luxurious ensuite bath complete with dual sinks, a jetted soaking tub, snail shower, and an expansive walk-in closet. Step outside to your own private oasis. The beautifully landscaped backyard boasts a large covered patio, outdoor kitchen with Blackstone grill, built-in BBQ, gas firepit, and mature trees, including mature - citrus creating a serene and secluded setting. The inviting PebbleTec pool with a waterfall feature adds the perfect finishing touch to this entertainer's dream yard. This exceptional property combines comfort, functionality, and resort-style living in one remarkable home.

12811 W Missouri Avenue, Litchfield Park

Courtesy of Congress Realty, Inc.. 888-881-4118 Selling Office: EMG Real Estate.

19135 W Colter Street, Litchfield Park
$585,000
3 Beds ⋅ 3 Baths ⋅ 6989151 MLS
Welcome to this beautifully remodeled home in desirable Arroyo Mountain Estates! Offering 2,205 square feet of thoughtfully designed living space, this stunning residence features 3 spacious bedrooms plus a versatile den, and 2.5 baths. Situated on a premium corner lot with view fencing, this home offers privacy and an open, airy feel. The backyard is an entertainer's dream with a relaxing spa and motorized patio cover screens, creating the perfect setting for year-round outdoor enjoyment. Inside, the remodel truly shines -- showcasing a clean, modern aesthetic and an open-concept floor plan that feels even better than a model home. Every detail has been carefully curated to create a bright, welcoming atmosphere ideal for both everyday living and hosting guests. A 3-car garage provides ample space for vehicles, storage, or hobbies. Come experience the charm, beauty, and lifestyle that make living in Litchfield Park so special -- this one is a must-see

19135 W Colter Street, Litchfield Park

Courtesy of HomeSmart. 602-230-7600 Selling Office: Russ Lyon Sotheby's International Realty.

5915 N 131st Drive, Litchfield Park
$825,000
7 Beds ⋅ 4 Baths ⋅ 6989053 MLS
Priced BELOW appraised value for instant equity is this ideal property for multigenerational living or grand entertaining. This prime Litchfield Park location is near top-rated schools, shopping, dining & entertainment. This spacious 7-bed, 4-bath home offers over 5,200 sq ft on a .42-acre lot-- Features include a downstairs primary suite with dual sinks, private toilet room & his-and-hers walk-in closets, a second guest bedroom on first floor, multiple living areas, upstairs office, flex space for game room or gym with plumbing rough ins for wet bar or kitchenette install. The large kitchen boasts gourmet features like a Viking stove, quartz counters & ample cabinetry. Warm wood & tile floors throughout. Enjoy a lush backyard retreat with pool, spa, covered patio & 3-car garage.

5915 N 131st Drive, Litchfield Park

Courtesy of HomeSmart. 602-230-7600 Selling Office: Ivy Realty.

14023 W Litchfield Knoll N, Litchfield Park
$960,000
4 Beds ⋅ 3 Baths ⋅ 6988836 MLS
LOCATED IN THE SCOTTSDALE OF THE WEST.....IN THE PRIVATE GATED COMMUNITY OF LITCHFIELD GREENS located right next to the Wigwam Golf Resort! This Custom Estate Home looks like a Model Home Inside & an Entertainer's Dream on the Outside..This Home has the Best Curb Appeal with a Warm Welcoming Entrance with a Circular Drive, Professionally Manicured Landscape & Exterior Stonework to Enhance the Amazing Design! No Detail has been Overlooked in the Backyard ....It is Truly an OASIS In the Desert with a Large Pool Featuring Waterfalls, Spa, Putting Green, an Oversized Newly Designed Travertine Deck, Professionally Landscaped & Lighting all with Great Mountain Views! This Home shows Pride of Ownership around Every Corner.......Designed with Both Everyday Warmth, Comfort, & Upscale Entertaining in Mind! This 3100 Sq.Ft. Estate Home offers 4 Bedrooms, 2.5 Baths, 3 Car Garage, Located on a Manicured 1/3 Acre Lot! The Chef's Kitchen is Masterfully Designed with an Elegant Oversized Island with a Built-In Gas Cooktop, Stainless Kitchen Aid Appliances, Gorgeous Granite Countertops, & Custom Varied Level Cabinetry! The Adjacent Family Room is Full of Warmth with a Gas Fireplace, Tall Ceilings, Custom Wood Beams, & Huge Windows from One End to the Other Overlooking the Pool, Spa, & Mountains! From the Large Windows in the Primary Suite you can see Beautiful Mountain Views & Enjoy the Backyard Pool & Spa...This Primary Bedroom is Truly a Private Retreat Featuring an Oversized Primary Bath with two Double Sinks, Large Cosmetic Area, Large Soaking Tub, Huge Wardrobe Closet with Built-In Drawers & Oversized Area for Hanging Clothing. This is Truly a PRIVATE PARADISE within Walking Distance to Charming Shops, Restaurants of Historic Downtown Litchfield Park, & the Iconic Wigwam Resort & Golf Club! The Owners have Maintained & Upgraded this Home Continuously to include New Neutral Tone Porcelain Tile Installed in All Areas except the Bedrooms(2022), New Windows & Patio Doors(2023), Bedroom Carpet(2020), Master Shower Redesign(2025), Water Heater(2019), Water Feature Added on Pool & Pool Remodeled with New PebbleTec(2023), & a Complete Redesign of an Oversized Deck Area Finished in Travertine(2023)! DO NOT MISS THIS DREAM HOME.....

14023 W Litchfield Knoll N, Litchfield Park

Courtesy of West USA Realty. 602-942-4200 Selling Office: Keller Williams Realty Phoenix.

5521 N Rattler Way, Litchfield Park
$429,000
3 Beds ⋅ 2 Baths ⋅ 6988835 MLS
PRICED TO SELL. Welcome to the best value pool home in Litchfield Park, located in the highly desirable Wigwam Creek North community. This spacious 4-bedroom plus den home offers the perfect blend of comfort, functionality, and Arizona outdoor living. Step inside to discover an open-concept floor plan with expansive living areas, vaulted ceilings, and abundant natural light. The flexible den provides the ideal space for a home office, playroom, or guest area. The large kitchen flows seamlessly into the family room, making entertaining effortless and everyday living comfortable. Beautiful neutral-tone tile flooring throughout the main living areas creates a clean, modern look while offering easy maintenance and allergy-friendly living. Bedrooms feature comfortable carpet for added warmth and comfort, providing the ideal balance of practicality and relaxation. The primary suite features generous space, a walk-in closet, and a private bathroom designed for relaxation. Additional bedrooms offer flexibility for family, guests, or work-from-home needs. A spacious laundry room and oversized 3-car garage add convenience and storage. Enjoy outdoor living in your private backyard pool retreat, complete with low-maintenance desert landscaping and plenty of space for entertaining, relaxing, and enjoying Arizona sunsets. This Litchfield Park pool home delivers the lifestyle buyers are searching for. Located in Wigwam Creek North, residents enjoy proximity to parks, schools, shopping, dining, golf, and easy access to Loop 101 and I-10. If you're searching for a pool home in Litchfield Park, this property stands out as one of the best values in Wigwam Creek North.

5521 N Rattler Way, Litchfield Park

Courtesy of Exit Realty Sun City. 623-552-3255 Selling Office: eXp Realty.

14875 W Escondido Circle, Litchfield Park
$899,000
4 Beds ⋅ 4 Baths ⋅ 6988115 MLS
Welcome to your dream home! Tucked away in a quiet cul-de-sac, this stunning pool property offers manicured landscaping and an impressive 4-car garage. Inside, you'll find spacious living areas enhanced by tile flooring, vaulted ceilings, plantation shutters, and a neutral color palette that creates a bright, open feel throughout. Chef's kitchen has ample cabinets and granite counters, upgraded stainless appliances, large walk-in pantry, and space for a butler's pantry. Primary suite features dual walk-in closets, double vanities, and a relaxing soaking tub. A private guest wing includes a sitting area and two spacious bedrooms. The versatile den/home office easily doubles as a home gym or flex space. The south-facing backyard is designed for entertaining, complete with a sparkling pool, and a large putting green. Ideally located just minutes from A+ rated schools, Wigwam Golf Course/Resort, Restaurants and the charm of downtown Litchfield Park.

14875 W Escondido Circle, Litchfield Park

Courtesy of Southwest Preferred Properties. 602-266-0500 Selling Office: FastJet Realty.

19822 W Colter Street, Litchfield Park
$739,500
4 Beds ⋅ 3 Baths ⋅ 6988057 MLS
Experience the allure of this beautiful custom home with POOL & GORGEOUS MOUNTAIN VIEWS on an almost 1-acre lot! The property features an RV gate and spacious 2-car + RV garage (RV garage has additional loft storage, workshop area and attached HALF BATH)! Paver driveway for added curb appeal. The inviting interior showcases a welcoming foyer, bountiful natural light, wood-look floors in common areas/primary, and soft carpet in secondary bedrooms. Designed for everyday living, the seamlessly flowing open layout is sure to impress! The impeccable kitchen boasts SS appliances, granite counters recessed & pendant lights, a walk-in pantry, ample wood cabinetry, and an island w/breakfast bar. Primary suite has private exit to the backyard, spa-like ensuite with dual vessel sinks, walk-in closet and walk in shower. You'll love the large, entertainer's backyard! Featuring a paver-covered patio, artificial turf, a storage shed, a fire pit, and a sparkling pool for year-round enjoyment. Plus, BREATHTAKING MOUNTAIN VIEWS create a stunning natural backdrop! Bring your toys, trucks, and RVs; there's room for everything here. Zoned for horse privileges.

19822 W Colter Street, Litchfield Park

Courtesy of HomeSmart. 602-230-7600 Selling Office: Realty ONE Group.

14714 W Medlock Drive, Litchfield Park
$630,000
4 Beds ⋅ 4 Baths ⋅ 6987944 MLS
UPGRADED & pride of homeownership shines with a 3 CAR GARAGE plus an extra 10' depth, RV GATE, OVERSIZED LOT, MOTHER-IN-LAW SUITE, HUGE LOFT & BRAND NEW EXTERIOR PAINT! Gourmet kitchen with 5 BURNER GAS STOVE, GRANITE COUNTERTOPS & ISLAND, backsplash, STAINLESS STEEL APPLIANCES, & enormous WALK-IN PANTRY. Spacious primary suite & bathroom with TILE SHOWER, soaking tub, dual sinks, & GINORMOUS WALK-IN CLOSET! Big bedrooms with Jack N Jill bathroom. TRIPLE SLIDER DOOR opens to a giant backyard with extended TRAVERTINE patio, PEBBLETECH pool & waterfall, the coolest mature ficus treee perfect for climbing or a treehouse, & lots of grass perfect for kids & dogs. Upgraded lights/fans/fixtures, diagonal lay tile, mud room, surround sound inside & out, & powder bathroom with MARBLE FLOORS

14714 W Medlock Drive, Litchfield Park

Courtesy of Century 21 Northwest. rodica.bartels@century21.com Selling Office: West USA Realty.

5508 N 190th Drive, Litchfield Park
$650,000
3 Beds ⋅ 3 Baths ⋅ 6987940 MLS
This is the One!! Owned Solar, White Tank Mountain Views on Huge Premium, RV Gated Lot! This Meticulously Maintained Home is in Like New Condition! Built by David Weekley in 2019! Walk into this well-designed home thru the front covered porch, and experience a thoughtful floorplan w/ 3 Bedroom, 2.5 Baths & a Den. Complete w/ Gourmet Kitchen, Tons of Cabinets, & Nicely Designed Laundry Room. Natural Sun Light can be found t/o w/ Large Slider to enjoy your extended Covered Patio w/Private backyard space, no direct build behind home!$50,000 Endless Pool Fitness System Swim Spa, Includes Underwater Treadmill, swim resistance Turbine & Relaxing Spa. Don't Forget the 3 Car, 4' extended Garage, easily housing Larger Vehicles & R38 Insulation added for keeping it cool Additional Home Details: R44 Insulation Throughout Home Entire Garage is Insulated, Pool is Heated, only 1/2 Mile from Schools! Lots of Local Amenities, 5 minutes to Restaurants & Grocery Stores!

5508 N 190th Drive, Litchfield Park

Courtesy of eXp Realty. 888-897-7821 Selling Office: eXp Realty.

19408 W Pasadena Avenue, Litchfield Park
$680,000
4 Beds ⋅ 3 Baths ⋅ 6987908 MLS
Experience elevated desert living in this stunning, ranch style located in prestigious Arroyo Mountain Estates. Situated on an impeccably landscaped 13,500 sq ft lot, this beautifully maintained home offers true resort-style outdoor living with a gated courtyard entry, sparkling pool and spa, brand-new pool chiller, breathtaking mountain views, and multiple covered and paver patios designed for exceptional outdoor entertaining. A brand-new gazebo complete with patio furniture creates the perfect gathering space, while a thoughtfully converted shed now serves as a charming garden retreat. The backyard is designed for enjoyment and functionality, featuring a doggie door, double gate access, and seamless indoor-outdoor flow deal for entertaining and everyday living. more.. Inside, you'll find hard surface flooring throughout, elegant crown molding, and a striking stone fireplace framed by a custom-built entertainment center. The chef's kitchen is a true centerpiece with staggered cabinetry and slide-out drawers, quartz countertops, stainless steel appliances including a 5-burner gas range and double wall ovens, a walk-in pantry, recessed and pendant lighting, and an expansive island with breakfast bar seating. The expansive primary suite offers a private retreat with its own sitting room, massive walk-in closet, and direct access to a secluded patio and yard. The spacious laundry room with cabinetry and sink is conveniently located just off the oversized 3-car garage, complete with built-ins, epoxy flooring, and a service door to the side yard. Major system upgrades provide peace of mind, including two brand-new AC units and a water softener system. Solar panels help enhance energy efficiency and contribute to lower utility costs. Meticulously cared for and truly move-in ready, this home blends luxury, comfort, and thoughtful upgrades in one exceptional property.

19408 W Pasadena Avenue, Litchfield Park

Courtesy of My Home Group Real Estate. 480-685-2760 Selling Office: HomeSmart.

5676 N 177th Lane, Litchfield Park
$637,990
3 Beds ⋅ 3 Baths ⋅ 6987157 MLS
What's Special: RV Garage | Corner Lot | Extended Patio | Close to Park | East Facing Lot. New Construction - Ready Now! Built by America's Most Trusted Home Builder. Welcome to the 55-RV2 at 5676 N 177th Lane in Allen Ranches Fiesta! This single-story home offers 2,392 sq. ft. of open living with 3 bedrooms, 3 bathrooms, a 2.5-car garage, an RV garage, and a flex room. The kitchen, gathering room, and dining area create a welcoming space for everyday living and entertaining. Enjoy the extended covered patio and a primary suite with a spacious walk-in closet and double sinks. Allen Ranches in sunny Litchfield Park, AZ offers fun and adventure with a playground, sparkling pool, basketball court, and the thoughtful design of a master-planned community. With quick access to Loop 303, you're just minutes from lush parks, Harkins Theatres, Costco, and plenty more nearby conveniences. Additional Highlights Include: extended covered patio, upgraded tile floor and countertops. Virtually staged photos are for representative purposes only. MLS# 6987157

5676 N 177th Lane, Litchfield Park

Courtesy of Taylor Morrison (MLS Only). 480-346-1738 Selling Office: eXp Realty.

3306 N Mansfield Drive, Litchfield Park
$780,000
4 Beds ⋅ 3 Baths ⋅ 6986623 MLS
OPPORTUNITY!!!! Four-bedroom home on over an acre in the gated community of Litchfield Farms with mountain views. Situated in rear of community backing to open space. Circular driveway and front courtyard patio. Interior features include 10' ceilings, shutters, NEWER flooring in some rooms, kitchen with island and granite countertops, and quality 42'' staggered-height cabinetry. Flexible layout offers a great room plus a large family room open to the kitchen, and an oversized primary bedroom with access to covered patio. Block and view fencing. Super-size concrete pad for additional vehicles, 12' x 20' storage building, and three-car garage with extra storage room. Opportunity here for pool? casita? RV garage? SELLER MAY PAY OFF SOLAR LOAN! (But...those payments only $168)

3306 N Mansfield Drive, Litchfield Park

Courtesy of HomeSmart. 805.338.2200 Selling Office: Your Home Sold Guaranteed Realty.

14837 W Escondido Drive N, Litchfield Park
$850,000
5 Beds ⋅ 4 Baths ⋅ 6985188 MLS
*HOME IS BACK ON BECAUSE THE BUYER COULD NOT FINANCIALLY PERFORM.*** Beautiful Toll Brothers home on an oversized lot in You'll love the option of a main-level bedroom & full bath, plus a dedicated den & loft, perfect for work, guests, or a game room. The kitchen is the hub of the home with a gas cooktop, double ovens, granite counters, generous island, a butler's pantry for extra storage & serving space. Updates include, permanent under-eave LED lighting, Wi-Fi access points, & a security system. Upstairs, the spacious primary suite offers dual walk-in closets, a private balcony, & a spa-style bath with soaking tub & separate shower. Out back, enjoy an easy-care yard with pavers & turf, plus a gazebo/pergola, built-in BBQ, & a covered pati

14837 W Escondido Drive N, Litchfield Park

Courtesy of West USA Realty. 623-942-4200 Selling Office: eXp Realty.

4368 N 191st Lane, Litchfield Park
$1,300,000
5 Beds ⋅ 4 Baths ⋅ 6984809 MLS
Experience elevated living in this stunning new construction custom home situated on one + acre horse property. Thoughtfully designed with both luxury and functionality in mind, this residence offers refined finishes, expansive spaces, and modern conveniences throughout. Step inside to soaring 12-foot ceilings in the main living area, complemented by recessed lighting and an abundance of natural light. The gourmet kitchen is a chef's dream, featuring beautiful Maplewood cabinetry, double ovens, a convenient pot filler, wine fridge, and a premium Scotsman ice maker -- perfect for entertaining in style. The spacious primary suite is a private retreat, complete with a spa-inspired soaking tub. Guest bathrooms feature dual vanities, offering comfort and convenience for family or visitors. Every bedroom includes ceiling fans, plantation shutters, generous walk-in closets with built-in shelving, and elegant all-tile flooring throughout the home for a seamless, upscale look. Designed for practicality as well as luxury, this property includes a utility sink in the laundry room, a striking iron front door, EVO charger, 400-amp service perfect for any additional future structures, a 3-car garage, and a 2,000-gallon septic tank. The fully irrigated lot provides ample space for horses, recreation, or future enhancements. The entire backyard is enclosed by a block wall for added privacy and security. This is a rare opportunity to own a meticulously crafted custom home that combines modern amenities with wide-open space and refined comfort. Seller financing available

4368 N 191st Lane, Litchfield Park

Courtesy of My Home Group Real Estate. 480-685-2760 Selling Office: West USA Realty.

12722 W Estero Lane, Litchfield Park
$570,500
3 Beds ⋅ 3 Baths ⋅ 6984288 MLS
Original-owner home situated on a premium oversized corner lot with ideal north/south exposure, double RV gate, and 3-car garage, all within a gated community comprised entirely of single-story homes — a rare neighborhood design that offers an added level of privacy not commonly found today. The lush, secluded backyard offers a private retreat complete with a pool and outdoor gazebo, creating an ideal setting for both entertaining and relaxation. Two NEWER AC units paired with OWNED SOLAR further enhance year-round comfort and overall energy efficiency. The split floor plan provides offers privacy, featuring a spacious great room and a centrally located flex space well suited for a home office or den. Interior updates include luxury plank vinyl flooring, new carpet in the bedrooms, and an updated primary ensuite with an expanded, tiled walk-in shower and quartz countertops. Over half of the interior has been freshly painted, and the seller is offering a paint credit, allowing the next owner to complete the remaining areas in a cohesive color palette of their choosing. Home inspection completed and available to buyers with a closing cost credit for outstanding repairs.

12722 W Estero Lane, Litchfield Park

Courtesy of HomeSmart. 602-230-7600 Selling Office: HomeSmart.

18242 W Colter Street, Litchfield Park
$815,000
4 Beds ⋅ 4 Baths ⋅ 6983843 MLS
Newly landscaped and set on a spacious 14,491 sq ft lot in Azure Canyon, this stunning home features a three-car garage with service doors, four bedrooms, a versatile flex room, private office/den, and 3.5 bathrooms. Inside, you'll find new lighting and ceiling fans throughout, adding a fresh, modern touch. The chef's kitchen offers granite countertops, a herringbone tile backsplash, gas cooktop with pot filler, stainless steel double wall ovens, and a large island with breakfast bar. There's a generous walk-in pantry, extra cabinetry under the island, plus two cabinets with pull-out shelves and a built-in spice rack. The great room showcases a 12' multi-panel sliding door for seamless indoor-outdoor living. The spacious primary suite is a true retreat with a tiled shower, dual sink vanity, and walk-in closet. Additional highlights include a gas stub for a grill, extra attic insulation, and polyaspartic flooring in both garages. Don't miss this exceptional home!

18242 W Colter Street, Litchfield Park

Courtesy of Coldwell Banker Realty. 602-954-6888 Selling Office: Coldwell Banker Realty.

18025 W Montebello Avenue, Litchfield Park
$940,000
3 Beds ⋅ 3 Baths ⋅ 6982975 MLS
An exceptional custom estate in the prestigious Russell Ranch community. From the moment you enter, the home exudes sophistication, framed by manicured desert landscaping, an elegant paver drive, and a private courtyard highlighted by a custom wrought-iron entry door. Inside, a thoughtfully designed split floor plan offers both refined privacy and effortless flow. The expansive great room is anchored by a cozy gas fireplace, while the gourmet kitchen serves as the heart of the home — a true showpiece featuring custom cabinetry, granite counters and premium appliances. Step outside to an entertainer's dream backyard, with a resort-style pool, ramada with outdoor kitchen, and a covered patio equipped with commercial-grade gas heaters and misting system, perfect for year-round enjoyment! Meticulous pride of ownership is evident throughout, with extensive upgrades and enhancements detailed in the documents tab. Additional highlights include a versatile den, a generous laundry room with utility sink, and convenient storage room which functions also as a home gym. The attached three-car garage offers built-in cabinetry, workbench, and epoxy flooring. The oversized lot allows room for an additional 2 car garage, casita or small workshop. This beauty is nestled in a prestigious gated community with highly rated schools, this home offers convenient access to I-10 and Loop 303, and is near State Farm Stadium, Westgate Entertainment District, Goodyear Ballpark, and the natural beauty of White Tank Mountain Regional Park. This is Arizona living at its finest!

18025 W Montebello Avenue, Litchfield Park

Courtesy of Southwest Preferred Properties. 602-266-0500 Selling Office: eXp Realty.

5662 N 178th Avenue, Litchfield Park
$640,000
4 Beds ⋅ 3 Baths ⋅ 6981749 MLS
What's Special: Oversized Lot | Close to Park | East Facing Patio | Extended Patio. New Construction - Ready Now! Built by America's Most Trusted Home Builder. Welcome to the 55-RV2 floor plan at 5662 N 178th Drive in Allen Ranches Fiesta. This spacious single-story home offers 2,392 sq. ft. of thoughtful design, featuring 4 bedrooms, 3 bathrooms, and both a 2.5-car garage and an RV garage--perfect for storing your toys or transforming into a creative space. The open-concept gourmet kitchen flows into the gathering and dining areas, creating a welcoming space for cooking, entertaining, and everyday living. Step outside to enjoy indoor/outdoor livability with a covered outdoor living area and extended patio space. The primary suite is a relaxing retreat with double sinks, a large walk-in shower, and a generous walk-in closet. Allen Ranches Fiesta Collection in sunny Litchfield Park, AZ offers fun and adventure with a playground, sparkling pool, basketball court, and the thoughtful design of a master planned community. With quick access to Loop 303, you're just minutes from lush parks, Harkins Theatres, Costco, and plenty more nearby conveniences. Additional Highlights Include: Outdoor living extension, gourmet kitchen, bedroom 4 in place of flex, RV cleanout, and 8' interior doors. Virtually staged photos are for representative purposes only. MLS#6981749

5662 N 178th Avenue, Litchfield Park

Courtesy of Taylor Morrison (MLS Only). 480-346-1738 Selling Office: Copper Street Realty, LLC.

Copyright 2026 Arizona Regional Multiple Listing Service, All rights reserved. The data relating to real estate for sale on this website comes in part from the Arizona Regional Multiple Listing Service. All information deemed reliable but not guaranteed and should be independently verified. All properties are subject to prior sale, change or withdrawal. Neither listing broker(s) nor Arizona Regional Multiple Listing Service shall be responsible for any typographical errors, misinformation, misprints and shall be held totally harmless.

The data relating to real estate listings on this website comes in part from the Internet Data Exchange (IDX) program of Multiple Listing Service of Southern Arizona. IDX information is provided exclusively for consumers' personal, non-commercial use and may not be used for any purpose other than to identify prospective properties consumers may be interested in purchasing. Listings provided by brokerages other than Loving Phoenix Team | Real Broker are identified with the MLSSAZ IDX Logo. All Information Is Deemed Reliable But Is Not Guaranteed Accurate. Listing information Copyright 2026 MLS of Southern Arizona. All Rights Reserved.

How much is your home worth?

Get instant property value now!