Refine Search
Sort by
12743 W Highland Avenue, Litchfield Park
$689,700
4 Beds ⋅ 3 Baths ⋅ 6815579 MLS
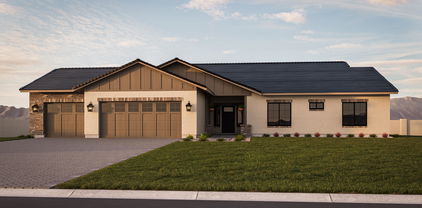
Spacious & beautifully designed, this 4-bedroom home plus flex space offers separate living, dining, and family rooms, all on one level! Situated on a generous lot, it features an RV gate, an oversized 3-car garage with extra storage, & incredible backyard oasis complete with sparkling pool with water feature & Baja shelf, relaxing spa, travertine pavers, & lush turf! Thoughtfully updated with quartz countertops in all the right places, soaring ceilings, & no carpet. The kitchen is a dream! Gas cooktop, massive island, plenty of storage & counter space. Popular split floorplan includes 3 full bathrooms plus a large laundry room with sink & extra room to store all your essentials! Both HVAC systems recently replaced & under warranty! Soft Water! High demand schools near by! Make this HOME!

12743 W Highland Avenue, Litchfield Park

Courtesy of RE/MAX Desert Showcase. 602-920-2653 Selling Office: Coldwell Banker Realty.

5613 N Laguna Court, Litchfield Park
$490,000
4 Beds ⋅ 2 Baths ⋅ 6814743 MLS
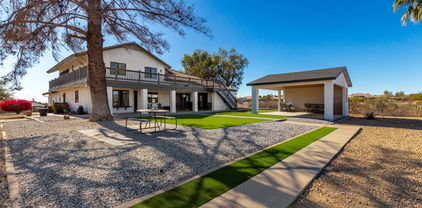
This lovely well cared for home awaits you in the Dreaming Summit sub-division. It boasts 4bd, 2ba, 3 car garage, 6 parking places, large cul de sac lot with a beautiful back yard & heated pool. Primary bath has been recently redone & has large walk in shower with double vanities, private toilet room & spacious walk in closet. Bright bay window in primary suite looks out to the lush backyard. Open kitchen/family room offers second bay window, additional large windows, granite counter tops, SS appliances & gas stove. The separate flex living/dining room offers plenty of room for family & guests. Large indoor laundry adjoins the garage with overhead storage. Fun awaits you in the backyard with the heated play pool & covered patio extending the length of the home. Don't delay, see it today!

5613 N Laguna Court, Litchfield Park

Courtesy of AZ Brokerage Holdings, LLC. 480-948-9450 Selling Office: Real Broker.

18341 W San Juan Avenue, Litchfield Park
$824,000
4 Beds ⋅ 3 Baths ⋅ 6813878 MLS
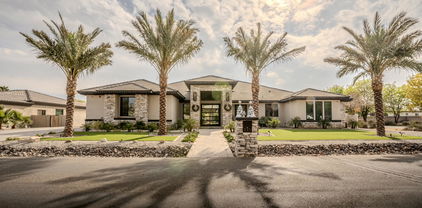
Gorgeous Home situated on over .52 Acres, w/ Sparkling Pool, Oversized RV Gate & Parking. 4 Bedrooms, 3 Baths, 2842 Square Ft w/ Beautiful & Tasteful Updates. You will not be disappointed when you enter through the Foyer into this well-designed split floorplan. Plenty of Room in the Living Room & Separate Family Room located off the Chefs Kitchen w/ Designer Cabinets, Granite Countertops & Impressive Backsplash. Designer Touches throughout will bring you into the Primary Suite, w/ separate tub & shower. Other Rooms include Two Guest rooms w/ Walk In closets/Full Bath across the hall. Then a 3rd Guest En-Suite, with double sink vanity, shower - tub combo & Walk in Closet. The Best Part Yet, .52 acre oasis with Extended Covered Patio to Enjoy the Beach Entry Style Pool & Entertaining! In pictures, you can see the RV parked in the Huge Backyard, plenty of additional parking for ALL of your toys or your hearts desires! Nothing will take you away! You have plenty of Room to Enjoy your private Corner Lot.

18341 W San Juan Avenue, Litchfield Park

Courtesy of eXp Realty. 888-897-7821 Selling Office: N & H Realty LLC.

19886 W Glenrosa Avenue, Litchfield Park
$635,000
4 Beds ⋅ 3 Baths ⋅ 6813158 MLS
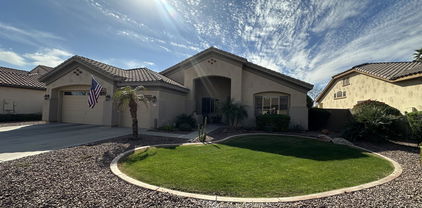
*HIGHLY MOTIVATED SELLER* Welcome to this gorgeous open floor plan home, featuring 4 bedrooms, 3 bathrooms, and a spacious 3-car garage. This floor plan is perfect for separate children's living space or mother in law quarters. Designed for entertaining, this home boasts a sparkling pool, a built-in BBQ, and a state-of-the-art TV arm that extends to the pool, BBQ, and sitting area—perfect for enjoying Arizona's beautiful weather. Outdoor Oasis • Resort-style pool with a heater/cooler, cleaning jets, and an automatic chlorinator • Fully landscaped backyard with a low-maintenance design • All-aluminum pergola with an insulated roof, ceiling fan, and lighting ( • Outdoor granite kitchen with a grill, flattop, and beverage refrigerator ( " Outdoor granite kitchen with a grill, flattop, and beverage refrigerator ( "Electric sunscreen on backyard portico Interior Highlights " Spacious and open layout with woodgrain porcelain tile throughout the Main living areas & bathrooms " Ceiling fans in all rooms (5) for energy efficiency and comfort " Custom upgrades throughout, including: " Electric blinds in the master bedroom " Custom glass shower door & barn door in the master bath " Under-cabinet lighting in the kitchen " Recessed lighting & above-sink lighting in primary bath Smart & Functional Features " Reverse Osmosis water treatment system " Water softener " Tankless water heater for efficiency " Ring Doorbell & wireless access point for security and convenience " Surround sound ready in the family room " Media locker included for organized entertainment setup Garage & Additional Features " Garage shelving for extra storage " Gas stove & electric dryer connection " Drip irrigation system & Low-E windows for energy efficiency This home is the perfect blend of luxury, functionality, and comfortoffering incredible indoor and outdoor living spaces. Don't miss out on this entertainer's dream!

19886 W Glenrosa Avenue, Litchfield Park

Courtesy of W and Partners, LLC. 602-828-5767 Selling Office: Keller Williams Integrity First Realty.

5080 N 184th Lane, Litchfield Park
$660,000
4 Beds ⋅ 4 Baths ⋅ 6812443 MLS
You'll love this highly upgraded original owner home on a large homesite in Azure Canyon that offers 4 bedrooms & 3.5 baths in 3430 SqFt. This floor plan offers a spacious great room with a formal dining/sitting room, home office with double doors, and a teen room. The gourmet kitchen features an abundance of 42'' dark grey cabinetry, high-end granite countertops, tile backsplash, stainless Whirlpool appliances including a gas cooktop and wall ovens, a large island with breakfast bar & pendant lighting, a butler's pantry, and a walk-in pantry. Sliding glass doors lead out to the covered patio with ceiling fan, and a low maintenance backyard with artificial turf, travertine pavers, a gas firepit, and only single-story neighbors. The primary bedroom has an exit to the patio, and an en-suite bath with dual vanities, oversized tiled shower with multiple shower heads, and a walk-in closet. Two secondary bedrooms share a Jack & Jill bath, and another bedroom has an en-suite bath, perfect for guests. The teen room has tile floors and sliding doors out to a side patio. Other features include a whole house water softener, R/O system, security system, solar panels, stone exterior elevation, custom iron front door, and 3 car tandem garage with storage cabinets

5080 N 184th Lane, Litchfield Park

Courtesy of Keller Williams Arizona Realty. 480-767-3000 Selling Office: Century 21 Arizona Foothills.

12522 W Llano Drive, Litchfield Park
$464,900
4 Beds ⋅ 2 Baths ⋅ 6812403 MLS
You will love this home in highly sought-after Wigwam Creek South community! AVAILABLE FURNISHED. With a spacious floor plan and modern finishes, this home offers the perfect blend of comfort and style. The open-concept living area is ideal for entertaining, featuring a large kitchen with plenty of counter space, sleek cabinetry, and a breakfast bar. The generously sized bedrooms provide ample room for relaxation, while the master suite includes an en-suite bathroom with dual vanities and a walk-in closet. Step outside to a private backyard oasis, perfect for outdoor activities or unwinding under the Arizona skies. Complete with built in BBQs & bar area as well as HOT tub! 3 car garage and whole house water filtration system! Roof is new in 2023.

12522 W Llano Drive, Litchfield Park

Courtesy of AZ Performance Realty. todd@azperformanceplus.com Selling Office: HomeSmart.

19711 W Georgia Avenue, Litchfield Park
$1,400,000
6 Beds ⋅ 4 Baths ⋅ 6811940 MLS
TWO HOMES ON ONE PROPERTY | NO HOA | NEARLY 1 ACRE. Rare opportunity to own a private Litchfield Park compound featuring TWO SEPARATE RESIDENCES on a fully fenced lot. Includes a 3,051 SF Custom Main Home AND a NEW 2024 High-End 920 SF ADU/Guest House. The main residence offers 4 beds, 2.5 baths, den, & 14-ft vaulted ceilings. The 2-bed, 1-bath guest house is a modern masterpiece w/ full kitchen, tankless water heater, laundry, & 12-ft high garage (lift-ready!). Total 5 garage spaces + massive RV/Trailer parking. Outdoor Oasis: Sparkling pool w/ waterfall, spa, Baja step, & grand gazebo. Perfect for multi-gen living, rental income, or a home studio. An incredible value that cannot be built at this price! This estate offers the ultimate in versatility and privacy.

19711 W Georgia Avenue, Litchfield Park

Courtesy of Russ Lyon Sotheby's International Realty. 623-583-7704

4808 N Litchfield Knoll E, Litchfield Park
$785,000
4 Beds ⋅ 3 Baths ⋅ 6811367 MLS
This 4-bedroom, 3-bathroom gem seamlessly combines comfort and Southwestern elegance, making it an exceptional retreat. The chef's kitchen is thoughtfully designed with granite countertops, stainless steel appliances, dual wall ovens, and a generous breakfast bar, offering both functionality and style. The open living and family room area is ideal for both relaxing and entertaining, with large windows and French doors that lead to the breathtaking backyard. Step outside into your private desert oasis, where a sparkling pool with a rock waterfall and lush landscaping creates a serene and inviting atmosphere. The home is also equipped with solar owned panels, bringing the APS bill to an average of just $100 per month, offering energy efficiency and meaningful cost savings. A must see!

4808 N Litchfield Knoll E, Litchfield Park

Courtesy of Realty ONE Group. 623-552-3773 Selling Office: HomeSmart.

13434 W Jacobson Drive, Litchfield Park
$479,000
3 Beds ⋅ 2 Baths ⋅ 6810353 MLS
Pristine, move-in ready property in the high demand Litchfield Park enclave right off of Litchfield Rd. Property features extended driveway, 3 car garage, premium stone accents, low maintenance landscaping, and fresh paint. Inside you're greeted by premium flooring and complimenting color palette. Library with built in shelving offers flex space for an office, but that's not all - a separate full size den gives you the opportunity of having a dedicated play space, gym, or can be easily covered into a 4th bedroom. The upgraded kitchen overlooks the main living space with access to the low maintenance backyard - with no neighbors directly behind. Split master suite provides ample space and includes a large bathroom with dual sinks plus a separate step in shower and soaking tub.

13434 W Jacobson Drive, Litchfield Park

Courtesy of My Home Group Real Estate. 480-685-2760 Selling Office: My Home Group Real Estate.

19746 W Montecito Avenue, Litchfield Park
$865,000
6 Beds ⋅ 5 Baths ⋅ 6809666 MLS
This highly upgraded home in Verrado will exceed all expectations w/custom features throughout! NEW HEATED POOL & RAMADA W/KITCHEN, OWNED SOLAR , 3 CAR GARAGE. Spacious Toll Brothers built 6 bed, 4.5-bath w/primary and guest suite on the main floor. Beautifully designed interior featuring luxury vinyl plank flooring T/O most of home, wood beams, custom wainscoting, plantation shutters, & warm designer color palette. Great room w/fireplace, multi panel slider, wet bar & coffee bar and open layout that exudes sophistication & warmth. Chef's gourmet kitchen equipped w/double stacked cabinets, expansive counters, herringbone backsplash, s/s appliances including professional gas range. Backyard boasts everything you could every want for relaxing & entertaining year round w/misting system too! & a central island with a breakfast barperfect for entertaining. Retreat to the luxurious primary suite, complete with a walk-in closet, a private ensuite featuring dual sinks, a sliding barn door, & impeccable finishes. The sizeable loft provides the perfect space for a lounge, playroom, or entertainment area. Step outside to your resort-style backyard, designed for relaxation & fun. Enjoy the covered patio, lush artificial turf, & a stunning gazebo complete with a fully equipped outdoor kitchen & BBQ. Cool off in the sparkling blue pool and soak in the ambiance of your personal oasis. This home has it all & moredon't wait! Your Verrado dream home is calling!!!

19746 W Montecito Avenue, Litchfield Park

Courtesy of Real Broker. 623-223-1663 Selling Office: FastJet Realty.

17815 W Denton Avenue, Litchfield Park
$665,000
3 Beds ⋅ 3 Baths ⋅ 6808296 MLS
MLS#6808296 New Construction - Ready Now! The 55-RV2 floor plan is designed for effortless living, offering 2,392 sq. ft. of smartly designed space. This single-story home features 3 bedrooms, 3 bathrooms, a flex room, and plenty of storage with a 2.5-car garage plus an RV garage. The open-concept kitchen, gathering room, and dining area create a bright and welcoming space—perfect for entertaining or relaxing. Step outside to the covered patio, where you can extend your living area for even more enjoyment. The spacious primary suite offers a walk-in closet and a spa-like bath with dual sinks, giving you a private retreat to unwind. Thoughtful details and modern design make this home a perfect fit for your lifestyle. Photos are virtually staged and for representative purposes only. The spacious owner's suite offers a generous walk-in closet and a bathroom with double sinks, providing a luxurious retreat at the end of the day. This thoughtfully designed home is everything you've been dreaming of, offering both functionality and elegance for modern living.

17815 W Denton Avenue, Litchfield Park

Courtesy of Taylor Morrison (MLS Only). 480-346-1738 Selling Office: W and Partners, LLC.

19202 W Coolidge Street, Litchfield Park
$670,000
4 Beds ⋅ 3 Baths ⋅ 6807823 MLS
This unique multigenerational home features Main home and a PRIVATE NEXT GEN Suite ! Two separate living spaces under one roof ! It's ideal for an extended family or rental income. Each home has its own private entrance, it's own garage & it's own laundry hookups .Modern & luxurious upgrades included in the two beautiful kitchens with granite counters, backsplash tiles, & stainless steel Frigidaire Gallery appliances. Smart home features: Water softener, R/O system, smart water monitors, ring doorbells, smart garage door openers and energy efficient solar system. Resort style outdoor living & NO waiting for pool construction-enjoy swimming NOW ! Artificial turf in front & backyard with breath taking mountain views ! Prime location in community as the home backs to a community path ( space between you and the neighbors behind you allows for more privacy & backyard/outdoor enjoyment) , take the path to the large community playground just steps away ! Move in now to this STUNNING 2023 NEXT GEN home ! It's a model-like residence with premium upgrades. A full blown home inspection report from March 2024 is available and a SPARKLING pool ready for you to jump into ! Why buy new? This is one of the few NEW communities that even feature NEXT GEN homes! Go look at your choices. Look at the rest and come see the BEST! For a complete list of features, see document page.

19202 W Coolidge Street, Litchfield Park

Courtesy of Keller Williams Arizona Realty. 480-767-3000 Selling Office: Realty ONE Group.

17809 W Medlock Drive, Litchfield Park
$623,922
5 Beds ⋅ 4 Baths ⋅ 6807475 MLS
MLS#6807475 New Construction - April Completion! The Adelaide plan is a thoughtfully designed, single-story living to Allen Ranches Expedition Collection. With five bedrooms, four bathrooms including a casita with sitting room, and a three-car split garage, this home has space for everyone — and everything. The open-concept layout keeps you connected from the kitchen to the dining and gathering areas, perfect for hosting or relaxing. Your primary suite is a peaceful retreat, privately tucked away from the secondary bedrooms. Stylish details like shaker cabinets in Rye, whole-house quartz countertops, a striking kitchen waterfall island, wood-look tile floors, and included blinds add the perfect finishing touches. Structural options added include: double gate, casita with sitting room, garage service door.

17809 W Medlock Drive, Litchfield Park

Courtesy of Taylor Morrison (MLS Only). 480-346-1738 Selling Office: Coldwell Banker Realty.

13733 W Luke Avenue, Litchfield Park
$520,000
3 Beds ⋅ 2 Baths ⋅ 6806367 MLS
Welcome to Dreaming Summit! This stunning split floor plan home features a spacious kitchen with elegant granite countertops, a stylish tile backsplash, and sleek stainless steel appliances. With two large pantries and a generous island, this kitchen is both functional and inviting. The open great room seamlessly connects to the backyard, complete with a covered patio and a sparkling pool, while the low-maintenance AstroTurf ensures easy upkeep. The expansive main bedroom offers a luxurious retreat, with a large walk-in closet and an ensuite bathroom featuring dual sinks, a separate shower, and a soaking tub. Bedrooms 2 and 3 are also generously sized, and one includes its own walk-in closet. Conveniently located off the kitchen is a separate laundry room, and the 3-car garage is outfitted with epoxy floors for a sleek and durable finish. The family room, currently utilized as an office, showcases the home's versatility. Throughout, the home feels light and bright, enhanced by updated lighting and ceiling fans. With a brand-new furnace and A/C, this home is ready to offer comfort year-round. Come experience the warmth and beauty of this Dreaming Summit gemwelcome home!

13733 W Luke Avenue, Litchfield Park

Courtesy of Redfin Corporation. 602-483-4919 Selling Office: eXp Realty.

19449 W Valle Vista Way, Litchfield Park
$507,990
3 Beds ⋅ 3 Baths ⋅ 6806000 MLS
Welcome home! This large single level family home boasts 3 large bedrooms all with walk in closets 2.5 bathrooms. Fully enclosed study. 3 car tandem garage. Located steps from the community park, a great setting for morning coffee. A formal foyer and gallery hall leads to the stunning great room, ideal for holiday parties and family game nights. The open concept kitchen is a home chefs dream and the breakfast room is designed for optimal light and exterior views to the backyard. Speaking of the backyard, enjoy stunning views of the White Tank Mountains from the covered back patio. Located within IronWing, homeowners enjoy walking trails, a community park and a BBQ gathering area

19449 W Valle Vista Way, Litchfield Park

Courtesy of Beazer Homes. 928-255-4157 Selling Office: Beazer Homes.

19339 W Valle Vista Way, Litchfield Park
$534,990
4 Beds ⋅ 4 Baths ⋅ 6805969 MLS
Welcome home! This large family home boasts 4 bedrooms 3.5 bathrooms. Two bedrooms upstairs have an ensuite bathroom. Fully enclosed study downstairs. 3 car tandem garage. Located steps from the community park, a great setting for morning coffee on the covered front porch. A formal foyer and gallery hall leads to the stunning great room, ideal for holiday parties and family game nights. The open concept kitchen is a home chefs dream and the breakfast room is designed for optimal light and exterior views to the backyard. Speaking of the backyard, enjoy stunning views of the White Tank Mountains from the covered back patio. Located within IronWing, homeowners enjoy walking trails, a community park and a BBQ gathering area

19339 W Valle Vista Way, Litchfield Park

Courtesy of Beazer Homes. 928-255-4157 Selling Office: My Home Group Real Estate.

6328 N 126th Avenue, Litchfield Park
$843,500
4 Beds ⋅ 3 Baths ⋅ 6805704 MLS
1+ Acre Lot with NO HOA. Beautiful Modern Living,North/South-facing property offers PRIVACY with so much EXTRA SPACE & low-maintenance living. LARGE LOT is perfect for ADVENTURE ENTHUSIASTS & AUTOMOBILE COLLECTORS. Enjoy stunning SUNRISE'S & SUNSET'S from the DETACHED COVERED PATIO/GAZEEBO & a SCREENED PATIO on the 2nd level!! Both are Ideal for relaxing or entertaining with family & friends.The MAIN FLOOR has a spacios PRIMARY BEDROOM & an open-concept GREATROOM, perfect for entertaining & unwinding. The fully functional CHEF'S KITCHEN features an oversized island with 2-inch GRANITE COUNTERTOPS & plenty of cabinetry for STORAGE. Upstairs has 3 large bedrooms and a versatile loft space.This home is a blend of modern design and outdoor living, ready for you to enjoy!

6328 N 126th Avenue, Litchfield Park

Courtesy of Citiea. 480-870-3119 Selling Office: The Brokery.

20110 W San Juan Avenue W, Litchfield Park
$539,990
3 Beds ⋅ 3 Baths ⋅ 6805205 MLS
It's the beautiful Crimson floor plan with 3 bedrooms + flex space to use as you wish, 2.5 baths and 3 car tandem garage. Lot large enough for an 8' gate. Pavers at drive, walk and entry. Large walk-in shower at owner's bath with tile surrounds & on the floor. Multi slide door that leads out to the extended covered patio. Stainless steel gas appliance package with 36'' cooktop, wall oven and glass canopy hood. Kinsdale Maple Slate ''Gray'' cabinets with 42'' kitchen uppers, pull out trash drawer. Himalaya white granite countertops in the kitchen and on the enhanced kitchen island. Stainless steel single bowl undermount sink. Upgrade flooring includes RevWood Driftwood in all areas except beds/closets and so much more. Estimated completion April.

20110 W San Juan Avenue W, Litchfield Park

Courtesy of DRB Homes. 480-220-9979 Selling Office: eXp Realty.

12762 W Vista Paseo Drive, Litchfield Park
$685,000
4 Beds ⋅ 3 Baths ⋅ 6803558 MLS
Welcome to your VERY OWN PRIVATE RESORT ! This outdoor Living space has it ALL ! There is a LARGE PRIVATE POOL, w/ BUILT-IN SPA and WATERFALL feature * A COVERED RAMADA with a Built in Grill, Drink Cooler, and Prep area to ENTERTAIN IN STYLE ! The STUNNING OUTDOOR ''KIVA'' FIREPLACE w/ BUILT-IN SEATING, Beckons you to STARGAZE * The Oversized COVERED PATIO can accommodate Large Gatherings * Outdoor TV also * Step Inside to a SPACIOUS HOME of 2,904 Sq. Ft., with 4 Bedrooms, PLUS a Large HOME OFFICE, and 3 Baths. * The Kitchen is OPEN to the LIVING ROOM + DINING AREA, w/ A LARGE ISLAND Too ! There is a BONUS ROOM which can be a GAME ROOM or 2nd LIVING Room,* The Exterior of the Home has STONE ACCENTS, PAVERED ENTRY, and IMPECCABLE LANDSCAPING ! The 3 CAR Garage is DEEP, and there's MORE.. This Home is Located in a GATED Neighborhood of ALL SINGLE LEVEL HOMES. * The POOL has been updated with a Refinished Interior, Pool Heater and Pool Pump * Get Ready to RELAX or ENTERTAIN in Your own BACKYARD OASIS !

12762 W Vista Paseo Drive, Litchfield Park

Courtesy of Berkshire Hathaway HomeServices Arizona Properties. 623-298-2200 Selling Office: eXp Realty.

18145 W Rancho Drive, Litchfield Park
$1,510,000
4 Beds ⋅ 4 Baths ⋅ 6803471 MLS
Experience luxurious living at its finest in this stunning 4-bedroom, 4-bathroom home, where every bedroom is a private retreat with its own en suite. A dedicated office and versatile bonus room make it perfect for work and relaxation. The gourmet kitchen, featuring custom cabinetry and premium appliances, flows seamlessly into a spacious living area designed for entertaining. Step outside to your private oasis with a sparkling pool, a fully equipped summer kitchen, and ample space for hosting or unwinding. Nestled in a prestigious gated community, this home offers exclusivity, tranquility, and proximity to upscale amenities. With a three-car garage and impeccable craftsmanship, this gem won't last long!

18145 W Rancho Drive, Litchfield Park

Courtesy of West USA Realty. 602-942-4200 Selling Office: My Home Group Real Estate.

5426 N Rattler Way, Litchfield Park
$427,500
4 Beds ⋅ 2 Baths ⋅ 6803324 MLS
This 4-bedroom property, located near parks, is waiting for you! Provides a 3 car garage, water softener & R/O system & a relaxing front porch. Inside, the high vaulted ceilings, tile flooring, & bright palette will captivate you. The living /dining room showcases large windows, & is ideal for receiving guests. The family room has sliding doors to the backyard & soft carpet, making it the ideal perfect place for entertainment. The pristine eat-in kitchen features plenty of wood cabinets, Stainless steel appliances, recessed lighting, & an island w/breakfast bar. The serene main bedroom boasts carpet, bountiful natural light, & an ensuite w/dual sinks & a walk-in closet. Host gatherings in the backyard & enjoy the cozy covered patio & refreshing swimming pool. This value won't disappoint! Seller is offering 2% concessions depending on offers submitted.

5426 N Rattler Way, Litchfield Park

Courtesy of Keller Williams Realty Sonoran Living. 480-948-3338 Selling Office: Howe Realty.

18749 W San Miguel Avenue, Litchfield Park
$550,000
6 Beds ⋅ 4 Baths ⋅ 6803309 MLS
Welcome to the home of your dreams! Practically brand new and situated in a desirable, established neighborhood, this exceptional property offers proximity to top-rated schools, scenic parks, and everyday conveniences. Impeccably maintained, the home boasts stunning curb appeal with meticulous landscaping and a charming covered front porch. Inside, you'll find a thoughtfully crafted floor plan that exudes style and functionality. The inviting foyer showcases a stunning feature wall, while the adjacent mudroom leads to an oversized tandem 3-stall garage—perfect for extra storage. The main level includes a guest bedroom with a full bath and a luxurious primary suite featuring dual sinks, a soaking tub, a glass-enclosed shower, and a spacious walk-in closet. The open-concept kitchen and living area are an entertainer's dream, complete with a large quartz island, tiled backsplash, gas cooktop with hood, stainless steel appliances, and a walk-in pantry. Upstairs, a cozy loft offers flexible space for a playroom, home office, or mancave. The upper level also includes four additional bedrooms, two connected by a convenient Jack-and-Jill bathroom. Step outside to a backyard oasis! The extended covered patio with newly poured concrete offers ample space for relaxing or hosting gatherings, while the lush, irrigated lawn, fruit trees, and garden beds create a serene outdoor retreat. This home is the perfect blend of modern comfort and timeless charm, truly a must-see!

18749 W San Miguel Avenue, Litchfield Park

Courtesy of Compass. 602-763-1138 Selling Office: Realty Executives Arizona Territory.

19146 W Pasadena Avenue, Litchfield Park
$530,250
3 Beds ⋅ 3 Baths ⋅ 6803255 MLS
Welcome to this stunning 3-bedroom, 2-bathroom home nestled in the heart of Litchfield Park! This delightful residence boasts a perfect blend of comfort and style. As you enter, you are greeted by a bright and spacious living area, filled with natural light and designed for both relaxation and entertaining. The open floor plan seamlessly connects the living room to the well-appointed kitchen, featuring modern appliances, ample cabinetry, and a cozy dining space. Retreat to the generous primary suite, complete with an en-suite bathroom and a walk-in closet, providing a private oasis for rest and rejuvenation. Two additional bedrooms offer flexibility for guests, a home office, or playroom. Step outside to your private backyard, where you can enjoy Arizona's beautiful weather. The outdoor space with the in ground pool has a tropical feel which is perfect for gatherings, barbecues, or simply unwinding after a long day. Conveniently located on the side of the house, this property features a dedicated EV charging station, perfect for the electric vehicle owners. Located in a family-friendly neighborhood, this home is conveniently situated near schools, parks, and shopping, ensuring you have everything you need just moments away.

19146 W Pasadena Avenue, Litchfield Park

Courtesy of Platinum Living Realty. 480-794-1694 Selling Office: My Home Group Real Estate.

18009 W Denton Avenue, Litchfield Park
$850,000
4 Beds ⋅ 3 Baths ⋅ 6802340 MLS
RARE 6 CAR garage, custom single-story home on over 1/3 acre in the exclusive Russell Ranch community. This well-maintained property features 4 bedrooms, 3 baths, and a spacious low maintenance landscaped backyard with a sparkling pool and spa. Spa added in 2024. New roof, new irrigation system front and back, and new backyard landscaping w/turf and rock added 2022. Exterior home painted in 2021. Two HVAC units in 2020. New custom front door in 2019. Pool interior resurfaced by Shasta Pools, and equipment in 2018. So much more including wood shutters, epoxy floors in all garages, beautiful wood detail on patio ceiling, with mister system,& barbecue station. Low maintenance. Close to 3 MLB spring training ball parks & Cardinal's Stadiu

18009 W Denton Avenue, Litchfield Park

Courtesy of HomeSmart. 602-230-7600 Selling Office: Limitless Real Estate.

19213 W Missouri Avenue, Litchfield Park
$539,230
3 Beds ⋅ 2 Baths ⋅ 6801812 MLS
BRAND NEW COMPLETED HOME! 3 bedrooms, 2 baths+ Flex Room with a 3-car garage. Large open Kitchen with Painted Gourmet Staggered Cabinets, Stainless-Steel Appliances with double ovens and beautiful Quartz Countertops on a superb island. Chef's Kitchen is open to the great room & opens to the large back yard with a 12' slider perfect for entertaining on the covered patio. Beautiful Wood plank tile throughout the home except for the bedrooms. Secondary Bedrooms are large with all walk-in closets and split from the owner's suite. Owner's suite has dual vanities, separate tub and shower and a large closet. Amazing home on an amazing lot. Photos are of a model with similar options. SELLER IS OFFERING INTEREST RATE / CLOSING COST ASSISTANCE.

19213 W Missouri Avenue, Litchfield Park

Courtesy of Towne Brokerage Services, Inc. 602-996-3800 Selling Office: West USA Realty.

17832 W Medlock Drive, Litchfield Park
$726,946
6 Beds ⋅ 4 Baths ⋅ 6801656 MLS
MLS#676801656 The Hampton, a stunning two-story home with 3,850 sq. ft., 6 bedrooms, 4 bathrooms, and a 3-car split garage. From the private courtyard to the grand staircase that greets you in the foyer, this floor plan is designed to impress. The spacious primary suite offers split vanities, and a walk-in closet. Upstairs, all the bedrooms are tucked away for added privacy, while the lively first floor features a game room, dining area, and seamless flow to the courtyard. Thoughtful upgrades include 42-inch cabinets, quartz countertops throughout, sleek 6x36 wood-look tile, and smooth drywall texture for a modern touch. Plus, all appliances are included to make moving in easy. With its stylish details and generous layout, the Hampton could be your perfect next move. Structural options added include: multi gen suite, 12 ft slider at great room, added bedroom upstairs, gourmet kitchen, iron front door.

17832 W Medlock Drive, Litchfield Park

Courtesy of Taylor Morrison (MLS Only). 480-346-1738 Selling Office: eXp Realty.

Copyright 2026 Arizona Regional Multiple Listing Service, All rights reserved. The data relating to real estate for sale on this website comes in part from the Arizona Regional Multiple Listing Service. All information deemed reliable but not guaranteed and should be independently verified. All properties are subject to prior sale, change or withdrawal. Neither listing broker(s) nor Arizona Regional Multiple Listing Service shall be responsible for any typographical errors, misinformation, misprints and shall be held totally harmless.

The data relating to real estate listings on this website comes in part from the Internet Data Exchange (IDX) program of Multiple Listing Service of Southern Arizona. IDX information is provided exclusively for consumers' personal, non-commercial use and may not be used for any purpose other than to identify prospective properties consumers may be interested in purchasing. Listings provided by brokerages other than Loving Phoenix Team | Real Broker are identified with the MLSSAZ IDX Logo. All Information Is Deemed Reliable But Is Not Guaranteed Accurate. Listing information Copyright 2026 MLS of Southern Arizona. All Rights Reserved.

How much is your home worth?

Get instant property value now!