Refine Search
Sort by
4822 W Avenida Del Rey --, Phoenix
$950,000
4 Beds ⋅ 5 Baths ⋅ 6622351 MLS
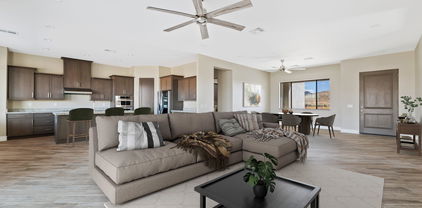
Discover the epitome of family living in this splendid 4-bedroom home nestled on an expansive lot. Embraced by lush greenery, this residence offers a harmonious blend of spacious interiors and outdoor bliss. The heart of the home is its well-appointed kitchen, where culinary dreams come true amidst modern appliances and ample counter space. The inviting living room exudes warmth, while large windows frame views of the sprawling backyard oasis. Four generously sized bedrooms provide retreats for every family member, with the master suite boasting a private sanctuary complete with a spa-like ensuite. Outside, a sparkling pool beckons on sunny days, surrounded by a meticulously landscaped haven of tranquility. This property is a paradise for those who love to entertain, featuring a covered patio perfect for al fresco dining and gatherings. The expansive lawn is an ideal canvas for playtime, gardening, or simply unwinding in nature's embrace. Convenience meets luxury with an attached garage, ensuring easy access to your haven. This home is not just a dwelling; it's a canvas for a lifetime of memories. Revel in the freedom of a large lot, offering privacy and endless possibilities. The proximity to parks and schools enhances the family-friendly allure, making it a haven for both relaxation and recreation. Seize the opportunity to own a residence where comfort, style, and the beauty of nature converge seamlesslya home designed for the cherished moments that define family life. Welcome to a place where every day is an invitation to savor life's finest moments.

4822 W Avenida Del Rey --, Phoenix

Courtesy of The Brokery. tim@thebrokery.com Selling Office: HomeSmart.

11 W Night Glow Drive, Phoenix
$1,501,650
5 Beds ⋅ 4 Baths ⋅ 6622284 MLS
Come see this amazing brand new custom home that does not come up very often. 3150 square foot custom home that back to Sonoran Preserve, already has attached 46.5 deep RV garage, and city of cave creek water(no well), with unobstructed views to the north as well fabulous mountain views to south. You will be glad you went to see this super fabulous over the top new custom home. Finishes boasting chefs kitchen with waterfall island, collapsible oversized glass wall at back patio. Come see for yourself. Finished brand new home ready to occupy today. Some of the highest price homes are all south of Carefree Hwy in this clean pocket of Desert Hills. Buyer to verify all information

11 W Night Glow Drive, Phoenix

Courtesy of Collins Realty. 623-582-6400 Selling Office: eXp Realty.

34300 N 10th Street, Phoenix
$905,000
3 Beds ⋅ 3 Baths ⋅ 6621752 MLS
Masterpiece built on a 1-acre lot in a peaceful & growing neighborhood with a serene backdrop of the Carefree Mountains! This gem combines contemporary sophistication with ranch-style charm, all within minutes of the City. Meticulous craftsmanship is shown in this beauty, offering a spacious 2-car garage & an extended RV garage with convenient backyard access. Vinyl Planking floors, stylish light fixtures, and abundant natural light accentuate the open-concept layout. The living area comes with a sleek wall-mounted fireplace & a retractable sliding Arcadia door, effortlessly blending indoor & outdoor living. Culinary enthusiasts will fall for the state-of-the-art kitchen! Shaker cabinets, tile backsplash, pristine quartz countertops, high-end stainless steel appliances, & a generous island with breakfast bar come together harmoniously. The primary suite features a lavish ensuite with dual sinks set in granite counters, an oversized shower, and a bountiful walk-in closet. The expansive backyard is a blank canvas, allowing you to bring your landscaping dreams to life. With endless potential, it's an invitation to create your oasis. This residence balances modernity & functionality for a comfortable lifestyle. Act now!

34300 N 10th Street, Phoenix

Courtesy of HomeSmart. 602-230-7600 Selling Office: My Home Group Real Estate.

38938 N 29th Avenue, Phoenix
$988,000
4 Beds ⋅ 3 Baths ⋅ 6620713 MLS
Resort style living in your own backyard! This 4/2.5 Sante Fe style home has a split floor plan with granite countertops, hickory cabinets and travertine tile throughout. Accent lighting on the exposed wood beams in the LR and a pan ceiling in the MB create a warm and cozy atmosphere. After a long day relax and enjoy the pool & heated spa surrounded by mature landscaping. Take advantage of the outdoor BBQ Island to entertain guests at the pool, sit on the large covered patio and use the misters to stay cool! Before long you'll be able to pick fresh lemons, limes, grapefruit and Cara Cara oranges from your own grove! This house also has 42 owned solar panels, a climate controlled two car garage with attached RV garage and 50amp service for an EV or your RV. You have to see this home!

38938 N 29th Avenue, Phoenix

Courtesy of West USA Realty. 602-942-4200 Selling Office: My Home Group Real Estate.

2524 W Joy Ranch Road, Phoenix
$1,210,000
4 Beds ⋅ 4 Baths ⋅ 6614168 MLS
Don't miss out on this beautiful new construction home, move in ready! This 2,808 sq ft 4 bedroom, 3 1/2 bathroom home has a spacious pull through RV garage that is connected to an additional 4 car garage. Wood-like tile plank flooring and high-ceilings throughout the home. Open concept living space with a split bedroom floor plan. Large kitchen island with space for counter seating, lots of cabinet space for storage, and a nook to be used for so many possibilities, such as a coffee bar, breakfast table, or even a window bench. Block wall enclosing the backyard for privacy (photos taken before wall was complete). This home is located next to state land with stunning mountain views, close proximity to hiking/riding trails, and has quick access to the i17.

2524 W Joy Ranch Road, Phoenix

Courtesy of RE/MAX Fine Properties. 623-850-4755 Selling Office: Realty ONE Group.

5733 E Camelback Road, Phoenix
$1,650,000
4 Beds ⋅ 4 Baths ⋅ 6613451 MLS
Revel in breathtaking panoramic mountain vistas from this stunning residence situated in an optimal setting in the heart of town. The spacious open floor plan encompasses four bedrooms and four bathrooms, which include a separate guest casita, all spanning across a generous 3,840 square feet. The open layout bathes the interior in natural light and flows seamlessly, creating a highly functional space. The well-appointed kitchen, along with most of the rooms in the house, has been thoughtfully updated with new cabinetry, quartz countertops, upgraded lighting, stone and brick accents, wood beams, and fresh flooring. A striking stone fireplace serves as the centerpiece of the inviting family room, while an additional fireplace graces the living room. Both formal and informal dining areas provide ample options for hosting gatherings. The primary suite is a highlight, featuring a private den that offers a tranquil retreat. The separate guest casita boasts its own entrance, and the lushly landscaped grounds encompass covered and open leisure and entertainment areas, mature landscaping, and a splendid pool. Situated on a spacious lot with awe-inspiring views of Camelback Mountain, the possibilities for this property are limitless. Whether you choose to live in it or transform it, this presents a superb opportunity within a fantastic location.

5733 E Camelback Road, Phoenix

Courtesy of Local Luxury Christie's International Real Estate. Anthony@TheTurcoGroup.com Selling Office: Local Luxury Christie's International Real Estate.

6457 S 7th Street, Phoenix
$599,000
3 Beds ⋅ 2 Baths ⋅ 6612650 MLS
Beautifully updated home PLUS a 2000 sq ft permitted, insulated shop with 200-amp underground power, that has endless possibilities! Could easily be turned into a second dwelling, or perfect for various hobbies, activities, a home business, workshop and more! You'll find a comprehensive list of improvements that have transformed this home into a true gem. The two full bathroom remodels showcase modern elegance and functionality. The kitchen has been completely renovated with new cabinets, stylish light fixtures, appliances, and countertops. Throughout the home, new ceiling fans have been installed, complemented by can lights and epoxy flooring which enhances aesthetics but also ensures durability. The windows have been meticulously repaired. Designer upgrades can be spotted throughout the house, adding a touch of sophistication to each room. More updates include fresh coats of interior and exterior paint, replacement of interior/exterior doors and door hardware and new interior baseboards. On top of these updates, the home boasts a new roof that ensures long-term protection. The exterior is further enhanced by a new gate, offering both security and curb appeal. The landscaping has been transformed into a low-maintenance yet picturesque rock and desert landscape, enhancing the property's overall aesthetic. All these improvements combine to make this home a truly remarkable home!

6457 S 7th Street, Phoenix

Courtesy of Elite Partners. 602-501-3989 Selling Office: Realty ONE Group.

1418 W Joy Ranch Road, Phoenix
$1,310,000
5 Beds ⋅ 5 Baths ⋅ 6611287 MLS
Luxury custom home, on a sprawling one acre gated lot, w/mountain views, nestled at the end of a private road. Owned 42 panel solar system. 2,500sqft -10 car garage, with A/C, drive-thru RV garage (+backyard RV gate), 30 amp(2), &50 amp outlets. Attached casita w/full bathroom, men's urinal, kitchenette & private porch. Main home features massive chef's kitchen, double island (w/double sinks), custom cabinets, gas stove, pot filler, double-oven, walk-in pantry, double-wide built-in Whirlpool fridge & freezer. Main suite w/private porch, large spa bathroom w/double sinks, jetted tub, & large walk-in closet. All bedrooms are on-suite w/full bathrooms & walk-in closets. Backyard is your desert oasis with lush mature landscaping, sunset mountain views, custom built in pool & spa w/waterfalls.

1418 W Joy Ranch Road, Phoenix

Courtesy of Russ Lyon Sotheby's International Realty. 480-287-5200 Selling Office: My Home Group Real Estate.

7141 N 12th Place, Phoenix
$1,300,000
4 Beds ⋅ 4 Baths ⋅ 6610450 MLS
Wow, just wow! Spectacular corner lot home in the Madison School District is on the market! This impressive residence features a manicured landscape, a 1,675 SqFt insulated garage w/evap cooler & 10' electric glass doors, new pavers in driveway & entryway, and custom entry double doors w/textured glass. Sheer beauty & mesmerizing attention to detail is found inside! Amazingly rebuilt, this beauty offers spray foam insulation, new HVAC, duct work, all new plumbing & electric, and is pre-wired w/speakers & controls in every room. The magazine cover kitchen showcases white shaker cabinetry w/contrasting black hardware, a built-in 66' SS refrigerator, a 48' SS professional gas stove, a built-in SS wine fridge, Quartz counters & backsplash, and a massive waterfall island. Wood-plank tile flooring & recessed lighting throughout the main areas, a fireplace in the living room, and several backyard entrances are attributes that can't be left unsaid. The spacious owner's retreat has outdoor access, a bountiful walk-in closet, and a lavish full ensuite comprised of a dual sinks vanity, a glass-enclosed rain shower, and a jetted tub. The stunning backyard offers a Limestone Travertine floor, an ample covered patio w/recessed soffit lighting, hardwood soffits, & Piestewa Peak views, a pool, an irrigation system, and a new block wall adding privacy to this Oasis. What's not to like? Hurry to tour this gem before it's gone!

7141 N 12th Place, Phoenix

Courtesy of Realty ONE Group. 480-321-8100 Selling Office: A.Z. & Associates.

39806 N 12th Street, Phoenix
$1,449,000
6 Beds ⋅ 6 Baths ⋅ 6609300 MLS
Turn-key luxury awaits you. This single story Santa Fe Territorial was designed by renowned architect Michael Daly. This property sits next to a mountain preserve in the desert foothills of far N Phoenix. There's direct access to state land for ATV'ing, or hiking. Only a short distance from Lake Pleasant, Cave Creek and I17. The backyard oasis includes a saltwater pool that is both heated and chilled and has beautiful unobstructed views. Luxurious rooftop deck and 25.5kw solar system. The house has designer touches throughout, and is overflowing with SW charm. 8' Knotty alder doors and cabinets throughout as well as imported Italian Travertine floors and bathrooms. 12' ceilings throughout. No HOA, bring your horses, and enjoy Arizona living at its finest. Available Furnished. Home is currently setup as a BnB and has endless possibilities for property uses. Three beautiful Kiva gas/propane fireplaces. Beautiful kitchen with Wolf propane range and pot filler. New whole house water filtration system and softener, as well as 2 reverse osmosis systems central vacuum system and surround sound inside and out. Many private outdoor entrances, 35' attached RV garage, plus 4 car tandem garage with lots of storage. Possible to fit 8+ vehicles depending on size. Separate storage bldg, potting shed. Game or formal dining area as well as open kitchen den with eat in area. Large beautiful master suite with a fabulous spa like bath with deep large soaking tub. Matching granite counters throughout. Laundry room with LG washer and dryer. Roof resurfaced and solar installed one year ago. Outside of home and cement block stucco fenced yard scraped and painted in January 2023. Pool Heater/Chiller 2022. One new A/C unit 2023. Roof recoated and Solar installed 2022. 30 amp RV Hookup behind RV gate and electric inside garage for RV. You will love this home and its recent upgrades and endless potential.

39806 N 12th Street, Phoenix

Courtesy of HomeSmart. 623-889-7100 Selling Office: My Home Group Real Estate.

4009 S 79th Drive, Phoenix
$625,000
4 Beds ⋅ 3 Baths ⋅ 6608495 MLS
Stunning residence offers a blend of luxury, functionality, & style that is sure to captivate the most discerning buyer. Situated on a spacious lot, this home boasts a unique feature - a massive RV garage with dimensions of 14'H, 48.5'L, & 12'W. Whether you're a passionate RV enthusiast or simply in need of extra storage, this garage has you covered. The main floor features a cozy bedroom & full bath. The heart of this home, however, is the beautifully updated kitchen, complete with large island & SS appliances. Primary bed includes a huge walk-in shower that highlights the primary bath. Venture outside to the backyard oasis, where you'll find a sparkling pool, creating a serene retreat for relaxation & entertainment. Don't miss your chance to experience the AZ lifestyle at its finest!

4009 S 79th Drive, Phoenix

Courtesy of Redfin Corporation. 602-483-4919 Selling Office: A.Z. & Associates.

25 W Sagebrush Drive, Phoenix
$1,350,000
4 Beds ⋅ 4 Baths ⋅ 6598590 MLS
Beautiful, modern industrial custom loaded w/fantastic upgrades. See docs tab for list of extreme upgrades. Be greeted by exotic desert landscaping & enter through custom, modern front door into a spacious living room w 12 ft ceilings open concept Chef's kitchen Elaborate Italian marble black splash, quartz waterfall island bar accentuate upgraded GE Monogram kitchen appliances including 48 in slide-in gas range, built in 42 in refrigerator, 16 ft slider door guides into a relaxing outdoor hangout space w custom BBQ & fireplace. Split master w/ custom tile walk-in shower & xlarge closet. 50 ft drive-thru attached RV garage complete w/ hook-ups & clean out. Electric car charging port installed in garage. 400 AMP service & 70 gal Rheems Marathon hot water heater w/water softener. see more Home boasts black Pella windows w black sunscreens, black Milgard sliders, spray foam insulation in all exterior walls and roof and synthetic stucco make for a very energy efficient home. Casita can also be classic car garage/man cave or whatever fits for your family. West yard is open w RV Gate and can accommodate a detached Casita, additional RV Garage or Pool. Private paved culdesac with large beautiful custom homes all around, No hoa, cave creek water (no well), block wall w 2 custom matching RV gates and 2 walk gates all make this home truly one of a kind. Main house has approx 2900 sq ft and attached bonus/casita/show garage (Man cave) w private bathroom and kitchenette w ac/heat has 875 sq feet

25 W Sagebrush Drive, Phoenix

Courtesy of Re/Max Fine Properties. 623-745-9933 Selling Office: Russ Lyon Sotheby's International Realty.

42330 N 3rd Street, Phoenix
$575,000
6 Beds ⋅ 5 Baths ⋅ 6597583 MLS
Come see this amazing unique property. Main house at front of property is 1963 square feet and Guest house is at back of property and is 1327 square feet. As well there is a 2446 square feet detached garage. All structures have been built in 2020. As you can see from pictures finishes in all are over the top. You will be glad you came to look at this amazing one of a kind property. This property has a pool and pavilion as well. New owner can live in one of the properties and rent out the shop and other home, Income potential is possible. Or two families can live in property together. This home will not qualify for VA, FHA , and or conventional financing because 2 manufactured on one lot. Cash only. Buyer to verify all information

42330 N 3rd Street, Phoenix

Courtesy of Collins Realty. 623-582-6400 Selling Office: Collins Realty.

2233 E Joy Ranch Road, Phoenix
$685,000
3 Beds ⋅ 2 Baths ⋅ 6588238 MLS
SELLER WILL GIVE 1% OF PURCHASE PRICE TO BUYERS CLSG ON THISHORSE PROPERTY WITH NO HOA, THIS HOME SITS ACROSS THE STREET FROM STATE LAND ,UNOBSTRUCTED PANORAMIC MOUNTAIN VIEWS OF APACHE PEAK AND ELEPHANT BUTTE. BACKYARD IS A TROPICAL PARADISE WITH PEBBLE TEC POOL AND SPA. BEHIND THE GUEST HOUSE IS A HORSE WASH BAY AND 8 DOG KENNELS. THE MAIN HOUSE IS 3 BED 2 BATH 1764 SQ FT WITH 10' FLAT CEILINGS. THE GUEST HOUSE IS ATTACHED TO THE RV WORKSHOP. ANOTHER 1764 SQ FT. THE GUEST HOUSE IS ONE BEDROOM BATH KITCHEN AND LIVING ROOM. THE ROOF ON THE MAIN HOUSE AND THE GUEST HOUSE WERE DONE WITHIN THE LAST FIVE YEARS. A NEW 5 TON TRANE AIR CONDITIONER WAS WITHIN THE LAST 3 YEARS. THE HOME IS WALKING DISTANCE OF THE CAVE CREEK REGIONAL PARK AND THE CAVE CREEK ARENA. MAKE A REASONABLE OFFE

2233 E Joy Ranch Road, Phoenix

Courtesy of RE/MAX Excalibur. 480-355-3500 Selling Office: Milly Sells Az.

1007 E Ridgecrest Road, Phoenix
$960,000
4 Beds ⋅ 3 Baths ⋅ 6583593 MLS
REDUCED - REDUCED!! GORGEOUS CUSTOM LIKE NEW HOME w/ RV Garage and multi gen suite. Home sits on an acre in a cul de sac of high quality custom Homes. Features include Great room layout w/ 24x24 Commercial porcelain Title and a next gen style suite w/ 2 bedrooms and a separate kitchenette and Living room, Greatroom w/ Custom entertainment shelving and electric fireplace, stone wall accents, Desk nook with barn door enclosure, Synthetic Stucco, Foam insulation in house and garage, Drive thru RV Garage w/ outlet, 220 in garage, Envirotec Purification system, custom shutters, 10 foot ceilings w/ 8 ft doors. Stunning open Kitchen w/ huge island, custom cabinetry, upgraded granite, Frigidaire Professional Appliances, Iron Front door. Soak your worries away in this luxurious Owners Retreat fea Pass thru laundry room to Fully customized closet, Custom Stone shower and freestanding over sized tub, Stone accent wall, highly upgraded cabinets and counters, Upgraded carpet and pads in bedrooms. This home also has a hidden steel door safe room. BRING YOUR HORSES, TOYS, rv, etc. Main living area has Tres ceilings and tons of natural light. doorways are ADA compatible. Garage features additional laundry area, workshop area, epoxy floors , professional cabinets and high intensity led lighting (a $10,000 upgrade), oversized 2 car garage area PLUS The huge RV Garage. COME SEE FOR YOURSELF!

1007 E Ridgecrest Road, Phoenix

Courtesy of eXp Realty. 888-897-7821 Selling Office: Keller Williams Integrity First Realty.

39032 N 11th Avenue, Phoenix
$1,250,000
4 Beds ⋅ 4 Baths ⋅ 6578237 MLS
Stunning like new home on 1.13 acres. Horse property. Family and living rooms + dining room with expansive 14' ceilings. 3 bedrooms plus office. (Easily a 4th BR) 3.5 baths with Jack and Jill bath between BR3 and office. 2238 sf RV Garage. Beautiful 12x24 tile floors. Kitchen features maple cabinets with extended uppers. Large island with 3cm granite plus chiseled edge. Matching granite backsplash. Island with breakfast bar. Fridge is included. 36'' wide interior doors. Master bedroom has a 12' ceiling and separate exit. Terrific master bath has a freestanding tub with stone full wall accent. Walk in shower with stone surround. Double sinks. Huge walk in closet with center island which features a granite top. Bedroom 2 is 18'3'' deep and includes private bath, walk in closet, and exit doo Secondary bedrooms have 10' ceilings. Inside laundry with plenty of cabinets and granite. Huge 70' long back covered patio to get out of the weather. 2238 sqft RV Garage with extra room for your toys. Additional tall RV door to drive out the back side. Garage also features: 50 amp RV service on 4 walls, Work bench outlets, 50 amp service for a 2 phase compressor, air lines plumbed through the wall, and a nice surround sound system. 2x6 construction with foam ceiling and wall insulation throughout for high efficiency. (2) Trane 4 ton AC/Heat pump units. Tankless water heater. Out back in the corner the work has all been done for the walk deck up high. Just need to add the stairs for access. Great views from the property will be even better. (See drone pics) 2000 gallon oversize septic tank in anticipation of a possible guest house to be built. Other features include: Under counter ice maker in the laundry room. Outside RV dump. (2) Hot and cold soft water bibs. Hose bibs on the roof. (2) holiday light outlets on the roof. Wired for security cameras. Plumbed for a high pressure mister system. Prewired for power shade screens. Under floor termite system. $10k Sonos sound system also included. Propane fireplace. Only two well shares on the shared well. Televisions throughout and pool table can be purchased separately. House is 3406 sqft. Porch is 147 sqft. Back patio is 1106 sqft. Garage is 2238 sqft. Total under roof is 6897 sqft. 13.8% lot coverage. Beautiful property!!

39032 N 11th Avenue, Phoenix

Courtesy of Realty ONE Group. 623-236-1414 Selling Office: NORTH&CO..

1431 E Restin Road, Phoenix
$1,100,000
4 Beds ⋅ 4 Baths ⋅ 6566340 MLS
Welcome home! Total livable square footage is 3584 when adding main & guest home! The dead-end private road limits traffic & provides the feel of being away from the city while still being close to so much! The main home has a large great room area, open kitchen, double ovens, upgraded tall cabinets, 10' ceilings, travertine floors, & granite countertops throughout. The large master suite has a door to the backyard for easy access to the above ground spa, separate tub/shower, and his/her closets! The 2nd bedroom contains its own bathroom & walk in closet. The 3rd & 4th bedrooms adjoin with a Jack & Jill bath. The 4th bedroom also has a huge walk-in closet & beautiful murphy bed. This home is super functional for several different needs. Now on to the casita & SUPER garage.... Completed in 2017, the casita floorplan allows for a queen size bed to be placed between windows and a niche perfect for a small desk or bookcase. It has its own kitchen with RO, bathroom with shower, garage, and indoor washer/dryer. There is also a separate office at the back of the RV garage with its own bathroom. This provides for an additional 754 sq ft of living space at the back of the property. The RV garage is a HUGE 44x21' that features a 14' tall door. We have stored a boat next to our RV and still had room for quads. You could also store two additional cars in tandem next to an RV in this garage, making it possible to store six vehicles and an RV. Additional RV and trailer parking outside is also easy with the rolling RV gate. Space for all the toys! Come check it out today! All wall mounted TVs convey without sound systems/speaker bars. Other features: whole house water filtration & RO, upgraded energy efficient windows in 2016, roof reseal in June of 2022, main home patio extension in 2017.

1431 E Restin Road, Phoenix

Courtesy of HomeSmart. 602-230-7600 Selling Office: eXp Realty.

7 W Montebello Avenue, Phoenix
$2,928,900
4 Beds ⋅ 6 Baths ⋅ 6551805 MLS
BASEMENT HOME WITH GARAGE SPACE FOR 11 VEHICLES!! This beautiful central corridor acre plus property is everything you have dreamt of. This estate has 4 bedrooms all with private bathrooms plus 2- half baths for guests. The basement has a large living room/game room with a wet bar, an exercise room (or office) and a large guest suite. The main level has a luxurious primary suite with a spa like ensuite bathroom with heated floors and an attached sitting room. The 2 other guest suites have their own private bathrooms. The kitchen has high end cabinetry, granite countertops, baguette seating with extra storage, breakfast bar, walk in pantry, Viking gas stove and a Sub Zero built in refrigerator. The home is equip with central vac system and the home was built with in wall pest tubes. The home is a smart home with control 4 sound system throughout the entire property and security cameras around exterior of property. The backyard has everything you could imagine! The patio is great for entertaining with an outdoor kitchen, heaters, fans, a built in projector and movie screen that can also be viewed from the heated diving pool and spa. The backyard is equip with a misting system that runs throughout the backyard. The home even has a splash pad and a play ground (with playground safe surface) for the kids entertainment. Don't forget about the best part...the garages! This property has an attached garage that can fit 5 vehicles. The garage is extra long for any length vehicle, epoxy flooring and a large walk in storage closet. Plus there is a huge detached RV garage with extra storage. This can be used for your vehicles, RVs or as a workshop. This home is just steps away from the historic Murphy's Bridle Path and only minutes away from some of the valleys best restaurants, schools, the Uptown Farmers Markets, Phoenix Mountain Preserve, Hospitals and Shopping.

7 W Montebello Avenue, Phoenix

Courtesy of Realty ONE Group. 480-321-8100 Selling Office: Realty ONE Group.

35412 N 15th Avenue, Phoenix
$2,500,000
4 Beds ⋅ 7 Baths ⋅ 6514562 MLS
Luxury desert living in PHOENIX, nestled in the shadows of Mountains, a stunning single-level,design by prestigious architectural firm with european and contemporary designs top-of-the-line finishes and amenities .Step inside to discover a spacious and open floor plan that is perfect for entertaining. The gourmet kitchen features top-of-the-line appliances and a large center island, while the living and dining areas flow seamlessly together, creating the ultimate space for hosting friends and family. Large windows and sliding doors throughout the home bring the outdoors in, perfect for viewing the stunning desert landscape. With a 4 car garage plenty of space for all of your vehicles,oversized RV garage which can hold 2Rv

35412 N 15th Avenue, Phoenix

Courtesy of AZ Brokerage Holdings, LLC. 480-585-0101 Selling Office: HomeSmart Lifestyles.

Copyright 2026 Arizona Regional Multiple Listing Service, All rights reserved. The data relating to real estate for sale on this website comes in part from the Arizona Regional Multiple Listing Service. All information deemed reliable but not guaranteed and should be independently verified. All properties are subject to prior sale, change or withdrawal. Neither listing broker(s) nor Arizona Regional Multiple Listing Service shall be responsible for any typographical errors, misinformation, misprints and shall be held totally harmless.

The data relating to real estate listings on this website comes in part from the Internet Data Exchange (IDX) program of Multiple Listing Service of Southern Arizona. IDX information is provided exclusively for consumers' personal, non-commercial use and may not be used for any purpose other than to identify prospective properties consumers may be interested in purchasing. Listings provided by brokerages other than Loving Phoenix Team | Real Broker are identified with the MLSSAZ IDX Logo. All Information Is Deemed Reliable But Is Not Guaranteed Accurate. Listing information Copyright 2026 MLS of Southern Arizona. All Rights Reserved.

How much is your home worth?

Get instant property value now!