Refine Search
Sort by
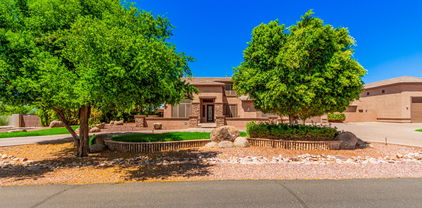
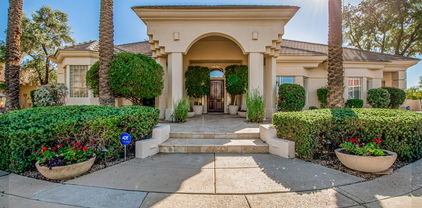
13202 W Denton Street, Litchfield Park
$1,200,000
4 Beds ⋅ 4 Baths ⋅ 6612359 MLS
Located in the rare & prestigious twenty-four home gated community of Barrington Estates, This Tuscan-style home offers both sophistication and comfort. With 4 bedrooms and 3 1/2 baths, the warm and inviting interior, features beautiful stone accents throughout. Ideal for entertaining, the home features four fireplaces, three enchanting water features, and four wet bars. The spacious kitchen includes double ovens, cherry cabinetry, granite countertops, and a cozy breakfast area. Step outside to a resort-style backyard, complete with tropical landscaping, a chlorine-free pool and spa, and two flagstone outdoor kitchens. Situated on a premium (over 1/2 acre) lot within a quiet cul-de-sac, the home includes a four-car garage and a luxurious front entry. Just minutes away from top-notch schools, shopping destinations, resorts, sports venues, and local dining spots, this home offers both elegance and convenience. This highly sought after luxury community provides a secluded environment with oversized lots ranging from over 1/2 acre to 1 acre.

13202 W Denton Street, Litchfield Park

Courtesy of HomeSmart. 602-761-4650 Selling Office: Realty ONE Group.
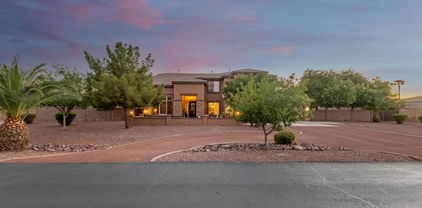
3208 N Mansfield Drive, Litchfield Park
$1,165,000
5 Beds ⋅ 4 Baths ⋅ 6602825 MLS
Welcome to Litchfield Farms, where resort-style luxury living meets country charm. Exclusive gated community with 1 acre homesites provide privacy & amazing mountain views! Impeccably maintained, this 4141 sq ft sanctuary offers an abundance of space & comfort. Dramatic soaring ceilings greet you in the entry & formal living area. Marble tile leads you to the heart of the home, the open concept great room with gas fireplace & large chef's kitchen! Perfect for entertaining, the kitchen boasts a center island with ample bar seating, granite counters, staggered cabinets, gas cook top, convection wall oven & pantry. Upstairs, the loft makes a great game or teen room. Split from other bedrooms, French doors open to the spacious master suite with vaulted ceilings complete with a cozy fireplace. spa-like master bathroom features dual vanities, soaking tub, separate shower & double walk-in closets. It's a true retreat with a private balcony to enjoy your gorgeous views with your morning coffee or desert sunsets. Den could easily be converted to 6th bedroom. Downstairs has 2 bedrooms, 1 is a full guest ensuite. The true beauty of this residence lies beyond its walls. Step into the beautifully manicured backyard & immerse yourself in a haven of relaxation & entertainment with mature landscaping that includes many citrus trees, saltwater heated pool & spa, sport court, covered ramada, fireplace, fire pit, outdoor kitchen with built in grill, side burner, sink & fridge. The fenced off side yard has chicken coop, RV gate, HOA approved RV parking and plenty of room for all of your toys. Other features include the 3 car garage with extra storage space, circular driveway & ample parking. Large Laundry room with built-in cabinets. Plush carpeting, marble tile and plantation shutters throughout. Your dream home is move in ready & includes 3 full size refrigerators, 8 mounted TV's & 1 Year Home Warranty. New AC Unit 2021. Plenty of space to add a workshop, RV garage or casita. Conveniently located less than 5 minutes from the I-10 & 303 with easy access to shopping, dining & golf courses. Top rated school districts.

3208 N Mansfield Drive, Litchfield Park

Courtesy of West USA Realty. 602-942-4200 Selling Office: Keller Williams Realty Sonoran Living.

17927 W Medlock Drive, Litchfield Park
$1,780,000
6 Beds ⋅ 5 Baths ⋅ 6601462 MLS
2023 New Build 4 Bed 3.5 bath, 4 car garage in main home with a 2 bed 1 bath guest house connected to a 17'x45' RV garage on almost a full acre lot! Upgraded 2x6 construction home with energy efficient spray foamed walls and ceilings, low maintenance desert/turf front and back yard landscaping, gourmet kitchen with built in custom appliances, oversized gas range with double ovens, custom designer range hood, luxury quartz counters in kitchens and bathrooms, oversized kitchen island with extra storage, butler style panty with custom shelving, quartz counters/wet bar area, oversized tile throughout main home and guest house, designer tiled bathrooms with elegant hardware, upgraded lighting throughout, ceiling fans, custom shutters, full pavered driveway, large covered patios for outdoor entertaining, spacious open floor plan, and move in ready!!

17927 W Medlock Drive, Litchfield Park

Courtesy of Platinum Integrity Real Estate. 623-826-7968 Selling Office: The Firm RE.

3510 N Mansfield Drive, Litchfield Park
$1,150,000
8 Beds ⋅ 6 Baths ⋅ 6594502 MLS
Wow! This spectacular residence nestled in Litchfield Farms will leave you in awe! This property is a car or RV enthusiast's dream, with abundant parking space, an RV gate, & a specially designed RV garage. Prepare to be impressed by an exquisite interior featuring tile flooring, dazzling light fixtures, neutral color palette, formal dining area, & a cozy fireplace that becomes the room's focal point on chilly evenings. The stunning chef's kitchen offers staggered cabinets with crown moulding, SS appliances, double wall oven, mosaic backsplash, granite counters, a pantry, & a center island with a breakfast bar. Versatile loft with endless possibilities! Main bedroom showcases a contemporary fireplace, an immaculate ensuite with dual sinks, a walk-in closet, & private access to balcony. For your guests or rental opportunities, you'll find 2 fully equipped guest houses! The backyard is an entertainer's paradise. Whether you're lounging under the covered patio, challenging someone to a jump-off on the in-ground trampoline, grilling up a feast at the built-in BBQ, or simply soaking in the warmth by the outdoor fireplace - there's something for everyone. And when the summer heat strikes, dive into the sparkling pool, complete with a spa & an amazing waterslide! This gem won't disappoint!!

3510 N Mansfield Drive, Litchfield Park

Courtesy of eXp Realty. 888-897-7821 Selling Office: West USA Realty.

18230 W San Miguel Court, Litchfield Park
$1,450,000
5 Beds ⋅ 4 Baths ⋅ 6592092 MLS
RESORT-STYLE LIVING! Located in the exclusive gated Community of Russell Ranch, this stunning home captures the essence of sophisticated living. Tucked gracefully on a half-acre lot of a quiet cul-de-sac. Providing 5 bedrooms, 4 bathrooms, RV gate, and an oversized 4-car garage. The exterior displays an excellent curb appeal highlighted by stone accents on the façade, paver driveway & pathway, and a delightful landscape with artificial turf. Discover a realm of luxury: a formal dining area sets the tone, while a desirable open floor plan accommodates both leisurely moments and celebratory gatherings. At the heart of this abode lies the gourmet kitchen—every chef's dream! Featuring high-end appliances, a plethora of cabinetry, a walk-in pantry, an island w/breakfast bar, and a lovely noo Enhancing the welcoming atmosphere, the interior comes with neutral paint, wood-look tile flooring, elegant light fixtures, and abundant natural light flowing throughout. PLUS! Pre-wired surround sound for the ultimate audio experience. A sanctuary of peace, the primary bedroom boasts two walk-in closets and a lavish ensuite with all the must-haves. Laundry room with a pet wash, sink, custom laundry cubbies, and upper cabinets for extra storage. Venture outside, and a haven unfolds! Yes, it's the backyard that truly astonishes. Dive into the azure pool, let the spa's soothing waters rejuvenate you, or gather warmth and memories around the inviting firepits. For golf enthusiasts, the putting green awaits you! The covered patio, play area, storage shed, and additional seating areas further amplify the outdoor living experience. This residence goes beyond mere living, presenting an unparalleled lifestyle experience. You'll LOVE this place!

18230 W San Miguel Court, Litchfield Park

Courtesy of The Firm RE. 480-716-1400 Selling Office: HomeSmart.

5519 N 128th Drive, Litchfield Park
$1,210,000
3 Beds ⋅ 4 Baths ⋅ 6584996 MLS
For those who are particular but not pretentious, who want well-appointed, practical & private...and lots of garage! All the right details have been attended to on this remarkable compound with fully owned solar. Main home has soaring ceilings, no wasted space. Beautiful kitchen w/Thermidor Pro gas range, Jen-Air Exhaust and built-in Monogram fridge anchors the home. Split master w/ large bath, huge dressing room and private exit to pool. Enormous game room with fireplace + wet bar. Palm-lined pool w/ waterfall off covered deck w/ speakers/TV hookup, built-in BBQ, roof deck. 3-car attached garage. 2-car RV garage w/ vehicle lift, A/C and FULL BATH (gym? casita?) + additional 2-car garage! Storage shed, central vac, security system, NEW roof... So many places to escape to right here! LOT 0.82 acres, fully fenced Gated courtyard Mature saguaros and palm trees Circular drive RV gate Slab parking (for a dozen or more vehicles!) Pool with baja step and natural rock waterfall Putting green Natural gas firepit MAIN HOME *Systems 11 kW Owned Tesla solar system (offsets most of the power usage) Newly coated roof (2022) Two 5-ton Trane HVACs Programmable thermostat Central vacuum system Soft water system RO system Security system Built-in audio system Sunscreens Plantation shutters Great-room style split floorpan Soaring 12'-14' ceilings 20" neutral tile in all living areas *Spacious Kitchen / Great Room Expansive granite counters Bar seating for six people High-end cabinets Pullout pantry shelves & trash/recycle Deep drawers and pullouts for pots Island w/ prep sink & beverage fridge Built-in Monogram 48-inch refrigerator Thermidor Professional gas stove w/ center griddle JennAir exhaust with halogen lighting + warming lights Thermidor wall oven w/ warming drawer Under-cabinet lighting Dining nook with built-in cabinets In-ceiling speakers Lighted entertainment center French doors to covered patio/pool *Entertainment Room Huge space (can accommodate billiard table) Wet bar with seating for four people Ice maker Beverage fridge Natural gas fireplace Entertainment niches for audio/visual equipment / game storage French doors to breezy side patio Plantation shutters Powder room *Office Abundant built-in lighted cabinets Keyboard tray, file drawers, pullout for printer. *Primary Bedroom French doors to patio/pool East-facing to catch morning sunlight Bathroom with separate sinks Snail shower with dual shower heads Jetted soaking tub Dressing room with built-ins and fold-down ironing board Berber carpeting *Split Additional Sleeping Quarters Two additional bedrooms Plantation shutters TV mounts Bath w/ twin sinks + exit to pool/patio Hall linen cabinets Berber carpeting *Laundry Expansive counters Laundry sink Storage closet Fold-down ironing board Gas dryer hookup Washer & dryer *Main Covered Patio TV hook-up In-ceiling speakers Under-stair storage for easy access to yard/pool supplies Built-in natural gas barbecue *Roofdeck Built-in lighting Electrical outlets Mountain and city views *Attached Garage 24.5' deep x 32.5' wide x 10.5' high 7'10.5'-high opening Undivided 3-car Storage cabinets Window with plantation shutters Utility sink Epoxy floor Insulated doors Auxiliary refrigerator SHOP / RV GARAGE Great for gym, studio, shop, casita? Air-conditioned (dedicated 3-ton Heil) Full bath 10' x 18' opening Insulated door 12'4" high ceiling 29' deep x 23.5' wide Epoxy floor Large storage closet Built-in cabinets Plumbed for air compressor Wall-mounted speakers Landline AUXILLIARY 2-CAR GARAGE *Metal Storage Shed (5' x 10') on concrete pad *NOTE Much of the equipment and furnishings are available for sale on a separate bill. Please ask if you have interest. ASK LISTING AGENT FOR VIDEO WALKTHROUGH

5519 N 128th Drive, Litchfield Park

Courtesy of HomeSmart. 602-230-7600 Selling Office: A.Z. & Associates.

4826 N Greentree Drive W, Litchfield Park
$1,140,000
4 Beds ⋅ 4 Baths ⋅ 6550749 MLS
Rare opportunity to own this exquisite home in the prestigious Litchfield Greens gated/guarded community. Your dream home is situated on a prime golf course lot overlooking the 4th Green and Fairway of the Wigwam ''Red'' Golf Course. This magnificent custom home features new roof in '21, travertine floors, 2 stone fireplaces, cherry cabinets, granite counters and plantation shutters. Large den with built in desk and bookcase doubles as a 4th bedroom ensuite. Amazing backyard with infinity edge pool/spa and ramada w/wood burning fireplace. Observation deck above patio has spectacular golf course and Mtn views. Massive 3 car garage with storage cabinets and a side gated area perfect to store all your toys. Don't let this one- of-a-kind home slip away. Don't miss the perfectly-sized library, the Jack & Jill bathroom & the laundry room w/cabinets & a wet counter. The outdoor living spaces are just as impressive as the interior, showcasing the rooftop terrace boasting a stunning lush greenbelt/mountain views, a relaxing covered patio area, a built-in BBQ grill, a sparkling blue pool, a gazebo w/an outdoor fireplace, making it the perfect spot to unwind and enjoy the beauty of the surrounding landscape. This gem won't disappoint you.

4826 N Greentree Drive W, Litchfield Park

Courtesy of Southwest Preferred Properties. 602-266-0500 Selling Office: eXp Realty.

16024 W Glendale Avenue Unit -, Litchfield Park
$3,300,000
6497577 MLS
PRIME 303 Corridor Location! Outstanding Potential for development in this high-growth area! Less than a mile to State Route 303 with access to Taiwan Semiconductor Manufacturing Company (TSMC) In rapidly developing light industrial parks / commercial area. Current industries include Amazon, Walmart, Best Buy, etc. Near FedEx, UPS and truck bay rental space. Two continguous lots totaling over 14.4 acres. Parcels are 501-49-011E (9.6 acres) to be sold with adjoining lot 501-49-011E (4.8 acres). See MLS #6497576. Please watch the included video about AZ Route 303 Industrial growth. Buyer responsibility to determine property usage option, see Section 1010 of Chapter 10 of the Maricopa Overlay Zoning Ordinance (attached in the documents section) regarding land usage. Shared septic. Concrete irrigation ditch at north side and county maintained drainage ditch on south side. Adaman commercial plumbing for residential use at front of property. Electricity / transformer on common property line. No access to house. Buyer responsibility to determine property usage options and whether new residence may be built on property. Property includes dog kennel slab. No fencing on west side.

16024 W Glendale Avenue Unit -, Litchfield Park

Courtesy of Berkshire Hathaway HomeServices Arizona Properties. 623-266-3550

Copyright 2026 Arizona Regional Multiple Listing Service, All rights reserved. The data relating to real estate for sale on this website comes in part from the Arizona Regional Multiple Listing Service. All information deemed reliable but not guaranteed and should be independently verified. All properties are subject to prior sale, change or withdrawal. Neither listing broker(s) nor Arizona Regional Multiple Listing Service shall be responsible for any typographical errors, misinformation, misprints and shall be held totally harmless.

The data relating to real estate listings on this website comes in part from the Internet Data Exchange (IDX) program of Multiple Listing Service of Southern Arizona. IDX information is provided exclusively for consumers' personal, non-commercial use and may not be used for any purpose other than to identify prospective properties consumers may be interested in purchasing. Listings provided by brokerages other than Loving Phoenix Team | Real Broker are identified with the MLSSAZ IDX Logo. All Information Is Deemed Reliable But Is Not Guaranteed Accurate. Listing information Copyright 2026 MLS of Southern Arizona. All Rights Reserved.

How much is your home worth?

Get instant property value now!