Refine Search
Sort by
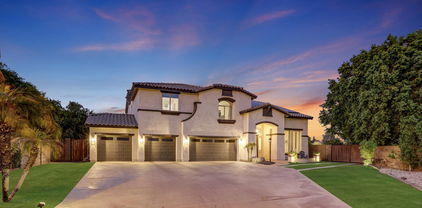
13616 W Ocotillo Road, Glendale
$1,050,000
4 Beds ⋅ 4 Baths ⋅ 6773411 MLS
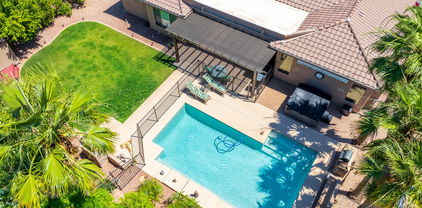
A UNIQUE find! Spectacular 4-bedroom home in the highly sought-after Luke Ranch Estates is a dream come true! Starting with a sided 2-car garage, RV garage, RV gate, striking stone accents, extended driveway, and a mature desert landscape. The home exudes elegance throughout! Attention to detail is evident in the plantation shutters that grace the windows, complemented by neutral paint, abundant natural light, archways, stylish light fixtures, dramatic high ceilings, and tasteful flooring - carpet & wood-look tile. You'll LOVE the formal dining room and a desirable great room paired with multi-sliding doors that effortlessly blend indoor & outdoor living! The gourmet kitchen boasts high-end SS appliances w/wall ovens, solid-surface counters, mosaic tile backsplash, & a huge 2-tier island This home is a former Model home. The walk-in pantry, wine rack, and a plethora of cabinetry ensure ample storage. The den provides versatility! The oversized owner's retreat promises a restful night's sleep, featuring a vaulted ceiling and a barn door that opens to the lavish ensuite with two vanities, a soaking tub, a tiled shower, & a sizable walk-in closet. The secondary bedrooms also include their own walk-in closets & private bathrooms. PLUS! As a bonus, this gem has an attached guest house with a bedroom, living area, & a kitchenette. Laundry room with a sink & cabinetry. Beyond the interiors, the RESORT-STYLE backyard holds its own charm! Designed for relaxing & entertaining, it showcases a covered patio, lush lawns, a firepit, well-laid pavers, and a sparkling pool for year-round enjoyment. This gem has it all. See it! Love it! Live it! Seller wants it SOLD! Motivated..

13616 W Ocotillo Road, Glendale

Courtesy of West USA Realty. 602-942-4200 Selling Office: eXp Realty.

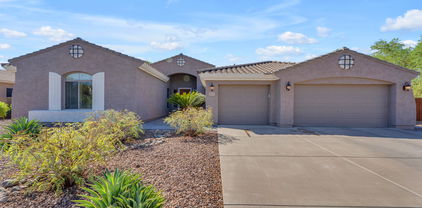
13511 W Berridge Lane, Litchfield Park
$470,000
4 Beds ⋅ 3 Baths ⋅ 6773290 MLS
This beautifully updated 4-bedroom, 3-bathroom residence boasts an abundance of natural light, thanks to large windows, as well as fresh interior paint throughout. As you enter, you'll notice the elegant new wood-look tile flooring that flows seamlessly through the main living areas, while the upstairs & bedrooms feature cozy new carpeting. The kitchen is complete with sleek granite countertops, tiled backsplash, a central kitchen island & brand new stainless steel appliances. The primary bedroom, which offers a generous walk-in closet & a en suite bathroom featuring dual sinks, a separate tub & a walk-in shower. Upstairs, you'll also find a versatile loft area. Step outside to your oversized cul-de-sac lot, with a covered patio & an opportunity to create your own dream yard.

13511 W Berridge Lane, Litchfield Park

Courtesy of Keller Williams Realty Phoenix. 480-839-6600 Selling Office: West USA Realty.

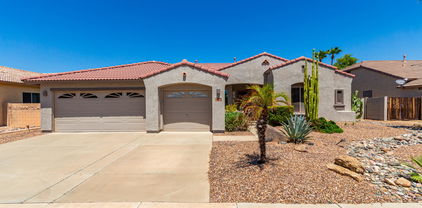
13227 W Palo Verde Drive, Litchfield Park
$780,000
4 Beds ⋅ 4 Baths ⋅ 6770497 MLS
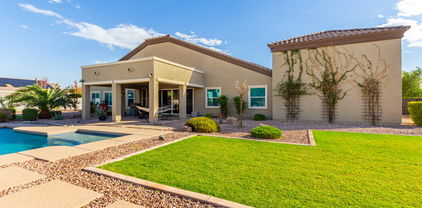
Prepare to be amazed! Check out this fantastic 4 bed, 3.5 bath residence now on the market! Nestled on a premium corner lot and featuring a beautiful facade w/stone accents, manicured desert landscape, 3 garage spaces, an RV gated, and well-laid pavers. Inside you will find a spacious dining & living area plus a family room, boasting soft carpet in all the right places, crown moulding, and warm palette throughout. Prepare delicious meals in this gourmet kitchen, comprised of wood cabinetry w/crown moulding, granite tile counters & backsplash, recessed lighting, stainless steel appliances, and an island complete w/a breakfast bar. End your busy day in the primary bedroom, boasting private outdoor access, a walk-in closet, and a lavish ensuite w/dual vanities. You'll also find an open den and a large bonus room w/plantation shutters, ideal for an entertainment center. Lastly, the wonderful backyard includes a covered patio, attached pergola, artificial turf, built-in BBQ, and a refreshing pool/spa combo w/fun water features! Don't miss out!

13227 W Palo Verde Drive, Litchfield Park

Courtesy of Long Realty Elevate. 402-452-8799 Selling Office: Berkshire Hathaway HomeServices Arizona Properties.

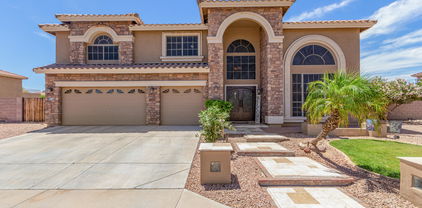
13812 W Peck Drive, Litchfield Park
$408,600
4 Beds ⋅ 2 Baths ⋅ 6766544 MLS
Welcome to this stunning 4-bedroom, 2-bathroom home in the highly desirable Dreaming Summit community. The open-concept layout features a spacious living area that flows seamlessly into an upgraded kitchen with sleek countertops and ample storage. The recently painted interior adds a fresh, modern feel throughout. The master suite offers a private retreat with an en-suite bathroom, and three additional bedrooms provide flexible space for family, guests, or a home office. Outside, enjoy your private backyard oasis with a sparkling pool—perfect for relaxing or entertaining. This meticulously maintained home also boasts upgraded kitchen and bathroom features, reflecting the owner's pride of ownership. All appliances convey with the purchase, making it move-in ready.

13812 W Peck Drive, Litchfield Park

Courtesy of My Home Group Real Estate. 480-685-2760 Selling Office: Libertas Real Estate.

13110 W Denton Street, Litchfield Park
$1,233,450
5 Beds ⋅ 4 Baths ⋅ 6766234 MLS
Grand Estate Living in Barrington Estates! Gorgeous sprawling 5 bedroom, 3.5 bathroom residence offers over 5000 square feet of luxurious living space on a 3/4 acre corner lot in gated community. A complete renovation in 2020 is what sets this custom apart. Step inside and be greeted by a grand 20 ft high foyer entry with lovely staircase and custom railing. The spacious open floor plan seamlessly connects the great room, kitchen, and game room, creating an ideal space and flow for entertaining. The kitchen's centerpiece is a custom quartzite slab island with seating for six, and the butler pantry allows for convenient storage and serving. The private downstairs EnSuite will be loved by guests or loved ones.Retreat to the tranquil MORE... primary suite with an adjoined private paneled office & walk-out deck overlooking the backyard oasis. The spa-like primary bath features an elegant free standing soaking tub, a separate clear glass shower, and his-and-hers walk-in closets. As stunning as the interiors of this home are, what's on the outside truly epitomizes Arizona living. Enjoy endless outdoor recreation with a private 34'x60' pickleball/basketball court, a resort-style heated pool & spa that is shaded in late afternoon by a 20x20 ramada, an expansive travertine wrap around patio, and custom outdoor kitchen. Additional features include a 19x21 bonus theater or billards room, 4-car epoxy extended length garage, and RV gate leading to your future detached out building. The sellers had drawings rendered for their future detached casita and are included in the sale. This estate is located minutes away the world-renowned Wigwam Golf Resort. Come experience!

13110 W Denton Street, Litchfield Park

Courtesy of My Home Group Real Estate. 480-685-2760 Selling Office: eXp Realty.

13219 W Annika Drive, Litchfield Park
$799,000
5 Beds ⋅ 4 Baths ⋅ 6762971 MLS
Luxury living at its finest in this highly desired gated community of Dreaming Summit in Litchfield Park! This beautiful single-level floor-plan boasts 5 bedroom / 3.5 bathrooms / 3,897 sf / 3-car garage / RV gate - all on 1/3 of an acre (15,000 sf). NEW ROOF underlayment (2021). Beauty ensues as you enter through the 8' solid wood door into a foyer w/ 10' ceilings, decorative lighting, plantation shutters, 12''x24'' neutral colored tile & 5.25'' baseboards. This is a 3-way split floor-plan w/ solid surface flooring throughout. The builder allotted maximum space in the areas where it matters the most. The spacious living room can accommodate any furniture arrangement or game-room experience. It has upgraded LED recessed lighting, cutout for a hutch/entertainment center, sliding glass door w/ beautiful backyard views, & walkways to the kitchen & living room. The kitchen includes plenty of cabinet storage, granite counters, pantry cabinets (2), stainless steel appliances & a gas range/oven. For those that like to entertain, this has a great-room feel with the space created between the kitchen, eat-in dining area & family room. The primary room can be a multi-functional space w/ your preference of a sitting area, personal desk, workout space - OR all of these options combined! The attached bath has a large walk-in shower, stand-alone soaking tub (w/ tile surround & granite seating), split vanities, private toilet room & a huge walk-in closet. The shower includes a tile surround, decorative pebble floor, two waterfall heads, no steps & is ADA compliant. The guest bedrooms are all spacious and the full guest bathrooms have been outfitted w/ granite counters, under-mount sinks, upgraded lighting & remodeled tile surrounds. The backyard is the ultimate oasis w/ a sparkling diving pool, custom paver patio (w/ drainage), alumawood patio extension, artificial turf, mature landscape, raised garden beds (w/ shade covers & irrigation) & paver sidewalk added at side-yard.

13219 W Annika Drive, Litchfield Park

Courtesy of HomeSmart. 602-230-7600 Selling Office: Real Broker.

13649 W Solano Drive, Litchfield Park
$420,000
4 Beds ⋅ 2 Baths ⋅ 6755055 MLS
Step into this stunning and expansive home, perfectly situated on an oversized lot in the highly sought-after Dreaming Summit community. From the moment you enter, you'll be greeted by soaring vaulted ceilings and an abundance of natural light, creating a bright and airy atmosphere throughout.The spacious great room is designed for both relaxation and entertainment, featuring beautiful wood plank laminate flooring, a custom entertainment niche, and pre-wired surround sound—ideal for movie nights or gatherings. The elegant, chef-inspired kitchen is a showstopper, complete with custom cabinetry, sleek Quartz countertops, a stylish subway tile backsplash, and premium stainless steel appliances. Whether you're hosting or enjoying a quiet meal, this kitchen is sure to impress. For added privacy, the split master floor plan offers a serene retreat. The master suite includes a luxurious bathroom with dual sinks, a separate shower and tub, and a generous walk-in closet. Step outside to your expansive backyard oasis, perfect for outdoor living and entertaining. The large grassy area, extended covered patio, RV gate, and storage shed make this space as functional as it is inviting. Don't miss the chance to make this gorgeous home yours! This one won't last!

13649 W Solano Drive, Litchfield Park

Courtesy of My Home Group Real Estate. 928-231-7567 Selling Office: Berkshire Hathaway HomeServices Arizona Properties.

5507 N Robles Court, Litchfield Park
$470,000
5 Beds ⋅ 3 Baths ⋅ 6751974 MLS
Located in the highly-desired Dreaming Summit community, this rare 5-bedroom, 3-bathroom home offers everything you could want—space, comfort, RV Gate and a sparkling pool, all at an incredible price. With 2,543 sqft, the floorplan includes a bedroom and full bathroom on the main level, perfect for guests or multigenerational living. Upstairs, you'll find a large loft that's ideal for a playroom, office, or second living space. Set on a quiet cul-de-sac, this home is private yet still close to playgrounds and grassy areas, offering plenty of outdoor space to enjoy. Its size, resort-like backyard, and prime location near top-rated schools, popular restaurants, and convenient shopping makes this home an absolute must-see!

5507 N Robles Court, Litchfield Park

Courtesy of Realty ONE Group. 480-321-8100 Selling Office: West USA Realty.

13833 W Bloomington Street, Litchfield Park
$945,000
4 Beds ⋅ 4 Baths ⋅ 6749951 MLS
PRICE IMPROVEMENT! Discover contemporary elegance in the gated Sunset Terrace, just minutes from the Wigwam Resort. This stunning home showcases exceptional design, curb appeal, and a private backyard oasis. Enter through the iron-gated entry into a serene courtyard with a casita suite, complete with a mini bar, full bath, and room for a king-sized bed. The Great Room features a soaring beamed ceiling and a striking custom gas mirrored fireplace. The gourmet kitchen offers custom cabinetry, granite countertops, high-end appliances, and walk-in pantry. The luxurious owner's suite has a bath with an enormous shower and dual custom closets. Outside, enjoy the heated pool, lush landscaping, and oversized 3-car split garage. Request the full list of home improvements!

13833 W Bloomington Street, Litchfield Park

Courtesy of Keller Williams Integrity First Realty. 480-854-2400 Selling Office: HomeSmart.

13812 W Montebello Avenue, Litchfield Park
$455,000
4 Beds ⋅ 2 Baths ⋅ 6744047 MLS
Honey Stop the Car! Showcasing Pride of Ownership, this updated property is a true gem * 4BR, 2BA, 3-car Garage * Desirable Dreaming Summit in Litchfield Park * North/South Exposure * Interior features 10ft ceilings throughout * At the entry, you'll find a formal living and dining area, complete with elegant wood shutters and gleaming laminate floors. The remodeled open kitchen to great room features gas cooking, stainless steel appliances, and abundant counter space with slab granite. All-white wood cabinets with added crown molding, soft-close hinges, and drawers add a touch of elegance. The bay window in the dining area, along with the pantry and oversized center island with a long-neck faucet and deep undermount sink, enhances the kitchen's design. Clerestory windows . . . allow natural light to fill the great room, further elevating the kitchen's appeal. The spacious Primary suite boasts a double-door entry, laminate floors, and a bay window. The walk-in closet is illuminated by small clerestory windows, allowing natural light without sacrificing wall space. The ensuite bathroom includes a walk-in shower, block windows above a separate garden tub, and a private toilet room with a frosted glass window for added light and privacy. The secondary bedrooms are equally spacious, each with laminate flooring, ceiling fans, and ample closet space. Outside, the backyard offers a serene retreat with an extended covered concrete patio, perfect for relaxation or entertaining. The grass yard, while currently dormant, adds to the charm and photos have been enhanced for appeal. There is a mature citrus tree and the elevated herb/vegetable bed allowing for easy gardening. The concrete walkway around the side of the property provides convenient access to the garage and double gate. The 3-car garage has painted floors and is thoughtfully equipped with built-in cabinets with work counter, a separate utility sink with upper and lower cabinets, and a water softener system. THIS 4-BEDROOM HOME IS EXCEPTIONAL AND IS NOT TO BE MISSED * SEE IT TODAY! CLOSE TO PARKS & SCHOOLS * GOLF * NEARBY SHOPPING, DINING & ENTERTAINMENT * GLENDALE SPORTS & ENTERTAINMENT DISTRICT * DESERT DIAMOND CASINO * WILDLIFE WORLD ZOO AQUARIUM & SAFARI PARK * STATE FARM STADIUM * TANGER OUTLETS *

13812 W Montebello Avenue, Litchfield Park

Courtesy of Realty One Group. 602-957-7777 Selling Office: HomeSmart.

13346 W Montebello Avenue, Litchfield Park
$542,500
3 Beds ⋅ 3 Baths ⋅ 6743162 MLS
This beautifully maintained, single-owner home is nestled in a gated community with mature landscaping. Enter through the courtyard into an open foyer, with a den nearby. The split floorplan offers privacy, while the great room features expansive north-facing windows that fill the space with natural light. The dining area's windows add architectural charm. The primary suite includes French doors to the patio (220 outlet for a spa on the patio), The luxurious remodeled bath with a separate shower and garden tub, and a large walk-in closet. Secondary bedrooms are near a full bath, plus there's a convenient half bath. 3 Car garage supports EV charging too. The outdoor space was extended with pavers on this 10,000 ft² lot has plenty of room to entertain. More to see... Easy to maintain landscaping adorns the area and has extra outlets on the back wall for lighting. The extended height back wall adds privacy along with landscaping. Golf green for putting practice and raised beds for gardening are also available to you. This north backyard will be your second home for the outdoor living we crave. Located within walking distance to an elementary school in the Litchfield School District and close to Westgate Entertainment Center, golf courses, Desert Diamond Casino, and Estrella Community College. Owners have painted inside and out, upgraded to hardwood flooring, remodeled the bathrooms, replaced front landscaping irrigation with PVC and many other upgrades.

13346 W Montebello Avenue, Litchfield Park

Courtesy of Realty ONE Group. 623-552-3773 Selling Office: AZ Flat Fee.

13535 W Keim Drive, Litchfield Park
$360,000
4 Beds ⋅ 3 Baths ⋅ 6742610 MLS
Take advantage of this incredible opportunity with a 203K Rehabilitation Mortgage to make this home your own. This property boasts great bones and offers a solid foundation for your next investment. *Vaulted ceilings*Oversized formal living room*brand new AC unit installed in 2021*Fresh exterior paint completed in 2021* Spacious primary suite with two large closets*covered patio* plenty of closet space*interior laundry room* This home is ready for your personal touch and some TLC! It needs new flooring, fresh coat of paint, and a few minor repairs like patching up some holes. Don't miss out on this fantastic investment opportunity. Priced to sell!!! Selling As-Is.

13535 W Keim Drive, Litchfield Park

Courtesy of My Home Group Real Estate. 480-685-2760 Selling Office: American Realty Brokers.

13545 W Rovey Avenue, Litchfield Park
$455,000
4 Beds ⋅ 2 Baths ⋅ 6741388 MLS
Welcome to the highly desirable community of DREAMING SUMMIT in Litchfield Park! With top rated schools, trees, and real grass, this neighborhood has an incredible location close to Downtown Litchfield Park, with an easy drive to The Wigwam Golf Resort, Cardinal Stadium, and shopping at Westgate. This Single Story POOL home features FOUR bedrooms and 2 full bathrooms. Enter to vaulted ceilings and bright natural light in the living and dining room. You will love the two-tone kitchen with quartz countertops and a window looking out to your pool. The primary bedroom features a walk-n closet, custom sliding barn door to the upgraded bathroom complete with custom vanity, upgraded lighting, custom mirrors, stunning tiled walk-in shower and gorgeous tile flooring. Truly a showstopper! Down the hallway you will find THREE more guest bedrooms with ceiling fans. The guest bath features upgraded dual sink vanity, custom lighting, custom tile inlay in the shower and beautiful tile flooring. Step outside to your oasis with a covered patio, sparkling POOL with water feature and NO neighbors behind you! Dreaming Summit is close to Wigwam Resort, Cardinals Stadium, Westgate entertainment district, shopping, dining, and golf. Don't miss out on this rare single story 4 bedroom home!

13545 W Rovey Avenue, Litchfield Park

Courtesy of West USA Realty. 602-942-4200 Selling Office: eXp Realty.
6011 N Florence Avenue, Litchfield Park
$495,000
4 Beds ⋅ 3 Baths ⋅ 6734952 MLS
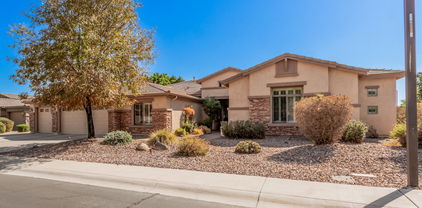
Come fall in love with this amazing cul de sac property. It's in immaculate condition and move-in ready today. Step inside to an elegant entryway that opens up to a large living room with gorgeous flooring all downstairs. The rooms are carpeted and spacious and there is a fantastic loft. There is also a den and formal dining room. The kitchen offers island with breakfast bar, tile backsplash, quartz countertops, contemporary cabinets and light fixtures, and stainless steel appliances. The primary bath has a stand alone tub, separate shower, walk in closet, double sink vanity, and private toilet room. The primary bed is huge and also has a retreat area. Stunning backyard with gazebo, covered patio, and dog run area. Come take a look quick because this beauty won't last long!

6011 N Florence Avenue, Litchfield Park

Courtesy of eXp Realty. 602-475-9545 Selling Office: West USA Realty.

13335 W Jacobson Drive, Litchfield Park
$484,500
4 Beds ⋅ 4 Baths ⋅ 6733434 MLS
Introducing a stunning 4-bedroom, 3.5-bathroom home located in the desirable Dreaming Summit community. This exceptional property features a first-floor en suite and an attached garage, making it both convenient and luxurious. Upon entering, you'll be greeted by large open rooms and impressive ceilings, creating a sense of grandeur and space. The kitchen is a true highlight, showcasing granite countertops and pristine cabinets, adding a touch of elegance. The open-concept design seamlessly connects the kitchen to the living and dining areas, perfect for entertaining guests or enjoying time together with the loved ones. Step outside to discover a beautifully landscaped backyard, ideal for relaxation, play, and gatherings. Don't miss the opportunity to own a home with so many features and amenities. Come see it today, it won't last for long!

13335 W Jacobson Drive, Litchfield Park

Courtesy of Congress Realty, Inc.. 888-881-4118 Selling Office: eXp Realty.
6330 N 138th Drive, Litchfield Park
$319,000
3 Beds ⋅ 1 Baths ⋅ 6719545 MLS
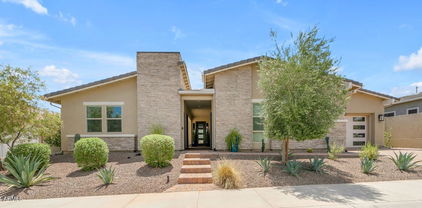
Enjoy owning this renovated single-level home in Litchfield Park! This fully fenced property offers 3 bedrooms and a bathroom. Discover a freshly painted interior featuring wood-look flooring, dual pane windows, ceiling fans, and a soft palette. Entertain guests in the welcoming living room. The eat-in kitchen displays stainless steel appliances and plenty of white cabinets. All bedrooms provide well-sized closets for convenience. Don't miss the sizable primary bedroom, which includes direct outdoor access. The HUGE backyard is a blank canvas, allowing you to bring your landscaping dreams to life. What are you waiting for? This amazing deal is the one for you!

6330 N 138th Drive, Litchfield Park

Courtesy of Century 21 Northwest. rodica.bartels@century21.com Selling Office: Century 21 Northwest.

5528 N 131st Drive, Litchfield Park
$770,000
5 Beds ⋅ 4 Baths ⋅ 6719044 MLS
Stunning home in the gated Dreaming Summit! Situated on an over 1/2-acre lot, this RARE find promises an unparalleled living experience. Displaying a 3-car garage, RV gate, and a great curb appeal highlighted by stone accent details & manicured landscape. The grand entry leads to a sunken living room & a formal dining room, both adorned with high ceilings! Continue onto the inviting family room, offering a fireplace for chilly nights. The gourmet kitchen boasts granite counters, ample wood cabinetry, island w/breakfast bar, and high-end SS appliances w/cooktop gas & double ovens. Natural light filled the interior, complemented by designer paint, elegant light fixtures, tasteful flooring - porcelain tile & plush carpet in all the right places. One bedroom downstairs, with its own bathroom. Head upstairs to find the double-door, oversized main bedroom! This true retreat features a two-way fireplace that connects to the ensuite with dual entries, two vanities, a jetted tub, a separate shower, & two walk-in closets. Another highlight of this room is the cozy sitting area, providing sliding doors that open to the expansive balcony. Need space for entertaining and gatherings? You have a HUGE, RESORT-STYLE backyard waiting for you! With a full-length covered patio, lush lawns, firepit, BBQ area, well-laid pavers, mini basketball court, raised planter beds, and a sparkling PebbleTec pool, this setup guarantees year-round enjoyment. Explore it! Love it! Live it!

5528 N 131st Drive, Litchfield Park

Courtesy of Realty ONE Group. 623-552-3773 Selling Office: American Realty Brokers.

6042 N Florence Avenue, Litchfield Park
$350,000
3 Beds ⋅ 2 Baths ⋅ 6717573 MLS
Welcome to this charming 3 bedroom, 2 bathroom single-level home in the welcoming community of Dreaming Summit. Residents here enjoy access to multiple parks, playgrounds, picnic ramadas, BBQ grills, basketball courts, and sand volleyball courts throughout the community. Step inside and appreciate the vaulted ceilings, soothing neutral color palette, and durable ceramic tile throughout. The family room offers a warm and inviting space with an easy flow to the fantastic kitchen. The kitchen features included appliances such as a gas cooktop range/oven, dishwasher, and refrigerator, along with elegant white cabinets and a view window above the sink that brings in natural light. From here, you have great access to the covered back patio, perfect for envisioning your outdoor oasis. The primary bedroom is a relaxing retreat with an ensuite full bathroom that includes a shower/tub combo and a large walk-in closet. Two secondary bedrooms and a full guest bath provide plenty of space for family and guests. The 2-car garage, which includes the washer and dryer, completes this incredible floor plan. Additionally, the A/C unit was recently replaced in 2023, offering peace of mind for years to come. Don't miss out on the opportunity to make this delightful home in Dreaming Summit yours!

6042 N Florence Avenue, Litchfield Park

Courtesy of Howe Realty. 602-909-6513 Selling Office: Pulse Realty & Associates.

13812 W Rancho Drive, Litchfield Park
$370,000
3 Beds ⋅ 2 Baths ⋅ 6716567 MLS
Reduce Price! Dont miss out! This corner lot home has great curb appeal with North/South exposure in the highly desirable community of Dreaming Summit! Walk into this open concept vaulted ceilings large great room, Kitchen has eat-in dining area and features ample counter & cabinet space! Home is 3 bedrooms, 2 bathrooms, vaulted ceilings and lots of natural light for an open feel. Off the greatroom there is a den/office. The large primary ensuite bathroom has separate shower and tub with a walk-in closet. 2 additional large bedrooms and a hall bathroom. The backyard has a covered patio and grass area perfect for pets. There is a in ground fire pit to make smores while entertaining your guest. New garage door. Close to Dreaming Summit Park, shopping, grocery stores, + MUCH MORE!

13812 W Rancho Drive, Litchfield Park

Courtesy of Realty ONE Group. 623-777-4415 Selling Office: Six Zero Two Real Estate Group LLC.

5611 N Milano Court, Litchfield Park
$478,000
3 Beds ⋅ 2 Baths ⋅ 6711333 MLS
Upon entry you will be greeted by a large dining/living room area with plenty of room to seat many guests as they stop by! Enjoy entertaining your friends and family in the huge great room area & tastefully remodeled kitchen, complete with beautiful granite c-tops & s/s appliances (2 year old frig & micro included, pull out shelving & tastefully placed pendant lighting over the large kitchen island)! Proceed out to your low maintenance backyard with new artificial turf, an oversized covered patio & beautiful pool w/relaxing waterfall (new pool equipment 2024)! The oversized master bedroom has a huge walk-in closet & a separate bedroom exit leading out to your backyard for those late night swims! The remodeled master bath is complete w/a double sink vanities with granite countertops, separate vanity area, separate shower & private toilet room! Your guests will enjoy the oversized secondary bedrooms, each with another walk-in closet oes & one has a separate exit to the backyard! The hall bath functions well with a large vanity & tub/shower. Other upgrades in this home include a new a/c & heat pump 2022, plantation shutters, 2 hall linen closets, 3 car garage w/cabinets and shelving, luxury wood plank & tile flooring, carpet in the great room & a front security door!! So many upgrades show the care & thought that has been put in this home & now it is ready for a new family to enjoy it! Come take a look and get ready to fall in love!

5611 N Milano Court, Litchfield Park

Courtesy of DeLex Realty. stacismedstadbroker@gmail.com Selling Office: FastJet Realty.

13126 W Rancho Drive, Litchfield Park
$772,500
4 Beds ⋅ 4 Baths ⋅ 6709963 MLS
MOTIVATED SELLER! Located in the gated area of Barrington within the desirable Dreaming Summit community, this ranch style home is a true gem. Boasting 3897 sq ft of living space, this property features 4 bedrooms, 3.5 bathrooms, and a large sparkling pool on a spacious .34 acre lot. The home's exterior is just as impressive as its interior, with a 3 car garage featuring epoxy floors, an extended pergola patio, built-in BBQ, outdoor fireplace, and a child proof gate around the pool for added safety. The backyard oasis also includes a relaxing spa and mature citrus trees. This home has been lovingly updated with a modern kitchen and new shutters throughout. Recent upgrades include a new roof underlayment in 2022 and an additional 10 inches of blown-in attic insulation added in 2022

13126 W Rancho Drive, Litchfield Park

Courtesy of Realty ONE Group. 623-552-3773 Selling Office: DeLex Realty.

6543 N 131st Drive, Glendale
$280,000
3 Beds ⋅ 2 Baths ⋅ 6708918 MLS
If you are looking for a project, you've found it here at Casitas Bonitas neighborhood! This charming 3-bedroom property sits on a large 13,750 SqFt lot, offering unlimited potential to get creative. Inside, you'll find a traditional split floor plan with a living room & a large eat-in kitchen. Imagine the options; just one wall separates this layout to be a coveted open floor. The main bedroom has a mirrored door closet & a private bathroom. Sizable secondary bedrooms with closets. The detached laundry room is spacious enough to double as a storage room. Convenient carport for 2 cars. The expansive backyard is a blank canvas awaiting your artistic touch. The possibilities are endless! Close to markets, restaurants, & major Hwys. Act fast, this diamond in the rough! Buyer is selling as is

6543 N 131st Drive, Glendale

Courtesy of HomeSmart. 602-230-7600 Selling Office: Buildworth Real Estate, LLC.

13727 W Keim Drive, Litchfield Park
$440,000
3 Beds ⋅ 3 Baths ⋅ 6704646 MLS
Be excited to see this tastefully updated two-story property in the popular Dreaming Summit! The immaculate interior boasts a semi-open floor plan filled with natural and recessed lighting, tall ceilings, a pre-wired surround sound, a media niche, and fresh paint complemented by wood-style vinyl flooring. Kitchen is designed with granite counters, a mosaic tile backsplash, beautiful wood cabinetry, a pantry, SS appliances, a breakfast bar, and a bright breakfast nook. Discover a sun-filled loft that is great for a family room! Primary retreat has plush carpeting, a private bathroom with a sliding barn door, wooden panel walls, dual sinks, and a walk-in closet. The backyard invites you to relax & have fun with a covered patio, a built-in BBQ, a fire pit, and a refreshing pool! Visit now!

13727 W Keim Drive, Litchfield Park

Courtesy of eXp Realty. 888-897-7821 Selling Office: Gentry Real Estate.

Copyright 2026 Arizona Regional Multiple Listing Service, All rights reserved. The data relating to real estate for sale on this website comes in part from the Arizona Regional Multiple Listing Service. All information deemed reliable but not guaranteed and should be independently verified. All properties are subject to prior sale, change or withdrawal. Neither listing broker(s) nor Arizona Regional Multiple Listing Service shall be responsible for any typographical errors, misinformation, misprints and shall be held totally harmless.

The data relating to real estate listings on this website comes in part from the Internet Data Exchange (IDX) program of Multiple Listing Service of Southern Arizona. IDX information is provided exclusively for consumers' personal, non-commercial use and may not be used for any purpose other than to identify prospective properties consumers may be interested in purchasing. Listings provided by brokerages other than Loving Phoenix Team | Real Broker are identified with the MLSSAZ IDX Logo. All Information Is Deemed Reliable But Is Not Guaranteed Accurate. Listing information Copyright 2026 MLS of Southern Arizona. All Rights Reserved.

How much is your home worth?

Get instant property value now!