Refine Search
Sort by
$674,153
3 Beds ⋅ 3 Baths ⋅ 7001889 MLS
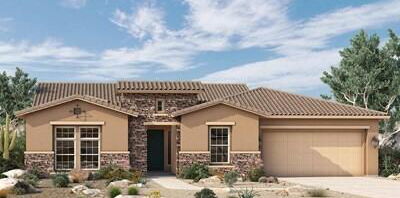
BRAND NEW single level home with 3 beds, 2.5 baths, study with 3 car side by side garage in incredible Litchfield Park location; incredible open plan with 10' ceilings, 8' doors and views out the family room and kitchen out 16' sliding glass door and huge energy efficient windows; chef's kitchen with modern 2 tone cabinets, designer tiled backsplash and quartz tops, stainless GE appliances including 42'' built-in refrigerator; plank tile flooring, upgraded carpet/pad throughout; incredible extended outdoor living area with large private backyard; spa-like owner's bath with dual sinks and super shower with floor to ceiling tile; 4' extension on 3-car side by side garage; 2x6 CONSTRUCTION AND EXTENSIVE NEW HOME WARRANTY.

20231 W Luke Avenue, Litchfield Park

Courtesy of David Weekley Homes. 480-768-4900

$550,000
5 Beds ⋅ 5 Baths ⋅ 6998445 MLS
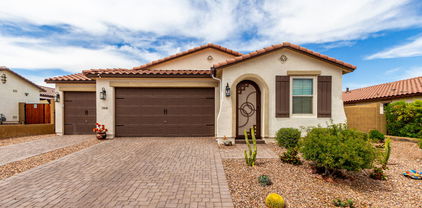
Beautiful, new home near the community park is just what you are looking for! Landscaped front & 2-car garage offers great curb appeal from the moment you arrive! Step inside to a welcoming living room, powder room, open kitchen/family room and a guest room with en-suite tucked away on the first floor. The eat-in kitchen showcases SS appliances, granite counters, white cabinetry, a walk-in pantry, & a center island with a breakfast bar. Unique floor plan upstairs includes a large loft! The main bedroom is a true retreat with two walk-in closets & a private bathroom. You'll love the generously sized additional 3 secondary bedrooms upstairs, another full bathroom plus a Jack & Jill bathroom. Blank canvas backyard featuring a covered patio and view of stunning mountain vistas. Don't miss it!

20078 W Badgett Lane, Litchfield Park

Courtesy of Presidential Realty, LLC. 480-336-9222

$450,000
3 Beds ⋅ 2 Baths ⋅ 6995986 MLS
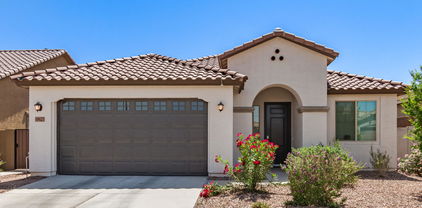
Welcome to this stunning 2021-built single-level home that perfectly blends modern design, comfort, and convenience. Thoughtfully designed and impeccably maintained, this 3-bedroom + den, 2-bath residence offers the feel of a model home -- lightly lived in and exceptionally clean throughout. Step inside to discover the popular Hewitt floor plan, featuring upgraded shaker-style maple gray cabinetry throughout and a beautifully designed kitchen with a staggered Lux cabinet and range layout, single-basin sink, and quality finishes that elevate everyday living. You won't want to miss the master bathroom. The open-concept design embraces today's ''Life Tested Living'' with functional spaces ideal for entertaining, working from home, or relaxing in comfort.

19867 W Palo Verde Drive, Litchfield Park

Courtesy of Coldwell Banker Realty. 480-951-1010

$699,740
3 Beds ⋅ 3 Baths ⋅ 6995853 MLS
GORGEOUS BRAND NEW single level open plan w/3 large beds, 2.5 baths, enclosed study with walk-in closet and 3 car side by side garage; chef's kitchen with huge quartz island with pendant lighting, modern white upper cabs and dark lower cabinets, GE stainless appliances including gas cooktop, large walk-in pantry, designer-selected tile backsplash; upgraded plank tile flooring, carpet/pad and 2-tone paint throughout; open sightlines to extended outdoor living; spa-like bath with floor to ceiling tiled super shower w/additional rain can showerhead; tons of closet space; 12' ceiling and 12' sliding glass door in family room; energy efficient windows, 10' SIDE GATE; 2x6 CONSTRUCTION AND EXTENSIVE NEW HOME WARRANTY.

20194 W Luke Avenue, Litchfield Park

Courtesy of David Weekley Homes. 480-768-4900

$699,829
4 Beds ⋅ 4 Baths ⋅ 6995812 MLS
BRAND NEW gorgeous single level open plan w/4 bed, 3.5 bath with study and 3 car garage; 12' ceiling and 12 sliding glass door in family room; chef's kitchen with both light and dark cabinets to the ceiling, quartz tops and huge waterfall island with pendant lighting; GE stainless appliances including refrigerator; tons of storage including walk-in pantry; extended covered outdoor living area in private backyard; utility cabinets and sink with direct access to owner's walk-in closet; spa-like owner's bath with floor to ceiling tiled super shower w/added raincan showerhead; bed 2 & bed 3 share a jack n jill bath w/bed 4 having an ensuite bath; tray ceiling in study; 10' SIDE GATE; 2x6 CONSTRUCTION AND EXTENSIVE NEW HOME WARRANTY.

20191 W Luke Avenue, Litchfield Park

Courtesy of David Weekley Homes. 480-768-4900

$410,000
3 Beds ⋅ 2 Baths ⋅ 6982222 MLS
WOW.... THIS IS AN AMAZING PRICE FOR THIS *MOVE-IN READY* beautiful home with 3-bedroom, 2-baths & 1,760 sq ft of thoughtfully designed living space with NO CARPET, 2-car garage & Mountain Views steps from your front door The kitchen has all the upgrades quartz countertops, gas stove, kitchen island, breakfast bar, tiled backsplash & a pantry. The spacious primary suite is a true retreat with a custom closet, dual sinks, & a separate built-in vanity w/ natural light. Laundry room is complete w/ washer & dryer included. Six-panel doors & professionally done custom paint elevate the home's overall design. A multi-slider glass door seamlessly connects indoor & outdoor living, leading to a backyard w/ low-maintenance desert landscaping & a large paver patio, ideal for relaxin entertaining.

19583 W Valle Vista Way, Litchfield Park

Courtesy of HomeSmart. 602-230-7600 Selling Office: eXp Realty.

$658,757
3 Beds ⋅ 3 Baths ⋅ 6975867 MLS
BRAND NEW single level 3 bed, 2.5 bath with retreat, study and 3 car garage in exclusively single level community with views of the White Tank Mountains; Gorgeous modern chef's kitchen with GE stainless appliances with gas cooktop, custom tiled backsplash, huge quartz island with waterfall edge, accent lighting and large pantry; open plan with 16' sliding glass door exiting to extended covered patio and gorgeous corner gas fireplace; upgraded plank tile flooring, carpet/pad, 2-tone paint, 10' ceilings and 8' doors, spa-like owner's bath with dual sinks, tons of storage, huge walk-in shower with floor to ceiling tile and additional rain can showerhead, incredible walk-in owner's suite closet; 2x6 construction and extensive new home warranty.

20162 W Luke Avenue, Litchfield Park

Courtesy of David Weekley Homes. 480-768-4900 Selling Office: David Weekley Homes.

$445,000
4 Beds ⋅ 3 Baths ⋅ 6932893 MLS
MOTIVATED SELLER! Why wait for a new build when this turn-key Meritage home in Canyon View is ready now? This pristine 4-bed, 3-bath floor plan is designed for privacy, featuring a front guest suite with its own full bath plus a versatile multi-gen hub nestled between the additional bedrooms. Skip the landscaping stress as the backyard is fully done with a fire pit, gas plumbing for your BBQ, and a matching Tuff Shed. Surrounded by single-level homes, you will enjoy gorgeous mountain views and added privacy. Located near top-rated high schools, this energy-efficient gem includes all window coverings and professional finishes. Avoid the builder waitlist and move into this functional Litchfield Park home today!

19916 W Badgett Lane, Litchfield Park

Courtesy of Berkshire Hathaway HomeServices Arizona Properties. 623-266-3550 Selling Office: Berkshire Hathaway HomeServices Arizona Properties.

$461,000
4 Beds ⋅ 2 Baths ⋅ 6929376 MLS
Wow! Better than new and available today with amazing mountain views! This home sits on a 70' wide lot, 3 car garage with cabinets & offers an RV gate for your toys. Resort backyard with heated spa under beautiful pergola, pavers and more. As yo enter this highly upgraded single level with upgraded elevation of stone/gated seating area, you will notice over sized 24/12 tile floors, large open kitchen with island opening to great room, granite counters, walk-in pantry, built-in microwave and more. Large primary bedroom has two walk-in closets, walk-in shower, double sinks. Don't forget to notice the flex teen space or office area. North-South exposure. Washer, dryer, fridge and spa convey with the sale.

19806 W San Miguel Avenue, Litchfield Park

Courtesy of Keller Williams Realty Sonoran Living. 480-759-4300 Selling Office: eXp Realty.

$775,000
3 Beds ⋅ 3 Baths ⋅ 6926375 MLS
BRAND NEW single level home with 3 bed, 2.5 bath, enclosed study, flexible retreat area, extended covered patio and spacious 4-car garage; all beds have large walkin closets; gourmet kitchen with huge quartz center island with accent lighting; white shaker cabinets to the ceiling with lighted uppers; custom tiled backsplash; dining cabinets and upper floating shelves; walk in pantry; 90 degree sliding glass doors to extended outdoor living area; plank tile flooring, upgraded carpet/pad throughout; spa-like bath in owner's retreat with quartz surfaces and floor to ceiling tiled super shower with rain can showerhead; 2-tone paint and 11' ceilings in family room; 2x6 construction and extensive new home warranty.

20178 W Luke Avenue, Litchfield Park

Courtesy of David Weekley Homes. 480-768-4900 Selling Office: David Weekley Homes.

$432,500
3 Beds ⋅ 2 Baths ⋅ 6923035 MLS
Welcome to this beautifully upgraded home showcasing unobstructed views of the White Tank Mountains—with no future development planned behind the property. This rare setting offers privacy and endless sunsets right from your own backyard. Inside, you'll find a thoughtfully designed floor plan with several modern upgrades. The fully landscaped backyard features lush turf and low-maintenance design, creating an inviting space for relaxation and entertaining while maximizing the breathtaking mountain backdrop. This home is priced to sell—don't miss the opportunity to own a move-in-ready retreat with lasting views and contemporary finishes. Seller's VA loan at 2.875% is assumable with buyer having eligible entitlement. All assumptions require lender/VA approval. Buyer must qualify.

19862 W Palo Verde Drive, Litchfield Park

Courtesy of LPT Realty, LLC. 877-366-2213 Selling Office: Real Broker.

$889,953
4 Beds ⋅ 3 Baths ⋅ 6904500 MLS
2 CAR PLUS RV GARAGE & DOUBLE GATE; 4 bed (3 with walk in closets), 2.5 bath with tons of storage and space to entertain; AMAZING extended covered outdoor living area in private N/S backyard; clean modern kitchen with GE Monogram appliances including refrigerator shaker cabs in white and warm gray with dark hardware, quartz countertops and custom tiled backsplash; plank tile flooring and huge center island; energy efficient windows, large sliding glass door offers views and easy access to outdoor living area; owner's bath offers HUGE tiled, walk-in shower and walk-in closet; almost 39' backyard! insulated garage; 2x6 construction and extensive new home warranty.

19985 W Marshall Avenue, Litchfield Park

Courtesy of David Weekley Homes. 480-768-4900 Selling Office: Realty ONE Group.

$770,000
3 Beds ⋅ 3 Baths ⋅ 6904482 MLS
This open-concept, 2,773 square foot home has the perfect amount of space to in all the right places and is located on a north/south 9,847 square foot homesite with plenty of room for outdoor FUN. The floor plan includes three bedrooms, a study and a separate retreat. The four-car tandem garage provides much desired storage space. The 11-foot ceiling in the family room and 90-degree glass door makes the main living area feel grand and warm and will impress your guests. Extended cabinets in the dining area with floating shelves give you extra space for a buffet! The gourmet kitchen with gas cooktop, upgraded cabs and tops with custom backsplash, upgraded flooring throughout are just some of the custom choices that make this home a must see. Double gate on side; 2x6 construction.

20186 W Luke Avenue, Litchfield Park

Courtesy of David Weekley Homes. 480-768-4900 Selling Office: David Weekley Homes.

$510,000
3 Beds ⋅ 3 Baths ⋅ 6888776 MLS
Better than new Gehan/Brightland home nestled in the shadows of the White Tanks! Welcome to Canyon Views - your new 3 Bed plus double barn door Den, 3 Bath, 3+Car Garage home. Charming front porch entry leads to the inviting entry. Very liveable floorplan includes 3 separate bedroom areas. Bedroom 2 features an ensuite bath. Owner's retreat has dual vanities, soaking tub w/ tile surround & gorgeous custom walk-in shower. Private water closet has a decorative shiplap wall. 2 large closets make this a perfect oasis. Great room concept has gourmet kitchen w/ professional series appliances with multi function dual oven/micro combo that features numerous cooking options including air-fryer & a huge WALK-IN Pantry. Extended pavered drive w/ oversized access gate to 3+car garage. More INCLUDES: Many decorative features including neutral decorative accent walls in paint, shiplap and wainscotting, gorgeous 3" name brand shutters near throughout, decorative window treatments, wood framed island, white on white cabinetry, quartz countertops, 12' ceilings and 8' doors plus much more! Yard is set with rock, turf and watering system front and back. RO AND SOFT WATER! Tesla charge station in 2 car garage and ceiling storage added to both garages. This home is NOT in Verrado. Lifestyle photos indicate amenities in the area. There are many amenities and shopping in the area with more on the way, but surrounding areas will never be commercialized because of the location at the foot of the White Tanks.

20137 W Marshall Avenue W, Litchfield Park

Courtesy of The Offer Company. 602-448-7377 Selling Office: My Home Group Real Estate.

$510,000
3 Beds ⋅ 2 Baths ⋅ 6878636 MLS
Welcome to a beautiful home with a serene color palette and an open floor plan that you will fall in love with! Located on a peaceful corner lot with incredible mountain views. The house has been professionally upgraded including: tile flooring, white finished kitchen cabinets with upgraded handles, stainless steel appliances, built-in buffet, gas cook top, granite in the kitchen and bathrooms, custom built cabinets in the office, brick accent wall in the family and flex rooms, automatic blinds in the great room, upgraded large shower in the primary bedroom. Smart features include: Ring doorbell, programable thermostat, WiFi enabled garage door opener. Easy care landscaping with turf and pavers. There is a flex room that can be a play room, office or gym. Come see this beauty today!

19595 W San Miguel Avenue, Litchfield Park

Courtesy of Realty ONE Group. 623-552-3773 Selling Office: eXp Realty.

$569,990
4 Beds ⋅ 4 Baths ⋅ 6878520 MLS
The last Cinnabar at Canyon Views on a 9,200 sq ft lot with double gate and private courtyard. BRAND NEW MOVE-IN READY HOME! BUILDER IS OFFERING BELOW MARKET FINANCING RATES USING BUILDER'S PREFERRED LENDER! ASK ABOUT INCENTIVES INCLUDING SPECIAL FINANCING RATES. THIS HOME WON'T BE AVAILABLE FOR LONG! This home features stainless steel gas appliances, including a built-in 30'' cooktop, wall oven, microwave, 30'' stainless steel canopy hood, and dishwasher. The kitchen showcases Barnett Maple cabinets with 42'' uppers, an upgraded enhanced island, and elegant Himalaya White granite countertops throughout the home—excluding the powder room. Executive-height vanity cabinets are included in the secondary bathrooms. Finishes include satin nickel hardware, warm greige carpet, and RevWood.

20111 W San Miguel Avenue, Litchfield Park

Courtesy of DRB Homes. 480-220-9979 Selling Office: Keller Williams Arizona Realty.

$499,900
4 Beds ⋅ 3 Baths ⋅ 6861749 MLS
Seller willing to pay $20,000 in closing costs. Charming 4-bed, 3-bath home. Featuring an oversized 9000 sq ft, 3-car garage, an RV gate with 14 foot clearance & a desert landscape. The interior boasts a welcoming great room, a neutral palette, recessed lighting, and a taste of wood-look tile & carpet flooring in all the right places. Garage has gym setup, flooring and high quality mirror included. Kitchen showcases white cabinetry w/ crown moulding, granite counters, a walk-in pantry, subway tile backsplash, SS appliances, & an island w/a breakfast bar. The primary bedroom hosts a private bathroom w/ dual sinks, & a walk-in closet. The large backyard offers a covered patio, where you can sit back, relax, or perfect for creating a garden, outdoor kitchen, play area, or tranquil retrea

19873 W San Juan Avenue, Litchfield Park

Courtesy of eXp Realty. 602-448-1945 Selling Office: HomeSmart Realty.

$472,500
4 Beds ⋅ 2 Baths ⋅ 6857184 MLS
Seller is offering 3% buyer concessions.Stunning Single-Level Home offers the perfect blend of style, comfort, & functionality, featuring an array of premium upgrades throughout.Nestled in the sought-after Canyon Views Community,this residence is designed to impress from the moment you step through the door.Spacious 3-Car Garage is equipped with 8 ft high doors, epoxy flooring, overhead storage, service door, sink,and RV gate to accommodate all your vehicles& toys.Great floorplan with large slider seamlessly blends the indoors with the outdoors, extending your living space and making the most of the beautiful Arizona weather.The large covered patio perfect for entertaining features high wind safety retractable shades. Enjoy the low-maintenance artificial grass & mature landscaping, while relaxing in private hot tub. This home boasts a neutral color palette with custom upgraded paint and tile flooring throughout. The open concept kitchen is complete with stainless steel appliances including gas double oven, 42-inch cabinets, quartz countertops, custom backsplash, beautiful pendant lighting, and a spacious walk-in pantry. The versatile 4th bedroom with double doors could also be used as a den offers a large walk-in closet. The front entry features a thoughtfully designed covered area, providing a safe and secure spot for deliveries and packages. Additional upgrades include custom California Closets in primary bedroom, plantation shutters, water softener, RO system, programmable thermostats, ceiling fans in all bedrooms and the den. This residence is a true gem!

19858 W San Juan Avenue, Litchfield Park

Courtesy of HomeSmart. 602-230-7600 Selling Office: Berkshire Hathaway HomeServices Arizona Properties.

$460,000
4 Beds ⋅ 3 Baths ⋅ 6856147 MLS
ASSUMABLE VA LOAN at 2.65%!!! Low rate! Providing 4 beds, 3 baths, a 2-car garage, and a low-care landscape. The home exudes sophistication with a designer palette, wood-look tile flooring in common areas, and plush carpet in bedrooms. The impressive eat-in kitchen boasts SS appliances, quartz counters, a pantry, recessed & pendant lighting, and ample maple cabinetry. Its peninsula, with a breakfast bar, overlooks the spacious living area for a great room effect! With surround-sound, it's the perfect setup for entertaining guests or enjoying cozy movie nights. The double-door main bedroom has an ensuite with two vanities & a walk-in closet. Discover the backyard, where you can relax or enjoy BBQ! A covered patio, well-laid pavers, & artificial turf complete the picture. Welcome ho

19627 W Badgett Lane, Litchfield Park

Courtesy of Omni Homes International. 520-406-0000 Selling Office: UMe Realty Group.

Copyright 2026 Arizona Regional Multiple Listing Service, All rights reserved. The data relating to real estate for sale on this website comes in part from the Arizona Regional Multiple Listing Service. All information deemed reliable but not guaranteed and should be independently verified. All properties are subject to prior sale, change or withdrawal. Neither listing broker(s) nor Arizona Regional Multiple Listing Service shall be responsible for any typographical errors, misinformation, misprints and shall be held totally harmless.

The data relating to real estate listings on this website comes in part from the Internet Data Exchange (IDX) program of Multiple Listing Service of Southern Arizona. IDX information is provided exclusively for consumers' personal, non-commercial use and may not be used for any purpose other than to identify prospective properties consumers may be interested in purchasing. Listings provided by brokerages other than Loving Phoenix Team | Real Broker are identified with the MLSSAZ IDX Logo. All Information Is Deemed Reliable But Is Not Guaranteed Accurate. Listing information Copyright 2026 MLS of Southern Arizona. All Rights Reserved.