Refine Search
Sort by
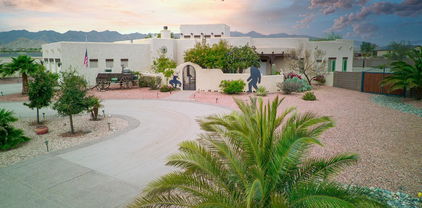
19709 W Clarendon Avenue, Buckeye
$975,000
4 Beds ⋅ 4 Baths ⋅ 6739967 MLS
Just in time for the holidays-HUGE PRICE IMPROVEMENT AND MOTIVATED SELLER. Take advantage of the $220K price drop and start packing! 4BD/4BA plus FLEX space AND a separate entry office provides great living spaces throughout! 2015 custom home situated on one acre. This home offers a blend of style and functionality. The Chef's kitchen offers a vast Island, breakfast bar, double ovens, pantry, granite with plenty of room for all to gather! Open concept great room with 10' ceilings. Two primary suites, split each with an ensuite offering privacy!. Top notch finishes! The unfinished backyard leaves room for you to build your own backyard oasis! Pool? Casita? RV Garage? All of the above? All possibilities exist to make this your forever home in a highly sought after community!

19709 W Clarendon Avenue, Buckeye

Courtesy of The Realty Group. unruhhomes@gmail.com Selling Office: My Home Group Real Estate.
19950 W Cambridge Avenue, Buckeye
$785,000
4 Beds ⋅ 4 Baths ⋅ 6736777 MLS
Beautiful 2919 sq ft 1 level Horse property with Casita and 1 acre with the best of both worlds, space and proximity to everything! Some of the features, include 20-foot ceiling entry in the great room, Shutters, 4 large bedrooms, 3.5 bath, including a master suite, walk-in closet master bath with en suite with a garden tub and skylight, french doors opening to the covered patio, custom tiled bathrooms, rustic wood beams, propane fireplace, chef's paradise kitchen with granite countertops and stainless-steel appliances, built-in wine fridge in the adjacent family Room, tile floors, office with additional outside access, three-car oversized garage/man cave with built-In cabinets, AC/Heat, Fan, 220-volt outlet for a charging station, and a not to forget a dream backyard with space!

19950 W Cambridge Avenue, Buckeye

Courtesy of West USA Realty. 602-942-4200 Selling Office: West USA Realty.

19814 W Amelia Avenue, Buckeye
$1,200,000
4 Beds ⋅ 4 Baths ⋅ 6736468 MLS
Experience luxury living in this fully renovated 4-bed, 3.5-bath masterpiece! This stunning home features impeccable curb appeal with 5 garage spaces, a brand new 240V EV outlet, two RV gates, and a circular driveway. The interior and exterior boast fresh paint and new flooring throughout. Step inside to a spacious open floor plan adorned with stunning light fixtures and a contemporary neutral palette. The chef's kitchen dazzles with quartz countertops, ample cabinetry, a pantry, stylish backsplash, stainless steel appliances, an island with a breakfast bar, and a cozy breakfast nook. The primary bedroom offers soft carpet, private outdoor access, a walk-in closet, and a full ensuite with dual sinks. Enjoy brand new air conditioning units installed in 2023. The backyard, featuring a large pool with a water feature, was completely redone 5 years ago and includes new landscaping with turf and pavers, plus an outdoor half basketball court. Don't miss this extraordinary opportunity!

19814 W Amelia Avenue, Buckeye

Courtesy of Citiea. 480-870-3119 Selling Office: HomeSmart.

22903 W La Mirada Drive, Buckeye
$875,700
4 Beds ⋅ 3 Baths ⋅ 6732141 MLS
You will fall in ❤️ with this Buckeye beauty situated on an acre lot. So many wonderful features starting with spectacular great room and kitchen; featuring an abundance cabinets to store all your gadgets and crockery, tiled backsplash, center island with waterfall sides and functional storage on both front and back. If that was not enough, check out the butler's pantry and combination laundry room with matching cabinets with a built in home for a stackable washer/dryer. You'll enjoy your separate owners wing containing the primary bedroom with TWO walk in closets and a spacious bathroom with plenty of cabinet storage, free standing tub and walk-in shower with dual rain shower heads behind the elegant glass enclosure. Across the way are three additional bedrooms with walk-in closets, one being an ensuite for that cherished family member....what a bonus! The hall bath is also highly upgraded with dual sinks and another fantastic dual rain shower enclosed behind glass. This home features tall ceilings, tiled flooring throughout for easy cleaning, ceiling fans in every room, 8 ft interior doors with black hardware to match kitchen hardware and lighting fixtures. The three bay garage is 1103 sq ft which includes that sought after EV power plug to take your vehicle into the future, soft water loop and utility door leading to backyard patio. Enjoy the beautiful AZ weather on the wrap around veranda patio adding an additional 990 sqft in the back and another 483 sqft of patio space at the front of the home. The builder has included two oversized 5 ton hvac units that will maintain your desired interior climate without a problem even in extreme temperatures. You'll be able to create your own sanctuary, if that means a sparkling swimming pool or a host of farm animals....options are many.

22903 W La Mirada Drive, Buckeye

Courtesy of Equity Realty Group, LLC. 623-209-9815 Selling Office: West USA Realty.

21837 W Winston Lane, Buckeye
$799,000
4 Beds ⋅ 3 Baths ⋅ 6729881 MLS
Home, sweet home! Situated on a 1.5 IRRIGATED acres, this gorgeous property offers unrivaled sunsets and beautiful mountain views! A classic, tasteful interior w/ multiple living areas provides plenty of open space for entertainment. The open concept kitchen features natural stained alder cabinetry, SS appliances, a spacious island w/ breakfast bar + a formal dining room. The well thought out floor plan includes a half bath with direct access to the back patio while the primary retreat ensures rest & relaxation with a private bathroom, dual sinks, a standalone tub, and dual walk-in closets. Step outside and take a short walk over to the detached storage garage with a guest living quarters above on the second level. Quiet peaceful nights with tons of room for all the toys PLUS NO HOA! Additional storage is available in the fully equipped laundry room. The property includes a garage with attached cabinets, providing plenty of parking and storage space. The breathtaking backyard is an entertainer's dream, boasting a covered patio, a separate garage, a lush green lawn, a built-in BBQ, and a handy shed. This captivating property seamlessly blends comfort and natural beauty, making it the perfect place to call your HOME!

21837 W Winston Lane, Buckeye

Courtesy of Cozland Corporation. 623-826-4550 Selling Office: HomeSmart.

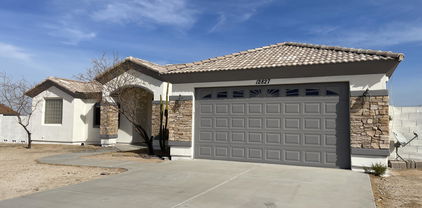
12827 S Hermit Road, Buckeye
$545,000
4 Beds ⋅ 2 Baths ⋅ 6729702 MLS
Welcome into your beautiful spacious horse property with a pool located on just over an acre! The property is fully fenced and has a 2 car garage. You'll love this spacious floor plan, with 4 bedrooms, 2 bathrooms and has tons of natural light throughout with vaulted ceilings. The gorgeous kitchen has custom cabinets, stainless steel appliances and a breakfast bar. The owner's suite features tons of space, with a large master bathroom that has a separate tub and shower and double sinks. Out back you'll find a fenced pool with a large baja step and is surrounded with travertine decking. The extended covered patio makes for great entertaining space. This oversized lot has tons of space to build horse stalls, storage sheds etc. Home is located in a non HOA community. Come out to see it!!

12827 S Hermit Road, Buckeye

Courtesy of HomeSmart. 602-230-7600 Selling Office: eXp Realty.

11801 S 193rd Drive, Buckeye
$420,000
3 Beds ⋅ 2 Baths ⋅ 6729229 MLS
Nestled amidst the tranquil countryside, this charming residence sits on 1.52 acres facing AZ State Land. Step inside to discover this inviting floor plan in cozy living room that features a brick fireplace, it is open and spacious with a picture window for sunset views. Owners had recently updated the kitchen with all new granite counter tops, beautiful backsplash and upgraded cabinets and appliances, kitchen basin sits perfectly in line with views of Estrella Mountains. The dining room includes slider doors for easy access to the back patio. This home offers 3 bedrooms, 2 bathrooms, tile and carpet flooring. 3rd bedroom/guest bedroom offers privacy from other rooms and has its own cooling system. Come take a look at this lovely home in Rainbow Valle The guest bathroom is complete with tiled walk in shower, backsplash above sink with cabinets. Fully finished and insulated 10x14 workshop/shed will convey with the sale. Water heater and water softner in hall room includes custom doors in addition to the cabinets behind them. The two-car garage provides ample storage space and a pristine setting for your vehicles. Embrace the natural beauty and wildlife that surrounds you while you relax on the back patio, where breathtaking sunrises and mountain views await.

11801 S 193rd Drive, Buckeye

Courtesy of RE/MAX Professionals. 623-344-7300 Selling Office: Realty ONE Group.

30251 W Roosevelt Street, Buckeye
$675,000
4 Beds ⋅ 3 Baths ⋅ 6726080 MLS
Gorgeous Custom Horse Property on a Fully Fenced in Acre Plus. Excellent Curb Appeal with Welcoming Front Porch and Iron French Door Entry. Luxurious Home Features 4 Bedrooms, 2.5 Bathrooms, 10' Ceilings, Wood Plank Tile Flooring, 8' Interior Doors, Split Floor Plan and Sought After Santa Fe Texture Throughout. Gourmet Kitchen Boasts 42'' White Shaker Cabinets, Quartz Counters, Backsplash, Farmhouse Sink, Stainless Steel Appliances, Pantry, Recessed Lighting, and Center Island with Breakfast Bar. Primary Suite Measures 15'2'' x 18' and is Large Enough for a Sitting Area. Spa-Like Ensuite Highlights Walk-In Shower, Soaking Tub, Dual Sink Quartz Vanity, and Large Walk-In Closet. Oversized 3 Car Garage Measures 29'11'' x 31'10'' and is Perfect for Long Vehicles and Trucks. Fully Fenced in Corner Lot with Breathtaking Mountain Views. Horse Property with Shaded Corrals, Garden, Round Pen, Hay Barn, and No HOA.

30251 W Roosevelt Street, Buckeye

Courtesy of West USA Realty. 602-942-4200 Selling Office: eXp Realty.

19825 W Mitchell Court, Buckeye
$1,500,000
5 Beds ⋅ 5 Baths ⋅ 6725976 MLS
Fall in love with this stunning residence on over 1 acre in the Mitchell Ct. cul-de-sac of coveted Pasqualetti Mountain Ranch! This property features a 3,382 sq. ft. main home with 4 bedrooms, 3.5 baths, and a 339 sq. ft. guest casita with a private bath, closet, and kitchenette. Outside, enjoy a PebbleTec pool and spa, marble pavers, and a gazebo equipped with a Blackstone grill, sink, and fridge—perfect for entertaining. Fire pits, waterfall fire pots, and deck jets create an enchanting ambiance, while the Pella glass wall system seamlessly connects indoor and outdoor living. Inside, an open floor plan offers abundant storage with walk-in closets throughout.The gourmet kitchen boasts custom appliances and a built-in refrigerator. Luxurious details include Fabrica wood floors and carpet, walk-in showers and exquisite tile work. The 57' RV garage features polyaspartic flooring, two mini-split A/C units, and 14' overheight doors. The main garage includes mini-split A/C, 3.5 bays, with a half bay for a 4-seat RZR. Three exterior hard-wired Vivint security cameras ensure peace of mind. Home has natural-gas, a rare amenity in the area. Spray-foam insulation in whole-home and garages offers optimal cooling and heating efficiency. Enjoy top-rated schools, parks, hiking, shopping, and easy access to all major freeways. Don't miss this opportunity to own a luxurious gem in Pasqualetti Mountain Ranch!

19825 W Mitchell Court, Buckeye

Courtesy of Realty ONE Group. 480-315-1240 Selling Office: Howe Realty.

13201 S Zuni Road, Buckeye
$425,000
3 Beds ⋅ 2 Baths ⋅ 6725356 MLS
Imagine a home where every detail is crafted for comfort and style—a 3-bed/2-bath ranch has flowing laminate in the common areas and plush carpeting in the bedrooms. The updated kitchen is complete with a sleek glass range set into granite countertops, arranged in a practical galley style. The living room is generously oversized, extending an additional 300 sq ft, leading to a master suite with plenty of room. This spacious acre, enclosed by a block wall, offers a blank canvas for your landscaping dreams, a shimmering pool, or even a hobby farm. A storage building equipped with power and air conditioning provides ample extra space. Parking is a breeze with a 2-car garage, an additional single-car garage, RV gate, and RV parking. Breathtaking mountain views and sunsets to enjoy every day

13201 S Zuni Road, Buckeye

Courtesy of West USA Realty. 602-942-4200 Selling Office: My Home Group Real Estate.

20716 W Telegram Path Road, Buckeye
$600,000
4 Beds ⋅ 3 Baths ⋅ 6723995 MLS
Welcome home! Nestled on a HUGE 1.2-ace lot, this gorgeous 4-bed, 3-bath haven! Starting w/a 2-car garage, RV gates, circular driveway, stone accents, & courtyard. Meticulously designed interior w/clean lines promotes a modern feel, showcasing a large living room adorned w/surround sound & sliding glass doors to the back patio. Tile flooring, archways, ceiling fans, & stylish light fixtures add to the gem's charm & livability. Spotless eat-in kitchen displays ample cabinets w/crown moulding, built-in appliances, a pantry, granite counters & backsplash, & a prep island w/a breakfast bar. Owner's retreat is complete w/wood-look floors, direct outdoor access, an ensuite w/two vanities, soaking tub, & a walk-in closet. PLUS! You'll have a 2nd main bedroom w/a bathroom ideal for your guests! Oversized backyard includes a covered patio, play area, & storage shed. Act swiftly!

20716 W Telegram Path Road, Buckeye

Courtesy of My Home Group Real Estate. 480-685-2760 Selling Office: HomeSmart Lifestyles.

19817 W Amelia Avenue, Buckeye
$1,750,000
5 Beds ⋅ 5 Baths ⋅ 6719213 MLS
Nestled within the highly sought-after Pasqualetti Mountain Ranch custom home neighborhood, known for its spacious 1-acre+ lots. This contemporary masterpiece exudes class and sophistication spanning over 5,600sqft featuring 5 bedrooms, 4.5 baths, attached Casita w/separate entry, 5-car garage and RV parking. Step into the heart of luxury living, where every detail has been meticulously crafted to provide an unparalleled experience. Unleash your inner chef in the gourmet kitchen, complete with professional appliances and luxurious finishes. Entertain guests effortlessly in the Great Room with a dedicated game room, warmed by a captivating two-way fireplace and accentuated by soaring ceilings that amplify the sense of grandeur. The expansive floor plan creates an inviting ambiance, perfect for hosting gatherings and creating cherished memories. Slide open multiple large glass pocket doors and step onto the covered patio, where you'll be greeted by a resort-style backyard oasis. Escape the Arizona heat in the expansive 50x20 pool, featuring a refreshing baja step and in-pool table, all while being serenaded by the soothing sounds of a negative edge waterfall. As the sun sets behind the majestic White Tank Mountains, unwind by the fire pit and soak in the breathtaking views. Designed and dedicated to entertain, this energy-efficient home boasts a plethora of amenities including 43 owned solar panels. From the full outdoor kitchen and misters to the AV system and decorative cool deck pavers, every aspect has been carefully curated to enhance your outdoor experience. Retreat to the fully-equipped casita, offering a separate entry, full kitchen, bath, and laundry facilities for your guests' comfort and privacy. Savor unparalleled relaxation in your luxurious master retreat, adorned with high-end amenities and exuding spa-like serenity.The owner's suite provides a sanctuary of relaxation, complete with a lavish walk-in shower, soaking tub, and convenient access to the laundry room. Located just minutes away from shopping, dining, golf and A-rated schools. Outdoor enthusiasts will appreciate the proximity to the White Tank Mountain and Skyline Regional parks, offering a myriad of trails for hiking, biking, and exploration. Experience the epitome of Arizona living in this remarkable oasis. Discover your own slice of paradise in this meticulously designed and thoughtfully appointed home, where luxury meets comfort and every amenity is at your fingertips. Live the Arizona dream in style and sophistication.

19817 W Amelia Avenue, Buckeye

Courtesy of Keller Williams Realty Elite. 623-882-8000 Selling Office: Real Broker.

14158 S 205th Lane, Buckeye
$570,000
4 Beds ⋅ 3 Baths ⋅ 6714773 MLS
Welcome to your dream home on a sprawling 1.25-acre property, perfect for those who cherish open space and horse privileges. This stunning estate features a spacious 4-bedroom, 3-bathroom layout designed to offer both luxury and functionality. The 1.25-acre lot provides ample space for horse enthusiasts, with plenty of room for stables, paddocks, and riding areas. Step into a grand living area that combines comfort and style. The open floor plan seamlessly connects the living room, dining area, and kitchen, creating an inviting atmosphere for family gatherings and entertaining guests. The main bedroom is generously sized, providing a serene retreat at the end of the day. The adjoining main bathroom is a luxurious oasis, featuring a separate tub for relaxing soaks, a spacious walk-in showe shower, and a private toilet room, ensuring ultimate privacy and convenience. Perfect for guests or family members, the second bedroom comes with its own bathroom, offering comfort and privacy for everyone. The heart of the home is the custom-designed kitchen, boasting exquisite custom-made cabinets that provide ample storage. The large kitchen island is perfect for meal preparation and casual dining, while the granite countertops add a touch of elegance. Stainless steel appliances complete this chef's dream kitchen, making cooking a delight. Additional Bedrooms and Bathrooms: Two more well-appointed bedrooms share a bathroom, each room designed with comfort and style in mind. The third bathroom is conveniently located to serve both these bedrooms and guests. The spacious 3-car garage offers plenty of room for vehicles, storage, and hobby space, ensuring that all your needs are met.This property combines the best of luxury living with the freedom and space of a rural setting, making it an ideal home for those who appreciate both comfort and the great outdoors. Whether you're a horse lover or simply seeking a serene and spacious environment, this home is sure to exceed your expectations.

14158 S 205th Lane, Buckeye

Courtesy of My Home Group Real Estate. 480-685-2760 Selling Office: eXp Realty.
6600 S Dean Road, Buckeye
$1,100,000
4 Beds ⋅ 2 Baths ⋅ 6706448 MLS
Few properties like this come available! Block house on over 8 ACRES on County Island with irrigation rights. 40'X80' shop with power. The back acreage is set up for parking. Renovated. Live in this house or use it as an office for your business. It was renovated from a 3/2 to a 4bed 2 bath with a split floor plan and another restroom accessible outside. Private well and owned propane tank. The current owner was using this property for his trucking company. There is room to grow any business here. There is also room to build another home and/or have pasture for livestock. It has great access to Hwy 85 and to the I-10. Motivated Seller will give $25,000 in buyer concessions with an accepted offer. Don't let this one pass you by.

6600 S Dean Road, Buckeye

Courtesy of Realty ONE Group. 623-552-3773 Selling Office: The Hogan Group LLC.

2823 S 201st Drive, Buckeye
$660,000
4 Beds ⋅ 2 Baths ⋅ 6705557 MLS
Gorgeous Custom Home on an irrigated acre. Located on a quiet, paved street of Custom Homes. This Spacious Great Room Floor plan has 4 Bedrooms, 2 Bathrooms, 1 Secondary Bedroom has a separate entrance that could be used as an Office. 2 Car Side Entry Garage adds to this homes appeal. Along with a Detached Garage with 220 Volt. The Kitchen has been updated with beautiful Granite and a Counter Height bar seating area. New Bedroom Carpets installed in 2022. Tile throughout living and high traffic areas. 5 Ton, 14 Seer, Trane HVAC installed in 2020. Large full length Patio for entertaining, Large yard/pasture for your pets and gardening. Fenced Round Pen and Covered area for stalls and or Shop. Multiple RV Gates and room for all your toys. DON'T MISS YOUR CHANCE TO MAKE THIS YOUR NEW HOME!!

2823 S 201st Drive, Buckeye

Courtesy of Cozland Corporation. 602-375-3434 Selling Office: HomeSmart.

Copyright 2026 Arizona Regional Multiple Listing Service, All rights reserved. The data relating to real estate for sale on this website comes in part from the Arizona Regional Multiple Listing Service. All information deemed reliable but not guaranteed and should be independently verified. All properties are subject to prior sale, change or withdrawal. Neither listing broker(s) nor Arizona Regional Multiple Listing Service shall be responsible for any typographical errors, misinformation, misprints and shall be held totally harmless.

The data relating to real estate listings on this website comes in part from the Internet Data Exchange (IDX) program of Multiple Listing Service of Southern Arizona. IDX information is provided exclusively for consumers' personal, non-commercial use and may not be used for any purpose other than to identify prospective properties consumers may be interested in purchasing. Listings provided by brokerages other than Loving Phoenix Team | Real Broker are identified with the MLSSAZ IDX Logo. All Information Is Deemed Reliable But Is Not Guaranteed Accurate. Listing information Copyright 2026 MLS of Southern Arizona. All Rights Reserved.