Refine Search
Sort by
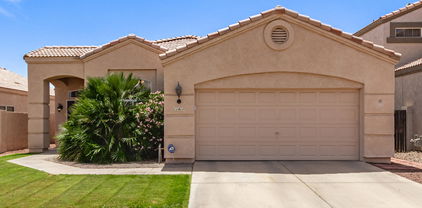
10923 W Ivory Lane, Avondale
$361,000
3 Beds ⋅ 2 Baths ⋅ 6877711 MLS
Amazing opportunity - Affordable The highly desired Garden Lakes subdivision. (Google Garden Lakes Avondale Az) Vacant & move in ready! For you to own this affordable 3 bdrm home or add it to your rental portfolio. Lender program available where you may get up to 3 percent of the sales prices to help towards closing costs, certain restrictions apply. Loan is assumable at 4.625% FHA loan if you have $ to take over a great rate Near community lakes, park w/ playground & gazebos, paths. Approx 10 mins to Westgate entertainment & more, Tanger shopping outlet and the Stadium where the current AZ Cardinals play. Also near Desert Diamond Casino & more. Seller even willing to give a $3,000 paint allowance to paint your colors with a full price offer through an escrow credit.

10923 W Ivory Lane, Avondale

Courtesy of HomeSmart. 602-526-1929 Selling Office: EMG Real Estate.

11524 W Rosewood Drive, Avondale
$369,900
3 Beds ⋅ 2 Baths ⋅ 6875991 MLS
You don't want to miss this 3-bedroom gem! Featuring a welcoming curb appeal, a mature landscape & a 2-car garage. Inside, you'll find spacious living areas with soaring vaulted ceilings, tile flooring, abundant natural light, a cozy fireplace, plantation shutters & neutral paint. Cook delicious meals in the pristine kitchen equipped with plentiful storage cabinetry, ample counter space, built-in appliances & an island. The primary bedroom offers a private exit, a closet & a full bathroom with double sinks. Enjoy your morning coffee under the lovely covered patio. Don't forget to visit the community's walking path, children's playground & lake! Welcome home!

11524 W Rosewood Drive, Avondale

Courtesy of US Investment Realty, LLC. 480-557-7510 Selling Office: My Home Group Real Estate.

11028 W Crimson Lane, Avondale
$338,000
3 Beds ⋅ 3 Baths ⋅ 6870226 MLS
Don't Miss This Rare Opportunity in Garden Lakes! Welcome to this spacious and inviting home located in the highly sought-after Garden Lakes community! Bursting with potential, this home is the perfect canvas to bring your personal design vision to life. Step inside and discover a generous layout ideal for entertaining, featuring a large family room and a versatile den/bonus room--perfect for a home office, game room, or guest space. A convenient half bath is located downstairs for your guests. The oversized backyard is an entertainer's dream! Enjoy sunny days by the sparkling pool, or reimagine the expansive lot with your own creative touches--there's plenty of room for outdoor living and more. Upstairs, the primary suite offers a luxurious retreat with a fully remodeled walk-in shower an sleek double vanitiesideal for busy mornings. Two additional spacious bedrooms provide ample closet space for family or guests. You'll also love the well-appointed laundry area, complete with extra storage and room for an additional refrigerator. This is your chance to transform a beautiful home with great bones into the dream home you've always wanted. Come see the potential and imagine the possibilitieshomes like this in Garden Lakes don't come around often!

11028 W Crimson Lane, Avondale

Courtesy of Position Realty. 480-213-5251 Selling Office: Incyte Realty, LLC.

11206 W Sieno Place, Avondale
$402,000
4 Beds ⋅ 2 Baths ⋅ 6869862 MLS
ORIGINAL owners present this spotless, METICULOUSLY Maintained, single-level 4-bedroom home in the highly sought-after Garden Lake community. FIRST time on the market, this beauty showcases true pride of ownership. Enjoy a split floorplan with vaulted ceilings and fabulous tile flooring featuring a unique inset design. The stunning front foyer with double doors and iron security entry sets the tone. Granite countertops and backsplash in the kitchen, with a charming bay window overlooking a lush private yard, grass, extended travertine patio, and gas firepit. Upgraded Living Stone bathroom counters, newer exterior paint, and newer HVAC (2018). Oversized primary suite features SGD exit to backyard. Convenient to shopping, eateries, medical facilities and freeway access!

11206 W Sieno Place, Avondale

Courtesy of Citiea. 480-870-3119 Selling Office: ATLAS AZ, LLC.

2922 N 107th Drive, Avondale
$397,000
3 Beds ⋅ 2 Baths ⋅ 6861391 MLS
Welcome to your charming 3-bedroom, 2-bathroom home in the highly sought-after Garden Lakes community in Avondale! This delightful split floorplan offers the perfect blend of functionality and comfort, featuring vaulted ceilings that create a spacious, open feel throughout the living areas. You'll love the tile flooring in all the high-traffic areas, and carpeted bedrooms. The kitchen flows seamlessly into the dining and living areas—perfect for everyday living and entertaining. The primary suite is tucked away for privacy, complete with a full ensuite bath and walk-in closet. Step outside to your private pool and low maintenance backyard. The garage includes a 220V outlet. Enjoy the lakes, biking and walking paths and all that Garden Lakes offers!

2922 N 107th Drive, Avondale

Courtesy of Libertas Real Estate. 623-271-9742 Selling Office: HomeSmart.

11411 W Dana Lane, Avondale
$352,000
2 Beds ⋅ 2 Baths ⋅ 6859882 MLS
Welcome to this charming single-level home in Garden Lakes! Providing 2 beds + den, 2 baths, 2-car garage, & a mature landscape. The inviting interior showcases abundant natural light, neutral paint, tile floors in all the right places, and vaulted ceilings that add to the airy feel. Large living room and formal dining room w/sliding doors to the back! The impressive kitchen boasts built-in appliances, rustic knotty cabinets, granite counters, and a pantry. You'll love the open den, perfect for an office! The carpeted main bedroom has an ensuite with dual vessel sinks, large travertine shower, & a walk-in closet. The backyard is ideal for relaxing or enjoying BBQ, featuring a paver-covered patio, hot tub, & a lush lawn! Its view fence offers great vistas of the common area. Make it yours!

11411 W Dana Lane, Avondale

Courtesy of AZ Flat Fee. 480-771-1511 Selling Office: LPT Realty, LLC.

11521 W Piccadilly Road, Avondale
$400,000
3 Beds ⋅ 2 Baths ⋅ 6851750 MLS
This charming single-level home in the desirable Garden Lakes Subdivision of Avondale has been beautifully updated and is move-in ready. With three bedrooms and two bathrooms, it offers a spacious, open floor plan that seamlessly connects the family room to the kitchen, making it perfect for entertaining and everyday living. The home features brand-new flooring, with plush carpet in the bedrooms and durable luxury vinyl plank flooring in all other areas. Freshly painted walls, new 5'' baseboards, & modern blinds add a contemporary touch to the interior. The bathrooms are updated and ready to enjoy, while the two-car garage provides ample space for vehicles and storage. This home combines style and practicality in a highly sought-after community and is ready to welcome new owners!

11521 W Piccadilly Road, Avondale

Courtesy of SERHANT.. 602-525-3992 Selling Office: HomeSmart.

3112 N 110th Avenue, Avondale
$698,000
4 Beds ⋅ 4 Baths ⋅ 6848700 MLS
Experience the ultimate in lakefront living with this stunning, resort-style estate featuring a rare next-gen living space with its own private entrance—ideal for multigenerational living, guests, or extended stays. Nestled in a quiet cul-de-sac, directly on the water, this property offers private boat access from your very own dock, inviting you to cruise the lake at a moment's notice. Designed for comfort and indulgence, the main residence showcases an open-concept layout with expansive views of the lake. The private pool and spa create a serene retreat for relaxation or entertaining, all set against the backdrop of glittering water views. The primary bedroom is a true sanctuary, featuring a spacious layout and a spa-inspired ensuite complete with a steam room and oversized showe Whether you're entertaining lakeside, enjoying the privacy of the next-gen suite, or unwinding in the steam room after a day on the water, this home offers a lifestyle that's as elevated as it is effortless.

3112 N 110th Avenue, Avondale

Courtesy of R.O.I. Properties. 602-319-1326 Selling Office: HomeSmart.

3528 N Crystal Lane, Avondale
$415,000
3 Beds ⋅ 2 Baths ⋅ 6847416 MLS
Prime Avondale Home - Ideal Location & Investment Opportunity! This charming 3-bed, 2-bath home offers comfort, convenience, and a fantastic location. The inviting living spaces feature shutters throughout and a well-appointed kitchen with stainless steel appliances. The primary suite provides a peaceful retreat, perfect for unwinding after a day of exploring all the area has to offer. Outside, enjoy a spacious backyard with open fencing for scenic views. Take a dip in the heated pool (refinished in 2019). Covered patio, designed for effortless outdoor living with ample space for dining, grilling, and entertaining. Located within minutes from State Farm Stadium, Westgate Entertainment District, famous golf resorts, and Phoenix Raceway, this home is also near multiple spring training fields, making it a great option for sports fans and visitors alike. Currently operating as a successful short-term rental, this property is a fantastic investment opportunity. Furnishings available on a separate bill of sale. Don't miss out on this incredible Avondale home!

3528 N Crystal Lane, Avondale

Courtesy of SERHANT.. 602-525-3992 Selling Office: eXp Realty.

11402 W Piccadilly Road, Avondale
$399,000
3 Beds ⋅ 2 Baths ⋅ 6845255 MLS
Delightful home in the sought-after Garden Lakes is now available! This beauty boasts an inviting curb appeal, a manicured landscape & a 2-car garage. The interior will charm you with soaring vaulted ceilings, plantation shutters, wood flooring, carpet in the right areas, and a soft palette, adding to the welcoming atmosphere. You'll love cooking delicious meals in the homely kitchen featuring wood cabinetry for abundant storage, granite counters, a pantry, dark tile backsplash, a breakfast bar & SS appliances, combining the best of modern & traditional styles. The primary retreat displays earthy colors, tons of natural light for better rest, a walk-in closet, and a stunning arched passageway connecting to the sizable bathroom featuring dual sinks, and a step-in shower & tub. Enjoy your morning coffee on the patio & relax with your family or friends. This home is a must-see!

11402 W Piccadilly Road, Avondale

Courtesy of Real Broker. 602-755-3415 Selling Office: My Home Group Real Estate.

10837 W Cottonwood Lane, Avondale
$482,000
4 Beds ⋅ 2 Baths ⋅ 6844970 MLS
**UPDATE: SELLERS WILL PAY OFF SOLAR AT COE**Saltwater Pool and an outdoor shower!!** Welcome to your private desert oasis in Avondale's sought-after Garden Lakes community. This beautifully maintained 4-bedroom, 2-bathroom home offers 2,253 sq ft of living space on a generous 10,877 sq ft cul-de-sac lot . Step into the backyard retreat featuring a sparkling saltwater pool and heated above-ground spa, surrounded by mature fan palms and citrus trees. A spacious grassy area provides ample room for outdoor activities, while the covered patio offers a shaded space for relaxation. Inside, the home boasts vaulted ceilings and a split floor plan for added privacy. The kitchen is equipped with granite countertops, a granite island, restored cabinets with crown molding, sleek black appliances, a breakfast bar, and an eating area . The family room features a slate fireplace with a stucco mantle and views of the pool. The primary suite includes an Arcadia door leading to the backyard, a large soaking tub, a separate shower, and dual sinks. Additional highlights include a roof that's only 2 years old, an AC unit that's 5 years old, and a location within the Garden Lakes community, which offers amenities like lakes, playgrounds, and biking/walking paths. Don't miss the opportunity to own this exceptional property that combines comfort, style, and a backyard paradise.

10837 W Cottonwood Lane, Avondale

Courtesy of West USA Realty. 602-942-4200 Selling Office: HomeSmart.

11317 W Cottonwood Lane, Avondale
$520,000
5 Beds ⋅ 3 Baths ⋅ 6844718 MLS
Searching for your dream home? Look no further! This stunning 5-bed, 3-bath home offers incredible curb appeal, a spacious front yard with natural turf, a 3-car garage, and an RV gate. Inside, enjoy a formal dining and living area with soaring ceilings, tile floors, and a warm color palette. The large family room, complete with a cozy fireplace, is perfect for chilly AZ evenings. The chef-inspired kitchen features wood cabinetry, granite tile counters, a pantry, stainless steel appliances, and a prep island. Upstairs, unwind in the cozy loft. The primary suite includes a walk-in closet and ensuite with dual sinks. Outside, entertain in style with a sparkling pool and firepit area. This one won't last! Also including an expansive backyard w/a covered patio, paver seating area, and a sparkling blue pool, this home is a dream come true! Act now before it's gone!

11317 W Cottonwood Lane, Avondale

Courtesy of AZ Performance Realty. todd@azperformanceplus.com Selling Office: Sanchez & Associates Realty.

11233 W Olive Drive, Avondale
$420,000
4 Beds ⋅ 2 Baths ⋅ 6844461 MLS
3 car garage, built in BBQ and pool makes for the perfect place for entertaining. This spacious floorplan includes a living room with dining area. Double door entry into the front bedroom or office with an additional entry from the hall to the bedroom. Corian countertops throughout the kitchen and island. LG refrigerator will convey. Seller will be installing new smooth top range/oven microwave and dishwasher prior to closing. Wood burning fireplace in this spacious family room with an open dining area is perfect for entertaining. This home also includes a double-sided enclosed patios with access from the kitchen and another access from the main suite. Both main bathroom and main suite bathrooms have been remodeled with beautiful walk-in showers The three-car garage is perfect for additional cars or storage. Swimming pool is a diving pool with additional storage room on both sides of the home. Built in BBQ makes perfect for outdoor gatherings.

11233 W Olive Drive, Avondale

Courtesy of RE/MAX Professionals. 623-344-7300 Selling Office: eXp Realty.

3209 N 110th Avenue, Avondale
$515,000
5 Beds ⋅ 3 Baths ⋅ 6843805 MLS
Welcome to this beautifully updated two-story home in the highly sought-after Garden Lakes community! Thoughtfully maintained by the sellers, this spacious residence is move-in ready with numerous recent upgrades throughout. Step inside to soaring ceilings, abundant natural light, and an open, airy layout that instantly feels like home. The freshly completed updates include: new interior and exterior paint, new carpet throughout, updated light and plumbing fixtures, new toilets, a new modern kitchen sink, freshly painted front doors, new slip-resistant decking, new PebbleTec finish on the pool, new pool pump, updated recessed lighting, and a newly painted three-car garage. Additionally, the upstairs A/C unit and water heater were both replaced in 2022. This versatile floor plan is ideal for families, offering five bedrooms and three full bathrooms, including a convenient main-level bedroom and bath. Upstairs, you'll find four generously sized bedrooms, including the spacious primary suite featuring double-door entry, bay windows, and a private en-suite bath with soaking tub, walk-in shower, large walk-in closet, and private toilet room. Enjoy relaxing or entertaining in the serene backyard with a covered patio overlooking the sparkling pool and a large side yard with potential for even more outdoor living space. Nestled in a peaceful neighborhood with scenic walking paths around the lake, this home checks all the boxes, updated, extra clean, and truly move-in ready. A must-see!

3209 N 110th Avenue, Avondale

Courtesy of Compass. 480-776-1555 Selling Office: eXp Realty.

10921 W Poinsettia Drive, Avondale
$363,500
3 Beds ⋅ 2 Baths ⋅ 6842278 MLS
This beautiful house is nestled in the prestigious Garden Lakes Manor, the only neighborhood within Garden Lakes with a community pool, spa, dock access, and front yard landscape service. This exceptional property boasts new energy-efficient windows that enhance natural lighting. Relax in the inviting living room with a cozy fireplace, vaulted ceilings, and new elegant flooring throughout. The kitchen has been completely renovated; stylish oak cabinets, a modern breakfast bar, built-in microwave, and newer appliances. Step outside to a beautifully landscaped backyard, featuring a new irrigation system, a charming pergola, and an island with a built-in BBQ—perfect for outdoor entertaining. The addition of extra insulation and a new AC compressor ensures comfort throughout the seasons.

10921 W Poinsettia Drive, Avondale

Courtesy of HomeSmart. 602-230-7600 Selling Office: Realty ONE Group.

11251 W Piccadilly Road, Avondale
$370,000
2 Beds ⋅ 2 Baths ⋅ 6842086 MLS
Immaculate Home with Open Floorplan, 24'' Tile Throughout and A Beautiful South Backing Yard. Upon Entering The Generous Foyer You will be Greeted with Vaulted Ceilings, Gorgeous Tile and a 3 Way Fireplace. Formal Dining Area can be a Over-Flow for Guests w/ a Murphy Bed Built-In that Looks Like Upscale Cabinetry. The Great Room is Spacious & Eat-In Kitchen Accommodates a Large Table w/Chairs. The Primary Suite and Guest Bedroom are Quite Large. All Appliances are Included! The Back Yard is an Oasis for Relaxation with Covered Patio, Paved Sitting Area & Fountain Water Feature. 2 Car Garage has Lots of Built -In Cabinetry. Home was Reroofed in 2021, New AC 2022. Close to Dining, Shopping, Stadiums, 101 & 10 Freeway Access.

11251 W Piccadilly Road, Avondale

Courtesy of Russ Lyon Sotheby's International Realty. 928-227-2435 Selling Office: West USA Realty.

11133 W Laurelwood Lane, Avondale
$470,000
3 Beds ⋅ 2 Baths ⋅ 6835308 MLS
Location! Location! Location! Located in the beautiful community of Garden Lakes, this gorgeous, 10.742 Sq Ft lakefrong setting is most impressive. Enjoy relaxing lakeside, a smooth sail, or kayaking right from your backyard! This great floorplan offers a den/flexroom, living/dining room, spacious eat in kitchen and family room with cozy fireplace. There are 3 generous sized bedrooms, one of which is a large, ensuite primary bedroom with walk-in close and two that are adjacent to a hall bath. The laundry room is complete with storage cabinets and a new washer and dryer, Add in spacious 3-car garage, and newer mechanics and you have ''good bones'' to add your personal updates! A quick close is easy!! (See Remarks for details on the Unique Advantage Program)

11133 W Laurelwood Lane, Avondale

Courtesy of Berkshire Hathaway HomeServices Arizona Properties. 623-266-3550 Selling Office: Realty ONE Group.

3620 N Aspen Drive, Avondale
$409,000
3 Beds ⋅ 2 Baths ⋅ 6833635 MLS
Located on a huge homesite, this nicely updated home offers 3 bedrooms & 2 baths in 1441 SqFt of living space with an open great room layout. The great room features a wood-burning fireplace and lots of windows for natural light. The kitchen has white cabinetry with hardware, granite countertops, modern subway tile backsplash, stainless appliances, and a dining area with bay window. Sliding glass doors lead out to a fabulous backyard complete with a sparkling pool, lots of grass for kids and pets to play on, a large, covered patio and lots of room on either side yard for parking toys. The primary bedroom has double door entry, a walk-in closet, and a beautiful bath with dual sink vanity, framed mirror, and separate tub and shower with subway tile surrounds. Other features include granite countertops in both baths, designer light fixtures, an RV gate, and a 2-car garage.

3620 N Aspen Drive, Avondale

Courtesy of Keller Williams Arizona Realty. 480-767-3000 Selling Office: LONG RIVER REALTY.

11538 W Laurelwood Lane, Avondale
$425,000
3 Beds ⋅ 2 Baths ⋅ 6827282 MLS
You just don't want to miss out on this beautiful and charming home. The first thing you'll notice when you pull up is the attractive yet simple to maintain landscaping and the great curb appeal. Step inside to lots of upgrades. There is tile flooring in the main living & walking areas and an open floor plan. The kitchen has large island with breakfast bar, pantry, granite countertops, eat-in area, vaulted ceilings, and lots of storage space in the upgraded cabinets. There are 2 good sized secondary bedrooms and a den/office room. Primary bath has garden tub, separate shower, & private toilet room. Great views in the backyard along with covered patio and sparkling swimming pool. This is IT! Come see your new home.

11538 W Laurelwood Lane, Avondale

Courtesy of eXp Realty. 888-897-7821 Selling Office: Coldwell Banker Realty.

2909 N 111th Drive, Avondale
$488,000
3 Beds ⋅ 2 Baths ⋅ 6827027 MLS
Garden Lakes beauty! Calming water feature and custom iron front door w/airflow screen welcomes you into open great room floor plan w/ soaring ceilings. Chef's kitchen w/light pine cabinetry, granite counters, kitchen island, raised breakfast/bar counter w/lots of seating, barstools stay, matching SS appliances, gas stove, fridge w/ RO ice line! Oversized master suite w/bay window, updated ensuite w/tiled walk-in shower, soaker tub, dual vessel sinks, granite counter vanity + walk-in closet w/custom organizers. Updated hall bathroom w/walk-in shower & fold-down teak bench. Laundry room w/cabinets - W/D stay! Outside awaits gorgeous private retreat: sparkling pool, extended covered patio, lush landscaping, private yard w/ shade & patio lighting. All this in fabulous Garden Lakes w/large lakes stocked w/fish & water features. Community parks, playgrounds, picnic areas & walking trails. Minutes from I-10 & 101 making for an easy commute. Westgate center home to Cardinals stadium & outlet stores close-by along w/several other amenities, you'll be close to all the west valley action!! **Owner is licensed Realtor in Arizona.

2909 N 111th Drive, Avondale

Courtesy of Realty ONE Group. 602-402-3208 Selling Office: Prestige Realty.

11602 W Sage Drive, Avondale
$345,000
3 Beds ⋅ 3 Baths ⋅ 6823609 MLS
****Seller to contribute up to 2% in closing costs as allowable**** Welcome to this charming 3-bedroom, 3-bathroom two-story home, offering both space and comfort! The open-concept living area flows effortlessly into the kitchen, which features stained cabinets, laminated countertops, and sleek black appliances. A mix of vinyl and tile flooring throughout ensures easy maintenance. Upstairs, the spacious primary suite boasts an en-suite bathroom for added privacy. Two additional bedrooms provide plenty of space for family or guests. Step outside to enjoy the large, fenced backyard—perfect for entertaining, pets, or relaxing under the covered patio. The attached garage provides convenient parking and extra storage. Don't miss out on this fantastic home!

11602 W Sage Drive, Avondale

Courtesy of Mainstay Brokerage. 800-583-2914 Selling Office: West USA Realty.

Copyright 2026 Arizona Regional Multiple Listing Service, All rights reserved. The data relating to real estate for sale on this website comes in part from the Arizona Regional Multiple Listing Service. All information deemed reliable but not guaranteed and should be independently verified. All properties are subject to prior sale, change or withdrawal. Neither listing broker(s) nor Arizona Regional Multiple Listing Service shall be responsible for any typographical errors, misinformation, misprints and shall be held totally harmless.

The data relating to real estate listings on this website comes in part from the Internet Data Exchange (IDX) program of Multiple Listing Service of Southern Arizona. IDX information is provided exclusively for consumers' personal, non-commercial use and may not be used for any purpose other than to identify prospective properties consumers may be interested in purchasing. Listings provided by brokerages other than Loving Phoenix Team | Real Broker are identified with the MLSSAZ IDX Logo. All Information Is Deemed Reliable But Is Not Guaranteed Accurate. Listing information Copyright 2026 MLS of Southern Arizona. All Rights Reserved.

How much is your home worth?

Get instant property value now!