Refine Search
Sort by
8266 W Eugie Avenue, Peoria
$449,000
4 Beds ⋅ 3 Baths ⋅ 7090123 MLS
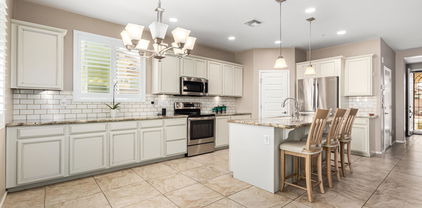
Freedom, flexibility, and over $40,000 in improvements, all in one fantastic Peoria location! Situated on a desirable corner lot with NO HOA, this 4-bedroom, 3-bath home offers 2,070 square feet, an RV gate, dedicated RV parking, and a floor plan that delivers versatility where it matters most. Step inside to discover a home that's been thoughtfully refreshed with modern finishes and meaningful upgrades. The kitchen features granite countertops, a brand-new refrigerator, dishwasher, and microwave, while all three bathrooms have been updated with matching granite countertops and new fixtures. Fresh interior paint, new carpeting, updated lighting, and new blinds throughout create a bright, welcoming atmosphere. A downstairs bedroom and full bathroom provide valuable flexibility for guests, multigenerational living, or a private home office. Beyond the cosmetic improvements, a new Trane HVAC system was installed in January 2026, adding another significant upgrade to the list. Outdoors, an extended covered patio and low-maintenance synthetic turf create an inviting space to entertain, unwind, or enjoy Arizona's beautiful weather. A separate backyard shed equipped with its own wall-mounted A/C offers additional possibilities for a workshop, hobby space, or climate-controlled storage. And the location? It's a standout! Enjoy convenient access to Loop 101, Arrowhead Towne Center, Costco, Trader Joe's, Peoria Sports Complex, and the restaurants and entertainment of P83. Spring Training, shopping, dining, and everyday conveniences are all just minutes away, with State Farm Stadium and Westgate Entertainment District a short drive from home. With NO HOA, RV parking, extensive improvements, and an incredibly convenient location, this property offers a combination of features that is increasingly difficult to find in the West Valley.

8266 W Eugie Avenue, Peoria

Courtesy of Real Broker. 602-348-0441

9127 W Mauna Loa Lane, Peoria
$443,000
3 Beds ⋅ 2 Baths ⋅ 6853798 MLS
Stunning fully remodeled 3-bed, 2-bath home in Peoria's Desert Harbor. Features an open floor plan, new flooring, modern fixtures, and a gourmet kitchen with quartz counters and stainless appliances. The living room is flooded with natural light. The spacious primary suite includes an updated en-suite bath with a California closet. Enjoy Arizona's year-round sunshine in your own backyard oasis, complete with a sparkling pool, covered patio, and low-maintenance desert landscaping—ideal for outdoor living and entertaining. Nestled in a quiet, established neighborhood with lakeside walking paths, parks, and close proximity to top-rated schools, shopping, and the 101 loop. New AC installed 1 year ago! This home is move-in ready!

9127 W Mauna Loa Lane, Peoria

Courtesy of LPT Realty, LLC. 877-366-2213 Selling Office: Realty ONE Group.

9144 W Surrey Drive, Peoria
$450,000
4 Beds ⋅ 3 Baths ⋅ 6828668 MLS
Price reduced! Newer energy efficient home w/solar conveniently located close to 101 and everything Peoria has to offer! Home truly shows like a model w/plenty of storage. 4 bed, 3 bath + 2nd family room upstairs w/exceptional split floor plan ideal for privacy and multi gen living. Master bedroom plus another bedroom/office and 2 full baths downstairs. Gourmet kitchen w/ upgraded cabinets, pantry, granite, subway tile, SS appliances and island. Continue upstairs into the spacious loft along with two bedrooms both w/walk in closets and full bath! Neutral paint, tile and luxury vinyl plank flooring T/O home & plantation shutters tpp. Outside you will find private yard w/covered patio, fountain, new deck. This premium lot also borders the common area & park. You must see in person! Also including a quaint backyard w/a covered patio and deck, this home is a dream come true! Act now before it's gone!

9144 W Surrey Drive, Peoria

Courtesy of Real Broker. 623-223-1663 Selling Office: HomeSmart.

7810 W Bloomfield Road, Peoria
$425,000
3 Beds ⋅ 2 Baths ⋅ 7044735 MLS
Welcome Home! This beautifully remodeled home is move-in ready and showcases pride of ownership throughout. From the moment you arrive, you'll appreciate the exceptional curb appeal, attractive low-maintenance landscaping, and the added benefit of NO HOA. Situated on a generously sized lot with RV parking, this home also features a massive, covered patio, perfect for outdoor entertainment, relaxing, or enjoying Arizona's beautiful weather year-round. Step inside to discover an open-concept floor plan with vaulted ceilings, gorgeous tile flooring, fresh interior and exterior paint, and thoughtful custom upgrades throughout. Designed with zero wasted space, the home feels significantly larger than its listed square footage. The updated kitchen is standout, featuring granite countertops, stainless steel appliances, and modern cabinetry. Both bathrooms have been completely remodeled with stylish finishes and new fixtures. Additional updates include a brand-new roof, providing peace of mind for years to come. Location is everything, and this home delivers. Conveniently located near Loop 101, you'll enjoy easy access to shopping, dining, entertainment, parks, and schools. Just minutes away from Arrowhead Towne Center, approximately 12 minutes from Westgate Entertainment District, and only 15 minutes from State Farm Stadium and the exciting new Mattel Adventure Park. Whether you're enjoying shopping, dining, sporting events, concerts, or family attractions, everything the West Valley has to offer is just a short drive away.

7810 W Bloomfield Road, Peoria

Courtesy of HomeSmart. 602-230-7600 Selling Office: Exit Realty Living.

6845 W Charter Oak Road, Peoria
$446,000
4 Beds ⋅ 2 Baths ⋅ 6929678 MLS
Welcome to 6845 W Charter Oak Rd, nestled in the desirable Peoria Village community. With 1,847 square feet under roof, this single-story home offers a well-designed floor plan that balances space & ease of maintenance. 4 comfortable bedrooms, 2 full bathrooms — ideal for those needing a home office or guest room. Open concept living, dining & kitchen layout allows for easy flow & entertaining.The kitchen has amazing counter space & it has beautiful cabinetry. Landscaped front & back with a backyard paver patio. The laundry room has it's own indoor room. There is an attached two-car garage with direct access into the home, which provides convenience and storage.Situated in a well regarded Peoria area, with Oakwood Elementary just ~0.5 miles away and Cactus High School within easy reach

6845 W Charter Oak Road, Peoria

Courtesy of RE/MAX Fine Properties. 480-792-9500 Selling Office: RE/MAX Fine Properties.

9032 W Port Royale Lane, Peoria
$445,000
3 Beds ⋅ 3 Baths ⋅ 7030114 MLS
Lakefront Townhome beautifully appointed. New Deck surrounded by Pavers plus slate tile covered patio. Begin your tour by being greeted to a private paved courtyard. Enter to vaulted ceilings in formal dining clad by floor to ceiling windows, plantation shutters thru-out. White eat-in kit w/breakfast bar, wood paneled ceiling & sky-lite. Great-room w/3-sided fireplace, new slider & windows. 1st Flr Primary w/large bath & cedar w/I closet. Powder room tucked away close to grand staircase. Upstairs is 2nd full bath w/dual sinks, guest bed w/balcony to lake & the other w/wood paneled ceiling perfect for office. Speaker prewired in-wall 4/home theater. A/C=2025. Garage has mini-split & Tesla Charging Station. Then, there's the lake, so peaceful, the wildlife & stunning sunsets, PERFECTION.

9032 W Port Royale Lane, Peoria

Courtesy of West USA Realty. 602-942-4200

8043 W Corrine Drive, Peoria
$445,000
4 Beds ⋅ 2 Baths ⋅ 7000603 MLS
Well-maintained 4 bedroom, 2 bathroom home situated on a desirable corner lot with no HOA--offering flexibility, space, and long-term value. This home has been lovingly cared for by the same family and it shows. Featuring fresh interior paint and Real Wood tile flooring throughout the living space areas, the interior feels clean, durable, and move-in ready. The kitchen and bathroom have been thoughtfully renovated with modern updates that enhance both style and functionality. The layout is comfortable and efficient, creating a warm, inviting atmosphere for everyday living or entertaining. Conveniently located near shopping, dining, parks, and major freeway access, this property presents a strong opportunity for both homeowners and investors.

8043 W Corrine Drive, Peoria

Courtesy of Realty ONE Group. 480-285-0000 Selling Office: Sun Cactus Realty.

15244 N 67th Drive, Peoria
$442,800
3 Beds ⋅ 2 Baths ⋅ 6890285 MLS
Welcome to this beautifully maintained 3-bedroom, 2-bathroom home nestled at the end of a peaceful cul-de-sac. Inside you'll find updated wood-look tile flooring that flows through the main living areas and into the primary suite and bathroom, combining warmth with modern durability. Enjoy a spacious and thoughtfully designed layout featuring vaulted ceilings in the great room and primary suite, creating an airy and open feel. The eat-in kitchen is a chef's dream, complete with Granite countertops, stainless steel appliances, a center island with seating, and ample cabinet space. The expansive primary bedroom is a true retreat, highlighted by bay windows that bring in natural light, a generous walk-in closet, and a spa-like ensuite bathroom accessible through an elegant arched doorway... Enjoy a relaxing soak in the separate tub or refresh in the glass-enclosed shower. Dual sinks offer added convenience. Step outside to a covered patio and private backyard surrounded by mature landscaping ideal for outdoor entertaining or quiet evenings. Additional features include a 2-car garage and a desirable single-story floorplan that blends comfort and functionality. Don't miss the opportunity to own this move-in ready home in a prime location just steps from a scenic park with a covered ramadaperfect for picnics and play.

15244 N 67th Drive, Peoria

Courtesy of Homelogic Real Estate. 480-346-4111 Selling Office: eXp Realty.

7866 W Boca Raton Road, Peoria
$450,000
4 Beds ⋅ 2 Baths ⋅ 6889907 MLS
Seller may consider buyer concessions if made in an offer. Welcome home! This home has Fresh Interior Paint, Partial flooring replacement in some areas. A fireplace and a soft neutral color palette create a solid blank canvas for the living area. Meal prep is a breeze in the kitchen, complete with a spacious center island. Relax in your primary suite with a walk in closet included. The primary bathroom is fully equipped with a separate tub and shower, double sinks, and plenty of under sink storage. Take it easy in the fenced in back yard. The covered sitting area makes it great for BBQs! Don't miss this incredible opportunity.. 100-Day Home Warranty coverage available at closing

7866 W Boca Raton Road, Peoria

Courtesy of Opendoor Brokerage, LLC. homes@opendoor.com Selling Office: Access Arizona Realty.

8535 W Willow Avenue, Peoria
$440,000
3 Beds ⋅ 2 Baths ⋅ 6848376 MLS
Seize the chance to own this charming 3-bedroom, 2-bath residence with no HOA! Discover a stunning living room with soaring vaulted ceilings, a soothing palette, attractive wood-look flooring, and sliding doors that lead to the backyard for seamless indoor-outdoor flow. The newly upgraded eat-in kitchen comes with sleek quartz counters, crisp white cabinetry, recessed lighting, a stone tile backsplash, a handy pantry, SS appliances, and a peninsula with a breakfast bar. The primary bedroom offers a cozy sitting nook, an ensuite with double sinks, and a convenient walk-in closet. Spend serene outdoor moments in the backyard, complete with a covered patio and a putting green for golf enthusiasts. New exterior paint. Don't miss out on this incredible opportunity!

8535 W Willow Avenue, Peoria

Courtesy of My Home Group Real Estate. 480-685-2760 Selling Office: eXp Realty.

8652 W Maui Lane, Peoria
$435,000
3 Beds ⋅ 2 Baths ⋅ 6723667 MLS
Lovely, low maintenance home in gated Lake Point at Desert Harbor. Across the street from community pool and lake, 10 min walk to Rio Vista Rec Center and Park, close to Loop 101. Tile floors professionally cleaned, and carpet (bedrooms only) just replaced, plantation shutters. Light streams in through triple panel glass door to north facing, always shaded, tiled patio. Yard features artificial turf, a fountain, and a gas fire pit with built in seating. Kitchen includes granite counters, breakfast bar, island cooktop, ample storage, stainless Kitchenaid appliances, and a wine fridge. Primary suite features a bay window with seat, walk-in closet, separate shower and garden tub, private toilet room and dual sinks. 3 Skylights. Garage has many storage cabinets. WELCOME HOME!

8652 W Maui Lane, Peoria

Courtesy of DeLex Realty. stacismedstadbroker@gmail.com Selling Office: My Home Group Real Estate.

15151 N 86th Drive, Peoria
$430,000
3 Beds ⋅ 2 Baths ⋅ 6594900 MLS
This beautiful 3 Bed 2 Bath home is now ready! Located in the gated community of Lake Point at Desert Harbor, there are close by shopping centers and restaurants. The community includes beautiful water features, parks and swimming pool access! Inside, you will find brown wood-like tile, clean light carpeting, and vibrant wall colors. Vaulted ceilings make this home feel extra spacious & the kitchen showcases tasteful granite-like counter tops. The roof underlayment was completely replaced in 2022 and has a 5-year transferrable warranty. The Electric Panel Box breakers were replaced and electrical items in the home were brought to code in 2022. The furnace for the HVAC was updated in 2019, and the whole HVAC system was serviced in April of 2023. A great property that won't last!

15151 N 86th Drive, Peoria

Courtesy of Home Realty. 623-584-5384 Selling Office: eXp Realty.

13676 N 73rd Drive, Peoria
$435,000
5 Beds ⋅ 3 Baths ⋅ 6849297 MLS
What an incredible opportunity to live in one of the most desired neighborhoods in the entire valley of the sun where active lifestyles meet modern day convenience. Welcome to the wonderful community of Sweetwater Ridge, a magnificent upscale Peoria neighborhood that's perfectly placed right in the heart of Peoria. Strategically set on a private oversized pie shaped lot with RV parking, this spacious 5 bedroom, 3 bathroom turnkey home offers the perfect blend of comfort, convenience, and connectivity. Ideally located just minutes from Loop 101, State Route 60, and I-17, you'll enjoy effortless access to all of Phoenix and the surrounding areas. Whether you're commuting for work, heading out for a night on the town, or escaping *Click More* for a weekend getaway, you'll appreciate the unbeatable convenience of this prime Peoria location. Got toys? No problem, complete with a wide RV gate plus extra dedicated parking slab parking front and back, there's plenty of room for your RV, boat, or extra vehicles. Everyday essentials and local favorites are just around the corner. You'll be moments away from Sprouts Farmers Market, perfect for picking up fresh, organic groceries. Craving a bite? Enjoy the flavorful offerings of Dutch Brothers Coffee, known for its expertly roasted brews, or spice things up at Twist Hot Chicken, a local hotspot for bold, savory flavors. Doing some work around your home, Lowe's Home Improvement is just minutes down the street. Just steps away from your neighborhood Walmart means less time running errands and more time enjoying life. Whether you're grabbing dinner ingredients after work or picking up a prescription or last-minute supplies, the convenience of having a Walmart nearby makes daily living easier, faster, and stress-free. Sweetwater Ridge is the perfect place for an evening stroll, bike ride or jog with your friends, family and neighbors. Just a short walk to the highly rated award winning Oakwood Elementary School and Sweetwater Park. Sweetwater Park offers an inviting blend of recreation, relaxation, and outdoor fun making it a standout feature for nearby homeowners. This scenic park includes basketball and tennis courts, perfect for sports enthusiasts, while the playgrounds and open grassy play areas provide endless opportunities for kids to run, play and have a ton of fun in the sun. You'lll love the shaded picnic areas, ideal for weekend barbecues or casual gatherings. Another wonderful park nearby is Rio Vista Community Park, just a 5 minute car ride offers 52 acres of an array of amenities that cater to all ages. Residents can enjoy a splash pad, a skate park, lighted sand volleyball courts, and an urban fishing lake. The park also features multiple athletic fields, a well-equipped playground, and the Rio Vista Recreation Center, which includes indoor racquetball courts and a climbing wall. Additionally, the park is home to the Peoria Veterans Memorial, providing a serene space to honor those who have served. Living near this vibrant community hub offers unparalleled access to diverse recreational activities and a strong sense of community. This home offers a floor plan that is spacious, yet efficient and combines quality and elegance, perfect for entertaining or a quiet night at home. The main floor includes an expansive great room with plenty of room for friends, family and everyday living. The heart of the home is a spectacular custom-built chef's gourmet kitchen designed to impress with top-of-the-line finishes. Enjoy elegant gatherings in the spacious formal dining room or unwind at the stylish coffee and wine bar. A beautifully appointed guest bedroom, full bathroom and laundry room complete the main level. Upstairs the luxurious master suite features a spa-inspired bathroom designed for relaxation. Three additional bedrooms offer comfort and style, each outfitted with ceiling fans, custom Ikea smart window coverings, upgraded smart light switches and beautiful low maintenance plank-style vinyl wood flooring. The cozy front porch welcomes you to a dramatic entry that's light, bright and open featuring soaring ceilings, gorgeous vinyl wood plank style flooring, upgraded baseboards, custom window covers, rounded corners, plant shelves, ceiling fans, raised panel doors, designer two-tone paint and upgraded lighting, hardware and fixtures throughout. The great room is spacious, cheery, airy and warm with abundant natural lighting and walls of scenic glass inviting the outside in extending this fabulous floor plan. Like to cook? Enjoy preparing lavish meals and memories in your recently remodeled chefs eat in kitchen featuring sleek, contemporary custom cabinets with soft-close hinges and designer hardware topped with stunning solid quartz slab countertops that offer both beauty and durability. Built-in lazy Susans with pull-out extendable shelves adds smart storage and easy access to cookware. At the heart of the kitchen is a massive prep island providing generous counter space for cooking, serving and gatherings. It's truly the perfect place for birthdays celebrations, an elegant dinner, neighborhood get-togethers and enjoyable holidays with family and friends. Surrounding the space are an abundance of cabinets, expansive countertops, a convenient breakfast bar, custom shelving, scenic bay windows and French door all working together to fill the room with natural light and inviting warmth. Additional highlights include a sleek stainless steel Farmhouse apron sink with a custom faucet, an oversized pantry and top-of-the-line stainless steel appliances including a Frigidaire refrigerator, double ovens, a striking custom vent hood and a high-end GE Profile 5-burner cooktop. The adjacent breakfast bar offers a perfect spot for casual dining or morning coffee. Designed for both elegance and ease, the formal dining area features custom lighting and decorative shelving with ample space to host everything from large dinner parties to quiet family meals. Enhancing the space, the adjacent built-in buffet and coffee station offering a perfect blend of charm and practicality that's ideal for storing entertaining essentials, displaying serve ware or a wonderful place for a beautiful vase of fragrant roses. This seamless setup truly makes the kitchen and dining area the heart of the home. Enjoy good food, great friends and memorable dinner parties. The expansive fifth bedroom on the main level offers exceptional flexibility and style, featuring rich vinyl wood plank style flooring, decorative shelving, ceiling fan and designer two-tone paint. Whether you envision a private guest suite, a home office, fitness room, or an extra living area, this versatile space adds valuable functionality and is the perfect solution for the extra room today's buyers are looking for. The main floor full bath is designed with family living in mind, featuring oversized neutral tile flooring, extended hardwood cabinetry and durable cultured marble countertops. There's a custom mirror, upgraded lighting, hardware, and fixtures, this space offers both style and practicality for everyday use. Ideally situated within the floor plan for maximum convenience, the laundry room features neutral tile flooring, custom shelving and a ceiling fan. The Sellers are including the Whirlpool front-load washer and dryer. Laundry day will become efficient and effortless. Now up the beautiful Oak stairs to the master suite along with the 3 additional bedrooms and 2 more full baths. Secondary bedrooms are all good sized with easy maintenance wood look vinyl flooring, nice closet space, ceiling fans, and great lighting. Additionally all of the 5 bedrooms have Kasa/TP-Link smart home switches for both and lights and ceiling fans as well as IKEA black out smart window blinds in 4 of the 5 bedrooms (there is a 5th smart blind in the kitchen that could be moved to the 5th bedroom). The upstairs full bath offers beautiful neutral tile flooring, solid hardwood cabinetry with cultured marble countertops including a large oversized mirror, tub/shower combo and upgraded lighting, hardware and fixtures. Now relax and retreat to the split and spacious master suite featuring soaring vaulted ceilings with great natural lighting, gorgeous plank wood style vinyl flooring, custom baseboards, upgraded ceiling fan and a huge, oversized walk-in closet. The spa inspired master bath includes upscale vinyl flooring, gorgeous hardwood cabinets with cultured marble countertops, Double sinks, a large wall mirror, medicine cabinet, soothing garden soaking tub and upgraded lighting, hardware and fixtures. The shower includes an upgraded and extended Rainbird shower head with expanded shower enclosure. Want to get away.... Grab a good book and glass of wine and head out to the huge cozy covered patio and enjoy Arizona's outdoor living at its finest. This low maintenance backyard is ABSOLUTELY AMAZING and laid out perfectly for efficiency, relaxation, fun and entertaining. The indoor & outdoor living spaces blend seamlessly to create an entertainment masterpiece perfect for large parties, intimate gatherings and outdoor living. Looking for a peaceful and tranquil place to unwind, relax, exhale and escape the daily pressures of our daily lives, this is it! This exceptional 5-bedroom home offers versatile living spaces, modern comforts, and unbeatable RV amenities with amazing storage all set on a prime oversized lot making it a true standout. This home is also equipped with a Ring Security System, fire alarm and soft water System by American Home Water company. Low HOA fees of $40.50 a year or $3.38 per month, a great value. This home is the complete package where community and convenience meet affordability. You'll truly appreciate the impeccable selection of luxurious appointments and fine finishes that blend quality and sophistication throughout this incredible turnkey 5 bedroom. Better hurry on this one, it's truly a MUST see and the perfect place to call home. Welcome Home.... Please see the Documents Tab for the Smart Home Features Explained Page As Well As A Few Of Many Surrounding Amenities And Activities Page

13676 N 73rd Drive, Peoria

Courtesy of Shawn Bellamak Realty. 602-723-0400 Selling Office: eXp Realty.

14551 N 90th Drive, Peoria
$430,000
3 Beds ⋅ 2 Baths ⋅ 6841729 MLS
Charming Waterfront Home in Peoria! Discover the potential in this 3-bedroom, 2-bathroom waterfront home in the heart of Peoria! Nestled in a highly desirable & gated lake front community, this property offers breathtaking lake views right from your backyard. Whether you're looking for a fixer-upper to make your own or a fantastic investment opportunity, this home is priced below market value for a quick sale. Enjoy an open-concept layout with vaulted ceilings, a spacious primary suite, and endless possibilities to add your personal touch. The backyard is a serene retreat with direct water access, perfect for relaxing or entertaining. With a little TLC, this home can truly shine! Don't miss this rare opportunity to own waterfront property at an unbeatable price!

14551 N 90th Drive, Peoria

Courtesy of Realty ONE Group. 623-552-3773 Selling Office: RE/MAX Excalibur.

8443 W Charter Oak Road, Peoria
$443,000
3 Beds ⋅ 2 Baths ⋅ 6904204 MLS
Welcome Home! Step inside to find wood-look tile flooring flowing seamlessly throughout creating a cohesive feel. The kitchen is equipped with granite counters, an island, stainless steel appliances—including a new refrigerator and dishwasher—and upgraded lighting. Every detail has been thoughtfully attended to, from new fans and switches in all the bedrooms to fresh blinds on every window. Outside, the backyard is an oasis with a sparkling pool, lush real grass, citrus trees, and low-maintenance artificial turf around the pool area. The attic has been fully re-insulated, and both the front and backyard landscaping have been refreshed. Not to mention there is no HOA! Conveniently located near freeways, shopping, and dining, this home blends comfort, style, and location all in one!

8443 W Charter Oak Road, Peoria

Courtesy of Realty ONE Group. 623-236-1414 Selling Office: HomeSmart.

12442 N 86th Lane, Peoria
$442,500
3 Beds ⋅ 2 Baths ⋅ 7090055 MLS
Charming 3-Bedroom Home with Huge Diving Pool, RV Gate & Private Backyard. Welcome to this move-in-ready 3-bedroom, 2-bathroom home offering 1,397 sq. ft. of comfortable living space on an impressive nearly 1/4-acre lot! If outdoor living, privacy, and space are on your wish list, this property delivers. Step into the recently enhanced backyard, where privacy hedges, new landscaping, and additional privacy features create a peaceful and inviting outdoor retreat. The huge diving pool takes center stage, offering the perfect setting for cooling off, entertaining, and enjoying Arizona's warm weather. An RV gate provides convenient access to the spacious backyard, making room for an RV, boat, recreational toys, or additional outdoor storage.

12442 N 86th Lane, Peoria

Courtesy of Brokers Hub Realty, LLC. 602-291-3015

8250 W Eugie Avenue, Peoria
$437,500
4 Beds ⋅ 3 Baths ⋅ 7022319 MLS
Welcome to this bright and inviting Peoria home offering 4 bedrooms, 2.5 baths, and 2 separate living spaces with NO HOA. Vaulted ceilings and abundant natural light enhance the open great room, while the fully updated kitchen features quartz countertops and modern appliances, including the fridge. Upstairs, the spacious primary suite includes a walk-in closet, double vanity, separate tub and shower, and private toilet room. Recent improvements include a new roof (2023) and bathroom updates in 2025. With north/south exposure, a 2-car garage, and backyard gazebo, this home blends comfort, function, and style. Enjoy convenient access to the nearby park, the loop 101, and tons of amenities!

8250 W Eugie Avenue, Peoria

Courtesy of EPIC Home Realty. 623-547-6710 Selling Office: RE/MAX Desert Showcase.

7944 W Dahlia Drive, Peoria
$445,000
4 Beds ⋅ 2 Baths ⋅ 7013089 MLS
Updated, spacious, and full of potential - this home is ready to impress! This 4-bed, 2-bath residence sits on a generous 8,028 sqft lot, offering plenty of room both inside and out. The stylishly updated interior features a modern kitchen complete with granite countertops, white shaker cabinets, and a breakfast bar. The primary suite provides a comfortable retreat with a walk-in closet and full bath. Additional bedrooms offer flexibility for family, guests, or a home office. Step outside to a covered back patio overlooking a large, low-maintenance backyard - ready for your vision! Whether you're dreaming of a pool, garden, or expanded outdoor living space, the possibilities are endless. With its updated finishes, spacious layout, and room to grow, this home is a fantastic opportunity.

7944 W Dahlia Drive, Peoria

Courtesy of My Home Group Real Estate. 602-228-8221 Selling Office: My Home Group Real Estate.

13852 N 91st Lane, Peoria
$430,000
3 Beds ⋅ 3 Baths ⋅ 6793037 MLS
Nestled in the desirable Desert Harbor neighborhood of Peoria, AZ, this beautifully updated home offers the perfect blend of comfort and convenience. The property boasts mature landscaping that enhances curb appeal. Step into your backyard oasis, where a sparkling, pool awaits—ideal for enjoying Arizona's sunny days. Inside, this home has been recently updated to provide modern finishes and functional spaces. All 3 bedrooms conveniently located on second floor. Each room is filled with natural light, offering a warm and inviting atmosphere. Ideally situated near all the amenities you could want. Desert Harbor residents enjoy proximity to shopping hotspots such as Arrowhead, Towne Center and Park West, both offering an array of retail, dining, and entertainment options. Benefit from being located in the highly regarded Peoria Unified School District, known for its excellent academic programs and strong community involvement. Outdoor enthusiasts will love the home's proximity to Rio Vista Community Park, which features walking trails, playgrounds, and recreational facilities. This home offers not just a place to live but a lifestyle of convenience, comfort, and relaxation in one of Peoria's most sought-after communities. Don't miss the opportunity to make it yours!

13852 N 91st Lane, Peoria

Courtesy of Redfin Corporation. 602-483-4919 Selling Office: My Home Group Real Estate.

9110 W Hearn Road, Peoria
$430,000
3 Beds ⋅ 2 Baths ⋅ 6646509 MLS
Nestled in the heart of Peoria, this charming three-bedroom, two-bathroom home boasts 1,672 square feet of meticulously remodeled living space. The lush green front yard welcomes you into the home that boasts vaulted ceilings, a cozy fireplace, and plenty of natural light. Perfectly situated in a cul-de-sac provides proximity to one of the many greenbelts throughout the neighborhood. Enjoy the beauty of nature without leaving your neighborhood, providing a perfect backdrop for morning strolls or leisurely evening walks. Updates include laminate flooring throughout, refinished cabinetry, new countertops, appliances, interior paint, black matted hardware throughout, interior & exterior lighting, and both bathrooms have been remodeled. Solar is paid for.

9110 W Hearn Road, Peoria

Courtesy of Russ Lyon Sotheby's International Realty. 480-585-7070 Selling Office: The Agency.

Copyright 2026 Arizona Regional Multiple Listing Service, All rights reserved. The data relating to real estate for sale on this website comes in part from the Arizona Regional Multiple Listing Service. All information deemed reliable but not guaranteed and should be independently verified. All properties are subject to prior sale, change or withdrawal. Neither listing broker(s) nor Arizona Regional Multiple Listing Service shall be responsible for any typographical errors, misinformation, misprints and shall be held totally harmless.

The data relating to real estate listings on this website comes in part from the Internet Data Exchange (IDX) program of Multiple Listing Service of Southern Arizona. IDX information is provided exclusively for consumers' personal, non-commercial use and may not be used for any purpose other than to identify prospective properties consumers may be interested in purchasing. Listings provided by brokerages other than Loving Phoenix Team | Real Broker are identified with the MLSSAZ IDX Logo. All Information Is Deemed Reliable But Is Not Guaranteed Accurate. Listing information Copyright 2026 MLS of Southern Arizona. All Rights Reserved.

How much is your home worth?

Get instant property value now!