Refine Search
Sort by
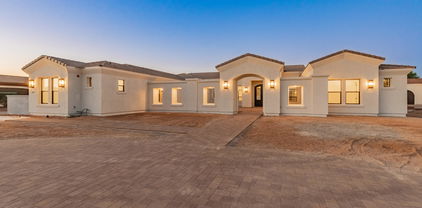
$2,565,000
4 Beds ⋅ 6 Baths ⋅ 6984467 MLS
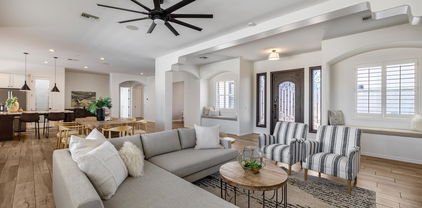
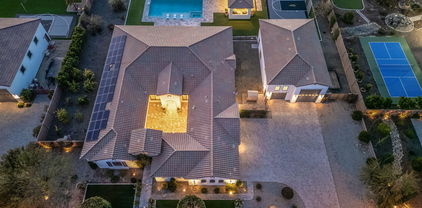
Luxury living at Blackstone Country Club with extraordinary views and elegance. Located high above the 14th green, this custom home offers both privacy and views. The open-concept plan and expansive indoor-outdoor living spaces are designed to embrace Arizona's year-round beauty. Resort style backyard features a heated pool, spa, fireplace with sitting area, and expansive covered areas for entertaining. Great rooms with disappearing doors bring the outdoors in, which makes this home perfect for large gatherings. Owner's retreat features gas fireplace, huge walk-in closet, desk area, and easy access to the pool and spa. The primary bathroom features walk-through shower, spa tub, his and her vanity. Split from the other bedrooms, it offers the ultimate in privacy. Both guest rooms feature ensuite baths and walk-in closets. The guest house has a separate entrance, full kitchen, living area and spacious bedroom. This exquisite home has been a winter retreat and lightly lived in. Roof has a two-year transferable leak warranty and was redone in 2025. Seller is offering furnishings on a separate bill of sale. No detail has been left undone on this home. Wine bar, whole house water conditioning system, outdoor shower and bathroom, powder room, large laundry room, extended length garages, and so much more!

30556 N Sage Drive, Peoria

Courtesy of Russ Lyon Sotheby's International Realty. 623-583-7704 Selling Office: Re/Max Fine Properties.

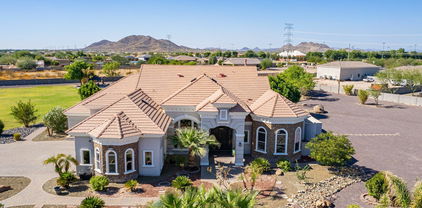
$2,450,000
3 Beds ⋅ 4 Baths ⋅ 6934649 MLS
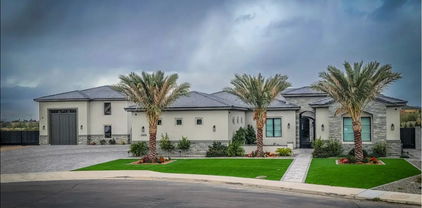
This stunning contemporary home situated in Blackstone Country Club exudes elegance and sophistication. All furnishings included! With exquisite modern finishes throughout, this brand new home offers breathtaking golf course and mountain views from the 12th Fairway. The 50-foot long heated PebbleTec pool is perfect for relaxation, exercise and entertaining. The kitchen is a chef's dream with glossy acrylic high-end cabinetry, gorgeous quartz countertops, and top-of-the-line Thermador and Sub-Zero appliances, 2 dishwashers and includes a hidden butler pantry with ample wine refrigerator. The attention to detail in this home is impeccable, featuring expansive windows that seamlessly integrate with the outdoor landscaping. Wait until you see this gem!

30505 N Sage Drive, Peoria

Courtesy of Russ Lyon Sotheby's International Realty. 623-583-7704 Selling Office: eXp Realty.

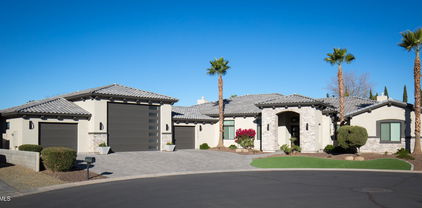
$2,500,000
5 Beds ⋅ 6 Baths ⋅ 6776025 MLS
Welcome to this exquisite luxury custom home situated on over an acre in the beautiful community of Cibola Vista. Featuring 5 bedrooms, 5.5 bathrooms, dedicated office, and flex/game room, no detail was overlooked. Enter through 2 large courtyards to take in the uniqueness of this very special 4838 square foot residence. The gourmet kitchen has Cambria quartz countertops, premium appliances, massive island, dual kitchen cooking areas, and lovely large breakfast room. This opens to great room with fireplace, floor to ceiling windows retractable a full 90 degrees. The 12 foot ceilings add to the grandness of this spectacular home. All bedrooms have walk-in closets, and private bathrooms. Primary bedroom is massive, with a highly upgraded primary bath, stunningly finished. Elegant touches fill every inch, including Cambria countertops throughout home, luxury vinyl flooring, lovely window treatments, and highly upgraded fixtures. Enjoy the 4 car attached garage with ev charger. Detached huge RV garage has been pre-built for a casita (plans available). Additionally, slab parking can accommodate 8 more vehicles, with RV gate at side. Outside, enjoy the lovely heated play pool and spa, with removable glass fencing. Two custom gazebos add to the outdoor living with built in barbecue, cooler, tv, and smoker. Sport court for the pickleball enthusiasts, basketball court, tennis. Childrens' Ruff House play set to keep the kiddies busy! All landscaping is beautifully done, with artificial grass for ease of care. This home is truly special, and checks every box! Near the 303, Lake Pleasant, restaurants, and shopping. Welcome to your desert oasis, intended for the most discerning buyer.

9496 W Freedom Trail, Peoria

Courtesy of Arizona Premier Realty Homes & Land, LLC. 623-594-7680 Selling Office: Real Broker.

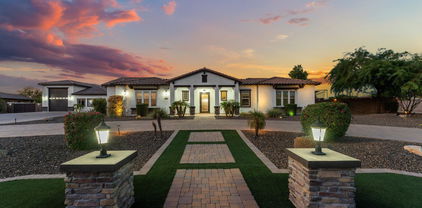
$2,400,000
5 Beds ⋅ 7 Baths ⋅ 6621513 MLS
Exceptional living awaits in the 16 home gated enclave known at The Summit at Sunrise Mountain. This spectacular home is new construction and will boasts 4,400 main livable square feet, 810 casita livable square feet for a grand total of 5,250 square feet. Every detail has been thought of from an inviting courtyard entrance, oversized 5 car garage, spray foam insulated for optimum efficiency, luxury appliances, white shaker cabinets through out, neutral stone countertops, wood flooring and carpet/tile in bedrooms and retractable door with on trend horizontal fireplace in the large great room just to name a few. Clean lines with elegant finishes - This home really must be seen to be fully appreciated.

8360 W Park View Court, Peoria

Courtesy of RE/MAX Professionals. 623-643-1000 Selling Office: My Home Group Real Estate.

$2,310,000
5 Beds ⋅ 5 Baths ⋅ 6983872 MLS
Must see show stopper located in the prestigious gated community of Vista Montana II. Meticulously maintained estate offers 5 bed/4.5 bath, including an attached casita with full bath and walk-in closet. A private courtyard welcomes you into an entertainer's dream. A chef's kitchen boasts a stunning 13-ft granite island overlooking the expansive great room, complete with an entertainer's bar and wine fridge. Enjoy family nights spent in the cozy theater room with large projection screen. An oversized slider leads out to a true resort-style backyard oasis featuring a pool/spa, putting green, pickleball/,sport court and more. Fully finished livable 860sq ft RV garage with AC and vinyl plank floor—perfect for an office, studio, or storing your favorite toys. This North Peoria gem won't last

24282 N 78th Avenue, Peoria

Courtesy of My Home Group Real Estate. 480-685-2760 Selling Office: Rio Salado Realty, LLC.

$2,474,000
5 Beds ⋅ 5 Baths ⋅ 6961423 MLS
Welcome to 7749 W Artemisa Avenue, located within the gated community of Vista Montana II—an impressive custom estate offering nearly 5,000 square feet of designer living space, complemented by an attached 340 square foot casita and truly unmatched garage capacity. The property features a four-car main garage along with two detached RV garages, each measuring nearly 1,700 square feet. This property is further enhanced by city approved plans to expand the east RV garage by an additional 2,032 square feet, complete with a 288-square-foot covered patio. Every aspect of this estate has been thoughtfully designed to balance refined luxury, exceptional functionality, and long-term flexibility. Main Residence Spanning 4,688 square feet, the main home features four spacious bedrooms and three and a half baths, complimented by exquisite custom cabinetry and built-ins throughout. The open concept great room is ideal for entertaining, seamlessly connecting to a chef's kitchen that will impress even the most discerning cook. Highlights include Thermador stainless steel appliances, a double range, dual dishwashers, wine column, ice maker, and a striking white oak waterfall island countertop that anchors the space with sophistication and style. Attached Casita Perfect for guests, multi-generational living, or a private office retreat, the 340 square foot casita offers its own bedroom, full bathroom, and separate entrance. The casita also features its own dedicated air conditioning system, ensuring complete comfort and privacy for guests. Garage & Workshop Space A car and toy enthusiast's dream, the four car attached garage is fully equipped with custom cabinetry, a built-in pressure washer featuring soft water, and a built-in vacuum system for convenient in-home car washes. Flanking each side of the property are two detached RV garages, each nearly 1,700 square feet, providing exceptional space for vehicles, storage, or workshop use. One of the RV garages includes an additional 390 square foot air conditioned guest suite with a full bathroomperfect for visitors, extended family, or private quarters.

7749 W Artemisa Avenue, Peoria

Courtesy of RETSY. 602-842-0000 Selling Office: Realty ONE Group.

$2,399,040
4 Beds ⋅ 4 Baths ⋅ 6887838 MLS
This is your opportunity to build a luxurious custom home on a spacious half-acre lot in the prestigious gated community of Blackstone at Vistancia. The thoughtfully designed great room floor plan features four bedrooms, three and a half bathrooms, a den, and an oversized game room offering ample space to live, entertain, and grow. Buyers will enjoy the unique opportunity to select all interior finishes, creating a personalized living experience from top to bottom. The chef's kitchen is a true centerpiece, featuring your choice of stone countertops and backsplash, soft-close cabinetry, a pot filler, and a generous butler's pantry with a separate prep area. Premium features include 42'' upper and 30'' lower cabinets, 3cm countertop edge profiles, and luxury tile in all wet areas. Design details such as 8" baseboards, solid core doors, and satin nickel Moen fixtures speak to the home's refined craftsmanship. Each bathroom will feature custom stone and tile showers, with the master suite offering a spa-like retreat complete with dual body systems. The outdoor space is designed for entertaining, with a full kitchen, fireplace, and the option to add a 25x50 resort-style swim-up pool with spill-over spa. A wet bar inside the home adds convenience for seamless hosting. From high-end interiors to elevated outdoor living, this is a rare opportunity to bring your dream home to life with a builder ready to deliver elegance, functionality, and enduring value. What truly sets this opportunity apart is the chance to fully personalize your home in partnership with Southwest Builders & Design, a premier custom home builder with over 35 years of experience and a reputation for quality craftsmanship, attention to detail, and a client-first process. Their team is ready to guide you through the entire build, ensuring your vision becomes a stunning reality. Renderings are conceptual, final finishes and styles are fully customizable. Spec Guide is in the document tab.

30660 N 120th Lane, Peoria

Courtesy of Dave Froehlich Realty, LLC. downsidedave@cox.net

$2,395,000
6 Beds ⋅ 6 Baths ⋅ 7033303 MLS
Experience refined desert luxury in this exceptional custom estate located within the exclusive gated community of Vista Montana. Privately positioned on an expansive corner homesite, this residence blends sophisticated design with effortless indoor-outdoor living. A grand courtyard entry welcomes you into a home appointed with top-tier finishes, designer details, and thoughtfully curated living spaces throughout. The resort-inspired grounds feature premium artificial turf for a lush, low-maintenance landscape year-round, along with a private sport court ideal for recreation and entertaining. An oversized RV garage and two detached guest casitas provide unmatched versatility for multi-generational living, executive office space, or private guest accommodations Just minutes from the best shopping, dining, and the outdoor recreation of Lake Pleasant Regional Park, this is elevated Arizona living at its finest.

7618 W Chama Drive, Peoria

Courtesy of Luxe Realty. 623-217-6816

$2,280,000
6 Beds ⋅ 5 Baths ⋅ 6940633 MLS
A rare opportunity to own the previous model home. These rarely become available and this is one of a very few basement homes in this neighborhood. Luxury and livability meet in this Shea-built estate in Peoria's prestigious Trails at Happy Valley. Situated on nearly an acre, this 6-bedroom, 4.5-bath home offers over 4,400 sq ft of elegant design including a full finished basement, casita, and RV garage. These large 3/4+ acre lots also allow for additional HOA permitted RV and Boat parking outside of the RV Garage. The main level showcases an open-concept great room with soaring ceilings and a chef's kitchen featuring quartz countertops, custom cabinetry, stainless appliances, wall ovens, and a walk-in pantry. The spacious owner's suite includes a spa-like bath with dual vanities, oversized shower, and large walk-in closet. The finished basement adds incredible versatility with two bedrooms, a full bath, wet bar, and built-in entertainment center, perfect for a home theater, guest suite, or game room. Step outside to a resort-style backyard oasis complete with a heated pool and spa, full cabana with fireplace, covered outdoor kitchen with BBQ and bar seating, and beautifully landscaped grounds designed for entertaining. Additional highlights include a detached 750 sq ft casita with private entrance, RV garage plus 4-car main garage, and north/south exposure for optimal comfort. Enjoy luxury living just minutes from Lake Pleasant, top-rated Peoria schools, and premier dining and shopping.

9553 W Villa Lindo Drive, Peoria

Courtesy of Howe Realty. 602-909-6513 Selling Office: Lake Pleasant Real Estate.

$2,275,000
5 Beds ⋅ 7 Baths ⋅ 6620784 MLS
Located on the end of a street, this privately gated and walled three-acre compound sits within one of Peoria's finest large-lot custom home neighborhoods. Whether you are looking to stay local; near upscale sports bars, hot spots, and social activities like Lifetime Fitness and Arrowhead Golf Course or enjoy recreational land and water vehicles just North at Lake Pleasant; this estate blends both worlds. Beyond the gates, this versatile lot encompasses a perfection of outdoor entertaining through a grass sports field with stadium lighting, large diving pool with waterslide, waterfall grotto, sunken ramada - including a barbeque and entertainment system, basketball court, and a large building envelope to design additional amenities, a guest house, or increase square footage. With a two-level floor plan just over 6,500 SQFT, the split layout provides a downstairs primary suite, four oversized en suite guest bedrooms, an expansive loft, office, and formal/casual living areas. Turn down the lights and enjoy a night-in featuring your favorite movies and treats or turn up the volume for the big game in the dedicated theater room. Centered in the home, the Chef's kitchen is open to the main living area, featuring a 60inch Wolf range, Subzero refrigerator, wine cooler, dual dishwashers, large pantry, and custom breakfast nook seating for 10. Opportunity awaits within this rare private compound, in the epicenter of one of the most captivating locations in the Valley.

7050 W Villa Lindo Drive, Peoria

Courtesy of Platinum Living Realty. 480-794-1694 Selling Office: AZ Brokerage Holdings, LLC.

$2,200,000
3 Beds ⋅ 4 Baths ⋅ 6802121 MLS
LOCATION LOCATION LOCATION!!! Exclusive gated community, boasts breathtaking views of the mountain preserve, desert, and sunsets. Located on a one-acre hillside lot, this contemporary luxury residence offers a peaceful retreat from the city's urban environment. With its panoramic vistas and tranquil surroundings, this home is ideal for entertaining guests or simply immersing oneself in nature's beauty. Whether it serves as your primary residence or a winter getaway, this low-maintenance home, equipped with a whole-home automated Control 4 system, provides convenience and security. The kitchen is the heart of this culinary masterpiece. Designed with a chef's vision in mind. Kitchen features state-of-the-art appliances including warm wood cabinets, a Sub-Zero refrigerator and freezer and a French door wall oven. An oversized quartz edge island, a wet bar/coffee station, and a separate dual wine and beverage refrigerator bar complete the kitchen's elegant design. The great room is equally impressive, featuring a floor-to-ceiling stacked stone gas fireplace with a wood-beamed mantle. Custom display/bookcases adorned with designer grasscloth wallpaper enhance the room's ambiance. The open-concept kitchen seamlessly integrates into an outdoor entertainment area accessible through sleek sliding glass doors. The outdoor space is truly remarkable. Multiple covered patios and pergolas provide cozy retreats, while a negative-edge solar heated salt lap pool with a 34-foot waterfall edge offers a serene oasis. A chair-level gas spa, a built-in barbecue bar, a patio bar with a sink and dual under-counter refrigerators, and a patio gas fireplace complete the outdoor amenities. Custom-built metal fencing ensures unobstructed views of the mountains and desert. The perfect split floor plan of this residence creates a tranquil sanctuary within the owner's suite. A spacious laundry room is conveniently located adjacent to the suite, eliminating the inconvenience of laundry. From the bedroom, guests can enjoy the sparkling saltwater pool through the glass doors. The suite also features a separate patio and a private easy entry spa. The owner's bathroom is truly exceptional, featuring two luxurious washrooms with separate entrances. Each washroom is equipped with a dual-head and handheld walk-in shower with handrails, a soaker tub, and ample storage space in a large walk-in linen closet. Additionally, there is a private toilet area. The closet is further enhanced by solar tubes that provide natural light, built-in drawers, a separate clothing and jewelry valet area, and a separate entrance to the laundry room. On the other side of the house, there are two more en-suite bedrooms, one of which includes a cozy sitting room/office. But wait until you see the 500 sqft BONUS ROOM! The BONUS ROOM is a true gem, featuring sliding glass doors that open to a private patio and backyard oasis. It is equipped with built-in theater/music speakers and a spacious attached closet space. The room has been over-framed and double-foam insulated to ensure optimal soundproofing. Built-in speakers are strategically placed throughout the house, including in the great room, primary suite, bathroom, bonus room, and covered patios. The bonus room offers endless possibilities. See the photo section for some ideas. It could be transformed into a game room with a pool table and a dartboard, a theater room, a playroom, or even a bunk room. Maybe even split the room and create 2 BONUS spaces! The closet is incredibly spacious and can be easily customized to suit your needs: wet bar, custom shoe closet, wine cellar, gun room? Imagine the endless possibilities! Conveniently located near the great room and bonus room, the powder room exudes style with its unique vessel sink and trims. This house provides all the amenities necessary for a comfortable and aesthetically pleasing residence. It enjoys a prime location in proximity shopping centers, dining establishments, and entertainment venues. On the other side of the mountain, you will find the expansive 85-acre Paloma Community Park, which encompasses a dog park, baseball fields, pickleball courts, a fishing pond, and a splash pad. Additionally, the house is conveniently situated near the 303 and Lake Pleasant, facilitating an effortless commute to downtown amenities, the airport, and Northern Arizona. For further information regarding this property, kindly refer to the DOCUMENTS TAB and do not overlook the VIDEO.

8912 W Roberta Lane, Peoria

Courtesy of HomeSmart. 602-230-7600 Selling Office: West USA Realty.

$2,356,200
4 Beds ⋅ 4 Baths ⋅ 6851509 MLS
Stunning Lot Located on the 16th Fairway with Magnificent Views. This Amazing Floor Plan includes: 100% LED High Efficient Can Lighting Throughout- Main Level 8' Tall Interior Doors, Gourmet Kitchen: ( Viking Kitchen Appliances-French Door Refrigerator-Gas Range w/ Oversized Oven- Double Ovens- Built In Microwave, Solid Wood Cabinets + Crown Molding- Hearth Kitchen w/Slide Out Spice Rakes- Quartz Counters-Full Height Tile Backsplash-Pot Filler and More). Master Bath: Quartzite Vanity Tops w/ 6'' Backsplash- Dual Body System w/ Rain Shower & End Bench- Porcelain Flooring - Heated Floor- Free Standing Tub- Custom Design Shelving w/ Island in Closet, Garage: Epoxy Floor, 6 Electrical Outlets, 4 LED Shop Lights- Exterior: Desert Landscape

12107 W Palo Brea Lane, Peoria

Courtesy of RE/MAX Excalibur. 480-355-3500

$2,275,000
4 Beds ⋅ 5 Baths ⋅ 6806540 MLS
Welcome to this immaculate 4BR, 5BA, 7-car garage (dual RV setup) home of your dreams! Feel safe in gated 6-house community. Relax in your private primary BR retreat w/ coffee bar, or entertain in enormous pool, spa, basketball court and golf sim (negotiable). This gorgeous home includes many perks: exercise room, loft bunk in BR 4, teen room, 3 fireplaces, mud room, access to laundry from vast primary closet, quartz counters, amazing ceiling detail & wood shutters throughout. Two offices accommodate work-at-home professionals. Bath off patio provides pool party ease. Kitchen includes XL quartz island w/ seating for 6+, mini bar, wine fridge, built-in icemaker, double ovens, & huge fridge/freezer. Breakfast nook seats 8+. Dining area seats 10+. Enormous pantry & sizable closets... ...in every room make storage a dream. Landscape is beautiful and low maintenance. Ideal location for schools, new local restaurants & shopping. This is a one-in-a-million home, don't miss out!

23886 N 81st Drive, Peoria

Courtesy of Arizona Premier Realty Homes & Land, LLC. 623-594-7680 Selling Office: W and Partners, LLC.

$2,300,000
4 Beds ⋅ 5 Baths ⋅ 6648734 MLS
Welcome to your own private estate! This beautiful 4 bedroom home offers generational and en-suite rooms, it is a true haven of luxury and leisure, offering an array of exquisite features that will surpass your wildest expectations. From the custom pool w/ waterfall, to the expansive master suite, every aspect of this residence exudes elegance and comfort. Situated in a prime location, this home will capture you from the moment you step inside. Chef's delight! A gourmet chefs kitchen with Wolf & Sub-Zero top-of-the-line stainless steel appliances. Master suite with a luxurious ensuite bathroom and a walk-in closet. Spa-inspired master bathroom with a soaking tub and a separate walk-in shower. Complete with a fully insulated energy efficient spray foam attic,4-car garage & 40' RV garage.

24295 N 99th Lane, Peoria

Courtesy of W and Partners, LLC. 602-828-5767 Selling Office: Phoenix Real Estate Group.

$2,100,000
4 Beds ⋅ 6 Baths ⋅ 6573010 MLS
Can you say WOW... located in the custom home luxury gated community of Melton Ranch this home has amazing high end finishes and features. If you like to entertain family and friends you will love this home. Starting outside, the home features a large covered patio with heaters and misting system and an amazing floor to ceiling two-way fireplace with plenty of seating for large gatherings. The outdoor kitchen with its own pergola will make hosting BBQ events super easy. The large sparkling pool will provide hours of entertainment for your family and guests. The pool also includes a removable net cover to protect the little ones from entering the pool unsupervised. Next to the pool is a heated Zero edge hot tub, perfect for those cool Arizona evening The hot tub also includes a removable net cover. If you like to play yard games you will love the large synthetic grass play area. Toward the back of the property is another pergola covered seating area and fire pit. Need space for your recreational toys or all those collector cars, then check out the 2000+ sq foot RV garage with double doors (14' and 12' doors). If you don't need the garage space then you could turn this into an indoor basketball or pickleball court. Attached to the RV garage is an additional 228 sq ft (not included in overall square footage) climate controlled bonus room and full bath. The bonus room is currently set up as a home gym. WOW, all this and we have not even made it inside yet. Indoors you will find 4 bedrooms all ensuite, large chef kitchen with multiple ovens, dishwashers and wine bar, great room cozy fireplace with 26' accordion door leading to the patio, a formal dining room, movie theatre room, bonus/playroom, and den/office with built-in desk/selves and secret access to the safe room. The home is wired with cat 5 cabling for full home automation. The home is minutes from all the outdoor recreation amenities of Peoria, shopping, dining, healthcare and schools. There is so much more so come and take a look, fall in love and make this your new home.

10034 W Villa Lindo Drive, Peoria

Courtesy of Keller Williams Realty Sonoran Living. 480-948-3338 Selling Office: Van Camp, Inc..

$2,309,900
4 Beds ⋅ 5 Baths ⋅ 6962149 MLS
A true luxury retreat—where sweeping mountain views, exceptional design, and resort-style living come together in perfect harmony! Located in an exclusive gated golf course community, this remarkable 4 bed, 4.5 bath estate offers 4608 sq ft of elevated living, complete with two casitas—one attached and one detached—each with its own private entrance for unrivaled comfort and flexibility. Step inside to discover a home crafted with sophistication at every turn: elegant tile flooring, soaring high ceilings, tinted windows, a gas fireplace, and expansive pocket doors in both the media/game room and primary bedroom. The great room also showcases 20' stacking doors that seamlessly blend indoor and outdoor living. The gourmet kitchen impresses with granite and quartz countertops, a large island, and a walk-in pantry, ideal for hosting and entertaining. A formal dining area elevates every gathering. The split master suite offers ultimate serenity with a luxurious full bathroom, featuring a separate shower and tub, dual vanities, and generous space throughout. Step outside to your private resort: a heated play pool and spa, a separate above-ground jacuzzi, gazebo, built-in BBQ, and both covered and screened-in patios, surrounded by lush, meticulously designed landscaping. Additional highlights include a 3-car garage with extended length and over-height features, perfect for storage or specialty vehicles. The community enhances your lifestyle with gated privacy, a community park and an optional membership to the clubhouse with 3 pools, golf and more. Luxury, comfort, and breathtaking views - this home truly has it all!

30722 N 117th Drive, Peoria

Courtesy of My Home Group Real Estate. 623-242-9459 Selling Office: Realty ONE Group.

$2,299,000
5 Beds ⋅ 6 Baths ⋅ 7009021 MLS
Welcome to a rare North Peoria estate in the coveted Four Corners area, where modern luxury meets the freedom of wide-open living on 1.33 acres offering the true feeling of having land within the city. Custom Built in 2023, this stunning property spans over 5,500+ sq ft of livable space with a beautifully designed main residence and a fully equipped two-story guest house, all thoughtfully positioned to maximize space, privacy, and functionality. From the moment you arrive, a long paver walkway leads you to a sleek, modern façade with clean architectural lines, warm lighting, and timeless curb appeal. Inside, the home opens to a light-filled, open-concept design with 10-foot ceilings, expansive windows, and seamless indoor-outdoor flow. The heart of the home is a chef-inspired kitchen featuring a 48" 8-burner gas range, three ovens, double refrigerators, quartz countertops, and an oversized island designed for gathering. Entertain effortlessly as the living spaces extend outdoors to a breathtaking 1,188 sq ft covered patio with surround sound, creating the perfect backdrop for Arizona evenings under the stars. Step outside and experience what truly sets this property apart space. The expansive backyard offers endless possibilities with a blend of lush lawn, desert landscape, and large-format pavers, framed by architectural pergolas and multiple entertaining areas. Whether you're envisioning a resort-style pool, sports court, or simply enjoying the openness, this property delivers. The detached guest house stands out with its own presence, offering 2 bedrooms, 2 bathrooms, and a second-story layout deal for multigenerational living, long-term guests, or private quarters. For the car enthusiast, business owner, or adventurer, the 3,038 sq ft insulated RV garage with pull-through access is a showstopper complete with multiple 220V outlets, RV clean-out, and its own septic system. Additional highlights include: No HOA Corner lot with privacy and space between neighbors Whole-home water filtration system Smart home features (Ecobee thermostats, Blink security) Surround sound throughout (interior, patio, garages) Dog wash hookup Shared well (4-home system) With over 11,000+ sq ft under roof, this property offers a lifestyle that's hard to find modern design, expansive land, and endless flexibility all in one of Peoria's most desirable locations.

9321 W Buckskin Trail, Peoria

Courtesy of Keller Williams, Professional Partners. 623-939-8900

$2,100,000
6 Beds ⋅ 5 Baths ⋅ 7000856 MLS
Beautiful basement home in the gated community of Vista Montana III by Shea, situated on just under an acre lot. This spacious property offers 5 bedrooms, 3.5 bathrooms, and an ideal layout designed for both comfortable living and entertaining. Upon entry, you'll immediately notice the custom flooring and attention to detail throughout the home. The entry hallway features engineered wood flooring with glass tile inserts, leading into the gourmet eat-in kitchen complete with a walk-in pantry, upgraded staggered cabinetry, high-end stainless-steel appliances, and elegant quartz countertops. The kitchen opens to a large family room highlighted by stunning 24'' x 48'' porcelain tile, creating a seamless space for gathering and entertaining. Just off the kitchen is the formal dining room accented with glass tile, adding a distinctive design touch. The home offers a split floorplan for added privacy. The spacious primary suite is located on its own side of the home and features panoramic backyard windows and a distinctive ensuite bathroom with a double-head shower and unique stainless-steel accent wall. Two additional generously sized bedrooms and an office/den are located on the opposite side of the main floor. The main floor bedroom closets have been fully redesigned, providing enhanced organization and storage. Downstairs, the fully finished basement offers incredible additional living space, including a large bonus/game room with a custom wet bar, making it perfect for entertaining or relaxing. The basement also includes two additional bedrooms, offering flexibility for guests, hobbies, or fitness space. The property also features a private casita complete with a full kitchen, 1 bedroom, and 1 bathroom, ideal for guests, multigenerational living, or extended stays. Attached to the casita is an RV garage, offering exceptional storage for recreational vehicles, additional cars, or outdoor toys. Above the RV garage is a loft providing additional storage that could easily be converted into additional living space. Additional features include a Control4 smart home system and permanent exterior lighting installed on both the main home and the casita/RV garage, allowing for customizable year-round lighting. The backyard includes a cabana with extra storage, providing plenty of space to design your ideal outdoor retreat. Located in the desirable Vista Montana III gated community, this home combines space, luxury upgrades, and a rare basement layout on a large lot. This is truly a must-see property.

7580 W Questa Drive, Peoria

Courtesy of Howe Realty. 602-909-6513 Selling Office: Peak View Properties.

$2,200,000
9 Beds ⋅ 10 Baths ⋅ 6738116 MLS
Property just PASSED Final City of Peoria and Fire inspections for Group Home application. Spacious and versatile home in Peoria featuring large rooms and a flexible floor plan to accommodate a variety of living arrangements. The property includes a detached casita with two bedrooms, each with its own private bathroom, offering excellent separation and privacy. A fully finished basement provides additional living space with two bedrooms, two bathrooms, a full kitchen, living room, separate laundry, and private entrance--ideal for extended household living or guest quarters. Whether you're looking for multi-generational living, private guest quarters, or a property ready for specialized residential use, this home delivers. Schedule your showing and see the possibilities for yourself. You'll love the primary bedroom, which includes private outdoor access, a walk-in closet, and a full ensuite w/dual sinks. Don't forget about the cozy den w/double doors, laminate flooring, and a 2nd fireplace! Each guest house showcases its own kitchen and many of the same features as the main house, so they're sure to make your friends & loved ones feel right at home! Finally, the backyard includes a large patio, rooftop deck, a convenient storage shed, and tons of extra space perfect for a pool! This is the opportunity of a lifetime, don't let it slip by!

23907 N 83rd Avenue, Peoria

Courtesy of A.Z. & Associates. 602-456-7600 Selling Office: A.Z. & Associates.

$2,175,000
8 Beds ⋅ 6 Baths ⋅ 6767893 MLS
Welcome to 7850 W Chama Dr, a breathtaking residence that epitomizes modern elegance in the heart of Peoria, AZ. This impeccably designed home features 5 spacious bedrooms and 3.5 luxurious baths in the main house, alongside a charming casita with 1 bedroom and 1 bath, and a guest house boasting 2 bedrooms and 1 bath—offering a perfect sanctuary for families and discerning individuals alike. As you enter, be captivated by the grand foyer that opens to a light-filled, open-concept layout, adorned with high ceilings and premium finishes. The gourmet kitchen is a culinary masterpiece, showcasing top-of-the-line stainless steel appliances, exquisite quartz countertops, and a sprawling island that invites both intimate gatherings and lavish entertaining. The sophisticated living area boasts stunning views of the backyard oasis, seamlessly blending indoor and outdoor living. Retreat to the sumptuous primary suite, a true haven featuring a spa-like en-suite bath with dual vanities, a lavish soaking tub, and a spacious walk-in shower. This remarkable property also offers exceptional multi-generational living options, including a fully equipped guest house and a casita, providing private spaces for visiting friends, family, or even as a separate office. The additional RV garage offers ample space for your recreational vehicles, providing the ultimate convenience for adventurous spirits. Step outside to your private outdoor paradise, where the low-maintenance backyard features a covered patio, perfect for alfresco dining and entertaining against a backdrop of breathtaking Arizona sunsets. It's a true kids' paradise, with a putting green, sport court, Whiffleball/play field area with turf, and over an acre of land to explore. Enjoy the batting cage and an enclosed garden that can double as a dog run, with plenty of room to park trailers and more. Located in a prestigious community with access to serene parks, scenic walking trails, and nearby shopping and dining, this home offers the perfect blend of luxury and convenience. Don't miss the opportunity to experience refined living at its finest. Discover the unmatched beauty and elegance of 7850 W Chama Dr!

7850 W Chama Drive, Peoria

Courtesy of My Home Group Real Estate. 480-685-2760 Selling Office: Property For You Realty.

$2,290,000
6 Beds ⋅ 5 Baths ⋅ 7065985 MLS
Welcome to a premier estate of uncommon distinction, built by Shea Homes & ideally situated within a gated community in Peoria. This spacious one story plus BASEMENT home features 6 bedrooms, 4.5 bathrooms, ample driveway parking, a 4-car garage, PLUS a 56' deep, 14' tall RV garage with Separate storage or flex space on 2nd story! Plantation shutters and elegant finishes add a timeless touch. The main level offers a front den, formal dining room, living room, gourmet kitchen, and a cozy breakfast nook as well as 3 bedrooms & 2.5 baths. The interior showcases a combination of carpet, engineered hardwood and tile flooring, white cabinetry, & stainless steel appliances throughout. The gourmet main kitchen is a true centerpiece, featuring quartz countertops and a large kitchen island. A built-in wine fridge, reverse osmosis water filtration system and whole house water softener system add extra convenience. The finished basement adds additional 2 bedrooms, a full bathroom, and a convenient kitchenette, ideal for guests or extended family. Attached to the RV garage, a private casita can be a office or secondary living quarters, featuring a full bathroom, closet space, and a versatile multi-function room currently used as an office that could easily convert to a bedroom, along with an attached living room and its own separate entrance. Step outside to a professionally landscaped, fully fenced backyard designed for gatherings and relaxation. This true resort-style retreat includes a covered patio with a professional misting system, sparkling HEATED pool with multiple water fountains and a relaxing spa, as well as a over sized pool heater, a basketball court, and a three-hole putting green. Lush artificial turf keeps the yard green year-round with minimal maintenance, complemented by side sprinklers for cooling near the patio and kids' play area. A dedicated outdoor seating area is beautifully highlighted by decorative fire glass and three cascading water features, while a charming cabana and propane fireplace with an adjacent water feature set the scene for relaxing evenings or entertaining guests. Raised planter beds with built-in irrigation, a children's playground, and additional raised garden beds round out this exceptional outdoor living space. With generous indoor and outdoor spaces, this property offers an impressive setting for entertaining, recreation, and comfortable living -- a rare combination of luxury, versatility, and distinction.

7580 W Artemisa Avenue, Peoria

Courtesy of Real Broker. 602-755-3415

$2,290,000
5 Beds ⋅ 4 Baths ⋅ 7042443 MLS
This stunning, nearly new Modern Craftsman on an acre offers rural tranquility with Northwest Peoria's premier amenities just around the corner. The 4,060ft main home features 4 bedrooms, 3 bathrooms, an expansive great room anchored by the kitchen and dining area, a spacious flex room & dedicated office. Timeless finishes, a neutral palette and crisp white walls provide the perfect canvas for your personal style. The detached casita features a large loft bedroom, kitchenette, living area, and full bath--ideal for multigen living, guests, or a home business. The lightly finished acreage, 4-car garage, pull-through RV garage, vehicle lift and NO HOA offer endless possibilities for recreation, storage, entertaining & future expansion. See the docs tab for a complete list of upgrades.

26074 N 94th Avenue, Peoria

Courtesy of HomeSmart. 602-230-7600 Selling Office: EveryPlace.

$2,150,000
6 Beds ⋅ 6 Baths ⋅ 6874220 MLS
THESE DON'T COME UP VERY OFTEN! Here's your chance on a stunning property, boasting an enormous RV GARAGE w/LOFT & LARGE ENSUITE ideal for guests or MULTI-GENERATIONAL SPACE. This gorgeous 6-bed, 5.5-bath estate offers 4,601 sq ft of refined living on a 35,525 SQUARE FOOT lot giving you a huge backyard! A SEPARATE ENTRY CASITA greets you as you enter thru a PRIVATE COURTYARD, and then to a light-filled interior main home w/NEW WIDE-PLANK WOOD FLOORS and upscale finishes. The CHEF'S KITCHEN boasts a huge WATERFALL ISLAND, 6-burner, DUAL OVEN range & massive walk-in pantry. Enjoy seamless indoor-outdoor living w/SLIDING GLASS DOORS leading to a modern pool, SPORT COURT & expansive patio. Luxury, space & lifestyle come together in the heart of North Peoria's prestigious CANTILENA COMMUNITY.

24372 N 96th Lane, Peoria

Courtesy of VCRE. 602-684-9355 Selling Office: VCRE.

$2,050,000
7 Beds ⋅ 6 Baths ⋅ 6724854 MLS
This stunning Santa Fe-style north Peoria property, nestled on a serene 1.1-acre lot on a private cul-de-sac, boasts breathtaking mountain views & a host of premium features! The large main house features Energy-efficient solar panels, large 3-car garage & RV gate. Discover the large great room & gourmet kitchen, with plantation shutters & pre-wired surround sound throughout the home. The generous owner's suite offers direct access to the backyard & a luxurious bathroom. A den, teen/Bonus room and 3 large bedrooms make this the perfect family retreat. Outside you will find a sparking pool, putting green, batting cage, grill/outdoor kitchen and sprawling yard perfect for hosting and gathering. The large 3bed/2ba casita with separate entrance and private garage is perfect for extended famil The oversized backyard is an entertainer's dream, featuring a refreshing pool, a covered patio, & putting green for golf enthusiasts. A detached guest house provides additional living space, ample bedrooms, & a fully equipped kitchen, making it perfect for visitors or extended family. This residence is more than a home; it's a lifestyle!

9327 W Vereda Solana Drive, Peoria

Courtesy of My Home Group Real Estate. 480-685-2760 Selling Office: Russ Lyon Sotheby's International Realty.

$1,900,000
5 Beds ⋅ 4 Baths ⋅ 7051820 MLS
Luxury, space, and resort-style living await on a sprawling half-acre corner estate! This beautifully updated 5 bed / 4 bath home offers 4,280 sq/ft of elegant living in the highly coveted Meadows community. The custom floor plan features a private-entry casita, game room, and den, as well as plantation shutters + blackout shades, wood-plank tile, custom barn doors, a tiled fireplace wall, and fresh interior paint. The luxurious primary suite features custom marble tile, a soaking tub, and beach-entry shower, plus a huge master closet with a door to the laundry room. Throughout the home are 16' ceilings and massive great room at the heart of it all with a chef's kitchen that has top-of-the-line finishes and a large center island, plus a butler's pantry that leads to the formal dining room. Additionally, enjoy seamless indoor / outdoor living with the 24' sliding glass door to the beautiful backyard with new travertine pavers and turf surrounding a heated saltwater pool with water features + color-changing lights, a covered outdoor kitchen, an in-ground trampoline, a batting cage, and mature landscaping. Additional highlights include a 4-car garage with epoxy floors and built-in cabinets, an RV gate, upgraded HVAC, and leased whole-home solar panels.

9695 W Monte Lindo --, Peoria

Courtesy of EveryPlace. akvalentine16@gmail.com Selling Office: eXp Realty.

$2,000,000
4 Beds ⋅ 5 Baths ⋅ 6998344 MLS
Luxury Desert Entertainer's Dream - No HOA! Designed for entertaining & indoor-outdoor living, this property features a 47' wall of sliding glass doors that open to breathtaking views of the resort-style backyard. Step outside to your private oasis with a sparkling pool, relaxing spa, and expansive patio space perfect for gatherings. Inside, the open-concept floor plan showcases spacious living areas, abundant natural light, and seamless flow between the kitchen, & great room. This home offers 4 bdrms, 3 baths, and 2 powder rooms, providing plenty of space for family and guests. The oversized 3 car garage and RV gate offer storage and flexibility for toys, & recreational gear. With no HOA, modern design & and high-end custom features, this one-of-a-kind property combines luxury & comfort! custom features throughout, this one-of-a-kind property combines luxury & comfort! Experience modern luxury living in this stunning custom home in Peoria!

8924 W Patrick Lane, Peoria

Courtesy of My Home Group Real Estate. 480-685-2760 Selling Office: RETSY.

$2,200,000
6 Beds ⋅ 6 Baths ⋅ 6644209 MLS
This luxurious estate located in the highly sought-after North Peoria Shea community of Cantilena, boasts over an impressive ¾ acre lot. The designer finished home offers 6 bedrooms and 5.5 bathrooms, including a casita with a separate entrance and another bedroom and bathroom in the RV garage. The exterior of the house features a private court yard, an extensive backyard patio, perfect for the largest of gatherings, along with a contemporary pool for relaxed summer fun. The illuminated sport court and ramada make for additional outdoor entertainment options. The interior of the home presents an open concept great room, which looks out onto the outdoor living area through a sliding glass wall. The kitchen is showcases an abundance of upgraded, self closing cabinets, professional-grade appliances, including a 6-burner range with a griddle, farmhouse sink, and a quartz waterfall island. The massive walk-in pantry provides ample storage space. The private Master bedroom has a separate exit leading to the patio, and the Master bath offers his and her sinks, a soaking tub, an oversized shower, and a dream closet with a door to the laundry room. Two additional bedrooms share a jack n jill bath, while another bedroom has its own private bathroom. The RV garage, measuring 50X30, includes a large loft for all of your storage needs, as well as an additional bedroom and bathroom, and a separate RV gate. The oversized 4-car garage is equipped with a Tesla charger. New carpet and interior paint have recently been completed. This immaculate home is sure to impress and will not disappoint!

24372 N 96th Lane, Peoria

Courtesy of EPIC Home Realty. 623-547-6710 Selling Office: VCRE.

$2,150,000
4 Beds ⋅ 6 Baths ⋅ 6995697 MLS
Extraordinary North Peoria estate designed for Arizona living and grand-scale entertaining. The grounds feature a spectacular pool with swim-up bar, full outdoor kitchen, multiple fire features, and a flourishing citrus garden, creating an outdoor experience that rivals a luxury resort. Car enthusiasts will appreciate the 55 foot RV garage with room for your RV and up to 4 additional cars with lifts, plus an attached 2-car garage that can accommodate lifts for up to 2 more vehicles. A separate casita with living area, bedroom, and kitchenette provides ideal accommodations for guests or multigenerational living. Inside, the home is designed to embrace Arizona's indoor-outdoor lifestyle. The kitchen and family room open seamlessly through corner floor-to-ceiling glass sliders to the covered patio overlooking the pool and outdoor entertaining spaces. The chef's kitchen offers extensive granite countertops, stainless steel appliances, and a large walk-in pantry, while the formal dining room is highlighted by a temperature-controlled glass wine cellar. The primary suite serves as a private retreat with a sitting area, spa-inspired bath featuring dual vanities, soaking tub, oversized glass walk-in shower, and an expansive walk-in closet. Additional guest bedrooms include en-suite baths and walk-in closets, connected by a versatile flex space ideal for a media lounge, office, or family retreat. Blending luxury living, exceptional entertaining spaces, rare garage capacity, and private guest accommodations, this remarkable estate offers a lifestyle rarely found in the Valley.

23571 N 77th Avenue, Peoria

Courtesy of Engel & Voelkers Scottsdale. 480-515-5900 Selling Office: Barrett Real Estate.

$2,199,000
6 Beds ⋅ 7 Baths ⋅ 6998860 MLS
Luxury RV Estate w/2,600+ sq. ft. climate-controlled RV garage w/Wash Bay, Epoxy Flooring, 16'-ceilings, two 12'x14' Garage doors, RV dump station, 30A - 120v RV hookup, Hot & Cold water supply, Compressor Room w/copper plumbing to front & rear of shop, & even a floor drain to wash your cars inside! On over 1-acre, this meticulously maintained home & garage has space for all your toys & entertaining needs. 3,796sqft Main House has attached oversized 4-car garage, 5-Bedrooms, 4.5-Baths, Plus a Bonus/Game Room, Plus Office/Den. Detached Casita is 800sqft, w/ private bath. Additional features include inside gas fireplace, huge play pool w/grotto, Hot Tub, Massive 15-KW owned Solar & more!

7270 W Whispering Wind Drive, Peoria

Courtesy of Dana Hubbell Group. 602-697-3103

Copyright 2026 Arizona Regional Multiple Listing Service, All rights reserved. The data relating to real estate for sale on this website comes in part from the Arizona Regional Multiple Listing Service. All information deemed reliable but not guaranteed and should be independently verified. All properties are subject to prior sale, change or withdrawal. Neither listing broker(s) nor Arizona Regional Multiple Listing Service shall be responsible for any typographical errors, misinformation, misprints and shall be held totally harmless.

The data relating to real estate listings on this website comes in part from the Internet Data Exchange (IDX) program of Multiple Listing Service of Southern Arizona. IDX information is provided exclusively for consumers' personal, non-commercial use and may not be used for any purpose other than to identify prospective properties consumers may be interested in purchasing. Listings provided by brokerages other than Loving Phoenix Team | Real Broker are identified with the MLSSAZ IDX Logo. All Information Is Deemed Reliable But Is Not Guaranteed Accurate. Listing information Copyright 2026 MLS of Southern Arizona. All Rights Reserved.