Refine Search
Sort by
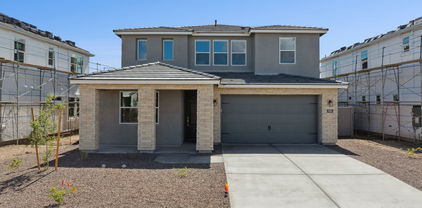
33332 N 130th Lane, Peoria
$794,610
3 Beds ⋅ 2 Baths ⋅ 7031132 MLS
Step inside this beautiful Traverse home boasting 2573 sq Ft 3 bedrooms and 3 baths. The gourmet kitchen is equipped with JennAir appliances, a gas cooktop, wood case shaker style white kitchen cabinets 42'' uppers, LED under cabinet lighting, large center island perfect for gatherings with quarts countertops that extend throughout the home complementing the hard surface flooring for a sophisticated & cohesive look. 8-foot-tall doors and trim enhance the open & airy feel. A multi slide door in the great room creates a seamless indoor - out living experience, with a fully landscaped back yard. The primary suite offers a tastefully tiled shower with a built-in bench, while large picture windows in the bedroom fill the space with natural light.

33332 N 130th Lane, Peoria

Courtesy of Realty Arizona Elite Group, LLC. 602-762-3023 Selling Office: eXp Realty.

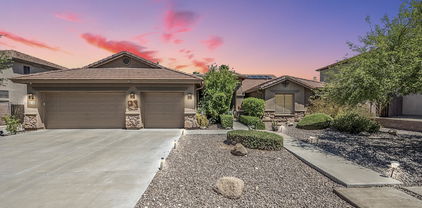
7132 W Oberlin Way, Peoria
$791,990
4 Beds ⋅ 3 Baths ⋅ 6994785 MLS
Up to 3% of base price or total purchase price, whichever is less, is available through preferred lender to be used toward closing costs, pre-paids, rate buy downs, &/or price adjustments. Discover this spacious, single-level Parklane home featuring 4 bedrooms, 3.5 baths, and an open den. The popular floor plan offers an inviting open concept kitchen overlooking the gathering room and café dining area. The chef's kitchen includes a gas cooktop and stunning quartz countertops. The extended owner's suite provides a luxurious retreat with a low threshold glass walk in shower and is thoughtfully split from the secondary bedrooms for added privacy. Additional highlights include an elevated homesite within the community, north/east exposure, and beautiful surrounding views.

7132 W Oberlin Way, Peoria

Courtesy of PCD Realty, LLC. 480-391-6000 Selling Office: Real Broker.

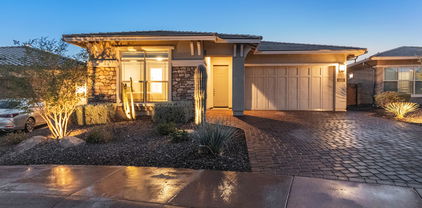
26089 N 78th Avenue, Peoria
$805,990
4 Beds ⋅ 3 Baths ⋅ 7069265 MLS
Seller will provide a credit towards a rate buydown and closing costs with preferred lender. Ask us how to save thousands over the life of your loan. Aloravita is a master-planned community in Peoria, AZ located near prime outdoor recreation at the Peoria Sunrise Mountain Preserve, Lake Pleasant and Deem Hills Preserve. Enjoy the best of local shopping and dining along with convenient access to major highways. This home comes fully equipped with all brand-new stainless steel kitchen appliances and features 8X36 tile flooring, elegant granite countertops, and modern maple almond cabinetry, designed for everyday living with style. Photos are of a model home. A copy of the public report is available on the ADREs website.

26089 N 78th Avenue, Peoria

Courtesy of Lennar Sales Corp. 480-476-8470

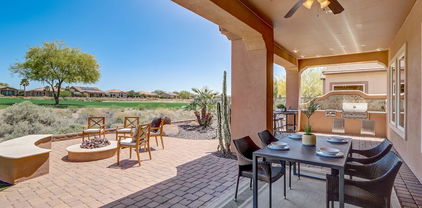
7404 W Bent Tree Drive, Peoria
$760,531
4 Beds ⋅ 4 Baths ⋅ 6746325 MLS
This GORGEOUS NEW 2024 home w/mountain views is OVERFLOWING w/over $94k of DESIGNER upgrades! Professionally landscaped front yard w/faux grass and paver driveway! GOURMET kitchen w/gas cooktop, quartz countertops, waterfall island, urban cabinets + stainless appliance suite incl. fridge! Great room/dining room w/tons of windows and sliding door for indoor/outdoor living! Separate office or den! 4th bedroom + full bath downstairs! Upstairs loft! PRIVATE primary bedroom suite w/ensuite bath w/walk-in shower! Bring your own backyard design to this HUGE backyard with covered porch and create the oasis of your dreams! This property has too many upgrades to list here! Come see for yourself. Welcome HOME!

7404 W Bent Tree Drive, Peoria

Courtesy of Homelogic Real Estate. 480-346-4111 Selling Office: Unique Legacy Realty.

12867 W Jake Haven Drive, Peoria
$805,211
4 Beds ⋅ 3 Baths ⋅ 7085365 MLS
Welcome to this beautifully designed single-story home in Ascent Skymark at Northpointe, offering 4 bedrooms, 3 bathrooms and a 2-car garage. The thoughtfully designed interior showcases an open floor plan with elevated finishes, including 12'' x 24'' tile flooring throughout the main living areas and upgraded carpet in the bedrooms. At the heart of the home is the impressive gourmet kitchen, featuring rich Aries Hazelnut cabinetry with dovetail drawers and soft-close hinges, sleek pull-tab hardware, Quartz countertops, a dramatic waterfall-edge island, and a stylish decorative backsplash. An upgraded KitchenAid stainless steel appliance package, including a 36'' gas cooktop and coordinating stainless steel range hood, completes this sophisticated space. The spacious primary suite offers.. a relaxing retreat with an ensuite bath featuring an upgraded glass shower enclosure and beautiful Quartz countertops, with Quartz surfaces continuing into the additional bathrooms for a cohesive designer finish. A custom electrical package with thoughtfully placed low-voltage lighting adds both ambiance and functionality throughout the home. Located in the desirable Ascent Skymark at Northpointe community, this exceptional residence combines contemporary style, quality craftsmanship, flexible living space, and comfortable single-level living.

12867 W Jake Haven Drive, Peoria

Courtesy of Homelogic Real Estate. 480-346-4111

8038 W Sands Drive, Peoria
$790,000
4 Beds ⋅ 3 Baths ⋅ 6718576 MLS
30-year roof (installed on 01/13/2020) with 30-year, transferable warranty through 2050. Two new A/C units with gas furnaces (installed on 05/23/24) with a 10-year transferable warranty, and 2-year labor warranty. Beautifully remodeled single level, split floor plan, in the prestigious neighborhood of Fletcher Heights. This 2,946 square foot home, features 4 bedrooms and 2 1/2 baths. Remodeled office(dual work stations) with high-speed internet access and beautiful Stone Creek furniture. The soaring ceilings and open floor plan are impressive, warm, and welcoming.Wood floors, ceramic tile, plantation shutters, and wood blinds throughout. The large living room/dining room can accommodate a dining table for eight. The chefs in your family will be impressed with the eat-in kitchen featuring 35-inch cabinets, a new gas cooktop, Corian counter tops, Corian island with pendant lighting, and a walk-in-pantry. Kitchen includes a reverse Osmosis water purification system (conveys). The on-suite master bedroom is very spacious and has a spa-like bathroom with walk-in closet, dual sinks, walk-in shower, and garden tub. There are 3 other bedrooms, 2 with walk-in closets and another full bathroom with dual sinks and a walk-in shower. The den off the kitchen has a beautiful Stone Creek media wall with a 55-inch TV and French doors to the backyard. The resort-like backyard has a self-cleaning pool, with spa and waterfall. There is a misting system around the pool and patio area. There is also a flagstone barbeque grilling area with natural gas connections. The backyard has desert landscaping, artificial turf areas and two ornamental pole lights. Sun screens for all windows. Aluminum storage shed - 6 ft wide x 10 ft long x 5 ft tall (conveys). Water softener (conveys).

8038 W Sands Drive, Peoria

Courtesy of HomeSmart. 480-443-7400 Selling Office: Midland Real Estate Alliance.

13820 W Morning Vista Drive, Peoria
$804,995
3 Beds ⋅ 4 Baths ⋅ 7092853 MLS
Enjoy effortless living in this exceptional Powell plan home! Highlights include: a guest suite living area, a charming covered entry; a gourmet kitchen showcasing stainless-steel appliances, a center island, and a walk-in pantry; an open dining area; a specious great room; a lavish primary suite boasting a deluxe bath with double sinks and a roomy walk-in closet; a central laundry room; two secondary bedrooms, including one with a private bath and walk-in closet; an additional full bath; a powder room; ; and a serene covered patio with center-meet doors and a gas connection. Quartz countertops, backyard fencing, and professional landscaping are also included. This could be your dream home!

13820 W Morning Vista Drive, Peoria

Courtesy of Sekisui House Arizona. 480-624-0244

6990 W Pinnacle Vista Drive, Peoria
$738,000
5 Beds ⋅ 3 Baths ⋅ 7026261 MLS
Amazing Views-pictures won't do it justice! Welcome to Aloravita, where mountain views meet modern living! Our spacious 'Stork' plan features 5 full bedrooms, a game room, a den, 3 full bathrooms, and a 2-car garage! Enjoy designer touches like Burlap Cabinetry, Sleek Quartz Kitchen Countertops, Wood-Look Tile Flooring throughout, and Plush Carpet in the bedrooms. This home also includes 8' doors adding a touch of grandeur, Smart Home Technology you can control with just a tap, Pre plumbing for Soft Water Loop, Pre Wire for EV Charging too! Hurry and come check this home out! This home is currently under construction and will be ready to be yours in June! Photos of similar spec home to show layout*options may vary* READY IN JUNE!

6990 W Pinnacle Vista Drive, Peoria

Courtesy of DRH Properties Inc. 480-405-5313 Selling Office: West USA Realty.

7817 W Staghorn Road, Peoria
$804,115
4 Beds ⋅ 3 Baths ⋅ 7072174 MLS
Seller will provide a credit towards a rate buydown and closing costs with preferred lender. Ask us how to save thousands over the life of your loan. Aloravita is a master-planned community in Peoria, AZ located near prime outdoor recreation at the Peoria Sunrise Mountain Preserve, Lake Pleasant and Deem Hills Preserve. Enjoy the best of local shopping and dining along with convenient access to major highways. This home comes fully equipped with all brand-new stainless steel kitchen appliances and features 8X36 tile flooring, elegant slate countertops, and modern maple slate cabinetry, designed for everyday living with style. Photos are of a model home. A copy of the public report is available on the ADREs website.

7817 W Staghorn Road, Peoria

Courtesy of Lennar Sales Corp. 480-476-8470

7431 W Whitehorn Trail, Peoria
$802,990
5 Beds ⋅ 4 Baths ⋅ 6797133 MLS
Turnkey and ready now! Experience the charm of Aloravita, nestled within the scenic mountains of Peoria. This community boasts breathtaking views and is conveniently located minutes away from shopping, dining, hiking trails and more! Our popular 'Miraval II' floorplan features 5 full bedrooms plus a game room and library, 4 bathrooms, 4 Car-Garage and a private yard with views! Designer selected finish includes White Cabinetry, Quartz Kitchen Countertops, Wood Like Tile Throughout, and Plush Carpet in all the bedrooms. This beautiful home will have it all including 8' doors, Gourmet Gas Kitchen, Smudge Proof Stainless Steel Appliances, Blinds, Pre-Plumb for Soft Water, and Smart Home Technology. **Photos of model home, options may vary...updated photos coming soon*

7431 W Whitehorn Trail, Peoria

Courtesy of DRH Properties Inc. 480-405-5313 Selling Office: Non-MLS Office.

7452 W Buckhorn Trail, Peoria
$802,725
5 Beds ⋅ 4 Baths ⋅ 6883966 MLS
North/South-no direct back neighbor. Experience the charm of Aloravita, nestled within the scenic mountains of Peoria. This community boasts breathtaking views and is conveniently located minutes away from shopping, dining, hiking trails and more! Our popular 'Miraval II' floorplan features 5 full bedrooms plus a game room and library, 4 bathrooms, 4 Car-Garage and a private yard with views! Designer selected finish includes Burlap Cabinetry, Quartz Kitchen Countertops, Wood Like Tile Throughout, and Plush Carpet in all the bedrooms. This beautiful home will have it all including 8' doors, Gourmet Gas Kitchen, Smudge Proof Stainless Steel Appliances, Blinds, Pre-Plumb for Soft Water, and Smart Home Technology. Home is under construction, estimated completion June*

7452 W Buckhorn Trail, Peoria

Courtesy of DRH Properties Inc. 480-405-5313 Selling Office: Non-MLS Office.

13536 W Phacelia Lane, Peoria
$719,000
5 Beds ⋅ 4 Baths ⋅ 6740314 MLS
The 3,548 sq. ft. Olive floorplan offers the ultimate in living space and organizational excellence. A unique teen room offers extra living, hobby or socializing space in addition to the huge, combined Great Room, dining area and elegant kitchen. A large walk-in pantry, stop-and-drop and central laundry room help keep everything tidy. The owner's suite boasts two walk-in closets, while bedrooms 2 through 5 all have their own walk-in closet. A covered patio offers even more space for socializing, outdoor dining or simply enjoying the fresh air. The community offers a unique mountainside location with close proximity to great shopping, dining and entertainment options. Enjoy top-rated Peoria schools and great access to Loop 303 freeway with easy connections to I-17 and 1-10.

13536 W Phacelia Lane, Peoria

Courtesy of Mattamy Arizona, LLC. 480-302-6080 Selling Office: Non-MLS Office.

8026 W Rowel Road, Peoria
$800,990
4 Beds ⋅ 3 Baths ⋅ 7078304 MLS
Seller will provide a credit towards a rate buydown and closing costs with preferred lender. Ask us how to save thousands over the life of your loan. Aloravita is a master-planned community in Peoria, AZ located near prime outdoor recreation at the Peoria Sunrise Mountain Preserve, Lake Pleasant and Deem Hills Preserve. Enjoy the best of shopping and dining along with convenient access to major highways. This home comes fully equipped with all brand-new stainless steel kitchen appliances and features 7x22 tile flooring, elegant quartz countertops, and modern maple almond cabinetry, designed for everyday living with style. Photos are of a model home. A copy of the public report is available on the ADREs website.

8026 W Rowel Road, Peoria

Courtesy of Lennar Sales Corp. 480-476-8470

9418 W Daley Lane, Peoria
$795,000
3 Beds ⋅ 3 Baths ⋅ 7051059 MLS
An extraordinary, Spanish-style quality constructed home privately sited on an interior lot in the highly sought-after community of The Meadows. This single-level residence spans 2521 ft and enjoys a split floorplan accommodating 3 bedrooms, a sizeable den and 2.5 baths. The updated chef's island kitchen offers premium stainless appliances including a 5-burner gas cooktop, a centerpiece hood, dual wall ovens, built-in microwave, wine cooler, refrigerator and gorgeous hardwood cabinetry with stainless hardware decked with crown molding and under-cabinet lighting. Beautiful Quartz counters highlighted with a custom-crafted marble tile backsplash, the ideal walk-in pantry and an enormous leather-finished Quartzite island top with barstool seating perfect for culinary creations and and entertaining. Wide porcelain plank tile flooring throughout (except plush carpeted guest bedrooms) with 4" baseboards. You will appreciate the 10' flat ceilings and impressive 8' interior doors. The expanded primary bedroom enjoys French door access to the rear patio and features an on-trend spa-like bathroom relishing a dual-sink quartz vanity with a large walk-in shower featuring dual heads and floor-to-ceiling tile surrounds with a 3/8 glass enclosure and an enormous walk-in closet relishing Classy Closet organization. Other notable features include a relaxing front courtyard skirted with a decorative pony wall - hardscaped with travertine pavers and an inviting travertine walkway. In addition, the home boasts striking stucco-wrapped eaves with sand-finished stucco and a luxurious custom iron entry door with glass accents. In addition, there is interior/exterior surround sound and custom wood shutters throughout while the interior and exterior of the home were just professionally painted (2025). Designed for seamless indoor/outdoor resort-style living with a pair of rear sliding glass doors opening to an outstanding covered patio with remote-controlled shades and a meticulously landscaped yard surrounded in lush landscaping. What's more, there's the perfect putting green, travertine paver patios and a refreshing pebble-finished pool fashioned with a cascading water feature. The lovely gas fire pit and an outdoor kitchen with a built-in BBQ enjoys bar-top seating and completes the ultimate outdoor sanctuary perfect for relaxation and comfortable gatherings. Amazing 3-car garage with epoxy floors, custom lighting and abundant custom cabinetry with a side-door exit and a paver-clad driveway as well as a convenient RV gate. The well-designed laundry room is surrounded in cabinetry and features tons of counter space and the proper sink. Conveniently close to premier golf courses, fine dining, boutique shopping, first-class healthcare facilities and excellent schools with multiple neighborhood parks, a fantastic community pool/spa with a pickleball court and multiple accessible mountain preserves with easy access to the 101 and 303 all help provide the necessary conveniences that contribute to the coveted Upper West Side lifestyle you deserve. Owner has invested over $100k in the last two years.

9418 W Daley Lane, Peoria

Courtesy of West USA Realty. 480-948-5554 Selling Office: Coldwell Banker Realty.

11614 W Montansoro Lane, Peoria
$800,000
4 Beds ⋅ 5 Baths ⋅ 6992574 MLS
Welcome to a beautifully designed desert retreat where style, comfort, and effortless living come together. Nestled in a serene setting with stunning mountain views, this home offers the perfect blend of elegance and functionality. Step through the charming front courtyard and into a thoughtfully crafted interior featuring an open-concept layout, abundant natural light, and high-end finishes throughout. The heart of the home is the gourmet kitchen, complete with a large center island, premium appliances, and a spacious walk-through pantry--ideal for keeping everything organized and within reach while entertaining. The great room flows seamlessly to the outdoor living space, creating the perfect indoor-outdoor Arizona lifestyle. Enjoy a low-maintenance yard designed for relaxation complete with a cozy fire feature, lush turf, and inviting seating areas--all set against a backdrop of breathtaking desert and mountain views. Whether you're hosting guests or enjoying a quiet evening under the stars, this home delivers comfort, style, and unforgettable surroundings.

11614 W Montansoro Lane, Peoria

Courtesy of RE/MAX Fine Properties. 623-643-1000 Selling Office: RE/MAX Fine Properties.

12047 W Skinner Drive, Peoria
$800,000
4 Beds ⋅ 3 Baths ⋅ 6975512 MLS
Experience the perfect blend of space, comfort, and location at 12047 W Skinner Drive! This beautifully appointed single-family home offers over 3,200 sq. ft. of thoughtfully designed living space, featuring 4 bedrooms and 2.5 baths, ideal for families, remote work, and entertaining guests. Built in 2005, the property sits on an expansive lot (~0.25 acres) with a 3-car garage and a generous backyard, including a custom pool and spa. Step inside to discover bright and open living areas with abundant natural light, flexible spaces that adapt to your lifestyle, and classic design details throughout. The primary suite offers privacy and comfort, while additional bedrooms provide flexibility for family, guests, or a home office. Conveniently located in the Peoria Unified School District, with the home being in the sought-after Liberty High School District. You'll be close to shopping, dining, parks, recreation, and major travel corridors. Rarely does a home combine this much space, functionality, and neighborhood appeal (Approximate attributes based on public records.)

12047 W Skinner Drive, Peoria

Courtesy of West USA Realty. 480-948-5554 Selling Office: Signature Premier Realty LLC.

10207 W Hedge Hog Place, Peoria
$800,000
4 Beds ⋅ 3 Baths ⋅ 6876341 MLS
Natural beauty, rugged mountains, extravagant sunsets, and deep starry skies, everything we enjoy about living amongst Arizona's Sonoran landscapes. Prime Location, a deep corner lot that has been completely transformed into a Sonoran retreat, with your private unobstructed view of the ever-beautiful Calderwood Butte, located in the Passage section of Northlands, a premier community in North Peoria. Updated and elegant Bradshaw Model by Taylor Morrison, with 2602 sq.ft. of interior living space, 4 Beds + 2.5 Baths and a spacious 4 CAR Garage. Open concept main living area with a light crisp color pallet, a stylish living room stacked stone/wallpaper accent wall, wood-look tile floors, 10' ceilings with 8' custom doors, can-lighting with updated custom light fixtures throughout. The remodeled kitchen features an expansive granite island and countertops, modern pendant lighting, light gray cabinets with expanded storage, white glossy subway tile backsplash with a behind the stove delicate floral accent, voice controllable lighting, stainless steel appliances and hood, plus a walk-in pantry for all your storage needs. Step into your master suite with updated flooring and classic wood shutters, light and bright, with access to your private backyard. Full Master Bath features matching granite and cabinetry, double sinks, garden tub and stand up shower with seating. 3 additional bedrooms, a full bathroom and a powder room make for a spacious floorplan. 2nd bedroom features a 9 ft built-in desk, shelving and drawers, a perfect flex space for guest or a private office with a prime view of Butte. Step outdoors and take a deep breath, deep lot with backyard transformation and private mountain views! 1400 sq ft travertine patio, New Heated Pool with 18" Raised Spa w/Multiple Water Feature and Spillways-all app controlled, fully automated Pentair control, covered patio space with a retractable awning w/ remote control and lights. New trees, shrubs and irrigation, there truly is nothing to do except move in and live your absolute best life, and with the trail head right down the street you'll get the full enjoyment of this very special home in a very special community. Neighborhood mountain views, close proximity to 303 freeway access, 26 minutes to TSMC, shopping, dining, entertainment, health care, and less than 20 min. away from beautiful Lake Pleasant Regional Park. A list of updates, features and floor-plan are available in the documents tab.

10207 W Hedge Hog Place, Peoria

Courtesy of Realty ONE Group. 623-552-3773 Selling Office: Keller Williams Integrity First Realty.

31207 N 124th Drive, Peoria
$750,000
3 Beds ⋅ 4 Baths ⋅ 6867457 MLS
Situated with views of the picturesque tee box of Hole 7 at the prestigious Blackstone Country Club, this 3 bedroom/3.5 bath home is the essence of refined living. Beautiful desert landscaping, paved driveway and stone accents greet you when you arrive. Step inside to a well appointed open concept living plan with a gourmet kitchen featuring a large seating island, granite countertops, stainless appliances, tile backsplash and rich designer cabinets. Designated area for a dining table with tons of natural light from the windows. Wood beam accents frame the great room along with a large sliding door to extend the living space. Primary bedroom features an en suite bath with dual vanities, step in shower and walk in closet. 2 additional bedrooms,2 baths, a powder room and a very nice laundry space complete the interior of this lovely home. Wonderful outdoor space with a covered patio, extensive use of pavers, low maintenance desert landscaping, artificial turf and great view fencing with views of the golf course and surrounding mountains. What a beautiful place to call home.

31207 N 124th Drive, Peoria

Courtesy of RE/MAX Professionals. 623-643-1000 Selling Office: Re/Max Fine Properties.

9576 W Blue Sky Drive, Peoria
$790,000
5 Beds ⋅ 4 Baths ⋅ 6859368 MLS
Try to find a more well done home in the gated community of Pleasant Valley for under $1,000,000. From the moment you arrive, you'll be captivated by its exceptional curb appeal, featuring a professionally landscaped yard, RV gate with parking, and a spacious 3-car garage with an extended driveway. Step inside to discover a thoughtfully designed interior with soaring vaulted ceilings, abundant natural light, plantation shutters, and a blend of tile and plush carpet flooring. Designer paint, refined lighting fixtures, and high-end finishes create a cohesive and inviting atmosphere throughout. The layout includes a spacious living room, formal dining area, and a versatile den—ideal for a home office or additional entertaining space. Solar is owned! family room flows seamlessly into the gourmet kitchen, perfect for gatherings. The kitchen is equipped with granite countertops, a breakfast bar, built-in gas cooktop, double ovens, ample cabinetry with a built-in wine rack, and a walk-in pantry. Retreat to the oversized primary suite featuring French doors to the backyard, a luxurious ensuite bathroom with dual vanities, soaking tub, separate shower, and a large walk-in closet. One of the secondary bedrooms offers the privacy of its own ensuite bath, perfect for guests or multigenerational living. Additional highlights include a well-appointed laundry room with utility sink and cabinetry for added storage. Step outside to your private backyard oasisdesigned for year-round enjoyment with a covered patio, lush green lawn, and a sparkling pool and spa. Whether you're entertaining guests or enjoying a quiet evening under the stars, this home has it all.

9576 W Blue Sky Drive, Peoria

Courtesy of RE/MAX Solutions. 480-610-6500 Selling Office: Impresa Real Estate.

12007 W Creosote Drive, Peoria
$790,000
2 Beds ⋅ 2 Baths ⋅ 6804766 MLS
Located on the 10th hole of the sought after guard gated community of Blackstone Country Club, this 2 bedroom, 2 bath home is just perfect. Great curb appeal with stone accents paved driveway and low maintenance desert landscaping. Step inside and you will find beautiful clean lines, wood look tile flooring and a very livable floor plan. The kitchen features quartz countertops, tile backsplash, gorgeous cabinets, stainless appliance and kitchen island with seating. Lovely primary bedroom with ensuite bath where you will find dual vanities and large step in shower. Great outdoor living with large covered patio overlooking the beautiful pool with water feature and firepit. View fencing provides great views of the surrounding desert and golf course. This standout home really shines!

12007 W Creosote Drive, Peoria

Courtesy of RE/MAX Professionals. 623-643-1000 Selling Office: RE/MAX Professionals.

9782 W Buckhorn Trail, Peoria
$800,000
4 Beds ⋅ 3 Baths ⋅ 6757112 MLS
Experience luxury living in this sensational home nestled within the gated community of Pleasant Valley. Meticulously maintained by the original owners, this single-level floorplan is designed for effortless entertaining or quiet relaxation. The chef's kitchen boasts extensive cherrywood cabinets, granite countertops, updated stainless steel appliances, and a large kitchen island that overlooks the family room featuring a cozy fireplace. French doors lead to a lush, private backyard, highlighted by a serpentine stacked stone pool with a rock water feature. Enjoy ultimate privacy with no neighbors behind, creating the perfect oasis. This home also offers a spacious 3-car garage with a 4' extension, along with an RV gate and RV parking. Owned solar with a battery back up for energy savings.

9782 W Buckhorn Trail, Peoria

Courtesy of RE/MAX Excalibur. 480-355-3500 Selling Office: My Home Group Real Estate.

29239 N 129th Avenue, Peoria
$795,000
3 Beds ⋅ 3 Baths ⋅ 6696823 MLS
This Libertas w/ a private CUSTOM CASITA (60 sq ft larger than most) has remarkable GOLF COURSE & MOUNTAIN VIEWS!! You are greeted by an oversized & charming PAVER COURTYARD!! Enjoy MINIMAL ELECTRIC BILLS w/ a PREPAID SOLAR LEASE!! Kitchen is an Entertainer's Dream - High-end maple cabinets that are STAGGERED w/ larger crown, stunning GRANITE SLAB w/ custom backsplash, GAS RANGE w/ DOUBLE OVENS, designer PENDANT LIGHTS & undercabinet lighting. Gorgeous OVERSIZED TILE in all the right areas & Owner's Suite & Casita features CUSTOM TILED SHOWERS!! Backyard is absolute PARADISE- the extended PAVER PATIO is highlighted w/ a GAS FIRE PIT to ENJOY the VIEWS & an OUTDOOR BAR AREA is equipped w/ GRANITE SLAB, Built-in GAS BBQ & Lighting!! The Garage has a 4' EXTENSION, EPOXY FLOORS & A/C!! Additional upgrades; Soft Water, RO, Fans, custom window treatments, drought tolerant landscaping & so much more!! Don't miss this opportunity to call this your HOME!!

29239 N 129th Avenue, Peoria

Courtesy of Realty Arizona Elite Group, LLC. 602-762-3023 Selling Office: HomeSmart.

7989 W Redbird Road, Peoria
$772,500
6 Beds ⋅ 5 Baths ⋅ 6670169 MLS
Remarkable 6-bedroom home with OWNED SOLAR and mountain view in the gated Rock Springs awaits you! Discover a formal dining room and an inviting great room with surround sound! The luxury kitchen boasts granite counters, mosaic tile backsplash, espresso cabinetry, elegant light fixtures, a walk-in pantry, island w/breakfast bar, and SS appliances w/double ovens. Versatile den & large loft are added perks! Double-door main bedroom has a sitting room w/wet bar and an ensuite with a separate tub/shower, two vanities, & a walk-in closet. Two other bedrooms, each own private bathroom. Enjoy the spacious low care landscape and backyard with a covered patio, well-laid travertine & pavers, and putting green! 3car garage with built in cabinets and electric car charging station. Act now!

7989 W Redbird Road, Peoria

Courtesy of West USA Realty. 480-948-5554 Selling Office: eXp Realty.

26913 N 87th Lane, Peoria
$785,000
4 Beds ⋅ 4 Baths ⋅ 6662239 MLS
Indulge in the charm of this remarkable 4 bedroom, 3.5 bath 2-story home nestled in a serene cul-de-sac in the highly sought after West Wing Mountain subdivision! Boasting a 3-car garage, an inviting paver front patio, and picturesque desert landscaping with mature trees, this home is a testament to luxurious living. Step inside and be greeted by a captivating stone wall entrance, leading you into the expansive open floor plan bathed in natural light and accented by recessed lighting, all adorned with a tasteful designer color scheme. The heart of the home, the gourmet kitchen, is a chef's delight, featuring a gas cooktop, wall ovens, gleaming granite countertops, a spacious pantry, and exquisite wood cabinetry crowned with elegant molding. A central island with a breakfast bar and a cozy breakfast nook complements the space, perfect for relaxed dining experiences. Unveiling double French doors, a generously sized den or office provides a versatile retreat for work or leisure. The grand main suite features a full ensuite w/dual sinks, a jetted tub, a step-in glass shower, & a walk-in closet. Escape to the outdoor haven through sliding glass doors, where a backyard paradise awaits. An entertainer's dream, the expansive backyard showcases a sparkling pool for refreshing dips, an outdoor shower, a cozy fireplace for gathering under the stars, and a fully equipped outdoor kitchen complete with a bar, refrigerator, BBQ, and a wood-fired pizza oven, ensuring endless possibilities for outdoor entertaining and relaxation. This exceptional property seamlessly combines luxury and functionality, offering the ideal backdrop for creating cherished memories and enjoying the quintessential Arizona lifestyle. Don't miss the opportunity to make this oasis your own!

26913 N 87th Lane, Peoria

Courtesy of My Home Group Real Estate. 480-685-2760 Selling Office: Cramer & Associates R.E..

30697 N 126th Drive, Peoria
$700,000
4 Beds ⋅ 4 Baths ⋅ 6599209 MLS
STUNNING single-level TW Lewis 4 bedroom, 3.5 bath, 3,185 sf spacious split floor plan offers designer touches & exquisite finishes throughout and is located in the desirable Montecina gated community of Vistancia Village in north Peoria. Upon entry, make your way beyond the paver patio courtyard and inside to appreciate the luxurious foyer, crown molding and designer touches throughout, elegant wood-plank flooring in all the right places, along with an inviting living & dining area that flows effortlessly into the central eat-in kitchen. Here, you will find elegant white shaker-style cabinets, high-end SS appliances, quartz countertops & decorative tile backsplash, a generous center island equipped with beverage cooler and a breakfast bar open to the dining nook & great room, making it perfect to entertain family & friends. Don't forget to check out the bedrooms; Owner's suite offers a spacious sitting area, cozy electric fireplace with multi-colored flames for some fun ambiance, private access to the back patio, and a lavish spa-like ensuite full bathroom. The second bedroom also features an ensuite full bath & a nicely sized walk-in closet. The remaining two bedrooms are spacious and just waiting to be filled with fun & laughter. Make sure to explore the resort-style backyard showcasing an extended covered tiled patio, ample room to entertain on the additional paver patio while relaxing under the added gazebo and enjoy the unobstructed sky views. Community amenities include a clubhouse, game room & movement studio, multiple pools, water slides & splash pad, tennis & pickleball courts, basketball gymnasium, walking & biking trails that run throughout the community, two nearby top rated elementary schools, and a public golf course just minutes away creating the perfect place to call home!

30697 N 126th Drive, Peoria

Courtesy of Howe Realty. 602-909-6513 Selling Office: eXp Realty.

8209 W Villa Chula Lane, Peoria
$799,999
3 Beds ⋅ 3 Baths ⋅ 6892868 MLS
This custom 3 bed + 2 dens, 3 bath home sits on a HUGE nearly 1/2 acre lot in the desirable Pinnacle Ranch Neighborhood. Step inside to a picturesque view to the lush tree-lined backyard including pool, spa, gazebo, fire pit, BBQ, turf and silver travertine pavers. This open layout is great for entertaining. Flooring in main areas is an unexpected yet low maintenance stained concrete w/ 6'' marble baseboards for modern-industrial vibe. Bedroom floors are all a rich durable hard wood. Main suite offers a SPA-LIKE escape with it's massive 11' x 6' walk in shower, free-standing tub and custom closet build out. Side-entry 3-car garage is EXTRA deep. Extended PAVER driveway leads to a huge side yard w/ ROOM TO BUILD your dream shop. With over $100k in upgrades, this home has a lot to offer

8209 W Villa Chula Lane, Peoria

Courtesy of Realty ONE Group. 623-236-1414 Selling Office: My Home Group Real Estate.

9524 W Running Deer Trail, Peoria
$812,000
5 Beds ⋅ 4 Baths ⋅ 6810578 MLS
Single Level, Gated Community, Mountain Views, Mature Landscaping, an in-laws suite and RV Parking what more could you ask for? How about a beautiful pool and spa, as well as 2 New energy efficient AC Units with service warranties just in time for summer! And that just the beginning! This home features new wood look tile floors with extra wide planks, new bathroom vanities, new baseboards, vaulted ceilings, and plantation shutters throughout. Some extras that you will enjoy include: a temperature controlled 3rd car garage bay, heated pool so you can enjoy it all year round, and an RV gate and parking area big enough for a 45ft RV. The layout is wonderful! It features a formal living & dining, kitchen connected to the great room, and a split bedroom layout. Come see it today!

9524 W Running Deer Trail, Peoria

Courtesy of eXp Realty. 888-897-7821 Selling Office: eXp Realty.

9315 W Plum Road, Peoria
$779,900
4 Beds ⋅ 3 Baths ⋅ 6788757 MLS
THIS IS IT! Your beautiful Mattamy dream home! Situated in the sought-after community of Westwing Mountain in a small quiet gated community called Escena. This 4 car garage, 4 bedroom with a den, 2.5 bathroom home with RV gate offers space to park your toys and so much more. The gourmet kitchen is an Entertainers delight with white cabinets, granite counter tops, huge island with breakfast bar and 5 burner gas stove top with wall oven, plus large pantry and butler's pantry. Wood Tile floors throughout, great room is the perfect hang out. Invite family & friends over to enjoy the resort style backyard with built in grill, pergola & firepit. Located just minutes from loop 303, TSMC plant, shopping at Lake Pleasant Pkwy, restaurants, hiking trails and Paloma Park. Furniture available

9315 W Plum Road, Peoria

Courtesy of West USA Realty. 602-942-4200 Selling Office: Exzel Realty.

Copyright 2026 Arizona Regional Multiple Listing Service, All rights reserved. The data relating to real estate for sale on this website comes in part from the Arizona Regional Multiple Listing Service. All information deemed reliable but not guaranteed and should be independently verified. All properties are subject to prior sale, change or withdrawal. Neither listing broker(s) nor Arizona Regional Multiple Listing Service shall be responsible for any typographical errors, misinformation, misprints and shall be held totally harmless.

The data relating to real estate listings on this website comes in part from the Internet Data Exchange (IDX) program of Multiple Listing Service of Southern Arizona. IDX information is provided exclusively for consumers' personal, non-commercial use and may not be used for any purpose other than to identify prospective properties consumers may be interested in purchasing. Listings provided by brokerages other than Loving Phoenix Team | Real Broker are identified with the MLSSAZ IDX Logo. All Information Is Deemed Reliable But Is Not Guaranteed Accurate. Listing information Copyright 2026 MLS of Southern Arizona. All Rights Reserved.

How much is your home worth?

Get instant property value now!