Refine Search
Sort by
8676 N 96th Lane, Peoria
$599,000
5 Beds ⋅ 3 Baths ⋅ 6920011 MLS
Spectacular home priced below market! * 5 Minutes from the 101! Original Owner WELL LOVED Rare 5 bedroom with Full Bedroom, Bath, and Bonus living room down. Extended concrete pad and RV gate! 3 Car Garage. NEW wood plank tile t/o. NEW paint. NEW 5'' baseboards, NEW upgraded carpet in the rooms. EXECUTIVE FULL RENOVATION of Kitchen and a backyard that is professionally designed for EASY Arizona entertainment. Rear grounds boast travertine, BBQ and smoker area complete with plumbed gas and electric, synthetic turf, and professional travertine curbing. Sparkling pool with water features! Bring your patio furniture you WILL be spending time in the back yard. No neighbors behind! Bring your RV and toys!

8676 N 96th Lane, Peoria

Courtesy of West USA Realty. 480-948-5554 Selling Office: My Home Group Real Estate.

8409 W Purdue Avenue, Peoria
$599,000
5 Beds ⋅ 4 Baths ⋅ 6592305 MLS
WOW! Huge beautiful corner lot home with large bedrooms! Features two master bedrooms each with en-suite bathroom that is perfect for a multi-generational family. Eat in kitchen & breakfast bar attached to cozy family room with fireplace. Formal living and dining room provide the extra space needed for large family. In addition to 5 bedrooms, upstairs loft makes a great family or playroom for the kids. Bedroom sizes are exceptionally large with huge walk in closets and tons of storage space in upstairs walk in linen closet! Upstairs laundry room a bonus! New luxury vinyl flooring and new carpeting. Spacious backyard contains sparkling play pool perfect for summer! Live comfortably and save big on energy bills with owned solar panels. Electric bills are amazingly low for such a large home!

8409 W Purdue Avenue, Peoria

Courtesy of Arizona Premier Realty Homes & Land, LLC. 623-594-7680 Selling Office: Keller Williams, Professional Partners.

8895 N 101st Drive, Peoria
$575,000
5 Beds ⋅ 3 Baths ⋅ 6601867 MLS
Check out this amazing GEM & the seller is offering to buy down 1 point for the buyer's interest rate, plus help with closing close. This beautiful two story home has an open layout, including an office & loft. The kitchen is spectacular-Granite counter tops, backsplash, chocolate-stained cabinets with crown molding, stainless steel appliances, center island with breakfast bar! Not to mention how entertaining this backyard is, we are talking private pool with a baja steps and waterfall backing, plus an above ground hot tub! There is also a covered patio and special paver design. This yard is perfect for family gatherings. It even has a 3 car tandem garage with epoxy coating. All these upgrades at a great price and location.

8895 N 101st Drive, Peoria

Courtesy of Prestige Realty. 602-944-2100 Selling Office: Real Broker.

8549 W Malapai Drive, Peoria
$585,000
4 Beds ⋅ 4 Baths ⋅ 6609819 MLS
Welcome to this gorgeous home, showcasing a blend of style and comfort, nestled with a 3-car extended garage. Boasting a new roof, new owned solar for a low power bill, and an RV gate, this home features an extended driveway, meticulously maintained front lawn, and an inviting front porch. Inside, discover new flooring throughout and a great room bathed in abundant natural light, accentuated with a cozy fireplace and direct access to the backyard, facilitating a seamless indoor-outdoor living experience. The brand-new kitchen is a chef's delight, complete with all new appliances, a gas stove, granite counters, recessed lighting, paneled cabinets with crown moulding, and a subway tile backsplash. The home also includes a versatile den & a loft, offering extra space for relaxation & work. Retreat to the main bedroom, where soft carpeting underfoot and a private bathroom with dual sinks and a walk-in closet ensure a tranquil space. Venture outside to the backyard with a covered patio, outdoor fireplace, and a sparkling pool, perfect for unwinding under the open sky. This value won't disappoint!

8549 W Malapai Drive, Peoria

Courtesy of eXp Realty. 888-897-7821 Selling Office: AZ Brokerage Holdings, LLC.

8090 N 80th Lane, Peoria
$583,990
5 Beds ⋅ 4 Baths ⋅ 7045070 MLS
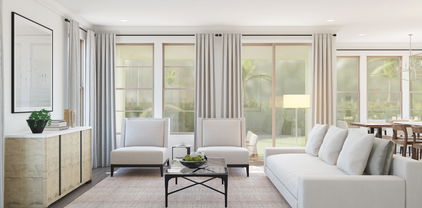
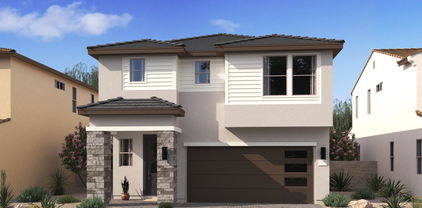
Designed for modern living, this Hampton plan offers 5 bedrooms, 3.5 baths, and stylish Farmhouse-inspired finishes throughout. The chef's kitchen features Frost White cabinetry, marble-look quartz countertops, GE Profile stainless-steel appliances, and a French-door refrigerator, all opening to the spacious great room. A dramatic 12' multi-slide door leads to the covered patio for seamless indoor-outdoor living. A private first-floor suite is ideal for guests, while upstairs offers a versatile loft, three secondary bedrooms, and a luxurious primary retreat with dual vanities, a soaking tub, walk-in shower, and oversized closet. Conveniently located near Loop 101, Westgate, shopping, dining, and entertainment. ^^Up to 6% of Base Price can be applied towards closing cost and/or short-long-term interest rate buydowns when choosing our preferred Lender. Additional eligibility and limited time restrictions apply. Ask for more information!

8090 N 80th Lane, Peoria

Courtesy of K. Hovnanian Great Western Homes, LLC. 877-546-8669 Selling Office: Coldwell Banker Realty.

7961 W Loma Lane, Peoria
$579,000
4 Beds ⋅ 3 Baths ⋅ 7037718 MLS
Welcome to this beautifully upgraded single-story home offering 4 bedrooms, 3 bathrooms, a 2-car garage, and 2,352 square feet of thoughtfully designed living space. The open floorplan creates a seamless flow throughout the home, enhanced by engineered wood flooring, upgraded carpet in the bedrooms, upgraded cabinetry with modern hardware, and Quartz countertops throughout. The gourmet kitchen is both stylish and functional, featuring upgraded stainless steel appliances, a gas cooktop, stainless steel range hood, decorative tile backsplash, a large walk-in pantry, and an expansive Quartz island with ample seating, making it the perfect gathering space for family and friends. Low-voltage lighting adds warmth and ambiance throughout the living areas. The primary suite is a bright and... inviting retreat with abundant windows that fill the room with natural light. The spa-inspired primary bathroom features a large modern glass and tile shower, dual-sink vanity, and elegant finishes. Step outside to enjoy the private backyard, complete with a covered patio, mature trees, attractive landscaping, an irrigation system, and artificial turf in both the front and backyard, creating a beautiful, low-maintenance outdoor environment. This home combines modern upgrades, thoughtful design, and comfortable indoor-outdoor living.

7961 W Loma Lane, Peoria

Courtesy of Homelogic Real Estate. 480-346-4111 Selling Office: Non-MLS Office.

8047 W Griswold Road, Peoria
$590,000
5 Beds ⋅ 4 Baths ⋅ 6862827 MLS
Welcome to Manor at Legacy Place where comfort meets convenience! Just minutes from Loop 101 and the vibrant Westgate Entertainment District, this stunning two-story Hampton plan features 5 bedrooms, 3.5 baths, and stylish finishes from our Farmhouse interior ''Looks'' collection. The chef-inspired kitchen boasts Frost-painted cabinets with 42'' uppers, matte black hardware, Calacatta quartz countertops, and GE stainless-steel gas appliances, including a French door refrigerator. The open great room flows seamlessly to a covered patio perfect for entertaining or relaxing. Unwind in the spacious Primary Suite with a spa-like bathroom. With a GE washer, dryer, and faux wood blinds included, this Move-in Ready home has it all! Up to 6% of Total Purchase Price can be applied towards closing cost and/or short-long-term interest rate buydowns when choosing our preferred Lender. Additional eligibility and limited time restrictions apply. Ask for more information!

8047 W Griswold Road, Peoria

Courtesy of K. Hovnanian Great Western Homes, LLC. 877-546-8669 Selling Office: HomeSmart.

8054 W Loma Lane, Peoria
$591,030
5 Beds ⋅ 4 Baths ⋅ 7073571 MLS
Experience the flexibility and style of the Hampton plan, offering 5 bedrooms, 3.5 baths, and thoughtfully selected finishes throughout. Frost White cabinetry, marble-look quartz countertops, GE Profile stainless-steel appliances, a French-door refrigerator, and an oversized island give the kitchen a polished look and plenty of room to gather. The 12' multi-slide glass door opens to a covered patio for effortless indoor-outdoor entertaining. A first-floor guest suite offers privacy for visitors or multigenerational living. Upstairs, a versatile loft, three secondary bedrooms, and a spacious primary suite with a spa-inspired bath and oversized walk-in closet provide room for everyone. Enjoy easy access to Loop 101, Westgate, shopping, dining, and entertainment. ^^Up to 6% of Base Price can be applied towards closing cost and/or short-long-term interest rate buydowns when choosing our preferred Lender. Additional eligibility and limited time restrictions apply. Ask for more information!

8054 W Loma Lane, Peoria

Courtesy of K. Hovnanian Great Western Homes, LLC. 877-546-8669

8019 W Harmont Drive, Peoria
$589,990
5 Beds ⋅ 4 Baths ⋅ 7065213 MLS
Discover the Hampton plan, a thoughtfully designed two-story home offering 5 bedrooms, 3.5 baths, and stylish finishes throughout. The gourmet kitchen showcases Frost White cabinetry, Marble-look quartz countertops, GE Profile stainless-steel appliances, a French-door refrigerator, and a generous island overlooking the great room. A 12-foot multi-slide glass door opens to the covered patio for effortless indoor-outdoor gatherings. A private first-floor guest suite provides flexibility for visitors or multigenerational living. Upstairs, a versatile loft, three secondary bedrooms, and a spacious primary suite await, complete with a spa-inspired bath and oversized walk-in closet. Enjoy easy access to Loop 101, Westgate, shopping, dining, and entertainment. ^^Up to 6% of Base Price can be applied towards closing cost and/or short-long-term interest rate buydowns when choosing our preferred Lender. Additional eligibility and limited time restrictions apply. Ask for more information!

8019 W Harmont Drive, Peoria

Courtesy of K. Hovnanian Great Western Homes, LLC. 877-546-8669

8012 W Griswold Road, Peoria
$589,990
5 Beds ⋅ 4 Baths ⋅ 6878788 MLS
Welcome to Manor at Legacy Place, just minutes from Loop 101 and the vibrant Westgate Entertainment District! This Hampton plan offers 5 bedrooms, 3.5 baths, with stylish finishes from our Classics-inspired ''Looks'' collection. The open great room features a 12' multi-slide door leading to the covered patio, perfect for indoor-outdoor living. The gourmet kitchen includes Frost-painted cabinets, marble-look quartz countertops, and GE stainless steel gas appliances with a French door refrigerator. A first-floor bedroom adds flexibility for guests or a home office. Upstairs features 3 more bedrooms, a spacious loft, and a convenient laundry room. The private Primary Suite offers a spa-like bath with a soaking tub, walk-in shower, and double vanities. Don't miss your chance to tour this home! Up to 6% of Base Price can be applied towards closing cost and/or short-long-term interest rate buydowns when choosing our preferred Lender. Additional eligibility and limited time restrictions apply. Ask for more information!

8012 W Griswold Road, Peoria

Courtesy of K. Hovnanian Great Western Homes, LLC. 877-546-8669 Selling Office: Non-MLS Office.

9545 W Alice Avenue, Peoria
$585,000
4 Beds ⋅ 2 Baths ⋅ 6914946 MLS
You have just found your dream home! This one is it! Immaculate condition from ceiling floor. Beautiful landscaping. Great curb appeal. Wood flooring throughout. 4 very large bedrooms with ceiling fans. Neutral color paint that goes with any color furniture. There is a formal dining room and huge living room. Your new kitchen comes with granite countertops, tile backsplash, recessed lighting. island with a breakfast bar, pantry, and contemporary cabinets offering a ton of storage space. You'll spend a lot of time in the amazing backyard where there is a gazebo, covered patio. sparkling swimming pool, and room to play, relax, and entertain. Hurry and come take a look at this beauty. It's a rare find.

9545 W Alice Avenue, Peoria

Courtesy of eXp Realty. 602-475-9545 Selling Office: Real Broker.

9566 N 83rd Drive, Peoria
$582,000
4 Beds ⋅ 3 Baths ⋅ 6660748 MLS
This stunning property in the Stone View gated community with 4 bedrooms, 2.5 bathrooms offers a private saltwater pool with waterfall for your own relaxing oasis. The home features plantation shutters throughout, Renewal by Anderson windows and patio door, updated flooring, fresh interior and exterior paint. A bright and airy living room, formal dining room and high ceilings are filled with natural light for a welcoming ambiance. The open concept kitchen is a culinary enthusiast's dream boasting beautiful granite island countertops, a wine cooler, generous cabinet storage and counter space. RV gate access brings you to a resort style sanctuary with gated pool & plenty of space for outdoor entertaining.

9566 N 83rd Drive, Peoria

Courtesy of NORTH&CO.. 602-714-7000 Selling Office: LPT Realty, LLC.

8579 W Cinnabar Avenue, Peoria
$575,000
5 Beds ⋅ 3 Baths ⋅ 6651344 MLS
Welcome to this beautifully updated 5 bedroom, 3 bath home nestled on a secluded lot backing to a green-belt. The home features newer luxury vinyl plank flooring and fresh exterior and interior paint, creating a modern and inviting ambiance. The updated kitchen boasts newer stainless steel appliances, solid surface counters, and a center island, providing a spacious and functional cooking space. Full master bath has been remodeled to include dual vanities with solid surface counters, an oversized tub, a separate shower with a glass enclosure, and a water closet. Enjoy Arizona sunsets on the walk-out deck adjacent to the master bedroom. Guests will love the private downstairs suite with bathroom! The yard is a true oasis and perfect for entertaining, with a refinished pool and fire pit!

8579 W Cinnabar Avenue, Peoria

Courtesy of West USA Realty. 480-893-0600 Selling Office: Coldwell Banker Northland.

7951 W Loma Lane, Peoria
$580,885
4 Beds ⋅ 3 Baths ⋅ 7053635 MLS
Welcome to this beautifully upgraded single-story home offering 2,406 square feet, 4 bedrooms, 3 bathrooms, and a 2-car garage, thoughtfully designed with modern finishes and exceptional attention to detail. The open floorplan creates a bright and inviting atmosphere, centered around a stunning gourmet kitchen featuring warm, rich wood cabinetry, Quartz countertops throughout, a decorative tiled backsplash, stainless steel appliances including a gas cooktop and range hood, a walk-in pantry, and a spectacular waterfall-edge Quartz island with abundant seating, making it the perfect gathering place for family and friends. Tile flooring flows throughout the main living areas, complemented by upgraded carpet in the bedrooms and low-voltage accent lighting that enhances the home's warm... ambiance. The spacious primary suite offers a luxurious retreat with a spa-inspired bathroom featuring a sleek glass-enclosed tile shower with a built-in bench, dual-sink vanity, tile surrounds, and a huge walk-in closet. Outside, a paver driveway and covered front porch create impressive curb appeal, while the private backyard is beautifully landscaped and includes an irrigation system, artificial turf, and a covered patio, providing the perfect low-maintenance space for relaxing or entertaining. This home offers a perfect blend of luxury, comfort, and thoughtful design in a highly desirable single-level floor plan.

7951 W Loma Lane, Peoria

Courtesy of Homelogic Real Estate. 480-346-4111

8031 W Harmont Drive, Peoria
$568,000
5 Beds ⋅ 4 Baths ⋅ 7046674 MLS
Space, style, and flexibility come together in this beautifully designed Hampton plan featuring 5 bedrooms, 3.5 baths, and thoughtfully curated Farmhouse finishes. The open layout centers around a gourmet kitchen with Quill-stained cabinetry, marble-look quartz countertops, GE Profile stainless-steel appliances, and a French-door refrigerator overlooking the expansive great room. A 12' multi-slide glass door opens to a covered patio for effortless entertaining. A private first-floor guest suite adds flexibility, while upstairs you'll find a spacious loft, three secondary bedrooms, and a luxurious primary suite with a spa-inspired bath and oversized walk-in closet. Ideally located near Loop 101, Westgate, premier shopping, dining, and entertainment. ^^Up to 6% of Base Price can be applied towards closing cost and/or short-long-term interest rate buydowns when choosing our preferred Lender. Additional eligibility and limited time restrictions apply. Ask for more information!

8031 W Harmont Drive, Peoria

Courtesy of K. Hovnanian Great Western Homes, LLC. 877-546-8669 Selling Office: Unique Legacy Realty.

8005 W Griswold Road, Peoria
$585,000
5 Beds ⋅ 4 Baths ⋅ 6841914 MLS
Welcome to Manor at Legacy Place, located just minutes from Loop 101, Westgate Entertainment District, top dining, shopping, and more. This two-story Hampton plan home features 5 bedroom and 3.5 baths beautifully curated with our signature Farmhouse interior 'Looks' collection. The gorgeous kitchen includes Grey cabinet with 42'' uppers, satin nickel hardware, Calacatta quartz counters, and stainless-steel GE gas appliances including your French Door Refrigerator. The great room is ideal for entertaining with family and friends with a 12' multi-slide door for convenient indoor-outdoor living. The Primary Suite is a true retreat with a spa like bath for ultimate relaxation. Your GE washer, dryer, and faux wood blinds are included making this a truly Move-in Ready home!! Up to 6% of Base Price can be applied towards closing cost and/or short-long term interest rate buydowns when choosing our preferred Lender. Additional eligibility and limited time restrictions apply.

8005 W Griswold Road, Peoria

Courtesy of K. Hovnanian Great Western Homes, LLC. 877-546-8669 Selling Office: Non-MLS Office.

7982 W Griswold Road, Peoria
$579,990
5 Beds ⋅ 4 Baths ⋅ 6822605 MLS
Welcome to Manor at Legacy Place, just minutes from shops, restaurants, and the Westgate Entertainment District! This stunning Hampton plan home offers 5 spacious bedrooms and 3.5 baths, designed with Loft-inspired interior selections. The gourmet kitchen features White 42'' stacked cabinets, satin nickel cabinet hardware, quartz countertops, and top-of-the-line GE gas appliances, including a French Door Refrigerator. The bright great room includes a 12' Multi-Sliding Door, allowing plenty of natural light and seamless indoor/outdoor living. A first-floor bedroom is perfect for a home office, guests, or extended family. Upstairs, enjoy a loft and 3 additional bedrooms, including a Primary suite with a resort-like bath and large walk-in closet. Don't miss the chance to see this home!! Up to 6% of Base Price can be applied towards closing cost and/or short-long term interest rate buydowns when choosing our preferred Lender. Additional eligibility and limited time restrictions apply.

7982 W Griswold Road, Peoria

Courtesy of K. Hovnanian Great Western Homes, LLC. 877-546-8669 Selling Office: Best Homes Real Estate.

7950 W Loma Lane, Peoria
$578,414
4 Beds ⋅ 3 Baths ⋅ 7044098 MLS
Welcome to this beautifully upgraded single-story home offering 4 bedrooms and 3 bathrooms with a thoughtfully designed layout that blends comfort, style, and functionality. The interior showcases upgraded cabinetry, elegant Quartz countertops throughout, a decorative tile backsplash, ceramic wood-look plank tile flooring in the main living areas and upgraded carpet in the bedrooms. The gourmet kitchen is a true centerpiece, featuring stainless steel appliances, under-cabinet and toe-kick lighting, and a stunning waterfall island that provides ample workspace and seating for family and guests. The spacious primary suite serves as a private retreat with a luxurious ensuite bathroom featuring upgraded tile surrounds and a huge walk-in closet. Generous secondary bedrooms provide flexibility.

7950 W Loma Lane, Peoria

Courtesy of Homelogic Real Estate. 480-346-4111

7953 W Loma Lane, Peoria
$555,000
3 Beds ⋅ 3 Baths ⋅ 7044049 MLS
Welcome to this beautifully designed 3-bedroom, 2.5-bath home offering 2,185 sq ft of modern living -- all on one convenient level. Designed with style and functionality in mind, this home features upgraded urban spice cabinets, elegant quartz countertops, a decorative backsplash and stainless steel appliances that highlight the open kitchen. The engineered wood flooring flows seamlessly throughout the main living spaces creating a warm and inviting feel. Landscaped backyard with irrigation, plants and faux turf! Spacious 2-car garage. Enjoy this thoughtful floor plan that is perfect for both everyday living and entertaining. Don't miss the opportunity to make this move-in ready home yours! Amazing builder incentives on this home! WELCOME HOME!

7953 W Loma Lane, Peoria

Courtesy of Homelogic Real Estate. 480-346-4111 Selling Office: West USA Realty.

7962 W Griswold Road, Peoria
$574,026
4 Beds ⋅ 3 Baths ⋅ 6896369 MLS
Welcome to this beautifully designed 4-bedroom, 3-bathroom home offering 2,406 square feet of generous living space—all on one convenient level. This open floor plan seamlessly blends functionality with style, perfect for both everyday living and entertaining. The heart of the home is the gourmet kitchen, featuring stainless steel appliances including a gas cooktop, a massive center island with elegant Quartz countertops, stylish tile backsplash, and upgraded urban-style cabinetry with sleek hardware. A spacious walk-in pantry and laundry room with built-in cabinets provide added convenience. The primary suite is a luxurious retreat with a spa-inspired bathroom showcasing a glass-enclosed shower and custom mosaic tile flooring. Enjoy year-round indoor-outdoor living... with a covered patio and a flat backyard that serves as a blank canvas for creating your dream outdoor space whether that's a pool, garden, or outdoor kitchen. Don't miss the chance to make this stylish, move-in-ready home your own.

7962 W Griswold Road, Peoria

Courtesy of Homelogic Real Estate. 480-346-4111 Selling Office: eXp Realty.

8552 W Sierra Street, Peoria
$545,000
4 Beds ⋅ 2 Baths ⋅ 6727723 MLS
**BUYER FINANCING HELP AVAILABLE**Step into this freshly painted home featuring a spacious living and dining area that provides ample space for entertainment. The large kitchen boasts stainless steel appliances, a kitchen island, extended cabinetry, a breakfast nook, and opens to a huge family room with a cozy fireplace. The expansive primary suite offers a walk-in closet and a luxurious bath. Three additional bedrooms share a well-appointed bathroom. Outside, enjoy a perfect backyard oasis complete with a heated pool featuring a soothing waterfall. Situated on a huge lot ideal for entertaining or personal enjoyment, the property includes a gazebo and storage shed for added convenience. RV gate and ample parking space, plus a three-car garage and new AC unit

8552 W Sierra Street, Peoria

Courtesy of Cerreta Real Estate. 623-266-6888 Selling Office: My Home Group Real Estate.

8102 N 80th Lane, Peoria
$574,990
5 Beds ⋅ 4 Baths ⋅ 7041376 MLS
Discover spacious living in this Hampton plan featuring 5 bedrooms, 3.5 baths, and inviting Farmhouse-inspired finishes. The gourmet kitchen showcases Quill-stained cabinetry, marble-look quartz countertops, GE Profile stainless-steel appliances, and a French-door refrigerator, all overlooking the open great room. A 12' multi-slide door extends the living space to a covered patio for effortless indoor-outdoor entertaining. The main-level guest suite provides privacy for visitors, while upstairs offers a versatile loft, three secondary bedrooms, and a relaxing primary suite with dual vanities, a soaking tub, walk-in shower, and generous closet space. Conveniently located near Loop 101, Westgate, shopping, dining, and entertainment. ^^Up to 6% of Base Price can be applied towards closing cost and/or short-long-term interest rate buydowns when choosing our preferred Lender. Additional eligibility and limited time restrictions apply. Ask for more information!

8102 N 80th Lane, Peoria

Courtesy of K. Hovnanian Great Western Homes, LLC. 877-546-8669 Selling Office: A.Z. & Associates.

8023 W Royal Palm Road, Peoria
$574,990
5 Beds ⋅ 4 Baths ⋅ 6982447 MLS
Experience elevated living at Manor at Legacy Place, just minutes from Loop 101, Westgate, and top-tier shopping and dining. This beautifully designed Hampton plan features 5 bedrooms and 3.5 baths with timeless Classic-inspired details. The chef's kitchen impresses with grey cabinetry, Calacatta Monaco quartz, GE Profile stainless appliances, and a French-door refrigerator. A main-level bedroom with private bath is ideal for guests or extended family. The open great room extends to a covered patio for seamless indoor-outdoor living. Upstairs, a spacious loft, three secondary bedrooms, and a tranquil primary suite with dual vanities, soaking tub, walk-in shower, and expansive closet complete the home. ^^^ Up to 6% of Base Price can be applied towards closing cost and/or short-long-term interest rate buydowns when choosing our preferred Lender. Additional eligibility and limited time restrictions apply. Ask for more information!

8023 W Royal Palm Road, Peoria

Courtesy of K. Hovnanian Great Western Homes, LLC. 877-546-8669 Selling Office: HomePros.

8048 W Griswold Road, Peoria
$574,990
5 Beds ⋅ 4 Baths ⋅ 6926618 MLS
Discover Manor at Legacy Place, just minutes from Loop 101, Westgate Entertainment District, and top dining, shopping, plus community amenities including a pool, playground, and ramadas. This spacious Hampton plan features 5 bedrooms and 3.5 baths with timeless Classic-inspired finishes. The gourmet kitchen shines with Frost White cabinets, marble-look quartz counters, and GE Profile appliances with a French door refrigerator. A first-floor bedroom suite adds versatility for multi-gen living or a private office. The open great room flows seamlessly to a covered patio and backyard for effortless indoor-outdoor living. Upstairs, a loft, three secondary bedrooms, and a luxurious primary suite with dual vanities, large shower, soaking tub, and walk-in closet complete this beautiful home. ^^Up to 6% of Base Price can be applied towards closing cost and/or short-long-term interest rate buydowns when choosing our preferred Lender. Additional eligibility and limited time restrictions apply. Ask for more information!

8048 W Griswold Road, Peoria

Courtesy of K. Hovnanian Great Western Homes, LLC. 877-546-8669 Selling Office: My Home Group Real Estate.

7955 W Loma Lane, Peoria
$574,867
4 Beds ⋅ 3 Baths ⋅ 7037505 MLS
Welcome to this beautifully upgraded single-story home offering 4 bedrooms, 3 bathrooms, a 2-car garage, and 2,406 square feet of thoughtfully designed living space. From the moment you arrive, the paver driveway and attractive curb appeal set the tone for the quality found throughout. Inside, you'll appreciate the combination of engineered wood flooring, upgraded carpet, upgraded cabinetry, and Quartz countertops throughout, creating a refined and modern aesthetic. The gourmet kitchen is the heart of the home, featuring upgraded stainless steel appliances, a gas cooktop, stainless steel range hood, decorative tile backsplash, a large island with ample seating, a spacious pantry, and low-voltage accent lighting that enhances the home's ambiance. The primary suite offers a private retreat.. with a spa-inspired bathroom showcasing a modern glass and tile shower, dual-sink vanity, tile surrounds, and a large walk-in closet. Step outside to enjoy the beautifully landscaped backyard, complete with mature trees, colorful plants, an irrigation system, artificial turf in both the front and back yards, and a covered patio, creating a low-maintenance outdoor oasis perfect for relaxing or entertaining. This home combines quality upgrades, thoughtful design, and inviting indoor-outdoor living.

7955 W Loma Lane, Peoria

Courtesy of Homelogic Real Estate. 480-346-4111

8072 N 80th Lane, Peoria
$574,698
3 Beds ⋅ 3 Baths ⋅ 7080407 MLS
Discover elevated living in the two-story Avalon plan at Manor at Legacy Place, featuring Loft-inspired finishes and thoughtful design. The spacious great room opens to a covered patio through a sliding glass door, creating an inviting space for entertaining or relaxing. The chef-inspired kitchen showcases Frost White cabinetry, Marble-look quartz countertops, and GE stainless-steel gas appliances, including a French-door refrigerator. Upstairs, a versatile loft offers additional living space, while the luxurious primary suite features a coffered ceiling, freestanding soaking tub, and spa-inspired bath. Enjoy convenient access to Loop 101 and the shopping, dining, and entertainment of Westgate. ^^Up to 6% of Base Price can be applied towards closing cost and/or short-long-term interest rate buydowns when choosing our preferred Lender. Additional eligibility and limited time restrictions apply. Ask for more information!

8072 N 80th Lane, Peoria

Courtesy of K. Hovnanian Great Western Homes, LLC. 877-546-8669

Copyright 2026 Arizona Regional Multiple Listing Service, All rights reserved. The data relating to real estate for sale on this website comes in part from the Arizona Regional Multiple Listing Service. All information deemed reliable but not guaranteed and should be independently verified. All properties are subject to prior sale, change or withdrawal. Neither listing broker(s) nor Arizona Regional Multiple Listing Service shall be responsible for any typographical errors, misinformation, misprints and shall be held totally harmless.

The data relating to real estate listings on this website comes in part from the Internet Data Exchange (IDX) program of Multiple Listing Service of Southern Arizona. IDX information is provided exclusively for consumers' personal, non-commercial use and may not be used for any purpose other than to identify prospective properties consumers may be interested in purchasing. Listings provided by brokerages other than Loving Phoenix Team | Real Broker are identified with the MLSSAZ IDX Logo. All Information Is Deemed Reliable But Is Not Guaranteed Accurate. Listing information Copyright 2026 MLS of Southern Arizona. All Rights Reserved.