Refine Search
Sort by
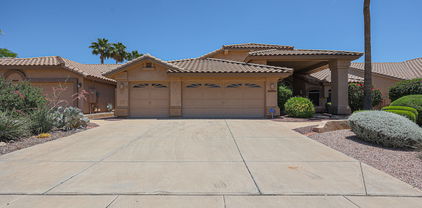
8838 W Potter Drive, Peoria
$699,000
4 Beds ⋅ 3 Baths ⋅ 7081536 MLS
Your dream corner lot home is within reach! This delightful 4-bedroom residence showcases a 3-car garage, an RV gate, and a lovely desert landscape. Discover a spacious living room with vaulted ceilings, a soothing palette, and durable tile flooring. Gather loved ones in the great room, complete with a cozy fireplace for relaxing evenings. The stunning kitchen boasts granite counters, abundant wood cabinetry, recessed lighting, a mosaic tile backsplash, stainless steel appliances, a pantry, and a large island with a breakfast bar. The sizeable primary bedroom features sliding door access to the backyard, a lavish ensuite with dual sinks, and a walk-in closet. Unwind at the end of a long day on the screened patio, offering the perfect spot for enjoying a good book or refreshing drinks. The enchanting backyard showcases a built-in BBQ for weekend grilling, an open patio, well-laid pavers, and a sparkling pool for refreshing dips. Make this fantastic gem yours now!

8838 W Potter Drive, Peoria

Courtesy of Keller Williams, Professional Partners. 623-939-8900

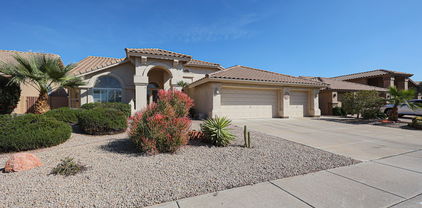
20515 N 80th Lane, Peoria
$699,000
6 Beds ⋅ 4 Baths ⋅ 7014804 MLS
Start your first year of homeownership with a lower payment. Lock rate by 6/30/26 and receive a 1% interest rate buydown for the first 12 months when financing through Trusted Lending Center. Wonderfully updated Fletcher Heights home on a premium cul-de-sac lot backing to a peaceful greenbelt. This spacious 6 bedroom, 4 bath residence is designed for comfortable family living with generous living areas, thoughtful updates, and an ideal layout for flexibility. A welcoming entry with soaring 10 ft. ceilings opens to generous living and dining spaces that flow seamlessly into the kitchen and family room, highlighted by a decorative gas fireplace. Designer finishes and new wood-look luxury vinyl flooring provide durability and modern style throughout the main living areas. Updated kitchen features modern cabinetry, sleek fixtures, and updated appliances, perfect for entertaining and everyday living. Highly desirable downstairs bedroom with full bath offers flexibility for guests, multi-generational living, or private office. Upstairs includes spacious secondary bedrooms with new carpet, additional full baths, and an oversized primary suite with private walk-out patio deck. The primary bath features a separate shower, garden tub, and ample space for a relaxing retreat. The backyard is built for enjoyment with PebbleTec pool and spa, lush grass play area, mature landscaping, and covered patio. Additional highlights include brand new roof, Tesla charger, and rare 3 car garage with drive-through bay for added storage, hobbies, or toys. Conveniently located near Loop 101, Arrowhead shopping, parks, dining, and top-rated schools.

20515 N 80th Lane, Peoria

Courtesy of Realty ONE Group. 602-953-4000 Selling Office: RE/MAX Excalibur.

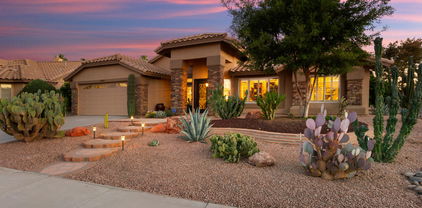
19840 N 85th Drive, Peoria
$675,000
3 Beds ⋅ 3 Baths ⋅ 6943274 MLS
This quiet, serene neighborhood provides the perfect backdrop for this (Monterey Model) home. Step inside from the charming courtyard & discover a fully remodeled 3 bed/2.5 bath w/a bonus office/den/hobby rm. Quality finishes, thoughtful design, & an open floor plan is ideal for living or entertaining. Every detail has been updated to offer a fresh, move-in ready space while maintaining comfort and style. Engineered wood floors flow throughout, w/newer carpet in the bedrms & tile in the bath rms. A gas fireplace & lighted plant shelves in the great rm provides a wonderful ambiance. Expanded eating space in the kitchen offers a bay window overlooking the beautifully landscaped resort-style back yard retreat w/extended patio, sparkling pool, spa & built in BBQ & Fireplace. The spacious primary bedrm has a sitting area & easy access to the back yard. The primary bath has been upgraded with Hi-Macs counter tops, quality faucets, double sinks & custom cabinets. The walk-in shower is wheelchair assessable. The 3-car garage offers water softener, work bench, utility sink, storage cabinets, work bench & pull-down ladder for attic storage. Bonus attic fan keeps the air circulating.

19840 N 85th Drive, Peoria

Courtesy of Realty ONE Group. 623-236-1414 Selling Office: Howe Realty.

10331 W Adam Avenue, Peoria
$685,000
4 Beds ⋅ 4 Baths ⋅ 6790739 MLS
Brand new North facing home having 4 Bed 3.5 bath + Loft + Den with 2 Car garage at North Peoria's new community Camino A Lago South. One of the newest homes in the market with construction completed and closed in Aug 2024. Comes with Builder warranty on appliances and 10 yrs structural warranty. Owner added newly bought Samsung appliances i.e. Refrigerator, Washer & Dryer with 2 yrs of comprehensive warranty + Brand new Envirotec Water Softener for whole house with Reverse osmosis, both with 5 yrs warranty. The house has a most upgraded Elevation N with Package 4 by the Builder which has stones laid out in the Front exterior wall all throughout + modern and stylish Gourmet Kitchen with a large quartz slab with seating space + new Frigidaire Professional appliances. The upgrades.. also includes Ornamental Iron Stair rail, prewire pendent (3) with switch, large sliding glass door, alternate AC pad location, and 2" faux blinds. The house is located in Parcel 4 at the best and peaceful location with open space in the front and around 20 feet open space behind the house thereby providing excellent privacy and air ventilation access. Come check out this beautiful brand new home before it is gone.

10331 W Adam Avenue, Peoria

Courtesy of AZ Brokerage Holdings, LLC. 4803306788 Selling Office: Realty Solutions Group, LLC.

9334 W Melinda Lane, Peoria
$690,000
5 Beds ⋅ 4 Baths ⋅ 6732453 MLS
This magnificent 5 bedroom,3.5 bath two-story home on a cul-de-sac has all your needs covered and more including 2 loft areas, owner owned solar, NEW roof in 2022 and 1 A/C unit replaced in 2023. Striking stone detailing with 3-car garage with extra work space. The interior features include Two primary bedroom suites, high ceilings and new wood-style flooring. Primary bathroom has 2 closets and updated in 2022. The family room has a cozy fireplace, large formal dining room and stylish light fixtures throughout the home. Gourmet kitchen is fully equipped with granite counters, walk-in pantry and an island with breakfast bar. Step out to your resort style backyard with large patio for entertaining, pool with soothing waterfall, gazebo, built in grill for BBQ's and a pond. This is a MUST SEE

9334 W Melinda Lane, Peoria

Courtesy of West USA Realty. 602-942-4200 Selling Office: Coldwell Banker Realty.

19059 N 88th Avenue, Peoria
$690,000
3 Beds ⋅ 3 Baths ⋅ 6661468 MLS
BREATHTAKIING GOLF COURSE VIEWS! Luxury meets leisure in the highly-desirable community of Westbrook Village! Enjoy comfort & convenience with over-sized lot w/stunning golf course & fountain views, lucious landscaping, spacious floor plan, soaring ceilings, updated kitchen that's both functional and beautiful, a third bedroom/office, rare 3-car garage, and an abundance of storage space. The kitchen presents gorgeous quartz countertops, S/S appliances, wood floors, & clever cabinetry. Enjoy cozy evenings inside by the gas fireplace or entertain on the expansive covered patio. Relax and unwind in the sparkling Pebble Tec pool and spa, remodeled 2023 & protected by golf ball screen. Guest suite resembles a second master with private ensuite and dual closets for maximum privacy & comfort.

19059 N 88th Avenue, Peoria

Courtesy of Russ Lyon Sotheby's International Realty. 623-583-7704 Selling Office: Coldwell Banker Realty.

8502 W Kimberly Way, Peoria
$695,000
3 Beds ⋅ 2 Baths ⋅ 6911120 MLS
Nestled on a quiet lot in the resort-like community of Westbrook Village, this spacious home is a beautifully updated Monterey great-room floorplan. From the front entry, you are invited in by a view through the large windows & door to the back garden, with it's sparkling pool, beautiful landscaping, and view fence with no rear neighbors. The generous great room has high ceilings and rich engineered wood floors, with lots of room for relaxing, hosting, and the dining space. The Kitchen boasts cabinets installed in 2022, with soft-close doors and pull-outs in all lower cabinets, a very functional island, SS appliances with a gas cook-top, and beautiful granite countertops. You'll find the same high quality finishes, care, and design throughout the 3 BRs and 2 Baths in this home. The Primary Bath has a large remodeled shower, a stand-alone soaking tub, and a W/I closet with organizers. Your outdoor oasis includes ample covered patio space, built-in BBQ, a professional mister system (2024) and remote controlled blind. The pool was installed in 2018, and has a gas heater for extended winter use. The A/C was installed in 2016 and is serviced 2X/yr, and the new roof was installed in 2018. This home just keeps on giving! The oversized Laundry Room is so versatile; use it for an office space, craft room, or whatever you may need. The huge 3-car garage has clean epoxied floors, multiple storage cabinets, and a workbench. This all adds up to a beautiful and well-functioning home that you can enjoy any time of year. Westbrook Village is a vibrant age-restricted community, with countless clubs, activities, golf, pickleball, tennis, 2 beautiful community centers with heated pools & spas, and lots of friendly people! Come live life like it's a resort vacation in this wonderful home!!!

8502 W Kimberly Way, Peoria

Courtesy of HomeSmart. 602-230-7600 Selling Office: Compass.

8642 W Salter Drive, Peoria
$686,000
4 Beds ⋅ 2 Baths ⋅ 6895712 MLS
Don't miss this beautifully updated single-level home loaded with smart upgrades and paid solar! HOA ALLOWS RV/BOAT PARKING! Enjoy low electric bills year-round thanks to the fully paid-off solar system—a major value-add. Step inside to find wood-look tile flooring throughout the entire home—no carpet anywhere—giving it a clean, cohesive, and modern feel. The open-concept layout offers flexible living and dining space, perfect for everyday living or hosting guests. Beat the Arizona heat in the freshly resurfaced Pebble Tec pool, complete with all-new pool equipment (pump, filter, etc.) for worry-free maintenance. You'll also appreciate the dual A/C units installed in 2019, keeping the home cool and efficient. The backyard has room to relax and entertain.

8642 W Salter Drive, Peoria

Courtesy of Swallows & Associates Realty. Tabor@CallTabor.com Selling Office: Graystone Realty.

10472 W Alex Avenue, Peoria
$650,000
5 Beds ⋅ 3 Baths ⋅ 6758159 MLS
This wonderful 5 bed, 3 bath residence now on the market is for you! Great curb appeal, a manicured landscape w/natural turf, a 3 car garage w/built-in cabinets, and an RV gate are just the beginning. Discover a spacious dining & living areas w/elegant wood-look flooring, plantation shutters, and warm palette throughout. The family room showcases a fireplace to keep you warm during the coming winter months! The kitchen is comprised of wood cabinetry w/crown moulding, SS appliances, a pantry, and a peninsula w/a breakfast bar. Upstairs you'll find a cozy loft w/soft carpet, where you can spend a relaxing evening. The primary bedroom boasts a walk-in closet and a full ensuite w/dual sinks for added convenience. Lastly, the expansive backyard includes a covered patio, extended seating area, a built-in BBQ, and a refreshing pool! Don't let this incredible opportunity slip by!

10472 W Alex Avenue, Peoria

Courtesy of HomeSmart. 602-230-7600 Selling Office: Redfin Corporation.

8512 W Behrend Drive, Peoria
$685,000
2 Beds ⋅ 3 Baths ⋅ 6757573 MLS
This stunning home is located in Westbrook Village, one of Arizona's most premier adult communities. Enjoy the sprawling floor plan w/ room to spread out, entertain & enjoy easy living. You'll appreciate all this home has to offer w/ vaulted ceilings, natural light, plantation shutters throughout and a gourmet kitchen featuring double ovens, gas cooktop, huge island and plenty of cabinet space. Cozy up in the Family & living room w/ a 2 way gas fireplace. The main bedroom offers a large walk-in closet, double sinks and beautiful shower. 3 car garage has expansive storage with built-in cabinets. Relax in your resort-style backyard w/ built in BBQ and ample outdoor living space. Thoughtfully upgraded in 2019 including water softener and tankless water heater, 2 stage 15 seer ac unit in 2024 Westbrook Village offers a wealth of amenities! 2 championship golf courses, driving range, club houses & restaurants. There is never a lack of activities with their 87 clubs. Enjoy billiards*bocce ball*horseshoes*dance*aerobics/yoga*crafts/hobby rooms*pickleball*tennis*RV parking*pools*fitness facility*ballroom and so much more! This home is the perfect combination of luxury and comfort. Come and see it and do not miss the opportunity to make this gorgeous home yours!

8512 W Behrend Drive, Peoria

Courtesy of DeLex Realty. 602-910-3002 Selling Office: Russ Lyon Sotheby's International Realty.

21242 N 91st Lane, Peoria
$680,000
4 Beds ⋅ 3 Baths ⋅ 6652165 MLS
Welcome to this stunning and spacious home that offers a perfect blend of comfort and luxury. Nestled on a quiet cul-de-sac, this expansive residence boasts four bedrooms and three full bathrooms, providing ample space for both relaxation and entertainment. Spanning an impressive 3,491 square feet, the interior of the home is thoughtfully designed to cater to your every need. As you step inside, you'll be greeted by a flexible room, allowing you to customize the space to suit your lifestyle - whether it be a cozy reading nook or a vibrant playroom. Working from home is a breeze with a generously sized office/den, providing a dedicated and quiet workspace. The well-appointed kitchen is a culinary haven, featuring modern appliances and ample counter space for all your cooking endeavors. One of the highlights of this property is the oversized lot spanning 13,211 square feet, offering a sense of privacy and tranquility. Step outside to discover a fenced-in pebble tech pool surrounded by lush landscaping and a grotto waterfall, creating a resort-like ambiance in your backyard. Enjoy outdoor gatherings on the large green area, perfect for hosting barbecues, family picnics, or simply basking in the beauty of the surroundings. Mature trees add to the charm of the landscape, providing shade and a picturesque backdrop. This home is not just a residence; it's a haven where you can create lasting memories. With its thoughtful design, spacious layout, and outdoor oasis, it invites you to embrace a lifestyle of comfort and sophistication. Don't miss the opportunity to make this dream home yours.

21242 N 91st Lane, Peoria

Courtesy of Elite Partners. 480-998-0110 Selling Office: RETHINK Real Estate.

8462 W Rosemonte Drive W, Peoria
$689,900
3 Beds ⋅ 3 Baths ⋅ 7085736 MLS
Welcome to this spacious 3-bedroom, 2.5-bath home with a 3-car garage in the highly desirable Westbrook Village community! Thoughtfully designed for comfortable living and entertaining, this home offers beautiful golf-course views from the primary bedroom, living room, kitchen, and patio. Step inside to find beautiful tile flooring throughout the main living areas and comfortable carpet in the primary bedroom. The spacious primary suite features a thoughtfully designed bathroom with a wheelchair-accessible shower, if needed, accented by elegant waterfall glass. The 3-car garage provides plenty of room for vehicles, storage, hobbies, or golf equipment and includes a convenient wash sink and built-in cabinets. Pet lovers will appreciate the doggie door leading to a separate enclosed s

8462 W Rosemonte Drive W, Peoria

Courtesy of West USA Realty. 602-942-4200

10266 W Albert Lane, Peoria
$661,452
4 Beds ⋅ 4 Baths ⋅ 6685336 MLS
Wow! Home to be ready for May delivery! Come see this beautiful home nearly complete. Beginning w/the heart of the home, the kitchen has beautiful white maple cabinets w/ 42-inch uppers and crown molding, Quartz kitchen tops, GOURMET KITCHEN with gas cooktop, backsplash, stainless steel appliances, & an enormous island that overlooks the Great Rm w/ a soaring 20 ft ceiling. Wood-look ceramic tile also graces this home. A front office/den and an enlarged dining room accompany the open areas downstairs. The owner's bedroom is also downstairs w/ private bath & walk-in closet. Ascending to the next level, the home opens to a game room that overlooks the Great room. Pictures may not be of actual home. Est. completion April 2024.

10266 W Albert Lane, Peoria

Courtesy of DRH Properties Inc. 480-405-5313 Selling Office: Precision Real Estate.

10512 W Albert Lane, Peoria
$668,000
3 Beds ⋅ 2 Baths ⋅ 6690739 MLS
Better than a new build with more than $100K in upgrades! Assumable loan at 3.99%!!! With its low-care front yard, stone accents & and paver driveway, the curb appeal is perfection. Find an inviting entryway leading to the perfectly flowing open floor plan w/abundant natural light, wood-look tile flooring, surround sound & ceiling fans throughout. Chef's kitchen is on-trend and fully equipped w/SS appliances, gas cooktop, wall oven, recessed & pendant lighting, quartz counters, pantry, tile backsplash & a prep island w/ breakfast bar. Comfy main retreat w/ plush carpet, sitting area, ensuite w/dual sinks & walk-in closet.Huge backyard provides more living space with mature landscaping, eye catching exterior fireplace & covered patio w/a built-in BBQ.

10512 W Albert Lane, Peoria

Courtesy of My Home Group Real Estate. 480-685-2760 Selling Office: My Home Group Real Estate.

8575 W Irma Lane, Peoria
$685,000
4 Beds ⋅ 3 Baths ⋅ 7086745 MLS
Fall in love with this upgraded single-level home with a pool in Fletcher Heights! Featuring 4 bedrooms plus a den, a desirable split floor plan, 3-car garage with a 4-foot extension and built-in floor-to-ceiling cabinetry, this home offers plenty of space and functionality. The stone-accent facade, inviting front porch, and manicured landscaping create great curb appeal. Inside, abundant natural light, vaulted ceilings, plantation shutters, and a mix of wood-look ceramic tile and carpet create a warm and comfortable feel. The living room sits across from the formal dining room, while the family room flows into the eat-in kitchen, featuring refaced cabinetry, quartz countertops, stainless steel appliances, double wall ovens, and a Bosch induction cooktop. ( Continue) The spacious primary suite features a bay window and private bath with dual sinks, separate tub and shower, and walk-in closet. Outside, enjoy a fully landscaped backyard with a private pool, refreshed pool and patio decking, French drain, and an extended 26' x 10' covered patio. Recent improvements include two new A/C units, a double-underlayment roof with transferable warranty, updated kitchen and primary bath, new garage door openers, and more. Central vacuum adds even more convenience to this thoughtfully updated home. Enjoy nearby parks, Arrowhead-area shopping and dining, and convenient access to Loop 101 and Lake Pleasant Parkway. Don't miss this gem!

8575 W Irma Lane, Peoria

Courtesy of Keller Williams, Professional Partners. 623-939-8900

20476 N 88th Lane, Peoria
$615,000
6 Beds ⋅ 4 Baths ⋅ 6674708 MLS
Stunning, updated home in North Peoria! This home sits on a huge lot and features neutral paint, new carpet, and bright and open main living area. The kitchen has beautiful granite counters, tiled backsplash, and stainless steel appliances. The main level features one bedroom and the primary suite which has a huge closet, and highly upgraded en-suite bath with granite counters, dual sinks, and tiled walk-in shower. The second level features a spacious loft, and four other secondary bedrooms. The backyard has a sparkling pool, spa, double gate, large covered patio, fireplace, and grassy area. Located in a convenient location close to great schools, parks, shopping, and restaurants.

20476 N 88th Lane, Peoria

Courtesy of Redfin Corporation. 602-483-4919 Selling Office: HomeSmart.

10206 W Salter Drive, Peoria
$670,000
4 Beds ⋅ 4 Baths ⋅ 6770043 MLS
Welcome to North Peoria's newest community Camino A Lago South. This 4 bedroom, 3.5 bath + Den +loft is ready to welcome a new family, just in time for the holidays. With over $60,000 in additional interior and exterior upgrades, this Oriole floor plan features: Primary suite downstairs great for multigenerational use, beautifully positioned open concept living area with 19FT ceilings. Who is ready to cook in this entertainers dream kitchen? Lets head outside where the current owners have spent over $45,000 in front and backyard landscaping so you don't have to lift a finger. Upgrades to include 12x14 Gazebo with lights and Sun Shades, pet friendly turf, privacy hedges, custom exterior lighting and paver extensions. Lets talk location~ Minutes from the 101 and 303 freeway, less than 4 miles to Arrowhead mall, P83 district for a plethora of restaurant options. Costco, Trader Joes, AJ Fine foods, Fine dining steakhouse Bourbon and Bones, Arrowhead Grill for great date night. Entertainment I got you covered Lake Pleasant for your boating and fishing desires is less than 15 minutes north. Westgate Entertainment District is less than 15 min drive south. Go have some fun at Top Golf, Tiger woods mini golf, Dave and Busters, Tanger outlet mall, Feeling lucky... head over to Desert Diamond Casino. Your options are endless. Welcome to North Peoria, AZ.

10206 W Salter Drive, Peoria

Courtesy of Real Broker. 602-348-0441 Selling Office: West USA Realty.

10304 W Quail Avenue, Peoria
$665,000
4 Beds ⋅ 4 Baths ⋅ 6702867 MLS
WOW, come see the beautiful home nearly complete. Starting with heart of the home, the kitchen has smoke maple cabinets w/ 42 inch uppers and crown molding. Quartz counter tops, tile backsplash, stainless steel appliances, and a huge island that overlooks the great room w/ soaring 20ft ceilings. Wood like ceramic tile also graces this home. A front office / den and enlarged dining room accompany the open areas downstairs. The owner's suite is also first level with private bath and walk in closet. Ascending to the next level, the home opens up to a game room that overlooks the great room. There are 3 additional bedrooms with 2 full bathrooms at that level too! Pics may not be of the actual home.

10304 W Quail Avenue, Peoria

Courtesy of DRH Properties Inc. 480-405-5313 Selling Office: West USA Realty.

20855 N 88th Lane, Peoria
$670,000
4 Beds ⋅ 3 Baths ⋅ 6900459 MLS
Welcome to this beautifully maintained single-story gem tucked away on a quiet cul-de-sac lot! You'll love the great curb appeal with a mature shade tree, cozy courtyard, and a spacious 3-car garage. Inside, this home features a split floor plan with 4 bedrooms, 2.5 baths, plus a dedicated office/den complete with built-ins—perfect for working from home! The light and bright layout includes formal living and dining areas, plus a comfortable family room with vaulted ceilings. The heart of the home is the large eat-in kitchen boasting updated cabinets, granite countertops, a stylish tile backsplash and a generous breakfast bar/island. Retreat to the primary suite with its own private exit, two walk-in closets, and a remodeled bath featuring double sinks and a custom tiled shower. Throughou the home you'll find beautiful wood-look tile flooring, modern ceiling fans, plantation shutters, and a water filtration & softener system. There's also a roomy indoor laundry with cabinets and extra storage in the garage with built-ins. Step out back to a covered patio overlooking a spacious backyard with citrus trees, and plenty of room to play or relax. All this on a premium lotdon't miss out!

20855 N 88th Lane, Peoria

Courtesy of Howe Realty. 602-909-6513 Selling Office: Century 21 Northwest.

19889 N 86th Avenue, Peoria
$670,000
3 Beds ⋅ 3 Baths ⋅ 6617190 MLS
Stunning move-in ready home located in the Willow Ridge Community of Westbrook Village55+This 3 Bedroom, 2.5 bath, 3-car garage home is entertainers dream. The moment you walk in, the view from the entry is second to none.The Chefs kitchen comes complete with Stainless steel appliances, granite counter tops, kitchen island, with ample cabinets.Master Bedroom is complete with walk in closet, double-sink vanity, walk in shower, and a separate tub.The Backyard includes a beautiful pool, and is meticulously maintained with beautiful landscape, featuring cool deck and pavers.This private backyard is the perfect oasis on those beautiful days.The garage has enclosed cabinets for storage and insulated garage doors.Westbrook Village is an Active Adult Community with golf, tennis, and pickle ball. please see private remarks for instructions before arriving

19889 N 86th Avenue, Peoria

Courtesy of HomeSmart. 602-230-7600 Selling Office: Coldwell Banker Realty.

8537 W Kimberly Way, Peoria
$675,000
2 Beds ⋅ 2 Baths ⋅ 6608989 MLS
Expansive golf course location with 180 degree views of Vistas #17 Fairway/Green. This home has been meticulously maintained from top to bottom; the roof and HVAC were replaced in 2021, and the water heater was replaced in 2023. With a 8.1kW Solar system on this home, the 2023 average electric bill has been $22.00 a month. The primary suite has a bathroom that makes you feel like you walked into a spa, a generous sized closet lined with cedar walls, and views of the 17th green. The kitchen, bathrooms, and flooring have all been remoded. This home is ready for you to begin enjoying the Westbrook Village lifestyle which includes 82 clubs, 2 Golf Courses & convenience to Loop 101, shopping, theatres, dining and sporting events. This is the home you have been patiently waiting for. A few of the features ad upgrades are as follows: -The primary suite bathroom was remodeled in 2021 to include floating cabinetry with a quartz countertop, undermount sinks and Moen faucets, tile flooring, designer tiled wall with custom lighting and medicine cabinets, extended height/water saving efficient Kohler toilet, glass block windows, recessed lighting, heatlamp, satin nickel hardware, large walk-in tiled shower with bench seating. finished off with a Delta rain head and handheld system. -The hall bathroom was remodeled in 2022 to include a tiled shower, tile floors, extended height/water saving efficient Kohler toilet, Moen faucets, undermount sink, large custom mirror, white cabinetry with quartz countertop and satin nickel hardware. -The primary suite features double doors, vaulted ceilings, an exit door leading to the covered patio, Hunter Douglas window coverings, ceiling fan and light, and plenty of room for any size bedroom set. -The secondary bedroom has vaulted ceilings, ceiling fan and light, wood shutters, and planter shelves. -The kitchen has everything and more for your holiday gatherings with plenty of space. Timeless stainless steel appliances to include the refrigerator, quartz counters, shaker style cabinetry with satin nickel hardware, glass tiled backsplash, reverse osmosis drinking system, island with a cooktop, and another peninsula island that accomodates 4 seats, breakfast nook, luxury vinyl flooring, windows overlooking the golf course, pendant lighting, silhouette roman shades, and an out of sight pantry with slide out shelves. -The greatroom off the kitchen features Walnut Autumn Dusk wood floors, a stacked stone bar area, vaulted ceilings, double french doors leading to the covered patio, a 65" tv and floating cabinet/console that convey with the home, ceiling fan, silhouette roman shades, and recessed lighting. -A bonus room behind the kitchen includes space for two offices, the laundry room, built in cabinetry with sink, lots of counter space, security system, and luxury vinyl floors. -The formal dining room and living room have vaulted ceilings, recessed light, beautiful wood floors, wood shutters, and an elegant First Impression Iron front door with rain glass that opens for those perfect spring days. -This oversized lot is greater than 10,000 feet and backs to the 17th fairway/green. The covered patio has a lounge area for seating and an area for your large outdoor table. If you want more shade, then enjoy the extended pergula with built in barbecue area and lighting. Make sure to take the flagstone walkway to the bonus sitting area for the perfect sunsets and views of the course! Take note of the wash on the side of the home that ensures more privacy and space. -The garage has a water softener, painted floors, workbench, two walls of cabinets, an exit door leading to a storage area, room to park your golf cart with ramp, garage opener with keyless pad. You can park two cars and a golf cart in this garage. -The refrigerator, washer, dryer, 65" tv, and tv console convey with the home. *There is much more to this home and is truly a MUST SEE home*

8537 W Kimberly Way, Peoria

Courtesy of RETHINK Real Estate. Chad@rethinkaz.com Selling Office: Russ Lyon Sotheby's International Realty.

8501 W Marco Polo Road, Peoria
$675,000
3 Beds ⋅ 2 Baths ⋅ 7087812 MLS
Welcome home to easy living in 45+ age restricted Westbrook Village! This 3 bed, 2 bath, 2,422 sq ft home gives you back your weekends. Soaring 10-foot ceilings and picture windows fill every room with light, while shutters on all bedroom windows let you rest easy. A new roof brings peace of mind through monsoon season. The re-imagined kitchen features custom cabinetry, a fresh backsplash, and pull-outs that bring every pan to your fingertips. Updated bathrooms with walk-in showers make mornings simple. Step outside to a lush backyard and extended patio made for coffee and sunset dinners with friends. The 3-car garage has room for the golf cart and the hobbies. All this in a community where golf, lakes, and clubhouse gatherings fill your days. Move in and start living your next chapter.

8501 W Marco Polo Road, Peoria

Courtesy of Brokers Hub Realty, LLC. jenn@jennjenkins.com

19456 N 87th Drive, Peoria
$665,000
3 Beds ⋅ 2 Baths ⋅ 7058468 MLS
*OCCUPIED, AGE RESTRICTED* Renovated in 2021 with gentle use by long term tenants, perfect golf course view for an owner OR investor! Enjoy the kitchen with beautiful golf course views, a robust island, wet bar and living room perfect for entertaining. Grill and eat out back with the golf course at the base of breathtaking sunsets or enjoy your evening in the home filled with entertainment. Make your way past a monster front room as a study, game room, or formal dining with a bedroom to your left. Ease into the kitchen for additional dining options, a fire, or a drink at the wet bar! The two remaining bedrooms are split by the full bath, with bonus patio access right off your primary bedroom nook. Seller looking to sell AS IS.

19456 N 87th Drive, Peoria

Courtesy of West USA Realty. 602-942-4200 Selling Office: eXp Realty.

Copyright 2026 Arizona Regional Multiple Listing Service, All rights reserved. The data relating to real estate for sale on this website comes in part from the Arizona Regional Multiple Listing Service. All information deemed reliable but not guaranteed and should be independently verified. All properties are subject to prior sale, change or withdrawal. Neither listing broker(s) nor Arizona Regional Multiple Listing Service shall be responsible for any typographical errors, misinformation, misprints and shall be held totally harmless.

The data relating to real estate listings on this website comes in part from the Internet Data Exchange (IDX) program of Multiple Listing Service of Southern Arizona. IDX information is provided exclusively for consumers' personal, non-commercial use and may not be used for any purpose other than to identify prospective properties consumers may be interested in purchasing. Listings provided by brokerages other than Loving Phoenix Team | Real Broker are identified with the MLSSAZ IDX Logo. All Information Is Deemed Reliable But Is Not Guaranteed Accurate. Listing information Copyright 2026 MLS of Southern Arizona. All Rights Reserved.

How much is your home worth?

Get instant property value now!