Refine Search
Sort by
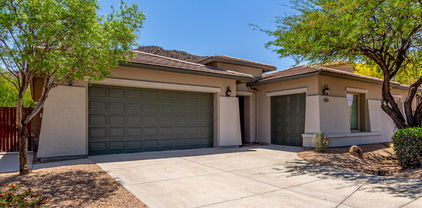
10437 W Redbird Road, Peoria
$575,000
4 Beds ⋅ 2 Baths ⋅ 6939568 MLS
Northlands Encore Beauty Backing the Preserve! 3-Car Garage, ideal for storage or your weekend toys! Washer and Dryer included — move-in ready convenience. Low HOA — keep your costs down without sacrificing community perks! Located in one of Peoria's fastest-growing corridors, you'll be close to the exciting new TSMC Chip Plant and the expanding Silicon Desert Tech Hub, making this home an ideal blend of investment potential and everyday life! Welcome to this stunning 4-bedroom, 2-bath home in the sought-after Northlands Encore community of North Peoria! Perfectly positioned on a premium corner lot that backs directly to the natural desert preserve, this property delivers. Top-rated Liberty High School district and Natural gas utilities are both efficient and cost-effective.

10437 W Redbird Road, Peoria

Courtesy of Realty ONE Group. 480-777-4500 Selling Office: RETSY.

13033 W Lucia Drive, Peoria
$560,000
2 Beds ⋅ 2 Baths ⋅ 6939558 MLS
HONEY STOP THE CAR! This GEM is a must-see! A spectacularly updated Flora Model like no other! It features a backyard highlighted by an in-ground spa, a sunken, pergola-covered, BBQ area, a firepit, an exterior entertainment wall w/ a gas fireplace, & all of this on a travertine tile extended patio. Not to be outdone by the exterior, the Great Room has a custom entertainment wall w/ electric fireplace; the Kitchen has been totally redone w/ Painted cabinets, tile B/Splash, Quartz counters, new sink & touch faucet, an extended island, a wine fridge, and Bosch Refer & Dishwasher. The Den has built-in cabinets & a Murphy bed; the guest room has wainscoting, & there is a beautiful tile shower in the primary suite & both of the bedrooms have wood-look laminate floors & all these rooms are accented w/ crown molding. The extended garage has epoxy floor, a wall of cabinets, & is home to a Central Vac system. All of this on the preferred North-South oriented corner lot that sits above the road & is located in the award-winning Community of Trilogy at Vistancia. This is truly a place that you will want to be YOUR Home!

13033 W Lucia Drive, Peoria

Courtesy of HomeSmart. 602-230-7600 Selling Office: HomeSmart.

33347 N 132nd Drive, Peoria
$529,990
4 Beds ⋅ 3 Baths ⋅ 6939494 MLS
This delightful new home construction features 4 bedrooms and 2.5 baths, offering ample space for comfortable living. Beautiful Mountain Views. The 1940 sq ft layout includes a spacious great room, an open gourmet kitchen with built in stainless appliances, huge granite island, and an inviting dining area. The primary suite is spacious, while the additional bedrooms provide plenty of room for family or guests. This home has wood plank looking tile, upgraded 2 panel 8' doors throughout, upgraded baseboards, ceiling lights in the great room and primary bedroom, stainless steel refrigerator, and so much more. This home is located in the beautiful scenic Highpointe neighborhood in the Vistancia masterplan of Peoria.

33347 N 132nd Drive, Peoria

Courtesy of Beazer Homes. 480-921-4600 Selling Office: Beazer Homes.

12477 W Fetlock Trail, Peoria
$775,000
2 Beds ⋅ 3 Baths ⋅ 6939428 MLS
Looking for a smart way to beat today's high interest rates? This incredible home comes with a VA assumable loan at just 2.25%, a rare opportunity that can save you hundreds every single month! THIS LOAN CAN BE ASSUMED BY QUALIFIED NON-VETERAN OR VETERAN BUYERS. Fall in love with the award winning active adult community of Trilogy at Vistancia! This 2,610 square foot home features a gorgeous private pool, spa, fire pit, built-in BBQ, and lush private landscaping! Step inside to 12 foot soaring ceilings in the main rooms with updated Gourmet Kitchen that features a double island and gas cooktop! Beautiful oversized tile flooring throughout with newer carpet in the 2 bedrooms. Office/Den at the front of the home with murphy bed! Large picture windows out to the private courtyard & backyard!

12477 W Fetlock Trail, Peoria

Courtesy of Lake Pleasant Real Estate. 623-227-3000 Selling Office: Lake Pleasant Real Estate.

11564 W Ashby Drive, Peoria
$560,000
3 Beds ⋅ 2 Baths ⋅ 6939405 MLS
PAID SOLAR and PRICE REDUCED Spacious home with POOL, bonus room, and relaxing backyard in a sought-after community! Beautifully maintained 3-bedroom, 2-bath home featuring 1,921 sq. ft. of comfortable living space plus a bonus room—perfect for a home office or playroom. The bright, open floor plan offers upgraded tile flooring. The kitchen impresses with a large island, walk-in pantry, and beautiful quartz counters—ideal for meal prep and entertaining. The split primary suite features a full bath with double sinks and a relaxing layout. Step outside to a covered patio, artificial turf area, and a large sparkling pool with installed chiller, perfect for Arizona living. Owned solar, 2-car over-height garage, and an RV gate for added convenience Located in a beautiful community with fantastic amenities - this home checks all the boxes for space, style, and sustainability!

11564 W Ashby Drive, Peoria

Courtesy of My Home Group Real Estate. 623-242-9459 Selling Office: 1912 Realty.

6955 W Buckhorn Trail, Peoria
$699,990
5 Beds ⋅ 3 Baths ⋅ 6939249 MLS
Nestled in a scenic community with playgrounds, greenbelts, and direct access to hiking paths, this stunning home has it all! The popular 5-bedroom 'Stork' floorplan includes a game room, flex room, 3 full baths, 2-car garage, and a private yard with gorgeous views. Enjoy soaring ceilings, a gourmet gas kitchen with under-cabinet lighting, white cabinetry, quartz counters, wood-look tile, and plush carpet in bedrooms. Features include 8' doors, smudge-proof stainless appliances, blinds, soft water pre-plumb, Smart Home tech, and EV charger pre-wire in garage. Photos of similar home - finishes may vary. Rate buy-down and closing cost incentive available with seller's preferred lender! Don't miss your chance to own in this beautiful community!

6955 W Buckhorn Trail, Peoria

Courtesy of DRH Properties Inc. 480-405-5313 Selling Office: The Brokery.

6925 W Buckhorn Trail, Peoria
$743,000
5 Beds ⋅ 4 Baths ⋅ 6939199 MLS
Quick Move In-Ready Now! Nestled in a scenic community with playgrounds, greenbelts, and direct access to hiking paths, this stunning home has it all! Our grandiose 'Miraval II' floorplan features 5 full bedrooms plus a game room and library, 4 bathrooms, 4 Car-Garage and a private yard with views! Designer selected finish includes White Cabinetry with under Cabinet Lighting, Quartz Kitchen Countertops, Wood Like Tile Throughout, and Plush Carpet in all the bedrooms. This beautiful home will have it all including 8' doors, Gourmet Gas Kitchen, Smudge Proof Stainless Steel Appliances, Blinds, Pre-Plumb for Soft Water, and Smart Home Technology. **Photos of model home, options may vary** Rate buy-down and closing cost incentive available with seller's preferred lender!

6925 W Buckhorn Trail, Peoria

Courtesy of DRH Properties Inc. 480-405-5313 Selling Office: HomeSmart.

9802 W Rowel Road, Peoria
$700,000
4 Beds ⋅ 3 Baths ⋅ 6939105 MLS
Located within a gated North Peoria community, this spacious original-owner home offers 4 bedrooms plus a versatile teen room, 2.5 baths, an upgraded iron front door, and 2744 SqFt of beautifully designed living space. AC is 1 year old. The open great room layout features both formal and casual dining areas, while the chef's kitchen impresses with elegant two-tone cabinetry, crown molding, granite countertops, double wall ovens, a built-in microwave, electric cooktop, large island with breakfast bar, and a walk-in pantry. Step outside through sliding doors to the covered patio with pavers, an above-ground spa, and a low-maintenance backyard with artificial turf. The luxurious primary suite boasts a tray ceiling, private backyard access, and a spa-like bath with dual sinks, framed mirror oversized shower with bench, and a generous walk-in closet. Two secondary bedrooms also offer walk-in closets, and the teen room provides a great hangout space. Additional highlights include a large laundry room with upper and lower cabinetry, stylish plank tile flooring throughout living areas, a charming front paver courtyard, a 3-car tandem garage with extended paver driveway and RV gate, and OWNED SOLAR for energy savings without the payments. Great location just minutes from Paloma Community Park, retail and dining venues, and with easy access to the 303.

9802 W Rowel Road, Peoria

Courtesy of Keller Williams Arizona Realty. 480-767-3000 Selling Office: Russ Lyon Sotheby's International Realty.

9608 W Keyser Drive, Peoria
$950,000
4 Beds ⋅ 4 Baths ⋅ 6938963 MLS
This exceptional 2 story, 3,900 sf home in the gated community of Pleasant Valley sits on 1/3 acre lot & backs up to open Sonoran desert & the Bradshaw Mtns, offering miles of amazing views! Stunning entry w/soaring ceilings, tons of natural light & gorgeous travertine flooring! This spacious home has 4 BR, 3.5 BA, LR, DR, FR, bonus rm, 4 CG, RV gate, 50amp RV hookup & custom pool! The natural stone fireplace in the LR is a striking focal point, while the handcrafted SOLID OAK staircase adds a touch of elegance! Gourmet kitchen w/2 wall ovens, cooktop, hand chiseled granite counters, brkfst bar & WI pantry. Downstairs BR suite w/full BA & WIC. The primary BR suite impresses w/2 WI closets, 2 vanities, WI shower, soaking tub, fireplace, sitting rm & balcony w/awesome views! Outside, Outside, the resort-style pool with dancing water features takes center stage, creating a perfect setting for relaxing or entertaining against the breathtaking Sonoran backdrop! The spacious backyard also features a full length covered patio, mature landscape, lush green grass & multiple planting beds. There is plenty of room behind the RV gate to park a vehicle or RV. And the HOA allows RV parking, so bring all your toys! Other great features include a versatile bonus room, front courtyard, plantation shutters, recessed lighting, 4" floor molding/trim throughout, garage w/ storage cabinets & 220v service & 2 NEW HVACs to be installed. Schools: Basis Public Charter K-12 School offers advanced learning. Nearby Attractions: *Paloma Community Park offering 85 acres of family fun: kiddy play areas, fishing pond, huge dog park, pickle ball, splash pad, ball fields, ice cream parlor, cycling & seasonal hot air balloon rides. *Calderwood Butte Mountain is in walking distance from the home and is great for hiking! Calderwood Butte in 1 of the mountains included in the Copper Hills Annual 4Peak Challenge. *Lake Pleasant is approximately 10 miles from the house.

9608 W Keyser Drive, Peoria

Courtesy of West USA Realty. 602-942-4200

7081 W Andrea Drive, Peoria
$560,000
3 Beds ⋅ 2 Baths ⋅ 6938894 MLS
Why buy new? Meticulously maintained and only five years old, this home is Pulte's most popular model. It has all the builder upgrades including: 42'' Maple Cabs, Bay Window in Owner's Suite, 12x24 floor tile in all the right places and an Upgraded tile shower. Plus the owner has added $105,000 in additional upgrades including: full rear yard landscaping, Custom Therapeutic Spa with Pergola, electronically controlled blinds on patio, Sun Screens, and a huge 31 panel solar array that provides all the power you need with nothing due to APS. Live the desert lifestyle of your dreams. Have a party the day you close! Enjoy the spa, lounge in the backyard with your friends. This home has everything just add the tequila! You can get the same Farmington model New at Pulte for $70,000 more, but you won't get the over $100,000 in added options. That's a $170,000 value and sorry we only have one to sell. Come see this home. I guarantee that you will be impressed.

7081 W Andrea Drive, Peoria

Courtesy of Citiea. 480-870-3119 Selling Office: DPR Realty LLC.

31194 N 138th Avenue, Peoria
$550,000
4 Beds ⋅ 4 Baths ⋅ 6938849 MLS
OWNED PAID OFF SOLAR Framed by mountain silhouettes and endless desert skies, this elegant Vistancia residence offers the perfect balance of sophistication and comfort. The moment you enter, soaring ceilings and abundant natural light create an open, welcoming atmosphere. Large windows capture sweeping views of the surrounding desert landscape, bringing the outdoors in at every turn. Designed for modern living, this home features 4 generous bedrooms, a versatile office/den, and 3.5 bathrooms. Throughout the home, 9-foot ceilings, 8-foot doors, two-tone paint, and faux wood blinds add to the upscale ambiance. The chef's kitchen is both functional and beautiful—complete with granite countertops, a custom backsplash, staggered cabinetry, double ovens, and an island that connects seamlessly to the dining and living areas. A first-floor guest suite with a private bath provides an ideal setup for guests or in-laws. Upstairs, the primary suite serves as a relaxing retreat, offering dual walk-in closets, a spa-like bath with a soaking tub and walk-in shower, and tranquil views of the mountains beyond. Additional features include a laundry room with cabinetry and counter space, and a 3-car garage finished with sleek epoxy floors for durability and style. Step outside to enjoy an entertainer's dream backyard featuring turf landscaping, a custom pergola perfect for evening gatherings, view fencing that frames panoramic desert scenery, and a built-in gas stub ready for your BBQ grill. With no homes behind, the property backs directly to open desert, offering unmatched privacy and nightly sunsets that fill the sky with color. Located in the highly desirable Vistancia community, residents have access to resort-inspired amenities including pools with waterslides, splash pads, sports courts, playgrounds, hiking trails, and local farmers markets, all with convenient access to the 303 freeway. This home combines luxury design with everyday functionality. perfect for those seeking space, views, and the best of Arizona living.

31194 N 138th Avenue, Peoria

Courtesy of West USA Realty. 602-942-4200 Selling Office: Realty Executives Arizona Territory.

29001 N 129th Avenue, Peoria
$825,000
2 Beds ⋅ 3 Baths ⋅ 6938728 MLS
This pristine SOLAR Tarragona located on an oversized PRIVATE CUL-DE-SAC LOT is impressive! Step inside & feel PURE LUXURY - Gourmet UPDATED kitchen features; high-end RAISED PANEL Cabinetry w/ roll-outs, SS Built-in Appliance, Dramatic QUARTIZTE SLAB w/ a custom backsplash & 2 ISLANDS (each w/ a sink). You'll find CUSTOM BUILT-IN CABINETS in the Den, Great Room & Office. Elegant tile floors thru-out. The backyard is an entertainers dream - EXTENDED PAVER PATIOS w/ synthetic grass & soothing WATER FEATURE, BUILT-IN BBQ & Private SPA w/ VIEWS!! Add'l upgrades include; CROWN MOLDING, bay window at master, pendant lights, UPDATED Primary suite, soft water, RO & fully fenced - What a Gem!!

29001 N 129th Avenue, Peoria

Courtesy of Realty Arizona Elite Group, LLC. 602-762-3023 Selling Office: Realty Arizona Elite Group, LLC.

9814 W Rowel Road, Peoria
$685,000
4 Beds ⋅ 3 Baths ⋅ 6938344 MLS
This popular Lancaster plan is located in North Peoria's beautiful and gated for privacy, Stonebridge Ranch community. A spacious home with ten-foot ceilings, four bedrooms, 2.5 baths, a large flex room, showcases ceramic wood-like floor tiles, 2824 sq ft, a 12 foot slider off the great room and a French door in the primary bedroom leading to a relaxing mature backyard and a three-car garage. Driveway and walkway pavers, custom iron gates, and a relaxing courtyard lead into this expansive home. Amenities include an upgraded gourmet kitchen featuring striking cabinets, a generous double- sided island, granite countertops, high-end built-in stainless steel appliances, a walk-in pantry, and a large breakfast room. North South exposure with quick access to the 303 Loop and great nearby shopping and restaurants

9814 W Rowel Road, Peoria

Courtesy of Realty ONE Group. 623-236-1414

27763 N 69th Lane, Peoria
$766,240
3 Beds ⋅ 3 Baths ⋅ 6938195 MLS
Up to 3% of base price or total purchase price, whichever is less, is available through preferred lender to be used toward closing costs, pre-paids, rate buy downs, &/or price adjustments. Welcome to the Parklane - a spacious, single-level home designed for modern living. This popular floor plan features 3 bedrooms, 2.5 bathrooms, and an open den, perfect for a home office or flex space. The chef's kitchen boasts a gas cooktop, stunning granite countertops, and flows seamlessly into the gathering room and café area, ideal for entertaining. The owner's suite is thoughtfully separated from the secondary bedrooms for added privacy and includes a low-threshold glass walk-in shower. Situated on an elevated homesite, this home offers breathtaking views in every direction.

27763 N 69th Lane, Peoria

Courtesy of PCD Realty, LLC. 480-391-6000 Selling Office: West USA Realty.

8647 W Lariat Lane, Peoria
$739,000
3 Beds ⋅ 3 Baths ⋅ 6938192 MLS
Home, sweet home! This stunning 3-bedroom residence with mountain views showcases a 3-car garage, an RV gate, an inviting courtyard with an exterior fireplace for cozy evenings. You're welcomed by a captivating living/dining room with high ceilings, a soothing palette, blinds, and soft carpeting underfoot. Gather loved ones in the family room, complete with sliding doors that lead to the backyard for seamless indoor-outdoor living. The gourmet kitchen boasts granite counters, abundant wood cabinetry with crown moulding, recessed lighting, SS appliances, and an island with a breakfast bar. You'll also find a den ideal for an office or a quiet study. The serene primary bedroom showcases a lavish ensuite with dual sinks and a large walk-in closet. New paint on the exterior of the home!

8647 W Lariat Lane, Peoria

Courtesy of My Home Group Real Estate. 480-685-2760 Selling Office: HomeSmart Realty.

12227 W Prickly Pear Trail, Peoria
$510,000
5 Beds ⋅ 3 Baths ⋅ 6938053 MLS
FULLY PAID SOLAR — BIG HOME, BIG VALUE! Live smarter and live larger in this beautifully upgraded 5-bedroom home perfectly placed beside a peaceful pocket park. Just steps from a sprawling community greenbelt in one of Peoria's most sought-after neighborhoods. Enjoy the rare luxury of two primary suites on the main floor, perfect for guests, extended family, or a private retreat of your own. The heart of the home shines with a chef-style kitchen, stainless steel appliances, an oversized island made for gathering, and a walk-in pantry ready for every craving. Upstairs, a versatile loft offers space to work, play, or unwind. Outside, a low-maintenance backyard borders open space with no neighbors on one side and direct park access next door, ideal for morning walks or sunset strolls. And here's the best part: solar panels are fully paid off! Giving you the gift of energy savings and peace of mind from day one. Come see why life feels lighter, brighter, and better hereyour perfect next home awaits.

12227 W Prickly Pear Trail, Peoria

Courtesy of Citiea. 480-870-3119 Selling Office: My Home Group Real Estate.

7837 W Tether Trail, Peoria
$662,940
4 Beds ⋅ 3 Baths ⋅ 6937823 MLS
Seller will provide a credit towards a rate buydown and closing costs with preferred lender. Ask us how to save thousands over the life of your loan. Aloravita is a master-planned community in Peoria, AZ located near prime outdoor recreation at the Peoria Sunrise Mountain Preserve, Lake Pleasant and Deem Hills Preserve. Residents enjoy the best of local shopping and dining along with convenient access to major highways. This home comes fully equipped with all brand-new stainless steel kitchen appliances and features 7x22 tile flooring, elegant quartz countertops, and modern white cabinetry, designed for everyday living with style. Photos are of a model home. A copy of the public report is available on the ADREs website.

7837 W Tether Trail, Peoria

Courtesy of Lennar Sales Corp. 480-476-8470 Selling Office: My Home Group Real Estate.

28839 N 134th Drive, Peoria
$1,035,000
4 Beds ⋅ 4 Baths ⋅ 6937749 MLS
Elevated with mountain views - This is IT - a cul-de-sac corner lot on one of the largest lots in the community! This 4 bed + office + flex/teen room home offers a 3-car garage, extra-wide RV gate, and space to build an RV garage or guest casita. Enjoy the custom pool w/ zero-edge infinity spa, multiple patios, turf play areas & room to entertain. Inside: gourmet kitchen w/ massive quartz island, S/S appliances, double ovens, 42'' uppers, herringbone backsplash & walk-in pantry. Expansive great room showcases a designer electric fireplace wall, high ceilings & natural light. Split floorplan offers privacy & flow. Located in Peoria's fast-growing corridor near top-rated schools, hiking, golf, dining & new retail — this home blends luxury, lifestyle & limitless potential

28839 N 134th Drive, Peoria

Courtesy of W and Partners, LLC. 602-828-5767 Selling Office: CMA Realty.

7400 W Blue Sky Drive, Peoria
$805,550
4 Beds ⋅ 4 Baths ⋅ 6937616 MLS
Step into luxury living at its finest in this stunning newly constructed home at Ascent at Aloravita! Boasting over 3,100 square feet, this home offers 4 spacious bedrooms, 3.5 bathrooms, and a thoughtfully designed gourmet kitchen with upgraded quartz waterfall island, custom cabinetry, and high-end KitchenAid stainless steel appliances—including a 36'' gas cooktop and undercounter beverage fridge. The open floor plan features a great room with upgraded electrical, floor outlet, and an elegant stair rail with midnight black maple stain. Retreat to the spa-like primary suite with a fully tiled walk-in shower, rain shower head pre-plumb, and quartz counters throughout. Additional upgrades include engineered quartz in baths, dovetail soft-close cabinetry, matte black hardware, upgraded flooring, designer paint package, and an impressive low-voltage package. Exterior highlights include LiftMaster Wi-Fi garage opener, premium paver driveway, and striking architectural design with stone accents and a contemporary color scheme. Don't miss your opportunity to own this luxury home in one of Peoria's most sought-after communities!

7400 W Blue Sky Drive, Peoria

Courtesy of Homelogic Real Estate. 480-346-4111 Selling Office: Non-MLS Office.

31297 N 131st Lane, Peoria
$540,000
4 Beds ⋅ 3 Baths ⋅ 6937495 MLS
Back on market, buyers contingent sale fell through. Well maintained and updated home that offers privacy and a rare RV GATE and SLAB in the #1 Master Planned Community in the valley! This 4-bedroom, 3-bath, 2,439 sq. ft. home sits on a premium 8,978 sq. ft. pie shaped lot with a 3 car garage & mountain views. The home features a gourmet kitchen with granite counters and stainless steel appliances, 9+ ft ceilings, and a spacious two-story layout. Recent updates include new interior paint (2023), exterior paint (2024), a new HVAC system (2022), and updated irrigation (2024). The backyard offers a covered patio and plenty of space to reimagine it with a pool, sport courts, hot tub, pergola or one of each!! Walkable to community pool, trails, park, tennis courts, pickleball and more!

31297 N 131st Lane, Peoria

Courtesy of Real Broker. 623-696-6720 Selling Office: My Home Group Real Estate.

30244 N 124th Drive, Peoria
$780,000
5 Beds ⋅ 4 Baths ⋅ 6937433 MLS
Spacious two-story home in Vistancia offering 5 bedrooms, 4 bathrooms, a loft, & a dedicated office w/ a total of 4,030 sq ft of living space, situated on a 15,000 sq ft lot. Enjoy single story living w/ a first-floor primary suite, 2 additional guest rooms, office & laundry. alon the main level. The gourmet kitchen boasts stainless steel appliances, double wall ovens and an abundance of cabinetry. Hardwood flooring and gas fireplace add warmth & timeless charm to the home. Enjoy a private courtyard space for dining al fresco or relaxing by the fire. The backyard features a heated pool & spa with a covered patio, & a side yard that is large enough for a sport court. Three-car garage w/ 2 additional covered parking spaces. Full roof replacement scheduled for Dec 2025 This property has been well cared for with many updates including water heater, kitchen appliances, water softener, interior and exterior paint, windows, and roof being replaced December 2025. Located in the master-planned community of Vistancia, residents enjoy access to walking trails, parks, pools, community centers, and nearby schools. Convenient access to shopping, dining, and Loop 303 adds to the appeal of this sought-after Northwest Peoria location.

30244 N 124th Drive, Peoria

Courtesy of Real Broker. 623-696-6720 Selling Office: My Home Group Real Estate.

10328 W Carlota Lane, Peoria
$470,000
4 Beds ⋅ 3 Baths ⋅ 6937369 MLS
Beautiful home on a premium corner lot in the highly desired Casa Del Rey community—just steps from the large community park! This spacious and functional floor plan features fresh new carpet, interior and exterior paint (2024-2025), a newer AC unit, pool pump, and water heater (2024). The main level includes a full bedroom with walk-in closet and full bath, a formal living/dining room (or flex space), and an open kitchen with gas range, stainless steel appliances, walk-in pantry, and breakfast bar—perfectly connected to the family room with soaring ceilings. Upstairs offers a large loft, two generous bedrooms, and a spacious owner's retreat with its own oversized sitting room, walk-in closet, dual vanities, and separate tub/shower. Step outside to your backyard retreat—sparkling poo with fencing, an extended covered patio, and a lush lawn perfect for entertaining or relaxing evenings at home. Casa Del Rey is a vibrant North Peoria community known for its multiple parks, walking trails, and open greenbelts, conveniently located near Happy Valley Rd & Lake Pleasant Pkwy, with top-rated Peoria Unified schools, shopping, dining, and recreation just minutes awayincluding Lake Pleasant, Paloma Park, and the growing retail corridor along Happy Valley Towne Center. Community & area highlights: The home is positioned off Happy Valley Rd and Lake Pleasant Park Way, offering quick access to major arteries while still tucked away in a tranquil residential setting. As part of the Casa Del Rey HOA, residents enjoy multiple neighborhood parks and easy trail access for bikes, walks or dog-friendly outings. Schools are served by the Peoria/Unified/School/District  an "A" rated district with strong academic programs and community support. Elementary & Middle: Sunset/Heights/Elementary/School (KG-8) is located nearby. High School: Liberty/High/School (Grades 9-12). Shopping, dining and everyday conveniences are just minutes away The Happy Valley corridor and Lake Pleasant Parkway area bring a convenient mix of retail, grocery and services to the area. For those who love the outdoors, you're within easy driving distance to Paloma Community Park and Lake Pleasant. The blend of location, upgrades, and community amenities means you're ready to move in and start enjoying the lifestyle right away.

10328 W Carlota Lane, Peoria

Courtesy of Orchard Brokerage. sean.thomas@orchard.com Selling Office: eXp Realty.

12832 W Pinnacle Vista Drive, Peoria
$680,000
2 Beds ⋅ 2 Baths ⋅ 6937238 MLS
Welcome to Trilogy at Vistancia, a premier 55+ gated community offering an active, resort-style lifestyle. This beautifully maintained home blends modern comfort with thoughtful design, beginning with its charming curb appeal & inviting front courtyard. Inside, an open great room with abundant natural light & wide picture windows creates a warm, spacious atmosphere perfect for relaxing or entertaining. The gourmet kitchen offers SS appliances, granite countertops, custom backsplash, & additional cabinetry for extra storage. The split floor plan provides ideal privacy for guests, while the flexible den with plantation shutters adds versatility for an office, craft space, or media room. The primary suite is a private retreat featuring outdoor access, a bay window, & a luxurious bath with... dual vanities and a generous walk-in closet. The laundry room offers excellent storage, keeping everything organized and within reach. Outdoors, enjoy your own private desert oasis with a covered patio, built-in BBQ, & fire pitperfect for dining al fresco or gathering with friends under the Arizona sky. Residents of Trilogy at Vistancia enjoy world-class amenities including golf, fitness, pickleball, pools, restaurants, & a vibrant calendar of events. Experience the perfect blend of comfort, community, & Arizona living at its best.

12832 W Pinnacle Vista Drive, Peoria

Courtesy of Compass. 480-776-1555 Selling Office: My Home Group Real Estate.

Copyright 2026 Arizona Regional Multiple Listing Service, All rights reserved. The data relating to real estate for sale on this website comes in part from the Arizona Regional Multiple Listing Service. All information deemed reliable but not guaranteed and should be independently verified. All properties are subject to prior sale, change or withdrawal. Neither listing broker(s) nor Arizona Regional Multiple Listing Service shall be responsible for any typographical errors, misinformation, misprints and shall be held totally harmless.

The data relating to real estate listings on this website comes in part from the Internet Data Exchange (IDX) program of Multiple Listing Service of Southern Arizona. IDX information is provided exclusively for consumers' personal, non-commercial use and may not be used for any purpose other than to identify prospective properties consumers may be interested in purchasing. Listings provided by brokerages other than Loving Phoenix Team | Real Broker are identified with the MLSSAZ IDX Logo. All Information Is Deemed Reliable But Is Not Guaranteed Accurate. Listing information Copyright 2026 MLS of Southern Arizona. All Rights Reserved.