Refine Search
Sort by
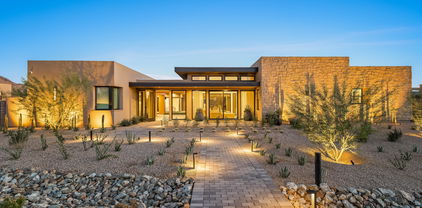
$7,000,000
5 Beds ⋅ 9 Baths ⋅ 7022587 MLS
Set against a stunning 4.3-acre North Scottsdale backdrop, NO HOA masterclass desert luxury living, framed by panoramic mountain vistas and glittering city light views, for an avid collector. The 6,800-square-foot main residence is designed for both grand-scale entertaining and refined all-in-one level daily living, featuring a magnificent great room, a professional chef's kitchen with a wet bar, and a dedicated (second-level) media/billiard room. The home is thoughtfully tailored for the modern professional with dual executive offices, while the primary sanctuary offers a fireplace, coffee station, and a decadent, spa-inspired bath. The grounds are a paradise for the collector and the host alike, headlined by a massive 12-car/12-ft RV garage Door and a gated motor court. The outdoor oasis features oversized patios, an alfresco kitchen, a heated pool and spa positioned to capture the sunset. Completing this desert compound are TWO detached, fully equipped guest HOMES with private kitchenettes, situated across a charming front courtyard to ensure ultimate privacy for visitors. This is a rare opportunity to own a sophisticated retreat that balances immense scale with intimate, high-end detail.

10205 E Happy Valley Road, Scottsdale

Courtesy of Compass. 480-776-1555

$7,050,000
5 Beds ⋅ 7 Baths ⋅ 6933905 MLS
IMMEDIATE GOLF MEMBERSHIP INCLUDED to one of Scottsdale's most prestigious private clubs! From the moment you pull up to this stunning desert contemporary retreat you will feel how special it is, from its beautiful, stacked stone walls, to its rich wood details, and clean lined glass garage doors. As you step inside your excitement will grow at the open concept floorplan with true indoor-outdoor living and over the top luxury finishes and amenities. The great room is centered around a stunning 2 story stone fireplace and is open to the gourmet kitchen with side-by-side Subzero refrigerator and freezer, chef style range, double ovens, two dishwashers, built-in coffee bar and of course the impressive island complete with a family style gathering table. The entertainment hub of the house continues into the impressive wrap around wet bar with refrigerator and icemaker and into the dining room and stunning wine room. And of course there is a private theater with candy bar! Even more impressive is the game room complete with its own expansive wet bar with refrigerator, wine refrigerator, icemaker, dishwasher and its own private fireplace, distinctive bathroom, and walkout patio. The owner's suite is calming with warm wood floors, a textured stone fireplace, designer lighting, and a spa like bathroom with a double vanity with hidden TV, beautiful slab walls, a relaxing soaking tub, multiheaded shower, and an expansive walk-in closet with its own laundry. Guests will feel just as pampered in any of the 3 guest suites, from the Jr. Owners suite with fireplace, a private patio, and bathroom complete with a double vanity, soaking tub, walk-in multi head shower, and a walk-in closet. The second wing consists of 2 oversized bedrooms and a shared Jack and Jill bathroom with a double vanity and a tasteful walk-in shower. The secluded office could easily be a 5th guest suite and features stunning Pinnacle Peak and city light views, warm wood floors, a stacked stone fireplace, beautiful bult-in cabinetry including murphy bed, as well as a private patio. The outdoors are taken to the extreme starting with the front courtyard centered on Pinnacle Peak with a tranquil water feature and a built-in fireplace, continuing on to the seamless transition from the indoors out to the stunning backyard with golf course, mountain and city light views as well as ample sunning decks and multiple covered patios including the outdoor family room with a fireplace, built-in heaters, sunscreen and a big screen TV. The private backyard is centered around a stunning zero edge pool with fountains and a firewall, a splash pool, as well as a hot tub located just steps from the master bedroom with its own fire wall. Even your pups will have their own special place to hang on the turf lawn. The awesomeness of the outdoors continues to the amazing outdoor kitchen complete with a built-in BBQ, smoker, kegerator, big screen TV, pizza oven and fire table. The piece de resistance is the expansive entertainment deck with amazing views from every angle including watching your friends play golf on the lush 9th fairway. Owning in Desert Highlands has its privileges; this amazing home comes with an immediate Full Golf Membership to Desert Highlands where you will enjoy an 18 hole Signature Jack Nicklaus' Golf Course, an 18 hole par 42 putting course designed by Gary Panks, 13 perfectly groomed tennis courts (grass, clay, & hard courts) as well as pickle ball courts, a state of the art fitness center, multiple dining options, and 24 hr guard gated security!

10040 E Happy Valley Road Unit 45, Scottsdale

Courtesy of Engel & Voelkers Scottsdale. 480-515-5900 Selling Office: My Home Group Real Estate.

$6,700,000
5 Beds ⋅ 8 Baths ⋅ 6959575 MLS
SILVERLEAF GOLF MEMBERSHIP OPPORTUNITY. Experience refined desert living in this beautiful formal Mediterranean estate, perfectly situated on a prime park-front corner lot within the exclusive guard-gated Arcadia at Silverleaf community. Created by Candelaria Design and masterfully updated with timeless sophistication, this residence blends architectural craftsmanship, elegant detail, and contemporary luxury. Spanning 7,942 sq. ft. on a half-acre elevated lot, the home captures the essence of relaxed grandeur with a split floor plan designed for effortless entertaining and private retreat. The main level is anchored by a stunning great room with full-service bar, a gourmet chef's kitchen, and an elegant, curved breakfast room surrounded by glass that opens to park and mountain views. Additional spaces include a formal dining room, wine room, private theater, executive office, and fitness room, offering both function and sophistication throughout. The primary wing is a sanctuary of comfort and luxury, featuring a cozy sitting area with fireplace, dual dressing rooms, a spa-like bath with soaking tub, and convenient secondary laundry. The guest wing and casita provide ideal flexibility offering multiple ensuite bedrooms, a guest lounge with covered view patio, and an attached casita with private den for extended stays or multi-generational living. Outside, the home's resort-caliber amenities invite seamless indoor-outdoor living. Enjoy a saltwater pool and spa, multiple covered patios, pass-through kitchen windows, and tranquil fire and water features, all surrounded by lush, mature landscaping and a generous lawn overlooking one of Arcadia's signature parks. This property represents a rare opportunity to own one of Silverleaf's most thoughtfully designed estates, where timeless architecture meets effortless luxury, and every detail reflects the art of desert living at its finest. Silverleaf, located in North Scottsdale, Arizona, is a prestigious guard gated community known for its luxurious estates, exclusive golf courses, private Club and stunning desert landscapes. The Tom Weiskopf-designed Silverleaf Golf Course is a highlight for golf enthusiasts. With a blend of Spanish and Mediterranean-inspired architecture, the community offers a high standard of living, including upscale amenities like spas, fine dining, and exclusive shopping. Residents enjoy a harmonious balance between modern luxury and the natural beauty of the desert environment, making Silverleaf a sought-after destination for those seeking an exceptional lifestyle in North Scottsdale.

9848 E Parkside Lane, Scottsdale

Courtesy of Silverleaf Realty. 480 212-6358 Selling Office: Silverleaf Realty.

$6,500,000
3 Beds ⋅ 4 Baths ⋅ 6683565 MLS
UNMATCHED VIEWS AND PRIVACY ON PRIME GOLF FRONTAGE IN THE COUNTRY CLUB AT DC RANCH. Timeless modern masterpiece designed by internationally acclaimed architect Bing Hu, this home was constructed to the highest standard of quality by Scott Edmunds. This sophisticated yet warm custom estate has been completely updated with state-of the art features such as wide plank oak flooring, sleek modern millwork, custom closets and built ins, new Wolf/Subzero appliances, Savant home automation, Lutron lighting control and a robust owned solar system. Located on a quiet cul-de-sac near the 11th green of DC Ranch Country Club, this home boasts spectacular views from every room. Floor-to-ceiling glass provides ample natural lighting while showcasing the unique panorama of golf, mountain and city lights. Expansive great room floor plan boasts a one of kind Modera Stone fireplace with soaring tongue and groove ceilings. Inviting main level primary suite features an oversized closet with custom built-ins, spa-like bathroom, and auto shades. An oversized guest suite and private guest casita with sitting room are also on the mail level. A dramatic second level office and media/bonus room offer sweeping views of the Valley. Backyard boasts private pool and spa, large patio space, BBQ center and large ramada offering shade and architectural detail. DC Ranch is known for its guard-gated privacy, mountain setting, private Country Club, and access to nearby shopping, dining, path/trail system, and The Loop 101. DC Ranch in North Scottsdale, Arizona, is a luxurious community seamlessly blending upscale living with natural beauty. Known for its high-end homes, well-designed neighborhoods, and stunning desert landscapes, DC Ranch offers a lifestyle that combines modern amenities with a connection to the Sonoran Desert. With charming marketplaces, like the popular Market Street, fine dining, and community events, DC Ranch creates a close-knit atmosphere where residents enjoy the tranquility of the desert alongside vibrant community life. The architectural style, influenced by Western and Mediterranean elements, adds to the area's distinctive character, making DC Ranch a sought-after destination for those seeking upscale living in North Scottsdale.

9820 E Thompson Peak Parkway Unit 654, Scottsdale

Courtesy of Silverleaf Realty. 480-502-6902 Selling Office: Compass.

$5,977,000
5 Beds ⋅ 6 Baths ⋅ 6614377 MLS
NESTLED WITHIN THE SERENE EMBRACE OF AN EXPANSIVE 4-ACRE + ESTATE, THIS NEWLY CONSTRUCTED MARVEL STANDS AS A TESTAMENT TO CONTEMPORARY ARCHITECTURAL OPULENCE, OFFERING A BREATHTAKING 360-DEGREE PANORAMA THAT UNFOLDS FROM EVERY CORNER OF ITS PRISTINE GROUNDS. A JOURNEY OF LUXURY COMMENCES AS YOU TRAVERSE A WINDING PAVER DRIVEWAY THAT LEADS TO THE AWE-INSPIRING CUSTOM GLASS DOOR ENTRY, A PORTAL TO ELEGANCE BEYOND COMPARE. THE ENTIRE FRONT FACADE IS AN ASTONISHING GLASS CANVAS, BATHING THE GRAND FOYER IN A CASCADE OF NATURAL LIGHT. THE FOYER'S SPLENDOR IS FURTHER ELEVATED BY A CUSTOM STEEL AND WOOD STAIRCASE, AN EXQUISITE WORK OF ART THAT GUIDES YOU TO THE HEART OF THIS LUXURIOUS HOME. HERE, IN THE EXPANSIVE FAMILY ROOM, A METICULOUSLY DESIGNED GLASS-ENCLOSED WINE ROOM BECKONS CONNOISSEURS TO SAVOR THE FINEST VINTAGES. A CUSTOM FIREPLACE GRACES THIS SPACE, WHERE SLIDING GLASS DOORS SEAMLESSLY TRANSITION TO THE OUTDOORS. A COZY SEATING AREA, FRAMED BY THESE PICTURESQUE DOORS, INVITES MOMENTS OF REPRIEVE WHILE OFFERING CAPTIVATING VIEWS OF THE METICULOUSLY LANDSCAPED BACKYARD AND THE DESERT'S CAPTIVATING VISTAS. THE CHEF'S KITCHEN IS A SYMPHONY OF MODERN ELEGANCE, BOASTING SLEEK CABINETRY, TOP-OF-THE-LINE APPLIANCES, AND A SPECTACULAR WATERFALL ISLAND, ADORNED WITH CUSTOM CONTEMPORARY LIGHTING AND BAR SEATING FOR GATHERINGS. A SIX-BURNER GAS RANGE, DISCREETLY CONCEALED OVERSIZED REFRIGERATOR, AND AN INTEGRATED COFFEE MAKER ENHANCE THE CULINARY EXPERIENCE, WHILE GLASS CABINETS SHOWCASE YOUR MOST CHERISHED KITCHEN TREASURES WITH GRACE. CONTINUING THE HARMONIOUS FLOW, THE KITCHEN EFFORTLESSLY TRANSITIONS INTO THE DINING AREA, WHERE OPULENT DINNERS TRANSFORM INTO CHERISHED MEMORIES. AN ELEGANT POWDER ROOM, FINISHED WITH IMPECCABLE ATTENTION TO DETAIL, AWAITS THE ARRIVAL OF ESTEEMED GUESTS. THIS REMARKABLE RESIDENCE INDULGES IN TWO MASTER SUITES, EACH OFFERING ITS UNIQUE ALLURE. THE DOWNSTAIRS SUITE IS A SPACIOUS SANCTUARY, BATHED IN NATURAL LIGHT TO ENJOY MESMERIZING VIEWS. ITS OPULENT BATHROOM AND CUSTOM CLOSET WITH BUILT-INS AND DISCREET IN-CLOSET WASHER AND DRYER EXUDE SOPHISTICATION AND CONVENIENCE. UPSTAIRS, THE SECOND MASTER SUITE, FEATURING A FIREPLACE AND A PRIVATE BALCONY, BECKONS WITH AWE-INSPIRING VIEWS OF PINNACLE PEAK. AN ADJACENT LOFT AREA PROMISES TRANQUIL MOMENTS OF RELAXATION. ADDITIONAL GUEST ROOMS, EACH BOASTING EN-SUITE BATHS, PROVIDE LUXURIOUS ACCOMMODATIONS FOR ALL YOUR GUESTS. FOR THE ULTIMATE ENTERTAINMENT EXPERIENCE, AN ELEGANT MOVIE THEATER ROOM IS READY TO TRANSPORT YOU TO CINEMATIC REALMS. CAR ENTHUSIASTS WILL REVEL IN THE SEPARATE 12-CAR GARAGE AND RV GARAGE, OFFERING SECURE HAVENS FOR YOUR CHERISHED VEHICLES. THIS IS A SANCTUARY WHERE YOUR PRIZED AUTOMOBILES FIND THEIR RIGHTFUL PLACE, WHERE THEY ARE NOT JUST STORED BUT ELEVATED TO THE STATUS OF REVERED TREASURES, A TESTAMENT TO THE ULTIMATE IN AUTOMOTIVE LUXURY. ADDITIONALLY, A DETACHED GUEST HOME SPANNING 1,666 SQUARE FEET BECKONS WITH A KITCHENETTE, A WELCOMING LIVING ROOM, AND A GLASS ENTRY DOOR THAT MIRROR THE SOPHISTICATION OF THE MAIN RESIDENCE. THE GUEST HOME EXTENDS ITS LUXURY WITH A PRIVATE HOME GYM AND A GOLF SIMULATOR ROOM, ENSURING A COMPLETE OASIS FOR GUESTS. VENTURING INTO THE BACKYARD, YOU'LL DISCOVER A CONTEMPORARY HAVEN OF OUTDOOR EXTRAVAGANCE. THE SLEEK, CONTEMPORARY POOL BOASTS A SEAMLESS SPA AT ITS ENTRANCE, WHILE A BAJA SHELF WELCOMES SUNBATHERS TO BASK IN THE SUN. THE TRANQUIL AMBIANCE IS HEIGHTENED BY THE GENTLE SYMPHONY OF WATERFALL WATER FEATURES. AN EXPANSIVE SYNTHETIC GRASS AREA OFFERS THE PERFECT CANVAS FOR OUTDOOR ACTIVITIES, WHILE A BUILT-IN FIREPIT SEATING AREA BECKONS BENEATH THE STARLIT DESERT SKIES. THE CROWNING JEWEL OF THE OUTDOOR OASIS IS THE SWIM-UP POOL BAR, WHERE RELAXATION MEETS INDULGENCE. ADJACENT, A SUNKEN BAR AND KITCHEN AREA, COMPLETE WITH A BUILT-IN GRILL, PROVIDE AN EXQUISITE SETTING FOR OUTDOOR ENTERTAINING. FRAMED BY VIEW FENCING, THE BACKYARD OFFERS UNRIVALED VISTAS OF CITY LIGHTS AND MAJESTIC MOUNTAIN VIEWS. THIS CUSTOM HOME IS A MASTERPIECE, AN ODE TO LUXURY LIVING WHERE EVERY DETAIL HAS BEEN METICULOUSLY CRAFTED TO PROVIDE AN EXCEPTIONAL EXPERIENCE. IT'S NOT JUST A HOME, IT'S AN INVITATION TO IMMERSE YOURSELF IN THE PINNACLE OF FINE LIVING.

9411 E Happy Valley Road, Scottsdale

Courtesy of Grigg's Group Powered by The Altman Brothers. 480-540-5479 Selling Office: eXp Realty.

$6,950,000
4 Beds ⋅ 7 Baths ⋅ 7081861 MLS
Set on a full acre bordering wash and NAOS, this 6,737 sq ft estate offers rare privacy, unobstructed desert views, and breathtaking city lights that shimmer across the evening horizon. With 4 bedrooms, 7 bathrooms, a dedicated office, game room, and 3-car garage, the home blends scale, sophistication, and effortless livability. Expansive living areas are designed to frame the views -- walls of glass invite natural light by day and glowing cityscapes by night. The thoughtfully designed floor plan offers ideal separation, with a private office for focused work and a game room perfect for entertaining. The primary suite is a true retreat, positioned to capture both serene desert mornings and sparkling evening vistas. Guest accommodations are equally well-appointed, offering comfort and...

10570 E Pinnacle Peak Road, Scottsdale

Courtesy of RETSY. 602-842-0000

$6,800,000
4 Beds ⋅ 5 Baths ⋅ 6985907 MLS
Completely Renovated, this timeless, sophisticated design offers the best of the Arizona living within the gates of Silverleaf. This meticulously maintained home is located on one of the largest homesites in the coveted Casita neighborhood in Horseshoe Canyon and enjoys sweeping views of the surrounding mountains, city, and Camelback Mountain, all just a short distance from the world class Silverleaf Clubhouse, Spa and Golf Course. This classic design features an open floorplan with separate guest casita, private office and includes 4 bedrooms, 4 bathrooms, plus powder room with approximately 5,000 square feet of refined living space. An exceptional home showcasing custom wood floors, all new steel and glass windows and doors throughout, updated Crestron 4 AV and lighting, automated shades Outdoor fireplace, a large three car garage, and a private, heated pool. Every detail has been carefully curated with the finest hand-selected finishes and includes a designer kitchen featuring an upscale Wolf and Sub-Zero appliance suite, custom coffee bar, butlers pantry and wine storage . The indoor and outdoor living spaces blend seamlessly via custom steel and glass doors and a spacious covered outdoor living area. Silverleaf is a master-planned community in North Scottsdale featuring timeless architecture, world class club amenities, guard-gated privacy, and easy access to nearby shopping, dining, hiking and the Loop101.

18674 N 101st Place, Scottsdale

Courtesy of Silverleaf Realty. 480-502-6902 Selling Office: The Noble Agency.

$6,950,000
4 Beds ⋅ 5 Baths ⋅ 6935636 MLS
IMMEDIATE GOLF MEMBERSHIP AT CLOSE OF ESCROW. There is no better place to create your private desert escape and become an exclusive owner-member than world renowned Desert Highlands! A trophy asset along the signature 14th hole, you are instantly greeted by a double gated zen entry courtyard, pristine landscape design and a water feature reminiscent of a sheet of liquid glass. Spacious single-level interiors with an open-living layout bordered by vast walls of windows, created for comfortable and elegant living with stunning views from every room. The outdoor living begins with approximately 2,000+ square feet of south facing patio space, a covered outdoor living room, negative edge pool, spa, linear fire pit, outdoor cooking station, private guest terrace with shade pergola + exclusive primary suite patio with a steel flame gas fireplace. For the car enthusiast, the home offers direct access and partial temperature controlled 4-car garage. Designated a top 'Platinum Club of America'' golf club, Desert Highlands amenities include a Jack Nicklaus Signature championship golf course, 18-hole putting course, award winning clubhouse featuring ''Jacks'' gastropub, state of the art fitness center, Highlands Racquet Club featuring grass, clay & pickleball courts,& more. A $205,000 membership fee is due from buyer at close of escrow

10040 E Happy Valley Road Unit 915, Scottsdale

Courtesy of Russ Lyon Sotheby's International Realty. 480-585-7070 Selling Office: Realty ONE Group.

$6,900,000
4 Beds ⋅ 5 Baths ⋅ 6385083 MLS
**PRE-CONSTRUCTION** PENTHOUSE!!! Undeniably the finest home available in the ICON at Silverleaf neighborhood. Not only is this a penthouse, this home offers extraordinary views and finished rooftop options. ICON at Silverleaf offers an unlimited lifestyle with the lock-and-leave luxury of exceptional single-story flats amid the incomparable beauty of Arizona's McDowell Mountains. This rare and unique offering of spacious, open-concept residences affords the very best of all possible worlds, close to the cosmopolitan conveniences of affluent North Scottsdale, yet secreted within the pristine privacy of the Sonoran Desert behind the gates of the truly iconic upscale private resort community of Silverleaf. Silverleaf, located in North Scottsdale, Arizona, is a prestigious guard gated community known for its luxurious estates, exclusive golf courses, private Club and stunning desert landscapes. The Tom Weiskopf-designed Silverleaf Golf Course is a highlight for golf enthusiasts. With a blend of Spanish and Mediterranean-inspired architecture, the community offers a high standard of living, including upscale amenities like spas, fine dining, and exclusive shopping. Residents enjoy a harmonious balance between modern luxury and the natural beauty of the desert environment, making Silverleaf a sought-after destination for those seeking an exceptional lifestyle in North Scottsdale.

18720 N 101st Street Unit 4007/06, Scottsdale

Courtesy of Silverleaf Realty. 480-502-6902 Selling Office: Silverleaf Realty.

$6,675,000
7 Beds ⋅ 10 Baths ⋅ 6476411 MLS
Welcome to Desert Highlands #1! The Epitome of Multigenerational Resort-Style Living. This extraordinary estate, nestled on a sprawling 2.6 acre private cul-de-sac homesite, offers IMMEDIATE full Club membership, providing you with access to a wealth of exclusive amenities. Step onto the pavered, circular drive, and you'll be greeted by a private garden courtyard with lush landscapes, setting the tone for the remarkable lifestyle that awaits. This home underwent a remarkable $6 million total re-imagination in 2019, resulting in a smart, transitional luxury masterpiece. Every detail meticulously curated, and no expense spared to create this stunning residence. Inside the main home, you'll find an array of sophisticated spaces, perfect for hosting large gatherings, as well as comfortable, light-filled areas for casual everyday living. The state-of-the-art features and top-of-the-line finishes make this home truly exceptional. A remarkable value, priced well below pre-listing appraisal. The first level of the main home boasts a formal living room, elegant dining room, four of the five en suite bedrooms, a spacious office, media room, and not one, but two wine cellars. The fifth guest ensuite (on the 2nd level) opens to a private deck featuring down valley views. The chef's kitchen is a delight with upgraded appliances, oversized Sub Zero refrigerator, a Wolf range with six burners and multiple ovens. And let's not forget the Miele built-in plumbed coffee system to kickstart your day in the best way possible. The custom furniture grade cabinetry is not only abundant but exquisitely topped with gorgeous Matterhorn granite, adding to the allure of the kitchen. From the kitchen, you'll find seamless transitions to the light and airy breakfast room and inviting family room, with telescoping glass sliding doors leading to multiple extended covered patios and private gardens, offering magnificent views from every angle. As you explore further, you'll discover the private primary suite, occupying the south wing of the main level. This luxurious oasis features a relaxing sitting area, direct patio access to the pool and spa, and a resort-inspired bath retreat with mesmerizing mountain views from the spectacular blue marble topped jetted tub. Dual custom vanities, water closets, and a generously sized shower with multiple heads complete this lavish bathroom, along with dual custom walk-in closets. On the other side of the home, beyond the 50' gallery, Desert Highlands #1 offers a large and spacious casita. Thoughtfully designed with privacy in mins, its single-level layout ensures easy accessibility for those who prefer a step-free environment. The casita features its own private courtyard entrance, allowing guests to come and go as they please without intruding on the main living areas. The well-appointed guest casita offers tranquil living space, a full Wolf/Sub Zero kitchen, two en suite bedrooms with personal patios, private laundry room and an attached garage. Beyond the diving pool, a true entertainer's paradise awaits with a 2,576 square foot fun-filled cabana. This vibrant space boasts a full-sized kitchen, a massive wet bar, four wall-mounted TVs, and game room . The cabana opens up to the pool area with automated telescoping sliding windows, overlooking the swim-up bar. And for a unique experience, the "Dive-In movie screen" is stored above the swim-up bar, allowing you to enjoy your favorite films while relaxing in the pool. The primary home, guest casita, cabana, and ramada seamlessly encircle the backyard retreat, creating a completely private oasis. The outdoor living space is unlike any other, featuring an expansive heated pool, spa, three gas fire pits, two waterfalls, misters under the ramada for added comfort, a water slide, custom outdoor kitchen and a swim-up bar! You can also indulge in a huge conditioned gymnastics space, complete with a trampoline, tumble track, and foam pit, complemented by a convenient full bathroom. The home is fully automated with Control 4 technology, offering modern convenience in the heart of the Sonoran Desert. For the car enthusiasts, there is a possibility of 12+ parking to accommodate your prized collection. Desert Highlands Golf Club, a private guard-gated community, provides an idyllic setting for this exceptional estate. As a resident, you'll have access to an 18-hole Jack Nicklaus Signature course, a Gary Panks designed 18-hole putting course, a 7,700 sq. ft. state-of-the-art fitness center, 13 tennis courts with various surfaces, pickle ball courts, fishing pond, dog park, and a meandering walking/biking path throughout the community. After enjoying these amenities, unwind at Jack's Pub or indulge in formal dining at the Ventana Dining room. Welcome to your new home at Desert Highlands #1, where the possibilities for luxury living and unforgettable experiences are endless.

10040 E Happy Valley Road Unit 1, Scottsdale

Courtesy of Russ Lyon Sotheby's International Realty. 480-585-7070 Selling Office: HomeSmart.

$6,700,000
6 Beds ⋅ 8 Baths ⋅ 6942017 MLS
Nestled within the prestigious gated enclave of Prado Estates, this masterfully crafted Mediterranean estate by renowned Calvis Wyant Luxury Homes commands a breathtaking 5-acre elevated parcel with sweeping mountain vistas, glittering city light views, and spectacular sunset panoramas. The main residence spans over 8,000 square feet of sophisticated living space, featuring four generous bedrooms, soaring ceilings that create an atmosphere of grandeur, and a top-of-the-line private theater for cinematic indulgence. A dedicated teen retreat provides the perfect sanctuary for younger family members, while the gracious second-level patio serves as an idyllic perch for sunset gatherings and entertaining beneath the stars. Complementing the main house, a nearly 2,000 square foot guest residence offers two bedrooms, a den, and a private office, ideal for extended family, guests, or a work-from-home haven. The automotive enthusiast will appreciate the rare oversized six-car garage with extra-deep bays perfect for accommodating lifts, abundant storage, and a dedicated workshop space. Outside, the expansive manicured lawn creates an incomparable canvas for grand events or casual family gatherings, while the resort-style pool and spa, paired with a fully appointed outdoor kitchen, define the art of alfresco entertaining. This is more than a home, it's a private estate where luxury, space, and timeless Mediterranean elegance converge to create an unparalleled lifestyle in one of Scottsdale's most coveted communities.

23971 N 91st Street, Scottsdale

Courtesy of Cambridge Properties. 602-493-5100 Selling Office: Real Broker.

$6,300,000
6 Beds ⋅ 5 Baths ⋅ 6790233 MLS
SILVERLEAF GOLF MEMBERSHIP OPPORTUNITY! Experience unparalleled luxury in this stunning 8,100-square-foot estate, located in the coveted gated community of Arcadia Silverleaf. Situated on a premium cul-de-sac lot with picturesque McDowell Mountain views, this residence blends timeless design with modern functionality, offering an extraordinary lifestyle for families and entertainers alike. Step through the grand entryway and into a world of refined design. The formal living room greets you with soaring ceilings, a gorgeous limestone fireplace and exquisite architectural details. The expansive great room serves as the heart of the home, seamlessly connecting to a chef's kitchen outfitted with premium appliances, a generous island, and a sunlit breakfast nook. A chic wet bar with a custom zinc countertop and glass-enclosed wine room adds a stylish edge, ideal for entertaining in style. For movie enthusiasts, the home offers a private theater with eight-person seating, perfect for immersive viewing experiences with family and friends. Expansive sliding glass doors open to reveal an outdoor paradise. The backyard is a private retreat designed for endless enjoyment, featuring a sparkling resort-style pool with an impressive and thrilling water slide, a full-size sports court for pickleball or basketball, a putting green, and a fully equipped outdoor kitchen. Whether hosting large gatherings or enjoying quiet family evenings, this outdoor haven is unmatched. The main level features a luxurious primary suite, complete with spa-inspired dual vanities, dual walk-in closets with in-suite laundry, and private patio access. A secondary ensuite, currently utilized as a private gym, adds versatility to the layout. Upstairs, four additional bedrooms with two shared baths are complemented by a large bonus room ideal for a playroom, media area, or study and an expansive deck overlooking the backyard's resort-like amenities. Practical and spacious, the four-car garage provides ample room for vehicles and recreational gear, while the oversized laundry room ensures everyday convenience. This extraordinary property offers the perfect balance of luxury and lifestyle in one of North Scottsdale's most prestigious communities. Don't miss the opportunity to make this home your private oasis.

19149 N 99th Street, Scottsdale

Courtesy of Silverleaf Realty. 480-502-6902 Selling Office: RETSY.

$6,350,000
4 Beds ⋅ 5 Baths ⋅ 6671519 MLS
Discover luxury living in this meticulously crafted 5-bed, 4.5-bath, 6,596 sq ft custom home. Elegantly renovated by renowned experts Lissa Lee Hickman Design, and Salcito Custom Homes, this residence is nestled on a cul-de-sac lot along the 17th and 18th fairways of the DC Ranch Country Club Golf Course. Enjoy breathtaking panoramic views of the golf course, city lights, and majestic mountains. Privacy is paramount in this exclusive property, featuring a 640 sq ft guest casita and an added climate-controlled 4th garage. For a seamless transition, most furniture and furnishings are available through a separate bill of sale. Welcome to a world of refined style and unparalleled sophistication.

9820 E Thompson Peak Parkway Unit 732, Scottsdale

Courtesy of RETSY. 602-842-0000 Selling Office: RE/MAX Fine Properties.

$6,300,000
5 Beds ⋅ 7 Baths ⋅ 6988596 MLS
Ideally positioned in Windgate Pass overlooking the fully stocked lake and expansive lawns of Desert Spring Park. One of only a limited number of homes with this direct frontage, the residence enjoys water, mountain, city light, and garden views from nearly every room, along with four enclosed balconies that extend the living experience outdoors. The 8,030 SF home was thoughtfully remodeled with the guidance of renowned interior designer Kim Scodro, resulting in a refined yet comfortable aesthetic and a series of high-level enhancements. Notable additions include an approximately 1,800-bottle, temperature-controlled wine cellar, a dumbwaiter elevator, and numerous custom details throughout. The chef's kitchen is both functional and elegant, featuring a generous island, handcrafted cabinetry, and a walk-in butler's pantry designed to support both daily living and entertaining. Four spacious en-suite bedrooms include the primary suite, which offers a tranquil sitting area, a well-appointed bath with a steam shower, and an expansive walk-in closet with integrated laundry facilities. Designed for entertaining, the home includes a sophisticated bar adjacent to the wine cellar, complete with dual wine refrigerators, dishwashers, and automated shades. Guests are comfortably accommodated in the two-room guest casita, featuring a fireplace and an inviting sitting area. Additional highlights include a potential eight-car, air-conditioned garage and a resort-style outdoor living area with pool, spa, outdoor kitchen, covered patio, and an enclosed outdoor bathideal for enjoying Arizona's indoor-outdoor lifestyle. With its rare lakefront setting, refined design, and prime Windgate Pass location, this residence offers a truly special opportunity within the Silverleaf community.

20010 N 103rd Street, Scottsdale

Courtesy of Silverleaf Realty. 480 212-6358 Selling Office: Compass.

$6,575,000
5 Beds ⋅ 6 Baths ⋅ 6826715 MLS
Nestled in the prestigious guard-gated Silverleaf Arcadia community of North Scottsdale, this stunning single-level custom home offers an unparalleled blend of luxury, comfort, and serenity. Spanning 6,291 square feet, this recently remodeled masterpiece boasts 5 spacious bedrooms and 5.5 beautifully appointed bathrooms, designed with a functional floor plan that caters to modern living. Backing to an expansive desert wash, this prime lot provides a rare sense of privacy and tranquility, with breathtaking views that stretch across the horizon, creating the illusion of a 50-acre estate.Step inside to discover a light-filled, refined interior featuring high-end finishes and an open great room that seamlessly connects to an inviting outdoor oasis—complete with a sparkling pool perfect for relaxation or entertaining. Situated at the end of a quiet cul-de-sac, the home offers ample guest parking along the expansive driveway, with room to expand if desired. The 3.5-car garage provides plenty of space for vehicles and storage. Located within the renowned Scottsdale Unified District, this residence is part of Silverleaf, a community celebrated for its luxurious estates, exclusive golf course, private club amenities, and striking desert landscapes. Available furnished via a separate bill of sale, this is a unique opportunity to own a move-in-ready retreat on one of the finest lots in North Scottsdale. Experience the ultimate in desert livingwhere elegance meets solitude

19494 N 98th Place, Scottsdale

Courtesy of eXp Realty. 888-897-7821 Selling Office: RETSY.

$6,600,000
7 Beds ⋅ 10 Baths ⋅ 6975841 MLS
IMMEDIATE SILVERLEAF GOLF MEMBERSHIP AVAILABLE. A rare and distinguished opportunity in Scottsdale's most prestigious enclave. Experience the pinnacle of Silverleaf living in this Salcito Custom Estate. Situated on a 1.95-acre lot with no immediate neighbors, this home offers a sanctuary of ultimate silence backing directly to the McDowell Mountain Preserve. The estate overlooks Silverleaf's premier park and is Ideally positioned, offering seamless golf cart connectivity to the entirety of DC Ranch. The architecture exudes ''Old World'' charm with modern functionality, featuring an executive office, detached guest house, and 7 total suites, offering unmatched flexibility for family and guests. The sprawling gourmet kitchen seamlessly transitions to an outdoor oasis that rivals the world's finest resorts. The grounds are an entertainer's dream & effortless with a heated pool/spa, private putting green, BBQ kitchen, multiple courtyards, misting systems, and sweeping mountain views. Designed to echo the timeless elegance of the Silverleaf Clubhouse itself, the home is furnished and turn-key, curated with bespoke designer pieces that define "grandeur." A rare chance to skip the waitlist and step directly into the Silverleaf Club. This is not just a homeit is an invitation to the ultimate Scottsdale lifestyle.

20759 N 102nd Street Unit 1347, Scottsdale

Courtesy of Russ Lyon Sotheby's International Realty. 480-287-5200

$6,500,000
5 Beds ⋅ 6 Baths ⋅ 6991108 MLS
Located in the guard-gated enclave of Horseshoe Canyon at Silverleaf, this truly custom residence offers refined desert living with city light and mountain views in one of North Scottsdale's most prestigious communities. Just under 6,000 square feet, the home features five bedrooms including a private guest house, thoughtfully designed for comfort, privacy, and effortless entertaining. Expansive living spaces open seamlessly through automatic pocketing doors, creating an ideal indoor-outdoor flow to the resort-style backyard complete with pool, spa, and multiple entertaining areas. A wet bar anchors the main living space, perfect for hosting, while the custom craftsmanship throughout reflects a level of quality rarely found... Positioned directly across from a neighborhood park, the home enjoys an open, serene setting with added green space and views. A three-car garage completes the property, offering both convenience and functionality. A rare opportunity to own a custom estate in Silverleaf combining privacy, views, and timeless design.

19426 N 101st Place, Scottsdale

Courtesy of RETSY. 602-842-0000 Selling Office: RETSY.

$6,500,000
5 Beds ⋅ 6 Baths ⋅ 6951529 MLS
Now is your chance to own this highly sought after model home from one of the most reputable builders in the valley! From the moment you enter the long stretch of paved driveway you will be in awe of this show-stopping home. Professionally curated design offering both luxury and livability. From the grand entryway leading to the double island, and impressive great room to the breath-taking mountain views from the backyard. Every inch of this home exudes quality. The stunning backyard includes, a covered patio, resort-style pool, complete with a firepit, and an outdoor kitchen lending itself to be the perfect backdrop for outdoor entertaining. The free-flowing design is seamless throughout the home. views, a spa-inspired bathroom, and the walk-in closet of your dreams. The additional bedrooms feature unique design elements and offer your family or guests plenty of space to feel right at home. Don't miss your chance to own this truly remarkable home!

23891 N 125th Street, Scottsdale

Courtesy of Toll Brothers Real Estate. 480-951-0782

$6,400,000
5 Beds ⋅ 6 Baths ⋅ 6913339 MLS
SILVERLEAF CLUB MEMBERSHIP TRANSFER AVAILABLE. Refined elegance with a melody of eclectic Southwest aesthetic, this Silverleaf Casita was a CUSTOM creation of architect Jeff Berkus and is ideally situated on two homesites backing to a craig maximizes the Sonoran surrounding views. Using a mix of materials and influences brings a fresh twist to Southwest style. With attention to detail in design, this home offers functional living spaces with 5 bedrooms, 6 baths including a private entry guest house, and an upstairs bunkroom/den with expansive patio overlooking pool and outdoor living, plus executive office, theatre room, and hobby room. Agent will relist the property in the fall of 2025. Do not distruber owners.

18651 N 101st Place, Scottsdale

Courtesy of Russ Lyon Sotheby's International Realty. 480-585-7070 Selling Office: Engel & Voelkers Scottsdale.

$6,000,000
5 Beds ⋅ 7 Baths ⋅ 6850918 MLS
Exquisite Silverleaf Estate: A Desert Oasis of Elegance and Serenity nestled in the heart of the prestigious Silverleaf community oF Scottsdale.This newly-listed luxury estate is a rare gem that masterfully blends architectural sophistication with the breathtaking beauty of the Sonoran Desert. Spanning over 7000 square feet, this impeccably designed residence offers the ultimate in privacy,tranquility and upscale living- An outstanding Estate situated between a peaceful lake and green parks. Views of the surrounding McDowell Mountains are breathtaking and can be enjoyed from any of the private patios on all sides of this home. The lush landscaping and mature trees create a perfect indoor/outdoor entertaining space. The lower yard off the pool area has a Bocce Court and putting green. Step through the custom iron front doors into a spacious, light-filled interior that immediately captivates with its soaring ceilings, custom woodwork and rich wood flooring.At the heart of the home lies a gourmet chef's kitchen and a massive center island perfect for gatherings. There is a formal Dining room off the Kitchen and an open office or computer station. The primary bedroom is a true retreat, featuring a sitting area and direct access to one of the many outdoor courtyards.. There is also a soaking tub overlooking a garden and a large walk-in closet. All guest bedrooms are ensuite and have mountain views. What truly sets this estate apart are its extraordinary outdoor living spaces, including a putting green, bocce ball court,outdoor grill with bar seating,covered patio with a fireplace, pool and a spa. There is also a guest casita with a private entrance. Come experience this stunning home that will deliver a lifestyle of beauty,comfort and prestige.

20084 N 103rd Street, Scottsdale

Courtesy of Compass. 480-776-1555 Selling Office: Keller Williams Realty Sonoran Living.

$5,600,000
4 Beds ⋅ 5 Baths ⋅ 6764129 MLS
THE best lot in Skye View! Exceptional 5,932 square foot modern dream home featuring beautifully landscaped desert gardens and a luxe resort-style backyard. Breathtaking mountain and city light views in every direction! Built in 2024, this prestigious N. Scottsdale modern contemporary home is just minutes away from McDowell Mountain Regional Park and Tonto National Forest, access to the 101 Fwy, Scottsdale Quarter, Kierland, and Promenade restaurants and shopping, and close to some of the top AZ golf courses including The Estancia Club, Troon North, Mirabel, and more. With its distinctive architecture and award-winning contemporary design, the home was designed and built by Camelot Homes, boasting an unrivaled attention to detail. The open floor plan is perfect for entertaining, inviting the outdoors in. All the living spaces have direct access to the outdoor spaces which include a front entry portico, fully shaded outdoor living/ loggia with fire feature, dining on back patio, bonus room plus indoor bar with stacked telescoping doors, outdoor grill, and a dedicated loggia for the guest casita. The backyard is highlighted by breathtaking sunset views, custom heated pool with two Baja decks, water features, built-in planters, poolside seating area, separate spa, and lush artificial turf. The home includes a dramatic front entry, well-appointed gourmet kitchen overlooking main living areas, 4 bedrooms, 4.5 bathrooms, office/ den, guest casita, and 4 car garage specialty space that can be used as a home gym or flex space. Additionally, the home boasts Rift Oak cabinetry throughout, honed Quartz countertops, large format Porcelain tile flooring, custom metal iron clad fireplace, Wolf| Sub-Zero appliances, temperature-controlled wine cellar, Zip Tap (instant chilled, instant hot, and sparkling water), Butler's Pantry, designer lighting and plumbing fixtures, elevated ceiling heights, glass detailing, Savant Audio Visual system, motorized designer window coverings in all rooms, security cameras, double stack laundry and LG styler garment refresher| drycleaner, Sonance landscape speakers, and specialty details throughout. The primary bedroom suite features a luxurious primary bath, custom cabinetry, designer lighting/ plumbing fixtures, porcelain tile flooring, dual vanities, expansive walk-in shower and soaking tub with telescoping door that opens to the backyard with mountain and city light views, and spacious his /hers walk-in closet. Soak in world-class views of Pinnacle Peak, Troon Mountain, and Desert Highlands from this custom-built home. This is one of the finest properties available on the luxury market!

10285 E Chama Road, Scottsdale

Courtesy of My Home Group Real Estate. 480-685-2760 Selling Office: Harri5 LLC.

$6,400,000
4 Beds ⋅ 7 Baths ⋅ 7034202 MLS
Perched atop more than 3 pristine acres in the exclusive Pinnacle Vista III community with a 14 car garage, this Santa Fe-inspired estate delivers breathtaking 360-degree mountain and city light views, exceptional privacy, and world class luxury living. A dramatic 1/8 mile winding paver driveway leads to an extraordinary resort-style compound designed for both grand scale entertaining and the ultimate vehicle collector lifestyle. Encompassing almost 13,000 square feet under roof, the estate includes a 5,493-square-foot main residence, detached guest house, expansive covered outdoor living spaces, and garage capacity for up to 14 vehicles. The main residence showcases artisan Venetian plaster walls, hand-carved wood beams, soaring curved architecture, and seamless indoor-outdoor living. Designed with uncompromising craftsmanship, the home features 3 en suite bedrooms including a spectacular primary retreat with boutique-style dressing room and fitness space, a chef's kitchen with Viking and Sub-Zero appliances, refrigerated wine room, multiple fireplaces, and fully integrated smart-home automation. A true centerpiece of the estate is the climate-controlled 10 car show garage, curated for the serious automotive enthusiast with custom color-changing LED lighting, travertine floors, cigar lounge with ventilation system, office, surround sound entertainment area, and showroom quality presentation throughout. An additional oversized air-conditioned 4-car garage, totaling 14 cars on property includes a dedicated detailing bay and private bath. The detached guest house offers luxurious accommodations with full kitchen, high end appliances, fireplace, private patios, and refined custom finishes throughout. The newly reimagined backyard acts as your own private resort with 3,500 square feet of covered patios, an oversized pool and spa, rock waterfall, Viking outdoor kitchen, outdoor media and sound systems, misting features, lush landscaping, and iconic saguaro cacti framing the spectacular desert views. Complete with grandfathered horse privileges this is truly an extraordinary opportunity to own one of North Scottsdale's most unique and unforgettable luxury compounds.

22225 N Dobson Road, Scottsdale

Courtesy of Local Luxury Christie's International Real Estate. 480-450-1518

$6,175,000
4 Beds ⋅ 6 Baths ⋅ 6885439 MLS
New construction! Rare in-town new build with preserve access, sweeping mountain and city light views, privacy and expansive outdoor space. Located in a guard gated 227-home community with quality amenities, this 6,470 SF single-level home sits on a private 1.6-acre cul-de-sac lot backing to the McDowell Sonoran Preserve - yet is very close to top-rated public and private schools, cultural activities, dining, golf, trail systems, & 101 freeway access. Designed by Swaback Partners, the home showcases Sophisticated Modern architecture with timeless, high quality finishes: wide-plank oak floors, custom cabinetry, designer fixtures, clerestory windows, tongue-and-groove ceilings, and 10' glass sliders throughout. Chef's kitchen includes dual islands, Wolf/S ub Zero appliances, 72" fridge/freezer, 30" wine center, large walk-in pantry and adjacent entry/mudroom. Featuring 4 en-suite bedrooms, plus private office, bonus/media room, separate dining, powder room, and pool bath with exterior access. Multiple outdoor living areas: upper patio with elevated pool, spa, 14' linear firepit area, 12' built-in BBQ; Large patios off the Dining and Bonus Rooms, plus a massive 5000+ sq.ft. lower yard with Turf providing ample space for family activities and events.. Garage offers 3 oversized bays, high ceilings, EV-ready outlets, and lift capability. Expandable home automation including whole home prewire, dedicated media closet, camera system, indoor/outdoor speaker system, Sonos audion system, and numerous wifi enabled systems Recently completed new home (never occupied) with transferrable builder warranty. Features, amenities, and upgrades are too numerous to list.

16094 N 113th Way, Scottsdale

Courtesy of Silverleaf Realty. 480-502-6902 Selling Office: Silverleaf Realty.

$6,275,000
4 Beds ⋅ 5 Baths ⋅ 6878033 MLS
Nestled in the coveted Arcadia neighborhood of Silverleaf, this prime lot backing to the Reata Wash features a truly spectacular custom built estate with a spacious 6,110 Sq Ft floorplan, 4BR's, 4.5BA's & a 3Car Garage with a built-in shop-vac. The 4th BR is currently being used as a music/bonus room that is only accessed from pool area that could also be used as a separate guest quarters. This gorgeous estate was designed by renowned architect Gene Knaiz of the Spiral Group and built by renowned builder Eric Linthicum of Linthicum Custom Builders. With its hand-made roof tiles, rustic brick, and exquisite stucco exterior - featuring three-coat plaster, this estate exudes a blend of craftsmanship and old-world charm. Inside, accentuated by the white oak floors and beam ceilings, the large, glazed windows flood the living spaces with natural light, creating a tranquil and airy ambiance. The formal living area features a large stunning fireplace, while a separate formal dining room provides an elegant setting for special occasions. The heart of the home, the large dine-in kitchen offers an incredibly spacious kitchen island with breakfast bar, professional-grade appliances... including double Subzero refrigerators with large middle wine fridge, Wolf 60" 6-burner stove with griddle area & double FULL sized ovens, 2 Miele dishwashers, beautiful Subway tile backsplash - from counters to ceiling, and stunningly elegant leathered granite countertops. A generously sized butler's pantry, complete with a refrigerator, dishwasher and separate ice maker, adds convenience to your daily life. The exquisite MBR suite with a dual-access closet, large inviting rain shower & separate soak tub, opens to a private courtyard & separate Zen Garden area, creating a spa-like retreat with an indoor-outdoor patio that features an outdoor shower & wooden view doors that can be opened to the breathtaking Reata Wash for spectacular views. The timeless design elements throughout this home ensure your comfort and style. Outside, landscape architect Steve Martino has created a truly lush and romantic resort-style oasis. A heated pool & spa, along with an outdoor kitchen equipped with a BBQ grill, refrigerator and sink, ensure a perfect outdoor entertainment space. Both the front and back yards feature low-maintenance artificial grass. This estate also features a long private pavered driveway, brick patios and walk-ways, upside down Saltillo tile pool deck and patios, automated sun shade, outdoor gazebo dining area with large fireplace, 3 tankless instant hot water heaters and an impressive updated Savant complete home system with receiver & remotes. Backing to the gorgeous Reata Wash this serene estate offers privacy and a sophisticated understated luxury that harmoniously blends old-world charm with modern amenities.

19054 N 97th Place, Scottsdale

Courtesy of Ventana Fine Properties. 480-538-2124 Selling Office: Russ Lyon Sotheby's International Realty.

$6,000,000
5 Beds ⋅ 6 Baths ⋅ 6816128 MLS
This amazing, gated community brings together vibrant, and award-winning contemporary design with seamless indoor-outdoor living. Explore the stunning desert surroundings just minutes from north Scottsdale's finest dining and shopping destinations. This incredible contemporary home offers timeless indoor-outdoor appeal, all in a highly desirable location, with beautiful city & mountain views. Enter the porte-cochere and bring you and your guests into this inviting and unique courtyard, with a massive stone gas fireplace, lush landscaping, 10' long granite counter bar, with bi-folding Andersen steel & glass windows that open to the interior kitchen for an amazing outdoor entertainment at its best. Imagine yourself relaxing or entertaining guests in this gorgeous courtyard, with your favorite music playing....Pretty cool experience. Stone, steel, glass, and stucco complement the impressive single level luxury builder model home. From the courtyard, enter the keyless entry into this 6491 Square foot amazing residence. Nothing was spared in this home, with the best of high end luxury at your convenience, from Wolf, Subzero, 400 bottle+ temp controlled wine room, gorgeous cabinetry, 17 foot massive granite waterfall island in the kitchen, 4 floor to ceiling stone gas fireplaces, very impressive wood ceiling beams, three main house interior bedrooms, with in suite bathrooms, and an amazing office from its impressive entrance to its wall wood walls, that features the 400 bottle+ glass wine room and an in suite bathroom. This home is truly a dream, bring the indoors to outdoors with 3 sets of opening glass wall doors, from the dining room, the great room, and the kitchen. What an amazing feel! The master suite is what dreams are made of. Two beautiful steel/glass French doors open to the courtyard on one side and the others open to a large outdoor gas fire pit. High ceilings, wall features, and one of 4 massive floor-to-ceiling stone gas fireplaces feels this suite with warmth. A beverage-coffee -refrigerator center greets you as you enter the master bath featuring floor-to-ceiling stone walls, complete with a gorgeous soaking tub, a huge walk-in shower, his & hers dressing rooms, and a wall of glass stacked doors with an outdoor shower for those days when you dare to bare it all. The laundry room features dual stacked washer & dryers, beautiful cabinetry, and a gorgeous large stone top island. The large flex/media room, just down the expansive hallway has beautiful multiple floor-to-ceiling wall features, great for the kids the hangout. In the pantry you'll find plenty of space and an additional 36" subzero refrigerator. Wow!, resort living at its finest in this amazing entertaining backyard, with another floor-to-ceiling stone gas fireplace surrounded by gorgeous outdoor living, complete with a stone wall pool with water features, a built-in wolf grill and refrigerator area, luscious and manicured landscaping, a separate stone spa with water feature overlooking the remarkable city lights & mountain views. What a great place to entertain. Let's not forget the nearly 866sf guest house with all its luxury features from the great room's with its entertainment wall feature, beautiful kitchenette, large bedroom, and gorgeous bathroom, and what would a guest house be without its own full size stacked washer & dryer. Great place for your guests. Lastly the automatic wood & steel privacy gates meet you as you pull up the long driveway to your 2/2 car garages (one garage attached to the home & one garage detached) with an amazing set of automatic barn doors that open to your resort backyard. Detached garage is also air conditioned. Great feature for your cars!

8881 E Via Del Sol Drive, Scottsdale

Courtesy of Endeavor Real Estate. 480-818-6068 Selling Office: Russ Lyon Sotheby's International Realty.

$6,345,000
4 Beds ⋅ 5 Baths ⋅ 6802521 MLS
Experience sophisticated living in this remarkable Formal Mediterranean estate, nestled within the prestigious Silverleaf community. Constructed by Salcito Custom Homes, this property sits along the 10th fairway of the Silverleaf Golf Course. Offering a private setting with sweeping views, this mostly single-story home (with an upstairs suite accessible by elevator) spans 5,437 sf of expertly designed living space. The floorplan combines open spaces with inviting warmth, featuring three generously sized ensuite bedrooms and an office on the main level. A high level of craftsmanship is found throughout, augmented by recent updates that include new kitchen island and sink, guest bathroom refresh, new interior paint, new iron front door, plus addition of turf in front and back yards. Perfect for those wishing to downsize without sacrificing elegance, this residence exemplifies a lifestyle of luxury and comfort in one of North Scottsdale's most exclusive communities. Silverleaf is a distinguished guard-gated community in North Scottsdale, known for its upscale homes and the renowned Silverleaf Club, with it's highly rated Tom Weiskopf-designed golf course and award-winning clubhouse and spa. The community blends Spanish and Mediterranean-inspired architecture with the breathtaking desert landscape, offering residents unparalleled amenities such as fine dining, shopping, accessible schools, and access to the renowned path/trail system for biking and walking.

10320 E Mountain Spring Road, Scottsdale

Courtesy of Silverleaf Realty. 480-502-6902 Selling Office: Silverleaf Realty.

$6,100,000
6 Beds ⋅ 6 Baths ⋅ 6971822 MLS
Authentic 1980 Al Beadle desert modern residence is set on 5 private gated acres in North Scottsdale and has been totally reimagined with over $1.3 million invested since 2022. Panoramic mountain, desert and sunset views are yours from every window and every angle, with architecture and landscape working in perfect harmony. The main residence encompasses dramatic open living with custom TV / fireplace wall hand crafted from walnut and steel at its center. The 300 bottle glass wine wall leads to redesigned gourmet kitchen with dual quartz islands, custom cabinetry and Wolf/Sub-Zero appliance suite. Fabulous remodeled vintage bar with floor to ceiling artisan tile, new ice maker & bar sink offers a fun place to gather with guests, with custom sliding windows to the outdoor entertaining area. These spaces all share the stunning views to the south thanks to Beadle's vision for room orientation in his original design. The split primary wing to the west with a private office is intimate yet sizable, with elegant walk in shower, two large closets and a second stacked laundry center. Three additional guest rooms, three luxuriously appointed private baths plus powder room, spacious laundry center / walk-in pantry round out the main house layout. The attached fully integrated 2-bedroom guest casita is accessed from the back patio and features private bath and kitchenette; this space is beautifully suited for guests, multigenerational living or staff. Brand new fitness center brings daily workouts to a new level, offering desert harmony with its sliding doors to a private patio on the north end of the garage spaces. Integrating today's modern technology is the Crestron smart home system which controls A/V, security, lighting, shades, front gate, landscape, outdoor TVs and audio. Signature Beadle lines, walls of glass, and seamless indoor/outdoor connections are preserved while all systems and finishes are elevated to modern luxury standards. Resort grounds have been completely reinvented to celebrate the original aesthetic but to also add an unmatched level of luxury: reconfigured pool and new spa, limestone hardscape, over 3000 square feet of turf, specimen palms and desert plantings, two fire features including a steel-beam fire pit gazebo, bocce ball and a fully updated outdoor kitchen with bar seating and 82" TV. Resurfaced tennis court with two pickleball courts, breeze-block accents and private gated entry complete this rare desert compound. For those who appreciate architecture, privacy, views and a fully realized modern desert lifestyle, this Beadle estate is one of a kind in North Scottsdale. Location could not be more convenient, just minutes from shopping, dining and signature Scottsdale events.

9440 E Mariposa Grande Drive, Scottsdale

Courtesy of The Noble Agency. 480-420-4589 Selling Office: Re/Max Alliance Group.

$5,800,000
5 Beds ⋅ 7 Baths ⋅ 6536328 MLS
Spectacular EF Block built estate that effortlessly blends indoor living with outdoor enjoyment. The main property features 4 bedrooms with 4.5 interior baths, incredible theater, Gym and a gourmet kitchen. The living room features 40ft of bi-fold doors that open to a backyard oasis with multiple fire pits, TV's, ramadas, BBQs, putting course, sport court, baseball facility, full pool bath & expansive deck with truly incredible views of the city and mountains. The pool satisfies all desires with water features, jacuzzi, water slide, lazy river, gratto and swim up bar. Tucked away from the main property you will find private guest quarters with a large kitchen, bed, sitting area and bathroom. The design was well thought out and has a great feel. Enjoy

9202 E Diamond Rim Drive, Scottsdale

Courtesy of Property For You Realty. 623-385-7000 Selling Office: NORTH&CO..

Copyright 2026 Arizona Regional Multiple Listing Service, All rights reserved. The data relating to real estate for sale on this website comes in part from the Arizona Regional Multiple Listing Service. All information deemed reliable but not guaranteed and should be independently verified. All properties are subject to prior sale, change or withdrawal. Neither listing broker(s) nor Arizona Regional Multiple Listing Service shall be responsible for any typographical errors, misinformation, misprints and shall be held totally harmless.

The data relating to real estate listings on this website comes in part from the Internet Data Exchange (IDX) program of Multiple Listing Service of Southern Arizona. IDX information is provided exclusively for consumers' personal, non-commercial use and may not be used for any purpose other than to identify prospective properties consumers may be interested in purchasing. Listings provided by brokerages other than Loving Phoenix Team | Real Broker are identified with the MLSSAZ IDX Logo. All Information Is Deemed Reliable But Is Not Guaranteed Accurate. Listing information Copyright 2026 MLS of Southern Arizona. All Rights Reserved.