Refine Search
Sort by
10728 E Candlewood Drive, Scottsdale
$1,735,000
4 Beds ⋅ 4 Baths ⋅ 6931626 MLS
Bring your personality and imprint your distinctive style on this single story Southwestern Contemporary style home. Redesign this 1994 home, that has exceptional exterior lines, to become your dream home. Set in the exclusive Windy Walk Estates with its dramatic backdrop of Troon Mountain, the home highlights geometric design that is both functional and visually striking. Expansive windows fill the interiors with natural light and framed desert views are dotted with abundant saguaro cacti. With four ensuite bedrooms, (one with a Murphy bed), and featuring a furnished professional photographer's darkroom, this home is perfect for families, guest entertaining, and your favorite hobbies. The spacious layout flows to a tranquil, private backyard with pool and spa. To be sold ''AS IS''

10728 E Candlewood Drive, Scottsdale

Courtesy of MCO Realty. 480-837-2500 Selling Office: Real Broker.

7710 E Monica Drive, Scottsdale
$1,832,500
5 Beds ⋅ 4 Baths ⋅ 6926842 MLS
Welcome to this impeccably designed and completely renovated home in one of Scottsdale's most desirable neighborhoods—Princess Views. This stunning residence blends luxury, style, and comfort while offering a prime location just minutes from world-class shopping, fine dining, TPC Scottsdale Golf Course, WestWorld, and with easy access to the Loop 101. The reimagined open-concept floor plan features soaring vaulted ceilings, European white oak engineered wood flooring, custom two-tone cabinetry, Della Terra Vallejo Gold polished quartz surfaces, and Monogram appliances. The chef's kitchen flows seamlessly into the great room, where an oversized accordion door opens to create a true indoor-outdoor living experience. The primary suite is a spa-like retreat showcasing a large walk-in shower, a freestanding soaking tub set against floor-to-ceiling tile, and direct backyard access through a slider. This 5-bedroom, 3.5-bath home includes a secondary ensuite bedroom, a spacious flex/office space, and a functional mudroom with a large laundry room. Every detail has been thoughtfully curated, from new windows, lighting, interior doors, hardware, outlets, switches, and trim, to designer finishes in brushed bronze, matte black, and brushed nickel. Fresh interior and exterior paint, Santa Fe 80/20 wall finishes, and new baseboards elevate the modern design. Enjoy the private backyard with a refreshed sparkling pool and covered patio, perfect for entertaining. This home truly offers the best of Scottsdale living.

7710 E Monica Drive, Scottsdale

Courtesy of Compass. 480-776-1555 Selling Office: The Ave Collective.

10040 E Happy Valley Road Unit 365, Scottsdale
$1,630,000
4 Beds ⋅ 3 Baths ⋅ 6920405 MLS
Discover a rare opportunity to own a 3,992 sq ft Santa Barbara/Tuscan-style estate in the prestigious Desert Highlands golf community, offered through an estate sale. Built in 1998 by JCM Custom Homes, this 4-bedroom, 3-bathroom home is perfect for buyers eager to customize their dream interior. Nestled on a private 1.5-acre lot with a 9 ft privacy fence, this residence boasts stunning mountain views from the upstairs loft, a heated private pool and spa, and a spacious 3-car garage. The home features a versatile floorplan with single-level potential, vaulted ceilings, and three cozy fireplaces. Enjoy Satillo tile in the main living areas, hardwood floors in the master bedroom, a central vacuum system, and a convenient wet bar. With its prime location and timeless architecture, this fixer-upper is a blank canvas awaiting your personal touch in one of the most sought-after communities in the area. Don't miss this chance to create your masterpiece!

10040 E Happy Valley Road Unit 365, Scottsdale

Courtesy of eXp Realty. 888-897-7821 Selling Office: eXp Realty.

15919 N 110th Place, Scottsdale
$1,910,000
3 Beds ⋅ 4 Baths ⋅ 6913486 MLS
Experience this spectacular remodel in guard-gated 100 Hills at McDowell Mountain Ranch, where striking style meets modern luxury. A contemporary pivot door sets the tone at entry, leading into a private retreat framed by breathtaking city light and mountain views—perfect for poolside entertaining. The expansive 3-bed + den, 3.5-bath layout includes a guest casita, chef's kitchen, spa-like primary bath, built-ins, and hardwood flooring throughout. Highlights: Savant smart shading/lighting, new LED lighting, & Western windows throughout. New roof, driveway, garage floors, landscape irrigation, and Pentair pool/spa system. Enjoy a 72'' stone fireplace indoors, and firepit, kitchen w/ Artisan grill, cooler, drawers, and oversized island outdoors. All designed for ultimate AZ living. Nestled within the picturesque McDowell Mountain Ranch, One Hundred Hills is a prestigious 24-hour guard-gated community offering a mix of semi-custom and custom homes. Residents enjoy breathtaking mountain and city light views in an enclave defined by luxury, privacy, and elegance. Developed by Geoffrey H. Edmunds (now Toll Brothers, Inc.), the community consists of 216 homes across three distinct neighborhoods: The Villas, The Terraces, and The Retreat. Homes are thoughtfully grouped by size and price. The Retreat, with just 111 homes, including several custom lots, offers a tranquil and private setting ideal for discerning homeowners. Exclusive amenities for residents include a heated pool, spa, ramada, and tennis courts. In addition to all the amenities behind the gates of One Hundred Hills, residents can also enjoy everything MMR has to offer! Award-winning McDowell Mountain Ranch is a premier master-planned community located in North Scottsdale. Situated at the foothills of the McDowell Mountains, enjoy the beautiful desert serenity yet also have all the conveniences of living "in-town" just outside the neighborhood. The 101 Freeway is 5 minutes away, as well as restaurants, shopping, groceries, and so much more! This friendly neighborhood features 2 heated community pools/spas, playgrounds, basketball courts, tennis courts, and one of the best Pickleball leagues in town! The HOA hosts several events throughout the year for everyone to enjoy and connect with neighbors. Numerous trails, both paved & unpaved, that meander throughout the community. McDowell Mountain Golf Club, designed by Phil Mickelson, with the clubhouse & restaurant, is a 2-minute drive and is open to the public. The City of Scottsdale Aquatic Center w/Lazy River & Library is close by, in addition to miles and miles of hiking, biking & equestrian trails at the landmark Gateway to the McDowell Sonoran Preserve trailhead.

15919 N 110th Place, Scottsdale

Courtesy of RETSY. 602-842-0000 Selling Office: HomeSmart.

11409 E Juan Tabo Road, Scottsdale
$1,850,000
3 Beds ⋅ 4 Baths ⋅ 6835506 MLS
Nestled in the exclusive Troon Ridge Estates, this exquisite territorial-style home offers breathtaking views of iconic Troon Mountain and the McDowells. The property provides a serene and private retreat, all while being just a short drive to the renowned Troon Country Club. The open-concept living and dining areas are ideal for both everyday living and entertaining, with large windows that allow for an abundance of natural light and panoramic mountain views. The home boasts 3 spacious en-suite bedrooms ,an additional office space and kitchen that flows into a cozy family room w/fireplace. The backyard oasis features pool and spa and captures stunning sunset and mountain vistas. A spacious 3-car garage features storage cabinets & storage room, work bench w/sink & epoxy floors.

11409 E Juan Tabo Road, Scottsdale

Courtesy of Russ Lyon Sotheby's International Realty. 480-585-7070 Selling Office: Berkshire Hathaway HomeServices Arizona Properties.

17893 N 93rd Street, Scottsdale
$1,725,000
4 Beds ⋅ 4 Baths ⋅ 6822066 MLS
Nestled on a private corner lot next to a natural wash in the gated Estates at DC Ranch, this stunning home offers extraordinary mountain views. Step inside to soaring ceilings and a striking floor-to-ceiling fireplace in the great room. The first floor features a spacious guest suite, full bath, office, powder room, and an extra-large laundry room. The kitchen is designed for culinary excellence with stainless steel appliances and a gas cooktop. Upstairs, you'll find an inviting primary suite, two additional bedrooms, a full bath, and a generous game room. Outside, unwind in the serene courtyard or take in the breathtaking McDowell Mountain views from the sparkling pool and spa in the backyard oasis. This sought-after floor plan also includes a three-car tandem garage with fresh epoxy, a custom cabinet system, and an electric charging station.

17893 N 93rd Street, Scottsdale

Courtesy of RE/MAX Fine Properties. 480-792-9500 Selling Office: eXp Realty.

11132 E Juan Tabo Road, Scottsdale
$1,900,000
3 Beds ⋅ 3 Baths ⋅ 6799703 MLS
Experience an updated retreat nestled high up the South Face of Troon Mountain boasting dramatic rock formations and offering privacy with tranquil resort-style living. This exquisite home combines luxurious amenities, modern organic design, and breathtaking desert surroundings. Residents enjoy convenient access to a heated community pool and spa as well as the privacy of a personal pool at the residence. Upon arrival, a private courtyard with natural stone pavers and custom iron doors warmly welcomes you into the home. Inside, the modern design unfolds with contemporary finishes and a seamless flow. The large primary retreat opens directly to the outdoor living space, perfect for soaking up the Arizona sun or enjoying cool desert evenings. Two spacious guest suites, connected by a Jack-and-Jill bathroom, are thoughtfully situated apart from the Primary Bedroom and main living areas for privacy. An additional room, ideal as an office or exercise space, offers views to the south and convenient access to an updated powder room. The home boasts an array of luxury features, including: * A glass-enclosed, wine wall * Wide plank bamboo wood and stone flooring throughout * Pella windows and doors that bathe the interiors in natural light * A chef's kitchen with custom cabinetry, granite countertops, and stainless steel Wolf appliances. The heart of the home is its open-concept living area, where high ceilings with exposed beams set the stage for relaxation or entertaining. From here, panoramic views of Troon Mountain and the surrounding desert landscape provide a stunning backdrop. Step outside to your resort-style backyard, designed for leisure, hosting and year-round enjoyment: * A custom fire pit and built-in grill with bar seating * Artificial grass and landscaping that blend seamlessly with the natural rock formations * Private pool Located near the Pinnacle Peak hiking trail, Troon Golf Course, upscale dining, and premier shopping, this home offers unparalleled luxury and convenience in one of Arizona's most coveted neighborhoods.

11132 E Juan Tabo Road, Scottsdale

Courtesy of Berkshire Hathaway HomeServices Arizona Properties. 480-473-4900 Selling Office: Compass.

8146 E Wingspan Way, Scottsdale
$1,825,000
4 Beds ⋅ 5 Baths ⋅ 6795905 MLS
Make yourself comfortable in this spacious home in Scottsdale's Grayhawk community. Enjoy your private pool and spa. There is a community pool and Pickleball courts. The home is wonderfully complete with 4 ensuite bedrooms, a book shelf lined office that could be a fifth bedroom, and large great room.The Casita has a private entrance off the front courtyard. The pool is stunning with the added water features of a spa and fountains. This home is very spacious with high ceilings and a very open feel. The 3 car garage is a plus. There is a covered patio off the family room , built in barbecue area, another patio with a gas fireplace and a large fireplace off the courtyard. This is a wonderful home for entertaining and close to all that Scottsdale has to offer

8146 E Wingspan Way, Scottsdale

Courtesy of Compass. 480-776-1555 Selling Office: Berkshire Hathaway HomeServices Arizona Properties.

7772 E Overlook Drive, Scottsdale
$1,850,000
5 Beds ⋅ 4 Baths ⋅ 6748057 MLS
Welcome Home to the highly desirable, guard-gated community of Raptor Retreat at Grayhawk! This beautiful Edmunds-Toll property offers privacy while keeping you close to Scottsdale's world-class golf courses, shopping, dining, and entertainment. This 5 bedroom, 3.5 bathroom home is an expanded Montilla model located on a cul-de-sac street within the Halcon Retreat neighborhood. Situated on an expansive 20,000 sqft N/S lot, the property has tasteful stone accents with an inviting courtyard entry. Enjoy an easy, livable layout with a neutral palette, travertine flooring, and plantation shutters- perfect for immediately making memories. The large kitchen island, gas fireplace, high ceilings, & abundant natural light all complement the open layout creating a wonderful space for entertaining. The primary suite includes a substantial walk-in closet, en-suite bath, and sitting room. All additional bedrooms are generously sized and have direct bathroom access. Rounding out the floorplan is a bonus-room/office overlooking the courtyard. Relax in your resort-style backyard featuring travertine pavers, a built-in gas grill, outdoor fireplace, and refreshing pool/spa. With its epoxy flooring and wall of custom cabinetry, the oversized 3-car garage provides ample space for vehicles and extra storage. An RV gate, Trane AC units, and Tankless Hot-Water Heater complete this premier home.

7772 E Overlook Drive, Scottsdale

Courtesy of DPR Realty LLC. 480-994-0800 Selling Office: Compass.

13347 E Parkview Lane, Scottsdale
$1,799,000
3 Beds ⋅ 4 Baths ⋅ 6709872 MLS
ABSOLUTELY STUNNING HOME & VIEWS encompasses a lifestyle of luxury that you will fall in love with. Elegant gourmet kitchen with a huge quartz waterfall island, upgraded slate stainless steel appliances, stacked cabinets that go to the ceiling, custom lighting and a fabulous space to entertain. The open floor pan flows into the large living and dining that are filled with natural light and mountain views that flood in through the wall of windows. Enjoy the oversized primary bedroom and spa bath with custom tile work that adds so much luxury. Guests will enjoy the large bedrooms and private en suite. Resort style backyard, with the heated pool, built in BBQ, huge side yard with turf, oversized covered patio with the mountain ranges as your backdrop. WELCOME HOME!

13347 E Parkview Lane, Scottsdale

Courtesy of AZ Brokerage Holdings, LLC. 480-585-0101 Selling Office: HomeSmart.

11040 E Karen Drive, Scottsdale
$1,775,000
4 Beds ⋅ 3 Baths ⋅ 6648665 MLS
Magnificent Remodeled Hm with Outstanding Mountain & City Lights Views at Prestigious Cimarron Hills*Guard Gated*Private Hillside Lot*Updates includes, Roof, AC, Refinished Cabinets, Appliances, Plumbing Fixtures & Toilets, Floors, Window Covering, Lighting, Interior & Exterior Paint, Pool/Spa & landscaping*Double Island Kitchen features SS Appliances Built-in 42'' Refrig, Double Ovens, Gas Cooktop & Slab Granite Open to Family Rm*Airy Living-Dining Rms with Wet Bar, Stone Gas Fireplace & Walls of Windows highlighting Excellent Mountain Views*Spacious Master Suite feature a well-appointed bath with Jetted Tub, Snail Shower & Walk-in Closet*Impressive Backyard with Renovated Pool/Spa in 2023, Gas BBQ Island, Synthetic Grass and Amazing Sunsets, City Lights & Mountain Views!

11040 E Karen Drive, Scottsdale

Courtesy of AZ Brokerage Holdings, LLC. 480-948-9450 Selling Office: The Brokery.

9010 E Sands Drive, Scottsdale
$1,775,000
4 Beds ⋅ 4 Baths ⋅ 6643558 MLS
Stunning 4-bedroom home (3 bedrooms plus attached casita with private entrance). Additional office in main home and fully paid SOLAR lease. North Scottsdale offers a luxurious living experience with its desirable features, brand new top of the line kitchen and breathtaking surroundings. Situated on a spacious 1-acre lot, this property boasts a casita and den, providing ample space for both relaxation and productivity. The interior of the home is thoughtfully designed, offering a comfortable and stylish atmosphere. The 4 bedrooms provide plenty of space for family and guests, while the den offers a versatile area that can be used as a home office or study. The casita adds an extra level of convenience, perfect for accommodating visitors or as a private retreat. allowing you to cool off and enjoy the Arizona sunshine. The casita adds an extra level of convenience, perfect for accommodating visitors or as a private retreat. Additionally, the home offers mesmerizing mountain views, creating a serene and picturesque backdrop for everyday living. Located in North Scottsdale, this home offers the perfect balance of tranquility and accessibility. Close to restaurants, shopping and the 101! With its spacious lot and stunning features, this property presents an exceptional opportunity to embrace the luxury and beauty of the Scottsdale lifestyle.

9010 E Sands Drive, Scottsdale

Courtesy of HomeSmart. 602-230-7600 Selling Office: Keller Williams Northeast Realty.

13065 E Juan Tabo Road, Scottsdale
$1,820,000
4 Beds ⋅ 4 Baths ⋅ 6586277 MLS
*Video tour and 3D walk-through in photos* Stunning new home in gated Storyrock, an all single level home community and built by Shea. This home is just over 1 year old with beautiful mountain views that are here to stay! Light wood floors and tile throughout, no carpet anywhere. Great room setup with high ceilings, four large panes of sliding windows creating a lovely indoor/outdoor experience. Dream kitchen setup offers an oversized island with storage on both sides, beverage fridge, gas range, 3 ovens, under cabinet outlets and lights, oversized fridge/freezer, pantry with outlets and so much more! Your eyes will be drawn to the beautiful Restoration Hardware lighting throughout. Large tiled covered patio with lights, fans and wired for tv and speakers. Low maintenance landscaping with fruit trees, artificial turf and a pergola with remote operated retractable ceiling. Cool off in the pool that has in-floor cleaning and Baja shelf or relax in the spa. Want an outdoor shower? It just needs your personal touch. Primary suite offers a flex space perfect for an office, workout room or a seating area. Amazing mountain views from the primary as well. The primary bathroom is perfectly setup with separate vanities, oversized shower, freestanding tub and upgraded closet system. The split floor plan offers a wing with two secondary rooms that share a hall bathroom and an ensuite guestroom. Large den separate from all bedrooms with custom barn doors is perfect for office, playroom or whatever you desire. There were ample upgrades done including EV charger, epoxy garage floor, extra insulation in garage, hook up in laundry for fridge, window treatments on all windows, water softener, RO system, washlet toilet seats in 3 bathrooms, central vac, tankless water heater and so much more. Check out the documents tab for more upgrade info. No expense was spared in building this home. Please note, the handles on the barn doors and the foyer hall lights do not coney. Seller will replace them prior to closing.

13065 E Juan Tabo Road, Scottsdale

Courtesy of Russ Lyon Sotheby's International Realty. 480-585-7070 Selling Office: Kenneth James Realty.

8418 E De La O Road, Scottsdale
$1,825,000
5 Beds ⋅ 4 Baths ⋅ 6589469 MLS
Stunning completely remodeled home on a 1+ acre private, corner lot in Pinnacle Peak Estates featuring Mountain Views, soaring ceilings & 5beds/3.5 baths. Designer remodel includes opening the floorplan & finished w/ all new HVAC, windows, doors, wood-look tile floors, custom shaker cabinets, ss appliances, quartz counters, cozy fireplace, designer finishes & brand new septic. Kitchen features extended islands perfect for entertaining. Master bed features large, beautiful tile shower, separate soaking tub, dual vanity & large walk-in closet. Guest bath has oversized tub & dual vanity. Large garage w/ 9ft doors, 32ft wide & 24ft deep! Front & backyard features all new turf, pavers & low maintenance landscaping. Just minutes DC Ranch, Kierland, Scottsdale Quarter & TPC Scottsdale.

8418 E De La O Road, Scottsdale

Courtesy of Dwellings Realty Group. 480-629-8136 Selling Office: Cornerstone Real Estate Group.

23731 N 125th Place, Scottsdale
$1,849,000
3 Beds ⋅ 4 Baths ⋅ 7080584 MLS
PERFECT LOCK-AND-LEAVE IN N. SCOTTSDALE, exemplifying unforgettable style & class! Nearly new Toll Brothers residence in gated Sereno Canyon offering effortless luxury, exceptional privacy and beautiful desert views. This thoughtfully appointed single-level home features 3 bedrooms (one being a private casita, ideal for guests or a separate retreat), 3.5 baths, and dedicated office. Expansive corner 90 degree sliding glass doors create seamless indoor-outdoor living & frame the surrounding mountains & protected desert landscape. The designer kitchen showcases Taj Mahal quartzite, Wolf & Sub-Zero appliances, classic cabinetry with elevated, artful, custom level, thoughtfully curated finishes throughout. The beautifully completed backyard features a heated spool with waterfall, outdoor built-in BBQ and covered entertaining spaces, all overlooking the Sonoran Desert. Homeowners enjoy access to Sereno Canyon's exclusive Mountain House Lodge amenities which include lobby attendants/concierge services, pools with cabanas, hot tub, fire pits, fitness center, his and hers locker rooms with private steam showers, massage lounge with calming Zen garden, fitness classes, yoga lawn, event terrace and stage, and bocce court, as well as the exquisite Alterra restaurant featuring fireplace, several bar areas, indoor and outdoor seating, all providing fine dining with a view! Welcome to your new slice of paradise, offering the convenience of a finished, move-in-ready home and luxury desert living without the maintenance or inconvenience of waiting for a new build, all in time for the 2026 holiday season!

23731 N 125th Place, Scottsdale

Courtesy of My Home Group Real Estate. 480-685-2760

8206 E Sands Drive, Scottsdale
$1,715,000
4 Beds ⋅ 4 Baths ⋅ 6691218 MLS
Welcome to luxury living in the prestigious Pinnacle Peak Country Club! Nestled amidst the lush greenery of the 15th green and the 16th tee box, this exceptional property offers unparalleled panoramic views of the golf course tucked in a cul-de-sac lot. The main home spans 3,424 sq. ft., featuring 3 bedrooms and 3 bathrooms, with an additional 832 sq. ft. casita providing a cozy retreat for guests. Main home w/Casita is 4,256 sq ft. As you step inside, you'll be greeted by an inviting formal living room boasting pitched tongue and groove ceilings and expansive windows, bathing the space in natural light and offering picturesque views of the outdoors. Adjacent is the elegant formal dining room, complete with a coffered ceiling and a convenient bar for entertaining guests. The master suite serves as a tranquil oasis, featuring a cozy sitting area with a wood-burning fireplace, built-in bookshelves, vaulted ceilings with wood beams, and access to the backyard. The luxurious master bathroom boasts dual vanity areas, a soaking tub with garden views, a walk-in shower, and a spacious walk-in closet. Two additional guest bedrooms offer comfortable accommodation, one with an en-suite bathroom and both featuring charming details like shutters and access to outdoor spaces. The separate guest casita exudes warmth and hospitality, with Saltillo tile throughout, tongue and groove ceiling treatments, and a wood-burning fireplace. Outside, the serene backyard retreat awaits, featuring an in-ground spa, outdoor ramada, and a sitting area with a built-in grill for alfresco dining. Enjoy breathtaking views of the golf course from the pool deck or the large covered patio with an exterior wood-burning fireplace. Landscaped grounds with lush grass, mature vegetation, and outdoor lighting enhance the ambiance. Additional features include a fenced-in garden area with a pergola, a generous laundry room with Kenmore Elite washer and dryer, upper and lower cabinets, a laundry sink, and extra pantry space. The two-car attached garage boasts epoxy floors, storage closets, and a water softener. There is so much to love about this home and the neighborhood.

8206 E Sands Drive, Scottsdale

Courtesy of Compass. 480-776-1555 Selling Office: Compass.

19355 N 73rd Way Unit 5011, Scottsdale
$1,928,634
4 Beds ⋅ 4 Baths ⋅ 6530429 MLS
Belgravia Group is pleased to introduce Portico, a collection of 112 luxury mid-rise condominium residences coming soon to North Scottsdale within the One Scottsdale masterplan development. Designed by the award-winning architecture firm KTGY, this private gated community will offer thoughtfully designed homes with the McDowell Mountains serving as nature's serene background. With its clubhouse, outdoor pool, and state-of-the-art fitness center, Portico presents a lifestyle that is active and richly satisfying. With each exceptional residence, high-end features come standard including Italian cabinetry, Sub-Zero and Wolf appliances, 1.25'' quartz countertops and wood flooring throughout living areas. High quality construction and large outdoor terraces create your perfect sanctuary.

19355 N 73rd Way Unit 5011, Scottsdale

Courtesy of Cambridge Properties. 602-493-5100 Selling Office: Non-MLS Office.

7846 E Candelaria Drive, Scottsdale
$1,750,000
4 Beds ⋅ 4 Baths ⋅ 6932345 MLS
Experience the best of North Scottsdale living in this beautifully updated home in the sought-after Sonoran Hills community. Perfectly positioned on a quiet street w/ mountain views, this residence offers a rare blend of privacy & convenience—just minutes from premier dining, shopping, & entertainment, & with easy access to the Loop 101. Ideal for Barrett-Jackson, WM Phoenix Open, & all of Scottsdale's signature events! A gated courtyard with an outdoor fireplace sets the stage for warm AZ evenings. Inside, large picture windows fill the home with natural light & frame serene views of the backyard oasis. The remodeled kitchen combines artistry & function w/ premium KitchenAid appliances, large island, custom cabinetry, & hand-selected Paolo Soleri tiles. The split floor plan offers... an inviting Primary Suite with dual walk-in closets and a spa-style bath. Outside, a sparkling pool & spa, built-in BBQ, & cozy fire pit create the perfect setting for effortless indoor-outdoor living.

7846 E Candelaria Drive, Scottsdale

Courtesy of Compass. 480-776-1555 Selling Office: eXp Realty.

24426 N 77th Street, Scottsdale
$1,835,000
4 Beds ⋅ 4 Baths ⋅ 6658333 MLS
FULL REMODEL - No updates needed! Don't settle for an outdated home - step into your prestigious North Scottsdale dream home where you don't have to live through an inconvenient, messy and time-consuming remodel. Within the last 3 years, this 3420 sf 4 bed, 3.5 bath home was extensively remodeled with no area left untouched - no expense was spared! Enter through a beautiful stone courtyard and iron gate - inside, you'll find a spacious open design with high ceilings throughout, new, large plank hardwood floors, new cabinetry throughout, new fixtures and contemporary ceiling fans, a gas fireplace in the grand room, a breakfast area and a separate dining space that easily accommodates a large dining table. The gourmet kitchen features granite countertops with a massive island with additional seating, a top of the line Wolf gas range and hood. On one side of this split floor plan you'll find a spacious primary retreat with arcadia doors opening to the tranquil backyard, a huge modern soaking tub, marble bathroom counters, and a huge primary walk in closet. On the other side of the home, you'll find the guest wing with three bedrooms and two baths.The spacious 1/3 acre+ backyard has a covered patio, outdoor television, sparkling Pebble Tec heated pool, fire pit, gas BBQ and bar area, and a sprawling manicured lawn with mature shade trees - professional landscape lighting is installed in both the front and back yards for a beautiful nighttime ambiance. This home is an entertainer's dream! In the spotless 3-car garage you'll find built-in cabinets, overhead storage, a water softener and a 220v outlet for electric vehicles. This home boasts extensive storage capacity throughout, ample for any sized family. This very private home is located at the end of a cul-de-sac in a quiet, all-single-story neighborhood with no neighbors behind. The Pinnacle Reserve neighborhood offers easy access to Loop 101 as well as great restaurants, shops and Scottsdale attractions and hiking trails, all within a short drive.Finding an already-updated home in this area is not easy - allow your family to experience pride of ownership in a truly special home that you will treasure for years to come!

24426 N 77th Street, Scottsdale

Courtesy of Real Broker. 623-223-1663 Selling Office: My Home Group Real Estate.
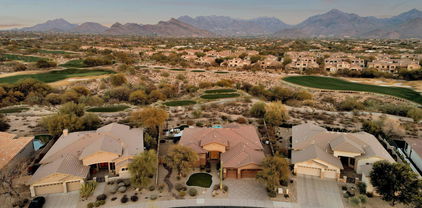
23899 N 123rd Court, Scottsdale
$1,834,995
3 Beds ⋅ 3 Baths ⋅ 6483336 MLS
This beautifully crafted home offers a fabulous, open-concept Kitchen, Dining, and Great Room providing the ideal space for entertaining with large Pocket and Stacker Doors and modern 60'' Primo Fireplace. The impressive Primary Suite showcases a relaxing retreat, deluxe Primary Bath with dual vanity, large soaking tub, luxe shower, and spacious walk-in closet. The generous Secondary Bedroom features its own full bath and sizeable walk-in closet. Additional highlights include versatile Study space, attached Casita, and lovely Interior Courtyard. This amazing home is located within Toll Brother's newest amenity rich Sereno Canyon development in North Scottsdale with stunning mountain views. This home is under construction and projected to be complete approx. July/August 2023

23899 N 123rd Court, Scottsdale

Courtesy of Toll Brothers Real Estate. 480-951-0782 Selling Office: Non-MLS Office.

13347 E Parkview Lane, Scottsdale
$1,815,000
3 Beds ⋅ 4 Baths ⋅ 6939930 MLS
Serene Desert, paver-driveway and 3-car garage lead into this exceptional single-level home in Storyrock on a .31-acre lot. The striking stone-accented façade opens to bright, open common areas with wood-look tile floors, recessed lighting and neutral finishes. A spacious den offers flexible space for a home office or lounge. The gourmet kitchen features a large island for prep or casual dining, stainless-steel appliances, rich wood cabinetry, walk-in pantry and quartz counters. The luxurious primary suite includes dual vanities, freestanding tub, large walk-in shower and a generous walk-in closet with direct access to the laundry room. Outside, discover a resort-style backyard with heated pool, built-in barbecue and expansive side yard with turf, ideal for entertaining or relaxing. The front door provides direct access to the vast McDowell Sonoran Preserve in Scottsdale, with connectivity to the Tom's Thumb and Fraesfield trailheads. Situated in the coveted 85255 zip code and just minutes from shopping, dining and mountain views this home offers both style and serenity

13347 E Parkview Lane, Scottsdale

Courtesy of West USA Realty. 602-942-4200 Selling Office: eXp Realty.

11457 E Blanche Drive, Scottsdale
$1,700,000
4 Beds ⋅ 4 Baths ⋅ 6747568 MLS
Magnificently remodeled home is located 1.1 miles up the mountain on a peaceful cul-de-sac, in prestigious 24 hour/day guard-gated Cimarron Hills - within the highly desirable master planned community of McDowell Mountain Ranch. Upon entering the gated courtyard is a tranquil waterfall and entrance to the beautiful and private attached guest casita with en-suite bath. The luxurious custom Water-Jet Marble floor in the foyer, welcomes you as enter this spacious, open floor plan. Upgrades include White Oak Hardwood Flooring throughout the home, Thermador kitchen appliances, gas cook-top, custom oversized island, new Hunter Douglas automated blinds, 54'' linear fireplace, custom floor to ceiling blackout drapes in the spacious primary bedroom with high-end plumbing and fixtures, freestanding tub, marble vanities & shower in the spa-like primary retreat. The breakfast nook overlooks the waterfall of the lagoon style aqua, pool/spa. The outdoor resort-like retreat also includes mountain views from the patio, new BBQ, firepit, synthetic grass, and new power retractable awning off the primary bedroom for a cabana like feel. NEW A/C unit 8/24. Amazing MMR amenities, Community Center with workout room, pool, tennis courts, pickleball courts, Aquatic Center. Conveniently located to walking trails, MMR golf, shopping, restaurants, freeway and 27 minutes to Sky Harbor Airport. MUST-SEE!

11457 E Blanche Drive, Scottsdale

Courtesy of Berkshire Hathaway HomeServices Arizona Properties. 480-473-4900 Selling Office: Redfin Corporation.

19360 N 73rd Way Unit 1029, Scottsdale
$1,826,000
3 Beds ⋅ 4 Baths ⋅ 7065725 MLS
Belgravia Group presents Atavia, a private gated community of 88 luxury condominiums coming soon to North Scottsdale. Atavia blends the breathability of single-family living with the carefree convenience of condominium ownership. Designed by award-winning international architecture firm KTGY, with a clubhouse inspired by Frank Lloyd Wright's iconic Taliesin West. Atavia is perfectly situated at the Loop 101 and Scottsdale Rd within the One Scottsdale masterplan development. Each exceptional home features a private entry with 2 car garage, Italian kitchen cabinetry, Sub-Zero and Wolf appliances, 1 ¼'' quartz counters, and wood floors throughout main living areas. Residence F has a private in-home elevator and a 570 sf private rooftop deck with a louvered pergola and porcelain pavers.

19360 N 73rd Way Unit 1029, Scottsdale

Courtesy of Cambridge Properties. 602-493-5100

19748 N 84th Street, Scottsdale
$1,825,000
3 Beds ⋅ 3 Baths ⋅ 7056450 MLS
Perched along the fairways of Grayhawk's coveted Talon Course near the third-hole landing area, this beautifully remodeled residence offers refined North Scottsdale living with exceptional golf course views. The thoughtfully designed split floor plan features three bedrooms, three bathrooms, and a private enclosed office/den that can easily serve as a fourth bedroom. The chef's kitchen showcases quartzite countertops, premium soft-close cabinetry, pull-out storage, under-cabinet lighting, a Sub-Zero refrigerator and wine cooler with beverage drawers, a six-burner dual-fuel Wolf range with griddle and double ovens, KitchenAid dishwasher, and warming drawer. Travertine and engineered hardwood flooring complement the inviting living areas, anchored by a two-way fireplace with a striking Cant Cantera stone surround. The primary suite enjoys pool and golf course views, along with a newly remodeled spa-inspired bathroom featuring an oversized shower, designer cabinetry, and marble countertops. A private guest wing includes an ensuite bedroom, third bedroom, and additional full bathroom. Designed for year-round entertaining, the backyard offers electric sunshades, a gas fireplace, a newly designed outdoor bar, built-in grill, and a heated self-cleaning pool overlooking the Talon Course. Additional upgrades include a new roof in 2022, fresh exterior paint, whole-home water filtration, oversized HVAC systems, and replacement windows and doors backed by a transferable lifetime warranty. An exceptional opportunity to enjoy luxury, privacy, and golf course living in Grayhawk.

19748 N 84th Street, Scottsdale

Courtesy of eXp Realty. 888-897-7821

9433 E Trailside View, Scottsdale
$1,830,000
4 Beds ⋅ 4 Baths ⋅ 7010585 MLS
Not your average renovation! In one of Scottsdale's most premier neighborhoods, this DC Ranch home is pure luxury, professionally designed, and just completed. High-end finishes including: Calcutta Gold Quartzite, Restoration Hardware lighting, Thermador Sub-Zero appliances, hand-carved limestone fireplace, white oak wood flooring, custom cabinetry, solid marble carved sink, custom iron railing & staircase, limestone papered courtyard w/modern fireplace. 4 bedrooms (full bed/bath downstairs), 3.5 bathrooms, split 3-car garage, large open kitchen, formal dining, 2 balconies, his/her closets. Neighborhood amenities include 2 community centers w/resort-style pools, pickleball courts, playgrounds, splash pad, fitness center, and much more!

9433 E Trailside View, Scottsdale

Courtesy of RE Options. 480-570-6800 Selling Office: Compass.

17708 N 92nd Street, Scottsdale
$1,800,000
4 Beds ⋅ 4 Baths ⋅ 6932550 MLS
Welcome to this stunning 4 bedroom, 3.5 bathroom single-story home, meticulously remodeled with modern touches and designer finishes throughout. Nestled in a highly desirable neighborhood in DC Ranch, this home offers a spacious and open layout perfect for both everyday living and entertaining. The kitchen features high-end finishes, ample storage, and Thermador appliances, making it a dream for any home chef. An expansive island provides additional prep space and a perfect spot for casual meals or social gatherings. The home offers a well-designed split floor plan, with a home office as well as a flex space ideal for a home gym or extra living space. The backyard was remodeled this summer. Additional features include a 3 car garage, a large drop zone/laundry room, play pool, and pergola

17708 N 92nd Street, Scottsdale

Courtesy of Realty85. 480-405-6464 Selling Office: Realty85.

19771 N 84th Way, Scottsdale
$1,775,000
3 Beds ⋅ 3 Baths ⋅ 6814175 MLS
Incredible Value on the Golf Course in North Scottsdale! This is the lowest-priced golf course home in all of 85255. Positioned on an expansive, premium lot with panoramic views of the McDowell Mountains, Pinnacle Peak, Tom's Thumb, and the 14th tee box of Grayhawk's Talon Course, this is a rare opportunity to purchase in the guard-gated Retreat at Grayhawk. Located just a few homes from the end of a tranquil cul-de-sac, this residence was meticulously maintained by the original owners. The east-facing backyard provides stunning morning light and expansive golf course and mountain views. A built-in barbecue kitchen (2023) invites alfresco dining, while the gas firepit sets the mood for cozy evenings under the stars. The pool, featuring an in-ground cleaning system, tranquil waterfall auto refill, and aerator, is plumbed for gas, offering the option for future enhancements. Artificial turf and a lighted saguaro cactus further enhance the beauty of this resort-style retreat. A Chef's Dream Kitchen The gourmet kitchen seamlessly opens to the family room, creating the perfect space for gatherings. Featuring Viking double ovens and a gas cooktop, a Sub-Zero refrigerator, and a GE Monogram dishwasher, this space is designed for both function and beauty. The granite countertops, glass stone backsplash, and custom under-cabinet lighting enhance the luxurious aesthetic. Thoughtful additions such as pull-out shelves in lower cabinets, Classy Closets' custom pantry shelving, and a Franke sink provide the perfect combination of convenience and sophistication. Elegant Interiors & Thoughtful Upgrades With 12-foot ceilings, coffered details, and solid interior doors throughout, this home exudes grandeur. The primary suite is a tranquil retreat, featuring a private sitting area, French doors to the patio, a redesigned spa-like bathroom with a jetted Jacuzzi tub, glass block accents, and an oversized walk-in closet with a deluxe Classy Closets organization system. Additional highlights include:  Motorized shades in the living room and auto solar shades in the dining and family rooms  French doors in the primary suite, pool bath, and family room  Custom window treatments & Hunter Douglas shades throughout  New tankless hot water heater with built-in recirculation pump (2023)  Two newer HVAC systems and furnaces (2016/2017)  Roof replacement (2011) Exceptional Garage & Exterior Features The oversized, extended garage offers built-in cabinets, epoxy floors, extra insulation, a new garage door opener with a camera & keypad, and a 20-amp outlet for added versatility. The home's exterior has been freshly painted (2017) with premium finishes, and all Regal View Low-E windows enhance energy efficiency. Grayhawk: A Premier Master-Planned Community Located in the heart of North Scottsdale, Grayhawk is one of the Valley's most sought-after luxury communities, offering an unmatched lifestyle with award-winning golf courses, walking and biking trails, community pools, tennis courts, social events, and exclusive homeowner amenities. The Retreat at Grayhawk also provides access to The Grayhawk Buzz e-blast, keeping residents informed about events and community news. Just minutes from world-class shopping, dining, and top-rated schools, this home is ideally positioned for those seeking a blend of privacy, convenience, and resort-style living. This stunning home is a true gem in North Scottsdale's luxury market. Experience the best of golf course living in Grayhawk's exclusive Retreat community!

19771 N 84th Way, Scottsdale

Courtesy of HomeSmart. 602-230-7600 Selling Office: HomeSmart.

16355 N 108th Way, Scottsdale
$1,829,500
5 Beds ⋅ 3 Baths ⋅ 6806873 MLS
The quintessential turn-key home! Completely renovated in 2023 and with many upgrades since, this single-story Camelot build with no steps is perfect for all. Privately situated on a terrific lot backing to the preserve, it showcases stunning views of the McDowell Mountains. Upon entering, you are in awe of the vibe which exudes class & soft contemporary style. A 9' x 15' folding door is the focal point as it maximizes the gorgeous backdrop & AZ lifestyle. The newly designed kitchen features beautiful waterfall granite counters, custom cabinetry with over-under-mount lighting, & a Kitchen Aid appliance package. It all overlooks the family room highlighted by an elegant floor-to-ceiling gas fireplace accent wall. The dining room provides a serene setting with a built-in bar, custom tiled wall, floating shelves & wine fridge. The dedicated living room is the perfect place to unwind as it's large yet comfortable featuring arched & picture windows. This split floorplan has 5 bedrooms, 3 baths, all have been redone with new flooring, custom cabinets, quartz counters, lighting, & plumbing fixtures. The primary suite has a tranquil seating area with picturesque mountain views. The primary bath is stunning with an oversized shower alongside dual closets. The outdoor space offers a covered patio w/ awning (new motor), sparkling pebble tec pool with water feature, travertine decking & a 2024 Bullfrog Spa. The well-manicured landscape offers beauty and easy maintenance. Not only is this a cosmetic gem but consider 2023 interior & exterior paint, 2021 roof underlayment, 2025 pool equipment, 2017 Trane HVAC, 2023 epoxy garage floors, 2020 water heater, 2024 UV blackout shades (many motorized) & dimmer switches throughout. This award-winning community is nestled against the mountains yet so close to all that North Scottsdale has to offer. All designer furnishings, inside & out, were hand-selected to fit the space/style and are available on a separate bill sale.

16355 N 108th Way, Scottsdale

Courtesy of RE/MAX Fine Properties. 480-792-9500 Selling Office: HomeSmart.

23704 N 114th Street, Scottsdale
$1,780,000
3 Beds ⋅ 4 Baths ⋅ 6677113 MLS
Welcome to your newly remodeled oasis in prestigious gated Troon Ridge Estates, offering the best in resort style living. This beautifully designed modern southwest home comes complete w/high-end finishes, appliances & imported fixtures, showcasing meticulous attention to detail. Step inside to discover an abundance of natural light, spacious living areas & a seamless indoor-outdoor flow perfect for entertaining or just relaxing in the Arizona sunshine. Enjoy the ultimate outdoor living experience with multiple sitting areas, built-in BBQ, cozy fireplace, pool & soothing spa, all against the backdrop of spectacular sunsets & mountain views. A separate large casita provides privacy & comfort for guests. Ideal for both full-time residents & those seeking a lock-and-leave lifestyle.

23704 N 114th Street, Scottsdale

Courtesy of Russ Lyon Sotheby's International Realty. 480-585-7070 Selling Office: eXp Realty.

Copyright 2026 Arizona Regional Multiple Listing Service, All rights reserved. The data relating to real estate for sale on this website comes in part from the Arizona Regional Multiple Listing Service. All information deemed reliable but not guaranteed and should be independently verified. All properties are subject to prior sale, change or withdrawal. Neither listing broker(s) nor Arizona Regional Multiple Listing Service shall be responsible for any typographical errors, misinformation, misprints and shall be held totally harmless.

The data relating to real estate listings on this website comes in part from the Internet Data Exchange (IDX) program of Multiple Listing Service of Southern Arizona. IDX information is provided exclusively for consumers' personal, non-commercial use and may not be used for any purpose other than to identify prospective properties consumers may be interested in purchasing. Listings provided by brokerages other than Loving Phoenix Team | Real Broker are identified with the MLSSAZ IDX Logo. All Information Is Deemed Reliable But Is Not Guaranteed Accurate. Listing information Copyright 2026 MLS of Southern Arizona. All Rights Reserved.