Refine Search
Sort by
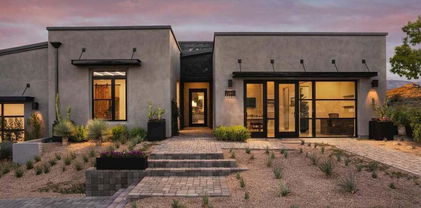
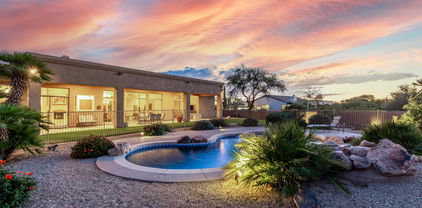
11175 E De La O Road, Scottsdale
$1,795,000
3 Beds ⋅ 4 Baths ⋅ 6973384 MLS
Nestled on a serene cul-de-sac street in the gated community of Quail Ridge at Troon Village, this exquisite home offers breathtaking city light and mountain views from every angle. This home perfectly blends sophisticated indoor elegance with an entertainer's dream backyard, offering a rare combination of luxury, comfort, and breathtaking natural beauty. A Saltillo tiled courtyard welcomes you through custom wood and iron doors, leading to a double door entry that opens into a grand living room with soaring ceilings, flagstone floors, a fireplace with a custom wood mantle, wet bar, and expansive sliding glass doors that seamlessly connect indoor living to the resort-style backyard and gorgeous mountain vistas. The gourmet kitchen features granite countertops, a designer tile backsplash, a Viking gas range, Sub-Zero refrigerator, LG dishwasher, and a breakfast bar with seating, flowing effortlessly into the dining room. The family room features a custom kiva fireplace, and built-in art niches all under elegant, beamed ceilings. A versatile den, (which can be converted into fourth bedroom), showcases custom wood shelving and a closet, while a powder room is pre-plumbed to accommodate a future shower. The primary suite exudes luxury with rich hardwood floors, a spa-inspired bath with dual sinks, walk-in shower, Jacuzzi soaking tub, and an expansive walk-in closet. All guest bedrooms are ensuite with wood shutters. Outdoors, the resort-style yard is a private oasis with a covered patio featuring built-in heating and surrounded with automatic screens on all sides as well as a wind sensor. Off the covered patio is an outdoor fireplace and a built-in BBQ, perfect for entertaining. The heated Pebble Tec pool features a rock waterfall and spa, and a raised deck for enjoying sunsets over city lights and mountains. The backyard sides a NAOS for added privacy and serenity. Additional features include three fireplaces, one is wood burning, custom self-closing cabinetry throughout, surround sound, both indoor and outdoor, and a security home system. There are sunscreens in the primary suite, living, and family rooms, along with a NUVO water filtration system, reverse osmosis, professionally landscaped with extensive exterior lighting both in front and back.

11175 E De La O Road, Scottsdale

Courtesy of RE/MAX Fine Properties. 480-792-9500 Selling Office: Russ Lyon Sotheby's International Realty.

24616 N 111th Street, Scottsdale
$1,665,000
3 Beds ⋅ 3 Baths ⋅ 6958850 MLS
LIVE EACH DAY AS IF YOU ARE ON VACATION.....Located on one of the best elevated lots in Quail Ridge on the slopes of Troon Mountain, this recently reimagined home offers breathtaking 360 degree mountain, twinkling city light & year-round sunset views. Beautifully appointed inside & out. Ideal for the discerning buyer looking for perfection, privacy & exclusive living—or for a vacation home offering a private, secure, lock up & go paradise! As you enter you are greeted w/ breathtaking views and a large living room with floor to ceiling gas log fireplace. The entire interior is light & bright with its soaring ceilings and walls of glass. The newly designed kitchen offers a SS gas cook-top & dbl ovens, beautiful quartz countertops and a breakfast nook. The primary suite offers floor to ceiling windows & city light views, well appointed walk-in closet, brand new dual vanities and an oversized walk-in shower. Bedroom 2 is a mini primary suite & the 3rd bedroom is currently used as a den w/large walk in closet. The spacious laundry w/ sink features a separate storage room. Alluring landscaping in front & rear yard offers the best of AZ outdoor living. The secluded & gated front courtyard offers views of Troon Mountain and the spectacular backyard showcases an oasis dreama large pool w/ a zen fountain display, spa, stone fireplace & outdoor kitchen. The 2 car garage has an abundance of storage cabinets. WELCOME HOME!

24616 N 111th Street, Scottsdale

Courtesy of Compass. 480-776-1555 Selling Office: Compass.

22919 N 93rd Street, Scottsdale
$1,795,000
5 Beds ⋅ 4 Baths ⋅ 6947533 MLS
Set against a backdrop of stunning mountain views, this 5-bedroom, 2.5-bath residence offers tremendous potential in one of North Scottsdale's most desirable luxury communities. The open floor plan features a split-bedroom layout and a convenient Jack & Jill bath — an ideal foundation for creating a truly spectacular custom home tailored to your vision. The property includes a 500 sq. ft. guest house — a studio with a full kitchen (stove, refrigerator, sink, and bathroom) — as well as its own 1,000 sq. ft. attached garage. Designed for versatility, this impressive garage features additional doors that allow easy pull-through access for an RV, boat, or multiple vehicles. Car enthusiasts will appreciate the abundant shelving, workspace, and room to add a lift. A dedicated washer and dryer add further convenience for guests or extended stays. The main home includes a 3-car garage and a private backyard with a clean, inviting pool and spa  perfect for outdoor living. Surrounded by multi-million-dollar estates, this property presents a rare chance to remodel and reimagine your dream home in a prestigious North Scottsdale enclave  all just minutes from upscale shopping, dining, and the best of desert living.

22919 N 93rd Street, Scottsdale

Courtesy of Berkshire Hathaway HomeServices Arizona Properties. 928-778-3400 Selling Office: HomeSmart.

10050 E South Bend Drive, Scottsdale
$1,757,000
4 Beds ⋅ 4 Baths ⋅ 6943313 MLS
Experience elevated desert living in this reimagined Toll Brothers residence, tucked away in the prestigious gated community of Windgate Ranch. This home is set against an unobstructed desert preserve for ultimate privacy and panoramic mountain views. Thoughtfully renovated from top to bottom, this home embraces an organic modern aesthetic mixing warm textures, clean lines, and a natural palette that invites light to pour through every space. The main level features two living areas, an office/flex room with courtyard access, a full bathroom, a laundry room equipped with a washer and dryer, a powder bathroom as well as a private outdoor courtyard perfect for entertaining. On the first level you'll also find this custom kitchen which features Taj quartz countertops, white oak cabinetry, top of the line Thermador appliances, and a custom artisan range hood with pot filler. The kitchen flows seamlessly into the living room which features a cozy fireplace accented by a custom piece of live edge mesquite wood imported from Mexico. Upstairs, discover three gracious guest bedrooms, a double vanity bath, and an airy loft space ideal for quiet mornings or cozy movie nights. Tucked privately on its own wing, the primary suite feels like a retreat all its own with over 400 square feet of space. Sunlight pours through the windows, an electric fireplace adds a gentle glow, and the spa inspired ensuite invites you to relax with a deep soaking tub, a hand finished Concretta shower, dual vanities, and an oversized walk-in closet. The backyard is your private sanctuary that has a brand new, custom pool with a Baja shelf, water fountains, and modern hardscape, all set against untouched desert and open sky. This property also offers lemon and orange trees, cape honey suckle plants, Yellow bell bushes & bougainvilleas. No neighbors behind. No interrupted views. Just the Arizona landscape as your everyday backdrop. Located just minutes from upscale shopping, fine dining, and top rated schools, this home is also adjacent to the McDowell preserve, offering access to hiking, biking, and outdoor adventures right at your doorstep. Windgate Ranch is a highly sought after community offering resort style amenities including pools, tennis courts, parks, a work out facility and a vibrant social scene. Welcome home!

10050 E South Bend Drive, Scottsdale

Courtesy of Compass. 480-776-1555 Selling Office: Realty ONE Group.

8601 E De La O Road, Scottsdale
$1,775,000
4 Beds ⋅ 4 Baths ⋅ 6918240 MLS
Beautifully remodeled 4bedroom, 3.5 bat custom home surrounded by lush Sonoran desert features resort like landscaping and mountain views. Custom glass and bronze doors open into foyer w/living room and dining room on either side. The cozy family room w/fireplace and wet bar opens to immense Chef's kitchen including, Induction cooktop, Double Wolfe ovens, built-in Dacor refrigerator, quartz countertop, and lovely breakfast room w/walls of cabinets. Walls of glass overlook the breathtaking backyard, w/large covered loggia for lounging, outdoor kitchen w/BBQ, island seating and magnificent pool. Expansive primary suite w/luxurious remodeled spa like bathroom and walk-in closet. Just minutes from world class golf, hiking, restaurants, and shopping.

8601 E De La O Road, Scottsdale

Courtesy of Fathom Realty Elite. 480-576-9200 Selling Office: Howe Realty.

19355 N 73rd Way Unit B3008, Scottsdale
$1,700,000
3 Beds ⋅ 3 Baths ⋅ 6836239 MLS
MOVE-IN NOW! Luxury living in North Scottsdale. This is your only opportunity to own a luxury residence in the completely sold-out development of Portico, North Scottsdale's most desirable new condo development. This home has been carefully and thoughtfully curated to provide everything you would expect from luxury living. As you enter, you will be welcomed by completely open floor plan room perfect for entertaining, Your living room includes a custom TV wall with a cozy fireplace and a 15 foot sliding glass door overlooking the McDowell Mountains. Step into your chef's kitchen with top of the line Wolf and cabinet paneled Subzero appliances, 2-tone cabinetry and quartz countertops. Your primary bedroom feels like a 5 star resort with a private balcony, two custom California closets and a spa-like bathroom with a steam shower. The outdoor terrace is unlike anything you can find in Scottsdale with over 500 square feet of space and views of the McDowell Mountains. From the custom blinds throughout to the California Closets in every room and part of the home to the RO system in the kitchen, no stone was left unturned with this property. Do not miss this opportunity to own a property in this completely sold out community.

19355 N 73rd Way Unit B3008, Scottsdale

Courtesy of SERHANT.. 602-525-3992 Selling Office: HomeSmart.

25341 N 113th Way, Scottsdale
$1,725,000
4 Beds ⋅ 3 Baths ⋅ 6801107 MLS
Located in the highly sought after guard-gated community of Troon Village, this beautifully updated home offers an exceptional value amidst neighboring $2M+ properties. Tucked away at the end of a quiet cul-de-sac, the home boasts unobstructed views of Troon Mountain, providing the perfect backdrop for breathtaking desert sunsets. The open-concept, split floor plan features a private primary suite on one side and three spacious secondary bedrooms on the other, plus a versatile office/den that frames stunning mountain vistas. The remodeled kitchen includes a 6-burner Wolf cooktop, new quartz countertops, stainless steel appliances, and a large walk-in pantry. The backyard has a large covered patio with a built-in BBQ, prep sink, and a heated pebble tec pool and spa - ideal for both full-time residents and lock-and-leave buyers. Additional highlights include an oversized 3-car garage with ample storage and updated hardwood floors in the bedrooms. Opportunities at this price point in Troon Village are rarely available, so schedule your private tour today!

25341 N 113th Way, Scottsdale

Courtesy of Compass. 480-776-1555 Selling Office: Russ Lyon Sotheby's International Realty.

10980 E Karen Drive, Scottsdale
$1,760,000
4 Beds ⋅ 3 Baths ⋅ 6775878 MLS
Coveted 4-car garage home in McDowell Mountain Ranch 24-hour guard gated Cimarron Hills. Remodeled bathrooms and kitchen with gorgeous views of the McDowell Mountains and city lights! Charming entrance with dramatic 12' ceilings , hand-scraped wood floors, custom detailed mosaic tile medallion in the entry way. Elegant living room with stunning stacked stone fireplace adjacent to an Inviting dining room w/ beamed ceilings and overlooking the McDowell Mountains. Updated kitchen featuring granite counters, gas cooktop, large island, pantry, double ovens and built-in microwave. Opens to the family room. The split floor plan offers a generous-sized primary suite with remodeled bathroom adorned with granite double vanities, stone shower, new tile floor, jetted soaking tub surrounded by platform, and his & her spacious closets. Additional rooms include an office and a flex room for home gym, second office or another bedroom. 2020 Trane multi-stage AC units. Two spacious bedrooms w/ jack-n-jill bathroom and walk-in closets. Extended covered patio with pavers, built-in BBQ, outdoor bar top w/ refrigerator, and professional landscape lighting. Gorgeous pool with elevated water fountains, stone accents, and a heated spa that spills into the pebble tech pool. Multiple sitting areas. Enjoy the sunsets from this backyard retreat. Don't forget the 4 car garage! Cimarron Hills offers a heated negative edge pool, spa, fitness center and tennis courts. Only minutes to West World, entertainment/events, fine dining, golf, hiking trails, and much more. Award-winning McDowell Mountain Ranch has a large range of luxury amenities within the community and nearby including two community parks featuring Pickleball, heated pool and spa, splash pad, basketball court, large grass area, and tennis courts. McDowell Sonoran Preserve and Trail system, McDowell Mountain Golf Club, City of Scottsdale Aquatic Center, library & schools and so much more...! Come fall in love with this community, then fall in love with this house.

10980 E Karen Drive, Scottsdale

Courtesy of Berkshire Hathaway HomeServices Arizona Properties. 480-505-6300 Selling Office: My Home Group Real Estate.

7350 E La Junta Road, Scottsdale
$1,750,000
5 Beds ⋅ 5 Baths ⋅ 6753919 MLS
You will appreciate the Quality Construction in this Spacious 5+ Bedroom Home w/ Fully Finished Basement within a Private Gated Community of just 16 Homes. This Monogram built home has Soaring 12ft Ceilings, 8ft Doors & Large Picture Windows throughout. The Kitchen is a Chef's Dream w/ a Massive Island, Double Ovens, 6- Burner Gas Cooktop, & Walk-in Pantry. Enjoy Huge room sizes including a Primary suite w/ his/her closets, 2 water closets, coffee bar & huge Soaking Tub. The Lower Level w/ 5th Bdr w/ Bath, a Large Game Room w/ Built-in Bar & Egress windows. Outside, enjoy your Brand New Resort-Style Pool, complete w/ Water Slide, Swim-up Bar & BBQ on a Large Corner Lot that ensures Privacy. Additional highlights are Covered Patio & Grill & a Prime location between Pima & Scottsdale Rd Covered Patio & Grill perfect for relaxing in your Serene Backyard Oasis. Conveniently located between Scottsdale Rd and Pima, this is just minutes to incredible Hiking, Golf, Shopping & Dining.

7350 E La Junta Road, Scottsdale

Courtesy of Berkshire Hathaway HomeServices Arizona Properties. 480-505-6300 Selling Office: The Marsh Partners.

13143 E Sand Hills Road, Scottsdale
$1,795,000
3 Beds ⋅ 4 Baths ⋅ 6724784 MLS
This is a GORGEOUS FORMER MODEL home at the end of a cul-de-sac on a PREMIUM lot w/PANORAMIC MOUNTAIN VIEWS! This EXQUISITE 2022 home is OVERFLOWING w/over $565K in DESIGNER upgrades! GOURMET kitchen w/gas range, quartz countertops, sable stained maple cabinets, Wolf Chef stainless appliance suite including range hood + Sub-Zero fridge! Great room w/multi slide cornerless door for INDOOR/OUTDOOR LIVING! PRIVATE owner's suite w/walk in shower + soaking tub! Flex room for office or den! STUNNING backyard OASIS w/built-in FIRE PIT, BBQ, faux grass + VIEW FENCING w/OUTSTANDING MOUNTAIN VIEWS! So many UPGRADES throughout! Great shopping/ restaurants nearby! THIS is IT! WELCOME HOME!

13143 E Sand Hills Road, Scottsdale

Courtesy of Homelogic Real Estate. 480-346-4111 Selling Office: Russ Lyon Sotheby's International Realty.

24433 N 77th Street, Scottsdale
$1,785,000
3 Beds ⋅ 4 Baths ⋅ 6683714 MLS
Escape to your very own desert sanctuary nestled within the heart of North Scottsdale! This captivating T.W. Lewis home embodies luxurious living with its dual primary bedrooms boasting lavish spa-like en-suites, ensuring relaxation and rejuvenation at every turn. Notable upgrades include a new roof in 2023 and HVAC units installed in 2023 and 2020, along with new rain gutters and a hot water heater in 2024, and new appliances in 2023, ensuring peace of mind and efficiency for years to come. At just over 4,000 square feet with three bedrooms and three and a half baths. Formal living and dining spaces are the heart of the home and the great room set up with the kitchen opening to the family room with fireplace, is perfect for gathering. Step into your private oasis as the backyard unfolds to reveal a picturesque landscape backing onto a serene open space. Entertain in style with a sprawling heated pool, inviting spa, and deluxe outdoor cooking amenities, creating an idyllic setting for gatherings. The kitchen is a culinary enthusiast's dream, featuring state-of-the-art Samsung appliances, including a gas cooktop and double wall ovens, along with a Newair wine fridge and an outdoor Frigidaire mini-fridge, elevating your culinary experiences to new heights all installed in 2023. While exuding a sense of seclusion, this haven remains conveniently connected to urban amenities, with the 101 Loop, an array of dining options, shopping destinations, and prestigious golf courses just moments away. Revel in the balance of seclusion and accessibility that this residence offers.

24433 N 77th Street, Scottsdale

Courtesy of Russ Lyon Sotheby's International Realty. 480-585-7070 Selling Office: HomeSmart.

10864 E Acacia Drive, Scottsdale
$1,795,000
5 Beds ⋅ 4 Baths ⋅ 6681228 MLS
Wow! This outstanding dream home is a rare find & will leave you breathless! A 3-car garage, courtyard, & professionally landscaped front yard are just the beginning. Sheer beauty & mesmerizing attention to detail are found inside! High-end finishes, plantation shutters, wood-look tile & carpet flooring, fresh neutral paint, a beautiful staircase, & bountiful natural light enrich the overall ambiance. Large living room & expansive great room paired w/surround sound & gas fireplace are thoughtfully designed for entertaining! Magazine cover kitchen is a chef's delight, fully equipped w/glossy SS appliances such as wall ovens & cooktop electric, recessed lighting, a plethora of cabinets adorned w/crown moulding, granite counters, a pantry, mosaic backsplash, & an island w/a breakfast bar. Open double doors to reveal the oversized owner's retreat, showcasing balcony access, a lavish ensuite with two vanities, a make-up desk, and a walk-in closet with mirrored doors. The second main bedroom is downstairs, complete with a bathroom and a walk-in closet, perfect for your guests. Lovely balcony enjoys stunning mountain views! Finally, the generous-sized backyard includes a covered patio, built-in BBQ, and a crystal-clear pool. Words truly don't do justice to this remarkable property. Must see it in person to fully appreciate its beauty!

10864 E Acacia Drive, Scottsdale

Courtesy of West USA Realty. 480-948-5554 Selling Office: Limitless Real Estate.

8171 E Whispering Wind Drive, Scottsdale
$1,700,000
5 Beds ⋅ 5 Baths ⋅ 6671369 MLS
Welcome to this Mediterranean-inspired sprawling residence located on a .77 acre lot in Pinnacle Peak Estates III. This stunning 4 bedroom plus private office, 4.5 bathroom home spans 4,835 square feet and boasts a 3-car garage. Upon entering, take note of the quality found throughout including the beamed ceilings, stone accents, floor-to-ceiling, and clerestory windows. The primary suite has exterior access to a private patio, spa, and a fireplace, providing a tranquil retreat. The primary bath has a large soaking tub, dual vanities, and travertine surfaces. Adjacent to the primary suite is the office with floor-to-ceiling wood bookshelves, a hidden Murphy bed, and box beam ceilings, next to a full bathroom. The exterior of the home has undergone recent enhancements, including new smooth stucco and paint on the house, walls, seating areas, and fire pit. The flat roof was recoated in May 2023. A pickleball court with a new net and an in ground trampoline create fun spaces. A large rooftop deck with McDowell mountain views. A sparkling pool and an elevated covered patio with out door kitchen round out this resort-style yard. All doors in the residence have been replaced with high-quality wood. Wood-framed windows add a touch of charm. Two new A/C units and water heaters were installed within the last 5 years. The kitchen features stainless steel appliances, including a new Bosch dishwasher, a Sub Zero refrigerator, a gas cooktop, and a convenient island sink. Enjoy your meals in the bay window's bench seat, creating a cozy and intimate dining experience from the breakfast area. The family room is a haven of comfort, with new windows, a stone fireplace, and custom drapes. The fully equipped entertainment system, including surround sound and a built-in bookcase, adds to the atmosphere. A fireplace enhances the room's appeal. Bedroom two and bedroom three both feature ensuite bathrooms, walk-in closets, new carpet, and fresh paint. The fully remodeled bathrooms showcase modern design.

8171 E Whispering Wind Drive, Scottsdale

Courtesy of Russ Lyon Sotheby's International Realty. 480-585-7070 Selling Office: eXp Realty.

24580 N 116th Street, Scottsdale
$1,700,000
4 Beds ⋅ 4 Baths ⋅ 6666720 MLS
This newly renovated soft contemporary home with Troon Mountain and Pinnacle Peak views is privately situated within the natural space of Dorado at Troon Village. The charming craftsman entry door opens to a modern redesigned great room with matte black sliding glass doors in the living and dining areas which frame the mountain views and newly updated covered patio, custom built-in gas BBQ, heated PebbleTec pool and spa with mosaic tile, low maintenance turf, new cool decking and desert by design landscaping.This split floor plan has been enhanced from its original layout to provide a luxurious primary bedroom suite with mountain views, venetian shutters, dual vanities, free standing soaker tub, seamless glass shower with 48x24 porcelain tile and oversized custom walk-in closet with beautiful built-in cabinetry. A new ensuite bedroom, plus two additional bedrooms, a full bath and powder room have been incorporated in the new layout for maximum functionality. You're sure to love the high-end finishes throughout including; level-4 smooth finish drywall, wide plank wood tile flooring, 7'' baseboards, halo LED lighting, pendant island lighting, custom kitchen cabinetry and range hood, Calacatta Gold quartz waterfall island and slab backsplash, under cabinet lighting, stainless steel 6 burner gas range, 48'' fridge, built-in microwave drawer, dishwasher & wine fridge. This home is conveniently located near Troon Golf and Country Club, The Four Seasons Resort, numerous hiking trails such as Pinnacle Peak Park mountain trail, Tom's Thumb, Granite Mountain McDowell Sonoran Preserve, Brown's Ranch as well as cycling, mountain biking, and other resort style amenities. Just a short drive from popular restaurants, shopping and the entertainment district of Market Street at DC Ranch, Scottsdale Quarter, Kierland Commons, Westworld; the host of the annual Barrett-Jackson Car Auction and Arabian Horse Show, TPC Golf Course host of the WM Phoenix Open, Salt River Fields host to Spring Training and premier medical facilities such as The World Renowned Mayo Clinic with convenient access to the Loop 101 and 51 freeways for ease of travel around the greater Scottsdale and Phoenix areas.

24580 N 116th Street, Scottsdale

Courtesy of HomeSmart. 602-230-7600 Selling Office: Kenneth James Realty.

9461 E Desert Village Drive, Scottsdale
$1,795,000
4 Beds ⋅ 4 Baths ⋅ 6655669 MLS
Welcome Home! This stunning single-level home is in the highly desirable Sera Brisa subdivision at DC Ranch. Elegance combined with functionality is the hallmark of this high-quality Monterey Homes constructed masterpiece. This home is situated on the desert wash lot to maximize the exceptional backyard living experience in combination with privacy. It feels like you are at a resort when you are in the backyard! The floor plan is just perfect. High ceilings greet you as you enter, and there is a second family room (movie/media room) immediately to your right. The main hallway is architecturally stunning, and it draws you forward towards the main living area of the home which features an expansive eat-in kitchen and the main family room. These rooms all look out to what can only be described as a dream backyard. The kitchen layout is absolutely perfect, and features everything you could ever want. Just a few of the many features of this gourmet kitchen: 6 burner gas cooktop; all stainless-steel appliances with built-in fridge, double ovens, microwave, and hood; quartz countertops; large center island with bar stools; kitchen sink has nice views to the backyard; upgraded hardware; custom cabinets; large pantry, and more. The kitchen blends seamlessly into the main family room, affording those in either room to converse easily. Excellent use of glass makes all rooms a real delight. The formal dining room is located just off the kitchen and has nice views to the courtyard. There are two bedrooms and a 4th bedroom/office between the entrance and the main living area. Both bedrooms (ignore the kids' stuff) are an excellent size and have en suite bathrooms and ample closet space. The large master bedroom wing is its own sanctuary, with beautiful backyard views and quick access to heated spa via the private master door to the patio. The master bathroom has it all: double vanities, soaking tub, dream shower, private toilet room, and two large walk-in closets with custom organizers. The laundry room is a great size and is conveniently located just off the garage. The garage is a full 3 car in size, with one side being a tandem thus affording double the depth. The backyard is simply Great! Heated pool, spa, rock formation with waterslide and a waterfall over the grotto. There is fiber optic lighting to add to the ambiance. Multiple patios and a custom built-in BBQ area. Your guests won't want to leave, and neither will you! This home affords comfortable daily living as easily as it also becomes an entertainer's paradise when the situation arises. This is one of those homes that just has a "great feel", and it's in excellent condition - this home is the Complete Package! The current homeowner has made many nice improvements and updates. Located in a quite upscale community, yet just a short 5 min drive to the 101. This home is in the heart of N Scottsdale, just minutes from all the great amenities (restaurants, shopping, nightlife, and more) that N Scottsdale has to offer. Top rated schools abound within minutes of this home. Discover gated Sera Brisa enclave nestled in the McDowell Mountain foothills in the heart of DC Ranch. Sera Brisa has a private community park with Ramada. Enjoy the photos.

9461 E Desert Village Drive, Scottsdale

Courtesy of Windermere Real Estate & Property Management. 602-319-5363 Selling Office: Keller Williams Realty Sonoran Living.

20153 N 97th Place, Scottsdale
$1,700,000
3 Beds ⋅ 3 Baths ⋅ 6646306 MLS
Desirable Hacienda neighborhood in DC Ranch, this single level residence sits on an oversized 13,000+ sf lot and has mountain views with a North/South exposure. The charming courtyard enters into a split floor plan, formal dining, spacious family room with gourmet kitchen, shaker-style cabinets, an island with granite countertops, high-end appliances, eat-in dining, impressive primary suite with sitting room and two additional bedrooms. The home is open, light and airy. Hand-scraped Maple floors in kitchen, dining and great room, as well as wood flooring in all bedrooms. Seller has designed a low maintenance back yard paradise, plenty of room for large pool if desired. The Ramada has a built-in BBQ, heaters and a fan. The home also has a private patio nestled in the side yard. The pavers surrounding the home and backyard make for easy upkeep and great entertaining with amazing views. The 2nd garage/golf cart storage can be converted to optional 4th bedroom and has additional door for easy access to home. Located in a master-planned neighborhood featuring community parks integrated with Sonoran landscaped paths and trails. There are two recreational clubhouses that provide everything from social gatherings and get-togethers to aquatics, fitness centers, and tennis/pickle-ball courts. The home is close to DC Ranch Market Street, which offers fun dining and shopping experiences.

20153 N 97th Place, Scottsdale

Courtesy of Urban Luxe Real Estate. 480-359-6519 Selling Office: Real Broker.

8572 E Angel Spirit Drive, Scottsdale
$1,700,000
4 Beds ⋅ 4 Baths ⋅ 6620857 MLS
Talon at Grayhawk residence, situated on a private lot with picturesque MOUNTAIN VIEWS, in the highly sought-after Renaissance neighborhood is now available! The backyard features a private heated pool and spa offering water features. The dining space offers breathtaking views of the mountains and the 11th hole of the Talon Grayhawk golf course. The property has been impeccably maintained with a light makeover thanks to a skilled designer who incorporated contemporary colors and materials into this 4-bedroom 3.5-bath single level Sovana floor plan by Cachet Builders. There are two fireplaces in this home, perfect for cozy Arizona winter evenings. Located in walking distance to Isabella's, Grayhawk Golf Club, area restaurants, community pool / spa and golf!

8572 E Angel Spirit Drive, Scottsdale

Courtesy of Compass. 480-776-1555 Selling Office: RE/MAX Fine Properties.

8255 E Bronco Trail, Scottsdale
$1,720,000
4 Beds ⋅ 3 Baths ⋅ 6915224 MLS
Stunning luxury home in North Scottsdale's Happy Valley Ranch! This fully renovated 4-bed, 3-bath estate features soaring ceilings with wood beams, real hardwood floors, and a brand-new fireplace. The designer kitchen showcases quartz counters, custom cabinetry, new stainless appliances, and a large island. The spacious primary suite offers patio access, a new fireplace, walk-in closet, and spa-style bath with dual sinks and custom tile. All baths and bedrooms have been beautifully updated. Step outside to a covered patio, artificial turf, and a sparkling pool and spa—ideal for relaxing or entertaining. 3-car garage, lush landscaping, and a premier Scottsdale location complete the package.

8255 E Bronco Trail, Scottsdale

Courtesy of eXp Realty. 888-897-7821 Selling Office: eXp Realty.

19360 N 73rd Way Unit 1060, Scottsdale
$1,788,000
3 Beds ⋅ 4 Baths ⋅ 6886106 MLS
Belgravia Group presents Atavia, a private gated community of 88 luxury condominiums coming soon to North Scottsdale. Atavia blends the breathability of single-family living with the carefree convenience of condominium ownership. Designed by award-winning international architecture firm KTGY, with a clubhouse inspired by Frank Lloyd Wright's iconic Taliesin West. Atavia is perfectly situated at the Loop 101 and Scottsdale Rd within the One Scottsdale masterplan development. Each exceptional home features a private entry with 2 car garage, Italian kitchen cabinetry, Sub-Zero and Wolf appliances, 1 ¼'' quartz counters, and wood floors throughout main living areas. Residence F1 has a private in-home elevator and a 570 sf private rooftop deck with a louvered pergola and porcelain pavers.

19360 N 73rd Way Unit 1060, Scottsdale

Courtesy of Cambridge Properties. 602-493-5100

19360 N 73rd Way Unit 1054, Scottsdale
$1,788,000
3 Beds ⋅ 4 Baths ⋅ 6841281 MLS
Belgravia Group presents Atavia, a private gated community of 88 luxury condominiums in North Scottsdale. Atavia blends the breathability of single-family living with the carefree convenience of condominium ownership. Designed by award-winning international architecture firm KTGY, with a clubhouse inspired by Frank Lloyd Wright's iconic Taliesin West. Atavia is perfectly situated at the Loop 101 and Scottsdale Rd within the One Scottsdale masterplan development. Each exceptional home features a private entry with 2 car garage, Italian kitchen cabinetry, Sub-Zero and Wolf appliances, 1 ¼'' quartz counters, and wood floors throughout main living areas. Residence F1 has a private in-home elevator and a 570 sf private rooftop deck with a louvered pergola and porcelain pavers.

19360 N 73rd Way Unit 1054, Scottsdale

Courtesy of Cambridge Properties. 602-493-5100

10857 E Butherus Drive, Scottsdale
$1,785,000
5 Beds ⋅ 3 Baths ⋅ 7034016 MLS
PRICED BELOW APPRAISAL! This beautiful house in the gated community of Desert Cliffs in MMR features an open floor-plan with gorgeous kitchen with an oversized island, granite countertops, custom cabinetry, oversized wet bar, large walk-in pantry and stainless steel appliances, wide-plank dark wood flooring, updated primary bathroom with tile wrapped walk-in shower and separate jetted tub with dual sinks and his/her walk-in closet, new A/C units in 2022, new hot water heater, energy saving solar panels and much more. The back yard has breathtaking CITY LIGHT & MOUNTAIN VIEWS with ideal poolside entertaining in this backyard, complete with fire pit, heated pool/spa with water-slide, waterfall, rock cave and swim jets! Homes this nice rarely come to the market for sale!

10857 E Butherus Drive, Scottsdale

Courtesy of Realty ONE Group. 480-285-0000

25229 N Roping Road, Scottsdale
$1,735,000
3 Beds ⋅ 3 Baths ⋅ 6979759 MLS
A must-see, meticulously remodeled single-story territorial estate that blends timeless character with refined modern finishes. Set at the end of a long private driveway, the home welcomes you through a charming courtyard entry. Inside, soaring ceilings create an immediate sense of openness, highlighting expansive living and dining areas ideally situated adjacent to the kitchen and breakfast nook. The chef's kitchen is beautifully appointed with abundant cabinetry, natural dolomite countertops, and a 36'' Bertazzoni stainless steel induction range. The spacious primary suite offers generous closet space and a spa-inspired bathroom featuring Spanish stone flooring, custom white oak cabinetry, a separate arched shower clad in high-end Zellige tile, and a luxurious freestanding soaking tub. This thoughtfully maintained 2,883-square-foot residence features 3 bedrooms, 2.5 baths, a large living room with a fireplace, and an expansive 3-car garage. Throughout the interior, rich architectural details shine, including hand wire-brushed interior wood doors, wood-clad windows, and an abundance of authentic wood beams. Situated on a 1.193-acre lot, the private and inviting backyard offers a large grassy area complemented by mature desert landscaping, perfect for both relaxation and entertaining. The prime North Scottsdale location provides close proximity to top-tier shopping and dining, nearby parks, pickleball and tennis courts, premier hiking and biking trails, and numerous golf courses. Easy access to the Loop 101 and SR-51 completes the package. An exquisite opportunity to own a truly special home in a highly sought-after location.

25229 N Roping Road, Scottsdale

Courtesy of Berkshire Hathaway HomeServices Arizona Properties. 480-473-4900 Selling Office: LPT Realty, LLC.

19838 N 84th Street, Scottsdale
$1,745,000
3 Beds ⋅ 3 Baths ⋅ 7025092 MLS
Remodeled luxury Grayhawk golf course home with stunning golf, sunset, and mountain views. Located within the prestigious 24-hour guard-gated Talon Retreat at Grayhawk. The newly renovated kitchen, open-concept living room with gas fireplace, and dining area take full advantage of the spectacular golf course and mountain views. Large windows and sliding glass doors create a true Arizona indoor-outdoor lifestyle featuring a private heated pool, spa, and covered patio with built-in infrared patio heaters. The primary suite overlooks the golf course and features direct sliding glass door access to the pool and spa. The luxurious en-suite bathroom includes dual vanities, a seamless glass shower, soaker tub, and a custom walk-in closet. The secondary suite offers a private en-suite bathroom with dual vanities, a seamless glass shower, and a walk-in closet. A third guest bedroom is conveniently located near an additional full bathroom with a bathtub and shower combination. A dedicated laundry room and attached two-car garage complete the split floor plan layout. Community amenities include a pool, spa, BBQ area, basketball court, tennis courts, pickleball courts, access to miles of walking, running, and biking paths throughout the Grayhawk community, and Grayhawk lifestyle events. The home is ideally positioned within walking distance to Grayhawk Golf Club, Isabella's Kitchen, Starbucks, and DC Ranch Market Street, while being just minutes from Scottsdale Quarter, Kierland Commons, TPC Scottsdale, WestWorld, Salt River Fields, Mayo Clinic, and Loop 101 access.

19838 N 84th Street, Scottsdale

Courtesy of HomeSmart. 602-230-7600 Selling Office: HomeSmart.

8560 E Angel Spirit Drive, Scottsdale
$1,730,000
3 Beds ⋅ 4 Baths ⋅ 7012296 MLS
Golf course views in one of the most coveted neighborhoods in north Scottsdale - Renaissance at Grayhawk. This large, well-appointed home has an excellent floorplan that combines privacy with plenty of space to entertain and relax. The split primary offers a large, luxurious space with views of the desert and green. The bonus room is perfect flex/extra living space. The den offers a private study away from the high traffic areas. The large bedrooms are bright & accommodating. And it all surrounds a lovely open air interior atrium with a gas fireplace and sitting area. Upgrades provide a worry-free, move-in ready home: elegant hardwood floors in the game room, a newer dedicated RO water system, both AC units and furnaces recently replaced, a new pool heater. Upgraded roof. The backyard is an entertainer's dream: views of the desert and golf course, mature trees, outdoor gas fireplace, heated pebble-tec pool and spa, and plenty of covered patio to enjoy desert nights. Capture the luxury of being "close to it all" while tucked away in a peaceful, established, guard-gated neighborhood. Current use is a successful, fully permitted short-term rental, and furnishings are available.

8560 E Angel Spirit Drive, Scottsdale

Courtesy of eXp Realty. 888-897-7821 Selling Office: The Ave Collective.

20514 N 83rd Place, Scottsdale
$1,750,000
4 Beds ⋅ 3 Baths ⋅ 6905028 MLS
Beautifully updated single level home located in the prestigious, guard-gated Talon golf course community in Grayhawk. Featuring 4 bedrooms, 2.5 baths, and a spacious 3-car garage, showcased by soaring 12-ft ceilings and abundant natural light. Ideal for entertaining, the gourmet chef's kitchen boasts high-end appliances, a striking quartz waterfall island, a double-size fridge/freezer, and gas cooktop. Beverage station off family & dining room with two wine fridges adds convenience with style. The private primary suite offers a spa-inspired bathroom with marble floors, quartz countertops, a soaking tub, and a walk-in shower. The resort-style backyard highlights a saltwater pool and spa with rockwaterfall, built-in BBQ, turf, misters, a pergola, creating the ultimate outdoor retreat! Nestled within the prestigious guard-gated Talon Retreat at Grayhawk, this home offers residents the perfect blend of security, exclusivity, and lifestyle. Living behind the gates offers access to beautifully maintained common areas, walking and biking trails, community parks, and tennis courts, as well as a heated community pool and spa. Ideally situated in North Scottsdale, Grayhawk is known for its serene desert setting, championship golf courses, and close proximity to upscale shopping, dining, and entertainment.

20514 N 83rd Place, Scottsdale

Courtesy of RETSY. 602-842-0000 Selling Office: HomeSmart.

7527 E Nestling Way, Scottsdale
$1,700,000
6 Beds ⋅ 4 Baths ⋅ 6869381 MLS
Situated in Desirable North Scottsdale, This Home is a Must See on Your Grayhawk Tour, situated on a North/South Lot and in Walking Distance to Grayhawk Elementary School. This Home includes 5 bedrooms, 4 baths, Bonus Room/6th bedroom, Large Loft, Living Room/Dining area with Service Bar, Built in Entertainment Center and a Family Room which opens to the Kitchen. A 3 Car Garage with Work Bench and Built in Cabinets. The Large Ground Level Primary Bedroom has Built in Office Shelves as well as a Spacious Walk-in Closet with Custom Cabinets. The Primary Bedroom has access to the Backyard and the Spa-like Bathroom Boasts Double Vanities and a Separate Tub and Shower. There is a 2nd Ground Floor Bedroom that is a great location for an Office and has Ensuite Bathroom The Highly Upgraded Gourmet Kitchen Features High End Wolf, Sub Zero and Miele appliances, including a Built-in Scottsman Pebble Ice Maker and Wolf Steam Oven. The Beautiful White Granite Counters and Island Boasts Plenty of Room to Cook and Entertain. You will find High End Custom Cabinetry throughout the Home. The Upstairs has 3 large Bedrooms, Loft and Bonus/6th Bedroom and 2 Full Bathrooms with Updated Walk-in Showers. The Backyard is an Entertainers Delight with Sparkling Heated Pebble Tech Pool, Baja Step, Waterfall and Slide. Large area of Turf, Lots of Covered Patio with Travertine Pavers and a Built in BBQ. The Home Features Custom Crown Molding throughout, Lutron Light System with Control Panels, High End Light Fixtures. The Home Exterior was Painted a Creamy White in 2021 and the Interior is Freshly Painted. New Luxury Vinyl Plank Flooring and Carpet in 2023. Furniture, Art TV's, Trampoline etc is Available on Separate Bill of Sale.

7527 E Nestling Way, Scottsdale

Courtesy of My Home Group Real Estate. 480-685-2760 Selling Office: Compass.

7848 E Parkview Lane, Scottsdale
$1,659,000
5 Beds ⋅ 4 Baths ⋅ 6852696 MLS
Rare Opportunity in One of Scottsdale's Best Zip Codes , 85255 Opportunities like this don't come around often, especially on over an acre with complete privacy. Tucked away in a quiet cul-de-sac, this home offers serious space, upgrades, and a resort-style backyard that's built for both relaxing and entertaining. Inside, you'll find a spacious, open layout with multiple living areas, including a large family room with a fireplace and full wet bar, plus a separate formal living and dining space. The chef's kitchen brings it all together with granite counters, stainless steel appliances, and tons of room to move. Details like plantation shutters throughout, a whole-house water softener, and two newer Trane AC units (one just 2 years old) show the home's been well cared forand the brand new roof is the cherry on top. The oversized primary suite includes a soaking tub, walk-in shower, and not onebut two huge walk-in closets. Step out back and it only gets better: a pebble-tec pool with a waterfall, mature desert landscaping, mountain views, and an RV gate for added flexibility. Whether you're looking for your forever home or just want something with long-term upside in one of Scottsdale's most in-demand neighborhoods, this one hits all the marks.

7848 E Parkview Lane, Scottsdale

Courtesy of eXp Realty. 888-897-7821 Selling Office: Realty ONE Group.

22970 N 79th Place, Scottsdale
$1,690,000
5 Beds ⋅ 4 Baths ⋅ 6827598 MLS
Great Location in North Scottsdale's gated community of Sonoran Hills near Grayhawk & Pinnacle Peak. This corner lot offers a combination of luxury, privacy, outdoor living and open floor plan. The layout provides plenty of space, featuring a dining room, open kitchen w/ breakfast bar, 2 Islands along with a bonus / game room & bar; perfect for entertaining with access to the pool area and backyard oasis. The private backyard offers a patio with 2 fire pits, gazebo, built-in grill, garden, pool with water feature. Enjoy the tennis courts & playground, enhancing the community's appeal as a serene and family-friendly enclave. Just minutes from the vibrant dining, shopping, and entertainment of DC Ranch Market Street & Kierland; as well as world-class resorts & golf. AZ Living at it's Best!

22970 N 79th Place, Scottsdale

Courtesy of Coldwell Banker Realty. 480-291-1600 Selling Office: HomeSmart.

Copyright 2026 Arizona Regional Multiple Listing Service, All rights reserved. The data relating to real estate for sale on this website comes in part from the Arizona Regional Multiple Listing Service. All information deemed reliable but not guaranteed and should be independently verified. All properties are subject to prior sale, change or withdrawal. Neither listing broker(s) nor Arizona Regional Multiple Listing Service shall be responsible for any typographical errors, misinformation, misprints and shall be held totally harmless.

The data relating to real estate listings on this website comes in part from the Internet Data Exchange (IDX) program of Multiple Listing Service of Southern Arizona. IDX information is provided exclusively for consumers' personal, non-commercial use and may not be used for any purpose other than to identify prospective properties consumers may be interested in purchasing. Listings provided by brokerages other than Loving Phoenix Team | Real Broker are identified with the MLSSAZ IDX Logo. All Information Is Deemed Reliable But Is Not Guaranteed Accurate. Listing information Copyright 2026 MLS of Southern Arizona. All Rights Reserved.