Refine Search
Sort by
9270 E Thompson Peak Parkway Unit 347, Scottsdale
$1,650,000
4 Beds ⋅ 5 Baths ⋅ 6877094 MLS
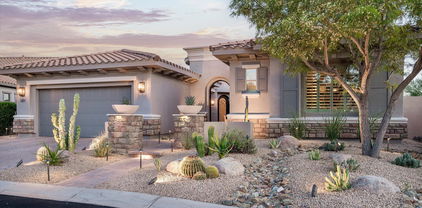
Experience your own private sanctuary in this stunning two-story townhome, perfectly situated within the prestigious guard-gated Columbia community of DC Ranch. This tranquil enclave offers an intimate collection of homes, each granting access to exclusive amenities such as a private spa pool and a fully-equipped workout facility. The expanded Mariposa model is ideally located along the seventh hole, offering spectacular vistas of the lush golf course and the majestic McDowell Mountains. Enter through the serene courtyard, complete with a soothing fountain, and step into a grand circular foyer that sets the tone for elegance throughout. Inside, the spacious great room invites you in with its gas fireplace and expansive floor-to-ceiling triple slider doors that seamlessly conne ct indoor and outdoor living while framing the gorgeous golf course views. The sophisticated dining room flows gracefully from the kitchen into the great room, creating an ideal space for entertaining. The chef's dream kitchen, fully remodeled in 2023, features a designer ILVE gas oven, a central island, a magnificent dry bar with ample cabinetry, and a custom breakfast nook that overlooks the inviting front courtyard. Retreat to the opulent primary suite at the rear of the home, where you'll discover a spa-inspired bathroom complete with a soaking tub, oversized shower, and an expansive walk-in closet. Ascend to the second floor, where three beautifully designed en suite bedrooms await, each featuring updated spa-like bathrooms; one even boasts its own private patio with breathtaking mountain and golf course views. The outdoor space is an entertainer's paradise, showcasing a generous private patio equipped with a built-in barbecue, a gas fire pit, a soothing fountain, and low-maintenance desert landscaping. Every detail of this model home reflects exquisite designer finishes and an array of upgrades completed in 2023, ensuring a truly special living experience. Enjoy unparalleled community amenities, including a pedestrian tunnel under Thompson Peak for a quick stroll to Market Street's shops and restaurants. Residents also have access to two luxurious DC Ranch community centers, featuring pools, fitness facilities, tennis and pickleball courts, event spaces, lockers, showers, and barbecue areas. Embrace a lifestyle of elegance and convenience in this exceptional townhomeyour dream home is calling!

9270 E Thompson Peak Parkway Unit 347, Scottsdale

Courtesy of Berkshire Hathaway HomeServices Arizona Properties. 623-551-8040 Selling Office: RE/MAX Fine Properties.
9865 E Piedra Drive, Scottsdale
$1,725,000
3 Beds ⋅ 3 Baths ⋅ 6858746 MLS
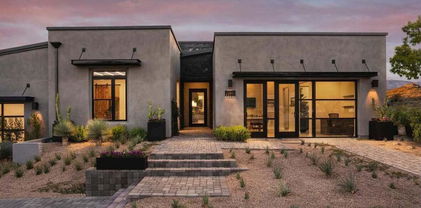
Celebrate the good life!! Welcome to your dream home, located in the prestigious man-gated community of Windgate Ranch - with easy access to all of the very best that Scottsdale has to offer. This single story home offers stand out curb appeal, nestled off the street with natural open space to one side of the property and a generous set back from behind provides added privacy. A charming, thoughtfully landscaped courtyard sets a warm tone - offering a gracious welcome that reflects true pride of ownership. Inside, soaring ceilings, oversized windows and an open floorplan flood the space with natural light and create seamless indoor and outdoor living. The heart of the home - an entertainer's kitchen features a sprawling center island, stainless steel appliances, a separate pantry and extended cabinetry in the casual dining area for both style and function. Enjoy Arizona living at its finest. The expansive great room is anchored by a striking stack stone fireplace and open with a three panel sliding glass door to a covered patio and an incredibly curated backyard oasis. Think resort-style relaxation with a sparkling pool, built-in firepit, tranquil water feature, a grilling station, al fresco dining space and majestic mountain views - all carefully designed for effortless entertaining and enjoyment. The generous primary suite is thoughtfully split from the secondary bedrooms and offers peace and privacy. Updated wood flooring, serene views of the pool, and a spacious en-suite bath make it the perfect place to rest at the end of the day. An expansive home office (or flex space) with custom built-ins overlooks the front courtyard, ideal for remote work, a media room, playroom, or fitness space. The tandem 3 car garage is a winner as well, with epoxy flooring, built in shelving and an easy access service door to the side yard. This property is within walking distance to the park, tennis and pickleball courts. Windgate Ranch offers easy access to hiking, dining and shopping and renowned golf.

9865 E Piedra Drive, Scottsdale

Courtesy of Russ Lyon Sotheby's International Realty. 480-585-7070 Selling Office: Russ Lyon Sotheby's International Realty.

12681 E Casitas Del Rio Drive, Scottsdale
$1,610,000
3 Beds ⋅ 4 Baths ⋅ 6850422 MLS
NEW CONSTRUCTION - ESTIMATED COMPLETION JUNE 2025. Modern Desert Contemporary style architecture. This 3 bedroom 3.5 bath with study offers ample space for entertaining. The Palmer is situated on a desirable corner lot with unique exteriors. Delight in the details of an inviting foyer that flows into an expansive great room and dining space leading to a wrap-around, covered patio offering beautiful sunsets and mountain views. The well-designed kitchen is equipped with a large center island and breakfast bar with abundant counter and cabinet space. The beautiful primary bedroom suite is enhanced by a large walk-in closet, deluxe primary bath with dual sink vanity, large soaking tub, glass-enclosed shower and private water closet. Photos are representative and actual product will differ.

12681 E Casitas Del Rio Drive, Scottsdale

Courtesy of Toll Brothers Real Estate. 480-951-0782 Selling Office: Engel & Voelkers Scottsdale.

10201 E Ranch Gate Road, Scottsdale
$1,600,000
3 Beds ⋅ 3 Baths ⋅ 6798914 MLS
Welcome to this beautiful single-level home nestled in the highly sought-after gated community of Eagles Glen. Situated on one of the most tranquil streets in the neighborhood, this property offers unparalleled privacy, breathtaking sunset vistas, and sparkling city light views that create a serene and picturesque retreat. Step inside to discover a light-filled, thoughtfully designed split floor plan that seamlessly blends comfort and modern elegance. The open-concept living spaces are perfect for both relaxed living and entertaining, featuring expansive windows that bathe the interiors in natural light while framing the stunning outdoor scenery. The heart of the home is the open kitchen, equipped with sleek stainless-steel appliances, ample counter space, and abundant seating options for casual dining or hosting gatherings. Whether preparing a gourmet meal or enjoying a quiet morning coffee, this kitchen will inspire culinary creativity. The spacious Primary Suite is a true haven, offering a private patio where you can unwind and enjoy the tranquility of your surroundings. The ensuite bathroom provides a spa-like experience, and ample storage. Step outside into your own resort-style backyard oasis. A tiled pool and spa invite you to relax and refresh, while the expansive patio areas offer the perfect setting for al fresco dining, sunbathing, or simply enjoying the peaceful ambiance. For those seeking even more spectacular views, the view deck provides a front-row seat to Arizona's stunning sunsets and sparkling cityscape. This home is a rare gem, combining the best of luxury living with the comfort and convenience of single-level design. Located in the prestigious Eagles Glen community, you'll enjoy the peace and security of a gated neighborhood while being just moments away from top-rated schools, premier shopping, dining, and outdoor recreational opportunities.

10201 E Ranch Gate Road, Scottsdale

Courtesy of Russ Lyon Sotheby's International Realty. 480-585-7070 Selling Office: Russ Lyon Sotheby's International Realty.

20319 N 84th Way, Scottsdale
$1,660,000
3 Beds ⋅ 4 Baths ⋅ 6767072 MLS
Nestled within the prestigious Guard Gated Community of Renaissance at Grayhawk awaits a tastefully transformed contemporary residence showcasing stunning enhancements throughout. Perfectly positioned near top-tier amenities, this upscale home exudes elegance and sophistication for your enjoyment. Experience the seamless flow of modern luxury between indoor and outdoor areas, complete with a self cleaning sparkling pool and private outdoor sanctuary. A detached guest house offers flexible living options, while the front yard is meticulously cared for by the community association.This exquisite property features a fresh design, open floor concept with over 200K invested in renovations. The layout promotes a seamless flow with an airy open floor plan complete with soft neutral colors. Creating a serene ambiance of sophistication, the interior showcases an oversized resin sink, dual paned windows, French Oak flooring, sleek White Custom Soft Close Cabinetry, and luxurious Granite Countertops. The chef's kitchen is equipped with high-end stainless steel appliances, a separate island, subway tile backsplash. From the Chef's Kitchen the open floor concept permits all access points to the formal living area, family room, dining room, backyard and side courtyard. Each bedroom mirrors an in-home casita styled and patterned for privacy, livable space & functionality. Move freely from the interior of the home into your own private backyard oasis. Relax and enjoy the quiet nights, in your low maintenance fully landscaped backyard with artificial grass. The oversized heated and self cleaning swimming pool with a negative edge spa is a great opportunity to enjoy the 300 plus days of sun in the Sonoran Desert. What separates this particular lot is the sole and separate NAOS behind the home integrated with no neighbor on the south side of the property. This home will impress the most discerning buyers, as it is the only remodeled and updated home in the Renaissance subdivision currently available for sale Please call or text listing agent to show

20319 N 84th Way, Scottsdale

Courtesy of Russ Lyon Sotheby's International Realty. 480-585-7070 Selling Office: Real Broker.

10323 E Buckskin Trail, Scottsdale
$1,590,000
3 Beds ⋅ 4 Baths ⋅ 6751421 MLS
Unobstructed MOUNTAIN VIEWS, spectacular SUNSETS & dancing CITY LIGHTS await in this SIX CAR GARAGE custom home in the gated North Scottsdale community of Eagles Glen. The living room, with a grand stone fireplace,16-foot ceiling and sliders opens to the expansive patio, for ideal indoor/outdoor living. The executive office features built-in custom cabinetry & a curved wall of windows, providing a sophisticated workspace. The formal dining room, or club chair seating area, offers a built-in dry bar, custom cabinetry, & additional wall of curved windows. The open-concept family room showcases another stone fireplace and flows into the highly functional kitchen with a breakfast bar with seating for 6, custom alder cabinetry & breakfast room bathed in cascading sunlight with mountain views. The primary retreat is a sanctuary with a double door entry & private patio access, offering a peaceful escape. Plus a spacious primary ensuite with walk-in shower and custom walk-in closet. Two additional bedrooms with ensuite bathrooms & a powder room provide ideal comfort for guests. Step outside to your private oasis with STUNNING mountain vistas on a nearly one-acre lot, complete with a heated pool, waterfall feature, covered pavered patio, flagstone decking, gazebo, fire pit & mature natural desert landscaping! Car enthusiasts will be delighted by the impressive 1500 square foot SIX CAR tandem garage plus a large storage room. The home's beautiful natural schist stone and wood-look tile floors are complemented by new carpet in the guest bedrooms & light & bright fresh neutral interior paint throughout. This home features an inviting ambiance of warmth & comfort surrounded by breathtaking views. It is located close to golf courses, fine dining, shopping & hiking, offering the perfect blend of luxury & convenience.

10323 E Buckskin Trail, Scottsdale

Courtesy of Coldwell Banker Realty. 480-291-1600 Selling Office: Russ Lyon Sotheby's International Realty.

17650 N 98th Way, Scottsdale
$1,700,000
3 Beds ⋅ 4 Baths ⋅ 6742586 MLS
Looking for resort style living yet in proximity to everything? Live it in Scottsdale's prestigious Windgate Community. Enjoy privacy in your beautifully upgraded home with fine finishes, luxurious community centers, guarded gate, breathtaking views of the McDowell Mountains, your private desert backing home, & in proximity to Scottsdale's finest. This gorgeously appointed single level home welcomes you with soaring ceilings throughout, a grand foyer, 8' doors, and natural oak flooring throughout. Recently remodeled by Elliot Barkan Luxury Builders and meticulously maintained, your home features... Recently remodeled and meticulously maintained, your home features... an open-concept kitchen that opens to multiple pools from your 15' 4 expansive panel sliding doors. Entertain your guests with SS Dacor appliances, 42'' upper Alder cabinets, and white Macaubus Quartzite Countertops with deep random veins, and a beautiful focal point media/fireplace wall. Enjoy privacy with your split floor plan, all ensuite home with a grand great room, & your large den/bonus room. See feature sheet for an extensive list of upgrades. Your impressive community amenities include 25/7 guard gated entry, resort style 10,000 sqft clubhouse with 3 swimming pools, 3 spas, high tech teen pavilion, playgrounds, basketball, volleyball, pickleball & tennis courts. Enjoy meandering greenbelt with hiking, biking and Equestrian trails throughout, or a short stroll to DC Ranch Village Racquet Club, the McDowell Sonoran Preserve (35,500 Acres) & the Gateway Trailhead with full services & over 45 miles of hiking, mountain biking or Equestrian trails. Make resort style living your new life & home.

17650 N 98th Way, Scottsdale

Courtesy of Russ Lyon Sotheby's International Realty. 480-287-5200 Selling Office: RE/MAX Fine Properties.

10040 E Happy Valley Road Unit 331, Scottsdale
$1,550,000
3 Beds ⋅ 3 Baths ⋅ 6726070 MLS
Wow! Unbeatable value in Desert Highlands, priced $500k below similar homes! This exceptional property also includes a 50K allowance for adding a third car to the existing two-car garage. Step inside to a stunning open floor plan featuring a Great Room that flows effortlessly from the oversized double island kitchen. The space opens up to a resort-like backyard with a massive south-facing covered patio, a sparkling custom pool, a built-in BBQ, and a cozy fireplace. Your guests will love visiting and enjoying the world-renowned golf course and Country Club. For tennis enthusiasts, the community offers both grass and clay courts. This is a unique opportunity to own a piece of this exclusive community for under $2 million—truly a must-see!

10040 E Happy Valley Road Unit 331, Scottsdale

Courtesy of Elite Partners. 480-998-0110 Selling Office: Berkshire Hathaway HomeServices Arizona Properties.

7441 E Journey Lane, Scottsdale
$1,625,000
5 Beds ⋅ 3 Baths ⋅ 6724592 MLS
If you're looking for a contemporary home with a resort style backyard, then look NO further! This is the home you've been looking for. This tastefully renovated estate is located in the Coventry at Grayhawk and is within walking distance to Grayhawk Elementary School. This move in ready home features 5 bedrooms, 2.5 bathrooms, a bonus/media room, a loft, private heated pool and a 3.5 car garage. Upon entering the home you will be greeted by a sun filled sitting room complete with a bar that opens to the kitchen. The chef's kitchen was reconfigured and includes a 48'' gas range, 60'' fridge, new custom cabinets with slow close doors, an oversized quartz island and more. Nothing was overlooked while transforming this home into the true masterpiece that it is today. High end LVP flooring wa installed throughout the home along with all new lighting. Additional upgrades include a 84" linear fireplace, spa like bathroom in the primary bedroom complete with a separate exit to your resort like backyard. Step out back to your private oasis complete with a heated pool, travertine patio, built in BBQ, misting system and more. Move this one to the top of your list before it's too late!

7441 E Journey Lane, Scottsdale

Courtesy of Realty ONE Group. 480-285-0000 Selling Office: Realty ONE Group.

8146 E Wingspan Way, Scottsdale
$1,700,000
4 Beds ⋅ 5 Baths ⋅ 6654223 MLS
Indulge in unparalleled luxury in the heart of Scottsdale's Grayhawk community with this exceptional four-bedroom residence, where sophistication meets functionality. Each of bedroom is a personal sanctuary, featuring its own en-suite bathroom for unparalleled privacy and convenience. A versatile den adds a layer of flexibility, ideal for a home office, library, or an additional relaxation space. This residence transcends the ordinary, featuring a separate guest house for extended family or friends, providing a private haven. Step into the outdoors and discover an oasis of comfort. The Pebbletec pool creates a visually stunning and inviting space. A tranquil water feature complements the pool area, and a spa promises the epitome of in-home relaxation. Entertaining takes center stage with a built-in BBQ area, accompanied by two outdoor fireplaces that set the mood for cozy gatherings beneath the Arizona sky. The main house's entire interior has been freshly painted in 2024, presenting a modern and cohesive aesthetic. Two courtyards offer additional outdoor spaces, enhancing opportunities for relaxation and entertainment. The main interior is an embodiment of modern elegance, with an open floor plan seamlessly connecting living, dining, and kitchen areas. High-end finishes and meticulous attention to detail showcase the quality craftsmanship of the home. The gourmet kitchen is a culinary haven, equipped with top-of-the-line appliances and ample storage, combining functionality with style. Significant updates include the HVAC systems, with one unit replaced in 2020 and the other in 2024, ensuring optimal comfort and efficiency year-round. Security and peace of mind prevail within the gated community, ensuring a safe environment for residents. Enjoy access to Grayhawk's top-notch amenities, now including tennis and pickleball courts, elevating the overall living experience. Situated in Scottsdale, this home offers close proximity to upscale shopping, fine dining, and cultural attractions. Easy access to major highways ensures convenient commuting to the greater Phoenix area. Don't miss the opportunity to make this stunning property your home. Schedule a showing today and experience luxury living at its finest in the heart of Grayhawk.

8146 E Wingspan Way, Scottsdale

Courtesy of Russ Lyon Sotheby's International Realty. 480-585-7070 Selling Office: Compass.

8451 E Gilded Perch Drive, Scottsdale
$1,640,000
4 Beds ⋅ 5 Baths ⋅ 6604500 MLS
No, it's not a model home but everyone thinks it is! Located in the coveted Renaissance at Grayhawk, this home has been remodeled and upgraded by the meticulous owner as a second home. The remodel has created a cohesive feel throughout that is transitional in style, with a relaxing palette and thoughtfully planned spaces making this home truly enjoyable. The backyard has a 180-degree view overlooking a contemporary pool and spa. An interior courtyard centers on the fireplace and is the perfect place to entertain or unwind at the end of the day. Every bedroom is en-suite, so everyone has their privacy and the den/home office, currently used as a work-out room, is a large comfortable space that opens to the interior courtyard. Welcome home to the Grayhawk lifestyle.

8451 E Gilded Perch Drive, Scottsdale

Courtesy of Russ Lyon Sotheby's International Realty. 480-287-5200 Selling Office: HomeSmart.

23810 N 123rd Way, Scottsdale
$1,595,000
3 Beds ⋅ 4 Baths ⋅ 6707785 MLS
This beautiful new home offers an open-concept Kitchen with double wall ovens, 48'' Wolf rangetop and 48'' Sub-Zero fridge. The cathedral ceilings, 60'' Primo Fireplace and 90-degree Sliding Glass Door provide the ideal space for entertaining. The impressive Primary Suite showcases a deluxe Primary Bath with dual-sink vanity, large soaking tub, luxe shower with rainhead and seat and a spacious walk-in California Closet System. . Additional highlights include versatile Study space, attached Guest Casita, 2 car garage plus separate garage storage. Toll Brothers limited warranty includes 10-year structural coverage. Located within Toll Brother's gated community, Sereno Cany

23810 N 123rd Way, Scottsdale

Courtesy of Toll Brothers Real Estate. 480-951-0782 Selling Office: My Home Group Real Estate.

10975 E Greenway Road, Scottsdale
$1,600,000
4 Beds ⋅ 3 Baths ⋅ 6797707 MLS
Exceptional home in McDowell Mountain Ranch - Cimarron Hills. Meticulously maintained and thoughtfully upgraded, this stunning single-level residence is nestled on a premium corner lot in one of Scottsdale's most sought-after communities. The home offers outstanding curb appeal with fresh exterior paint, mature desert landscaping, and a gated front courtyard featuring a custom glass and wood entry door. Inside, the open and modern floor plan is enhanced by soaring ceilings, warm neutral tones, wood flooring, new LED lighting, and custom window treatments throughout. The formal living and dining room includes a gas fireplace and opens to the backyard, creating an ideal space for entertaining. The remodeled kitchen is a chef's dream, featuring white shaker cabinetry, granite countertops and backsplash, new stainless steel appliances, and a center island with an undermount gas cooktop. The kitchen flows seamlessly into the spacious family room, promoting easy day-to-day living. The private primary suite includes direct backyard access and a beautifully renovated ensuite bathroom with an oversized dual granite vanity, new soaking tub, walk-in shower, and a custom-built walk-in closet. The three-car garage is equally impressive with epoxy flooring, built-in cabinetry, and WiFi-enabled door openers equipped with cameras. The backyard is a true retreat, offering new artificial turf, multiple seating areas, a built-in BBQ, a sparkling pool with an upgraded multi-speed pump, and newly installed paver walkways along both sides of the home. Additional features include a Sonos in-ceiling speaker system, Cox fiber modem, a new tankless water heater, a water softener, and included washer and dryer. Residents enjoy access to the Cimarron Hills Community Center with resort-style amenities. This home effortlessly blends luxury, comfort, and convenience in one of Scottsdale's premier neighborhoods.

10975 E Greenway Road, Scottsdale

Courtesy of HomeSmart. 602-230-7600 Selling Office: West USA Realty.

11047 E Verbena Lane, Scottsdale
$1,614,000
3 Beds ⋅ 4 Baths ⋅ 6991023 MLS
Perched on a premium lot at one of the highest elevations in McDowell Mountain Ranch, this refined residence is tucked within the gated Trovas community. Expansive city light & mountain views set the tone, while a light-filled, open-concept design is enhanced by hardwood floors throughout the main living areas. The split primary suite features a fireplace, sitting area, & remodeled bath with walk-in closet, soaking tub, & walk-in shower. Open living & dining spaces flow seamlessly for entertaining, complemented by an eat-in kitchen & family room w/ fireplace & island. Two additional en-suite bedrooms & private office complete the interior. Outdoors, a resort-style setting awaits, with a sparkling spool, built-in BBQ, fireplace, & multiple patios, offering City Light & Mountain Views! Award-winning McDowell Mountain Ranch is a premier master-planned community located in North Scottsdale. Situated at the foothills of the McDowell Mountains, enjoy the beautiful desert serenity yet also have all the conveniences of living "in-town" just outside the neighborhood. The 101 Freeway is 5 minutes away, as well as restaurants, shopping, groceries, and so much more! This friendly neighborhood features 2 heated community pools/spas, playgrounds, basketball courts, tennis courts, and one of the best Pickleball leagues in town! The HOA hosts several events throughout the year for everyone to enjoy and connect with neighbors. Numerous trails, both paved & unpaved that meander throughout the community. McDowell Mountain Golf Club, designed by Phil Mickelson, with the clubhouse & restaurant, is a 2 minute drive and is open to the public. The City of Scottsdale Aquatic Center w/Lazy River & Library is close by, in addition to miles and miles of hiking, biking & equestrian trails at the landmark Gateway to the McDowell Sonoran Preserve trailhead.

11047 E Verbena Lane, Scottsdale

Courtesy of RETSY. 602-842-0000 Selling Office: Realty 25 AZ.

22339 N 77th Way, Scottsdale
$1,750,000
5 Beds ⋅ 4 Baths ⋅ 6938864 MLS
Priced for IMMEDIATE SALE. Excellent Buyer Opportunity! Exceptional modern retreat on cul-de-sac lot in prime Scottsdale location! Main level owner's suite with oversize luxury bathroom, massive hers closet, separate his closet, and private laundry room! Second main level bedroom is ideal office or studio or workout room. Upstairs features large bonus room, showcasing gorgeous mountain views, ideal for secondary family room or game room, + rear balcony! Three additional bedrooms, 1 ensuite bdrm & 2 bedrooms with jack & Jill bath. Modern kitchen opens to family room. Other luxury amenities include wet bar, formal living rm, and formal dining. Each space features access to resort backyard w/pool, spa, lush landscape, and mountain views. Submit all offers now for Seller review & approval

22339 N 77th Way, Scottsdale

Courtesy of Fathom Realty Elite. 480-576-9200 Selling Office: eXp Realty.

7623 E Tailfeather Drive, Scottsdale
$1,700,000
5 Beds ⋅ 4 Baths ⋅ 6709556 MLS
Experience the height of elegance and modern living in Grayhawk's premier community of Montevina! This fully updated and remodeled turnkey executive home features 5 bedrooms, 3.5 bathrooms, and a 3-car garage, encompassing 4,464 square feet of unmatched luxury, ready for immediate move-in. Sophisticated Living Spaces - Both the living room and family room boast 16-foot floor-to-ceiling stacked stone walls with linear fireplaces, creating dramatic focal points. Enjoy the convenience of Hunter Douglas electronic blinds in the kitchen and family room, paired with high-end plantation shutters on all other windows. Gourmet Kitchen & Elegant Updates - Step into your gourmet kitchen, featuring GE Profile stainless steel appliances, including a 5-burner gas cooktop set in a sleek quartz island. Abundant cabinetry and storage options complement the kitchen's view of the resort-style backyard. Luxurious Master Suite - The master bedroom is an incredible retreat offering dual closets, an extended seating area, and a barn door entrance to your luxurious ensuite. The master bathroom provides a serene escape with full-wall tile, a soaking clawfoot tub, and a glass-enclosed shower. A striking oversized backlit mirror and dramatic octagon backsplash enhance the luxurious feel. Modern Bathrooms - All other bathrooms feature backlit mirrors, floor-to-ceiling bathtub tile with recessed niches, Kohler toilets and faucets, and new quartz countertops and sinks. Versatile Living Spaces - Three additional upstairs bedrooms are generously sized with large closets. An oversized loft offers endless possibilities, from a children's play area to a dedicated theater room, extended office space, or additional family room. A downstairs bedroom (or office) with an ensuite bathroom allows for multigenerational living or extended guest comfort, ensuring separation and privacy from the main bedrooms and living areas upstairs. Resort-Style Backyard - The backyard is an oasis featuring a large boulder waterfall, a perfectly sized pebble-tech pool, and a custom safety fence for peace of mind. Enjoy a custom-made putting green, artificial turf, mature trees, and fruit trees, creating a private yet open atmosphere for outdoor living. Low-maintenance landscaping ensures you spend more time enjoying your surroundings. Efficiency & Peace of Mind - Two updated HVAC systems keep the home cool and efficient throughout the summer. All roof areas have been updated, and a transferable warranty offers long-term peace of mind. Modern Style & Comfort - This home boasts full tile flooring in all high-traffic areas and brand-new plush carpeting elsewhere else. Every surface, from the ceilings to the baseboards, has been adorned with custom Sherwin Williams paint, extending even to the 3-car garage with brand new epoxy floors. Enjoy the comfort of all-new LED recessed lighting, modern ceiling fans, and updated switches with dimmers throughout the home. This turnkey executive home is truly unparalleled in its offerings. Come fall in love with your new dream home today!

7623 E Tailfeather Drive, Scottsdale

Courtesy of HomeSmart. 602-230-7600 Selling Office: RE/MAX Fine Properties.

10968 E Kora Lane, Scottsdale
$1,699,000
4 Beds ⋅ 3 Baths ⋅ 7065831 MLS
Set within the sought after guard-gated Cimarron Hills enclave of McDowell Mountain Ranch, this beautifully updated single-level home pairs sophisticated modern finishes with inviting indoor-outdoor living and McDowell Mountain views. A gated front courtyard creates a welcoming arrival, while the light-filled interior features wide-plank wood flooring, high baseboards, designer lighting and thoughtfully selected finishes throughout the home. The desirable split floor plan provides excellent privacy, with three secondary bedrooms situated on one side of the home and the spacious primary suite on the other. The living and dining areas make an immediate impression with a dramatic floor-to-ceiling stone fireplace framed by floating wood shelves, designer chandeliers and a paneled accent wall, all complemented by views overlooking the backyard. At the heart of the home, the beautifully updated kitchen opens seamlessly to the family room and features quartz countertops, custom shaker-style cabinetry, stainless steel appliances including a six-burner gas cooktop, a walk-in pantry, and a generous casual dining area. A center island provides additional prep space along with casual bar seating, creating a natural gathering spot for everyday living and entertaining. The primary suite offers a double-door entry and a large sliding glass exterior door opening directly to the backyard. Its spa-inspired bath is finished with textured tile flooring, a striking floor-to-ceiling tiled feature wall, quartz countertops, freestanding soaking tub, spacious shower and large walk-in closet. The secondary bath and powder room have also been beautifully updated with striking modern finishes. Designed for enjoying the Arizona lifestyle, the backyard features a sparkling pool with water feature, travertine tile pool decking, expansive artificial turf, a putting green and mountain views. Additional highlights include a three-car garage with epoxy flooring and built-in storage cabinetry, two 2019 Trane HVAC systems and a freshly painted exterior completed in August 2026. McDowell Mountain Ranch offers an exceptional North Scottsdale lifestyle surrounded by the natural beauty of the Sonoran Desert and the McDowell Mountains. Outdoor recreation is woven into everyday life: residents enjoy an extensive network of walking and biking paths along with 2 community centers featuring heated pools and spas, sport courts (pickleball, tennis and basketball), playgrounds and inviting gathering areas. In addition, the residents of Cimarron Hills enjoy 24 hour guard-gated security and access to its own private Cimarron Hills Recreation Center, complete with a negative edge pool, spa, recently updated fitness room, clubhouse facilities for hosting guests, grassy play area, 2 tennis courts and immediate access to hiking trails. Adding to the neighborhood's recreational appeal is McDowell Mountain Ranch Park, a 35 acre Scottsdale city park, which features an aquatic center (offering a heated lap pool, diving boards, leisure and play areas, a lazy river and seasonal water features), a fitness center, soccer and ball fields, and a skatepark. Golf enthusiasts will appreciate the McDowell Mountain Golf Club, a scenic public course located within the community. Despite its peaceful desert setting, McDowell Mountain Ranch places shopping, dining and everyday conveniences within easy reach. Nearby destinations include Kierland Commons, Scottsdale Quarter and Market Street at DC Ranch, offering an impressive selection of restaurants, boutiques, shopping and entertainment. Convenient access to Loop 101 provides connectivity to the Scottsdale Airpark, Old Town Scottsdale and destinations throughout the Valley. Beautifully updated, thoughtfully designed and surrounded by some of North Scottsdale's most distinctive scenery and amenities, this Cimarron Hills residence offers an exceptional combination of privacy, recreation, convenience and the quintessential Scottsdale lifestyle.

10968 E Kora Lane, Scottsdale

Courtesy of RE/MAX Fine Properties. 480-792-9500

9400 E Desert Village Drive, Scottsdale
$1,699,000
4 Beds ⋅ 4 Baths ⋅ 7065640 MLS
Fourth bedroom is currently used as a flex space in the guest casita. Located in the coveted Sera Brisa community, this Scottsdale residence offers an incredible opportunity to create a truly exceptional home. The open floor plan is designed for entertaining, with new stackable sliding glass doors create a seamless indoor-outdoor living that opens to a private backyard, pool and spa. A separate guest casita with its own entrance is ideal for visitors, a home office or extended stays. Freshly painted with great bones and a functional layout already in place, this home is ready for your vision. Residents of Sera Brisa get to enjoy gated access, a community park, and a prime Scottsdale address close to schools, world class shopping, dining, and convenient freeway access.

9400 E Desert Village Drive, Scottsdale

Courtesy of HomeSmart. 602-230-7600

22037 N 78th Street, Scottsdale
$1,687,000
4 Beds ⋅ 3 Baths ⋅ 7058700 MLS
Nestled within the exclusive gated enclave of Sonoran Hills, this completely renovated single-level masterpiece offers the ultimate in sophisticated desert living and open-concept design. The heart of the home features a spectacular great room with soaring ceilings and expansive living spaces that flow seamlessly into the chef-inspired designer kitchen, equipped with custom cabinetry and premium high-end appliances, including a 48'' gas range. The thoughtfully planned four-bedroom, three-bathroom split floor plan includes a private, separate ensuite bedroom ideal for guests. The expansive primary suite serves as a serene sanctuary, boasting mountain views, a spa-like master bath, and a luxurious walk-in closet with secondary laundry hookups. Very private resort-style backyard, with no neighbors behind or to the north, showcases a sparkling pool with a peaceful waterfall feature and low-maintenance turf, all positioned just minutes from premier golf, top-rated schools, upscale shopping, dining, and scenic hiking trails. Newer roof, ACs, and water heater make this home one you wont want to miss!

22037 N 78th Street, Scottsdale

Courtesy of Compass. 480-776-1555 Selling Office: My Home Group Real Estate.

9421 E Trailside View, Scottsdale
$1,650,000
4 Beds ⋅ 5 Baths ⋅ 7037193 MLS
Nestled within the gated enclave of The Terrace Homes East in DC Ranch, this stunning residence offers the perfect blend of sophistication, comfort, and resort style living. Situated on a cul de sac lot with north/south exposure, the home showcases abundant natural light, plantation shutters, and designer finishes throughout. The chef's kitchen is beautifully appointed with quartz countertops, stainless steel appliances, double ovens, 6 burner gas cooktop with griddle, large island with waterfall edge, under cabinet lighting and a spacious walk-in pantry. The flexible design offers exceptional versatility, with a separate loft space and dedicated office. The secluded primary retreat serves as a luxurious sanctuary, complete with private balcony access, inviting en suite bath featuring a soaking tub, walk-in tile shower, dual vanities, and two oversized walk-in closets. Enjoy the heated pool & raised spa with tranquil water features. Relax in the cozy courtyard with a gas fireplace. Residents of DC Ranch are privy to all community activities and amenities including parks, walking trails, pickle ball & tennis courts and a newly renovated community center with fitness center and lap pool. Ideally located within minutes to scenic hiking and biking trails, world class golf, premier dining, shopping, events like Barrett Jackson & Phoenix Open and offering easy access to the Loop 101. This exceptional residence delivers the ultimate Scottsdale lifestyle.

9421 E Trailside View, Scottsdale

Courtesy of The Agency. 480-878-3000 Selling Office: eXp Realty.

11792 E Sand Hills Road, Scottsdale
$1,685,000
4 Beds ⋅ 3 Baths ⋅ 6959440 MLS
Completely reimagined with unmatched attention to detail, this 4 bed / 2.5 bath residence in the highly sought-after Desert Crest at Troon blends modern luxury with sophisticated design. The open-concept floor plan features engineered hardwood throughout, Level 5 smooth drywall, 96'' solid wood doors, new trim and moldings, upgraded lighting, and fresh interior and exterior paint. The chef's kitchen is a true showpiece—anchored by an 11' oversized island—with custom cabinetry, Taj Mahal quartz countertops, a new Thermador appliance package, pot filler, and a 60'' custom-built range hood. The living space is further elevated with a 20' Andersen slider and two built-in electric fireplaces. Spa-inspired bathrooms showcase custom tile work, Taj Mahal counters, Delta fixtures, and a stand-alone soaking tub in the primary suite. Redesigned pantry and laundry spaces include custom cabinetry, solid wood shelving, designer tile, and a stacked washer/dryer. Outside, a smart glass 5' x 9' pivot door welcomes you home. The resort-style backyard features a refinished pool with upgraded tile, redesigned landscaping with turf and pavers, and updated irrigation. Additional upgrades include a tankless water heater, new garage openers and epoxy flooring, and upgraded lighting throughout. Impeccable and truly turnkey, this high-end Desert Crest home offers elevated living just minutes from Troon Mountain, local trails, and world-class Scottsdale amenities.

11792 E Sand Hills Road, Scottsdale

Courtesy of Local Luxury Christie's International Real Estate. Alison@GuelkerGroup.com Selling Office: Compass.

16760 N 109th Way, Scottsdale
$1,699,000
3 Beds ⋅ 4 Baths ⋅ 6903095 MLS
Beautifully updated single-level home in the gated Trovas community of McDowell Mountain Ranch. This popular open-concept floor plan features high ceilings, abundant natural light, and no wasted space. The split layout features a private primary suite and two secondary bedrooms, each with a walk-in closet and en-suite bath. Remodeled in 2022, Chef-inspired kitchen features stainless steel appliances, a gas cooktop, 2 ovens, a Sub-Zero refrigerator, and large kitchen island with quartzite countertop. Spacious primary suite and luxurious bathroom with quartz counters soaking tub & walk-in shower. Enjoy mountain views from the front and Camelback views from the backyard oasis, complete with pool and built-in BBQ. Interior is freshly painted (2025), with new roof (2017) and AC units (2016) Award-winning McDowell Mountain Ranch is a premier master-planned community located in North Scottsdale. Situated at the foothills of the McDowell Mountains, enjoy the beautiful desert serenity yet also have all the conveniences of living "in-town" just outside the neighborhood. The 101 Freeway is 5 minutes away, as well as restaurants, shopping, groceries, and so much more! This friendly neighborhood features 2 heated community pools/spas, playgrounds, basketball courts, tennis courts, and one of the best Pickleball leagues in town! The HOA hosts several events throughout the year for everyone to enjoy and connect with neighbors. Numerous trails, both paved & unpaved that meander throughout the community. McDowell Mountain Golf Club, designed by Phil Mickelson, with the clubhouse & restaurant, is a 2 minute drive and is open to the public. The City of Scottsdale Aquatic Center w/Lazy River & Library is close by, in addition to miles and miles of hiking, biking & equestrian trails at the landmark Gateway to the McDowell Sonoran Preserve trailhead.

16760 N 109th Way, Scottsdale

Courtesy of RETSY. 602-842-0000 Selling Office: Russ Lyon Sotheby's International Realty.

8246 E Juan Tabo Road, Scottsdale
$1,660,000
4 Beds ⋅ 3 Baths ⋅ 6891644 MLS
Beautifully refreshed home set on a sprawling 1+ acre lot, this professionally updated North Scottsdale gem blends upscale finishes, outdoor space, and prime location. Inside, you'll find brand-new flooring, an upgraded kitchen with premium cabinetry, sleek countertops, and stainless steel appliances—ready for entertaining or everyday use. The open layout is anchored by three fireplaces, adding warmth and architectural interest throughout the living spaces. The primary suite is a true retreat—boasting a premium en suite bath with dual sinks, a walk-in shower, separate soaking tub, private toilet room, and upgraded fixtures throughout. Enjoy Arizona outdoor living with a covered front porch, a covered back patio, and a sparkling pool—all surrounded by mature desert landscaping on over acre of privacy. There's plenty of room for a sport court or buyer's final touches in the backyard, offering endless potential to personalize your outdoor space. Located near top schools, premier golf, upscale shopping, and dining, this home offers a rare blend of land, luxury, and location in one of Scottsdale's most desirable neighborhoods.

8246 E Juan Tabo Road, Scottsdale

Courtesy of My Home Group Real Estate. 480-685-2760 Selling Office: Fathom Realty Elite.

24417 N 87th Street, Scottsdale
$1,600,000
4 Beds ⋅ 3 Baths ⋅ 6834292 MLS
YOUR DREAM HOME AWAITS! This newly remodeled one-story home features an open-concept, split floor plan with soaring high ceilings and an abundance of natural light, creating a spacious and airy atmosphere ideal for both relaxation and entertaining. Sliding glass doors open to a resort-style backyard, seamlessly blending indoor and outdoor living. The heart of the home is the brand-new, contemporary kitchen, featuring luxurious Taj Mahal quartzite countertops, sleek cabinetry, and top-of-the-line finishes that will impress any chef. Just off the kitchen, the inviting great room is perfect for gatherings, while a versatile front bonus room/office offers an ideal space for work or relaxation. The private primary suite serves as a true sanctuary, with an oversized bedroom featuring separate access to the backyard, creating a seamless flow to your outdoor oasis. The spa-inspired primary bath is equally impressive, offering separate his-and-her sinks, an oversized shower with a rainfall showerhead, and sleek, modern finishes. Additionally, this home boasts a private rooftop deck, the perfect place to unwind and relax while enjoying breathtaking views of the surrounding Scottsdale landscape. Step outside into your own personal paradise, where you'll find a heated pool for year-round enjoyment, a mini putt for endless fun, and a beautifully landscaped, low-maintenance space that's perfect for both entertaining and unwinding in peace. Located in one of Scottsdale's most sought-after areas, this home is just minutes away from high-end shopping, fine dining, world-class golf courses, and scenic hiking trails. Don't miss the opportunity to make this stunning home yours!

24417 N 87th Street, Scottsdale

Courtesy of Keller Williams Integrity First Realty. 480-854-2400 Selling Office: Keller Williams Integrity First Realty.

8667 E Lariat Lane, Scottsdale
$1,665,000
3 Beds ⋅ 3 Baths ⋅ 6771100 MLS
This is a stunning, fully updated home. Every detail has been thoughtfully remodeled, from the kitchen & bathrooms along with windows, flooring, roof, pool,& landscaping. The kitchen features two-tone custom cabinetry, Taj Mahal countertops, a center island with a walnut breakfast bar, floating shelves, a coffee bar, a dual-zone wine closet, & a premium appliance package. The primary bedroom has backyard access & a luxurious en-suite bathroom. Two spacious bedrooms, one with an en-suite, and a flex room perfect for a gym, office, or extra bedroom complete the layout The resort-style backyard is a chef's paradise, featuring a built-in BBQ, griddle, Kamado Joe smoker, refrigerator & bar seating. The revamped pool includes a Baja deck & spa. Gather around the fire pit & enjoy Mtn views.

8667 E Lariat Lane, Scottsdale

Courtesy of Berkshire Hathaway HomeServices Arizona Properties. 480-473-4900 Selling Office: Berkshire Hathaway HomeServices Arizona Properties.

10646 E Butherus Drive, Scottsdale
$1,633,600
5 Beds ⋅ 3 Baths ⋅ 6783511 MLS
Remodeled, shows like a model home! Enjoy picturesque sunset views from the patio, the pool, the spa or the upper deck in a stunning updated home in the the gated community of Desert Cliffs in McDowell Mountain Ranch! Fabulous open floor-plan with formal living and dining, Large CHEF Level kitchen with huge waterfall island, cook-top with concealed exhaust hood, 64 inches of S/S Fridge, wine chiller and hidden pass-thru Butler Pantry. Custom accents galore in this fresh remodel, MASSIVE GAS fireplace entertainment wall, beautiful ''Mohawk'' Laminate Flooring, custom staircase, designer level upgrades, 4or 5 bedrooms and 2 full baths PLUS the enormous Owner Bedroom Suite with 3 walk-in closets and SPA level Bath Suite. Paver patio, BBQ Grill, fire-pit, outdoor shower, mountain views! Located in North Scottsdale, McDowell Mountain Ranch, set within 3,200 acres of undisturbed Sonoran Preserve, is a uniquely conformed Master Planned Community nestled in the midst of abundant desert wildlife and desert flora with extensive hiking trails. Two well developed parks, the Community Center and the Recreation Center, provide extensive amenities including children's playgrounds and splash pads plus tennis, pickleball and basketball courts, beautiful pools and hot tubs. Although McDowell Mountain Ranch is set within a natural preserve with a sense of being off the beaten trails, it is conveniently located with golf, Scottsdale shopping and fine dining only minutes away. McDowell Mountain Ranch - a great place to call home! McDowell Mountain Ranch is a master-planned community located in Scottsdale, Arizona. It was developed in the 1990s and early 2000s and spans over 3,200 acres and is home to more than 23,000 residents. The community is known for its natural beauty, with stunning views of the McDowell Mountains and Sonoran Desert. It offers a variety of outdoor amenities, including hiking and biking trails, parks, golf courses, tennis and pickleball courts, and community centers. McDowell Mountain Ranch is a family-friendly community, with many activities and events geared toward children and families. The area is served by some of the best public schools in Arizona, including Desert Canyon Elementary School, Desert Canyon Middle School, and Desert Mountain High School. The community is also known for its strong sense of community, with many social clubs and organizations for residents to join and participate in. It hosts a variety of community events throughout the year, including holiday celebrations, concerts, and food festivals. Housing options in McDowell Mountain Ranch include single-family homes, townhomes, and apartments. Prices range from the mid $400,000s to over $3 million. The community is conveniently located near major highways, making it easy to access shopping, dining, and entertainment options in Scottsdale and the greater Phoenix area. It is also close to attractions such as the McDowell Sonoran Preserve, Talking Stick Resort Arena, and Desert Botanical Garden. With its convenient location and various amenities, McDowell Mountain Ranch is an extremely desirable place to live. Desert Cliffs was developed by UDC Homes and consists of 177 homes. At present, prices range from $1,250,000 to $2,500,000. The price range is due to the size of the homes and the city and/or mountain views. Higher values are going to the larger homes with spectacular views. Many of the homes are separated from other subdivisions by a large natural open area space (NOAS), thus giving you privacy and views. There are eight different models available with 5 single story plans and 3 two story homes ranging in size from 2,392 square feet to 3,834 square feet. Each model is offered in three different exterior "elevations" and also had a number of customizable exterior options that added variety to the community's appearance. This gated community is surrounded by a desert oasis with recreational walking & jogging trails. It boasts beautiful mountain views to the north and east with the addition of city light views to the south.

10646 E Butherus Drive, Scottsdale

Courtesy of Diligence Realty. 6025492356 Selling Office: eXp Realty.

24062 N 123rd Court, Scottsdale
$1,600,000
3 Beds ⋅ 4 Baths ⋅ 6742757 MLS
Discover this exquisite 3-bedroom, 3.5-bath gem on a tranquil cul-de-sac! This gorgeous residence boasts a 2-car garage, pristine desert landscaping, and sweeping mountain views. Fall in love with the delightful great room with high ceilings, a soothing palette, elegant tile flooring, and a cozy fireplace for relaxing evenings. The gourmet kitchen comes with quartz counters, ample white shaker cabinetry with crown molding, stylish pendant and recessed lighting, a tile backsplash, stainless steel appliances, a pantry, and a large island with a breakfast bar for casual dining. Retreat to the primary bedroom, complete with a lavish ensuite with dual sinks, a soaking tub, and a walk-in closet. Outside, enjoy the spacious covered patio with a built-in BBQ and serene views. No expense was spared to create a truly comfortable environment - including a whole home soft water and RO system, fully electric/automated Zebra shades on every window (including sliders), custom Valley Light Gallery lighting throughout the home, "beach" (no-step) shower entrances, 72-inch linear gas fireplace, 24/7 monitored security system, high-end surround sound system & epoxied garage with built-in cabinets to name a few. Don't miss the opportunity to make this exceptional home yours come and experience all the charm and elegance it has to offer! The Community offers a recreation center, picnic spots, workout facilities, and well-maintained common areas. Make this gem yours today!

24062 N 123rd Court, Scottsdale

Courtesy of Real Broker. 480-442-9868 Selling Office: Russ Lyon Sotheby's International Realty.

11945 E Sand Hills Road, Scottsdale
$1,582,500
4 Beds ⋅ 4 Baths ⋅ 6739593 MLS
Beautiful newly renovated home with sprawling McDowell Mountain and sunset view's within the picturesque Saguaro Canyon at Troon neighborhood. Contemporary stone pavers and custom entry glass door open to a modern redesigned great room with an oversized matte black sliding glass door which frames the mountain views, updated covered patio, sparkling pool with porcelain tile, low maintenance turf, stone pavers, wood-burning fireplace, cool decking and desert by design landscaping. This redesigned floor plan offers an abundance of natural light with high-end finishes throughout including; European hardwood flooring, level-four smooth interior walls, 5'' baseboards, Shaker style panel interior doors with matte black hardware and Halo LED lighting. You'll love the European inspired kitchen quartz-slab backsplash, oversized Calacatta quartz waterfall island, stainless steel 8 burner gas range, 60'' side by side fridge-freezer, built-in microwave and dishwasher. The luxurious primary suite has mountain, pool and sunset views, dual vanities, modern faucets, a free-standing soaker tub, seamless glass marble shower and oversized walk-in closet with custom walnut cabinetry. The well-appointed split floor plan offers a junior suite with private bathroom, seamless glass shower and walk-in closet plus two additional bedrooms with jack and jill bathroom and walk-in closets, plus an additional power room for visiting guests. Additional updates include roof, HVAC, digital thermostats and epoxy-garage floors and more. This home is conveniently located near Troon Golf and Country Club, The Four Seasons Resort, numerous hiking trails such as Pinnacle Peak Park mountain trail, Tom's Thumb, Granite Mountain McDowell Sonoran Preserve, Brown's Ranch as well as cycling, mountain biking, and other resort style amenities. Just a short drive from popular restaurants, shopping and the entertainment district of Market Street at DC Ranch, Scottsdale Quarter, Kierland Commons, Westworld; the host of the annual Barrett-Jackson Car Auction and Arabian Horse Show, TPC Golf Course host of the WM Phoenix Open, Salt River Fields host to Spring Training and premier medical facilities such as The World Renowned Mayo Clinic with convenient access to the Loop 101 and 51 freeways for ease of travel around the greater Scottsdale and Phoenix areas.

11945 E Sand Hills Road, Scottsdale

Courtesy of HomeSmart. 602-230-7600 Selling Office: HomeSmart.

25014 N Ranch Gate Road, Scottsdale
$1,500,000
4 Beds ⋅ 4 Baths ⋅ 6685097 MLS
Welcome to Happy Valley Ranch! This home is ready for you to make your dream home. A long sweeping driveway leads you to this classic Arizona home, once through the gate you truly feel the expansiveness of the large 1.6-acre lot with beautiful native desert landscaping. Enter from the private courtyard into a beautiful foyer which leads into the large great room with vaulted wood beamed ceilings, fireplace and beautiful northern views, chefs kitchen with updated appliances, quartz like counters breakfast area and bar, 4 large en suite bedrooms. Primary Bedroom is wonderfully sized with a fireplace, large closet. The primary bathroom has a light bright feel with white quartz countertops, a walk-in shower, and a dramatic claw foot tub. see supplement...

25014 N Ranch Gate Road, Scottsdale

Courtesy of Russ Lyon Sotheby's International Realty. 480-287-5200 Selling Office: eXp Realty.

Copyright 2026 Arizona Regional Multiple Listing Service, All rights reserved. The data relating to real estate for sale on this website comes in part from the Arizona Regional Multiple Listing Service. All information deemed reliable but not guaranteed and should be independently verified. All properties are subject to prior sale, change or withdrawal. Neither listing broker(s) nor Arizona Regional Multiple Listing Service shall be responsible for any typographical errors, misinformation, misprints and shall be held totally harmless.

The data relating to real estate listings on this website comes in part from the Internet Data Exchange (IDX) program of Multiple Listing Service of Southern Arizona. IDX information is provided exclusively for consumers' personal, non-commercial use and may not be used for any purpose other than to identify prospective properties consumers may be interested in purchasing. Listings provided by brokerages other than Loving Phoenix Team | Real Broker are identified with the MLSSAZ IDX Logo. All Information Is Deemed Reliable But Is Not Guaranteed Accurate. Listing information Copyright 2026 MLS of Southern Arizona. All Rights Reserved.

How much is your home worth?

Get instant property value now!