Refine Search
Sort by
$3,762,579
5 Beds ⋅ 6 Baths ⋅ 6844358 MLS
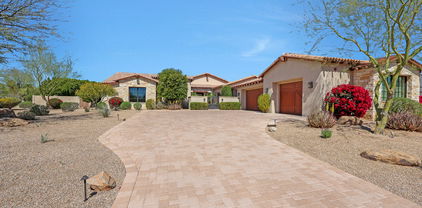
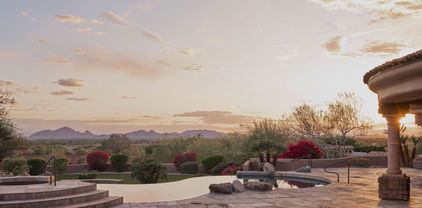
Come see this gorgeous custom home! This property is the epitome of 'attention to detail', from the fabulous chef's kitchen to the luxurious master suite, to the incredible backyard retreat. The finishes include stunning glazed oak flooring, classy limestone fireplace surrounds, dramatic lighting, exposed wood beams, and creative accent walls. Fully retractable doors lead to a huge covered patio, custom built pool and spa, and impressive McDowell Mountain views creating the perfect environment for entertaining. With five stylish bedrooms, six custom baths and 5,071 square feet of phenomenal living space, this home is simply breathtaking and full of design flare!

10812 E Laurel Lane, Scottsdale

Courtesy of Everyday Investments Realty. 480-292-2727 Selling Office: Russ Lyon Sotheby's International Realty.

$3,885,000
5 Beds ⋅ 6 Baths ⋅ 6949687 MLS
Ignore days on market! New construction home just completed in April 2026. Welcome to Emerald Hills by Cachet Homes. This exclusive enclave features just seven ¾-acre homesites, each showcasing a thoughtfully crafted, custom-designed residence in the coveted Shea corridor. Enter through a dramatic foyer into a stunning great room highlighted by 20-foot stacking glass doors that seamlessly open to views of the sparkling pool, spa, ramada, and private pool house. The chef's kitchen is a true showpiece, featuring WOLF, SUB-ZERO, and COVE appliances, complemented by a butler's pantry, wet bar, dual islands, and custom cabinetry. The luxurious owner's suite offers a spa-inspired bathroom and an oversized walk-in closet. With three additional ensuite bedrooms, a private casita, and a detached pool house this home provides an abundance of space for living and hosting. Outside, enjoy low-maintenance turf, generous patios, and endless Arizona sunsets an ideal blend of elegance, comfort, and convenience.

12295 E Gold Dust Avenue, Scottsdale

Courtesy of Cachet Development, Inc.. 480-556-7000 Selling Office: HomeSmart.

$3,921,494
5 Beds ⋅ 6 Baths ⋅ 6934560 MLS
Ignore days on market! New construction home just completed in February 2026. Welcome to Emerald Hills by Cachet Homes. This exclusive enclave features just seven ¾-acre homesites with custom floorplans in the coveted Shea corridor. This home offers a grand foyer, 16' glass doors, and seamless indoor-outdoor living. The gourmet kitchen includes premium appliances, custom cabinetry, and an oversized island. The owner's suite boasts a spa-like bath and large walk-in closet. With three ensuite bedrooms, a private casita, and detached pool house, there's room for all. Enjoy low-maintenance turf, a sparkling pool/spa, sleek ramada, and expansive patios--ideal for relaxing or entertaining under Arizona sunsets. Only three homes remain--don't miss your chance to own in this exceptional communit

12313 E Gold Dust Avenue, Scottsdale

Courtesy of Cachet Development, Inc.. 480-556-7000 Selling Office: HomeSmart.

$3,800,000
6 Beds ⋅ 6 Baths ⋅ 6847148 MLS
Oops, we did it again...check out this stunning remodel in the desirable gated Cactus Gates community! You will be floored by the McDowell Mountain views, elegant and luxurious finishes, 6 bedrooms, 6 bathrooms, detached guest casita, beautiful backyard, butler pantry, 3 fireplaces, sparkling pool & spa, multiple covered patios, putting green, great room, formal dining, 2 chilled wine displays, HUGE t-shaped island and so much more. From the wood plank floors to the new roof, nothing was missed - Thermador appliances, Quartzsite counter tops, custom cabinets, light fixtures from Valley Light Gallery, wiring for an EV charger in the garage, custom exterior shade awnings, custom cooled wine displays, slider doors and in your primary ensuite - gorgeous 6' fireplace, closet by California Closets, luxurious soaking tub, oversized walk-in shower, custom backlit mirror, and a 13' long vanity. The kitchen features the winning combination of functionality and contemporary style. Created with effortless entertaining in mind, the great room will be the hub of all gatherings with the indoor living areas seamlessly flowing out to the rear yard. Are you ready to impress? If so, you have just found your new Arizona home.

10800 E Cactus Road Unit 46, Scottsdale

Courtesy of Fathom Realty Elite. 602-430-8666 Selling Office: Russ Lyon Sotheby's International Realty.

$3,695,000
5 Beds ⋅ 6 Baths ⋅ 6801301 MLS
Welcome to this stunning, brand-new luxury Cachet Homes custom home in Emerald Hills, one of Scottsdale's most coveted neighborhoods in the Shea Corridor. With modern design and luxurious finishes, this home blends sophistication and comfort, all centrally located near Scottsdale shopping and entertainment. The bright, open-concept integrates the chef's kitchen, living, and dining spaces. The kitchen features top-of-the-line appliances, custom cabinetry, and a double island that opens to the family room. Natural light floods the living areas, highlighting the elegant wood floors and designer fixtures. The outdoor living area is truly a retreat and features a pool house, BBQ ramada, sparkling pool/spa, and spacious patio areas perfect for entertaining and enjoying the Arizona sunsets!

12331 E Gold Dust Avenue, Scottsdale

Courtesy of Cachet Development, Inc.. 480-556-7000 Selling Office: HomeSmart.

$3,871,766
4 Beds ⋅ 5 Baths ⋅ 7018870 MLS
Final opportunity to own in the prestigious Emerald Hills community by Cachet Homes. Situated on an expansive ¾-acre homesite in Scottsdale's highly sought-after Shea Corridor, this brand-new luxury estate--scheduled for completion in Spring 2026--offers 4,909 square feet of refined single-level living. The thoughtfully designed floor plan features 4 bedrooms, 4.5 bathrooms, and a detached pool house complete with its own full kitchen, bath, and living space--ideal for guests or extended stays. At the heart of the home, a chef's kitchen impresses with dual islands, a wet bar, a separate service kitchen, and an expansive walk-in pantry. Step outside to a resort-style backyard showcasing a sparkling pool and spa, lush landscaping, and views of the McDowell Mountains. All just moments from premier golf, scenic hiking and biking trails, upscale shopping, and top-rated schools--offering the very best of Scottsdale living.

12399 E Gold Dust Avenue, Scottsdale

Courtesy of Cachet Development, Inc.. 480-556-7000 Selling Office: RETSY.

$3,795,000
5 Beds ⋅ 6 Baths ⋅ 7006797 MLS
The views are what will draw you in, the gorgeous home is what will keep you there! Nestled on a cul-de-sac in the private Sierra Hills gated community, this recently remodeled Old European style home is warm and inviting and has the most stunning views of the Sonoran Desert, McDowell Mountains and city lights. Coming in at over 6,000 sq. ft., you have ample space for the 5 bedrooms, 5 bathrooms, guest powder room, bonus room, formal living room, dining room, family room, and eat-in kitchen. The outdoor cooking space is framed by two prep/seating peninsulas, with enough room to seat 10. Stunning views can be seen from every angle in this rear yard oasis, from lounging in the pool & spa to practicing your putting on the green, you will be enjoying breathtaking sunsets and starry desert nights for years to come.

13766 E Yucca Street, Scottsdale

Courtesy of Apex Residential. 602-290-4663

$3,650,000
5 Beds ⋅ 7 Baths ⋅ 6848786 MLS
Dramatic, expansive Camelback and valley views greet you upon entering this stunning home on a premier, elevated lot in 24hr guard gated Ancala community. Well-designed layout all on one level with no interior steps. Vast views, extensive covered & open patios, fireplace, negative edge pool/spa, large turf area w/ additional patio & fire pit create a dramatic experience while remaining very private. Gourmet kitchen w/ large island opens to family room. Primary suite w/ large sitting area and fireplace captures the views. All bedrooms are ensuite w/ walk-in closets. Stately office, theater, wine room, 5 car garage parking and many additional features. Intimate front courtyard w/ fountain & fireplace leads to the lovely casita w/ living, BR & private patio. This is a very special property.

12711 N 117th Street, Scottsdale

Courtesy of RETSY. 602-842-0000 Selling Office: Jason Mitchell Real Estate.

$3,765,000
6 Beds ⋅ 6 Baths ⋅ 6735030 MLS
Discover luxurious living in the Cactus Corridor with this exquisite home, ideally located on a cul-de-sac. This beautifully updated residence spans 6,000 sq. ft. and includes a rare 1,000 sq. ft. guest house. The main house features 5 bedrooms, 4.5 baths, wood, marble, tile, and carpet flooring, and high ceilings with elegant details. Designed for perfection, privacy and entertaining, the grand entrance leads to a formal living room with a fireplace and an elegant dining room. The gourmet kitchen boasts top-tier appliances and opens to a spacious family room with a cozy fireplace and wet bar. The expansive master suite includes a seating area, completely updated bath with custom marble floors, steam shower, Jason Microsilk bathtub, a spectacular custom...CONTINUE READING... ...closet, and laundry. The remaining bedrooms are spacious, with one used as a home theater. The guest house offers complete comfort with a living room, kitchen, bedroom, and bathroom. The lush serene backyard features a Pebble Tec heated pool, spa, pool pavilion, sport court, and cabana with a BBQ grill and fireplace. With a 4-car garage on a 0.769-acre lot, this home offers unparalleled living enjoyment.

10568 E Cortez Drive, Scottsdale

Courtesy of Realty ONE Group. 480-315-1240 Selling Office: West USA Realty.

$3,750,000
6 Beds ⋅ 8 Baths ⋅ 7000883 MLS
Hillside Luxury with Showstopping Views! Completed in 2022 & set within the gated Hidden Hills community, this modern residence on a hillside, captures mountain & city light views with no neighbors behind. Featuring 6 bedrooms, all with private ensuites & walk-in closets, this home was designed for both comfort & entertaining. The chef's kitchen includes dual refrigerators, double microwaves, dual sink faucets, walk-in pantry & a sleek glass wine display. The oversized primary suite offers a built-in wet bar, spa-style bath with soaking tub, walk-in shower, dual vanity & custom closet. The main level also includes 3 additional ensuite bedrooms, a half bath & a large laundry/mud room with walk-in shower, stainless sink & abundance of cabinetry. The downstairs walk-out level features a modern family room, two additional ensuite bedrooms, one with freshly painted kitchenette; perfect for multigenerational living. A theater room with closet for a potential 7th bedroom, along with a separate half bath to complete the space. Two separate garages on each level, with additional storage rooms below. The outdoor space with wraparound decks on both levels create seamless indoor/outdoor living & entertaining, with breathtaking views. Enjoy a sparkling pool & spa, built-in firepit, bar area, separate BBQ & prep space, plus endless room to relax, entertain & soak in the surrounding desert landscape.

14296 E Kalil Drive, Scottsdale

Courtesy of HomeSmart. 480-307-8326

$3,645,000
5 Beds ⋅ 5 Baths ⋅ 6958828 MLS
Experience unbeatable MOUNTAIN, CITY LIGHT, and SUNSET VIEWS perched high above the valley in the prestigious, double-gated Silverwing enclave of Scottsdale Mountain. This hillside estate offers 5BD w/ CASITA & 4.5BA with likely the BEST VIEW in Scottsdale. PLUS, the home sits on one of the community's highest lots, backing to protected NAOS for PERMANENT PRIVACY, making it special and unlike anything you have seen before. Every aspect of the home reflects thoughtful planning and uncompromising quality. Expansive walls of glass frame the scenery from nearly every room, while multiple patios seamlessly connect indoor and outdoor living. Each bedroom enjoys direct access to outdoor spaces, ensuring the dramatic views are always front and center. The primary suite features a Canterra stone fireplace, comfortable sitting area, private balcony, and a spa-like bath with dual vanities, generous custom closet storage, and a soaking tub positioned to overlook the canyon below. The resort-style backyard is highlighted by a heated negative-edge pool with grotto waterfall and spa, complemented by a built-in BBQ and fireplace ideal for entertaining or unwinding under Arizona's star-filled skies. The protected desert landscape below guarantees lasting seclusion, with no neighboring homes in sight. The outdoor areas also feature inviting courtyards, shaded patios, and a backyard designed to maximize comfort while capturing the surrounding vistas. The private casita is ideal for guests or multigenerational living and is thoughtfully appointed with an ensuite bathroom, wet bar, spacious walk-in closet, dedicated washer and dryer hookup, and separate entrance. One oversized secondary bedroom offers flexibility as a media room, office, or bonus space and includes a convenient wet bar. This is a rare opportunity to own a meticulously crafted and cared for estate where privacy, views, and timeless design come together in one unforgettable setting. With recent updates including brand new water heaters, updated pool pumps, exterior paint, AC units, resealed flat roof, and re-pebbled heated spa, it's ready for you to move right in! Don't forget the HOA amenities of pickleball/tennis courts, guard gate, and secondary gate. What more could you need?

13440 N 137th Street, Scottsdale

Courtesy of Russ Lyon Sotheby's International Realty. 480-287-5200 Selling Office: Fathom Realty Elite.

$3,450,000
5 Beds ⋅ 5 Baths ⋅ 6760257 MLS
Beautifully renovated 5,300+ sqft estate in the Cactus Corridor on over an acre! This truly move in ready home features both cosmetic and mechanical upgrades. All new Trane AC units, all new energy efficient windows, new multi slide doors, new pool equipment, new pebble Tec, and fresh landscaping to name a few. The lavish interior includes features like real wood floors, soaring ceilings, new kitchen with high end appliances and custom cabinetry, and a fully stoked prep kitchen. The primary suite is truly a retreat with amenities like its own private sitting room, a fireplace, a luxurious bath, and its own laundry room. The primary bath offers sink sinks and a makeup vanity, a tiled shower with multiple shower heads and body jets, and a custom closet. This is truly a must see!

10755 E Cholla Lane, Scottsdale

Courtesy of eXp Realty. 888-897-7821 Selling Office: eXp Realty.

$3,700,000
5 Beds ⋅ 8 Baths ⋅ 6667182 MLS
Exquisite & timeless in Ancala Country Club! This southwest contemporary estate nestled in the McDowell Mountains sits on a premium lot that offers stunning mountain, sunset & city light views. This sprawling 6226 sq.ft. custom home was carefully designed with the highest quality in mind, and it's been meticulously maintained by the original owners. The property features a split and open floor plan that includes 5 bedrooms (all with ensuite baths), 3 powder rooms, home theater, workout room, office, bonus/game room, and a 4-car garage. Upon entering you're greeted with an impressive great room - a true entertainer's dream. The open concept space features floor to ceiling window, a multi-slide door designed for seamless indoor/outdoor living, a large wet bar with wine cellar, custom built-ins, and cozy gas fireplace. The chef's kitchen features top of the line appliances (Dacor/Bosch/Asko/Subzero), expansive island w breakfast bar, and walk-in pantry. The primary suite boasts stunning floor to ceiling windows offering dramatic Camelback Mountain and city light views, a gas fireplace surrounded by custom cabinetry including a Subzero refrigerator drawer. The primary bath includes dual vanities, his & her toilets, towel warming drawer, jetted soaking tub, steam shower with multiple body jets and shower heads and a spacious primary closet with w/d. Adjacent to the primary suite is the workout room, home office with custom built-ins and guest bedroom with ensuite bath & walk-in closet. The guest wing includes a home theater with projector, 110" screen, 7.2 surround sound & 8 motorized reclining chairs, bonus/game room and 3 bedrooms, all with ensuite bathrooms & walk-in closets. The Resort style backyard boasts jaw-dropping views, a heated negative edge pool & spa with full glass tile finish, numerous water features including rock waterfall, dual fire pits framing the spa and a 3000 sq. ft. synthetic grass play area including a 5-hole putting green with chipping pad. Multiple patios, covered and uncovered, offer various areas that include a built-in Dacor gas BBQ, wet bar w/ sink & fridge and pool powder bath. Recent upgrades and additional features include full interior & exterior repaint (2023), new carpet at bedrooms & living room (2023), Trane 18 Seer variable speed multi-zoned AC/heat pump system (all 4 units replaced in 2022/23), Fleetwood window system, Crestron Home Automation System that controls Audio, Video, Lighting, Security, etc. throughout the home, 8 ft solid core maple interior doors, owned solar system (70+ panels), motorized shade screens and window blinds, and a temperature controlled 4-car garage with porcelain tile floor offering plenty of cabinetry & storage. Ancala is one of the most exclusive Private Country Club Communities in the Valley with a 24/7 manned guard gate. The Country Club (optional membership) is known for its picturesque views, par-72 championship Golf course and renovated Clubhouse featuring state-of-the-art workout facility, heated lap pool, tennis courts, restaurant and much more. This neighborhood is minutes from Mayo Clinic, hiking trails, BASIS Scottsdale & top Scottsdale schools (Anasazi EM, Mountainside MS & Desert Mountain HS). A truly unique & exceptional property that won't disappoint.

12866 N 117th Street, Scottsdale

Courtesy of Goddes Homes. 602-903-7209 Selling Office: Homelogic Real Estate.

$3,350,000
8 Beds ⋅ 7 Baths ⋅ 6640958 MLS
Spectacular New Construction Home! Beautiful panoramic McDowell Mountain view surrounding your private 1.4 acre estate. Options for living include: Multi-generational home, perfect for in-laws or an adult child/family, Studio or work from home set up. Main Home features an open floor plan with 4 bedrooms (3 with en-suites), all with walk in closets. The chef's kitchen features True commercial refrigeration, and a 48-inch dual fuel, double oven range from Zline. There is also a large in-home gym, with half bath attached to the main home. The detached spacious Guest House has 4 bedrooms w/2.5 baths, a private yard, 2 car extra height garage, hot tub, and storage space for an RV, Boat or any toy. Wood floors and custom tile work throughout both homes. Near Basis Charter School & much more! There are "smart features", a pebble tech pool, outdoor fireplace, built in grill and a total of 5 garage spaces. This private resort style home is quiet, and no HOA. Make this your dream home!

9037 N 125th Place, Scottsdale

Courtesy of Elite Partners. 602-388-0319 Selling Office: Local Luxury Christie's International Real Estate.

$3,749,000
5 Beds ⋅ 6 Baths ⋅ 7022293 MLS
Big Price Improvement! Great opportunity to own a home set on an expansive lot with mountain views and NO HOA! Guest House is perfect for in-laws, multi-generational living, pool room; the options are endless. This newly built 2024 residence was designed with a combination of formal and casual settings to host intimate gatherings to large social events. The kitchen, living, and gathering spaces were designed to bring people together--layered with custom cabinetry, natural stone, and thoughtful details that feel both refined and livable. Every finish was selected with intention, balancing warmth, durability, and timeless design. The primary suite offers a true retreat--private, quiet, and spacious--while each additional ensuite bedroom provides comfort and privacy for family or guests. Separate Game Room, Theatre with sliding doors, dedicated AV room, Hidden Pantry, 2 Laundry Rooms, the amenities go on. Outside a newly added Baja shelf and tile to the existing pool, newly added spa, outdoor kitchen, and dedicated spaces for both entertaining and everyday life create a setting that adapts to any moment--whether it's a lively gathering or a quiet night under the stars. This is more than a home--it's a place designed to support how you live, host, and unwind. Thoughtful, intentional, and ready to be experienced. Close to the 101, shopping, walking/bike paths. Seller/Agent owned.

10655 E Desert Cove Avenue, Scottsdale

Courtesy of eXp Realty. 888-897-7821

$3,622,000
5 Beds ⋅ 7 Baths ⋅ 7001708 MLS
Iconic Mediterranean Estate-Resort Living on a Grand Scale. A statement of timeless architecture and refined desert luxury, this magnificent Mediterranean estate offers an extraordinary lifestyle in one of Scottsdale's most coveted settings. Privately nestled on an expansive 43,000sf homesite, the residence makes a lasting first impression with paver motor court, lush mature landscaping, and a stately covered entry designed for elegant arrivals. Spanning 8,433sf the home blends grand scale with thoughtful livability. A dramatic double height foyer, sweeping staircase, and rich architectural detailing set a tone of sophistication, while stone flooring and curated finishes reflect enduring craftsmanship. Designed to host at any scale, the estate offers an effortless flow between formal and casual living spaces ideal for refined entertaining or relaxed everyday living. At the heart of the home, the chefs kitchen is a showpiece, appointed with dual oversized islands, custom cabinetry, premium appliances, and abundant prep and gathering space for seamless hosting. Five luxurious bedrooms and seven spa inspired baths provide exceptional comfort and privacy, creating serene retreats for both residents and guests. A dedicated billiards room adds a classic touch of leisure and entertainment. Outdoors, the property transforms into a private resort. Enjoy a sparkling pool and spa, a fully equipped outdoor kitchen, and a charming dining gazebo perfect for al fresco evenings. Professional grade pickleball and basketball courts elevate recreation, while expansive grounds offer rare space and seclusion. A four-car garage with EV charging completes the home's modern conveniences. This is a rare opportunity to own a residence that pairs architectural presence with resort caliber amenities crafted for those who expect distinction, privacy, and effortless luxury.

11571 E Cochise Drive, Scottsdale

Courtesy of Russ Lyon Sotheby's International Realty. 480-287-5200 Selling Office: Engel & Voelkers Scottsdale.

$3,575,000
5 Beds ⋅ 6 Baths ⋅ 6801349 MLS
Luxury move in ready home by Cachet Homes. Emerald Hills features an exclusive enclave of seven, ¾ acre homesites with custom floorplans the highly desirable Shea corridor . This Plan 1 offers an impressive foyer with an abundance of natural light and a view out the 16' stacking glass door of the backyard. The open concept living space flows seamlessly into the gourmet kitchen, featuring top-of-the-line appliances, custom cabinetry, and an oversized island - perfect for entertaining guests. The spacious owner's suite is a true retreat, complete with a spa-like ensuite bathroom and a large walk in closet. Three additional bedrooms, a casita, and detached pool house, offer ample space for family or guests, each with its own ensuite bathroom. The stunning outdoor living area is a private retreat, featuring low-maintenance turf around a sparkling pool and spa, ideal for relaxing or entertaining. A spacious pool house and sleek ramada offer extra comfort and shade, while expansive patios provide plenty of room for dining, lounging, and enjoying Arizona sunsets. This home perfectly combines modern luxury, functionality, and outdoor elegance.

12347 E Gold Dust Avenue, Scottsdale

Courtesy of Cachet Development, Inc.. 480-556-7000 Selling Office: DPR Realty LLC.

$3,400,000
6 Beds ⋅ 7 Baths ⋅ 6991235 MLS
Finally a home to Delight Every Member of the Family. The unobstructed Territorial Views of Camelback Mountain, Colorful Sunsets & Sparkling City Lights are BREATHTAKING. This home exudes charm & casual sophistication. Every Chef will relish preparing meals in the REMODELED (2023) GOURMET KITCHEN which opens to the Great Room & Views. The Office/Game Room with billiards table & wet bar are perfect for entertaining. The Premium Theater, fully upgraded in 2022 will bring back family togetherness & fun. The Master Suite is your own private sanctuary with romantic fireplace, sitting room, wet bar and Enviable Master bathroom. Host Intimate Dinners in the formal dining room with wine cellar. The SPACIOUS four bedrooms have walk-in closets & bathrooms. The SECOND MASTER SUITE will spoil your Guests with it's own private living room, a spacious bedroom with amazing views, luxurious bathroom & private patio. Wood flooring all upstairs and downstair were completed in 2023. The bathrooms were remodeled in 2023 and new toilets were installed in February 2026. The backyard is EXTREMELY PRIVATE, Ideal for children & pets. It backs to the preserve with always green grass. OUTDOOR entertaining is a must, swim in the sparkling negative edge pool, bask in the Arizona sun & be enthralled with the PHENOMENAL VIEWS from the Covered wrap around Balconies. Driveway Entry to the home is gated. The four car garage has a dog shower and large storage room. In PRESTIGIOUS 24 HOUR GUARD GATED ANCALA COUNTRY CLUB WITH A TRUE SENSE OF COMMUNITY. Close to sought after Scottsdale & BASIS Schools, hiking trails, the Mayo Clinic, fine dining, upscale shopping. Not far away, is the Loop 101, providing easy access to the rest of metropolitan Phoenix. Ancala HOA is very active with multiple functions and groups to get to know your neighbors. The Ancala Playground is Only for Ancala residents to romp and enjoy. Ancala Country Club with it's Pete Dye Designed Championship Golf Course is privately-owned and MEMBERSHIP IS OPTIONAL. It has a variety of membership opportunities to suite your lifestyle. An exceptional Lifestyle awaits you in the private guard gated community of Ancala Country. WELCOME HOME!

11436 E Dreyfus Avenue, Scottsdale

Courtesy of Realty Executives Arizona Territory. 602-755-8556 Selling Office: Steven A Lambrecht, LLC.

$3,650,000
4 Beds ⋅ 5 Baths ⋅ 7072061 MLS
It's going to be hard to decide...do you sit on the front patio and watch the mountains change colors as the sun sets, or do enjoy the vivid colors of an Arizona sky while relaxing in your pool and spa as the city lights sparkle as brightly as the stars above you? Being mountainside in this beautifully reimagined custom home will put you in this quandary every single day. Luxurious wood plank floors will caress your feet as you walk through your home enjoying the panoramic views of the desert, mountains and city below. Do you love to entertain? This home provides the perfect setting for casual get-togethers by the pool or more formal affairs in the home with the formal dining room and stunning greatroom that look out over your unobstructed views. Quartzsite countertops, lighting from Valley Light Gallery in Scottsdale, Thermador kitchen appliances and other custom details throughout the home and property will enhance your elegant lifestyle. The guard gate community of Scottsdale Mountain is one of the most desirable communities in the area, close to golf courses, hiking/walking trails, shopping and entertainment. Residents enjoy exclusive access to a tennis complex, spa facilities, and hiking trails, providing a perfect blend of recreation and relaxation.

12871 N 135th Street, Scottsdale

Courtesy of Apex Residential. 602-290-4663

$3,350,000
4 Beds ⋅ 4 Baths ⋅ 6826815 MLS
Absolutely beautiful and completely updated, this 4-bedroom, 3.5-bath home with a flexible office/den/bonus room is nestled on almost an acre in Scottsdale's highly desirable Cactus Corridor. Thoughtfully designed with high-end finishes throughout, this home offers an open, spacious layout perfect for both entertaining and everyday living. The gourmet kitchen flows seamlessly into the living and dining areas, while the versatile bonus room provides the ideal space for work or play. Step outside to your own private oasis featuring a sparkling pool, full-size sports court, huge backyard. Located near top-rated schools, parks, golf, dining, and shopping, this move-in ready gem combines luxury, comfort, and location in one incredible package. Come and see it today!

10541 E Windrose Drive, Scottsdale

Courtesy of Real Broker. 480-356-5657 Selling Office: Engel & Volkers Gilbert.

$3,500,000
5 Beds ⋅ 5 Baths ⋅ 7043377 MLS
Completely reimagined custom estate in the highly desirable Ancala Country Club! Situated on a private half-acre lot with desert and mountain views, this home is perfect for enjoying the Arizona lifestyle. The open-concept layout was designed for effortless entertaining, with floor-to-ceiling windows that frame sweeping mountain views and flood the living space with natural light. The exquisite kitchen features custom cabinetry, high end appliances, a large island, and an oversized pantry with its own prep counter that keeps the kitchen show-ready, all flowing seamlessly into the open-concept great room. The primary suite is a true oasis with mountain views, while the spa-like bathroom features a soaking tub, oversized shower, dual vanity, and designer lighting for a true sense of zen. Four additional bedrooms offer designer baths and custom closets, plus an additional media/family room provides plenty of space to spread out. The garage's half-bay is currently set up as an air-conditioned home gym, with the flexibility to convert back to garage space. Outside, a large sparkling saltwater pool and spa with a water feature, lush landscaping, and multiple lounging areas create the perfect setting for indoor-outdoor living. The outdoor kitchen includes a built-in grill, Blackstone, and meat smoker -- the ultimate setup for entertaining, all framed by unobstructed mountain views.

12799 N 116th Street, Scottsdale

Courtesy of Russ Lyon Sotheby's International Realty. 480-287-5200

$3,280,000
6 Beds ⋅ 6 Baths ⋅ 6938485 MLS
New Roof installed in April 2026, within the guard-gated golf community of Ancala Country Club, stands this grand-scale residence. Offering a split floor plan on an exceptional elevated corner lot capturing unobstructed sweeping city lights and Mountain Views. The primary suite is set on the main level; as a peaceful retreat, it offers breathtaking views, a spa-inspired bath with steam shower, dry sauna, and dual water closets. Expansive interiors include a theater, office, fitness/bonus/game room, along with generous guest suites. The lower-level walkout opens to an entertaining-style backyard featuring a pool with a waterslide, spa, fire pits, outdoor fireplace, built-in BBQ, and misters on the upper balcony provide comfort while taking in panoramic views. A gated motor court and temperature-controlled 5-car garage complete this extraordinary home. Ancala Country Club offers a family-friendly atmosphere, a challenging Perry Dye golf course, and a range of social, sports, and golf memberships. A rare and truly remarkable offering.

11988 E Larkspur Drive, Scottsdale

Courtesy of Compass. 480-776-1555 Selling Office: HomeSmart.

$3,500,000
5 Beds ⋅ 5 Baths ⋅ 6795467 MLS
Situated on one of the highest lots in Ancala, this exquisite home is listed at its recent appraised value and boasts a meticulously crafted layout with designer decor throughout. The grand iron entry doors open to reveal an impressive 20' wide x 11' high wall of glass providing uninterrupted panoramic views of Camelback Mountain over a negative-edge pool with stunning rock waterfall. The breathtaking scenery stretches for miles, creating a truly one-of-a-kind backdrop. This view follows you from room to room as the entire south-western surface of the home is dominated by this uninterrupted solid Pella glass. Perched high above the Valley, any harsh west-facing exposures are softened by expansive overhangs without affecting these dramatic views. There are no steps anywhere in the home. As

13056 N 117th Street, Scottsdale

Courtesy of AZ Brokerage Holdings, LLC. 602-980-0737 Selling Office: AZ Brokerage Holdings, LLC.

$3,150,000
4 Beds ⋅ 5 Baths ⋅ 6625028 MLS
Perfectly situated in a privately gated enclave of 4 homes, this Santa Barbara inspired estate can live as two properties with a wonderfully sized main home and large attached guest casita. The expansive driveway leads you up to the Porte- Cochere that gives a grand first impression. Once through the front door you are greeted by a dramatic foyer and great room with newer french oak floors and large windows, northern exposure that allows for great natural lighting and great mountain views. Opening to the great room you will find a dine in chef's kitchen that is the ideal spot to entertain. The main home features 3 bedrooms 3.5 baths and office. The primary bedroom is roomy with a seating area, gas fireplace, 2 walk in closets, the updated primary bath has 2 large vanities, soaking tub, and shower, there are 2 additional bedrooms that share an updated jack and jill bathroom, an executive office, and a large hall/pool bathroom. Coffered ceilings throughout. The attached casita is truly its own home with an expansive great room that encompasses a full kitchen, dining room, and family room. Just off this space you will find an ensuite bedroom and office/bonus room. The home finishes off with an oversized 4 car garage that allows for additional parking in front of the 4 bays, storage cabinets, and a large storage room up above. The backyard unfolds with all new travertine flooring that maintains the light/bright feeling of the interior. The sparkling pool & spa is elevated by the waterfall enhanced landscaping with newer brick walkways and expansive travertine patio. Don't miss your chance to see this serene, private, and quality crafted home in the heart of Scottsdale!"

10642 E Laurel Lane, Scottsdale

Courtesy of Russ Lyon Sotheby's International Realty. 480-287-5200 Selling Office: Russ Lyon Sotheby's International Realty.

$3,495,000
4 Beds ⋅ 5 Baths ⋅ 7048701 MLS
Stunning views in every direction! From Camelback Mountain to your own backyard, this home is all about exploring and enjoying the 2.7 acre lot! Complete privacy and an unobstructed lifestyle, this exceptional custom home is nestled into the hillside of Hawks Canyon at the top of Scottsdale Mountain. Every window has a view! Enter on the ground floor and take the elevator up to the main level featuring a split floor-plan. The moment you enter the courtyard you will love the privacy and intimacy created as you approach the dramatic glass entry doors that capture forever views! Gourmet chef's kitchen includes all Wolf-Subzero appliances, bar seating for 8, and easy access to the outdoor kitchen. Negative edge pool/spa, and an abundance of outdoor patio space Close to MAYO, BASIS, and DMHS!

12429 N 138th Place, Scottsdale

Courtesy of Keller Williams Realty Sonoran Living. 480-948-3338

$3,495,000
7 Beds ⋅ 5 Baths ⋅ 7041533 MLS
RARE TWO-HOME ESTATE --ONE LOT! Ideally located near BASIS School and Mayo, extraordinary property offers approximately 6,100 sq. ft. of luxury living, including a 4,100 sq. ft. main home and nearly 2,000 sq. ft. detached second home with private entrance. The main residence features hand-scraped alder floors, Turkish travertine, vaulted ceilings, custom cherry cabinetry, granite finishes, and an entertainer's open floor plan. The luxurious primary suite includes dual walk-in closets, Jacuzzi tub, and coffee/wine bar. Resort-style backyard with pool, spa, fireplace, and built-in BBQ. The second home offers incredible flexibility for multigenerational living, office, studio, gym, theater, or a world-class podcast/content studio. Steel-girder construction, whole-house water purification.

13044 E Cochise Road, Scottsdale

Courtesy of Russ Lyon Sotheby's International Realty. 480-287-5200

Copyright 2026 Arizona Regional Multiple Listing Service, All rights reserved. The data relating to real estate for sale on this website comes in part from the Arizona Regional Multiple Listing Service. All information deemed reliable but not guaranteed and should be independently verified. All properties are subject to prior sale, change or withdrawal. Neither listing broker(s) nor Arizona Regional Multiple Listing Service shall be responsible for any typographical errors, misinformation, misprints and shall be held totally harmless.

The data relating to real estate listings on this website comes in part from the Internet Data Exchange (IDX) program of Multiple Listing Service of Southern Arizona. IDX information is provided exclusively for consumers' personal, non-commercial use and may not be used for any purpose other than to identify prospective properties consumers may be interested in purchasing. Listings provided by brokerages other than Loving Phoenix Team | Real Broker are identified with the MLSSAZ IDX Logo. All Information Is Deemed Reliable But Is Not Guaranteed Accurate. Listing information Copyright 2026 MLS of Southern Arizona. All Rights Reserved.