Refine Search
Sort by
11216 N 121st Way, Scottsdale
$1,375,000
4 Beds ⋅ 3 Baths ⋅ 6943872 MLS
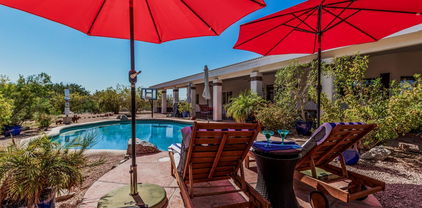
Beautiful, private home with exceptional curb appeal. Premium corner lot with mountain views and backing to a serene wash. Located in an exclusive gated community near top-rated schools including Desert Mountain, BASIS, and Great Hearts. The split floorplan offers privacy and functionality, while the finishes and details have been upgraded to combine style, comfort, and modern convenience. The gourmet kitchen features an oversized island, custom cabinets, quartz countertops, a contemporary backsplash, GE Profile convection microwave with lower oven combo, five-burner cooktop, and Bosch 4-door fingerprint-resistant refrigerator. Engineered wood flooring flows throughout the main living areas and bedrooms. (CONTINUED) Remodeled bathrooms showcase glass frameless showers with floor-to-ceiling tile, new vanities, and modern fixtures. New paint throughout, tasteful wallpaper accents, and upgraded lighting accentuate the inviting interior. Step into a resort-style backyard designed for entertaining and relaxation. This expansive outdoor space features a pebble tec play pool with updated pool decking, a large covered patio with multiple seating areas, and a grassy lawn perfect for kids or pets. Enjoy mountain views from your backyard and cozy winter evenings around the outdoor gas firepit. The home also offers an epoxy garage floor, 20 feet of floor-to-ceiling garage cabinets, high-efficiency 16 SEER Rheem AC units/heat pumps, and a recently painted exterior. Roof replaced in 2022 with 2 layers of 40 lb UDL underlayment with a 20 year limited no leak transferable warranty. Over $100,000 in recent upgrades!

11216 N 121st Way, Scottsdale

Courtesy of Apartment Source. Alyssa@SouthScottsdaleHomes.com Selling Office: HomeSmart.

10725 N 127th Way, Scottsdale
$1,362,500
4 Beds ⋅ 4 Baths ⋅ 6906536 MLS
This gorgeous Scottsdale home is fully remodeled, features all the upgrades and is immaculate. It's the kind of home where you walk through and say WOW. From the flooring to the roof and everything in between, this property is impeccably maintained and shows like a dream. Situated on a corner lot in a tranquil cul-de-sac with beautiful views of the McDowell Mountains, this home is conveniently located within walking distance of the esteemed Basis school. It has tall ceilings throughout, a spacious and open floor plan, and ample natural lighting. The great room, with stacked stone fireplace and overlooking the beautiful backyard, seamlessly connects to the gourmet kitchen. The kitchen is equipped with a gas cooktop, stainless steel appliances, a substantial island, beautiful custom cabinetry and granite countertops. The primary suite has a wall of windows and French door that leads to the backyard, a fully remodeled spa-like bathroom with soaking tub, and a huge closet. Bedroom 2 is an ensuite on one side of the home. Bedroom 3, currently serving as an office, has double French doors leading to the front courtyard. It connects to bedroom 4 via a bathroom, enabling the whole suite to serve as an attached casita. The backyard is stunning. The pebble-tec pool surrounded by a pavered patio, stylish pergola, built-in BBQ and putting green set an ideal setting for outdoor entertaining. The motorized sunshades give you the option to filter the light to your liking, and there is landscape lighting all over the property that creates a moody ambience for evenings. This home is loaded with upgrades including Andersen windows, Pella doors, new A/C units, new tankless water heater, remodeled bathrooms, remodeled kitchen - just to name a few. It is an amazing property you don't want to miss!

10725 N 127th Way, Scottsdale

Courtesy of Russ Lyon Sotheby's International Realty. 480-287-5200 Selling Office: Compass.

10899 E Bella Vista Drive, Scottsdale
$1,350,000
4 Beds ⋅ 3 Baths ⋅ 6697532 MLS
Indulge in the ultimate living experience at Scottsdale Ranch with unobstructed Camelback views! Revel in the breathtaking backdrop of reserved tranquility as your home backs to the pristine reservation land. Birds sing, horses roam and you can watch the sun rise and fall over the stunning Mountains. This completely remodeled haven exudes elegance and sophistication, boasting a 2 way fireplace, high abundant windows that embrace natural surroundings. Spacious living with a split floor plan is complete with 4 bedrooms and 2.5 baths. A unique studio may be used as a home office, workshop or whatever you can think of....Your sanctuary awaits, enveloped in nature's beauty. Every home has a story to tell! This story is beautiful and begins and ends with nature! This home will not last long!

10899 E Bella Vista Drive, Scottsdale

Courtesy of West USA Realty. 480-948-5554 Selling Office: West USA Realty.

12172 E Clinton Street, Scottsdale
$1,425,000
4 Beds ⋅ 4 Baths ⋅ 6693090 MLS
This newly built 2020 Blandford home awaits you, nestled in the gated community of Sienna Hills! Enter through the private front courtyard into the spacious great room with soaring ceilings. Sliding glass pocket doors designed for prime indoor/ outdoor style living! Gourmet Chef's kitchen is appointed with matching stainless steel appliances, spacious island, gas cooktop, breakfast nook, and wine fridge. Luxury primary suite with new remote controlled shades, dual sinks, walk-in shower, soaking tub, and walk-in closet! Entertainer's backyard with covered patio, gas fireplace, pool, lush grassy space, and low maintenance landscaping! Located within walking distance to all of the best hiking trails and schools, including Basis Academy and DHMS International Program

12172 E Clinton Street, Scottsdale

Courtesy of Russ Lyon Sotheby's International Realty. 480-287-5200 Selling Office: Realty ONE Group.

13736 E Wethersfield Road, Scottsdale
$1,350,000
4 Beds ⋅ 3 Baths ⋅ 6767393 MLS
Welcome to luxury living in Scottsdale Mountain! This open concept floor plan is updated with high end finishes through out each room. The home's natural light shines in every window allowing for breathtaking mountains views to be soaked in daily with each of Arizona's famous sunrises. Complete with a chef's kitchen, huge waterfall island, Bosch and Viking appliances, this space allows you to create and entertain family and friends! The kitchen and living spaces flow seamlessly to the homes expansive covered outdoor patio to allow for more indoor/outdoor living. Outside features include a built in BBQ, oversized pool with two waterfalls and a poolside fire feature! The primary bedroom is very spacious offering a spa-like bathroom, soaking tub and more! The secondary bedrooms the flexibility to fit your needs. I'd love you show you around! Thank you for your interest!

13736 E Wethersfield Road, Scottsdale

Courtesy of The Brokery. tim@thebrokery.com Selling Office: Compass.

9571 N 117th Street, Scottsdale
$1,330,000
4 Beds ⋅ 3 Baths ⋅ 7032572 MLS
Prestigious guard-gated Stonegate in Scottsdale Stunning highly upgraded single-level residence perfectly positioned on a premium corner lot with no neighbors behind, offering exceptional privacy and refined desert living.This impeccably maintained 4-bedroom, 2.5-bath home showcases a bright split floor plan designed for both elegant entertaining and comfortable everyday living. Rich engineered wood flooring, plantation shutters, and timeless designer finishes reflect true pride of ownership throughout. The beautifully reimagined chef's kitchen is a standout, featuring custom white cabinetry with pull-out shelving, a Blanco sink, dramatic full-height stone backsplash, and premium stainless appliances including a KitchenAid 5-burner cooktop, Frigidaire double ovens, French door... refrigerator, and microwave drawer. The expansive primary suite is a private retreat with direct access to the lush backyard oasis and a spa-inspired bath highlighted by a floor-to-ceiling tiled walk-in shower. Move-in ready and meticulously cared for, this exceptional home offers the ideal blend of luxury, comfort, and location--just moments from Stonegate's resort-style amenities, premier shopping, dining, and easy access to Loop 101 for seamless travel throughout the Valley.

9571 N 117th Street, Scottsdale

Courtesy of Realty ONE Group. 480-285-0000 Selling Office: Russ Lyon Sotheby's International Realty.

10733 N 140th Place, Scottsdale
$1,365,000
3 Beds ⋅ 4 Baths ⋅ 6959420 MLS
Tucked beneath the McDowell Mountains in a desirable North Scottsdale neighborhood, this redesigned single story home offers quiet mornings, beautiful light, and true dark skies. A charming courtyard entry opens to 10 foot ceilings, wood floors, and a striking black granite fireplace wall. Open living areas connect to a gourmet kitchen with a Wolf range, double ovens, and an oversized island ideal for gathering and entertaining. The spacious primary suite includes a den or office and opens through French doors to a private east facing backyard with a covered patio, pergola, pool, and fountain. Convenient to Mayo Clinic, HonorHealth, Lost Dog Trail, BASIS, and Desert Mountain High School.

10733 N 140th Place, Scottsdale

Courtesy of Keller Williams Realty Sonoran Living. 480-948-3338 Selling Office: Keller Williams Realty Sonoran Living.

12728 E Kalil Drive, Scottsdale
$1,350,000
4 Beds ⋅ 3 Baths ⋅ 6960983 MLS
Welcome to modern luxury in Scottsdale's prestigious Sonoran Heights community in the desirable Via Linda Corridor! This meticulously updated 4 bedroom 2-1/2 bath home showcases contemporary elegance w/designer finishes throughout. Step into an open-concept great room bathed in natural light, featuring soaring ceilings, wide-plank wood-look tile flooring - a stunning floor-to-ceiling wood accent wall with modern fireplace creating an inviting focal point. The chef's kitchen is a showstopper w/leathered marble countertops w/beautiful movement and veining, top-of-the-line stainless appliances including a built-in Sub-Zero refrigerator, and a center island with cooktop. Glass-front cabinets and abundant storage make this kitchen as functional as it is beautiful, while the breakfast nook offers serene backyard views. The luxurious primary suite is a true retreat with direct pool access, providing seamless indoor-outdoor living. The spa-inspired ensuite bath features dual vanities with leathered marble counters, a soaking tub positioned beneath windows for natural light, and a frameless glass shower. Thoughtfully designed floor plan offers privacy and comfort with generously sized secondary bedrooms featuring the same beautiful wood-look flooring and ample natural light. The secondary bathroom boasts a dual-sink vanity with leathered marble counters, modern black-framed mirrors, and contemporary fixtures. Step outside to your private resort-style backyard oasis complete with a sparkling pool and spa, a large covered patio and TWO built in gas fire pits flanking the pool. The travertine pavers throughout create multiple dining, entertaining and relaxing spaces for cozy evenings under the Arizona stars. The professionally landscaped yards feature mature palms, native desert landscaping, and lush greenery creating natural privacy. Additional features include a three-car garage with epoxy flooring and extensive built-in storage cabinets. This gated community sits at the base of the McDowell Mountains and is directly across from Desert Mountain High School and Mountainside Middle School, with Anasazi Elementary nearby - all within walking distance. Don't miss this turn-key opportunity to own a completely renovated home with resort-style outdoor living with spectacular hiking right out of your front door in one of Scottsdale's most desirable communities!

12728 E Kalil Drive, Scottsdale

Courtesy of Realty ONE Group. 602-339-5307 Selling Office: Keller Williams Realty Sonoran Living.

9401 N 122nd Place, Scottsdale
$1,325,000
4 Beds ⋅ 3 Baths ⋅ 6838887 MLS
Located in the highest ranking Arizona school district near MAYO clinic Scottsdale, this charming southwest-style 6+ car garage custom home is at the end of cul-de-sac on 1+ acre private lot backing to a natural wash. Enjoy your coffee with incredible McDowell Mountain sunrises & a cocktail with magnificent Sonoran desert sunsets in this peaceful neighborhood only minutes to shopping, restaurants & services. You'll be impressed from the moment you park under the porte cochere & walk through the double iron front doors. An entertainer's delight, the heart of the home welcomes you with soaring ceilings & Saltillo tile. Custom interior shutters & the rustic Mexican charm create warmth & a festive spirit. You will fall in love with the spacious primary suite with a cozy fireplace & ... a separate exit to your peaceful preserve backyard pool retreat. Upgraded bathrooms with dual custom vanities, natural slate tile, dual primary suite shower heads & a jetted tub will beckon you to relax with a nice glass of wine. For energy efficiency, interior custom shutters block the sun. The attic has added extra deep insulation & the HVAC units for the main house & workshop/office (within the vaulted 4-car garage) have been recently replaced. Square footage includes 320+ sf office, which enjoys mountain & Sonoran desert views. An expansive wash, shared by the property and surrounding neighbors, adds to the private desert setting. There are so many features & so much to enjoy, you'll call for a private showing to see all the details for yourself.

9401 N 122nd Place, Scottsdale

Courtesy of HomeSmart. 6026797653 Selling Office: Real Broker.

12056 E Bella Vista Circle, Scottsdale
$1,280,000
4 Beds ⋅ 2 Baths ⋅ 6807392 MLS
ONE LEVEL LIVING with visual volume! Located in the prestigious, guard-gated Stonegate community in Scottsdale, this 4-bedroom, 2-bathroom home with a 3-car garage offers modern updates. This light and bright home has impressive soaring ceilings in every room, up to 15' tall. As soon as you walk in you see the mature landscaping in the backyard through large picture windows. Enjoy open concept living and dining, with an additional family room open to a gorgeous white kitchen and dinette area. The primary bedroom walks out to the large covered patio and has a fully renovated bathroom with a huge shower, freestanding tub, and lots of storage. Three other bedrooms are located in a separate wing, affording you the privacy you deserve. New porcelain tile flooring is maintenance free. There's also new carpet in the bedrooms, new wood base throughout, and fresh interior/exterior paint (2023). The kitchen features updated white cabinets and new stainless steel appliances. The second bath is also upgraded, including updated cabinets, faucets, and shower door. Enjoy a new paver-tile patio (2023), turf lawn (2024), and updated sprinkler system (2024) in a private backyard with a stone waterfall that is adjacent to a beautiful desert-landscape washthe fence is wrought iron to fully enjoy the view! Set up a hammock and relax to the lovely sound of the water! Additional perks include a full roof replacement in (2016), A/C (2017), R/O and soft water (2023), garage door openers (2024), along with new modern ceiling fans and light fixtures. Enjoy Stonegate's Olympic-sized heated pool, tennis and pickleball courts, and walking trails. There's no neighborhood that has lush landscaping like Stonegate with its grass, palm trees, and flowering trees. It's like living in a resort!

12056 E Bella Vista Circle, Scottsdale

Courtesy of HomeSmart. 602-230-7600 Selling Office: Realty ONE Group.

12622 E Lupine --, Scottsdale
$1,350,000
4 Beds ⋅ 3 Baths ⋅ 6687552 MLS
This home in Sonoran Heights offers a blend of luxury and practicality,with a design that maximizes comfort and convenience. The vaulted ceilings contribute to an airy atmosphere, complemented by the semi-open floor concept that fosters both connectivity and privacy.The split-bedroom layout is a thoughtful feature, providing occupants with their own space while still maintaining a cohesive flow throughout the home.The primary suite stands out as a serene retreat, offering panoramic views of the McDowell Mountains and a cozy fireplace for added ambiance. Natural light floods the interior through numerous windows, creating a warm and inviting environment.The location within a gated community adds an extra layer of security and exclusivity, while also being conveniently situated near top-rated schools. The kitchen serves as the heart of the home, designed to accommodate both everyday functionality and social gatherings. With two islands, staggered cabinets, and a walk-in pantry, there's plenty of storage space to keep everything organized. The granite countertops, double wall oven, induction cooktop, and reverse osmosis system are just some of the premium features that make this kitchen a standout. Plus, the views of the backyard provide a picturesque backdrop for meal preparation and dining. The outdoor space offers various amenities, including a pool to take a dip, practice on the putting green for golf enthusiasts, & a peaceful area to sit back & enjoy the beauty of the outdoors. The property includes a 3-car garage, providing plenty of space for vehicles and storage. This home has been exceptionally well-maintained by the owners, with updates such as a newly replaced roof, newer garage doors, extra attic insulation & air vents, gutters, easy touch computer system for the pool. The charter school, Basis, is close by. The proximity to the Mayo Clinic/hospital, restaurants, and hiking trails adds to the location's appeal. Overall, this home offers a luxurious and well-maintained living space with a host of attractive features both indoors and outdoors. Its prime location, close to schools, healthcare facilities, dining options, and recreational activities, further enhances its desirability. It seems like an ideal choice for those seeking a comfortable and well-cared-for residence in a gated community with breathtaking mountain views.

12622 E Lupine --, Scottsdale

Courtesy of RE/MAX Fine Properties. 480-792-9500 Selling Office: eXp Realty.

11124 E Del Timbre Drive, Scottsdale
$1,600,000
5 Beds ⋅ 4 Baths ⋅ 6661817 MLS
Potential abound in this incredible home. Enter the vaulted formal living room and dining room with fresh white carpet and floor to ceiling windows. Primary suite features private backyard entrance, his and hers closets, tub and separate shower and dual sinks. Fireplace for the most amazing ambiance. Office with double doors offers en suite bath and floor to ceiling windows. Oversized kitchen with tons of cabinetry, island and large pantry. Eat-in dining room and Family room features 2nd fireplace, built-in cabinetry. Guest en suite offers Murphy bed, large closet and bath. 2 more large guest bedrooms share full bath. Large laundry and storage fades into 3 car garage with oversized slab. Wash behind property and large empty lot across from home, Owner will not make repairs/new roof-June23

11124 E Del Timbre Drive, Scottsdale

Courtesy of RE/MAX Excalibur. 480-355-3500 Selling Office: HomeSmart.

14424 E Charter Oak Drive, Scottsdale
$1,345,000
3 Beds ⋅ 4 Baths ⋅ 6653930 MLS
BUYER'S FLAKED OUT AND DID NOT QUALIFY FOR THEIR LOAN! SEVERE PRICE REDUCTION FOR QUICK SALE! Located in the highly sought after Gated Community of Hidden Hills. Unbelievable mountain views! As you enter through the front courtyard, you enter a spacious open floor plan with 12 foot ceilings. 3 Bedrooms, 3.5 Baths along with a movie room/Den. Large family room with fireplace, formal dining room, Chef's kitchen with top of the line stainless steel appliances and all of the right touches! Pella windows and solid core doors throughout. Outdoor living at its finest with amazing views, outdoor fireplace, built in BBQ, heated pool and spa - not to mention the 2 New AC units! This beautiful and updated home will not last long in this highly sought after community! ALL

14424 E Charter Oak Drive, Scottsdale

Courtesy of HomeSmart. 602-230-7600 Selling Office: Realty ONE Group.

11050 N 123rd Street, Scottsdale
$1,220,000
4 Beds ⋅ 3 Baths ⋅ 6628763 MLS
Indulge in the pinnacle of Arizona living! This stunning 4 bed/3 bath residence presents a split floorplan on a spacious corner lot in the beautiful community of Desert Hills. Step into the welcoming foyer and you'll find formal dining, lounge/bar area (could be enclosed for a study or library) wine closet and open great room with stone fireplace. The well appointed kitchen with stainless appliances and granite countertop offers access to the covered patio, center island and a breakfast bar for great entertaining. The primary suite provides a tranquil retreat with a corner fireplace and luxurious bath. 2 guest suites with updated Jack and Jill bath and walk in closets and an additional guest suite with adjacent updated hall bath that also doubles as a pool bath with exterior access. The 3 car garage provides ample storage. The back yard is truly an entertainer's oasis with a fantastic outdoor kitchen including a built in BBQ, oven, a Green Egg cooker, bar refrigerator and seating. Soak in the spa, take a dip in the sparkling pool and relax by the firepit enjoying gorgeous Arizona evenings with spectacular sunsets, mountain vistas and the twinkle of city lights. This Scottsdale dream home is not just about the property; it's about the unbeatable location. Nestled north of Shea Blvd, it's conveniently close to the Mayo Clinic and top-rated schools including Desert Mountain HS and the renowned BASIS Scottsdale School Campus.

11050 N 123rd Street, Scottsdale

Courtesy of Berkshire Hathaway HomeServices Arizona Properties. 480-473-4900 Selling Office: My Home Group Real Estate.

12148 E Sahuaro Drive, Scottsdale
$1,303,840
5 Beds ⋅ 3 Baths ⋅ 6713075 MLS
Nestled in the prestigious Desert Hills of Scottsdale, this exceptional residence offers mountain and city views, and a rare blend of luxury, comfort, and convenience. Boasting five bedrooms and three bathrooms, with one of the bedrooms on the lower level, this home is one of the largest in the community and radiates elegance from the moment you step through the doors. The grand entryway is accented by a sweeping staircase, setting a tone of sophistication. The thoughtfully designed floor plan of this home effortlessly combines functionality and style, ensuring that every space is utilized to its fullest potential. The home also features a private location on a cul-de-sac next to a serene greenbelt, with a thoughtful north-south orientation. An expansive bonus room presents endless possibilities, while a bedroom on the ground floor provides versatility for office space or multi-generational living. The heart of the home is the great room, where you'll find a kitchen adorned with an oversized island perfect for culinary explorations and gatherings. The family room, complete with high ceilings, fireplace, and a bar, allows for seamless entertainment. Outside, the resort style backyard beckons with its pristine pool, inviting spa, and three large patio spaces, each a perfect setting for hosting social events or unwinding with a glass of wine as the sun sets. Situated in a location that embodies the essence of Scottsdale living, you'll be moments away from world-class dining, shopping, golf, entertainment, spas, galleries, and more. This home is also positioned within the highly esteemed Scottsdale Unified School District with A+++ Rated Schools, Azasazi Elementary School, Mountainside Middle School, Desert Mountain High School, and Nationally Acclaimed Basis School, all within walking distance. Don't miss the chance to claim this captivating home in this truly incredible location. It's your dream home, and it's just waiting to welcome you to an incredible lifestyle and all the best Scottsdale has to offer! Just imagine how much fun you will have living here and how many wonderful memories will be made in this home!

12148 E Sahuaro Drive, Scottsdale

Courtesy of Coldwell Banker Realty. 480-291-1600 Selling Office: AZ Brokerage Holdings, LLC.

11734 E Terra Drive, Scottsdale
$1,337,000
3 Beds ⋅ 3 Baths ⋅ 6651214 MLS
NOW ACCEPTING BACKUP OFFERS. This impeccably crafted by Geoffrey Edmunds, awaits you in the 24-hour guard-gated community of STONEGATE. Nestled on a generous PREMIUM lot, this desirable Madeira model in The Vintage offers a spacious 3-bedroom, 2.5-bathroom layout all on ONE level. Entertain effortlessly in the expansive formal living/dining area with high ceilings, and ample windows that bathe the interior in natural light. The sprawling yard, complete with a tranquil waterfall feature and two covered patios, provides an idyllic backdrop for hosting gatherings or simply unwinding in serene surroundings. Bedroom 2 boasts a LARGE bonus walk-in closet for added versatility. This home features marble flooring, gas fireplace, Updated Jenn-Air kitchen appliances, Roof & HVAC units. Every detail has been carefully considered to create a residence that is not only aesthetically pleasing but also a joy to live in. A few minutes from award winning restaurants, desert hike trails, shopping, horse park, TPC Phoenix Open, Westworld, Barrett Jackson Show, Frank Lloyd Wright winter home and museum, Loop 101, golf, walking distance to parks, in one of the best school districts in the state including BASIS. ABOUT STONEGATE: Stonegate is one of Scottsdale's finest gated master communities. Resort-style Stonegate offers a New Updated junior Olympic sized heated pool & spa, Large Covered Ramada, 5 Tennis Courts, 2 Pickleball Courts, Basketball Court, Covered Children's Play Area, recreational room, and Walking Paths, making its recreational amenities desirable for all ages. ABOUT GEOFFREY H. EDMUNDS: Geoffrey H. Edmunds and Associates, was a family-owned business that specialized in building luxury homes in Scottsdale and Paradise Valley. His firm gained recognition for building exceptional homes and subdivisions with unique architectural design and style. Examples of his work include Scottsdale Ranch, Gainey Ranch, Stonegate, Grayhawk, The Boulders, Cheney Estates, and DC Ranch.

11734 E Terra Drive, Scottsdale

Courtesy of Realty ONE Group. 480-285-0000 Selling Office: Compass.

14389 E Geronimo Road, Scottsdale
$1,329,000
4 Beds ⋅ 4 Baths ⋅ 7070517 MLS
Step into elegance at this luxury home in the prestigious Hidden Hills. Greeted by a spacious, peaceful courtyard, enjoy the convenience of a separate casita, ideal for a guest suite / mother-in-law quarters. The home is beautifully designed w/ 12-foot ceilings, Pella windows, & French doors throughout, creating a bright & welcoming atmosphere in every room. The gourmet kitchen features stainless steel appliances & opens to the dining area & living room--perfect for hosting gatherings. The primary suite has a walk-in shower, soaking tub, marble dual vanity, & large walk-in closet. Experience serenity in your own backyard oasis w/ a heated pebble-tech pool & spa, set against the breathtaking backdrop of the McDowell Mountains, offering a perfect blend of luxury living & natural beauty.

14389 E Geronimo Road, Scottsdale

Courtesy of The Broker Reserve LLC. 480-313-3234

11221 N 119th Way, Scottsdale
$1,331,000
4 Beds ⋅ 3 Baths ⋅ 6998354 MLS
Beautifully renovated 4 bedroom + office, 3-bathroom home in desirable Via Linda Estates featuring a newly opened floor plan and added kitchen island designed for modern living and entertaining. Elevated designer finishes include slim shaker rift white oak cabinetry, stunning Taj Mahal quartzite countertops throughout the kitchen and bathrooms, champagne bronze fixtures, wide-plank Normandy Grey Oak flooring, and curated lighting throughout. The kitchen is a true centerpiece with natural Taj Mahal quartzite, a Kraus workstation sink, Zellige-style backsplash, stainless Bosch appliances, and an oversized island ideal for gathering. The primary suite offers a spa-inspired bath with marble tile, freestanding soaking tub, and high-end fixtures for a refined retreat experience. Secondary baths are fully updated with designer tile and coordinated finishes. A dramatic floor-to-ceiling black wood porcelain fireplace adds architectural impact to the main living space. Enjoy Arizona living in the backyard with a Pebble Tec pool, cool deck, new sod lawn with paver border, and a large covered patio with ceiling fans. The 3-car garage features a new epoxy floor and new garage doors.

11221 N 119th Way, Scottsdale

Courtesy of CPA Advantage Realty, LLC. 480-889-2525 Selling Office: Russ Lyon Sotheby's International Realty.

11239 N 120th Place, Scottsdale
$1,265,000
4 Beds ⋅ 4 Baths ⋅ 6988408 MLS
If you are searching for a prime intimate gated community close to Basis, Desert Mountain ,Mountanside Jr High and Anasazi you have found the perfect residence. Discover the perfect blend of space, comfort and Scottsdale luxury in one of the most desirable Shea corridor neighborhoods. Prime interior lot, spacious single level, large backyard with sparkling pool, shutters, flagstone entry, newer roof, remodeled pool , office remodel, newer a/c, newer exterior paint, landscaping updates, gourmet kitchen w gas features, add your decorative touches and you have your perfect home. This property sits in a desirable area known for its mountain views, quiet streets, and proximity to premier Scottsdale amenities such as dining, hiking, golf , gym and upscale retail all just minutes away.

11239 N 120th Place, Scottsdale

Courtesy of Realty Executives Arizona Territory. 602-755-8556 Selling Office: Non-MLS Office.

10905 E Tierra Drive, Scottsdale
$1,100,000
4 Beds ⋅ 3 Baths ⋅ 6963279 MLS
Gorgeous CORNER LOT in Scottsdale Ranch. Features include new porcelain wood grain plank floors, newer Air Conditioning and Roof and renovated Pool/Spa. This 4 bedroom, 2.5 bath home features a split floor plan and lots of style. Enjoy the Open Floor Plan with a Formal Dining Room AND large Eat-In Kitchen. Perfect for entertaining inside and out with extensive covered patio, open patio with stamped concrete finish and lush mature landscaping that provides total privacy in front and back. The kitchen has Granite Countertops, Stainless Steel Appiances, center island, Full Pantry and breakfast bar. Large Laundry Room provides extra storage space. Centrally located, fast access to highways, shopping, medical care and entertainment. Vacant and easy to visit. Don't miss this special home.

10905 E Tierra Drive, Scottsdale

Courtesy of Poncher Realty of Arizona, L.L.C.. 480-272-6689 Selling Office: DeLex Realty.

11193 N 121st Way, Scottsdale
$1,250,000
4 Beds ⋅ 4 Baths ⋅ 6878892 MLS
Welcome to 11193 N 121st Way- Exceptional 4 bedroom, 3.5 bathroom residence located in the highly sought-after Via Verano community in Scottsdale, with views of Mcdowell Mountain and Saddleback. Thoughtfully designed with comfort and elegance in mind, this home offers a spacious and flexible layout ideal for both everyday living and entertaining. The gourmet kitchen features stainless steel appliances, maple cabinetry, granite countertops, and a large island, flowing seamlessly into an open-concept living and dining area filled with natural light. Each bedroom is generously sized, including a luxurious primary suite with a spa-inspired bathroom and walk-in closet. Enjoy indoor-outdoor living with a beautifully landscaped backyard, perfect for relaxing or hosting guests. Home also boasts a 3 car garage with attached cabinetry and RV gate! Ideally situated near premier shopping, dining, golf, and top-rated schools, this home embodies the best of Scottsdale living.

11193 N 121st Way, Scottsdale

Courtesy of RE/MAX Fine Properties. gremmers@fineprop.com Selling Office: Trademark Investments and Realty.

11736 E Del Timbre Drive, Scottsdale
$1,280,000
3 Beds ⋅ 3 Baths ⋅ 6846186 MLS
Gorgeous, lovingly cared for single-level Geoffrey Edmunds home with no steps, waiting for you to make it your own! This spacious 3 bed, 2.5 bath home is situated on a premium lot with North/South exposure in the highly sought-after private community of Stonegate. The stunning open floor plan features neutral paint throughout, vaulted ceilings, travertine flooring in the living spaces, plantation shutters, and large windows that flood the space with natural light. Enjoy the three gas fireplaces in the family room, living room and primary suite. All the living spaces provide a beautiful view of the lush backyard. The spacious kitchen is a cook's delight with all the bells and whistles, including newer stainless-steel appliances throughout. The spacious primary retreat offers direct patio

11736 E Del Timbre Drive, Scottsdale

Courtesy of West USA Realty. 480-948-5554 Selling Office: Realty ONE Group.

10528 N 119th Place, Scottsdale
$1,270,000
4 Beds ⋅ 3 Baths ⋅ 6721430 MLS
Exquisite home in the gated community of Montana Ranch. Freshly painted interior & exterior, new roof, new luxury vinyl plank flooring on the first floor & new baseboards, new carpet upstairs and in bedrooms. Beautiful soaring staircase with your formal living and dining areas, there is 1 bedroom downstairs perfect for guest or an office. Kitchen is open to the family room and boasts granite counters, huge island for entertaining, desk area & walk in pantry. Lots of natural light with all the windows. Family room & wet bar overlooking the backyard and full length covered patio. Master Retreat is upstairs with 2 sitting areas,fireplace, huge master bath with walk in tiled shower,jacuzzi tub, walk in closet with dressing area, his and her vanities and full length covered balcony...more There are 2 other bedrooms upstairs that share a jack n jill bathroom. Both bedrooms have walk in closets and are of good size. The backyard is a huge lot with RV gates and a heated pool with water fountain features. Cool decking has been resurfaced, tons of mature landscaping and much more. Conveniently located near shopping, fine dining & 101 freeway.

10528 N 119th Place, Scottsdale

Courtesy of West USA Realty. 602-942-4200 Selling Office: My Home Group Real Estate.

14586 E Wethersfield Road, Scottsdale
$1,265,000
3 Beds ⋅ 3 Baths ⋅ 6679767 MLS
Wine Connoisseur's Dream! Gated Hidden Hills home boasts 1600-bottle climate-controlled cellar. The spacious kitchen features beautiful granite countertops providing ample prep space, while the inviting island w/ bar seating creates a perfect social hub. The primary suite looks out into your backyard paradise through a wall of windows, but electronic shades ensure a restful night's sleep. The flex room, w/ courtyard access, can be converted into an office, a dynamic billiards room, a dedicated space for your creative hobbies, or an exercise room - the possibilities are endless! Your private backyard boasts mountain views, an extensive paver patio, and a fire pit ideal for desert evenings. Luxuriate in the sparkling pool, featuring a rock water feature + a large beach step for lounging. View Documents Tab for Floorplan, Construction Details and Upgrades and Flyer

14586 E Wethersfield Road, Scottsdale

Courtesy of HomeSmart. 480-443-7400 Selling Office: Berkshire Hathaway HomeServices Arizona Properties.

11420 E Bella Vista Drive, Scottsdale
$1,261,500
4 Beds ⋅ 4 Baths ⋅ 6658101 MLS
Unbelievable opportunity for your dream home in Stonegate Scottsdale on a 14,000 square foot corner lot! This 3 bedroom, 4 bathroom, with office is move in ready and is a rare chance to live in this guard gated community. Upon entering you will notice the soaring ceilings, 2 fireplaces, and open concept family room and kitchen. Large Primary Suite, office with built in shelving, excellent floor plan that creates tons of space. Low maintenance backyard and large patios to enjoy the beautiful weather. Stonegate has a gorgeous clubhouse and is close to award winning restaurants, shopping, and all that the Scottsdale lifestyle has to offer. Stonegate is one of Scottsdale's finest gated master communities. Resort-style Stonegate offers a New Updated junior Olympic sized heated pool & spa, Large Covered Ramada, 5 Tennis Courts, 2 Pickleball Courts, Basketball Court, Covered Children's Play Area, recreational room, and Walking Paths, making its recreational amenities desirable for all ages.

11420 E Bella Vista Drive, Scottsdale

Courtesy of RE/MAX Excalibur. 480-355-3500 Selling Office: HomeSmart.

11837 E Bella Vista Drive, Scottsdale
$1,325,000
4 Beds ⋅ 3 Baths ⋅ 6623665 MLS
Discover your dream home nestled in the guard-gated Community of Stonegate. This premier lot backs Salt River Reservation, offering stunning desert views. Stunning Remodel w/New Roof, AC units, pool equipment + much more. Formal living/dining rm, plus a bedroom & full bath downstairs perfect for guests. The kitchen, is a chef's dream, w/quartz counters, island & stainless-steel appliances. Adjacent, the open family room is complete w/a cozy fireplace & a wall of windows overlooking the backyard. Upstairs, a spacious loft awaits perfect for a variety of uses. Unwind & relax in the Owner's suite w/walk-in closet, balcony & luxurious ensuite w/ split vanities, custom tile shower & soaking tub! Heated Swimming pool, spa & RV Gate. This is a rare opportunity to live in a true desert paradise!

11837 E Bella Vista Drive, Scottsdale

Courtesy of Keller Williams Realty Phoenix. 480-839-6600 Selling Office: Keller Williams Arizona Realty.

11874 N 144th Way, Scottsdale
$1,250,000
4 Beds ⋅ 4 Baths ⋅ 6991568 MLS
Calling all Nature Lovers! Nestled at the base of the McDowell Sonoran Preserve, this home offers quiet, upscale and an intimate living experience while being close to City amenities including MAYO, Golf, Biking and Hiking trails. Features include Chefs kitchen w/ gorgeous leather finish counters, double ovens, gas cooktop, custom hood, large prep Island and more. Other features include large main living room, 3 Bedrooms plus Den and a Family room. Each Bedroom has its own Ensuite Bathroom. Formal Dining, breakfast bar, large covered patio overlooking pool & spa and the natural beauty of the Sonoran Desert. You will love sunset gatherings on the rooftop deck overlooking Scottsdale & Phoenix City lights + Camelback Mountain. Front yard features private courtyard, perfect for morning coffee.

11874 N 144th Way, Scottsdale

Courtesy of HomeSmart Lifestyles. 480-390-6683 Selling Office: Coldwell Banker Realty.

Copyright 2026 Arizona Regional Multiple Listing Service, All rights reserved. The data relating to real estate for sale on this website comes in part from the Arizona Regional Multiple Listing Service. All information deemed reliable but not guaranteed and should be independently verified. All properties are subject to prior sale, change or withdrawal. Neither listing broker(s) nor Arizona Regional Multiple Listing Service shall be responsible for any typographical errors, misinformation, misprints and shall be held totally harmless.

The data relating to real estate listings on this website comes in part from the Internet Data Exchange (IDX) program of Multiple Listing Service of Southern Arizona. IDX information is provided exclusively for consumers' personal, non-commercial use and may not be used for any purpose other than to identify prospective properties consumers may be interested in purchasing. Listings provided by brokerages other than Loving Phoenix Team | Real Broker are identified with the MLSSAZ IDX Logo. All Information Is Deemed Reliable But Is Not Guaranteed Accurate. Listing information Copyright 2026 MLS of Southern Arizona. All Rights Reserved.

How much is your home worth?

Get instant property value now!