Refine Search
Sort by
7131 E Navarro Way, Scottsdale
$3,950,000
5 Beds ⋅ 6 Baths ⋅ 6925066 MLS
This spectacular property is located in gated Turquesa Equestrian Estateson 1.46 acres next to the community park. You enter through an expansive secured interior courtyard outdoor with fountain and dining area and seating. Seating. Then, into the great room with fireplace with glass doors and windows viewing the luxurious pool and patio areas out back. The 5,700/sf split floor plan has 5 bedrooms, 5.5 baths including a two room guest casita with kitchenette. The primary suite is equipped with 2 walk-in closets and a spa like bath. Also included is formal dinning and breakfast room, a large media or guest retreat, glass wine closet, and sauna. Outdoors multiply patios, putting green, BBQ, TV viewing area and the heated spa overlooks the spectacular 360 degree negative edge pool. Top it.. off with a 4 car garage, plenty of yard space and the privacy of being next to the community grassy park, this estate has it all.

7131 E Navarro Way, Scottsdale

Courtesy of Compass. 480-776-1555 Selling Office: Compass.

7850 E El Sendero Drive Unit 22, Scottsdale
$3,700,000
5 Beds ⋅ 6 Baths ⋅ 6752419 MLS
Discover one of Bill Tull's finest works of art in the beautiful Boulders community. Discerning buyers will appreciate the attention to detail that only an authentic adobe home built by Bill Tull can provide. This private retreat spans two lots and features three guest casitas, 13 fireplaces, a sauna, a 200+ bottle wine cellar, golf cart garage, massive viga beams, expansive latilla ceilings, saguaro rib window treatments, hand-carved woodwork, countless niches, flagstone flooring, and one of Bill Tull's most thoughtfully designed kitchens. The home is authentic adobe, meaning it was constructed with handmade solid bricks from the earth surrounding the property. The result is a home built with exceptional quality and care, boasting unparalleled efficiency for the desert climate. This home has been meticulously maintained by one owner, a close friend of Bill Tull, and represents one of his last completed projects. The property is golf-course adjacent, incredibly private, and offers scenic mountain views from the upper patios. A golf membership at the Boulders Golf Club, a golf cart, and most all furniture, furnishings, and artwork are available through a separate bill of sale. This is your opportunity to own a truly exceptional home.

7850 E El Sendero Drive Unit 22, Scottsdale

Courtesy of Resident Real Estate. 480-914-3052 Selling Office: Grigg's Group Powered by The Altman Brothers.

31601 N Black Cross Road, Scottsdale
$3,950,000
4 Beds ⋅ 5 Baths ⋅ 7075730 MLS
Experience the majestic views of Lone Mountain and panoramic views of Continental Mountain, McDowell Mountain, & Pinnacle Peak Mountain that are surrounding this luxurious custom home nestled on 4.93 acres in Pinnacle Peak Ranchos! This exceptional home was designed to embrace the beauty of the surrounding Sonoran Desert with thoughtfully designed outdoor spaces & expansive multi slide glass openings that seamlessly connect the home to its desert setting. The chef's kitchen pairs sophisticated design with functionality. The kitchen is equipped with a Thermador appliance package that includes a gas range with double ovens & griddle, while an oversized walk-in pantry provides abundant storage. Custom rift white oak cabinetry & quartz countertops create a warm yet dramatic aesthetic, anchored by a striking honed Andes Black quartzite waterfall island. The adjoining wet bar features retractable windows opening directly to the outdoor entertaining area, creating an effortless connection between the kitchen & patio. Perfect for entertaining! The expansive great room features soaring ceilings, linear gas fireplace, abundant natural light and multi-slide glass doors that create a seamless transition to the extended covered patio and stunning mountain views beyond. The home features hardwood flooring in main areas, custom finishes and carefully selected materials, including imported European windows that can open vertically or tilt open to bring warmth and character throughout the contemporary interior. The primary suite offers a private retreat with a sitting area, linear gas fireplace, & a multi slide patio door leading to a covered patio to enjoy the spectacular views. The spa-inspired bath features an oversized walk-in shower, freestanding soaking tub, dual vanities, and refined finishes, while the custom-designed dressing room provides extensive built-in storage. Generously sized additional bedrooms feature private outdoor access & covered patios, and an attached private casita offers a wet bar, full bath, and a covered patio providing flexibility for extended family or guests. For car enthusiasts, collectors or those needing exceptional storage, the property includes an impressive 1,492-square-foot RV garage and workshop in addition to two separate two-car garages. Enjoy feeling pampered in your resort-style backyard taking in the views by the sparkling pool, soaking in the relaxing spa, or sitting by the firepit on a cool night. Nearly 5 acres of privacy, panoramic views, and seamless indoor-outdoor living come together to create a truly distinctive custom home that was designed to experience the Arizona desert as much as admire it.

31601 N Black Cross Road, Scottsdale

Courtesy of West USA Realty. 602-942-4200

28345 N 84th Street, Scottsdale
$3,750,000
3 Beds ⋅ 2 Baths ⋅ 6794768 MLS
Here's your opportunity to own one of North Scottsdale's most renowned equestrian training facilities. This 9.3 acres of prime real estate, features a state-of-the-art covered arena, expansive outdoor arena & multiple turn-outs. With everything you need for both training & comfort, the facility is designed to meet the needs of professionals & enthusiasts alike. Easy access to Scottsdale's best amenities, this facility blends the best of convenience & functionality, offering the most ideal location for training, boarding & hosting events. Whether you're a professional trainer, an equestrian enthusiast, or a business-savvy entrepreneur, this property is positioned to support your passion and elevate your equestrian experience. See Documents Tab for a detailed description of amenities.

28345 N 84th Street, Scottsdale

Courtesy of Russ Lyon Sotheby's International Realty. 480-585-7070 Selling Office: West USA Realty.

8530 E Nightingale Star Drive, Scottsdale
$3,900,000
5 Beds ⋅ 7 Baths ⋅ 7083057 MLS
Beautiful combination of chic newer construction meets highly sought after floorplan in one of the toniest neighborhoods in North Scottsdale. Construction completed on this estate in the fall of 2022. Awash in natural light, living spaces are bright and open, flanked by 16' pocket door that beckon the outside in. Designer kitchen is luxurious; elegant, top of the line appliances, dramatic island, warm wood tones highlighted in the custom cabinetry. Attached guest casita is handsomely appointed with bedroom, bath, kitchenette and living room offering private entrance and separate garage space. Numerous opportunities for dining and entertaining, back yard is fully fenced in and features generous pool and spa, fabulous outdoor kitchen. Abundantly opulent, effortlessly livable.

8530 E Nightingale Star Drive, Scottsdale

Courtesy of Russ Lyon Sotheby's International Realty. 480-488-2400

29255 N 82nd Street, Scottsdale
$3,810,753
6 Beds ⋅ 7 Baths ⋅ 6939108 MLS
Gated luxury equestrian estate combining elegance and functionality! Entertain in style with a gourmet kitchen featuring Thermador appliances, custom cabinets, bookmatched slab island, huge pantry, and wet bar with wine cooler and ice maker. All bedrooms are en-suite. Enjoy stunning Pinnacle Peak views from a resort-style backyard with pool, spa, waterfall, fire pit, built-in BBQ, and putting green. Guest house (included in sq. ft.) offers 2 bedrooms, full kitchen, office, laundry, and oversized garage with mini splits. Barnmaster barn with 6 stalls/runs, tack room, 4-stall shed row, arena, turnouts, hay barn, walker, round pen, pellet silo, wash rack, auto fly spray, aeromist fans in stalls, werm flooring throughout barn and wash rack, continue to supplement........ Priefert Panel hot walker, mister fans in every paddock, sprinklers in arena, round pen and hot walker, light timers in barns and all paddocks. Perfect for a trainer or breeder! THERAPLATE is included too.

29255 N 82nd Street, Scottsdale

Courtesy of Fathom Realty Elite. 480-576-9200 Selling Office: Russ Lyon Sotheby's International Realty.

7798 E Whisper Rock Trail, Scottsdale
$3,400,000
5 Beds ⋅ 6 Baths ⋅ 6671063 MLS
Mediterranean-inspired estate located on 2.5 acres in the guard-gated community of Whisper Rock Estates * Located on the 8th hole of the Lower Course, this property offers timeless architecture, views & privacy * Modern floor plan with kitchen opening to living and dining spaces, wet bar, media room and owner's office * Primary suite is complete with sitting room and stone fireplace, coffee bar and oversized bathroom & closet * Separate guest quarters with kitchenette, laundry and access to the backyard * Generous outdoor living spaces with covered patios, gas fireplace, heated pool & spa and putting green * Enormous 4-car garage with separate workshop completes the residence *

7798 E Whisper Rock Trail, Scottsdale

Courtesy of Russ Lyon Sotheby's International Realty. 480-585-7070 Selling Office: Real Broker.

7788 E Morning Vista Lane, Scottsdale
$3,750,000
5 Beds ⋅ 6 Baths ⋅ 6987544 MLS
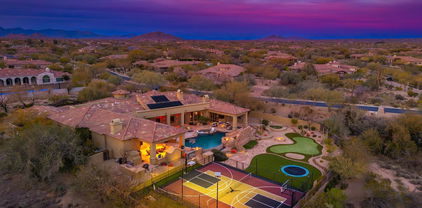
Indulge in the epitome of luxury at this resort-style estate nestled on over two acres in the highly coveted North Scottsdale area. Thoughtfully designed for both lavish entertaining and serene relaxation, this fully remodeled 2018 masterpiece offers a seamless blend of high-end sophistication and modern convenience. The main residence features four bedrooms and four-and-a-half exquisite bathrooms, with an open-concept living space adorned with Restoration Hardware chandeliers, custom fireplaces, and walls of glass that flood the interior with natural light. A chef's dream kitchen boasts stainless steel dual ovens, a gas cook top, a hood vent, a built-in refrigerator, and a wet bar complete with a wine fridge and additional stainless-steel refrigerator. Adjacent to the kitchen, the game room/office serves as a stylish secondary entertainment hub. Step outside the outdoor entertainer's paradise, where a resort-style heated play pool, spa, and water slide invite endless enjoyment. A custom putting green, children's playground, and pickleball court elevate the outdoor experience in every way. The expansive covered patio that features mounted ambient heaters and the state-of-the-art outdoor kitchen makes this property an ideal setting for dining under the stars. A separate guest casita, complete with a full kitchen, bedroom, bathroom and private rooftop viewing deck, provides the perfect retreat for visitors or an exclusive rental opportunity. The 10-car garage with RV parking ensures ample space for collectors and outdoor enthusiasts alike. A gated entrance with a circular driveway enhances privacy and grandeur, leading to this exclusive desert sanctuary with breathtaking mountain views. Conveniently located near Desert Ridge, Kierland Commons, and Scottsdale Quarter, this estate offers a perfect balance of seclusion and accessibility. Whether as a private oasis of your own or a high-performing luxury Airbnb investment, this meticulously designed retreat is a rare Scottsdale gem. This is a one of a kind desert luxury estate!

7788 E Morning Vista Lane, Scottsdale

Courtesy of My Home Group Real Estate. 480-685-2760 Selling Office: SERHANT..

8222 E Old Paint Trail, Scottsdale
$3,700,000
5 Beds ⋅ 6 Baths ⋅ 6770322 MLS
Calling all car lovers! This home showcases a 5 car garage with work area, an open floor plan with elevated ceiling heights and tons of windows in the main living spaces. The Gourmet kitchen is a chef's delight with upgraded cabinets, dual islands, designer stainless steel appliances including a Wolf 48'' Rangetop w/Griddle, Pro Hood, Micro Drawer, Pro Double Ovens, and Cove Dish Washer. Spacious great room features a 60'' primo fireplace and 20' multi-stacking door opening to a covered patio and amazing backyard with views. An oversized family room with direct access to a covered patio and pool area, in addition to the private serene front courtyard. Wake up to amazing views in the spacious Primary Suite. Relax in your spa-like bath with separate soaking tub, and step-in... shower. The additional 3 main home spacious bedrooms ALL have their own baths, perfect for family/guest privacy. Large attached casita with living area that has a sink and drink chiller, full bath and courtyard with fire pit. The sparkling pool in your private backyard oasis is AMAZING! Baja shelf, smaller pool and spa will WOW you! The grill master will love the covered built-in grill area. End your day in front of the gas fire-pit while watching stunning Arizona sunsets. SO much more to mention! You MUST SEE this home!

8222 E Old Paint Trail, Scottsdale

Courtesy of Berkshire Hathaway HomeServices Arizona Properties. 480-473-4900 Selling Office: Bespoke Real Estate, LLC.

8350 E Old Paint Trail, Scottsdale
$3,625,000
6 Beds ⋅ 7 Baths ⋅ 7028050 MLS
This stunning Toll Brothers home has been thoughtfully designed for luxury and convenience. It has extensive upgrades and resort style landscaping in a private gated community. Heated pool and spa, waterfalls, outdoor kitchen & fireplace, large patio plus outdoor dining area. Front private courtyard with TV sitting area and waterfall. At the heart of the property is a premium Control4 system that seamlessly integrates your audio, video, lighting, and climate control into one intuitive interface. Highly appointed kitchen with Wolf appliances, gas stovetop, double convection ovens, two dishwashers, shaker style maple cabinets, quartz countertops, warming drawer, Subzero built in refrigerator and Subzero beverage center. Double islands w/ massive storage. Custom lighting throughout the home. Primary suite has his and hers walk-in custom closets by Classy Closets, massive bathroom and counter space + separate tub and huge shower. Split floor plan. All secondary bedrooms are ensuite with walk-in closets near the bonus room. Front courtyard with water feature, custom lighting, covered sitting area with television, and private entry to two-room casita, ensuite with a walk-in closet. This home has it all!

8350 E Old Paint Trail, Scottsdale

Courtesy of Realty ONE Group. 480-250-5675 Selling Office: Russ Lyon Sotheby's International Realty.

7969 E Baker Drive, Scottsdale
$3,500,000
5 Beds ⋅ 6 Baths ⋅ 6963072 MLS
2026 ENGINEERED LUXURY | CONTROL4 INTEGRATED | 5-CAR CLIMATE GALLERY. This isn't a renovation; it is a total mechanical and aesthetic re-engineering of the desert estate. Spanning 6,496 SF on a premier Lone Mountain lot, the residence functions as a high-performance command center. The culinary core is defined by a massive Taj Mahal leather-finish quartzite island, Sub-Zero/Wolf integrated appliances, and a secondary catering zone for seamless gala-scale entertaining. The infrastructure is the hero: Control4 Smart Home automation, multi-zone high-efficiency climate control, and a 5-car oversized garage designed for the serious collector. The primary sanctuary features dual primary water closets, a boutique-scale dressing suite, and direct access to the resort-caliber grounds. Outdoor living is optimized via a massive diving pool, integrated fire features, and a literal "wall of glass" transition that merges the indoor/outdoor entertaining flow. Designed for the buyer who demands technical superiority and architectural permanence.

7969 E Baker Drive, Scottsdale

Courtesy of Compass. 480-843-5101 Selling Office: Realty Executives Arizona Territory.

8222 E Old Paint Trail, Scottsdale
$3,725,000
5 Beds ⋅ 6 Baths ⋅ 6963730 MLS
Designed with CAR ENTHUSIASTS in mind, this single-story home with effortless indoor-outdoor flow features a 5-car direct-access garage with room for a sixth car, an RV gate and NO STEPS. Built in 2022, the open-concept floor plan offers elevated ceilings, a chef's kitchen with dual islands and a private interior courtyard. An attached casita as well as additional flex room provides flexible spaces for guests, an office, or a hobby room. The resort-style backyard includes double pools, a heated spa, covered pergola, multiple seating areas and fire features, and panoramic mountain views. Located on an elevated lot on a quiet cul-de-sac within a gated North Scottsdale enclave, close to golf, dining, and outdoor recreation.

8222 E Old Paint Trail, Scottsdale

Courtesy of Bespoke Real Estate, LLC. 480-221-9932 Selling Office: Russ Lyon Sotheby's International Realty.

7704 E Black Mountain Road, Scottsdale
$3,750,000
4 Beds ⋅ 6 Baths ⋅ 7063493 MLS
Gorgeous Custom Estate in the Highly Desirable Boulder's Gated Golf Community Nestled on just under an acre along the 18th hole of the prestigious golf course. This exceptional custom estate offers approximately 6,366 square feet of luxurious living space, complete with a fully functional casita featuring its own private entrance. The main residence boasts a spacious and elegant floor plan with a grand great room highlighted by soaring vaulted ceilings, exposed wood beams, a coffered ceiling, a wet bar, and walls of glass that frame breathtaking views of the resort-style pool and golf course. Adjacent to the great room is an impressive library, perfect for relaxing or working from home. The gourmet chef's kitchen is designed for both entertaining and everyday living, featuring a Sub Zero refrigerator, six-burner Viking cooktop, double Viking ovens, two dishwashers, a trash compactor, abundant cabinetry, and a large granite-topped island with bar seating. A charming breakfast nook overlooks the grounds, while the formal dining room offers a coffered ceiling and a cozy fireplace. Just off the kitchen, a stunning Tuscany-inspired wine cellar provides the perfect setting for showcasing your collection. Down a private hallway are two spacious ensuite guest bedrooms, along with a dedicated workout room complete with a built-in sauna. The luxurious primary suite serves as a private retreat, featuring a fireplace, spa-inspired bath with a jetted soaking tub, oversized snail shower, dual his and hers vanities, a hidden safe, and an enormous walk-in closet. Throughout the home, quality craftsmanship is evident in the alder wood doors, travertine flooring, and custom faux-painted finishes. Upstairs, a game room with a wet bar opens to a private balcony with an outdoor fireplace showcasing spectacular views of Black Mountain. Additional amenities include a large laundry room and an oversized three-car garage with epoxy floors and extensive built-in storage. Step outside to your own private oasis featuring a sparkling pool with water feature, expansive outdoor entertaining areas with fireplace, a large wet bar, outdoor kitchen, pool shower, and convenient pool bath. The grounds are beautifully landscaped with lush, botanical garden-inspired plantings that create a truly serene and resort-like setting. This remarkable estate seamlessly blends luxury, comfort, and timeless elegance in one of Scottsdale's most sought-after gated golf communities with 2 golf courses, and a resort style pool, spa & fitness, tennis and pickleball.

7704 E Black Mountain Road, Scottsdale

Courtesy of Arizona Online Realty. 480-832-4642

27901 N 68th Place, Scottsdale
$3,600,000
5 Beds ⋅ 7 Baths ⋅ 7014989 MLS
A rare expression of desert luxury, this newly reimagined estate in Saguaro Estates is a masterclass in design, scale, and refinement. Offered fully furnished, the residence unfolds across more than 7,400 square feet of curated interiors where timeless architecture meets elevated modern living. From the moment you pass through the private gated courtyard, soaring 21-foot ceilings with exposed wood beams and dramatic stone accents set a tone of understated grandeur. Every detail has been thoughtfully composed--from rich Daltile flooring to over 30 slabs of hand-selected quartzite and marble--creating a home that feels both sophisticated and effortlessly livable. At its heart, the chef's kitchen is as functional as it is striking, anchored by Taj Mahal quartzite, dual islands, custom alder cabinetry, and a full Thermador appliance suite. Designed for both intimate evenings and large-scale entertaining, the estate offers a private theater, billiards lounge, and elegant wet bar, while walls of glass open to a resort-caliber backyard. Here, expansive covered patios, fireplaces, a built-in BBQ, and a PebbleTec pool and spa create a setting reminiscent of a five-star retreat. The primary suite is a sanctuary of its own--complete with a fireplace, spa-inspired bath, dual dressing rooms, and a private fitness space. Guests are welcomed with exceptional comfort in a detached casita with a full kitchen and en-suite accommodations. An executive office, integrated lighting and sound, and a climate-controlled four-car garage with EV capability complete this extraordinary offering. Perfectly positioned in the coveted 85266 zip code, this private estate offers the ideal balance of seclusion and convenience--just minutes from Loop 101, the future Arizona Cardinals headquarters, Mayo Clinic and Honor Health, with easy access to North Scottsdale's premier golf, dining, and shopping destinations, including Troon, DC Ranch, and Scottsdale Quarter. This is more than a home--it is a statement of lifestyle, presence, and enduring design in one of North Scottsdale's most coveted enclaves.

27901 N 68th Place, Scottsdale

Courtesy of RE/MAX Premier. 480-664-7765 Selling Office: Compass.

8599 E Tecolote Circle, Scottsdale
$3,325,000
6 Beds ⋅ 6 Baths ⋅ 6776719 MLS
Car Collectors Dream with Southwest flair designed by award-winning designer Bob Bacon. Set on 3.4 acres within the prestigious gated Windmill neighborhood at the Scottsdale/Carefree border, this home offers the perfect blend of luxurious living , privacy, entertainment & views. The main house features 4 bedrooms, 4.5 baths, and a 5-car garage, including an RV bay. The 2 bedroom casita, family room, RV Garage were new additions as of 2023/2024.The gourmet kitchen was updated to include quartzite countertops, a Wolf dual-fuel range, dual Asko dishwashers, and dual Sub-Zero refrigerators. The home also includes a formal dining room, living room, and large pool/patio areas , providing ample space for small or large gatherings. The Upstairs is perfect for a game room or theater. This home showcases magnificent high Sonoran desert views. The outdoor living space is ideal for hosting. Not only does it offer a large pool patio for ultimate relaxation, but also a therapeutic spa, a grassy area, and 2 observation decks. Additionally, the 2-bedroom casita offers privacy and comfort for guests. This property is an entertainer's dream, blending luxury with the beauty of the desert.

8599 E Tecolote Circle, Scottsdale

Courtesy of Compass. 480-776-1555 Selling Office: Century 21 Northwest.

7414 E Lower Wash Pass, Scottsdale
$3,695,000
4 Beds ⋅ 5 Baths ⋅ 6666675 MLS
Timeless design and luxurious finishes exude the Arizona Lifestyle in this stunning home built by award winning builder Calvis Wyant. Located within prestigious Whisper Rock, the home features soaring ceilings with rough hewn beams, honed travertine and hardwood floors, beautiful custom cabinetry and Savant smart home system. Split floor plan offers formal and casual living and dining, fantastic billiards room with wet bar, spectacular kitchen with stunning island and high end appliances, and 364 bottle wine room. The master retreat features a luxurious spa bath, as well as an adjoining sitting/workout room looking out to the inviting backyard. The serene office and powder room round out the east wing. Additionally 2 spacious secondary bedrooms with private baths provide luxurious... appointments for family or guests. The equally lavish guest casita with private entrance provides the ultimate in accommodations, including kitchenette and stone fireplace. The heated pool and spa and grilling/dining areas transform outdoor living into a luxurious desert oasis. The property's interior location offers privacy and a truly tranquil setting, all within the guard gated golf community of Whisper Rock.

7414 E Lower Wash Pass, Scottsdale

Courtesy of My Home Group Real Estate. 480-685-2760 Selling Office: Russ Lyon Sotheby's International Realty.

7499 E Sonoran Trail, Scottsdale
$3,695,000
4 Beds ⋅ 5 Baths ⋅ 6238410 MLS
Breathtaking 4 bedroom 4.5 bathroom, 6,049 sqft new constructions located in the highly desirable community of Whisper Rock Estates. Over an acre of land with mountain views out your backyard. Enjoy the privacy outside in the beautiful open concept courtyard. Separate guest/mother-in-law suite with it's own entrance. The kitchen is a true entertainment chef kitchen with Sub-Zero Wolf appliances, walk in pantry and wet bar. This home also offers a bonus/game room for the kids to play in and also a lady lounge for arts and crafts. With 5 a car garage you will have plenty of room for your toys and also Tesla charger. Separate pool bath for when you're enjoying those hot summer days by the pool. Don't let this home pass you by. You're still able to select finishes and also design the back

7499 E Sonoran Trail, Scottsdale

Courtesy of A.Z. & Associates. 602-456-7600 Selling Office: Keller Williams Northeast Realty.

8424 E Homestead Circle, Scottsdale
$3,500,000
4 Beds ⋅ 5 Baths ⋅ 6666117 MLS
Charming Hacienda-inspired home in the guard-gated community of Whisper Rock Estates * Sited on a 1.15 acre lot, this property is the ultimate combination of privacy and views * Thoughtful floor plan with the great room, hearth room, and formal dining room all centered around the expansive chef's kitchen * Numerous french doors open to enchanting outdoor spaces: front courtyard with fireplace, multiple covered patios, private ramada, and lush mature vegetation * Romantic primary retreat complete with fireplace, dual closets, his/her baths and exercise room * Authentic finishes include wood beam ceilings, painted accent tiles, 5 gas fireplaces, slab granite surfaces, furniture-grade cabinetry, wolf/sub zero appliances * Two additional guest suites, full guest casita, wine room, and office

8424 E Homestead Circle, Scottsdale

Courtesy of Russ Lyon Sotheby's International Realty. 480-585-7070 Selling Office: Russ Lyon Sotheby's International Realty.

7933 E Baker Drive, Scottsdale
$3,437,500
5 Beds ⋅ 6 Baths ⋅ 6920152 MLS
Immaculately remodeled custom home in Scottsdale's gated Lone Mountain Estates redesigned by Lindsay Kadlick & reconstructed by Trinity Homes. Situated on a private 1.827 acre lot, the home features new interior finishes along with a new pool/spa & outdoor kitchen & new entertainment areas. All of the living space is on main level with a split master suite & the guest suite on 2nd level. Home features new oak flooring, white oak cabinets, quartz countertops, new Sub Zero, Wolf and Cove appliances, dual wine towers, Miele coffee maker, a complete ''dirty kitchen''/pantry, new bathroom finishes, a new 22 ft. panel glass slider, Control 4, new interior plumbing, lighting, etc. Bonus theater room that could be golf simulator room. Outdoors new pool/spa, BBQ, pizza oven and pool hardscape

7933 E Baker Drive, Scottsdale

Courtesy of My Home Group Real Estate. 480-685-2760 Selling Office: Keller Williams Arizona Realty.

8093 E Tortuga View Lane, Scottsdale
$3,550,000
4 Beds ⋅ 5 Baths ⋅ 7010782 MLS
First time on the market, this exceptional residence is ideally situated on a premium south-facing homesite within the guard-gated community of Whisper Rock. Built by Platinum Companies and thoughtfully designed by PHX Architecture, the home features a private owner's suite with an adjacent office, along with three spacious guest suites. A beautifully appointed kitchen seamlessly connects to the dining/living areas. Expansive walls of stacking glass open to a generous covered patio, creating effortless indoor/outdoor living, complete with a built-in BBQ, fire pit, and water feature. A harmonious blend of warm natural finishes, refined contemporary touches, high-end materials, and custom wall coverings is showcased throughout. An oversized three-car garage completes this exceptional Villa.

8093 E Tortuga View Lane, Scottsdale

Courtesy of Russ Lyon Sotheby's International Realty. 480-585-7070 Selling Office: Russ Lyon Sotheby's International Realty.

33262 N Vanishing Trail, Scottsdale
$3,400,000
4 Beds ⋅ 5 Baths ⋅ 6987733 MLS
Crafted by the builder Platinum Companies in the prestigious guard-gated community of Whisper Rock Estates, this stunning residence offers an open, light-filled floor plan. The private primary suite serves as a true retreat, featuring a cozy fireplace, direct access to the backyard patio, and dual baths with separate closets. An oversized office/media room--complete with a privacy curtain, wet bar, and hidden access to the fourth-bay garage--also functions seamlessly as a home theater. Custom designer finishes include white oak wood flooring, dramatic beamed ceilings, built-in wine storage, slab countertops, hand-painted tile accents, and elite appliances throughout. A spacious upstairs guest retreat offers a kitchenette and private patio with sweeping southern views. The south-facing backyard is ideal for year-round enjoyment, highlighted by the heated pool and spa with a stone waterfall feature, and a built-in barbecue for effortless outdoor entertaining.

33262 N Vanishing Trail, Scottsdale

Courtesy of Russ Lyon Sotheby's International Realty. 480-585-7070 Selling Office: Russ Lyon Sotheby's International Realty.

27632 N 68th Place, Scottsdale
$3,595,000
6 Beds ⋅ 8 Baths ⋅ 6837525 MLS
Fall in love with this exquisite home, beautifully situated on 2 acres of prime real estate with mountain, lush desert, and sunset views. The resort style estate features an infinity edge heated pool with waterfall-grotto, water slide, a bubbling spa, and a PEP Solar Pool Heating System keeping the pool at a comfortable 72 degrees. The expansive outdoor areas include a pickleball and sports court, a large putting green with an elevated chipping box and sand trap, a rock climbing wall, and an in-ground trampoline. The expansive covered patio and dining area provides a cozy gas fireplace that seats up to 12 guests comfortably and is equipped with an outdoor kitchen, gas BBQ grill, modern pizza oven, 4 infrared ceiling heaters, premium outdoor surround sound and a powerful misting system to cool off during those warm summer evenings. This private, gated residence in the master plan community of Saguaro Estates has been tastefully updated and provides a grand entry courtyard, soothing water feature, impressive living and dining areas that feature soaring ceilings, dramatic wood beams, Cantera fireplace, hardwood flooring, and a temperature-controlled wine room with limestone accents and wine barrel floors. The gourmet kitchen is an entertainer's delight with high-end appliances, granite countertops, walnut natural-wood cabinetry, a spacious breakfast nook, opening to the elegant family room with coffered wood ceiling, cozy fireplace, and a wet bar complete with a 150-bottle Sub-Zero wine fridge, refrigerator drawers, and ice maker. The large pantry supports all your family's needs with ample storage and a second full-size Viking refrigerator/freezer set. The owner's suite is a true retreat, featuring an office, an in-home workout space, and a relaxation area with a kitchenette. A two-way fireplace separates the spacious bedroom, which offers French doors that open onto the patio. The spa-like bathroom includes a soaker tub, a multi shower head walk-in, dual vanities, his & her closets, and separate commodes. The guest wing includes a media/lounge area and kitchenette; along with four guest bedrooms and bathrooms. The guest casita, with its own entrance, features a full kitchen, living room, dining area, patio, bedroom, and bathroom. A well-appointed powder room and a large laundry room with two sets of LG ThinQ machines complete the sprawling floor plan. This home is conveniently located just a short drive from the popular restaurant and entertainment districts of Market Street at DC Ranch, the town of Cave Creek, The Summit, Kierland Commons, and Scottsdale Quarter; as well as Westworld (host of the annual Barrett-Jackson Car Auction and Arabian Horse Show), TPC Golf Course (host of the WM Phoenix Open), Salt River Fields (host of Spring Training), and the world-renowned Mayo Clinic. With convenient access to the Loop 101 and 51 freeways, traveling around the greater Scottsdale and Phoenix areas is a breeze.

27632 N 68th Place, Scottsdale

Courtesy of HomeSmart. 602-230-7600 Selling Office: HomeSmart Lifestyles.

7621 E Dixileta Drive, Scottsdale
$3,500,000
5 Beds ⋅ 7 Baths ⋅ 7077506 MLS
8,600+ SF | 2.2 ACRES | NO HOA | MOUNTAIN VIEWS | 6-CAR GARAGE + RV GARAGE | HEATED POOL | REMODELED KITCHEN & GREAT ROOM | FIRST-FLOOR CASITA&MIL SUITE | PRIVATE-ENTRY GUEST SUITE A true North Scottsdale luxury estate where extraordinary scale, refined design, and resort-style living come together on 2.2 private acres with stunning mountain views and no HOA. Spanning more than 8,600 square feet, this remarkable residence offers an exceptional combination of grandeur, functionality, and flexibility, with five bedrooms, seven bathrooms, a six-car garage, and a dedicated RV garage. At the heart of the home is a spectacularly remodeled kitchen and living space designed to impress. The chef's kitchen is beautifully appointed with a Wolf range, built-in refrigerators, an oversized island, a dedicated coffee bar, and a hidden pantry that keeps everyday essentials tucked discreetly away. The remodeled living area creates an inviting yet sophisticated setting for both intimate gatherings and grand-scale entertaining, with seamless flow throughout the main living spaces. The remodeled living area creates an inviting yet sophisticated setting for both intimate gatherings and grand-scale entertaining, with seamless flow throughout the main living spaces. Designed with privacy and versatility in mind, the home offers multiple luxurious accommodations. A private mother-in-law suite on the first floor provides an ideal retreat for extended family or guests, while an additional guest suite features its own separate entrance, offering exceptional flexibility for visitors, multigenerational living, or a private workspace. Step outside and experience the best of the Arizona lifestyle. The expansive backyard is framed by breathtaking mountain views and offers a heated pool and generous spaces for entertaining, relaxing, and enjoying the spectacular surroundings. A dedicated turf field adds a rare recreational element, creating the perfect setting for everything from family activities to outdoor gatherings. We cannot forget about the multiple outdoor entertaining spaces! The front covered patio will have amazing sunset views, the backyard has a spacious lounging area for morning coffee or afternoon happy hour. The upstairs balcony is perfect for watching the sunrise or shade from the afternoon heat. The estate's impressive garage accommodations are equally exceptional, with a six-car garage and separate RV garage providing an extraordinary amount of space for vehicles, recreational toys, storage, and hobbies. A dedicated workshop and versatile flex room provide additional space for storage, hobbies, equipment, or future customization. Plans for a casita further enhance the property's potential, offering an exciting opportunity to expand the estate's living and guest accommodations. A freshly painted exterior enhances the property's impressive curb appeal, while the sprawling 2.2-acre setting provides the privacy and sense of space that discerning North Scottsdale buyers desire--all without the restrictions of an HOA. Rarely does a property offer this combination of scale, privacy, luxury, flexibility, and location. From the completely remodeled heart of the home to the resort-style backyard and extraordinary garage capacity, this is an estate designed for those who expect more from North Scottsdale living.

7621 E Dixileta Drive, Scottsdale

Courtesy of Arizona Best Real Estate. 480-897-9000

8300 E Dixileta Drive Unit 268, Scottsdale
$3,400,000
3 Beds ⋅ 6 Baths ⋅ 6623888 MLS
Award winning Mark Sever contemporary hillside home. Situated on Lone Mountain with spectacular mountain and breathtaking city views overlooking the infinity pool. Beautiful Tigerwood & Maple and stone floors, with floor to ceiling windows to enhance indoor/outdoor living. Upgraded chef's kitchen with Sub Zero and Wolf appliances, Miele Coffee maker, dual dishwashers, and large Butler's Pantry. Enjoy amazing views from the Master bedroom with a full wall of windows and expansive patio. Master bath with his/hers toilet rooms, jacuzzi tub, and steam shower. Theater room, cooled wine cellar, walk in safe. and elevator. A must see to appreciate the beauty of this home and views.

8300 E Dixileta Drive Unit 268, Scottsdale

Courtesy of Bliss Realty & Investments. 480-235-3617 Selling Office: Keller Williams Integrity First.

8513 E Eagle Claw Drive, Scottsdale
$3,550,000
4 Beds ⋅ 4 Baths ⋅ 6621332 MLS
The intersection of decadence and contemporary elegance is defined in this exceptional masterpiece behind the coveted gates of Rosewood Ranch Estates. Surrounded by mountain vistas, this residence stands as an oasis of serenity, meticulously crafted by the award-winning Rosewood Homes, renowned for their environmentally sensitive designs, innovation, and style. Notable features include three disappearing walls of glass, interior courtyard, 12ft ceilings, his and her closets, furniture-style kitchen island, central vac, home automation, motorized shades, accent beams, custom fireplaces, bespoke climate-controlled wine cellar, putting green, and sunken kitchen with swim-up bar. You're cordially invited to savor the magical North Scottsdale sunsets from the gracefully hovering Bali swing.

8513 E Eagle Claw Drive, Scottsdale

Courtesy of House Gallery Collective. 480-808-1223 Selling Office: Realty ONE Group.

27101 N 67th Street, Scottsdale
$3,450,000
5 Beds ⋅ 5 Baths ⋅ 6602820 MLS
Introducing this Spectacular Brand New Luxury Property built by Richter Homes with finishes by Studio 22 Design built in 2023 and move in ready! Welcome to a true masterpiece of modern living with a desert vibe. This exquisite new construction property, adorned with meticulous attention to detail, invites you into a realm of opulence and sophistication. Situated in a serene neighborhood, this home redefines luxury living with its impeccable features and elegant design. As you approach this exclusive estate, a grand paver driveway leads the way to the dramatic entry. The Matt iron arched front entry sets the tone for what lies beyond - a world of unparalleled luxury and timeless elegance. Upon entering, you are greeted by soaring 14-foot ceilings that gracefully guide you into the great room. Here, faux wood beams adorn the ceiling, creating a captivating interplay of light and shadow. A custom floor-to-ceiling whitewashed limestone fireplace takes center stage, radiating warmth and charm throughout the living space. The 20 foot ceilings create a stunning impact in the main living areas. Engineered oak hardwood floors flow seamlessly from room to room, adding a touch of natural beauty to this luxurious retreat. The kitchen is a masterpiece in itself, boasting designer Pro Craft shaker style cabinetry with soft-close drawers, quartz countertops, and a stunning waterfall quartz island. Luxurious gold kitchen faucets glisten under the ambient lighting, and a full line of wolf/ Sub-Zero appliances including Wolf Subzero gas range promises a culinary experience like no other. The split plan design of this home ensures ultimate privacy. The owner's suite is a sanctuary of comfort, featuring a spacious master bath with separate his and hers sink areas, a lavish walk-in shower, and a rejuvenating soaking tub. The highlight of the suite is the expansive designer custom closet, illuminated by a stunning chandelier and offering ample storage space, including an island cabinet. Stepping into the backyard is like entering a private oasis. An outdoor paradise awaits, complete with a built-in barbecue, an inviting outdoor fireplace, and luxurious travertine floors. The sparkling pool takes center stage, offering a refreshing respite on warm Arizona days. Surrounded by natural landscaping, this outdoor sanctuary provides the perfect backdrop to savor breathtaking Arizona sunsets. In this meticulously crafted luxury property, every detail has been considered, and no expense spared. It is a sanctuary where elegance, comfort, and beauty converge to create a truly exceptional living experience. Discover the epitome of luxury living in this magnificent home, where every day feels like a retreat to paradise.

27101 N 67th Street, Scottsdale

Courtesy of eXp Realty. 888-897-7821 Selling Office: Keller Williams Realty Phoenix.

27631 N 68th Place, Scottsdale
$3,474,500
5 Beds ⋅ 7 Baths ⋅ 6589321 MLS
Explore the pinnacle of elegant lifestyle within this extraordinary Saguaro Estate home, positioned on an expansive interior lot that extends over 2.5 acres. This residence exemplifies unmatched luxury and seclusion, complete with its own private gate. Outdoors, over $1 million has been invested in crafting an unparalleled haven. Immerse yourself in leisure with a plethora of amenities, from putting greens for the golf enthusiast and a Teppanyaki grill for culinary adventures, to a wood-fired pizza oven for gourmet delights. A fully equipped outdoor kitchen and bar invite lavish entertaining, complete with an ice maker, fridge, and BBQ grill. Indulge in luxurious living with split bedrooms that offer unparalleled privacy. The inclusion of a dedicated office space caters to your professional needs, while the secondary wing, featuring a separate family room, provides versatile spaces for relaxation and leisure. Plus, the convenience of en-suite bathrooms for nearly every bedroom ensures the utmost comfort. Relish in the sheer grandeur of the master suite, complete with a delightful breakfast room for intimate mornings. The master boasts an extravagant touch with not just one, but three walk-in closets, offering an abundance of storage for your personal treasures. In addition, a cozy guest house featuring a private bathroom and fully-equipped kitchen, ensuring a comfortable and convenient retreat for guests. Nestled within the realm of refined elegance, this home's interior is adorned with exquisite faux finishes, exuding opulence from every corner. The imported Turkish Travertine flooring, meticulously sourced from the heart of Turkey, imparts a distinctive and captivating charm to both the interior and the backyard living space. Elevate your leisure time with a private in-home cinema, where seamless, uninterrupted screening experience meets the tranquility of soundproofed serenity. As the sun sets, the enchantment continues with starlight pool projections enhancing the ambiance, while water features provide a touch of serenity with their soothing "Waterwall" modes. A rear patio movie projection system transforms the pool area into a captivating outdoor theater. This is your opportunity to own a residence where contemporary living meets timeless elegance.

27631 N 68th Place, Scottsdale

Courtesy of My Home Group Real Estate. 480-404-4705 Selling Office: Gold Trust Realty.

Copyright 2026 Arizona Regional Multiple Listing Service, All rights reserved. The data relating to real estate for sale on this website comes in part from the Arizona Regional Multiple Listing Service. All information deemed reliable but not guaranteed and should be independently verified. All properties are subject to prior sale, change or withdrawal. Neither listing broker(s) nor Arizona Regional Multiple Listing Service shall be responsible for any typographical errors, misinformation, misprints and shall be held totally harmless.

The data relating to real estate listings on this website comes in part from the Internet Data Exchange (IDX) program of Multiple Listing Service of Southern Arizona. IDX information is provided exclusively for consumers' personal, non-commercial use and may not be used for any purpose other than to identify prospective properties consumers may be interested in purchasing. Listings provided by brokerages other than Loving Phoenix Team | Real Broker are identified with the MLSSAZ IDX Logo. All Information Is Deemed Reliable But Is Not Guaranteed Accurate. Listing information Copyright 2026 MLS of Southern Arizona. All Rights Reserved.