Refine Search
Sort by
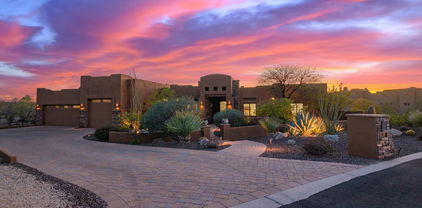
6509 E Greythorn Drive, Scottsdale
$1,320,000
4 Beds ⋅ 3 Baths ⋅ 6731567 MLS
Fall in love as you experience resort style living with this Toll Brothers home inside Saguaro Highlands, a gated community in North Scottsdale. NEW exterior paint 2022, AC serviced June 2024, flat roof foam replaced 2023, NEW top of the line Bosch dishwasher 2023, NEW pool pump 2022, NEW interior paint touched up July 2024, and more! 3 bedrooms + 4th bedroom/den w/closet can be made into a bedroom by adding a door. Split floor plan. Dine-in kitchen with dual ovens. Plenty of cabinet space. Primary bedroom connects to the primary bath with a jetted tub separate from the walk-in shower. HUGE walk-in closet. Backyard with incredible view, dual vanishing edge pool, hot tub, fire features, water features, Twin Eagles Grill, island, removable pool fence, and desert landscaping. (See More) High ceilings, spacious main living area, formal, and dining room. Not far from Market Street, Kierland, Desert Ridge, hiking trails, and Waste Management Open. 3 car garage with epoxy flooring.MUST SEE!

6509 E Greythorn Drive, Scottsdale

Courtesy of Good Oak Real Estate. 480-539-4775 Selling Office: Russ Lyon Sotheby's International Realty.

6910 E Windstone Trail, Scottsdale
$1,325,000
4 Beds ⋅ 5 Baths ⋅ 6620942 MLS
Fully custom N Scottsdale home w/ NO HOA. Expansive great room with fireplace, huge island in kitchen surrounded by custom cabinetry. Exquisite custom front entry door and gorgeous 8 ft solid core, knotty alder doors . Upgraded wood casement windows. Oversized Master suite with tray light ceiling, large walk-in closet, and Kohler tub with bubbles. Open walk-in master shower for two. Large office/den with built desk and cabinets. Full guest house with kitchen, living area, bedroom and bath. Oversized two car garage and separate one car garage connected by a circular driveway. Backyard solar array - fully owned. Horse property. This property has amazing mature desert landscape with giant saguaros. Walk the backyard desert pathways and bridges and enjoy the private seating area.

6910 E Windstone Trail, Scottsdale

Courtesy of AZ Brokerage Holdings, LLC. 480-585-0101 Selling Office: eXp Realty.

35183 N 72nd Place, Scottsdale
$1,300,000
2 Beds ⋅ 3 Baths ⋅ 7030980 MLS
Nestled on a premium golf course lot within the exclusive gated Enclave on 8th community in North Scottsdale near The Boulders, this exceptional contemporary desert residence offers breathtaking golf course, mountain, and Sonoran Desert views with unforgettable sunsets. Built in 2018 and hardly lived in, this single-level home features 2bedrooms, 3 bathrooms, office, workout room and 2,615 square feet of thoughtfully designed luxury living. The open-concept floor plan showcases soaring 12-foot coffered ceilings, abundant natural light, plantation shutters, a outdoor firepit, and seamless indoor-outdoor living with expansive glass doors opening to a resort-style backyard. Designed for entertaining, the outdoor space offers a covered patio, fire features, boulders, pavers, and privacy. Nestled on a premium golf course lot within the exclusive gated Enclave on 8th community in North Scottsdale near The Boulders, this exceptional contemporary desert residence offers breathtaking golf course, mountain, and Sonoran Desert views with unforgettable sunsets. Built in 2018 and hardly lived in, this single-level home features 3 bedrooms, 3 bathrooms, and 2,615 square feet of thoughtfully designed luxury living. The open-concept floor plan showcases soaring 12-foot coffered ceilings, abundant natural light, plantation shutters, outdoor fireplace and seamless indoor-outdoor living with expansive glass doors opening to a resort-style backyard. Designed for entertaining, the outdoor space offers a covered patio, fire features,, multiple seating areas, and privacy. The chef's kitchen is beautifully appointed with Wolf and Sub-Zero appliances, premium granite countertops, a large island, and custom cabinetry with rollout shelves. A split floor plan provides privacy, highlighted by a luxurious primary suite with spa-style bath, soaking tub, walk-in closet, and serene views, plus a spacious guest en-suite and flexible third bedroom/office. Additional features include smart-home capabilities, interior light and ceiling fan package, energy-efficient construction, an extended storage or workout room, plantation shutters, electronic shade screens, telescoping doors, travertine pavers, landscaping boulders, and close proximity to world-class golf, dining, hiking, and all that North Scottsdale has to offer. Gated, private, views and newer construction.

35183 N 72nd Place, Scottsdale

Courtesy of Russ Lyon Sotheby's International Realty. 480-585-7070 Selling Office: Compass.

30398 N 73rd Street, Scottsdale
$1,370,000
4 Beds ⋅ 3 Baths ⋅ 6702862 MLS
Welcome to your dream home in the beautiful Gated Community of Lone Mountain Vista. This stunning Adobe style Santa Fe home is on .89 acres of breathtaking North Scottsdale desert with custom desert landscaping. The heart of the home is a resort living backyard with a 8ft. deep diving pool, waterfall, 1,700 square ft. travertine patio, fire pit, oversized electric retractable awning and above ground Bullfrog hot tub spa. The driveway has brick pavers and a brick paver sidewalk to the front entry patio and garage side of the house. The inside features an open layout floor plan with 4 bedrooms, 3 bathrooms and office space. The family room has a floor to ceiling quartz fireplace with floating hearth and is wood burning. Upgraded master bathroom with 2 walk in closets, built-in cabinetry by Classy Closets and a wood burning fireplace. The upgraded kitchen boasts built-in SS appliances, large SS sink, leathered granite tops, a large island, alder cabinetry and pantry. The renovated laundry room has granite countertops, a large SS sink and Classy Closet cabinets. Other improvements are Lennox high SEER HVAC units, porcelain tile floors throughout the house, insulated garage doors and epoxy floors. Painted the entire exterior and interior of the house, recoated the entire foam roof. This is truly a unique desert lifestyle, not to be missed in North Scottsdale.

30398 N 73rd Street, Scottsdale

Courtesy of My Home Group Real Estate. 480-685-2760 Selling Office: Agave Homes & Investments.

6757 E Horned Owl Trail, Scottsdale
$1,295,000
5 Beds ⋅ 4 Baths ⋅ 6644793 MLS
STEP INTO LUXURY LIVING IN NORTH SCOTTSDALE'S HIGHLY COVETED CARRIAGE TRAILS COMMUNITY. THIS METICULOUSLY REMODELED 5-BEDROOM, 3.5-BATHROOM RESIDENCE, POWERED BY SOLAR ENERGY, SEAMLESSLY EMBODIES SOPHISTICATION WITH ITS PREMIUM FINISHES, LOFTY 16FT CEILINGS, AND AN ARRAY OF DESIGNER UPGRADES, FEATURING ENGINEERED FLOORING THROUGHOUT AND EXQUISITE TILE ACCENTS IN ALL BATHS. THE INVITING GREAT ROOM FEATURES A 15-FOOT SLIDING GLASS DOOR THAT SEAMLESSLY BLENDS INDOOR AND OUTDOOR LIVING. ENHANCING THE GREAT ROOM'S ALLURE IS A STUNNING WET BAR WITH QUARTZ COUNTERS, WINE FRIDGE AND A CONTEMPORARY BUILT-IN WINE RACK—THIS OPEN CONCEPT DESIGN CREATES AN IDEAL SPACE FOR ENTERTAINING FRIENDS AND FAMILY. THE DINING ROOM IMPRESSES WITH CUSTOM DESIGNED FLOOR-TO-CEILING WALNUT PANELS AND A CONTEMPORARY CHANDELIER, SETTING A REFINED TONE FOR GATHERINGS. THE GOURMET KITCHEN SEAMLESSLY OPENS TO THE GREAT ROOM, REVEALING EUROPEAN-DESIGNED CABINETRY, TOP-OF-THE-LINE STAINLESS STEEL APPLIANCES, AND AN 8-BURNER GAS RANGE WITH A CONVENIENT POT FILLER - THIS IMPECCABLY DESIGNED SPACE IS IDEAL FOR CULINARY ENTHUSIASTS. THE PRIMARY SUITE EXUDES LUXURY WITH A PANEL ACCENT WALL AND A SPA-LIKE PRIMARY BATH, COMPLETE WITH DUAL VANITIES, AND A LAVISH, OVERSIZED WALK-IN SHOWER WITH MASSAGING BODY JETS. STEP THROUGH THE SLIDING GLASS DOOR FOR EASY ACCESS TO YOUR PRIVATE BACKYARD SANCTUARY FEATURING A PEBBLE-TEC POOL WITH MULTIPLE WATER FEATURES. ENHANCE YOUR ENJOYMENT BENEATH THE DESERT SKY BY RELAXING WITH FRIENDS AROUND THE GAS FIREPIT OR MAKE YOURSELF A COCKTAIL AT THE CUSTOM-BUILT CABANA. AND DON'T WORRY ABOUT THE NOISE, THE BACKYARD BACKS TO A WASH ON ALL THREE SIDES TO ENSURE YOUR PRIVACY. SCHEDULE YOUR PRIVATE TOUR TO EXPERIENCE THIS REFINED HOME WHERE DESIGN MEETS COMFORT.

6757 E Horned Owl Trail, Scottsdale

Courtesy of Grigg's Group Powered by The Altman Brothers. 480-788-0929 Selling Office: eXp Realty.

5832 E Bent Tree Drive, Scottsdale
$1,285,000
5 Beds ⋅ 5 Baths ⋅ 6876495 MLS
Set on a desirable corner lot in the coveted Preserve gated community, this beautifully remodeled ranch-style home offers nearly 4,000 sq ft of modern comfort and timeless elegance on an expansive, nearly acre lot. Natural textures, soft tones and fresh interior paint make this thoughtful 5-bedroom plus office, 4.5-bath layout feel both elevated and effortlessly livable. The tranquil primary suite features picture windows that fill the space with natural light, while a private guest suite and versatile bonus room provide flexibility for work, wellness, or guests. Enjoy peace of mind with a new roof, dual AC units, water heater and more. Out back, the property offers rare privacy with generous spacing between neighboring homes. Low-maintenance desert landscaping and a sparkling pool create the perfect setting for easy outdoor living and entertaining. A peaceful sanctuary with a modern edge, this is North Scottsdale living at its finest.

5832 E Bent Tree Drive, Scottsdale

Courtesy of RETSY. 602-842-0000 Selling Office: ProAgent Realty.

6996 E Mighty Saguaro Way, Scottsdale
$1,355,000
4 Beds ⋅ 3 Baths ⋅ 6863077 MLS
Experience elevated desert living in this beautifully renovated home nestled within the prestigious, guard-gated Terravita Golf & Country Club. With breathtaking views of Black Mountain and vibrant Arizona sunsets, this modern retreat blends sophisticated style with resort-level amenities. The property has been completely renovated and features an expansive sliding glass door that frames panoramic mountain vistas. Designed for seamless indoor-outdoor living, the reimagined kitchen floor plan enhances both functionality and flow. Natural light fills the interior, accentuated by an all-new lighting system. Upscale finishes abound, including European white oak hardwood floors, smooth level-four wall texture, and Shaker-style doors. The chef's kitchen exudes elegance with an oversized waterfall island, quartz slab backsplash, and a premium Thermador appliance suiteincluding a stainless steel gas range and a 42" built-in refrigerator/freezer. The serene primary suite offers tranquil views and spa-like amenities: dual vanities, sleek modern fixtures, and a custom-designed walk-in closet with rich walnut cabinetry. Three additional spacious bedrooms and a stylish full bath complete the home. Smart home upgrades include automated interior and exterior blinds, digital thermostats, epoxy-coated garage floors, and a roof under warranty. Terravita offers an unparalleled lifestyle with optional club memberships and world-class amenities just beyond your doorstep: championship golf, pickleball and tennis courts, an Olympic-sized pool, a luxury fitness center, and full-service dining.

6996 E Mighty Saguaro Way, Scottsdale

Courtesy of My Home Group Real Estate. 480-404-4705 Selling Office: RE/MAX Premier.

8300 E Dixileta Drive Unit 281, Scottsdale
$1,300,000
3 Beds ⋅ 3 Baths ⋅ 6797990 MLS
Mountain Views all around. This stunning 3-bedroom, 2.5 baths home with office is located on an acre+ Cul de sac lot in the prestigious guard gated neighborhood of Sincuidados. From the courtyard enjoy views of the community's exclusive desert preserve that encompasses more than 100 acres of Lone Mountain with private hiking trails. As you approach the front door you can see right through to the outstanding views of the desert and Pinnacle Peak. Grand Living and Dining Area with soaring ceiling, engineered Hardwood Flooring and cozy fireplace. Kitchen includes a large island, breakfast bar, built-in fridge, stainless appliances with double ovens. Resort style yard with oversized flagstone patio, pool with water feature and outdoor wood burning fireplace.

8300 E Dixileta Drive Unit 281, Scottsdale

Courtesy of HomeSmart. 602-230-7600 Selling Office: The Agency.

7562 E High Point Drive, Scottsdale
$1,350,000
3 Beds ⋅ 2 Baths ⋅ 6658170 MLS
Located at the end of a quiet + private cul-de-sac, the settling is a restful retreat . Thoughtful architectural details abound at this jewel box of a Boulders home with a nod to traditional southwest charm, Saltillo tile, warm stately vegas, kiva fireplaces, one level living throughout. Living room is stately and can accommodate formal dining. Kitchen is welcoming and open to a generous family room with patio access. Substantial primary suite with an oversized en-suite bath. Two additional guest rooms, both in soft desert palette and awash in natural light. Outdoor spaces are plenty from the welcoming courtyard with water feature to the private backyard, surrounded by boulders, offering a firepit with built-in seating. All together a stylish desert sanctuary.

7562 E High Point Drive, Scottsdale

Courtesy of Russ Lyon Sotheby's International Realty. 480-488-2400 Selling Office: Russ Lyon Sotheby's International Realty.

33624 N 78th Place, Scottsdale
$1,275,000
5 Beds ⋅ 4 Baths ⋅ 7082186 MLS
Experience refined desert living in the prestigious gated community of Winfield with this beautifully updated 5-bedroom Emerald Model, where thoughtful upgrades, elegant finishes, and exceptional indoor-outdoor living come together seamlessly. The home welcomes you with soaring 12-foot ceilings, crown molding, and California Classics 9.5-inch wide-plank wood flooring that flows through the open-concept living spaces. At the heart of the home, the chef's kitchen is designed for both everyday living and entertaining, featuring striking Taj Mahal quartzite countertops, crisp white cabinetry, a spacious breakfast bar, 48-inch refrigerator, built-in double ovens, Viking gas range with vent hood, Monogram under-counter wine cooler, KitchenAid warming drawer, and upper and lower cabinet lighting. A Blanco Silgranit single-bowl sink, reverse osmosis system, and upgraded fixtures complete the space. The spacious primary suite offers a private retreat with a dedicated sitting area, beautifully updated bath, and direct access to the covered patio. The secondary bathroom has also been tastefully remodeled, adding to the home's move-in-ready appeal. Step outside to your own private desert oasis. The resort-style heated pool is complemented by a covered patio finished with distinctive Mexican tile, a fire pit, outdoor sink, and curved stucco BBQ island--creating an inviting setting for relaxing evenings or entertaining family and friends. A flagstone courtyard with custom entry gate adds another charming outdoor gathering space, while professionally enhanced landscaping with more than 50 lighting fixtures creates a dramatic ambiance after sunset, easily controlled through Alexa or Leviton. Major improvements have already been completed, including a new roof, new flooring, updated pool equipment in 2022, and the addition of a pool heater, allowing the next owner to simply move in and enjoy. Garage space is equally impressive. The oversized 2-car garage features epoxy flooring and fully enclosed built-in cabinetry, while the separate single-car garage includes epoxy flooring, a workbench, and utility sink. An extended driveway provides additional convenience and parking flexibility. Winfield is known for its stunning Sonoran Desert setting, dramatic boulder formations, mountain preserve surroundings, and exceptional community amenities. Residents enjoy a large heated community pool, eight lighted tennis courts, two pickleball courts, a café with fireplace and scenic views, billiard room, media lounge, conference rooms, and convenient access to nearby hiking, biking, and walking trails. The community is also golf-cart friendly, making it easy to enjoy everything Winfield has to offer. This exceptional home combines luxury, comfort, and low-maintenance desert living in one of North Scottsdale's most distinctive gated communities.

33624 N 78th Place, Scottsdale

Courtesy of RE/MAX Desert Showcase. 623-979-8888 Selling Office: HomeSmart.

26862 N 73rd Way, Scottsdale
$1,350,000
4 Beds ⋅ 4 Baths ⋅ 7081817 MLS
Rarely available in this highly sought-after community, this exceptional a 4-bedroom, 3.5-bath residence offers refined living on a generous lot. Recent enhancements include a new roof, updated HVAC, and fresh interior and exterior paint. At the heart of the home, the chef-inspired kitchen features a gas cooktop, double ovens, abundant cabinetry and breakfast bar, opening to a light-filled family room with soaring ceilings. The living and dining areas flow effortlessly to a resort-style backyard with sparkling pool, spa and expansive covered patio. The spacious primary retreat features dual sinks, separate tub and shower, plus a stunning custom closet. Än ensuite guest room and 3-car garage complete this impressive home.

26862 N 73rd Way, Scottsdale

Courtesy of Century 21 Arizona Foothills. 480-889-2151

6333 E Chuparosa Drive, Scottsdale
$1,412,500
2 Beds ⋅ 3 Baths ⋅ 6976021 MLS
Rare Arcus great room floor plan is coveted for its fantastic curb appeal, soaring 14' ceilings and 8' interior doors, dual primary suites, central island kitchen, huge covered patio, flex room, and 3 car garage. This meticulously maintained home has been rethought, not just refreshed, with architectural and layout changes focused on livability, openness, and storage. The great room is the centerpiece of the home, revealed immediately upon entry, with dramatic ceiling height that genuinely stops you in your tracks. It's anchored by a metal-clad fireplace wall with integrated shelving and subtle accent lighting, along with a built-in entertainment center. What ultimately defines this home is the location and outdoor living. The home sits in a cul-de-sac in Terravita's quietest pocket, wit with desert preserve on two sides, only two neighbors, and vegetation that blooms year-round. With bright south and east exposures, incredible privacy, and major improvements focused on practicality and storage, it's hard to find another home like this in Terravita. The kitchen is the homeowners' favorite room, mostly because of the quality of the remodel and the big window looking out to a backyard that was opened up by removing the columns and expanding the patio. Additional highlights include a split-bedroom layout with two primary suites, 2 bedrooms plus a den, and 2.5 baths, offering flexibility for guests or work-from-home needs. The kitchen features soapstone countertops, a large central island, window over the sink, Wolf convection ovens, cooktop and microwave, Sub-Zero wine refrigerator, Bosch dishwasher, under-cabinet lighting, and excellent storage throughout. A formal dining area and clerestory windows add light and architectural interest. Outdoor living is exceptional, with multiple travertine patio areas, a modern louvered pergola providing filtered shade, a built-in natural gas stainless steel barbecue with refrigerator and storage, a natural gas firepit, and a heated spa with remote controls and a natural boulder water feature creating a tranquil setting. Commercial-grade misting systems, open-view fencing on the east and south sides, and stuccoed privacy walls enhance comfort and privacy. The primary suite includes double-door entry and a remodeled bath with separate raised vanities, heat lamp, and quality finishes. The laundry and flex areas are highly functional with extensive cabinetry, file storage, and a utility sink. Both HVAC systems have been replaced, owned solar panels are installed, and premium garage storage cabinetry provides excellent organization. Security doors allow for airflow and peace of mind, and the front elevation and entry door create a strong first impression. Many personal furnishings may be available for purchase outside of escrow. Comprehensive features list follows community description. COMMUNITY DESCRIPTION Dear Prospective Homebuyer, If you're considering making Terravita your home, know that you're not just buying a property; you're embracing a lifestyle that's rich, engaging, and brimming with opportunities. Terravita stands as a testament to a community that values experiences, relationships, and personal growth over mere bricks and mortar. Here, the house you buy is simply a gateway to the life you desire. A visit to Terravita's clubhouse and a brief tour of the amenities is essential - it's not just recommended; it's crucial. It is literally what you are buying. If you are just looking for a house, this is likely not the place for you. Dialing 480-488- 3456 can set you on a path to discovering a world where every day is a new adventure. This initial tour is more than just a walkthrough; it's an eye-opener to the vibrant, active lifestyle that awaits you. Many have said that understanding the depth and breadth of Terravita's amenities was a pivotal moment in their decision to join our community. We invite you to take the first step towards discovering if Terravita is the right fit for you. It's not just about finding a home; it's about finding a place where you can live your life to the fullest. The lifestyle you've dreamed of is here, waiting for you to embrace it. Remember, exploring Terravita starts with a tour of our clubhouse and amenities. Make that choice today and open the door to a world where life is rich, full, and wonderfully yours. Terravita is a guard gated 823 acre planned community which consists of many amenities including an 18 hole championship golf course, a 39,000 square foot newly remodeled clubhouse facility with 2 dining areas, a heated 25 meter pool with easy beach front entrance and hot tub, 6 tennis courts and a full-time tennis pro, a 13,000 square foot health and fitness center, community-wide 6 mile long walking and jogging trails, and extensive event calendar with fun-filled events for the dozens of social organizations. Terravita Golf and Country Club has been voted Best Master Planned Community and Best Private Golf Club numerous times by Ranking Arizona. Terravita was created by Del Webb and was their first non-age restricted community. Terravita golf course was created by PGA Hall of Fame member Billy Casper and designer Greg Nash. Terravita golf amenities include a pro shop, a large driving range, and four separate areas to practice chipping and putting. Comprehensive Features & Improvements LOCATION & LOT Cul-de-sac location in one of Terravita's quietest pockets Desert preserve on two sides offering exceptional privacy Only two neighboring homes Bright south and east exposures Open-view fencing on east and south sides Stuccoed privacy walls including screened service area for trash bins Lush desert vegetation surrounding the property ARCHITECTURE & FLOOR PLAN Rare Arcus great room floor plan Soaring 14-foot ceilings in main living areas 8-foot interior doors throughout Dramatic sense of volume upon entry Split-bedroom layout Two primary suites 2 bedrooms plus den 2.5 bathrooms Flex room with extensive built-in storage Formal dining room Clerestory windows providing natural light and architectural interest Architecturally distinctive elevation and streetscape Striking front entry with gorgeous front door Security doors allowing airflow while maintaining peace of mind GREAT ROOM Expansive great room revealed immediately upon entry Dramatic ceiling height creates a true arrival moment Custom metal-clad fireplace wall Integrated display shelving with subtle accent lighting Built-in entertainment center Lighted architectural niches Seamless indoor/outdoor connection to covered patio and backyard KITCHEN Remodeled kitchen designed for everyday use and entertaining Soapstone countertops (durable, heat-resistant natural stone) Large central island with seating and storage Rich cabinetry with extensive drawer and cabinet storage Undercabinet lighting Window over the kitchen sink with preserve and backyard views Wolf convection ovens Wolf cooktop Wolf microwave Sub-Zero wine refrigerator Bosch dishwasher Thoughtfully reconfigured layout replacing traditional pantry with enhanced appliance and storage wall DINING AREAS Formal dining room for entertaining Casual dining area adjacent to kitchen with outdoor views PRIMARY SUITES & BATHS Dual primary suites Main primary suite with double-door entry Remodeled primary bath featuring: Separate raised-height vanities Quality cabinetry and stone surfaces Walk-in shower Heat lamp Secondary primary suite ideal for guests or multigenerational living All baths updated with quality finishes LAUNDRY & FLEX SPACES Laundry and flex room with: Extensive cabinetry File cabinets and built-in storage Utility sink Highly functional space designed for organization and everyday practicality OUTDOOR LIVING Huge covered patio Multiple travertine patio areas Modern louvered pergola providing filtered shade without shutting you in Built-in natural gas stainless steel barbecue Outdoor refrigerator and storage cabinetry Built-in natural gas firepit Heated spa with remote controls Natural boulder water feature flowing into the spa Commercial-grade misting system Designed for entertaining, relaxing, and year-round enjoyment SYSTEMS & EFFICIENCY Owned solar panels Both HVAC systems replaced Tankless hot water system Remote spa controls Updated mechanical systems throughout GARAGE & STORAGE Three-car garage Premium custom garage storage cabinets Excellent organization and workspace potential ADDITIONAL NOTES Many personal furnishings may be available for purchase outside of escrow Home has been rethought, not just refreshed, with architectural and layout improvements focused on livability, openness, and storage LIFESTYLE SNAPSHOT Enjoy watching TV outdoors using the misting system during warmer months Grill several times a week in the built-in outdoor kitchen Evenings often spent around the firepit with a glass of wine Spa and water feature create a relaxing, tranquil ambiance Sunsets enjoyed from a private, preserve-backed setting

6333 E Chuparosa Drive, Scottsdale

Courtesy of Keller Williams Arizona Realty. 480-767-3000 Selling Office: Keller Williams Arizona Realty.

7238 E Thorntree Drive, Scottsdale
$1,300,000
2 Beds ⋅ 3 Baths ⋅ 6971557 MLS
Situated in a private, gated enclave of just 57 homes near the Boulders, this refined single-level residence offers a seamless blend of modern design and effortless indoor-outdoor living. Thoughtfully designed with approximately 2,588 square feet, the home features two spacious owner's suites, a dedicated den, and three full bathrooms—ideal for both everyday living and hosting guests. The heart of the home is the light-filled great room, where wide-plank wood flooring, custom built-ins, and oversized sliding glass doors create a natural flow to the covered patio and resort-style backyard. The kitchen is both functional and striking, anchored by an oversized island with quartz countertops and outfitted with Wolf appliances, including a six-burner gas cooktop with griddle and double ovens, a Sub-Zero refrigerator, Bosch dishwasher, and walk-in pantry. Indoor living extends seamlessly outdoors, where folding glass doors open to a private patio overlooking a pool with water features, mature landscaping, and low-maintenance designperfect for relaxing or entertaining year-round. The primary suites offer peaceful retreats with spa-inspired bathrooms, generous storage, and refined finishes throughout. Located in one of North Scottsdale's most desirable settings, just moments from world-class golf, hiking trails, dining, and shopping, this home delivers privacy, comfort, and elevated desert living in an intimate community setting.

7238 E Thorntree Drive, Scottsdale

Courtesy of RE/MAX Fine Properties. 480-792-9500 Selling Office: Compass.

7500 E Pontebella Drive, Scottsdale
$1,311,000
3 Beds ⋅ 3 Baths ⋅ 6955156 MLS
New renovations! Tucked behind the gates of one of North Scottsdale's most sought-after communities, welcome to Bellasera, where desert elegance meets luxury living. Enter into this beautiful residence thru the custom iron door to stunning travertine floors with inlay and fresh paint for that light and bright feel. Continue through to the gourmet chef's kitchen, complete with rich wood cabinetry, Wolf appliances of double ovens & gas cooktop, huge island, pantry and wet bar. The primary suite offers a peaceful escape with a private sitting area with wood floors, spa-style bath with upgraded cabinetry, a tinted glass walk-in shower, dual vanities and huge dual closet. The split floor plan offers privacy for guests with an updated Jack & Jill bathroom and private patio. A must see!

7500 E Pontebella Drive, Scottsdale

Courtesy of Real Broker. 602-755-3415 Selling Office: Compass.

7090 E Morning Vista Lane, Scottsdale
$1,250,000
4 Beds ⋅ 3 Baths ⋅ 6938141 MLS
Fabulous re-imagined Modern and Stylish Retreat with 4 BR 2.5 Baths and 2852 SF is set amongst towering saguaros on a premium half+ acre lot. Prime Scottsdale location—just minutes from the Towns of Carefree and Cave Creek for exceptional dining & entertainment with Scottsdale Shopping and nearby freeway access. Soaring ceilings, expansive wall space are the ideal backdrop for art and design. The open Living, Dining, Kitchen and Family Room complete with wet bar set the stage for effortless entertaining. Newly updated Kitchen and flooring enhances the home's sleek, modern aesthetic. Enjoy scenic McDowell Mountain and Pinnacle Peak views from the front, while the resort-style backyard offers ultimate privacy with lush desert views from the extended covered patio and multiple seating areas Numerous recent updates from 2023-2025 include: Interior of home repainted 2025 Dining Room: Completely re-imagined with the addition of a captivating art glass chandelier and with the dividing wall removed to enhance the flow throughout this space New wood-like tile flooring throughout the entire home including all bedrooms (no carpet or steps in home) blends with any design palette. New YORK A/C systems in 2023 with WiFi thermostats; recently serviced & balanced in 2025 Kitchen: All cabinetry updated with mocha stain; new stylish backsplash and smooth stone concrete colored island counter top 2025 Breakfast Nook: Dramatic Art Glass light fixture enhances with bold modern statement All landscape lighting and drip irrigation repaired in 2025 Pool: New pool heater and variable speed pool pump;WiFi pool controller and converted to Salt Water Pool / Spa in 2025 Guest Bath: New Tub/Shower tile surround; Bath Fixtures & Glass Shower Barn Doors; New commode all in 2025 Cabinetry: All cabinetry in kitchen, baths and laundry room stained with a Mocha - colored stain in 2025

7090 E Morning Vista Lane, Scottsdale

Courtesy of Russ Lyon Sotheby's International Realty. 480-595-7200 Selling Office: Paramount Ventures Realty Group.

27203 N 64th Way, Scottsdale
$1,300,000
4 Beds ⋅ 3 Baths ⋅ 6882086 MLS
This stunning desert estate embodies the timeless charm of a classic Southwestern hacienda. On almost an acre & surrounded by natural Sonoran beauty, this home offers a rare blend of serenity, craftsmanship & character. From the moment you arrive, the handcrafted, carved wooden front door sets the tone; this is no ordinary property. You'll find authentic architectural details throughout, including wood floors, tongue & groove wood ceilings, rustic beams & warm natural finishes that evoke the soul of the desert. The open-concept design flows effortlessly from cozy interior spaces to inviting outdoor living areas. A sparkling pool anchors the backyard, offering a peaceful retreat Come discover why this unique community is called Desert Hide-A-Way yet it's only a few minutes to everything!

27203 N 64th Way, Scottsdale

Courtesy of Citiea. 480-870-3119 Selling Office: RETSY.

7486 E Bajada Road, Scottsdale
$1,245,000
3 Beds ⋅ 4 Baths ⋅ 6861787 MLS
Serene Desert Oasis: Located in the desirable Monterra neighborhood in North Scottsdale, this stunning home is nestled upon a generous 3/4 quarter acre Lot which offers privacy and breathtaking desert views. Just over 3,000' sq ft of living space, the residence features 3 bedrooms-each with their own bathroom, plus a guest half bath. A versatile office/den with a walk-in closet can easily serve as a 4th bedroom. Enjoy the ease of no interior steps, soaring high ceilings and an abundance of natural light throughout. The large primary suite offers a tranquil sitting area, en-suite bathroom with 2 walk-in closets, dual vanities and a luxurious garden spa bath with a jacuzzi tub and a separate dual-head shower. The recently updated kitchen boasts a center island, new granite countertops, Blanco quartz sink, gas range and black stainless appliances. This eat-in kitchen opens to a spacious family room with windows all around, fireplace, vaulted ceilings and direct access to the covered patio and pool area. Outside the patio overlooks a sparkling dive pool surrounded by a beautifully landscaped xeriscape garden which features the perfect blend of native plants, flowering shrubs and desert trees to blend in with the surrounding natural area open space (NAOS). This well maintained home includes a 3-car garage, new roof, upgraded HVAC systems, and new irrigation system.

7486 E Bajada Road, Scottsdale

Courtesy of Coldwell Banker Realty. 602-954-6888 Selling Office: Berkshire Hathaway HomeServices Arizona Properties.

7723 E Visao Drive, Scottsdale
$1,295,000
4 Beds ⋅ 4 Baths ⋅ 6842108 MLS
Discover this exceptional Bellasera single-level home in North Scottsdale. The main house is an Expanded Coralina Model with 3 bedrooms, 2.5 bathrooms plus a Casita. The primary suite provides it's own ensuite bathroom and walk-in closet. The private entrance CASITA is a 1 bedroom with a full bathroom and walk-in closet. All on a N/S lot with a 3-Car Garage. UPGRADES in late 2024 include NEW engineered hardwood flooring, NEW Baseboards, NEW Quartz countertops throughout, NEW Thermador kitchen appliances, NEW Roof, NEW HVAC system, NEW Window Screens on entire house and more. All interior doors are solid stained Alderwood. The backyard offers privacy and serene outdoor living with no neighbors directly behind the property. SEE DOCMENTS FOR APPRAISAL. Miniature fruit trees; Tangelo, Valencia Orange, and a Lemon Tree adorn the full side yard on this 12,606 sq ft lot. The Bellasera Community amenities include a lap pool, steam rooms, fitness center, community library, tennis and pickle ball courts, a dog park, and private mountain hiking trails.

7723 E Visao Drive, Scottsdale

Courtesy of HomeSmart. 602-230-7600 Selling Office: HomeSmart.

35060 N 86th Way, Scottsdale
$1,300,000
4 Beds ⋅ 3 Baths ⋅ 6850143 MLS
Absolutely Breathtaking! The charm of Santa Barbara/Tuscan-inspired living. Nestled in the exclusive gated community of Desert Springs. Designed for comfort and function, the property features a long paver driveway, a two-car side garage with built-in cabinets, PLUS a spacious RV garage. Features include fire sprinkler system, surround sound, stone flooring, recessed lighting, powder room, and plantation shutters. The sunken living & dining area open directly to one of the TWO private patios. The gourmet kitchen is a chef's dream, high-end stainless-steel appliances, granite countertops, a center island w/ breakfast bar, and walk-in pantry. Retreat to the owner's suite, offering private backyard access and a spa-inspired ensuite bath. This is more than a home—it's a lifestyle. See more.. Step beyond the expected and into a home that redefines desert luxury living. Every space has been thoughtfully designed to balance elegance, comfort, and functionalitycreating a warm and inviting atmosphere ideal for both quiet moments and lively gatherings. The owner's suite bathroom offers a spa-worthy retreat with a freestanding soaking tub, L-shaped dual sink vanity, and a beautifully tiled glass block shower. Each bedroom includes its own walk-in closet, offering comfort and convenience for family and guests alike. The laundry room adds even more practicality, featuring abundant cabinetry and a utility sink to keep everyday life organized. Outdoor living is where this home truly shines. Two distinct patio spaces provide unique opportunities to enjoy the Arizona lifestyle from sunrise to sunset. Off the kitchen, the southeast-facing patio is perfect for early morning coffee or a quiet evening dinner, complete with a firepit and relaxing hot tub under the stars. It's a private escape with the perfect ambiance for conversation and unwinding. The main patio, just off the sunken living room, transforms into a vibrant hub for entertaining. A sparkling blue pool invites refreshing dips, while the built-in bar and barbecue area with ample seating create a festive atmosphere for gatherings big and small. As the day winds down, head up to the upper view deck to take in jaw-dropping sunsets that stretch for milesan unforgettable way to close out any evening. Whether you're hosting weekend get-togethers or enjoying a peaceful moment of solitude, this home offers seamless indoor-outdoor living in a setting designed to elevate every day. See it. Feel it. Fall in love.

35060 N 86th Way, Scottsdale

Courtesy of Realty ONE Group. 480-315-1240 Selling Office: eXp Realty.

7739 E Evening Glow Drive, Scottsdale
$1,240,000
3 Beds ⋅ 4 Baths ⋅ 6833752 MLS
Everything you want in your AZ Home -Naturally Beautiful Community with guard gate, fab.clubhouse featuring large heated pool, fitness, tennis and private mountain trails. And the Perfect Home with Sophisticated Remodel from flooring to new roof. Three spacious Ensuite Bedrooms each with walk in closets, a separate Den/Office, Powder Room and Open Floor Plan Living space from reimagined Kitchen, high grade appliances, Private Courtyard front entry, 3car garage with storage, on a Private Low maintenance lot with natural stone courtyard and back patio. Newly refinished Pool and Spa. Being sold 'turn-key' with all furnishings and appointments. Litely used by owners as 2nd home. Now make it yours and start to enjoy your Arizona Lifestyle.

7739 E Evening Glow Drive, Scottsdale

Courtesy of Russ Lyon Sotheby's International Realty. 480-585-7070 Selling Office: Berkshire Hathaway HomeServices Arizona Properties.

5857 E Night Glow Circle, Scottsdale
$1,340,000
4 Beds ⋅ 3 Baths ⋅ 6811561 MLS
Located in the gated neighbor friendly, and intimate community of los Alisos, on an almost ⅓ acre pie shaped lot that backs to natural preserve with mountain views, this immaculately maintained home with soaring ceilings has been impeccably reimagined and remodeled with an eye toward beauty, practicality and and storage. The interior has been opened up and beautified with stunning cabinets with countertop and toe kick under cabinet lighting, gorgeous quartz countertops, wood look porcelain tile, Monogram Stainless steel appliances, 6 inch triple key baseboards, tons of added LED recessed can lighting, and elegant light fixtures. But the rear wall of windows open to the Huge BackYard Year-Round Entertainer's Paradise outdoor living that must be seen in person to be believed. The backy is a climate-controlled oasis, perfect for year-round enjoyment. Stay cool with a commercial-grade misting system and relax on the expansive 1,000 sq. ft. travertine patio under a stone and aluminum pergola. There's even a climate-controlled outdoor room with high-intensity Infratech heaters and a remote-controlled shade for ultimate comfort, no matter the weather. The Pebble Sheen self-cleaning pool features three serene water features and is equipped with all-new pool equipment. For golf enthusiasts, or those who just love green, there's a professional-grade putting course to enjoy. This backyard combines luxury and functionality, creating the perfect space for entertaining or unwinding. Los Alisos is a small, gated, tight-knit community with just 96 homes, making it easy to build connections with neighbors who look out for one another while still respecting privacy. The community park offers a great place to come together for block parties or simply enjoy a walk in the beautiful gated neighborhood with its serene desert and mountain views. This community is perfectly located in the high Sonoran Desert of Scottsdale North, close to everything you need. It's just a short drive to the amazing shops and restaurants in Cave Creek and within walking distance to elementary, and high schools, as well as the Fine Arts center, shopping, the YMCA, PVCC community college, Walmart Supercenter, Sprouts, Home Depot, Lowe's, Starbucksyou name it! Here are some of the other great home features: Huge BackYard Year-Round Entertainer's Paradise Immaculately maintained Backs To large Natural Preserve Private Mountain Views Large 3 Car Garage Saguaro out front Gutters Beautiful new front doors Floor-to-ceiling stacked travertine stone fireplace Tons of windows to backyard Close to everything Engaging and socially active neighborhood Soaring Ceilings Kitchen Quartz tops New cabinets with lots of space-saving drawers and pullouts Counter depth fridge Under cabinet countertop and toe kick lighting Monogram SS appliances 6-inch baseboards Extensive LED recessed lighting upgrades throughout the home. Silhouette Window Coverings and Blackout blinds Tons of storage Walk In Pantry Backyard Commercial grade misting system Patio and Pergola Patio climate-controlled outdoor room High-intensity Infratech heaters built-in Remote controlled shade 1000 sq ft of cool Travertine patio tiles Stone and Aluminum Pergola Professional grade putting course Pebble sheen self-cleaning pool with 3 water features All New Pool Equipment All New Toilets Speckled Epoxied garage floor New Insulated garage door Custom Closet In Primary Laundry sink Garage access door

5857 E Night Glow Circle, Scottsdale

Courtesy of Keller Williams Arizona Realty. 480-767-3000 Selling Office: W and Partners, LLC.

7469 E Red Bird Road, Scottsdale
$1,295,000
4 Beds ⋅ 3 Baths ⋅ 6808158 MLS
So peaceful and quiet...as you enjoy the desert and mountain views from your backyard retreat in this 4-bedroom, 3-bath home. Luxuriate in the heated spool under the stars or show off your BBQ skills on the grill -- enjoying the outdoors is effortless here. Tastefully designed, this modern home has an open-concept layout, extra cabinets everywhere, soaring ceilings, and abundant natural light. Made for entertaining, the multi-purpose great room opens to the patio and the family room with linear gas fireplace and media wall is the perfect hangout. At day's end, the luxurious owner's suite will soothe and refresh, with built-in wet bar, large sitting area, and reading nook. Owner's ensuite bath boasts a walk-in shower with dual showerheads, a jetted tub, dual vanities, and two closets.

7469 E Red Bird Road, Scottsdale

Courtesy of Coldwell Banker Realty. 480-291-1600 Selling Office: Compass.

33655 N 78th Place, Scottsdale
$1,300,000
3 Beds ⋅ 4 Baths ⋅ 6780877 MLS
Gorgeous renovated and immaculate desert retreat is nestled on a 1/3 acre lot at the end of a cul-de-sac in guard gated Winfield. The popular Morganite + detached casita floorplan features 3 en suite bedrooms and 3.5 baths. The casita and the home both open to the oversized, gated front courtyard- a lovely space to savor a cup of coffee or glass of wine and take in the mountain views. As you step inside, you'll notice the soaring ceilings and clerestory windows which fill the space with natural light. The open floor plan features wood look tile floors and a stacked stone accent wall with cozy gas fireplace to enjoy on chilly nights. Home chefs will delight in the gourmet kitchen with 6 burner Viking gas range and hood, wall oven, built-in refrigerator, prep sink and large granite island. Luxurious owner's suite features a spacious bedroom, freestanding bathtub, granite counters with separate makeup area, large tiled shower and generous walk-in closet. A large secondary bedroom is split from the primary bedroom and includes a walk-in closet. A small room off the hallway was originally built as a temperature controlled 2000 bottle wine room and is currently used as a storage/hobby room. Wine enthusiasts can easily convert back to its former use. The detached en suite casita is a private haven for guests or would be ideal for a parent, adult child, office, studio or gym. Relax in the backyard oasis with resort style pool and spa complete with bar stools, baja shelf, water feature, custom lighting and misters and travertine decking. The backyard was designed for entertaining with large covered and uncovered patios, a built-in grill and synthetic turf area. Winfield is located close to shopping, dining and golf courses set amid unique boulder outcroppings with Winfield Mountain as its centerpiece. The community features a 13,000 sq ft clubhouse with workout facility, aerobics/dance room, therapy spa and steam rooms, meeting rooms and a plethora of social clubs. Winfield also offers a robust tennis program with 8 courts ( 2 clay), dedicated pickleball courts, heated pool, and private hiking trails. Plenty of opportunities to meet and socialize with neighbors! Kitchen, baths and floors have been renovated in this impeccable home along with recent HVAC (3 Trane units), roof (house and casita), water heater and pool equipment replacements. Nothing left to do but move in and enjoy the Winfield active lifestyle! See Features and Upgrades list in Documents Tab for a complete list.

33655 N 78th Place, Scottsdale

Courtesy of HomeSmart. 602-230-7600 Selling Office: Russ Lyon Sotheby's International Realty.

6181 E Brilliant Sky Drive, Scottsdale
$1,300,000
4 Beds ⋅ 4 Baths ⋅ 6685193 MLS
Welcome to this stunning Stella re-model that was customized and re-designed to open the floor plan and enlarge and upgrade the kitchen to accommodate and please the most discerning of home chefs. You will not be disappointed in the quality and detail of this light and bright 4BR, 3.5BA home with an office, guest casita, three car garage on a sunny southeast facing golf lot. The kitchen features extensive preparation areas, three sinks, commercial grade appliances, beautiful custom cabinets with under and over cabinet lighting, pullout shelving and soft closing drawers. It merges seamlessly with the rest of the living/family room areas, perfect for entertaining. The backyard area features an outdoor kitchen, fireplace, heated pool and spa with water scuppers and deep covered patio with quality misters. There is even enough room for your ping pong table! This incredible home will not disappoint.

6181 E Brilliant Sky Drive, Scottsdale

Courtesy of Russ Lyon Sotheby's International Realty. 480-585-7070 Selling Office: HomeSmart.

7096 E Thirsty Cactus Lane, Scottsdale
$1,300,000
3 Beds ⋅ 2 Baths ⋅ 6673435 MLS
Extraordinary update of an expanded and customized version of the immensely popular 3 bed, 2 bath GREAT ROOM Caelum floor plan that has a NEW ROOF AND RENOVATED POOL and is set on a QUIET AND PRIVATE oversized north/south lot that backs to a large natural area! Many feel the Caelum is Terravita's best great room home as it has almost no hallways to waste space, coffered ceilings, the kitchen is wide open to the great room for fabulous entertaining or family time, and large rear windows bringing the private outdoor living in. This meticulously maintained home has an impeccable total interior remodel that boasts stunning new custom cabinetry throughout with amazing complimentary countertops, and top of the line appliances

7096 E Thirsty Cactus Lane, Scottsdale

Courtesy of DeLex Realty. 602-910-3002 Selling Office: SGT Fine Properties.

34025 N 67th Street, Scottsdale
$1,350,000
3 Beds ⋅ 3 Baths ⋅ 6650595 MLS
Private resort living in highly sought after Terravita. Courtyard entrance. Open greatroom concept with gas fireplace. Formal dining with built in bar Kitchen boast eat in area, island, stainless appliances and lots of lighting. Master suite with golf course views, private exit to backyard, spacious bath, dual sinks, separate shower and tub and walk in closet. Full guest casita. Resort style backyard overlooking golf course and amazing views. Pool, spa, built in fireplace and large covered patio. 2 car garage. Guarded and gated community fitness facilities pool, tennis courts, community center, nature trail and golf course, all near upscale shopping, resorts and finest Scottsdale has to offer. There have been so many upgrades over the last 3 years! New Casita, pool, landscaping, 245 sq ft Casita with a Full Custom Bath, Incredible custom Pool with special lighting, Plantation Shutters, Custom Pantry, Laundry Room Custom Cabinets, pullout shelves in the kitchen, Built in Buffet in the dining room, New Appliances, Remodeled Kitchen! All new decking on the patio, new flagstone entry to the front courtyard. New Bay Windows in the master, Pavers down the side of the home, new water softener, new hot water heater w/recirc pumps, on and on and on.....

34025 N 67th Street, Scottsdale

Courtesy of HomeSmart. 602-761-4650 Selling Office: Keller Williams Arizona Realty.

8728 E Lone Mountain Road, Scottsdale
$1,350,000
3 Beds ⋅ 3 Baths ⋅ 6618296 MLS
This incredible 4.3-acre Territorial style entertainer's delight is surrounded by 360-degree views of mountains like Pinnacle Peak & The Boulders. Adjacent to McDowell Preserve & Wisper Rock, this privately gated horse property is walking distance to many biking & hiking trails. Inside you're greeted by a 15-foot ceiling great room with 4 26-foot exposed beams, floor-to-ceiling woodburning fireplace, & a 16-foot bar that can seat 8 people, plus an additional counter height bar for 4. From the granite countertop, stainless steel appliances, breakfast nook, & a formal dining room, this home boasts a split floor plan with a media room & office. The 1-acre fenced backyard surrounds the covered patio, grill, negative edge pool w/waterfall & above-ground spa. Built-in cabinets in garage & more!

8728 E Lone Mountain Road, Scottsdale

Courtesy of Keller Williams Integrity First. 480-545-9300 Selling Office: HomeSmart.

30396 N 72nd Place, Scottsdale
$1,500,000
5 Beds ⋅ 4 Baths ⋅ 6608959 MLS
Welcome home to your new oasis located in the heart of the desert in desired North Scottsdale. In the gated community of Village at Iron Mountain this home features 4 beds, 3 baths and 3 car garage.The detached Casita features 1 bed and 1 bath.From the moment you enter through the gate, you are captivated by the enormous yard, equipped with 2 pools! A lap pool and spool.A private courtyard, the open floor plan in the great room with stone fireplace, large kitchen with granite countertops, large prep island and 6 burner gas cooktop is sure to impress.The split floor plan is a must see with a boasting master suite, shower for two and freestanding tub.It truly showcases everything the Scottsdale lifestyle has to offer, from big city shopping to hitting the trails a few minutes away.

30396 N 72nd Place, Scottsdale

Courtesy of Kaskoe Real Estate/Development. 480-262-6883 Selling Office: Kaskoe Real Estate/Development.

Copyright 2026 Arizona Regional Multiple Listing Service, All rights reserved. The data relating to real estate for sale on this website comes in part from the Arizona Regional Multiple Listing Service. All information deemed reliable but not guaranteed and should be independently verified. All properties are subject to prior sale, change or withdrawal. Neither listing broker(s) nor Arizona Regional Multiple Listing Service shall be responsible for any typographical errors, misinformation, misprints and shall be held totally harmless.

The data relating to real estate listings on this website comes in part from the Internet Data Exchange (IDX) program of Multiple Listing Service of Southern Arizona. IDX information is provided exclusively for consumers' personal, non-commercial use and may not be used for any purpose other than to identify prospective properties consumers may be interested in purchasing. Listings provided by brokerages other than Loving Phoenix Team | Real Broker are identified with the MLSSAZ IDX Logo. All Information Is Deemed Reliable But Is Not Guaranteed Accurate. Listing information Copyright 2026 MLS of Southern Arizona. All Rights Reserved.

How much is your home worth?

Get instant property value now!