Refine Search
Sort by
7914 E Soaring Eagle Way, Scottsdale
$1,310,000
3 Beds ⋅ 4 Baths ⋅ 6945994 MLS
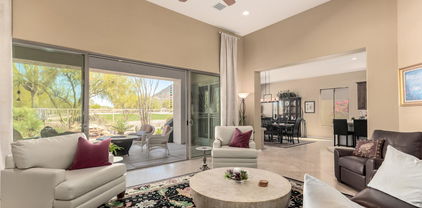
Tucked behind the guarded gates of Montesano at Winfield, this custom home nails the classic North Scottsdale feel. A winding driveway leads to a stunningly private one of a kind refined desert lodge with a spacious great room soaring 16-foot ceilings and hand-hewn timber beams that opens wide to the kitchen. Dramatic windows and telescoping siding glass doors bring the outdoors in, framing views of both mountains - seamless indoor-outdoor flow. Surrounded by lush High Sonoran desert vegetation and dotted with charming boulder outcroppings: many artfully woven into the home itself—this property feels worlds away yet close to everything, including all of Winfield's incredible amenities, the nearby Summit Shopping Center, Mayo Clinic, top golf courses, professional sports venues, and the b of North Scottsdale's dining, shopping, and entertainment. FEATURES YOU WILL LOVE INCLUDE: Views from every single window, Coffee on your patio looking at both mountains, Whisper quiet perfect privacy and huge starry night skies, Real hand-hewn timber beams; approx. 16-ft ceilings; floor-to-ceiling windows; telescoping glass doors; 20x20 mocha travertine floors; slab granite counters with matching full-height backsplash; copper farm sink; custom alder cabinetry with glass uppers, pull-outs, and undercabinet lighting; GE Monogram cooktop; GE Profile microwave and double ovens; GE Monogram refrigerator with alder panels; stainless range hood; walk-in pantry with extensive cabinetry; all bedrooms ensuite with raised vanities and Toto toilets; primary suite with coffered ceiling and private patio access; large shower, custom vanity, floating mirrors, and custom built-in closet; heated spa with natural boulder waterfall; hand-laid paver driveway and patios; separate guest casita with matching finishes, walk-in shower, copper sink, and private patio; oversized 3-car garage with epoxy floors, built-in storage, and mountain-view windows; central vacuum system; preserved High Sonoran desert vegetation and multiple outdoor living areas. ALL OF THIS LOCATED IN THE WINFIELD LIFESTYLE COMMUNITY WINFIELD COMMUNITY Community Overview Guard-gated North Scottsdale community At the base of Winfield Mountain with dramatic boulder formations Active, friendly, welcoming neighborhood energy Lock-and-leave convenience with resort amenities Amenities 13,500 sq.ft. clubhouse with community spaces and reading lounge Resort-style heated pool and heated spa Fitness center with professional equipment & classes Movement studio for yoga, pilates, aerobics, dance Steam rooms in locker facilities Tennis program with on-site pros  Har-Tru clay courts + hard courts Pickleball courts Game & activity lounges, billiards, meeting rooms On-site café (seasonal) Private trails and desert paths inside the community Community events, clubs, fitness programs, and social gatherings Lifestyle Quiet, scenic, desert living Nature + activity + convenience Friendly, walkable, active-minded residents Truly one of Scottsdale's most loved resort-style communities AREA LIFESTYLE & SURROUNDINGS Shopping & Dining Minutes to: Terravita Marketplace The Summit at Scottsdale Kierland Commons Scottsdale Quarter Desert Ridge Marketplace Scottsdale Fashion Square Everyday needs close by: Safeway, AJ's Fine Foods Coffee shops, restaurants Pharmacy and medical services UPS, banking, fitness, salons Outdoor Recreation Surrounded by miles of hiking & biking trails Black Mountain, Brown's Ranch, Pinnacle Peak nearby Close to Desert Preserves & McDowell Sonoran Preserve Short drive to Bartlett Lake for boating, fishing, and water fun Golf, fitness, and outdoor adventure minutes away Healthcare 12 minutes to Mayo Clinic  nationally recognized medical care Access Easy access to Scottsdale Rd & Carefree Hwy Short drive to Loop 101 Close to fine dining, arts, golf, and desert adventures

7914 E Soaring Eagle Way, Scottsdale

Courtesy of Keller Williams Arizona Realty. 480-767-3000 Selling Office: American Realty Brokers.

33726 N 71st Way, Scottsdale
$1,275,000
3 Beds ⋅ 4 Baths ⋅ 6912656 MLS
Stunning, Upgraded, Redesigned popular Stella model featuring two suites, a full office and an impressive, expanded casita on an expansive cul-de-sac lot! Backing Northwesterly with 3 distinct separate backyard patios, the waterfall patio, bar-b-que patio and the casita patio. Some Black Mtn views,no homes behind and does not back to Scottsdale Rd. Inside find a fully redesigned and magnificently upgraded kitchen/utility room area with very fine custom cabinetry and extra space. All doors, cabinets, countertops, and flooring have been upgraded. Two suites, primary and secondary suites are comfy and well appointed. The great room can be opened to the family room to create an open concept plan along with contemporary 14-18 ft slider doors bringing in the natural beauty outside, inside.

33726 N 71st Way, Scottsdale

Courtesy of Fathom Realty Elite. 480-791-2323 Selling Office: HomeSmart.

6962 E Quail Track Drive, Scottsdale
$1,300,000
4 Beds ⋅ 3 Baths ⋅ 6790191 MLS
An amazing opportunity in Desert Foothills! Tucked away in a private cul-de-sac this 4 bdrm/3ba home boast all your wants and needs w/ all the upgrades completed! 3 car garage w/ 50 AMP EV plug, NEW 200AMP wired breaker box and brand new doors! RV parking w/ 30AMP RV plug, 400 AMP service, 2 new A/C units, newly converted salt water pool w/ NEW pump, surrounded by NEW pavers, updated exterior lighting, NEW jacuzzi, NEW outdoor BBQ area, wine fridge, and NEW countertop w/ fire feature! Covered patio w/ NEW electric heaters and NEW closing screens keep patio warm in cooler months! NEW PELLA double doors w/ built in blinds lead out to patio. Inside you will find NEW paint thru out, total kitchen remodel, NEW Fans, toilets, light fixtures, tiled showers, and flooring! This home is a MUST SEE!

6962 E Quail Track Drive, Scottsdale

Courtesy of Berkshire Hathaway HomeServices Arizona Properties. 480-473-4900 Selling Office: HomeSmart.

7543 E Monterra Way, Scottsdale
$1,285,000
4 Beds ⋅ 3 Baths ⋅ 6782149 MLS
Discover privacy and breathtaking desert views with this elegant single-level home on a 1.2-acre lot in North Scottsdale's Monterra community. Ideal for entertaining, with a remodeled kitchen, spacious living room, formal dining and cozy family room. The split floor plan includes a private primary suite, plus a junior primary suite with an ensuite bath and walk-in closet. The backyard oasis offers year-round enjoyment with multiple patios, a heated pool and spa, fire pit, and low-maintenance desert landscaping. Recent upgrades include remodeled bathrooms, kitchen, and tile floors (2019), 2 Trane HVAC units (2021), pool heater with wireless pump (2021), exterior paint (2021) and whole-house water filtration system (2022).

7543 E Monterra Way, Scottsdale

Courtesy of Locality Homes. hello@localityhomes.com Selling Office: My Home Group Real Estate.

6853 E Russet Sky Drive, Scottsdale
$1,300,000
3 Beds ⋅ 4 Baths ⋅ 6780356 MLS
Popular Aura Model in Terravita. Three bedrooms - two are ensuites. 3.5 baths. 3 car garage with epoxy flooring and built-in cabinets. Private and beautiful backyard. The entrance to this lovely home is a paved walkway with gate into courtyard and covered entrance. Elegant foyer has double French glass doors off to den/office area and powder room with stoned vanity and copper sink. Den has built-in shelving and wood flooring. You are entering through large wooden doors into an open area with high coffered ceilings, large windows and double doors to patio area. All complimentary to the wooden floored formal dining room and living room area. Stunning built-in library wall with fireplace. Great room and kitchen open with tiled flooring and coffered ceiling CLICK MORE large windows and double doors to patio area. All complimentary to the wooden floored formal dining room and living room area. Stunning built-in library wall with fireplace. Great room and kitchen open with tiled flooring and coffered ceiling, shutters and door to patio. Built-in wall cabinets with beverage/wine bar and wine cooler. Glass front top cabinets. Additional built-in wall cabinets and counter space including desk area. Center island has designer custom tile, Jenn-Air range top and beverage sink. along with Jenn-Air Built-in SS refrigerator and double wall ovens and SS dishwasher. Large windows over main sink area. Breakfast nook with multiple windows. Split ensuites - wood flooring, shutters. Spacious bathrooms. One with walk-in shower and whirlpool soaking tub. Other with walk-in shower. Decorator stone on vanities. Third bedroom separated on other side of home with access from great room area. Wood flooring, shutters and bathroom with walk-in shower. Laundry conveniently located off great room and access from/into garage area. Backyard private - paradise! Beautifully maintained landscaping, extended paved patio area, multiple seating areas with large covered patio area and a great pergola area expanding the functional footprint of this home. Pool with water features. Built-in BBQ/kitchen area. Roof and HVAC replaced in recent years. Pool updated. This is truly a fabulous home!

6853 E Russet Sky Drive, Scottsdale

Courtesy of Sonoran Properties Associates. 480-437-9100 Selling Office: Sonoran Properties Associates.

7797 E Mary Sharon Drive, Scottsdale
$1,172,528
3 Beds ⋅ 3 Baths ⋅ 6757019 MLS
Nestled within an exclusive gated community, this remarkable home rests on over 1.5 acres of land, offering unparalleled privacy and tranquility. The elevated position of the property provides breathtaking views, complemented by the gentle rolling terrain that surrounds it. The true jewel of this property is the outstanding backyard with a sparkling diving pool, covered ramada with built-in table and bench seating, spa with new tile surround, built-in BBQ, and a spiral staircase leading to the view deck. From the view deck, you can indulge in the beauty of sunset and mountain views over the pristine pool and spa. The pool was given a stunning makeover in 2022, featuring Stone Scape pebble sheen coating, new tile, and forged bronze spouts. The kitchen is light and bright with clerestory windows, granite counters, center island, and eat-in breakfast area. Culinary enthusiasts will delight in the state-of-the-art Italian induction cooktop with downdraft venting as well as a new microwave, double convection oven, and refrigerator installed in 2023. Other living spaces include the family room (open to the kitchen and breakfast area), formal living/dining spaces, private office overlooking the winding driveway (with closet!), primary bedroom with ensuite bath, two guest rooms, a hall bath with exterior pool access, and a powder bath for guests. Significant improvements were made to landscape that underwent a comprehensive upgrade from 2020 to 2022, encompassing the driveway, front yard, east and west side yards, and backyard. This enhancement involved the addition of rip-rap stone, gravel, flagstone, boulders, as well as the thoughtful planting of low-water plants, cacti, and trees. Other features include: Bluetooth-controlled variable speed pool pump with a filter; Installation of modern Energy Star Milgard windows; added ceiling fans; new hot water heater in 2021; WiFi smart thermostats for both HVAC units; Modern LED lighting and dimmer switches throughout; reverse osmosis drinking water system; Three-car garage with evaporative cooler and circle drive for ample parking.

7797 E Mary Sharon Drive, Scottsdale

Courtesy of Russ Lyon Sotheby's International Realty. 480-585-7070 Selling Office: Realty ONE Group.

6564 E Whispering Mesquite Trail, Scottsdale
$1,350,000
3 Beds ⋅ 3 Baths ⋅ 6725872 MLS
TERRAVITA ARCUS MODEL - AN IN-DEMAND MODEL WITH BLACK MOUNTAIN VIEWS! TWO BEDROOMS/DEN AND FLEX ROOM, 2.5 BATHS, 3 CAR GARAGE. This home has welcoming curb appeal...well landscaped and paved entrance. Foyer is tiled and opens to large great room with amazing Black Mountain views. Full wall of niches, entertainment section and fireplace. Doors to patio. Carpet inserts in great room and formal dining room. Kitchen has pass through/seating sections to great room and breakfast nook. This counter has 6 burner top gas cook top. SS wall oven/microwave and dishwasher. Lots of cabinetry. Breakfast nook has doors to patio. Entire area has views to Black Mountain and brings in brilliance of the AZ outdoors. Powder room has pedestal sink. Primary bedroom is large and again windows for views and doors to patio. Carpeted area. Bathroom has separate vanities, soaking tub, shower and walk-in closet with additional shelving. Second bedroom is carpeted and has window treatments. Bath has single vanity with tub shower combo. Den is carpeted and spacious. Hallway cabinetry/storage area. Flex room is tiled and offers additional space options. Laundry with cabinets and counter. Home has large side yard and a spectacular backyard. Open for privacy - Black Mountain views - flagstone and rock - decorative retainer wall with Blanco seating - water feature - manicured landscaping - over-sized covered patio area - grill area. A true gem in Terravita!

6564 E Whispering Mesquite Trail, Scottsdale

Courtesy of Sonoran Properties Associates. 480-437-9100 Selling Office: eXp Realty.

6553 E Oberlin Way, Scottsdale
$1,290,000
3 Beds ⋅ 3 Baths ⋅ 6655138 MLS
Nestled in Toll Brothers prestigious neighborhood of Saguaro Highlands, one of North Scottsdales sought after locations , this residence sits on an almost 1 acre lot. Embrace the optimal southeast exposure in the backyard, inviting the suns warmth into your home. The backyard is a canvas to create your dream lifestyle for luxurious living . This home is a true great room floor plan ready for your personal touches , 3 bed /2.5 bath , office, bonus area with pool table that conveys and large expansive kitchen with gas cooking, walk in pantry, dual islands, sunny eat in kitchen and formal dining . Expansive primary suite with office or exercise nook, large closet and soaking tub. This home sits on a dead end street enhancing the privacy . Don't miss this opportunity to make this your own

6553 E Oberlin Way, Scottsdale

Courtesy of Berkshire Hathaway HomeServices Arizona Properties. 480-473-4900 Selling Office: HomeSmart.

7500 E Boulders Parkway Unit 38, Scottsdale
$1,295,000
3 Beds ⋅ 3 Baths ⋅ 6640681 MLS
Rare opportunity in The 5th Green @ The Boulders, 3 bdrm + 3 bthrm updated home, zero interior steps on a double lot. Greeted by sweeping views of Winfield mountain thru oversized butted windows & charming 2-sided fireplace, floorplan offers a variety of configurations for living & dining. Entertainers' kitchen built around oversized island w/ ample guest seating is well appointed w/ beverage cooler, 6 burner gas cooktop & two ovens. 1 guest bdrm currently being used as an office has a handsome Murphy bed for guests. Primary suite is generous & offers patio access, spa like bath. Additional guest room w/ walk in closet & en-suite bath. All hard surfaces throughout, newer AC systems, roof & exterior paint. Extensive outdoor entertaining spaces & room to add a casita. Garage 2 cars + cart

7500 E Boulders Parkway Unit 38, Scottsdale

Courtesy of Russ Lyon Sotheby's International Realty. 480-488-2400 Selling Office: Elite Partners.

7486 E Visao Drive, Scottsdale
$1,299,999
3 Beds ⋅ 4 Baths ⋅ 6914271 MLS
Bellasera Beauty! A remodeled floorplan with desert views. One of the most desirable homes in Bellasera! 3 bedrooms, 3.5 (ensuite baths), PLUS office-den! From the charming courtyard, you will find a spacious, light, open great room w/wood floors, stacked stone gas fireplace w/handmade bronze fireplace screen, an accent wall w/stacked stone, dining area & lots of windows for amazing views. Kitchen has been upgraded w/ hickory cabinets & refinished w/crown molding, newer SS appliances, wine/coffee bar, breakfast bar & cozy reading area. Office-Den is a great place to work or relax w/wood floors. The Master retreat has a spa feel w/the remodeled bath! Marble countertops, large walk-in shower, upgraded sinks & mirrors. The private detached casita features a full bathroom & w/i closet.

7486 E Visao Drive, Scottsdale

Courtesy of HomeSmart. 602-230-7600 Selling Office: Realty Executives Arizona Territory.

9252 E Whitethorn Circle, Scottsdale
$1,160,000
3 Beds ⋅ 3 Baths ⋅ 6775889 MLS
Here's your opportunity to live in the Splendor of The Boulders Resort & Spa Scottsdale. Luxury awaits you with this 2699 sq. ft fully furnished, turn key villa townhome, tucked away on a quiet cul-de-sac with community pool and adjacent to the Boulder Resorts. Whether you're looking for a primary residence, vacation home, or an investment property with exceptional rental income potential, this home delivers on all fronts. This 3 bedroom/3 bath home has vaulted ceilings with charming vegas, open living room with fireplace, large family room with space to accommodate casual entertaining and dining as well. Spacious Primary Suite with large second closet that can be locked as owner storage. Both guest rooms have private bathrooms. Two car garage. Wrap around patios to dine and unwind. A 33,000 sq. ft. luxurious spa, championship golf and exclusive service await in a uniquely dramatic setting - 1,300 acres of the Sonoran Desert foothills with panoramic views of 12-million-year-old boulder formations. Besides 2 championship golf courses, this sprawling resort has plenty of on-site recreational activities such as racquet sports pavilion including 12 newly expanded pickle ball courts and tennis, swimming, hiking and rock climbing, cooking classes, etc.. If that wasn't enough, the stylish restaurants offer captivating views from every turn or relax and enjoy the new main pool.

9252 E Whitethorn Circle, Scottsdale

Courtesy of HomeSmart. 602-230-7600 Selling Office: HomeSmart.

7363 E Brisa Drive, Scottsdale
$1,300,000
4 Beds ⋅ 4 Baths ⋅ 6966962 MLS
BRAND NEW HARDWOOD FLOORS! Enjoy unobstructed VIEWS of Lone Mountain and the pristine desert preserve directly behind the home, offering rare privacy and a stunning natural backdrop. Located in Bellasera's exclusive guard-gated community, this updated residence features a 3-bedroom main home plus office and a detached guest casita with its own private entrance. Inside, you'll find elevated finishes--new custom cabinetry, quartz countertops, and a chef's kitchen with Thermador appliances--all designed with timeless sophistication. A gated courtyard enhances the home's private, resort-like feel. Bellasera residents enjoy top-tier amenities including tennis, pickleball, a full fitness center, a resort-style lap pool, and a vibrant social calendar. Bellasera features one of the premier community centers in North Scottsdale with tennis, pickleball, a full gym, resort-style lap pool, and planned social events that make it easy to meet neighbors and feel at home.

7363 E Brisa Drive, Scottsdale

Courtesy of Coldwell Banker Realty. 602-954-6888 Selling Office: Russ Lyon Sotheby's International Realty.

34658 N 73rd Street, Scottsdale
$1,275,000
3 Beds ⋅ 3 Baths ⋅ 6957163 MLS
Discover This Stunning Semi-Custom Luxury Home In The Exclusive Gated Enclave On The Eighth Community In North Scottsdale! Enjoy Majestic Views & An Iconic Location In This Boutique Development. Features A Split Floor Plan w/Great Room, 3 Bedrooms, 3 Bathrooms, Contemporary Finishes, & Extensive Upgrades On A Premium Lot. Gourmet Kitchen Boasts Granite Counters, Wolf Appliances, & Subzero Refrigerator. Beautiful Wood Floors Throughout, Plantation Shutters, & A Huge Walk-In Shower In The Primary Suite. Low-Maintenance Professional Landscaping w/Artificial Turf, Private Outdoor Living Space, & Heated In-Ground Pool w/Baja Shelf For Year-Round Enjoyment. Move-In Ready! Perfect As A Full-Time Residence Or Second Home. Low Monthly HOA With Access To The Boulders Resort. Hurry, This Won't Last! Enjoy enchanting sunsets in the backyard, showcasing a covered patio, pristine artificial turf, and a sparkling pool for cooling down on hot summer days. Make this gem yours today!

34658 N 73rd Street, Scottsdale

Courtesy of Keller Williams, Professional Partners. 623-939-8900 Selling Office: Russ Lyon Sotheby's International Realty.

7500 E Boulders Parkway Unit 10, Scottsdale
$1,250,000
3 Beds ⋅ 3 Baths ⋅ 6948192 MLS
Nestled within the world-renowned gated golf community of The Boulders, on the 10th Fairway, this highly sought-after Fifth Green home boasts luxurious updates throughout. Upon entering, you'll immediately feel as though you've stepped into a meticulously maintained resort villa. This stylish southwest contemporary home is bathed in natural light, featuring high ceilings adorned with crisp whitewashed beams, sleek white walls, large windows and glass doors with modern window coverings. The ambience is complimented with warm finishes such as blush Saltillo tile floors and a classic Mexican tile fireplace surround. The 2,004 sq. ft. home features 3 bedrooms and 3 baths, a semi-attached casita, and a 2-car attached garage. It also boasts a newly renovated expansive resort-style backyard with a modern pool, spa, patio for dining and lounging areas, a built-in BBQ grill, and lush landscaping with stunning golf course, mountain, and sunset views. Additional updates include a new roof, HVAC system, landscape irrigation, landscape lighting and backyard privacy wall with block and metal view fence. The open floor plan seamlessly connects the well-appointed kitchen with new appliances, backsplash, and breakfast bar with fresh white quartz countertops to the great room area with casual dining, formal dining and sitting areas. The property is entirely on one level, and every backyard window and patio offers a view or access to the private amenities. This property will allow you to enjoy all that The Boulders Fifth Green has to offer including a community pool and close proximity to the Club. The Boulders Club amenities includes two spectacular 18-hole championship courses, a clubhouse, 12 pickleball courts, 5 tennis courts, a workout facility, club pools, The Spa at The Boulders, and multiple restaurants. Club amenities are available separately. Please inquire with the Boulders Club regarding membership availability.

7500 E Boulders Parkway Unit 10, Scottsdale

Courtesy of Russ Lyon Sotheby's International Realty. 480-488-2400 Selling Office: Real Broker.

26846 N 73rd Street, Scottsdale
$1,200,000
4 Beds ⋅ 3 Baths ⋅ 6812552 MLS
Modern Luxury Meets Desert Serenity in N Scottsdale Premium lot in prestigious Monterra. Split floor plan with 4-bed, 3-bath, offers mountain/sunset views. Step inside a dramatic all-glass front door to soak in the view straight out to the infinity-edge pool/natural desertscape. The interior is a masterclass in modern design, showcasing a clean, light-filled open floor plan. The kitchen features brand-new stainless-steel appliances. The 20-foot glass wall opens the space for perfect indoor/outdoor living. The spacious owner's suite is a luxurious haven. Indulge in the spa-like dual walk-in shower, generous custom-built walk-in closet, and dedicated shoe closet. 3 additional guest bedrooms, chic bathrooms, and a sunlit home office with a family-friendly floor plan. NAOS privileges ensure total backyard privacy with new turf (2024), new roof (2022), outdoor ceiling with fan (2025), and energy-efficient A/C units (2023). Relax poolside with the pool's waterfall and hot tub with new heater (2023), and savor every sunset from your expansive covered patio. Oversized 3-car garage, generous parking on U-shaped driveway, a mudroom with oversized custom built-in storage unit. Approved plans for a future 1300 sq ft casita at the front of property, a perfect opportunity to expand.

26846 N 73rd Street, Scottsdale

Courtesy of My Home Group Real Estate. (602) 312-5610 Selling Office: Real Broker.

7283 E Bent Tree Drive, Scottsdale
$1,235,300
4 Beds ⋅ 3 Baths ⋅ 6800761 MLS
Stunning curb appeal greets you in a sought-after North Scottsdale Location and former model home . This light and bright approximately 3,000 square foot house features four bedrooms and two and a half bathrooms. The home sits on a spacious lot with lush landscaping and a sparkling pool, showcasing a striking Southwestern architectural style. The expansive lot is complemented by the desert landscaping, creating a serene and inviting outdoor living space. Enter a welcoming foyer that leads to the main living areas and views straight through to the outdoor living space. Plenty of space for entertaining, multiple areas feature formal dining, living and a large well thought out kitchen/great room concept. The great room features a wet bar, renovated entertainment wall with fireplace and wood-look tile flooring. Pass through the casual dining space to the outdoor living space which is truly resort-like. Outside you will find a pool with a babbling water feature, a covered patio with tongue and groove ceilings, new lighting and misters. The backyard also has a dining area with a fireplace and artificial turf for happy pets. The property features a newer roof and HVAC system, updated pool equipment, fresh exterior paint, updated flooring and on-trend lighting fixtures both inside and out. All of this is superbly located with access to golf, hiking, shopping, and dining- all 30 minutes from the airport.

7283 E Bent Tree Drive, Scottsdale

Courtesy of Coldwell Banker Realty. 480-291-1600 Selling Office: HomeSmart.

5907 E Night Glow Circle, Scottsdale
$1,250,000
4 Beds ⋅ 4 Baths ⋅ 6776488 MLS
GORGEOUS & IMMACULATE HOME IN GATED SUBDIVISION OF LOS ALISOS!ALL ONE LEVEL, 3451 sft/4 BEDROOM PLUS OFFICE/3.5 BATH/EXTENDED 3CG W/BUILTINS /SOUTH FACING PEBBLETEC POOL!NEW ROOF 2023 & NEW EXTERIOR PAINT IN 2021 !N/S EXPOSURE;SOARING CEILINGS,OVERSIZED WINDOWS LENDS TO LOTS OF NATURAL LIGHT.COOKS KITCHEN W/LG ISLAND;GRANITE COUNTERTOPS;GAS COOKTOP;DOUBLE OVENS;EAT IN KITCHEN OVERLOOKS FR W/GAS FP;FORMAL DINING;SPLIT PRIMARY w/LG SITTING AREA & DOOR TO BACK PATIO/HIS-HERS CLOSETS-DUAL VANITES-HUGE DUAL SHOWER-JACUZZI TUB! OTHER BEDROOMS ARE SPLIT; SPACIOUS! SOUTH FACING ENTERTAINMENT PATIO W/COVERED PATIO; BUILT IN NATURAL GAS FP; LG FIREPIT AREA W/SEATING FOR PLENTY!STUNNING POOL (HEATED!),MATURE PLANTS & TREES! BORDERS COMMON AREA.EXTRA DEEP 3CG (21'10''LONG)W/BUILTINS & WORKSPACE!MORE!

5907 E Night Glow Circle, Scottsdale

Courtesy of Coldwell Banker Realty. 480-291-1600 Selling Office: Redfin Corporation.

29888 N 78th Street, Scottsdale
$1,250,000
4 Beds ⋅ 3 Baths ⋅ 6777383 MLS
JUST REDUCED! Completely Renovated Single Level Home! RARE FIND OVERSIZED Half Acre LOT backing to Natural Desert Open Space **Permitted Addition Enlarged the Primary Bath w/ Oversized Shower & Huge Custom Primary Closet**Stunning New Kitchen w/ White Shaker Cabinets, Quartz Counters & Stainless Appliances**Kitchen opens to Family Room w/ Fireplace**Beautiful & Durable LVT Wide Plank Flooring**Solid Core Single Panel Interior Doors w/ Solid Wood Casings & Baseboards**12 New Milgard Windows**New Bath Cabinets, Quartz Counters & Fixtures**4 Bedroom, 3 Full Baths**HIGH Ceilings**3 Car Garage**Newer Roof**2018 New AC's w/ Fresh Air intakes & Air Filtration**New Patio, Pavers & Landscaping**Fabulous Relaxing Private, Quiet Yard w/ Built in BBQ** Fabulous Renovated Home & Move In Ready!

29888 N 78th Street, Scottsdale

Courtesy of HomeSmart. 480-443-7400 Selling Office: Russ Lyon Sotheby's International Realty.

27035 N 65th Place, Scottsdale
$1,295,000
4 Beds ⋅ 3 Baths ⋅ 7102575 MLS
Nearly new, impeccably cared for by its original owners, and set on 1.18 acres with room for horse, toys, pickleball and all the fun! Built in 2019 by Morgan Taylor, this North Scottsdale home has been kept so clean and organized that it truly shows like new. With 4 bedrooms, 3 full baths, and 2,411 sq ft, the easy-flowing split floor plan offers privacy where you want it and open, connected living where it matters most. The kitchen is the heart of the home, with a large island, quartz countertops, double ovens, and modern fixtures, opening to both indoor and outdoor dining. A gas fireplace wrapped in stacked stone warms the living area, while a large sliding door frames views of Pinnacle Peak and brings the outdoors in. The primary and guest showers feature sleek glass enclosures for a clean, modern finish. Now for the fun part: over an acre, ready for whatever you dream up. A welcoming turf courtyard greets you at the entry, and the backyard already offers a pergola, turf, landscape rock, and wrought iron fencing. Beyond that, the land is a blank canvas waiting for your vision. Design the pool of your dreams exactly the way you want it, whether that's a resort-style lagoon, a sleek lap pool, or a play pool with a spa and swim-up bar. Add a pickleball court or a full sport court for basketball, and still have room to spare. Picture an RV garage or toy barn for the boats, ATVs, and classic cars, a guest casita for visiting family, an outdoor kitchen and fire pit lounge for desert nights, a putting green, or a garden and citrus orchard. The property is also zoned to allow horses, so if an equestrian lifestyle is part of your plan, there's space to add a barn, corrals, or an arena. Newer construction, true pride of ownership, and the space to have it all, in a sought-after North Scottsdale location close to trails, dining, and shopping. Opportunities like this are rare. Buyer to verify zoning and any planned improvements with the City of Scottsdale.

27035 N 65th Place, Scottsdale

Courtesy of SERHANT.. 602-525-3992

31626 N Pima Road Unit 46, Scottsdale
$1,100,000
6993115 MLS
This buildable custom 4.4 acre lot in a prime location for builder's model home or the dream lot for a buyer wishing to build. A great buy of an acreage homesite in a small community surrounded by multi-million $ homes in surrounding gated communities. Survey and staking are in place with utilities on property, fire department nearby and the Pinnacle Peak Ranchos POA has had a stable low maintenance annual fee $300 yr. The CC&Rs allow up to four horses per lot and property is not subdividable. On the East side of Pima Rd is AZ Trust Land + a large Preserve with hiking & horseback riding with multiple trails. Spacious homes blend in with natural surroundings in this well located 31 property-280 acre subdivision. This open space community is located between Sincuidados and Whisper Rock.

31626 N Pima Road Unit 46, Scottsdale

Courtesy of Century 21 Arizona Foothills. 480-889-2151 Selling Office: Grigg's Group Powered by The Altman Brothers.

7304 E Bent Tree Drive, Scottsdale
$1,300,000
3 Beds ⋅ 3 Baths ⋅ 6979790 MLS
Beautiful single-level home in the desirable Bent Tree community of North Scottsdale, offering the perfect blend of comfort, functionality, and effortless Arizona living. Thoughtfully designed with wide hallways, zero interior steps, and an ADA-compatible primary bathroom, this home provides flexibility and peace of mind for today and for years to come. The versatile layout includes a private third bedroom with its own entrance, ideal for guests, an in-law suite, or a home office. Inside, enjoy warm wood cabinetry, elegant quartzite countertops in the bathrooms and stunning granite in the kitchen, and light-filled living spaces. Step outside to a serene, low-maintenance backyard with pool, travertine tile, custom pergola, and intentional desert landscaping.

7304 E Bent Tree Drive, Scottsdale

Courtesy of eXp Realty. 888-897-7821 Selling Office: eXp Realty.

34637 N 73rd Street, Scottsdale
$1,182,500
3 Beds ⋅ 3 Baths ⋅ 6886612 MLS
Ignore number of days on market! The home was in probate for approximately 4.5 months. :therefore, we couldn't effectuate a deal. The new price reduction coupled w/ motivated Sellers is priced to sell! Located in the gated of Enclave on the 8th in North Scottsdale the former model home has been upgraded and updated. The home features desert landscaping front & back, a covered patio, gas fireplace, built-in gas BBQ, heated pool, putting green, NAOS for complete privacy & stunning mountain views. The 2,588' open floor concept lends itself to spacious living designed for comfort, appeal & functionality. 9' plus Coffered ceilings with designer inlays, Folding walls, crown molding, wood beams, fresh paint, new carpeting, 6'' base boards, dual pained windows& / high-end finishes. To the right of the front entry way is a flex room that can be a third bedroom or office/den with a built-in desk and built-in book-in shelves. Across from the office is a junior primary suite featuring chair rails, two toned paint, an en-suite, a walk-in shower, walk-in closet and dual vanity sinks with designer tile from the floor to the ceiling . Move into the great room that renders plenty of natural light, engineered hard wood flooring, and a sliding glass folding wall for indoor/outdoor living. The formal dining room also has a sliding glass folding wall for natural light and indoor outdoor living. The chef's kitchen features an over-sized kitchen island with granite counter tops, designer mosaic tile back splash, Walk-in Pantry and custom cabinetry. State of the art Wolf appliances are standard which includes Wolf Stove w/6 burners and a griddle, Double Convection oven, Microwave and Sub Zero Refrigerator The oversized primary suite features walls with chair rials, two toned paint, Coffered ceilings, crown molding, a huge walk-in shower with two shower heads and custom inlayed tile, dual vanity sinks with floor to ceiling custom tile and an oversized two in one walk-in master closet. The large laundry room features built in cabinetry, a sink, washer dryer, custom designer mosaic tile backsplash and granite counter tops. The 22'.6" two car garage will easily house an extended SUV or pickup truck and offers; custom cabinets, epoxied floors, ample storage, central vacuum system and plumbing pre-piped for a water softener and reverse osmosis system. Within minutes of the home is downtown Cave Creek, Scottsdale Road, restaurants, shopping, award winning public and private golf courses and so much more. Don't miss out on this opportunity to own a luxurious gem

34637 N 73rd Street, Scottsdale

Courtesy of Russ Lyon Sotheby's International Realty. 480-585-7070 Selling Office: Realty ONE Group.

32731 N 74th Way, Scottsdale
$1,206,000
5 Beds ⋅ 4 Baths ⋅ 6872040 MLS
Exceptional Value in N Scottsdale's 85266 at just $364/sqft. Private, gated enclave of only 64 homes. Short distance to fine dining, shopping, pickleball, community pool/spa and fitness center. Experience refined desert living in the gated community of Las Piedras, where luxury & an active lifestyle come together. This stunning 3,738 sqft. residence boasts 5 bedrooms & 4 baths, offering ample space for comfort & entertainment. Positioned across the street from the community pool, spa & fitness center, it welcomes you through an inviting gated front courtyard into an impeccably designed retreat. Enjoy effortless all-on-one-level living, with a spacious private guest casita situated upstairs. The bright, open floor plan seamlessly connects the chef's kitchen & breakfast nook to the dining & casual living areas creating a true Great Room design. Sliding doors lead to a covered patio & serene backyard, featuring bbq & putting green perfect for leisurely afternoons. Newer Wolf/Sub-Zero appliances and AC. Gain immediate equity w/ some minor updating.

32731 N 74th Way, Scottsdale

Courtesy of RE/MAX Fine Properties. 480-792-9500 Selling Office: Berkshire Hathaway HomeServices Arizona Properties.

7438 E Visao Drive, Scottsdale
$1,275,000
4 Beds ⋅ 4 Baths ⋅ 6856722 MLS
Discover elevated desert living in this meticulously updated luxury estate, ideally nestled within the prestigious guard-gated enclave of Bellesara. From the moment you enter the private front courtyard and step through the striking custom Art Deco-inspired wrought iron double doors, you'll be enveloped in a sense of timeless elegance & refined design. The expansive open-concept living space is bathed in natural light and anchored by neutral tile flooring that flows seamlessly throughout the home, creating a cohesive and sophisticated ambiance. At the heart of the residence lies a gourmet chef's kitchen, completely reimagined in 2021 to offer both beauty and function. Highlights include a gas cooktop, abundant shaker-style cabinetry, a generous center island, and extensive prep & storage areas ideal for entertaining or everyday luxury. The grand primary suite is a serene sanctuary, featuring a spa-inspired bath with dual vanities, a walk-in shower, and a large walk-in closet. Two additional guest suites are connected by a Jack and Jill bath, while the attached casita with en suite bath provides exceptional privacy for visitors or the perfect space for a home office or studio. Outdoors, the home is framed by professionally designed, low-maintenance desert landscaping in both the front and rear yards. The backyard retreat offers enhanced tranquility, as it backs to a natural desert wash, ensuring privacy & unobstructed views of the surrounding beauty. As a resident of Bellesara, you'll enjoy access to an array of upscale amenities, including a resort-style clubhouse with a library and fitness center, a heated pool and spa, and tennis, pickleball, and basketball courts all designed to complement a lifestyle of leisure and elegance. This property does NOT have a pool, a rendering is provided to show what the backyard would look like with a pool.

7438 E Visao Drive, Scottsdale

Courtesy of Berkshire Hathaway HomeServices Arizona Properties. 480-505-6300 Selling Office: Keller Williams Arizona Realty.

6094 E Evening Glow Drive, Scottsdale
$1,255,000
3 Beds ⋅ 3 Baths ⋅ 6848690 MLS
MOTIVATED SELLER Beautiful open concept Stella floor plan with expansive view to golf course and mountains. Redesigned & remodeled kitchen is a cooks delight making an ideal place for entertainment. Enjoy the serene north backyard w/AZ views and peaceful rock waterfall. Custom kitchen cabinets with quartz counter tops. Bosch dishwasher, double full size Bosch ovens & 5-burner Thermador gas cooktop. Wine refrigerator and Subzero refrigerator. Mixer cabinet w/lift to counter height & pull-out pantry. Primary & guest baths have been nicely updated. Private office off entry boasts beautiful wood floors. Spacious primary bedroom features wood floors, walk-in closet designed w/shelves and drawers, access to patio. Living room features custom tiled electric fireplace & built-in cabinets Three car garage with built-in cabinets, work bench, epoxy floors, utility sink, NuvoH2O water system and service door. Many extra features include shutters, ceiling fans, skylight in hallway and laundry room with butler pantry. Terravita amenities includes social club, golf club offers restaurant open to all homeowners & fitness center. Heated pool & spa, tennis & pickle ball courts. Golf membership is separate.

6094 E Evening Glow Drive, Scottsdale

Courtesy of Realty ONE Group. 480-315-1240 Selling Office: RE/MAX Sun Properties.

Copyright 2026 Arizona Regional Multiple Listing Service, All rights reserved. The data relating to real estate for sale on this website comes in part from the Arizona Regional Multiple Listing Service. All information deemed reliable but not guaranteed and should be independently verified. All properties are subject to prior sale, change or withdrawal. Neither listing broker(s) nor Arizona Regional Multiple Listing Service shall be responsible for any typographical errors, misinformation, misprints and shall be held totally harmless.

The data relating to real estate listings on this website comes in part from the Internet Data Exchange (IDX) program of Multiple Listing Service of Southern Arizona. IDX information is provided exclusively for consumers' personal, non-commercial use and may not be used for any purpose other than to identify prospective properties consumers may be interested in purchasing. Listings provided by brokerages other than Loving Phoenix Team | Real Broker are identified with the MLSSAZ IDX Logo. All Information Is Deemed Reliable But Is Not Guaranteed Accurate. Listing information Copyright 2026 MLS of Southern Arizona. All Rights Reserved.

How much is your home worth?

Get instant property value now!