Refine Search
Sort by
6537 E Shooting Star Way, Scottsdale
$950,000
3 Beds ⋅ 2 Baths ⋅ 6900131 MLS
Beautifully updated single level home offering 3 bedrooms, 2 bathrooms, plus a flexible den, ideally positioned on a premium golf course lot along the 7th fairway. The private backyard delivers sweeping fairway views and unforgettable sunsets, creating a true outdoor retreat. A well designed split floor plan provides spacious bedrooms and a den perfect for a home office or guest space. The primary suite features a jetted tub, dual walk in closets, and direct access to the covered patio. Designed for entertaining, the backyard includes a flagstone deck and built in gas BBQ. Additional highlights include security doors, garage built ins, power awnings, and desirable North South exposure. A rare opportunity to enjoy golf course living with privacy, views, and comfort.

6537 E Shooting Star Way, Scottsdale

Courtesy of eXp Realty. 888-897-7821 Selling Office: Keller Williams Arizona Realty.

6767 E Nightingale Star Circle, Scottsdale
$1,015,000
2 Beds ⋅ 2 Baths ⋅ 6857541 MLS
Siding to a lush natural preserve and tucked into a quiet cul-de-sac, this home captures stunning mountain views from every north-facing window and the patio — all just steps from the community amenities and shopping center. Inside, the popular Crista floorplan is loved for its open, airy feel, 12 foot soaring ceilings, and a large island kitchen that THIS OWNER HAS NOW BEAUTIFULLY UPDATED TO TODAY'S HIGHEST STANDARDS—wide open to the family room with its raised fireplace for seamless entertaining and everyday living. Thoughtfully designed, the split layout offers privacy, with the master suite well-separated from the spacious second bedroom and oversized den. The roof and HVAC have already been replaced, there's no carpeting, and the home is updated and upscale, but still warm and approachable. But what may truly take your breath away is the oversized outdoor living space. A sprawling patio of Travertine pavers is framed by a handcrafted raised stone planter, enhanced with exquisite lighting, a soothing fountain, and a BBQ island complete with stainless steel natural gas grill, prep space, and bar seating. Out front, the home boasts a beautifully landscaped, low-maintenance desert yard with curb appeal day and night, thanks to thoughtful exterior lighting. And because it sides to a natural preserve on the south, privacy and peace are built right in. This home must be experienced in person but here are some of the features, updates and upgrades: Private Mountain Views Close to Shopping, Dining, and Activities Fantastic Outdoor Living Spaces Tastefully Updated Throughout Private cul-de-sac location with no neighbor on two sides Incredible mountain views from inside and out Close to the club, dining, and Marketplace Roof and HVAC replaced Updated and upscale, yet still warm and approachable Soaring 12-foot ceilings with clerestory windows for natural light Plantation shutters throughout Alarm system, RO system, and soft water No carpet - easy-care large-format neutral tile flooring Beautiful marble hearth Large front den perfect for office or bonus space Spacious storage closet Stuccoed interior fence for privacy Stone Gas Fireplace With Raised Flagstone Hearth Surround Sound Fully remodeled kitchen with Taj Mahal Quartzite countertops Large island with contrasting paint for a custom look Light-colored cabinets with a soft gray glaze and brushed nickel pulls Tons of counter space, drawers, and pullouts High-end stainless steel appliances Pot filler faucet over gas cooktop Modern stainless steel vent hood Cachet Crème tile backsplash laid in an elegant herringbone pattern All windows on the north side of the home showcase mountain views Tons of smart, hidden storage Raised dual-sink vanity with cherry wood cabinets Slab granite counters with bullnose edging Frameless glass walk-in shower with natural stone surround Deep oval soaking tub set into a matching stone deck Rain shower head for a spa-like experience Neutral tile finishes throughout Tons of built-in storage 220V outlet for golf cart charging Utility sink for convenience Huge backyard and side yard with tons of travertine tile patio area Gorgeous stone raised planter area Built-in stainless steel BBQ with a spacious serving area Matching stone fountain Lush natural area with no neighbors to the south Large private front yard Beautiful exterior lighting to enjoy evenings outside Mountain views from the patio and yard Welcome to Terravita - Where Lifestyle is the True Luxury Dear Prospective Homebuyer, If you're considering making Terravita your home, know that you're not just buying a property; you're embracing a lifestyle that's rich, engaging, and brimming with opportunities. Terravita stands as a testament to a community that values experiences, relationships, and personal growth over mere bricks and mortar. Here, the house you buy is simply a gateway to the life you desire. A visit to Terravita's clubhouse and a brief tour of the amenities is essential - it's not just recommended; it's crucial. It is literally what you are buying. If you are just looking for a house, this is likely not the place for you. Dialing 480-488- 3456 can set you on a path to discovering a world where every day is a new adventure. This initial tour is more than just a walkthrough; it's an eye-opener to the vibrant, active lifestyle that awaits you. Many have said that understanding the depth and breadth of Terravita's amenities was a pivotal moment in their decision to join our community. We invite you to take the first step towards discovering if Terravita is the right fit for you. It's not just about finding a home; it's about finding a place where you can live your life to the fullest. The lifestyle you've dreamed of is here, waiting for you to embrace it. Remember, exploring Terravita starts with a tour of our clubhouse and amenities. Make that choice today and open the door to a world where life is rich, full, and wonderfully yours. Terravita is a guard gated 823 acre planned community which consists of many amenities including an 18 hole championship golf course, a 39,000 square foot newly remodeled clubhouse facility with 2 dining areas, a heated 25 meter pool with easy beach front entrance and hot tub, 6 tennis courts and a full-time tennis pro, a 13,000 square foot health and fitness center, community-wide 6 mile long walking and jogging trails, and extensive event calendar with fun-filled events for the dozens of social organizations. Terravita Golf and Country Club has been voted Best Master Planned Community and Best Private Golf Club numerous times by Ranking Arizona. Terravita was created by Del Webb and was their first non-age restricted community. Terravita golf course was created by PGA Hall of Fame member Billy Casper and designer Greg Nash. Terravita golf amenities include a pro shop, a large driving range, and four separate areas to practice chipping and putting.

6767 E Nightingale Star Circle, Scottsdale

Courtesy of Keller Williams Arizona Realty. 480-767-3000 Selling Office: Berkshire Hathaway HomeServices Arizona Properties.

32868 N 69th Street, Scottsdale
$950,000
3 Beds ⋅ 2 Baths ⋅ 6847248 MLS
Terravita updated crista with fairway and black mountain views. Two bedroom, two bathrooms, den. Beautiful landscaping. Custom front door takes you into open floor plan to living room, dining room, great room and kitchen. Bright with multiple windows with fairway and mountain views! Combination tile with chevron pattern and carpet. Open area has door to patio. New kitchen with oversized island seating for four. Large window over sink. Stainless steel appliances. Stunning light and bright spaces. Primary bathroom has multiple windows for views. Door to patio. Primary bathroom with large walk-in curb less shower, double sink vanity. Second bedroom ample space with carpet and shutters. Bathroom has double sink vanity and a combination tub/shower with great stone surround. . Laundry room with access to garage. Backyard is open to breathtaking fairway and mountain views. So well landscaped with mature plants, rock and tile and retaining walls. Covered patio. Home is charming and warm and welcoming and great location in great community. Waiting for you!

32868 N 69th Street, Scottsdale

Courtesy of Sonoran Properties Associates. 480-437-9100 Selling Office: Sonoran Properties Associates.

7090 E Morning Vista Lane, Scottsdale
$1,010,000
4 Beds ⋅ 3 Baths ⋅ 6841588 MLS
DREAM HOME ALERT! Welcome to this stunning 3-bedroom + den retreat, complete with a split floor plan, granite countertops, soaring vaulted ceilings, and much more. With plenty of natural light and ample space to unwind, this home is the ultimate haven. Perfect for entertaining, the formal dining area awaits your next dinner party. Nestled in the heart of Scottsdale, away from the city's hustle and bustle, you'll retreat into the tranquility of this spacious, half-acre, resort-like backyard, offering privacy and the raw beauty of the desert. Dive into relaxation in your sparkling pool or soak in the spa under the open sky. Gather around the warmth of the fireplace and grill to your heart's content on your built-in BBQ. Watch the stars come alive and live the luxury of resort style living.

7090 E Morning Vista Lane, Scottsdale

Courtesy of Posh Properties. 602-606-2210 Selling Office: West USA Realty.

32900 N 69th Street, Scottsdale
$1,101,500
3 Beds ⋅ 3 Baths ⋅ 6802050 MLS
In Terravita, location and updating aren't just important - they're the ultimate game-changers, and this home has both. This impeccably remodeled home is set on a PRIVATE interior golf lot overlooking the 15th fairway with ACRES of lush desert, SUNSET and Black mountain views. NOT NEAR ANY NOISY ROADS AND NO CART PATHS BEHIND. This is Terravita's most popular greatroom floorplan with a GUEST HOUSE and EACH BEDROOM HAS ITS OWN BATH AND WALK IN CLOSET. This home showcases a complete remodel with premium upgrades throughout in a modern transitional with a focus on elegance and warmth. Highlights include white Shaker cabinets, sleek quartz surfaces, wide-plank hardwood flooring, ALL-NEW PREMIUM REAR WINDOWS, Polished chrome handles and pulls, stone accents, and modern lighting. Updated fixtures cabinetry, and finishes ensure a timeless yet contemporary style, combining elegance with functionality. That doesnt even mention the amazing outdoor living for entertaining family and friends that includes a heated pool and spa and a shaded front courtyard . . . Here is a list of some of the features in the home. Private Golf Lot With Mountain Views Impeccably Updated Every Bedroom Ensuite with Walk-in Closet New HVAC Under Warranty New Premium Windows Kitchen 2019 Kitchen Renovation By Red Wagon Designs New Quartz Counters Stainless Appliances New Garburator 2023 Ge Stainless Café Series Range And Refrigerator New Kitchen Aid Dishwasher, 2024 New Beverage Fridge 2024 New Custom Designed And Built Cabinets And Cupboards Soft Close Cabinets Cabinet Pullouts New Sink And Faucet Stacked Stone On Wall Of Breakfast Bar New Tile Backsplash Breakfast Nook Wide Open To Great Room New Updated Light Fixtures Great Room Stone Gas Fireplace With Raised Flagstone Hearth Surround Sound Wide Open To Kitchen Dining In Great Room Primary Bed/Bath Granite Counters New Walk-In Shower New Custom Soft Close Cabinets New Custom Tile New Sinks And Faucets Reading Lights Over The Bed Extra Beds/Baths Separate Guest House Every Bedroom Has A Bath Every Bedroom Has A Walk-In Closet Granite Counters New Custom Soft Close Cabinets New Custom Tile New Sinks And Faucets Added Door To Guest Room Hall To Create A Guest Suite Miscellaneous Hardwood Floors In Living Areas, Kitchen, And Dining Newer Carpet In Bedrooms New Premium Baseboards Throughout The House Plantation Shutters Crown Molding In Bedrooms Tons Of Custom Lighting Surround Sound Epoxied Garage Floor Modular Storage Wall In Garage New Ceiling Fans Sun Screens For Rear Windows Low E Glazed Windows New Hardware On Doors And Cabinets (Hinges/Handles/Knobs) New Heating, Cooling, And Hot Water Tank By Proskill Services New Mitsubishi/Trane Single Zone Split HVAC Unit In The Casita, 10-year Warranty 2022 New Trane 4-ton Heat Pump And Single-Stage Air Conditioner, 10-year Warranty 2022 New Bradford And White 50 Gallon Gas Hot Water Heater, 6-year Tank Warranty 2024 New Premium Windows, Rear Of Home, Installed January 2020 New Premium Casita Sliding Door, January 2020 Laundry/Pantry New Washer And Dryer New Custom Soft Close Cupboards And Shelves New Quartz Countertops On Both Sides New Tile Backsplash Exterior Private Interior Golf Lot Overlooking The 15th Fairway No Cart Path Behind Not Near Any Noisy Roads Lush Desert, Sunset, And Mountain Views Heated Pebble Tec Pool/Spa New Gas Pool Heater In 2013 Flagstone Walk To Patio Paver Walkway To Gate Paver Pad For Trash Cans Wood Ceiling Over The Patio Speakers On Patio Crank Down Shade For The Rear Patio Stone Facing And Capstone On Patio Wall Professionally Landscaped 2018 Exterior Painted By Truline Painting Canopy Over The Front Courtyard, 10-year Warranty 2024 New Roof Covering Over Back Patio By Lyons Roofing 2022 New Pool Pump By Murphy Pool Service 2023 New Irrigation System By RAS Landscaping 2022 Stucco Touched Up And Painted 2024 Resurfaced Pool Deck And New Drain Covers 2024 Welcome to Terravita - Where Lifestyle is the True Luxury Dear Prospective Homebuyer, If you're considering making Terravita your home, know that you're not just buying a property; you're embracing a lifestyle that's rich, engaging, and brimming with opportunities. Terravita stands as a testament to a community that values experiences, relationships, and personal growth over mere bricks and mortar. Here, the house you buy is simply a gateway to the life you desire. A visit to Terravita's clubhouse and a brief tour of the amenities is essential - it's not just recommended; it's crucial. It is literally what you are buying. If you are just looking for a house, this is likely not the place for you. Dialing 480-488- 3456 can set you on a path to discovering a world where every day is a new adventure. This initial tour is more than just a walkthrough; it's an eye-opener to the vibrant, active lifestyle that awaits you. Many have said that understanding the depth and breadth of Terravita's amenities was a pivotal moment in their decision to join our community. We invite you to take the first step towards discovering if Terravita is the right fit for you. It's not just about finding a home; it's about finding a place where you can live your life to the fullest. The lifestyle you've dreamed of is here, waiting for you to embrace it. Remember, exploring Terravita starts with a tour of our clubhouse and amenities. Make that choice today and open the door to a world where life is rich, full, and wonderfully yours. Terravita is a guard gated 823 acre planned community which consists of many amenities including an 18 hole championship golf course, a 39,000 square foot newly remodeled clubhouse facility with 2 dining areas, a heated Olympic pool with easy beach front entrance and hot tub, 6 tennis courts and a full-time tennis pro, a 13,000 square foot health and fitness center, community-wide 6 mile long walking and jogging trails, and extensive event calendar with fun-filled events for the dozens of social organizations. Terravita Golf and Country Club has been voted Best Master Planned Community and Best Private Golf Club numerous times by Ranking Arizona. Terravita was created by Del Webb and was their first non-age restricted community. Terravita golf course was created by PGA Hall of Fame member Billy Casper and designer Greg Nash. Terravita golf amenities include a pro shop, a large driving range, and four separate areas to practice chipping and putting.

32900 N 69th Street, Scottsdale

Courtesy of Keller Williams Arizona Realty. 480-767-3000 Selling Office: eXp Realty.

7108 E Thirsty Cactus Lane, Scottsdale
$1,000,000
3 Beds ⋅ 3 Baths ⋅ 6712611 MLS
This lovingly maintained custom 3 Bedroom 2.5 Bath Luna model is located on a Private N/S lot that backs to a large natural preserve area and has some mountain views. Buyers love the Luna model because the open floorplan has the large cook's kitchen that has tons of cabinets and breakfast bar and is combined with the family room, a large master Bedroom and Bath AND closet, an ENSUITE SECOND BEDROOM SPLIT AWAY FROM THE MASTER, a big 3rd bedroom or den, a powder room, and 3 STALL GARAGE. This one has an ENLARGED MASTER CLOSET and custom updated master bath, 3 year old Roof, and a 4-year-old HVAC unit. The outdoor living is lush, private and quiet with low maintenance synthetic turf, an enlarged patio area for entertaining, and a cozy natural gas Kiva for cool winter evenings, backing onto to a large natural preserve with lush Sonoran desert. Other updates and features include: Oversized Lot. Exposed aggregate Drives. and patios. Stone floor in Versailles pattern. Plantation Shutters. Crown Moulding. Large Primary Closet, Sound system throughout, Tray Ceilings, Natural Gas Kiva with banco seating, two way interior fireplace, Stainless Steel Appliances, Large Laundry with Sink and Commercial Grade Washer/ Dryer, Garage Storage, Water Softener, Large Window over kitchen sink and Breakfast nook,,Updated Primary Bath, Peek Through Mountain Views, Low Maintenance Synthetic Turf, Lush Landscaping, Stuccoed Backyard Fences, Backs to large preserve and MUCH MORE

7108 E Thirsty Cactus Lane, Scottsdale

Courtesy of Keller Williams Arizona Realty. 480-767-3000 Selling Office: RE/MAX Fine Properties.

7986 E Red Bird Road, Scottsdale
$960,000
3 Beds ⋅ 5 Baths ⋅ 6683013 MLS
Welcome to this stunning property nestled on a spacious 1.9-acre lot boasting magnificent mountain views to the north and south. This estate offers the perfect blend of comfort, luxury, and versatility, featuring a charming main house with 2 bedrooms and 2 bathrooms, complemented by a separate one-bedroom casita complete with its own full bathroom and partial kitchen. Upon entering the main house, you are greeted by a warm and inviting living room adorned with a cozy fireplace, creating an ideal ambiance for relaxation and gatherings. The well-appointed kitchen offers modern amenities, while the adjacent dining area provides a delightful setting for enjoying meals with family and friends. Ascend to the second floor and discover a versatile loft/flex room, where you can unwind by the fireplace while soaking in breathtaking views of the surrounding mountains. Or relax with a glass of wine outside on the large deck just off the flex space. This versatile space can be tailored to suit your lifestyle, whether used as a home office, entertainment area, or an additional 3rd Bdrm. The main house features two spacious bedrooms, including a serene master suite with an en-suite bathroom.. The second bedroom is perfect for guests or family members, providing comfort and privacy. Outside, the expansive lot offers horse privileges, presenting an excellent opportunity for equestrian enthusiasts to indulge in their passion for riding and outdoor activities. The meticulously landscaped grounds include an outdoor kitchen complete with a gas grill with side burners, refrigerator and sink all under a Tuscan style ramada. All this plus a fire pit to gather around and enjoy a picturesque backyard. Perfect for outdoor entertaining, with ample space for hosting gatherings, barbecues, and enjoying the serene surroundings. The large workshop with a full bath is ideal for craftsmen, car enthusiasts, artists or can serve as a tack room for your horses. Conveniently located within close proximity to shopping, dining, and recreational opportunities, this exceptional property offers the perfect balance of tranquility and convenience. Don't miss your chance to experience living in this breathtaking desert oasis.

7986 E Red Bird Road, Scottsdale

Courtesy of Realty ONE Group. 480-315-1240 Selling Office: Realty ONE Group.

7111 E Sienna Bouquet Place, Scottsdale
$1,035,000
3 Beds ⋅ 3 Baths ⋅ 6826071 MLS
Welcome to Terravita's most popular & award winning floor plan! This exquisitely upgraded Vallis + Casita takes luxury to the next level. All three bedrooms feature spacious walk-in closets, The private guest casita enhances the inviting courtyard, creating the perfect retreat for visitors. All of this is complemented by upgraded flooring throughout, sleek quartz countertops, rarely seen Pella windows, elevating the home's craftsmanship. The Alder wood cabinetry complete the luxurious feel. Other improvements include a new roof installed in 2023, a new water softener, and a cozy gas fireplace—perfect for gathering with family and friends. Designed for both beauty and function, the oversized south-facing backyard is a true sanctuary, featuring expansive flagstone patio, a sparkling Pebble Tec pool with a natural boulder water feature, and a large fire pit for those desert evenings. Enjoy ultimate privacy in the backyard, with an elevated lot above both the street and rear neighbors, ensuring a serene oasis escape. The meticulous landscaping sets this home apart, making it one of the most admired properties in Terravita. Terravita is named one of the Best Master Planned Communities ranking high every year - the guard gated community includes amenities such as an 18-hole championship golf course, a newly renovated 39,000 sqft. foot clubhouse, heated olympic pool and hot tub, tennis courts, a 13,000 sqft. health and fitness center, walking trails throughout the community, and community-wide events. Come live the life you deserve! NOTE: SELECT IMAGES HAVE BEEN VIRTUALLY STAGED TO ILLUSTRATE THE HOME'S POTENTIAL AND HELP ENVISION POSSIBLE DESIGN IDEAS

7111 E Sienna Bouquet Place, Scottsdale

Courtesy of eXp Realty. 888-897-7821 Selling Office: Keller Williams Arizona Realty.

7681 E Perola Drive, Scottsdale
$1,000,000
3 Beds ⋅ 3 Baths ⋅ 6603123 MLS
Immerse yourself in effortless luxury in this updated haven nestled within a vibrant and coveted North Scottsdale gated community. This residence boasts pre-engineered wood flooring that infuses elegance throughout. The open layout, floor-to-ceiling views, and resort-like gas fireplace, emanate an aura of comfort and familiarity. Elevating the expansive kitchen's allure, a handcrafted barn wood bar countertop and work center blend rustic charm with contemporary style. Embrace boundless potential with the versatile casita and welcome the allure of desert living in your backyard that seamlessly extends into untouched desert expanses. Your dream retreat - thoughtfully appointed and gracefully connected.

7681 E Perola Drive, Scottsdale

Courtesy of Berkshire Hathaway HomeServices Arizona Properties. 602-288-4400 Selling Office: Russ Lyon Sotheby's International Realty.

7323 E Evening Glow Drive, Scottsdale
$1,049,000
2 Beds ⋅ 3 Baths ⋅ 6791235 MLS
Welcome to your own private oasis nestled in the highly coveted Guard Gated Community of Winfield. Step inside and be greeted by the breathtaking mountain views in your private backyard oasis which serves as a picturesque backdrop, reminding you of the natural beauty that surrounds. Brand new wood flooring flows seamlessly from the bedrooms to the tile flooring throughout, providing a touch of sophistication and elegance. Fresh paint inside and out. The kitchen is a chef's dream, boasting ample storage space, a large central island, and walk in pantry all make it as functional as it is stylish. Open to the living room and dining area, it effortlessly blends the art of cooking and entertaining, providing a seamless flow for social gatherings and creating cherished memories! Don't miss out

7323 E Evening Glow Drive, Scottsdale

Courtesy of Sunshine Exclusive Properties. 480-544-3411 Selling Office: My Home Group Real Estate.

33572 N 79th Way, Scottsdale
$1,025,000
3 Beds ⋅ 3 Baths ⋅ 6947838 MLS
Welcome to the community of Winfield, a luxurious, guard-gated enclave in North Scottsdale that perfectly blends the sophistication of Scottsdale with the desert inspired ease of neighboring Carefree. This well maintained Semi-Custom home exemplifies fluid architectural design, with smooth transition between kitchen, dining and living areas making it perfect for entertaining. The open connection between the kitchen with rosewood cabinets and a dining area ensures a natural, easy transition from mingling and cooking to enjoying a sit-down meal. The adjacent dining space provides a dedicated area for meals, while the island offers a more casual and versatile spot for quick snacks or buffet-style serving. The great room provides a warm and inviting atmosphere, centered around a cozy fireplace with a stone surround creating a stunning, focal point that draws the eye and anchors the room. The formal dining room located off the great room is designed to allow for an easy and functional conversion as a den or office. Experience a private sanctuary with the primary bedroom suite thoughtfully situated on its own side of the home, separated from the other bedrooms by the main living area, creating a quiet, secluded space for relaxation and rest. The other side of the home features a private guest wing, where two comfortable bedrooms share a well-appointed bathroom. Plantation shutters throughout. A private paradise awaits in this spectacular, resort-style backyard. Step outside from the great room and onto the spacious, covered patio, a perfect extension of the indoor living space. Stamped pavers guide you past a lush grassy area, ideal for play and pets, toward the crackling warmth of the outdoor fireplace. On cooler evenings, gather around the fireplace for a cozy night under the stars. For the ultimate relaxation, a heated, in-ground spa bubbles invitingly, offering a luxurious escape just steps from your back door. This outdoor oasis is made even more special by fruit trees, providing a sweet harvest and a touch of natural beauty to this entertainer's dream. Practicality abounds with a dedicated laundry area adjoining a spacious 3-car garage with space for a workshop and extra storage. Winfield offers upscale amenities including a resort-style, heated, Olympic-size pool with a beach entry and lap lanes, offering a perfect place for both exercise and relaxation, a clubhouse including a state-of-the-art fitness center, and aerobics and meeting rooms. Next to the clubhouse there are eight illuminated tennis courts, including two clay courts, and dedicated pickleball courts, sports enthusiasts can enjoy competitive or social play. Conveniently located a short distance away, you'll find a wide selection of shopping, dining, and personal services. For outdoor recreation, explore Ashler Hills Park, a brand-new park within walking distance offering playground, pickleball courts and hiking trails.

33572 N 79th Way, Scottsdale

Courtesy of West USA Realty. 480-948-5554 Selling Office: Fathom Realty Elite.

6026 E Sonoran Trail, Scottsdale
$997,000
5 Beds ⋅ 3 Baths ⋅ 6862516 MLS
THIS IS THE TURN KEY GEM THAT YOU HAVE BEEN WAITING FOR! GORGEOUS SOFT CONTEMPORARY HOME WITH PLENTY OF ROOM FOR LIVING & ENTERTAINING. GENEROUS LAYOUT FEATURES 5 BEDS, 3 BATHS, DEDICATED OFFICE, AND A LARGE MEDIA/GAME ROOM W/ NEW WET BAR. MANY UPDATES INCL. NEW KITCHEN COUNTERS WITH EXTRA DEEP SINK, RENOVATED BATHS W/ KOHLER HARDWARE, NEW CEILING FANS, HIGH END LIGHT FIXTURES/CHANDELIERS, HARDWOOD FLOORS ON THE STAIRS, & A CUSTOM FIREPLACE WITH ELECTRIC INSERT. SWIM IN YOUR SPARKLING POOL YEAR ROUND W/ A NEW GAS HEATER AND NEW PEBBLE TEC. ENJOY MOUNTAIN AND DESERT VIEWS WITH NO NEIGHBORS BEHIND YOU. RELAX ON THE PATIO OR NEXT TO THE OUTDOOR WOOD FIREPLACE. LARGER LOT FEATURES RV PARKING, A PUTTING GREEN, & PLENTY OF ARTIFICIAL TURF. DID WE MENTION IT'S WALKING DISTANCE TO A RATED SCHOOLS

6026 E Sonoran Trail, Scottsdale

Courtesy of HomeSmart. 480-443-7400 Selling Office: Berkshire Hathaway HomeServices Arizona Properties.

34082 N 66th Way, Scottsdale
$950,000
2 Beds ⋅ 2 Baths ⋅ 7028842 MLS
A stunning, open floor plan with many outstanding features which are not common to the developer's original Vaga plan. Ultimate curb appeal on a secluded eight home cul-de-sac, and the views toward Black Mountain are nothing less than exceptional. A natural desert area is a buffer zone from the homes on 66th PL and Sleepy Owl. Entering the home you experience an array of versatile spaces for living and entertaining. Altogether, the open concept kitchen, island's casual space make a convivial setting for family and friends gathering for any occasion. Pella hinged patio doors give access to front patio and clear view to Black Mountain The kitchen features stainless appliances, fashionable granite surfaces, enhanced wood cabinets and water filtration to the sink and refrigerator. MORE A stainless AOG bbq with a generous work surface is accessible from the Pella sliding door . The spacious great room with abundant natural light features purpose built cabinetry, display lighting, mounted TV, and sound surround devices. The window span brings in the ambiance of the backyard's features and vistas. The den readily meets the requirements of business and at-home tasks at the same time a comfortable setting to satisfy private time exploring the internet, or choice literary material. The bedroom wing features a spacious primary suite with refined details and access to the rear yard. The bath presents tastefully updated cabinetry, granite vanities, lighting and frameless shower. A spectacular walk-in closet was designed by California Closets likely resulting in one of the more functional closets for this model in Terravita. Set off by the custom tri-fold door, the guest bedroom offers private and comfortable accommodations. Garage features include a new hot water heater, soft water system, garage cabinets and an overhead storage rack for sunscreens. Tour the grounds and experience an array of amenities: landscape lighting, travertine tile patio and a gated front patio. An extraordinary home. Buyers can obtain most furnishings at nominal expense. MORE: Wolf 4-burner cooktop Glass subway tile backsplash Customized pantry Roll-out shelving Dimmer controlled lighting Top Knob hardware Retractable exterior screen with remote 38"x68" window in the dining area Smoke detector units Surround sound Ceiling speakers Granite counters Garage cabinets Filtered water system Whole house water shut-off Rain gutters

34082 N 66th Way, Scottsdale

Courtesy of Sonoran Properties Associates. 480-437-9100 Selling Office: Sonoran Properties Associates.

7609 E Balao Drive, Scottsdale
$1,020,000
2 Beds ⋅ 2 Baths ⋅ 6808046 MLS
Modern luxury meets serene desert living in this remodeled Bellasera gem. Nestled in one of the quietest interior locations, this 2022 remodel boasts elegant wood-like porcelain tile, custom cabinetry, quartz countertops, and a chef's dream Bosch kitchen with gas range, island, and breakfast bar. The sunlit great room, expanded office, and primary suite feature plantation shutters and spa-like bathrooms with premium finishes. A new roof, 2024 water heater, and lush landscaping with FX Luminaire lighting elevate indoor-outdoor living. Bellasera offers resort pools, tennis, pickleball, fitness, private hiking, and more to create an unmatched lifestyle. Don't miss this rare opportunity! SEE DOCS FOR SPECS.

7609 E Balao Drive, Scottsdale

Courtesy of The Agency. 480-878-3000 Selling Office: Compass.

7722 E Perola Drive, Scottsdale
$1,035,000
3 Beds ⋅ 3 Baths ⋅ 6943467 MLS
Discover this beautifully updated 3-bedroom, 3-bath residence with a versatile bonus room-perfect for a home office plus a detached casita ideal for guests. Situated on a quiet cul-de-sac with open space behind, this home offers a private backyard and a charming courtyard with a built-in gas grillâ”perfect for outdoor entertaining. Inside, you'll find new wood-like tile flooring throughout and a remodeled kitchen featuring an oversized granite island, custom cabinetry with ample storage, and stainless steel appliances. All bathrooms have been tastefully updated with new vanities and granite counters and custom tile, while the primary ensuite impresses with a custom walk-in tile shower and dual vanities. Located in the highly sought-after guard-gated Bellasera community, residents residents enjoy resort-style amenities and a low-maintenance lifestyleideal for full-time living or a lock-and-leave retreat.

7722 E Perola Drive, Scottsdale

Courtesy of Russ Lyon Sotheby's International Realty. 480-287-5200 Selling Office: HomeSmart.

6013 E Westland Drive, Scottsdale
$1,005,000
4 Beds ⋅ 3 Baths ⋅ 6934003 MLS
Single story, 3 car garage, 4 bed 3 bathroom, sits on a quiet cul-de-sac backing to peaceful private land that cannot be built on (NAOS), offering a perfect blend of privacy and desert tranquility. OWNED solar! Very low electricity bills. Interior painted 2025. cabinetry in the laundry room. The updated kitchen boasts quartz countertops, while both full bathrooms feature granite counters and elegant tile bath and shower surrounds. A whole-house filtration system and water softener. Backyard is ideal for entertaining, complete with a built-in gas grill, gazebo, and sparkling pool with waterfall. Carefree Quarter coming 2026. 5 minutes or less to Target and shopping centers. Walking distance to YMCA and school!

6013 E Westland Drive, Scottsdale

Courtesy of eXp Realty. 480-420-4455 Selling Office: Realty ONE Group.

6924 E Mighty Saguaro Way, Scottsdale
$990,000
2 Beds ⋅ 2 Baths ⋅ 6816687 MLS
EXQUISITE CONTEMPORARY RENOVATION in Terravita that shows like a multi-million dollar new home. This light-filled single story gem with no steps has an open floorpan with a movable glass wall to the private backyard for indoor/outdoor living. Every detail of this home bas been meticulously curated including stunning white oak hardwoods, custom cabinetry & quartz counters. As you step into the expansive great room, you'll be captivated by the contemporary fireplace wall, complemented by a sophisticated wine/coffee bar featuring a 41-bottle wine fridge. Designer lighting throughout and smooth drywall finishes enhance the custom, high-end aesthetic, while 8' solid core interior doors elevate the sense of space and privacy. The chef's kitchen is equipped with all-new stainless steel appliances, including a 36" gas range, smart refrigerator, dishwasher, and custom hood vent. The luxurious primary suite is your personal retreat that feels like a spa with a marble shower, expansive vanity space, and a generous walk-in closet. Additional features include new LED recessed lighting throughout, high-end plumbing fixtures (Kohler and Delta), LED bathroom mirrors, & new washer/dryer. Wonderfully landscaped property with very private backyard with large covered patio. THE TERRAVITA COUNTRY CLUB LIFESTYLE Terravita with its newly renovated club (clubhouse, restaurant, fitness center) offers a country club lifestyle with luxurious amenities. Ride your golf cart to dinner! Bike throughout the community or enjoy the nature trails! Terravita Golf and Country Club is a part of the Troon Privé network, and the 18-hole course with views of Black Mountain and lush Sonoran landscape is stunning. Homeowners in Terravita are members of the club (social membership with golf membership optional), and the amenities abound including: Year-round heated resort pool with beach entry, lap lanes, cabanas, & heated spa. Pickleball (6 dedicated courts) & Tennis (5 courts) with lessons available, round robin doubles drop-ins, clinics, & socials. The Health & Wellness Center has a full gym with state-of-the-art equipment, spa locker rooms with steam rooms, and expert trainers onsite. The group fitness classes are extensive. There is a full calendar of social activities including live entertainment, group outings to events, and a community center for club meetings. Terravita is adjacent to the Terravita Marketplace with a Walgreens, UPS Store, bank, dining, and Ace Hardware. In addition, The Summit shopping center is across Scottsdale Rd and includes a Target, Starbucks, Safeway, Petsmart, CVS, dining & other conveniences.

6924 E Mighty Saguaro Way, Scottsdale

Courtesy of DeLex Realty. 602-910-3002 Selling Office: AZ Brokerage Holdings, LLC.

6947 E Thirsty Cactus Lane, Scottsdale
$1,009,000
3 Beds ⋅ 2 Baths ⋅ 6775082 MLS
One of Terravita's best GREAT ROOM PLANS is located on an oversized quiet, private, North/South lot with a winter bright south backyard and A FULL 3 CAR GARAGE! The Caelum model is loved due to its high tray ceilings that accentuate the room height, almost no hallways to waste space, the kitchen being wide open to the great room for fantastic entertaining or family time, and the rear wall of large windows brings the outdoor living indoors. And this has wonderful outdoor living with a large heated Pebbletec pool and separate spa, natural gas stainless steel build in barbeque with a side burner, large serving area, and a cozy fire feature to cook smores over after a day at the pool! Some of the features include: Whisper Quiet Oversized Backyard, Incredibly Popular Greatroom Plan, Full 3 car garage,Bright Private South Patio, Updated kitchen and second bath and these features: Slab Granite tops Stainless steel appliances Tray ceilings Sound system Office furniture conveys Alarm system Natural gas fireplace Storage saving pullouts Bosch gas cooktop Plantation shutters 3 Car Garage Tons of Storage including Custom enclosed storage Recirc pump Double entry doors to primary Enlarged primary closet Large Den Large 3rd bedroom split from primary SS built in natural gas BBQ With Warmer and large serving area Large heated pool and spa Fire feature Stuccoed fence HVAC replaced Sound system on patio Whisper quiet section of community Saguaros in front and back

6947 E Thirsty Cactus Lane, Scottsdale

Courtesy of Keller Williams Arizona Realty. 480-767-3000 Selling Office: AZ Brokerage Holdings, LLC.

6887 E Amber Sun Drive, Scottsdale
$1,005,000
3 Beds ⋅ 3 Baths ⋅ 6717433 MLS
Impeccably maintained and always popular, this wide open 3-bedroom plus den, 2.5-bath Stella model comes with a FULL 3-CAR GARAGE and mountain views from the family room. NEW ROOF in 2020, and NEW HVAC IN 2016 system comes with a 5-year transferable maintenance agreement. Kitchens and baths have been updated and it's located right in the club village, just steps away from all of Terravita's amazing amenities and just a block from the Terravita Market Center for coffee and shopping. Nestled on a lot that backs and sides to a natural preserve, ensuring tranquility and perfect privacy and the private backyard has some views of the Boulders and a handlaid paver patio area surrounded by lush vegetation and soothing fountain. The Stella was in the top 3 most popular out of 22 floorplans because of its bright open feel and this one has the expanded master closet, and there is NOTHING YOU NEED TO DO TO THIS HOME. 18 × 18 neutral porcelain tile creates a seamless flow throughout the home. Some of the other features included are: Throughout -New Roof 2020 -2 HVAC Units Replaced '16 --5 Year Maint Warranty --3 Ton 17 SEER --4 Ton 16 SEER -18x18 Porcelain Tile -New Baseboards -Recirculation Pump -Water Softener -Heated Floors -Solar Electric Family Room -Mountain Views -Natural Gas Fireplace Kitchen -Slab Granite Counters -Stainless Appliances -Pullout Storage Cabinets -Remodeled Kitchen -Undermount Sink Primary Bedroom/Bath -Custom Storage With Pullouts -Raised Vanities -Dual Headed Shower -Expanded Master Closet -Above Counter Cabinets Additional Rooms/Bath -Plantation Shutters -Remodeled Bath -Floor To Ceiling Tiled Shower -Frameless Glass Enclosed Shower -Nickel Fixtures Garage -Glitterguard Coated Epoxy Floors -Full 3-Car Garage -Tons Of Storage Laundry -Sink In Laundry Room -LG Washer & Dryer Exterior -Boulder Views -Remote Controlled Awnings -Exposed Aggregate Driveway -Silhouettes -Preserve On 2 Sides -Hand Laid Paver Patio -Stuccoed Exterior Fence -Soothing Fountain -Saguaros And Ocotillos

6887 E Amber Sun Drive, Scottsdale

Courtesy of Keller Williams Arizona Realty. 480-767-3000 Selling Office: Realty ONE Group.

7221 E Calle Primera Vista, Scottsdale
$1,021,000
2 Beds ⋅ 3 Baths ⋅ 7066459 MLS
Step into an extraordinary Arizona lifestyle where luxury, serenity, and effortless indoor/outdoor living are beautifully intertwined! Tucked within a gated 55+ community, this exceptional residence is a sophisticated private retreat, thoughtfully designed for both elegant everyday living and carefree seasonal enjoyment. Whether you envision it as your full-time sanctuary or the perfect partial-occupancy escape throughout the year, this impeccably maintained home offers the rare combination of refined luxury, exceptional amenities, and lock-and-leave convenience. From the moment you arrive, it is evident that this is not simply a well-appointed home--it is a residence defined by upgraded luxury materials, elevated finishes, and thoughtful custom details throughout. Meticulously cared for and beautifully maintained, it delivers the polished aesthetic and quality one expects from a custom luxury home, without the delays, uncertainty, or headaches of new construction. At the heart of the home is a spectacular gourmet kitchen, truly chef's kiss, designed to impress. A phenomenal 13-foot island commands the space and provides an ideal gathering point for entertaining, casual dining, or simply enjoying morning coffee. Custom, raised-panel cabinetry with sophisticated trim detailing is complemented by premium GE Monogram appliances, double ovens, a gas cooktop, wine/beverage chiller, and an oversized walk-in pantry. Every element has been thoughtfully selected to create an atmosphere that feels both luxurious and inviting. The expansive open-concept great room showcases soaring 12-foot ceilings, creating an impressive sense of volume and light while seamlessly connecting the living and dining areas. Beautifully upgraded finishes and refined architectural details provide an elegant backdrop for entertaining on any scale. A custom gas fireplace anchors the living space, offering a warm and intimate setting for quiet evenings or gatherings with family and friends. Integrated surround sound extends throughout the great room, den, primary bedroom, and patio, bringing a sophisticated entertainment experience indoors and out. Adjacent to the great room, a flexible bonus space offers the opportunity to create whatever suits your lifestyle--a stylish home office, game room, private media lounge, or an intimate "speakeasy" cocktail retreat. The possibilities are limited only by your imagination. The thoughtfully designed split-bedroom floorplan offers two luxurious primary suites, providing an exceptional level of privacy and flexibility. Each suite features a spacious ensuite bathroom, dual-sink vanity, custom plantation shutters, and a generous walk-in closet. And then the walls seemingly disappear! Expansive sliding glass doors open the interior to an exceptional outdoor living environment, creating the highly coveted indoor/outdoor Arizona lifestyle. The transition is effortless, allowing the home to live much larger while bringing the beauty of the desert surroundings into everyday life. Outside, your private resort-inspired retreat awaits. The beautifully appointed patio features a built-in Turbo BBQ, integrated surround sound, prewired for an outdoor television, and an elegant gas firepit that sets the mood for unforgettable evenings beneath the Arizona sky. Whether hosting an intimate dinner, gathering with friends, or enjoying a quiet glass of wine at sunset, this outdoor space is designed for year-round enjoyment--especially the spectacular desert winter nights. The attention to detail continues throughout the home with a beautifully appointed guest powder room, separate laundry room, additional walk-in pantry/storage room, security cameras, tankless gas water heater, reverse osmosis system, and whole-home soft water treatment system. The easy access, street facing, two-car garage is equally well considered, featuring built-in storage cabinetry and ceiling storage racks to keep everything organized while maximizing usable space. For additional peace of mind, the HOA fully maintains the front landscaping and has recently completed new exterior paint and a full roof inspection. The community also features a heated pool, spa, pickleball court, bocce ball, dog park and a community BBQ pavillion. Sophisticated yet welcoming, luxurious yet effortless - this is an exceptional Arizona retreat created for those who appreciate luxury, quality, comfort, and beautifully elevated living--whether enjoyed every day or reserved as your private escape throughout the year.

7221 E Calle Primera Vista, Scottsdale

Courtesy of Trade Realty LLC. 602-997-2000

34464 N 68th Way, Scottsdale
$998,888
2 Beds ⋅ 2 Baths ⋅ 6943878 MLS
Premium Desert View Lot with spacious NAOS and privacy in highly desirable 24 hour guard gated Country Club of Terravita**This Fully REMODELED VALLIS Model w/ room for a CASITA** Beautiful Black mountain and Boulders views**Premier location within minimal walking distance to the Club, Pickleball & Golf**No Drive by Traffic**Quiet Friendly Cul De Sac**Pickleball & Golf**North/ South Orientation** Sunny Back Yard w/ Putting Green**The Vallis is the most popular model within Terravita and this Designer Renovation Includes a Reconfigured Kitchen w/ 25 additional custom cabinets, exotic slab countertops w/ toe kick lighting. Professional 5 Burner Gas Range w/ Griddle including built in Air Fryer and Wok option, for healthy cooking** Designer French door Refrigerator Gorgeous Primary Bath**2 Bedrooms + Den (could be 3rd bedroom) Primary Custom Closet**Just Installed Beautiful Coretec Flooring throughout provides Easy Care, Enhanced Durability and a finished Stunning Look! Split Bedroom Floorplan for Privacy + Den w/ Custom Cabinetry & Beverage Center **Yard Is Perfectly Positioned to allow quiet and serene relaxing times while enjoying the Natural Desert Landscape & Sunset Views**Spacious entry w/ views and space for a Casita**Renovated 2 Car Garage w/ LED lighting, Epoxy Floors. Home offers the best exposure with a perfectly positioned yard to allow for sunny winter days and comfortable summer shade. Beautiful Mature Landscaping, gaze upon a variety of Desert Hummingbirds & Cardinals. Terravita Social Membership is included with home ownership. Terravita is a LifeStyle Community with a full calendar of activities in which to participate & build an active lifestyle. Terravita Golf Club is Award Winning Course 18 hole championship golf course. Included is a pro shop, driving range, and four areas to practice chipping & putting. Terravita Country Club includes a 39,000 sq foot remodeled Clubhouse with 2 dining areas. 13,000 sq foot health & fitness center, 7 miles of community walking paths, Community pool & Spa, clubhouse, pickleball courts in an elegant desert setting. Benefits also include a 24-hour guard gated community. Whether you choose a year-round residence or part time lifestyle Terrivata offers the best of both! Terravita Golf Club is a special place, not just for the picturesque location or the long list of amenities -- but for the sense of community fostered by those who live and play here. Both elegant and comfortable, Terravita welcomes those who embrace a balance. Impeccable grounds welcome you inside the gated community where you'll find a relaxed, inviting atmosphere among residents and members. Outdoor recreation abounds from spirited rounds of golf, to friendly games of tennis, to nature walks on manicured trails. And when you're ready to unwind, slip into a poolside lounge chair or sip a cocktail on the Clubhouse outside patio - and toast good friends and great times at Terravita. This wonderful lock and leave checks all the boxes...you will not be disappointed!!

34464 N 68th Way, Scottsdale

Courtesy of HomeSmart. 480-443-7400 Selling Office: Non-MLS Office.

7262 E Calle Primera Vista, Scottsdale
$1,000,000
3 Beds ⋅ 3 Baths ⋅ 7078404 MLS
Welcome to this beautifully upgraded 3-bedroom, 3 bath townhome offering 2,113 sq ft of thoughtfully designed living space in Scottsdale Heights, a gated 55+ community in desirable North Scottsdale. This exceptional home offers an impressive level of quality, accessibility, technology and luxury upgrades rarely found in a townhome. From the moment you enter, you'll appreciate the attention to detail throughout. The open-concept floor plan is highlighted by porcelain tile flooring throughout the entire home, soaring 8-foot patio doors and custom finishes. The gourmet kitchen features Birch cabinetry, Quartz countertops, a dramatic Quartz waterfall island, gas cooktop and premium GE Monogram appliances, making it ideal for both everyday living and entertaining. The spacious primary suite offers a beautifully appointed retreat with custom wainscoting, crown molding and an exceptionally organized closet. The primary bath features Quartz countertops, custom-framed mirrors and a wheelchair-accessible dual-door shower. All shower and tub surrounds are finished with tile to the ceiling, creating a sophisticated, spa-like feel. Additional accessibility features include an ADA front entry and ADA-compliant primary bath toilet room door. Luxury details continue throughout the home with Hubbardton Forge lighting, Minka Aire ceiling fans in all bedrooms, the living room and patio, Hunter Douglas shades, custom-framed bathroom mirrors and dimmable lighting throughout. The home is also wired for speakers in all bedrooms, the living room and patio and features a whole-home Wi-Fi access point for excellent coverage indoors and on the patio. The north-facing backyard is designed for low-maintenance Arizona living and features a natural gas fireplace, natural gas BBQ plumbing, low-heat patio design and natural stone flooring, helping keep the patio comfortable by limiting heat absorption. The view fence opens to an HOA-maintained landscaped area, creating a peaceful and private outdoor setting. The oversized garage is equally impressive with EV charger wiring, new cabinetry, Hunter Douglas solar shades and plumbing pre-installed for a sink. Additional home features include whole-house power surge protection, a water filtration system, Nest smart thermostat, new Insinkerator garbage disposal, security system with door and window sensors and living room motion sensor, and a Scottsdale Fire Department emergency lock box. Additional upgrades include sunscreens on all south- and west-facing windows, Terminix-maintained termite traps, AC start-assist equipment. All floor and shower tile was professionally cleaned and sealed in December 2025. Simply put, this is not your typical townhome. With three full bedrooms and baths, extensive accessibility features, premium finishes, smart-home technology, exceptional outdoor living and a long list of thoughtful upgrades, this home delivers the quality and comfort of a much more expensive property--and it is priced aggressively to sell.

7262 E Calle Primera Vista, Scottsdale

Courtesy of Russ Lyon Sotheby's International Realty. 480-488-2400 Selling Office: Realty ONE Group.

7234 E Camino Rayo De Luz --, Scottsdale
$975,000
3 Beds ⋅ 3 Baths ⋅ 6933127 MLS
Enjoy sophisticated lock-n-leave living in this impeccably maintained single-level villa nestled within the coveted Scottsdale Heights community. Set against the backdrop of North Scottsdale's iconic boulder-strewn landscape, this home captures the essence of refined desert living blending comfort, elegance, and low-maintenance luxury living. The contemporary build by K Hovnanian welcomes you with brick finishes accentuating the entrance, opening to soaring ceilings & natural light highlighting the open concept floor plan. The inviting great room centers around a stacked-stone surround fireplace with custom floating shelves. The chef's kitchen is a true showpiece, featuring a large quartz waterfall island with seating, white shaker cabinetry, stainless steel appliances including gas cooktop & a designer tile backsplash, perfect for both casual dining & entertaining. The primary suite provides a serene retreat with plantation shutters, a spa-inspired bath & walk-in closet. Additional bedrooms offer versatility for guests or a home office, while the private backyard invites quiet moments surrounded by desert beauty & mountain views. Residents of Scottsdale Heights enjoy an exceptional lifestyle with resort-style amenities including a heated pool, spa, pickleball courts, dog park & outdoor ramada with barbeques-all within a gated enclave designed for connection & relaxation. Conveniently located near the Summit, residents enjoy easy access to North Scottsdale, Carefree & Cave Creek dining, boutique shopping, world-class golf & everyday conveniences. Experience refined desert living with lock-n-leave ease in one of North Scottsdale's most desirable active adult communities with timeless style & and unbeatable location.

7234 E Camino Rayo De Luz --, Scottsdale

Courtesy of Compass. 480-776-1555 Selling Office: Keller Williams Arizona Realty.
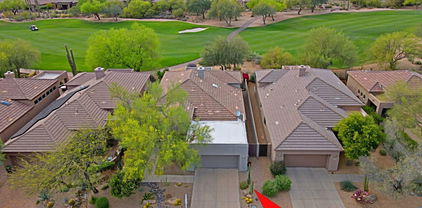
7622 E Shooting Star Way, Scottsdale
$1,000,000
3 Beds ⋅ 4 Baths ⋅ 6777068 MLS
Spacious home in Winfield Resort Community. Features include expansive master suite with large walk in closet and glass block shower. Second and third bedrooms en suite with walk in closets and full baths. Golden Beryl floorplan with coffered ceilings, family room with gas fireplace opens to the kitchen. Kitchen has a large island,breakfast nook, gas stub for range. A separate den/office adds to this 3 bedroom home. NO CARPET, plank porcelain tile in bedrooms & den/office. 3 dwarf citrus trees in back & side yard are orange, grapefruit & lemon. Private front courtyard has an exterior wood fireplace & mature landscape. Winfield Resort features a clubhouse with a fitness facility, community heated pool/spa, pickle ball, 8 tennis courts (2 clay),& many social clubs and activities

7622 E Shooting Star Way, Scottsdale

Courtesy of AZ Brokerage Holdings, LLC. 480-585-0101 Selling Office: Compass.

32944 N 73rd Way, Scottsdale
$935,750
3 Beds ⋅ 2 Baths ⋅ 6632775 MLS
What a FIND! Lock-n-leave home, brand new, and only 6 left. The only brand-new 55+ community in the area, with a gate right to Summit Shopping Center, paved path to the mesa above, and a breathtaking Boulder Hills view. These elegant high-styled homes, tucked behind desert landscape and privacy gates. This home in particular is a KNOCK-OUT! TWO fireplaces, all appliances, an Epicurean Kitchen, soaring ceilings with transoms throughout, and lovely finishes. The HOA maintains everything on the exterior, including Heated Pool/Cabana, Pickleball, and Dog Park. ^^^Up to 3% of total purchase price can be applied towards closing cost and/or short-long-term interest rate buydowns when choosing our preferred Lender. Additional eligibility and limited time restrictions apply.

32944 N 73rd Way, Scottsdale

Courtesy of K. Hovnanian Great Western Homes, LLC. 877-546-8669 Selling Office: Non-MLS Office.

6501 E Shooting Star Way, Scottsdale
$1,015,000
2 Beds ⋅ 2 Baths ⋅ 6952310 MLS
Positioned on the 7th Fairway of Terravita's private golf course, this beautifully updated Crista model blends modern design with effortless resort living. Its ideal southern exposure fills each room with natural light while maintaining privacy away from golf cart paths. Inside, more than $75,000 in high-end upgrades create a fresh contemporary look. The kitchen showcases white shaker cabinetry, quartz countertops, a sleek subway tile backsplash, and stainless appliances including New Samsung fridge. Both bathrooms are newly renovated with quartz surfaces, soft-close cabinetry, updated fixtures, and beveled mirrors. Wood-look porcelain tile flows throughout, complemented by designer lighting, Hunter Douglas shades, and a gas fireplace that adds warmth and ambiance. After a round of golf, unwind poolside with a glass of wine as the sun sets over the course. The sparkling heated pebble tec pool and separate spa are surrounded by all new tumbled stone pavers, creating a serene backdrop for evenings under the desert sky. Additional highlights include a den with French doors, an epoxy garage with storage, and a refreshed laundry room with brand new washer & dryer (conveys). Located within guard-gated Terravita Golf and Country Club, residents enjoy a championship golf course, fitness center, clubhouse, tennis, pickleball, trails, and on site dining. A perfect full time retreat or lock and leave getaway, this turnkey residence embodies the best of the Terravita lifestyle.

6501 E Shooting Star Way, Scottsdale

Courtesy of Russ Lyon Sotheby's International Realty. 480-287-5200 Selling Office: SRL Group.

6963 E Bramble Berry Lane, Scottsdale
$999,000
3 Beds ⋅ 3 Baths ⋅ 6807500 MLS
VALLIS with Casita on desired N/S exposure lot with backyard facing South. Great room floorpan with 2 bedrooms and 2 baths in with 1 bedroom/bath in casita. Beautiful wood look tile throughout, wood shutters, stone fireplace with hearth, lighted art niches, 6 ft wine fridge, updated light and fan fixtures, new exterior paint Dec 2024, new garage door 24. Master has additional walk in closet!! Kitchen has gas cooktop and wall ovens. Newly finished cabinets with large stainless sink and gorgeous quartz counters.. Laundry room offers sink. Garage has great storage cabinets and newer hot water heater. Backyard is perfect for sun! Beautiful turf and above ground spa. Tranquil waterfall with no road noise! entertain. The master suite impresses with an additional walk-in closet, providing ample storage. Recent updates include exterior paint (December 2024) and a new garage door, along with a newer hot water heater. The garage also features abundant storage cabinets for added convenience. The laundry room is thoughtfully equipped with a sink for practicality. The backyard is a serene retreat designed for relaxation, with low-maintenance turf, an above-ground spa, and a tranquil waterfall. Enjoy peace and quiet with no road noise, all while basking in abundant sunshine. Terravita is a guard gated 823 acre planned community which consists of many amenities including an 18 hole championship golf course, a 39,000 square foot newly remodeled clubhouse facility with 2 dining areas, a heated Olympic pool with easy beach front entrance and hot tub, tennis courts and a full-time tennis pro, a 13,000 square foot health and fitness center, community-wide 6 mile long walking and jogging trails, and extensive event calendar with fun-filled events for the dozens of social organizations.

6963 E Bramble Berry Lane, Scottsdale

Courtesy of SGT Fine Properties. 480-970-8181 Selling Office: Sonoran Properties Associates.

Copyright 2026 Arizona Regional Multiple Listing Service, All rights reserved. The data relating to real estate for sale on this website comes in part from the Arizona Regional Multiple Listing Service. All information deemed reliable but not guaranteed and should be independently verified. All properties are subject to prior sale, change or withdrawal. Neither listing broker(s) nor Arizona Regional Multiple Listing Service shall be responsible for any typographical errors, misinformation, misprints and shall be held totally harmless.

The data relating to real estate listings on this website comes in part from the Internet Data Exchange (IDX) program of Multiple Listing Service of Southern Arizona. IDX information is provided exclusively for consumers' personal, non-commercial use and may not be used for any purpose other than to identify prospective properties consumers may be interested in purchasing. Listings provided by brokerages other than Loving Phoenix Team | Real Broker are identified with the MLSSAZ IDX Logo. All Information Is Deemed Reliable But Is Not Guaranteed Accurate. Listing information Copyright 2026 MLS of Southern Arizona. All Rights Reserved.

How much is your home worth?

Get instant property value now!