Refine Search
Sort by
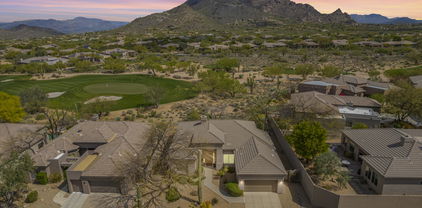
7339 E Eagle Feather Road, Scottsdale
$950,000
2 Beds ⋅ 3 Baths ⋅ 6644347 MLS
Stunning! Elegant finely finished home in Winfield. Look no further for top line interior design and finish work. Paradise awaits, expansive backyard with a built in bar b que island, water fall feature AND A SUNNY SOUTH BACKYARD. Available furnished w/ exceptions via bill of sale. Immaculate, original owners pride of ownership. 2 suites, primary and junior + powder room (1/2 bath) . Open concept floor plan w/ a two way gas fireplace connecting the family room to the kitchen & dining area. Custom paint, vega ceilings, upgraded appliances, granite countertops. Kitchen and baths remodeled. Winfield offers a resort clubhouse, heated community pool, 8 tennis courts (2 clay), pickleball courts, fitness and weight room, aerobics, hiking and biking trails, Standing Rock Cafe at the Clubhouse.

7339 E Eagle Feather Road, Scottsdale

Courtesy of AZ Brokerage Holdings, LLC. 480-585-0101 Selling Office: Realty ONE Group.

6025 E Palomino Lane, Scottsdale
$969,000
5 Beds ⋅ 3 Baths ⋅ 7041698 MLS
Location...Updated...Room for the whole family? What else could you want!? Conveniently located close to schools, the town of Cave Creek, Carefree, and the great golf courses North Scottsdale has to offer. New kitchen and appliances. Beautiful blend of modern with a nice feel of warmth. 5 bedrooms, office, and a loft area. Bonus room upstairs can be a huge bedroom or a great teenage/game/movie room. Awesome outdoor area with no neighbors behind, pool, fireplace, and new artificial turf with room for some fun games. 3 car garage with attached cabinets. Owned 14.72kW solar system paired to newer AC units bring down or eliminate those energy bills and allow you to just enjoy the memories created within this wonderful home. Come see this today!

6025 E Palomino Lane, Scottsdale

Courtesy of Gentry Real Estate. 480-750-9910

7019 E Thirsty Cactus Lane, Scottsdale
$940,000
3 Beds ⋅ 2 Baths ⋅ 6827285 MLS
A TERRIVATA CAELUM MODEL WITH PRIVATE BACKYARD. Two car garage, 3/4 bedrooms (one can be office/den/study), well maintained landscaping, home immaculate and bright and open! Paved walkway to covered entrance. Foyer is open to dining room, great room/living room that has been split to offer individualized spaces and area is surrounded with large glass windows and double doors to patio. One area has fireplace with niches on each side and the other area has entertainment center with intimate seating design. The kitchen is open to these areas with a peninsular bar. Breakfast nook also in this open area and has large corner windows. Lots of cabinetry with separate prep and desk area with additional cabinetry and counter space. Stainless appliances with gas range. Click More Hallway to primary bedroom suite. Large room with double doors to patio and again, lots of windows! Bath is a spa- like space with walk-in shower, soaking tub, double sink vanity. There are two additional bedrooms - one with built-in shelving, desk and "Murphy bed". The other bedroom has window shutter and carpeting. The second bathroom has double vanity sinks and tub/shower combination. Laundry has ample cabinetry and counter space and access to garage. Backyard offers you privacy with NOAS space. Covered seating areas and additional seating area with fireplace. Yard is matured well and provides great opportunity of entertaining and enjoying the Arizona sunshine and beauty.

7019 E Thirsty Cactus Lane, Scottsdale

Courtesy of Sonoran Properties Associates. 480-437-9100 Selling Office: Sonoran Properties Associates.

7607 E Corva Drive, Scottsdale
$943,500
2 Beds ⋅ 2 Baths ⋅ 6776144 MLS
This one is a 10! Enjoy resort style living in centrally located, guard gated Bellasera. Absolutely immaculate, completely updated in 2021, on-trend and move-in ready. Premium lot backs to huge NAOS with spectacular mountain views and open space to the west providing extra privacy. Enter through the courtyard to a light, airy great room featuring an open floor plan with wood-look porcelain tile and a custom entertainment wall with fireplace. Interior updates include: Kitchen with premium cabinets, new appliance package, quartz countertops and a custom center island; Primary suite with a custom accent wall and barn door leading to the new spa-like primary bath with expanded shower, custom closet and dual sinks; Guest bath with new sinks, faucets and lighting. Other upgrades include new paint throughout, new bedroom carpeting, new solid interior doors, a whole house water filtration system, gutters, exterior paint, travertine pavers in courtyard and patio, a new sunshade for the south side of the patio and a new irrigation system. Wonderful outdoor living awaits with recently installed landscaping perfect for entertaining and enjoying amazing Arizona sunsets. Perfect year-round residence or Lock/Leave with access to all superb community amenities including the pool, fitness center, tennis courts, and dog park.

7607 E Corva Drive, Scottsdale

Courtesy of Coldwell Banker Realty. 480-291-1600 Selling Office: REMAX Prime.

33572 N 79th Way, Scottsdale
$940,000
3 Beds ⋅ 3 Baths ⋅ 6693742 MLS
Step into the vibrant community of Winfield, where your next home offers more than just luxury—it's a gateway to an active, welcoming lifestyle. Nestled in scenic Scottsdale, Arizona, this meticulously crafted residence combines comfort with sophistication, promising a haven both inside and out. Boasting 3 bedrooms and 2.5 bathrooms, this home's thoughtful layout ensures privacy while fostering an atmosphere perfect for gatherings and making new friends. Elegant rosewood cabinets and double ovens elevate the kitchen, while plantation shutters and modern amenities cater to your lifestyle needs. Step outside to discover your personal sanctuary, where an oversized spa and outdoor fireplace await your relaxation. Whether you're dining al fresco on the expansive patio or soaking in mountain views, every moment is an opportunity for serenity. But the true allure of Winfield lies beyond your doorstep. The clubhouse, a bustling hub of activity, offers everything from business services to the Standing Rock Café. Dive into leisure with pool tables and a library, or embrace your competitive spirit on the tennis and pickleball courts. Fitness enthusiasts will delight in the activity center's array of offerings, including a fully equipped gym, dance studio, and yoga room. Unwind in the spa and steam room, ensuring every day ends on a tranquil note. Plus, join the vibrant community activities like the hiking club, book club, mahjong, and Bible study at the community center. Recent upgrades to the primary bathroom, including new tile, enhance the home's appeal, while the freshly repainted powder room boasts a new sink and mirror. Outside, a new irrigation system ensures your yard stays lush and vibrant year-round. Experience resort-style living where every day feels like a vacation. Don't miss out on the chance to make this exceptional property your homea place where luxury meets community, and neighbors become friends.

33572 N 79th Way, Scottsdale

Courtesy of Williams Luxury Homes. 602-920-6297 Selling Office: West USA Realty.

7246 E Camino Salida Del Sol --, Scottsdale
$925,000
3 Beds ⋅ 2 Baths ⋅ 6947973 MLS
Experience effortless desert living in this beautiful single-level home with a coveted floor plan in the gated 55+ community of Scottsdale Heights. Enter through a striking wrought-iron front door that brightens the entry. The open great room flows into a spacious kitchen with a massive granite island, gas cooktop, double ovens, and walk-in pantry. Tile flooring runs throughout, and the perfectly functional floor plan offers ample storage plus a separate wing for two guest rooms and a bath. The primary suite includes a double vanity and expanded walk-in closet. A multi-panel pocket slider opens to a private backyard with built-in BBQ. Community amenities include a heated pool and spa, pickleball, dog park, and a short walk to grocery, gym, and Ashler Hills Park.

7246 E Camino Salida Del Sol --, Scottsdale

Courtesy of My Home Group Real Estate. 480-685-2760 Selling Office: Apex Residential.

33389 N 71st Street, Scottsdale
$930,000
3 Beds ⋅ 3 Baths ⋅ 6922212 MLS
PRICE REDUCTION & OWNED SOLAR - only 1 year old!! Located in the guard gated golf community of Terravita, this beautiful home is sized just right and has welcoming curb appeal! Featuring 3 bedrooms, 2 full baths plus a powder room, and an office. Light and bright kitchen with white cabinetry and stunning black granite countertops. Stainless steel appliances and a wine fridge. Wood and stone floors, plantation shutters throughout and a gas fireplace. New exterior paint, water heater and dishwasher 2025. Primary suite with a sitting area features backyard access, separate tub and shower and a walk-in closet. The backyard is a delight with professional landscaping, soothing waterfall, fountain and covered patio for many happy times to enjoy! Must see virtual tour of backyard! Terravita is a lifestyle! Community amenities include country club dining, special events, beach entry pool, state of the art fitness center, tennis, pickle ball, walking trails and so much more! Golf memberships are separate and may be available for purchase.

33389 N 71st Street, Scottsdale

Courtesy of Berkshire Hathaway HomeServices Arizona Properties. 480-473-4900 Selling Office: Real Broker.

6583 E Brilliant Sky Drive, Scottsdale
$950,000
3 Beds ⋅ 3 Baths ⋅ 7086226 MLS
Ever popular 3 bedroom 2.5 bath + Den Stella model, ranked third in popularity out of 21, located dead in the middle of the community on a bright southeast patio lot that sides and backs to preserve area in PERFECT PRIVACY AND A 3 CAR GARAGE! The Stella is loved for the kitchen being wide open to the family room and guest bedrooms split away from the Primary. Slab granite counters and backsplash, stainless JennAir range, large walk-in pantry and a raised breakfast bar face the family room and its gas fireplace, and French doors open to a deep covered patio with built-in banco seating and a tall privacy hedge with nothing but preserve behind it. No carpet anywhere, plantation shutters throughout, roof underlayment and and both HVAC units replaced in 2015 and this home has been lovingly main maintained. Inside, the split plan puts the Primary suite on one wing with French doors to the patio, a vaulted ceiling, two walls of shuttered windows, a soaking tub under a wall of glass block, a separate frameless glass shower, private water closet and walk-in closet. Bedrooms 2 and 3 share a full bath on the other wing, and a large den off the entry makes an easy office. The kitchen carries maple cabinets with pull-outs, slab granite with a thick bullnose edge and matching slab backsplash, a JennAir gas range with double oven, Frigidaire refrigerator, KitchenAid dishwasher, undermount sink and a big walk-in pantry. The family room has a tray ceiling, a bank of windows over the gas fireplace looking out to the hedge, and built-in niches on both sides. 18 inch neutral tile runs through the living areas with laminate wood plank look flooring in the bedrooms and den. Outside, the covered patio has a high ceiling, recessed lighting and room for separate lounge and dining areas, a scalloped stucco wall with built-in banco seating, tiled patio and walks, a paver path from the driveway to the gated side yard, mature mesquite and palo verde for shade, landscape lighting and low-water desert plantings with no grass to cut. The full 3 car garage has an epoxy-painted floor, built-in storage and a utility sink. Security screen doors, reverse osmosis drinking water and a water softener round it out. Features and Upgrades The Home " Sought-after Stella model, 3 bedrooms plus a large den, 2.5 baths, 2,361 sq ft " Single level split plan: primary suite on one wing, guest bedrooms on the other " Kitchen wide open to the family room " Soaring ceilings with coffered and tray ceiling detail " 18 inch neutral tile in the living areas, kitchen and baths; laminate wood plank in the bedrooms and den. No carpet anywhere " Plantation shutters throughout " Security screen doors " Reverse osmosis drinking water system and water softener " Two HVAC units, replaced October 2015 (15.25 and 16.0 SEER) " All tile roof, replaced March 2015 Location and Lot " Dead in the heart of Terravita, close to the clubhouse and all amenities " Quiet, perfectly private lot " Desert preserve on two sides " Bright southeast patio exposure " Full block wall enclosure on the sides Kitchen " Maple raised-panel cabinetry with pull-outs, two full runs of uppers and lowers " Slab granite counters with thick bullnose edge and slab granite backsplash " Raised granite breakfast bar open to the family room " JennAir stainless gas range with double oven " Frigidaire stainless refrigerator with door ice and water " KitchenAid stainless dishwasher " Over-the-range stainless microwave " Double-basin undermount sink with pull-down faucet " Large walk-in pantry with lots of storage " Tray ceiling with recessed lighting " Manual exterior roll-down sun shade on the kitchen window Family Room " Natural gas fireplace with tile surround and built-in niches on both sides " Large bank of windows above the fireplace wall looking out to the patio " French doors with security screens open to the covered patio " Tray ceiling, ceiling fan, recessed lighting Living and Dining " Combined living and dining room, 21'9" x 14'5" " Bank of windows onto the covered patio " Powder room and den just off the entry Den " Large den, 14'2" x 10'9", off the entry " Laminate wood plank flooring, ceiling fan Primary Suite " Split from the guest bedrooms " Vaulted ceiling with ceiling fan " French doors open directly to the covered patio " Two walls of windows with plantation shutters, room for a sitting area " Double-door entry with transom " Long dual-sink vanity with makeup seat and full-width mirror " Soaking tub under a large glass block window " Separate frameless glass shower " Private water closet " Walk-in closet, 11' x 5'6" Guest Bedrooms and Bath " Bedroom 2: 11'1" x 11'6", plantation shutters, ceiling fan " Bedroom 3: 11'3" x 11'10", plantation shutters, ceiling fan " Full hall bath with tub/shower and glass block window Laundry and Garage " Laundry room off the kitchen hall with direct garage access " Full 3-car garage, 29'10" x 20'5" " Epoxy-painted garage floor " Built-in garage storage " Utility sink in garage Outdoor Living " Deep covered patio with high ceiling and recessed lighting, room for separate lounge and dining areas " Built-in banco seating " Scalloped stucco patio wall with pilasters " Tiled patio, covered and uncovered, plus tiled paths and walks " Tall privacy hedge with wrought iron view fence and open preserve behind " Direct patio access from the family room and the primary suite " Mature mesquite and palo verde trees, landscape lighting " Low-water desert landscape, no grass to mow " Paver path from the driveway to the gated side yard COMMUNITY DESCRIPTION Dear Prospective Homebuyer, If you're considering making Terravita your home, know that you're not just buying a property; you're embracing a lifestyle that's rich, engaging, and brimming with opportunities. Terravita stands as a testament to a community that values experiences, relationships, and personal growth over mere bricks and mortar. Here, the house you buy is simply a gateway to the life you desire. A visit to Terravita's clubhouse and a brief tour of the amenities is essential - it's not just recommended; it's crucial. It is literally what you are buying. If you are just looking for a house, this is likely not the place for you. Dialing 480-488- 3456 can set you on a path to discovering a world where every day is a new adventure. This initial tour is more than just a walkthrough; it's an eye-opener to the vibrant, active lifestyle that awaits you. Many have said that understanding the depth and breadth of Terravita's amenities was a pivotal moment in their decision to join our community. We invite you to take the first step towards discovering if Terravita is the right fit for you. It's not just about finding a home; it's about finding a place where you can live your life to the fullest. The lifestyle you've dreamed of is here, waiting for you to embrace it. Remember, exploring Terravita starts with a tour of our clubhouse and amenities. Make that choice today and open the door to a world where life is rich, full, and wonderfully yours. Terravita is a guard gated 823 acre planned community which consists of many amenities including an 18 hole championship golf course, a 39,000 square foot newly remodeled clubhouse facility with 2 dining areas, a heated 25 meter pool with easy beach front entrance and hot tub, 5 tennis courts and a full-time tennis pro, 6 pickleball courts, a 13,000 square foot health and fitness center, community-wide 6 mile long walking and jogging trails, and extensive event calendar with fun-filled events for the dozens of social organizations. Terravita Golf and Country Club has been voted Best Master Planned Community and Best Private Golf Club numerous times by Ranking Arizona. Terravita was created by Del Webb and was their first non-age restricted community. Terravita golf course was created by PGA Hall of Fame member Billy Casper and designer Greg Nash. Terravita golf amenities include a pro shop, a large driving range, and four separate areas to practice chipping and putting.

6583 E Brilliant Sky Drive, Scottsdale

Courtesy of Keller Williams Arizona Realty. 480-767-3000

9250 E Whitethorn Circle, Scottsdale
$950,000
2 Beds ⋅ 2 Baths ⋅ 7089015 MLS
Privately positioned within The Boulders, this immaculate 2BR/2BA home offers a setting rarely found among similar floorplans. Set back from the road with no homes directly in front or behind, enjoy exceptional privacy, dramatic mountain and boulder views, and Sonoran Desert beauty. Renovated approximately five years ago and used exclusively as a guest home since, this 1,631 sq. ft. retreat is in exceptional, move-in-ready condition. Beautifully furnished and decorated by its professional interior designer owners, furnishings and décor are available for purchase under a separate Bill of Sale. Enjoy intimate outdoor living spaces, mature desert landscaping, an attached 1-car garage and additional carport. Rental program eligible.

9250 E Whitethorn Circle, Scottsdale

Courtesy of Russ Lyon Sotheby's International Realty. 480-488-2400

33243 N Northstar Circle Unit 173, Scottsdale
$950,000
7054144 MLS
Discover one of North Scottsdale's best-kept secrets within the exclusive guard-gated golf community of Whisper Rock Estates. A rare opportunity to design and build your dream desert retreat, this generous 1.1 acre north/south oriented lot with building envelope of over 23,000 square feet, is surrounded by spectacular multi-million-dollar estates, a tranquil natural wash, lush Sonoran Desert vegetation and stunning mountain views. Residents enjoy a coveted lifestyle enhanced by an extensively renovated Whisper Rock Community Center, featuring a state-of-the-art Wellness Pavilion, dedicated yoga studio, fully equipped fitness studio, recovery lounge and wellness concierge. Additional amenities include a heated lap pool and spa, resurfaced pickleball and tennis courts, basketball court, bocce ball courts, barbeque ramada, expansive three-acre park and miles of private hiking and biking trails woven throughout the community. Experience everyday living at a new level with Whisper Rock Estates' dynamic resident experience program, convenient "Just Ask" concierge services for home and lifestyle management, and convenient on-site HOA services. Comprised of 214 custom homesites spanning 1 to 5 acres each, this premier guard-gated enclave offers unparalleled privacy and natural beauty. This is an exceptional property offering the perfect balance of privacy, serenity and architectural possibility. Buyer to verify all material facts. All material information must be verified during the inspection period.

33243 N Northstar Circle Unit 173, Scottsdale

Courtesy of Compass. 480-776-1555

6781 E Whispering Mesquite Trail, Scottsdale
$930,000
3 Beds ⋅ 3 Baths ⋅ 7035032 MLS
Experience refined desert living in the prestigious guard-gated Terravita community. This exceptional 3-bedroom, 3-bath residence with a private detached casita offers the perfect blend of luxury, comfort, and versatility. Thoughtfully designed for both everyday living and entertaining, the home features inviting living spaces, abundant natural light, and seamless indoor-outdoor flow. The resort-style backyard is highlighted by a recently added sparkling pool, creating a private oasis ideal for relaxing or hosting guests while enjoying Arizona's beautiful weather. Located within one of North Scottsdale's most sought-after golf communities, residents enjoy access to championship golf, a clubhouse, fitness center, tennis courts, scenic walking trails, dining, and a vibrant social lifestyle. A rare opportunity to enjoy the very best of Terravita living.

6781 E Whispering Mesquite Trail, Scottsdale

Courtesy of Keller Williams Realty Phoenix. 480-768-9333 Selling Office: Redfin Corporation.

7500 E Boulders Parkway Unit 64, Scottsdale
$940,000
2 Beds ⋅ 2 Baths ⋅ 6941474 MLS
BOULDERS 5TH GREEN GEM ON THE 11TH Fairway in the Fifth Green. Nicely landscaped front & backyard. Recently painted interior. Great room concept with beautiful VIEWS~High Ceilings; Fireplace;Oversized Windows.French doors off great room ALL ONE LEVEL.All Saltillo tile Floors.Kitchen has Viking Appliances.Gas Cooktop.Kitchen island ;butcher block top.Primary w/views;LG Bathroom w/sep tub/shower.French doors exit to patio.2nd bathroom is Full bath for guests. Wrap around covered patio makes for perfect seating area.Home sits back from fairway.2CG.Newer roof w/warranty. A PREINSPECTION WAS CONDUCTED PRIOR TO CURRENT OWNERS PURCHASE. OUT OF STATE OWNER MOVED FURNITURE ONLY TO THE HOUSE, BUT NEVER OCCUPIED THE HOME.

7500 E Boulders Parkway Unit 64, Scottsdale

Courtesy of Coldwell Banker Realty. 480-951-1010 Selling Office: HomeSmart.

6975 E Hibiscus Way, Scottsdale
$950,000
3 Beds ⋅ 3 Baths ⋅ 6937339 MLS
OWNED SOLAR! Welcome to the Terravita Golf and Country Club. This meticulously cared for Valis model, complete with a Casita, is a true gem. From the moment you step inside, you'll appreciate the care and attention to detail that has gone into this home. The Valis floor plan features 2 spacious bedrooms, 2 baths, plus a versatile sitting room/office that overlooks the serene backyard and desert arroyo. The separate Casita includes its own bedroom, walk-in shower, and walk-in closet—ideal for guests or a private retreat. Step outside to the inviting courtyard, beautifully designed with pavers and ample space for outdoor living. Inside, you'll be welcomed by an open, light-filled floor plan with soaring ceilings. The spacious living room includes a cozy fireplace. The kitchen is equipped with sleek granite counters, stainless steel appliances, and an R.O. system, while the adjoining dining area features a built-in buffet. The master suite offers a peaceful retreat, with a large picture window that frames the tranquil backyard view. The master bath boasts granite counters, a jetted tub, a walk-in shower, and a generous walk-in closet. The backyard is a true oasis, with expertly crafted Glen Schwartz landscaping and a soothing water fountain, and artwork by Mark Carroll titled "Twigs" on the side block wall. Low-maintenance desert plants and a paved path lead to a cozy seating area, ideal for enjoying Arizona winters by the firepit, while a view fence opens up to breathtaking desert arroyo vistas. The 2-car garage comes with a whole home soft-water system and ample storage cabinets. Experience the best of Arizona living at the prestigious Terravita Golf & Country Club, where you'll enjoy unmatched amenities, including an 18-hole championship golf course. This home offers the perfect combination of comfort, style, and outdoor living.

6975 E Hibiscus Way, Scottsdale

Courtesy of Jason Mitchell Real Estate. 480-522-1030 Selling Office: Realty ONE Group.

7135 E Mighty Saguaro Way, Scottsdale
$950,000
3 Beds ⋅ 3 Baths ⋅ 6899326 MLS
Set against the desert, the Stella model offers unmatched privacy and natural beauty. This single-owner home features three bedrooms, two and a half bathrooms, and a den/office filled with natural light. The spacious interior includes built-in cabinets and shelves in the office, and a featured window in the kitchen displaying a garden, blending indoor and outdoor living. Outdoor amenities include a play pool with waterfall, gas fire pit, built-in BBQ and sizable covered patio that is perfect for any gathering. Terravita Living offers a variety of activities for you and your guests. Book a tee time for a fun day of golf, cool off in the pool or enjoy playing tennis and pickleball. These and other amenities await you in the private, gated Terravita community. Stella stands out for its thoughtful layout, comfortable living spaces, and seamless connection to its stunning desert surroundingsa welcoming place to call home.

7135 E Mighty Saguaro Way, Scottsdale

Courtesy of West USA Realty. 602-942-4200 Selling Office: Keller Williams Arizona Realty.

6214 E Evening Glow Drive, Scottsdale
$950,000
2 Beds ⋅ 2 Baths ⋅ 6846184 MLS
Located on one of Terravita Country Club's most coveted streets, this 2043sqft., 2-bedroom home will be highly sought after. Situated on a N/S golf course lot overlooking the 5th green with unobstructed views of Black Mountain. The interior boasts an open floor plan, a neutral palette, an open great room floor plan w/ a cozy gas fireplace & abundant natural light. The kitchen showcases updated cabinetry, SS appliances, quartz counters, tile backsplash & a breakfast bar. The den/office space can be enclosed or continue being used as a formal dining area. The large primary suite offers a bathroom w/ dual sinks, a separate shower/tub, a walk-in closet & direct access to the backyard. The backyard offers a stone tile covered patio, a gas fire pit with plenty of space to relax &/or entertain.

6214 E Evening Glow Drive, Scottsdale

Courtesy of Realty ONE Group. 480-285-0000 Selling Office: Russ Lyon Sotheby's International Realty.

6998 E Soaring Eagle Way, Scottsdale
$1,100,000
3 Beds ⋅ 2 Baths ⋅ 6825925 MLS
Perfect 2nd home or Downsizer. 3 Bed 2 bath GREATROOM WITH unobstructed BLACK MOUNTAIN & BOULDER & BACKYARD VIEWS! It is REMODELED and HVAC AND ROOF HAVE BEEN REPLACED and the roof is still under warranty. Centered in the heart of the community near the amazing Terravita amenities, this Sol model is loved for its lack of hallways and wasted space, island kitchen and huge covered patio. The backyard is huge and PRIVATE with plenty of room for a pool or just enjoy sitting on your patio watching the sunset on the mountain from uncovered or huge covered patio. This kitchen on this home has been remodeled with self closing custom Alder cabinets underneath Venetian Gold Slab Granite countertops and a tile backsplash that ties everything together with a timeless look and the appliances are stainless steel. The bathrooms in this home have been beautifully updated with a focus on modern finishes, functionality, and timeless design. The primary bath offers a spa-like retreat with a walk-in shower featuring custom tile work, a built-in bench, and frameless glass enclosure, along with a soaking tub and dual vanities with upgraded cabinetry and stone countertops. The second bath is equally impressive, featuring a large dual-sink vanity, stylish quartz countertops, and a sleek glass-enclosed shower with modern tile accents. Both bathrooms offer neutral tones, high-end fixtures, and abundant storage, blending luxury and practicality for a seamless, elegant feel throughout the home. It might be good to know that the Sol across the street sold last week above list price for $990,000 with no mountain views. Welcome to Terravita - Where Lifestyle is the True Luxury Dear Prospective Homebuyer, If you're considering making Terravita your home, know that you're not just buying a property; you're embracing a lifestyle that's rich, engaging, and brimming with opportunities. Terravita stands as a testament to a community that values experiences, relationships, and personal growth over mere bricks and mortar. Here, the house you buy is simply a gateway to the life you desire. A visit to Terravita's clubhouse and a brief tour of the amenities is essential - it's not just recommended; it's crucial. It is literally what you are buying. If you are just looking for a house, this is likely not the place for you. Dialing 480-488- 3456 can set you on a path to discovering a world where every day is a new adventure. This initial tour is more than just a walkthrough; it's an eye-opener to the vibrant, active lifestyle that awaits you. Many have said that understanding the depth and breadth of Terravita's amenities was a pivotal moment in their decision to join our community. We invite you to take the first step towards discovering if Terravita is the right fit for you. It's not just about finding a home; it's about finding a place where you can live your life to the fullest. The lifestyle you've dreamed of is here, waiting for you to embrace it. Remember, exploring Terravita starts with a tour of our clubhouse and amenities. Make that choice today and open the door to a world where life is rich, full, and wonderfully yours. Terravita is a guard gated 823 acre planned community which consists of many amenities including an 18 hole championship golf course, a 39,000 square foot newly remodeled clubhouse facility with 2 dining areas, a heated Olympic pool with easy beach front entrance and hot tub, 6 tennis courts and a full-time tennis pro, a 13,000 square foot health and fitness center, community-wide 6 mile long walking and jogging trails, and extensive event calendar with fun-filled events for the dozens of social organizations. Terravita Golf and Country Club has been voted Best Master Planned Community and Best Private Golf Club numerous times by Ranking Arizona. Terravita was created by Del Webb and was their first non-age restricted community. Terravita golf course was created by PGA Hall of Fame member Billy Casper and designer Greg Nash. Terravita golf amenities include a pro shop, a large driving range, and four separate areas to practice chipping and putting.

6998 E Soaring Eagle Way, Scottsdale

Courtesy of Keller Williams Arizona Realty. 480-767-3000 Selling Office: Dwellings Realty Group.

6996 E Mighty Saguaro Way, Scottsdale
$935,000
3 Beds ⋅ 3 Baths ⋅ 6756730 MLS
Discover the beauty of this 2,360 sq. ft. Stella model in the prestigious guard-gated community of Terravita in Scottsdale. This single-level home offers a spacious and thoughtfully designed layout, perfect for easy living and entertaining. The large windows fill the home with lots of natural light and great view of the backyard oasis. Kitchen includes updated appliances with just enough space to entertain. Some of the updates: Primary and 2nd bathroom have been beautifully updated, Newer roof, pool resurfacing, pool pump and remote shades on some windows. Residents of Terravita enjoy access to top-tier amenities, including a world-class golf course, tennis courts, Pickleball, fitness center, community pool, and scenic walking trails. Don't miss the chance to own this exceptional home in one of Scottsdale's most desirable communities!

6996 E Mighty Saguaro Way, Scottsdale

Courtesy of RE/MAX Fine Properties. 480-792-9500 Selling Office: HomeSmart.

32026 N 73rd Place, Scottsdale
$950,000
3 Beds ⋅ 3 Baths ⋅ 6629173 MLS
Welcome to this stunning luxury residence nestled in the quiet, gated community of Soltice at Sevano. This meticulously maintained home by Cachet offers scenic views and a perfect blend of modern elegance and Arizona charm. Enjoy this 3BR plus loft floorplan w/ one bedroom downstairs for guests. The expansive Owner's suite + mini master are both upstairs for secluded privacy. Enjoy a warm kitchen w/ newer cabinets, upgraded appliances including a Wolfe gas cooktop and Bosch dishwasher, plenty of storage, perfect to entertain or a quiet dinner at home. The Versailles patterned travertine floors and plantation shutters are sure to impress! Your great room offers a fireplace and dry bar too! Outside are multiple lounging spaces, perfect to enjoy our AZ winters! This home provides a peaceful retreat while being conveniently close to AJ's, a beautiful park, golf courses and amazing hiking trails too.

32026 N 73rd Place, Scottsdale

Courtesy of Berkshire Hathaway HomeServices Arizona Properties. 480-505-6300 Selling Office: RE/MAX Fine Properties.

7741 E Balao Drive, Scottsdale
$918,000
3 Beds ⋅ 3 Baths ⋅ 6628176 MLS
Welcome to your dream desert home! As you enter, you'll be greeted by the spacious great room, accentuated by crown molding and Brazilian Cherry-framed windows and doors. The eat-in kitchen is equipped with a stainless steel appliance suite and timeless wood cabinets and pantry. The kitchen leads effortlessly into the great room, and both overlook the private backyard retreat. The primary bedroom is a sanctuary with French doors providing picturesque views of the desert landscape. The ensuite bath is a masterpiece, featuring marble floors, a frameless walk-in shower, hydro-system air tub and marble countertop. The hall bath is conveniently located next to the secondary bedroom. The office is equipped with floor to ceiling built-in maple cabinets, shelving and plantation shutters. All interior doors are solid hickory and exterior doors have tractable screens as not to impede the desert landscape views. A separate casita offers a tranquil escape, complete with a built-in Murphy Bed, porcelain wood grain tile and granite countertop, ensuring your guests' comfort and privacy. A pergola courtyard with a fountain welcomes you, creating a charming ambiance. While the private backyard offers a small piece of paradise - beautifully landscaped and desert foliage abound all enveloped by the soothing sound of water. The patio features stacked stone surround and flagstone flooring, inviting you to relax and savor the breathtaking views. This home is a true retreat, designed for your comfort and convenience. Don't miss this opportunity to own such a beautiful home in a beautiful gated community of Bellasera - home in a highly sought-after location. Embrace the lock-and-leave lifestyle in this desert oasis. Your dream home awaitsschedule a viewing today and experience the epitome of luxury desert living!

7741 E Balao Drive, Scottsdale

Courtesy of Russ Lyon Sotheby's International Realty. 480-287-5200 Selling Office: City Property Management Company.

6420 E Night Glow Circle, Scottsdale
$925,000
3 Beds ⋅ 3 Baths ⋅ 6609863 MLS
Nestled on a cul-de-sac in a serene private location, behold panoramic views of acres of nature preserve and HUGE Black Mountain from your backyard. This WIDE OPEN GREAT Room has 3 large ENSUITE BEDROOMS, with a welcoming guest casita separated by private gated courtyard. Located in one of the quietest sections dead in the heart of the community this home has a fully updated kitchen: Nutmeg Maple self-closing cabinets, ample storage, polished slab granite tops and stainless steel appliances. From your spacious backyard with built-in spa, surrounded by view fencing, you can take in breathtaking sunsets and expansive starscapes. Enter through the gated flagstone courtyard and admire the gorgeous cherry wood and spacious porcelain tile flooring once inside. Located next to the golf course, so there will be plenty of greenery to enjoy. Modern touches included: stainless appliances, floor-to-ceiling porcelain tile with frameless showers, raised vanities, and illuminating clerestory windows. Rest easy with a HVAC with a 5 yr transferrable warranty a high-efficiency CARRIER system. This home truly marries unrivaled views, location, and design. A must-see. Terravita is a guard-gated 823-acre planned community with many resort-style amenities, including an 18-hole championship golf course, a 39,000 square foot newly remodeled clubhouse with two dining areas, a heated Olympic-sized pool and hot tub, six tennis courts and a full-time tennis pro, a 13,000 square foot health and fitness center, community-wide 6-mile long walking and jogging trails, and extensive event calendar with fun-filled events held by dozens of social organizations.Terravita Golf and Country Club has been voted "Best Master Planned Community" and "Best Private Golf Club" numerous times by Ranking Arizona. Terravita was created by Del Webb and was its first non-age-restricted community. The golf course was created by PGA Hall of Fame member Billy Casper and designer Greg Nash. Terravita golf amenities include a pro shop, a large driving range, and four separate areas to practice chipping and putting.

6420 E Night Glow Circle, Scottsdale

Courtesy of Keller Williams Arizona Realty. 480-767-3000 Selling Office: Keller Williams Arizona Realty.

7214 E Calle Primera Vista, Scottsdale
$949,999
3 Beds ⋅ 3 Baths ⋅ 7087245 MLS
STUNNING CORNER-LOT HOME WITH MOUNTAIN VIEWS! Welcome to Scottsdale Heights, a gated 55+ upscale community in North Scottsdale. This beautifully appointed 3 bedroom, 3 bath home features 12' ceilings, abundant natural light and an open great-room floor plan. The chef's kitchen boasts Monogram stainless steel appliances, double ovens, a 5-burner gas cooktop, oversized island, walk-in pantry and custom cabinetry with lighted display cabinets.The spacious primary suite offers a spa-like bathroom with a large two-person, double-entry walk-in shower, dual vanities and walk-in closet. Expansive sliding glass doors create seamless indoor/outdoor living. Enjoy the beautiful sunsets on the covered patio with an outdoor fireplace and built-in BBQ island. Upgrades include plantation shutters, porcelain plank tile, designer lighting, RO system, water softener, tankless water heater and EV plug-in. Community amenities include walking trails, dog park, pool & spa, bocce ball and pickleball. Enjoy peaceful living with easy access to North Scottsdale's shopping, dining, entertainment and top medical facilities.

7214 E Calle Primera Vista, Scottsdale

Courtesy of HomeSmart. 602-230-7600

7293 E Camino Rayo De Luz Vista, Scottsdale
$910,000
2 Beds ⋅ 3 Baths ⋅ 6632719 MLS
Live in a place where you have a bolder laden mountain as your neighbor, nestled in one of the most convenient 55+ N. Scottsdale neighborhoods. This Elegant community includes walking trails, breathtaking mesa views and lock-n-leave homes that make life a breeze! Including Airy 12 ft ceilings, Transom windows, Monogram appliances, Elaborate Bathrooms, High-end Tile and Berber, Landscaped Gardens, Washer/Dryer and Blinds, High-efficiency gas throughout and the HOA that maintains everything on the exterior. A Heated Pool/Cabana, Pickleball, Dog Park, and winding trails. ^^ Up to 3% of total purchase price can be applied towards closing cost and/or short-long-term interest rate buydowns when choosing our preferred Lender. Additional eligibility and limited time restrictions apply.

7293 E Camino Rayo De Luz Vista, Scottsdale

Courtesy of K. Hovnanian Great Western Homes, LLC. 877-546-8669 Selling Office: Non-MLS Office.

7256 E Calle Primera Vista --, Scottsdale
$924,500
2 Beds ⋅ 3 Baths ⋅ 6930027 MLS
Luxury 2BR + Den in Scottsdale Heights 55+ Gated Community. Built in 2021, this single-story 2-ensuites + den/ BR#3 , 2.5-bath home offers upscale living in the private, gated community of Scottsdale Heights in North Scottsdale. Enjoy an open floor plan with 12' ceilings, wood flooring throughout, and a chef's gourmet kitchen featuring Monogram stainless steel appliances, quartz countertops, double ovens, a large island, and breakfast bar. The spacious primary suite includes a double vanity, walk-in shower, and oversized walk-in closet. Step outside through sliding doors to a private backyard with new turf, pavers, and mountain views. Community amenities include a heated pool, jacuzzi, bocce ball and pickleball courts, full dog park, and professionally maintained front yards. Convenien located near Summit Shopping Center, golf courses, and scenic walking, biking, and hiking trails. Move-in ready and a must-see!

7256 E Calle Primera Vista --, Scottsdale

Courtesy of Coldwell Banker Realty. 480-951-1010 Selling Office: Compass.

7051 E Sleepy Owl Way, Scottsdale
$949,000
3 Beds ⋅ 3 Baths ⋅ 7035662 MLS
This home is located in a gated Country Club community called Terravita! Location, Location, Location! Welcome to the Resort Lifestyle! Take a look at this wonderful Vallis + Casita model with 3 bedrooms, 3 bath plus den with updated pool! This Well-Maintained Vallis Model Home Is. This home has a Sunny South Facing Backyard great for sunning. Located with-in walking distance to the club facilities. Resort style living with the comfort, security, and tranquility in this award-winning community. Terravita has a 18-hole golf course and driving range, wonderful clubhouse with dining, heated pool with Fitness center & tennis courts, and 6 miles of walking paths throughout. Nice Pickleball courts. Enjoy the Resort Amenities that are included with home ownership.

7051 E Sleepy Owl Way, Scottsdale

Courtesy of Sonoran Properties Associates. 480-437-9100

34483 N 68th Way, Scottsdale
$900,000
2 Beds ⋅ 2 Baths ⋅ 6941912 MLS
TERRIVATE CRISTA MODEL WITH AMAZING MOUNTAIN VIEWS, GREAT LOCATION WALK TO CLUB ON A CORNER LOT, OPEN SPACE, IMMACULATE, REMODELED, UPDATED ROOF AND HVAC, POOL AND POSSIBLE TURN KEY (including furniture). Two bedrooms, two baths, two car garage, den/office. Plantation shutters throughout. Welcoming entrance to open area. Den/office with built-in wall cabinetry, shelving and desk area off entrance. Living room and dining room bright with abundance of windows and opens to great room, kitchen and breakfast nook. Stoned wall in great room with fireplace, niches and entertainment space. Door to patio - windows with breathtaking views of Boulder rock formation and Black Mountain. Stainless appliances. New cabinetry with stone counter and stone countered Island. Click More! Hallway takes you to private entrance to primary bedroom/bathroom area. Windows with spectacular views. Door to patio. Carpeted. Bathroom has double vanities, soaking tub, walk-in shower with decorator tiled walls. Oversized and organized closet! Second bedroom is ample sized with double vanity bathroom and tub/shower combination. Laundry room has cabinetry and sink. Backyard - pool with water feature and retainer wall along back fence. Covered patio. Extended grill area. Fire pit seating area. Landscaped beautifully. VIEWS - OPEN AREA WITH BOULDERS ROCK FORMATION AND BLACK MOUNTAIN TO THE SIDE. PERFECTION: MOVE-IN READY, VIEWS, OPEN SPACES AND LOCATION!

34483 N 68th Way, Scottsdale

Courtesy of Sonoran Properties Associates. 480-437-9100 Selling Office: Sonoran Properties Associates.

7019 E Thirsty Cactus Lane, Scottsdale
$935,000
3 Beds ⋅ 2 Baths ⋅ 6952284 MLS
A TERRIVATA CAELUM MODEL WITH PRIVATE BACKYARD. updated with two car garage, 3 or 4 bedrooms (one can be office/den/study), well maintained landscaping, room for a pool if needed home immaculate and bright and open! Paved walkway to covered entrance. Foyer is open to great room/living room area is surrounded with large glass windows and sliding doors open to patio. Great room area has fireplace with ample sitting room. The kitchen is open to these areas with a peninsular bar. Breakfast nook also in this open area and has large corner windows. Lots of cabinetry with separate prep and desk area with additional cabinetry and counter space. Stainless appliances with gas range. A must see floor plan is also attached under documents tab.

7019 E Thirsty Cactus Lane, Scottsdale

Courtesy of Sonoran Properties Associates. 480-437-9100 Selling Office: eXp Realty.

9221 E Whitethorn Circle, Scottsdale
$945,000
2 Beds ⋅ 2 Baths ⋅ 6817319 MLS
BOULDERS VILLA - TURNKEY LUXURY IN A WORLD-CLASS GOLF RESORT COMMUNITY Nestled in the heart of The Boulders Resort & Spa, this fully furnished, turnkey villa offers luxury, privacy & prime resort amenities. Set on a quiet cul-de-sac, this 2-bed, 2-bath home features soaring viga beam ceilings, a gourmet kitchen w/ high-end stainless appliances, & an open-concept great room w/ fireplace. The spacious primary suite boasts a spa-like ensuite & private patio access. Enjoy breathtaking sunsets from the outdoor living space w/ built-in BBQ. Just steps from golf, tennis, pickleball, hiking, spa & dining. Ideal for a primary residence, vacation home, or high-income rental. Experience the ultimate lock & leave retreat in one of Scottsdale's most coveted communities!

9221 E Whitethorn Circle, Scottsdale

Courtesy of Compass. 480-776-1555 Selling Office: My Home Group Real Estate.

6076 E Hassayampa Circle, Scottsdale
$910,000
3 Beds ⋅ 3 Baths ⋅ 6610559 MLS
Welcome to luxury living in the exclusive gated community of Casa Montana comprised of only 42 single level homes. This 3 bed, 2.5 baths, den plus 3 car garage with storage (3rd Bay has a mini split HVAC system) offers modern elegance with a host of features and upgrades. Enjoy the benefits of energy efficiency with a fully paid solar system, tankless water heater, water softener and RO system. You'll immediately notice the impressive 10-foot ''six-pack'' tray ceiling in the great room, a Gourmet kitchen- breakfast bar w/ SS Jenn-Air appliances, built-in double ovens, warming drawer, microwave, granite countertops, an oversized center island and a large walk-in pantry. Upgraded tile flooring in all the right places and beautiful 3'' white shutters & remote control Roman shades in primary bedroom. Outside, an extended stone patio is ready for outdoor gatherings including a cozy fireplace, tv and above ground spa, creating the perfect private setting. This home offers the ideal blend of comfort, style and convenience in modern living along with the perfect location for those seeking proximity to world-class golf, restaurants, hiking/biking and the quintessential Arizona lifestyle.

6076 E Hassayampa Circle, Scottsdale

Courtesy of Success Property Brokers. yvonne@yvonneshort.net Selling Office: West USA Realty.

Copyright 2026 Arizona Regional Multiple Listing Service, All rights reserved. The data relating to real estate for sale on this website comes in part from the Arizona Regional Multiple Listing Service. All information deemed reliable but not guaranteed and should be independently verified. All properties are subject to prior sale, change or withdrawal. Neither listing broker(s) nor Arizona Regional Multiple Listing Service shall be responsible for any typographical errors, misinformation, misprints and shall be held totally harmless.

The data relating to real estate listings on this website comes in part from the Internet Data Exchange (IDX) program of Multiple Listing Service of Southern Arizona. IDX information is provided exclusively for consumers' personal, non-commercial use and may not be used for any purpose other than to identify prospective properties consumers may be interested in purchasing. Listings provided by brokerages other than Loving Phoenix Team | Real Broker are identified with the MLSSAZ IDX Logo. All Information Is Deemed Reliable But Is Not Guaranteed Accurate. Listing information Copyright 2026 MLS of Southern Arizona. All Rights Reserved.

How much is your home worth?

Get instant property value now!