Refine Search
Sort by
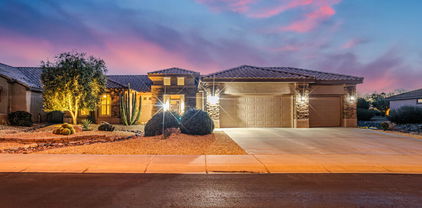
17938 N Catalina Court, Surprise
$746,000
3 Beds ⋅ 2 Baths ⋅ 6604000 MLS
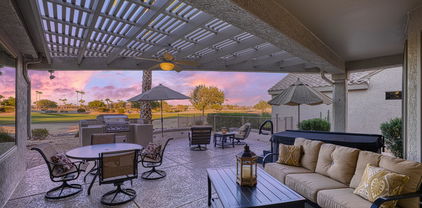
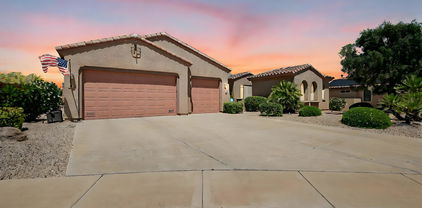
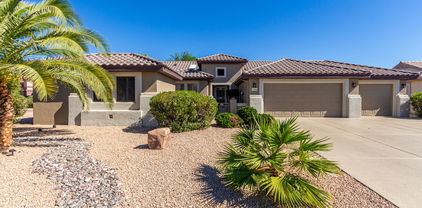
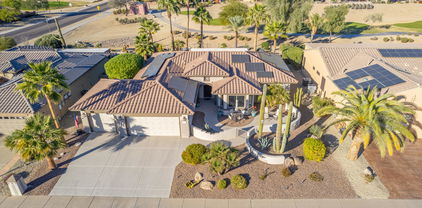
This home is one of those rare exceptional homes. Beautiful inside and out while boasting a highly desired location on a short cul-de-sac with no direct back neighbor, a uniquely designed relaxing saltwater pool and an expanded patio all for seeing the wonderful golf course views of GFN #3 and #4. The fabulous kitchen features gorgeous granite countertops, mocha maple cabinets w crown molding, SS appliances, 5 door refrigerator, undermount sink, dual pantries, breakfast bar, wine cooler and a solar tube. The expanded patio features extended patio cover, wood like porcelain plank tile, ceiling fans, water feature and rain gutters. Some of the many other numerous features include a post tension slab, preferred exterior hip roof elevation, vacation mailbox, vaulted interior ceiling, preferred exterior hip roof elevation, vacation mailbox, service door and sink in garage, vaulted interior ceiling, pavers in the driveway-sidewalk- front courtyard-porch, crown molding, raised panel interior doors, media wall with a fire place, primary bedroom with bay window, remodeled primary bath with separate jacuzzi tub and shower, solid surface countertop and dual undermount sinks, and solar panels.

17938 N Catalina Court, Surprise

Courtesy of Coldwell Banker Realty. 623-977-1776 Selling Office: Frye Realty.

15869 W Clear Canyon Drive, Surprise
$729,000
2 Beds ⋅ 2 Baths ⋅ 7060580 MLS
Situated on Desert Springs Golf Course, enjoy stunning lake and mountain views. This Verbena offers a blend of style, and functionality with 2 bedrooms, 2 baths, a den, and flexible living spaces. The gourmet kitchen stands out with custom dark wood cabinetry and vent hood, granite countertops, a full slab granite backsplash, an island with large curved countertop for added dining, pendant lighting, upgraded appliances including a gas range, microwave, wine cooler, a Frigidaire Gallery refrigerator and a large walk-in pantry. The custom A/V wall with gas fireplace adds ambience. A convenient pass-through window opens to the outdoor grilling area, making entertaining convenient and easy. Off of the kitchen, the multi-purpose room is ideal for dining, relaxing or game nights. The inviting great room features a custom entertainment wall with a gas Kiva fireplace, creating a warm and elegant focal point. Skylights in the entry and multi-purpose room fill the home with natural light, while upgraded baseboards, large tile flooring, plantation shutters and paneled interior doors add distinctive charm throughout. The primary suite is truly a "room with a view" The spacious bay window overlooking that golf course is a great spot for a sitting area, a spacious walk-in closet, vanity with dual sinks, and a walk-in shower. The guest bedroom has ample space to make your visitors feel at home and the guest bath offers a tub and shower. The 3-car extended garage has epoxy floors, built-in cabinetry, a service door to the side yard, and a 5-foot extension to the side, creating room for a workshop or hobby room and an enclosed space for storage or a workshop. The third garage bay has been separated with a wall and door. Other features include a reverse osmosis system, hot water recirculation system, updated HVAC, water heater, and a central vacuum system. The inside laundry has an updated Whirlpool Duet front-load washer and dryer, along with cabinetry for added storage. Enjoy spectacular golf course, lake, and mountain views from your backyard in one of the community's most desirable locations. This exceptional home combines quality upgrades, versatile living spaces, and an unbeatable setting.

15869 W Clear Canyon Drive, Surprise

Courtesy of Realty ONE Group. 6238269392

20035 N Tealstone Drive, Surprise
$729,000
3 Beds ⋅ 2 Baths ⋅ 7026226 MLS
Beautiful Stonecrest model ideally situated on the 18th fairway of Desert Springs Golf Course with sweeping views and desirable eastern exposure. This 3-bedroom home features an extended primary suite and a full 3-car garage. Attractive stone veneer and courtyard enhances the front elevation. The kitchen offers granite countertops, while the Arizona room showcases a fireplace and captures the breathtaking golf course views. Flooring includes tile set on the diagonal with carpeting in bedrooms for added comfort. Majority of the furnishings are available separately. Vacation mailbox. Relax on the outstanding covered patio with expansive views of Desert Springs Golf Course. All this and more at The Grand, Arizona's Premier Active Adult Community.

20035 N Tealstone Drive, Surprise

Courtesy of Realty ONE Group. 602-524-6586

15827 W Linksview Drive, Surprise
$700,000
2 Beds ⋅ 2 Baths ⋅ 6915739 MLS
Stunning Remodeled Stonecrest is located on the 14th Fairway of Granite Falls South with mountain views. The extended patio with remote controlled sunscreens offers many opportunities for privacy but is a haven for entertainment. Owned solar with a new roof in 2025 and the replacement of all windows are exceptional amenities that are offered with this home. The open concept kitchen has been upgraded and includes under-counter lighting, pull-out shelving and much more. Both bathrooms have been updated with walk-in showers. The great room offers a spectacularly designed custom entertainment wall with a 32 x 57 color swivel TV. The floors have been replaced with 12 x 18 neutral colored tile. The 3-car extended garage provides ample storage with a work bench. Bring your pups as they will love romping in the fenced rear yard. This is truly a must see!

15827 W Linksview Drive, Surprise

Courtesy of Coldwell Banker Realty. 623-977-1776 Selling Office: Fathom Realty.

16180 W Desert Winds Drive, Surprise
$722,000
3 Beds ⋅ 2 Baths ⋅ 6779399 MLS
IMPRESSSIVE Location on Desert Springs GC #12,double fairway views overlooking the Model Park and Palm Center. Stonecrest split plan with 2,298sf, 3 bedrms/2 baths offer functional living space PLUS a 3 CAR GARAGE. Golf course views from the spacious great room and kitchen with ample counter tops, cabinets, 2 pantries, granite counter tops/backsplash, R/O, newer refrigerator,built in oven. Cool coated extended patio, built in BBQ and 2 yr old hot tub.PVC 6 yrs. HVAC 5 yrs. ROOF REPLACED. 50amp RV Hookup. ANDERSON WINDOWS. Primary suite overlooks golf course wth bay windows, updated tiled shower, double sinks and separate make up vanity wt granite, spacious walk-in closet. Other features include vaulted ceilings, ceiling fans, raised panel doors, laundry rm wth sink/gas dryer,vac mailbox. You've got to put this one on your MUST SEE list. Enjoy the 4 golf courses owned by the residents, 22 pickleball courts, walking and biking trails, fishing and many free get togethers with friends!

16180 W Desert Winds Drive, Surprise

Courtesy of Home Realty. 623-584-5384 Selling Office: Non-MLS Office.

19345 N Canyon Whisper Drive, Surprise
$725,000
3 Beds ⋅ 3 Baths ⋅ 6964812 MLS
Exceptional golf course living awaits in this beautiful Sun City Grand home. The stone accented façade, charming courtyard, and easy care landscaping create instant curb appeal. Inside, a bright, open layout features a cozy fireplace, media niche, and plantation shutters. The kitchen offers a breakfast bar, maple cabinetry, tile counters and backsplash, built-in appliances, and a sunny breakfast nook. The primary suite includes backyard access, a bay window, and a spa-like bath with dual sinks, soaking tub, walk-in shower, and closet. A DETACHED CASITA adds flexibility with a private bath and living space. The entertainer's backyard shines with a covered patio, built-in BBQ, sparkling pool, spa and view fencing. BRAND NEW ROOF AS OF JANUARY 2026 combining elegance with peace of mind!

19345 N Canyon Whisper Drive, Surprise

Courtesy of Realty ONE Group. 623-777-4415 Selling Office: West USA Realty.

18215 N Shadow Court, Surprise
$675,000
3 Beds ⋅ 3 Baths ⋅ 6818211 MLS
Welcome to this beautiful, spacious, and highly-desirable ''The Grand'' home with 3 bedrooms, 3 full baths, and office/bedroom. The foyer and separate dining area open to a great room with floor-to-ceiling built-ins. Boasting tons of storage, granite countertops and large island, the kitchen also features a delightful breakfast nook. The primary suite with private patio & large sitting area has a custom walk-in closet and upgraded bathroom. Sliding doors lead to a 40' pool with spa, covered patio, outdoor dining area. A split floor plan provides a second ensuite bedroom and a third bedroom. Plenty of storage in the immaculate 3-car garage. The Grand offers multiple golf courses, gyms, tennis, pickleball, bocce, classes, clubs, dining. This home is a gem with lots of upgrades and updates.

18215 N Shadow Court, Surprise

Courtesy of Coldwell Banker Realty. 623-977-1776 Selling Office: HomeSmart.

18867 N Summerbreeze Way, Surprise
$705,000
2 Beds ⋅ 3 Baths ⋅ 6911469 MLS
Green home in Grand ~ roof underlayment replaced, 2 air conditioners replaced, 2 furnaces replaced and windows replaced PLUS Solar! Homeowners have meticulously maintained & updated their home. This ''Mission'' floor plan is a must see, just stunning from the front travertine patio to the exotic backyard. Inside: Lighting replaced, 2.5 baths remodeled, kitchen updated, stainless appliances, granite counters, gas cooktop, shelves-that-slide, 22'' tile throughout, 5-inch baseboards, plantation shutters, brushed nickel hardware, surround sound, and custom media center wall. Private walled yard with no backyard neighbors for your Shasta salt lap pool. Firepit, outdoor kitchen, artificial turf, and commercial misting system....extremely private. Full 3 car garage.

18867 N Summerbreeze Way, Surprise

Courtesy of Leolinda Realty. 6024036865 Selling Office: Realty ONE Group.

17983 N Painted Spurge Court, Surprise
$692,000
3 Beds ⋅ 3 Baths ⋅ 6777168 MLS
What a stunning property! This Surprise Grand home with a main house and a separate casita sounds like the perfect blend of elegance and functionality. The premium cul-de-sac location on the golf course's 2nd fairway is a dream for those who love a scenic, active lifestyle and love to relax in the hot tub. With a chef's kitchen, warm and inviting great room with fireplace and luxurious finishes throughout, it's clear this home has been thoughtfully remodeled. The layout, including the den with a built-in office and bookcase, seems ideal for someone looking for both relaxation and space to work from home. Also including a detached guest house and a charming backyard w/a covered patio, artificial turf, and a refreshing hot tub, this home is a dream come true! Act now before it's gone!

17983 N Painted Spurge Court, Surprise

Courtesy of Bushnell Real Estate Solutions. 480-570-2725 Selling Office: Home Realty.

14940 W Angel Basin Way, Surprise
$699,900
2 Beds ⋅ 3 Baths ⋅ 7089662 MLS
Rare opportunity to purchase a highly upgraded Mission in one of the more sought after neighborhoods w/ private backyards. $97k in builder upgrades at time of construction but even more now. This beautiful home boasts a floor plan that is perfect for entertaining, a contemporary media wall w/ custom lighting, Cherry cabinets in kitchen and dining room, bay windows in dining room & both bedroom suites (yes, TWO private suites), Skylight in kitchen, NEW interior & exterior paint (2026), 2 NEW A/C units (2026), NEW honeycomb blinds (2026), NEW sunscreens on most windows, new disposal, NEW hot water heater (2025), French doors on den, tile flooring w/ lux vinyl in bedrooms, rolling sun screen on great room window, a 3-car garage w/ built-in cabinets & over height garage doors. More! Must see!

14940 W Angel Basin Way, Surprise

Courtesy of Realty ONE Group. 623-777-4415

18526 N Laguna Azul Court, Surprise
$660,000
3 Beds ⋅ 2 Baths ⋅ 6945891 MLS
This exceptionally maintained 3-bedroom home in Sun City Grand sits on the 9th fairway of Granite Falls South, offering scenic lush green golf views. The sought-after Stonecrest floor plan features vaulted ceilings, a split-bedroom layout & expanded guest rooms. The family room includes a fireplace, custom media wall, plantation shutters, and large windows framing the fairway view. The kitchen boasts granite counters, stainless appliances, a French-door refrigerator, and two pantries. The primary suite offers a spacious walk-in closet and en-suite bath with tub & shower. 2nd and 3rd bedrooms extended by four feet. The interior laundry room provides a sink & cabinetry. 2024 roof underlayment. Entertain on the extended covered patio with its built-in outdoor kitchen. The full 3 car garage can easily park 3 cars or 2 cars and 2 golf carts. This exceptional home has a prime location, a peaceful Arizona lifestyle!

18526 N Laguna Azul Court, Surprise

Courtesy of Leolinda Realty. 6024036865 Selling Office: Leolinda Realty.

17070 W Villagio Drive, Surprise
$680,000
2 Beds ⋅ 2 Baths ⋅ 6782944 MLS
Gorgeous updated Borgotta model over-looking the Greg Nash designed Cimarron golf course. This beauty has 2 bedrooms plus a den, 2 baths, and a FULL 3 car garage which should fit longer cars/trucks. AC was replaced in 2023, high tech OWNED SOLAR, Top of the line ANDERSON windows throughout (2018), and a custom door to the huge back patio. The kitchen was fully remodeled 2018 including stainless appliances, cabinetry with pull outs & soft close feature. Both baths were remodeled in 2019, the front courtyard in 2023, Murphy bed installed 2019 in guest bedroom, custom closet systems in both bedrooms, water softener 2018, and RO system 2020. Outside: garage doors and openers replaced 2018, landscape lighting and irrigation system 2018. Exterior painted 2021 & 2024. Too much to list!

17070 W Villagio Drive, Surprise

Courtesy of Realty ONE Group. 623-236-1414 Selling Office: Realty ONE Group.

17180 W Sky Mist Way, Surprise
$699,000
2 Beds ⋅ 3 Baths ⋅ 6976479 MLS
Check this out!!! This beautiful Cambridge situated on hole #1 of Cimarron Golf Course. Inviting front landscape offers great curb appeal and a front courtyard at the entry. Inside, you'll find 20'' tile flooring, carpet in bedrooms and library, a wet bar, plantation shutters, and a cozy gas fireplace in the great room. 21 NEW WINDOWS! ROOF 2025. The kitchen has white Marquis cabinets, hardware, crown molding, corian countertops, an island and a skylight. This home blends comfort and style with easy living. The spacious primary suite includes a bay window and a full master bath, plus automated blinds for added convenience. 2nd bedroom includes 4' extension for added space. Enjoy year-round efficiency with a newer HVAC (2021), roof update in 2024 , water softener, recirculation system, new exterior paint and built-in cabinetry in the 3-car garage. Step outside to a private backyard retreat with an extended covered patio, built-in gas BBQ, heated spool, cool decking, putting green, accent lighting and relaxing North-facing lot with mountain views, perfect for enjoying Arizona living.

17180 W Sky Mist Way, Surprise

Courtesy of Realty ONE Group. 6239105469 Selling Office: My Home Group Real Estate.

18020 N Timber Ridge Drive, Surprise
$650,000
3 Beds ⋅ 3 Baths ⋅ 6948061 MLS
Welcome to this beautifully appointed 3-bedroom, 3-bath home where thoughtful design meets everyday comfort. From the inviting front courtyard to the elegant crown molding and tile flooring throughout, every detail shines. Just off the entry, a den & formal dining room. The kitchen is a true centerpiece—featuring a skylight, updated cabinets, slab granite counters, cooktop, wall oven, and island that overlooks the spacious great room with a cozy gas fireplace. The split primary suite offers custom closet system, dual sinks, soaking tub, and walk-in shower for a spa-like retreat. Bedroom 2 includes its own attached bath & walk-in closet, bedroom, 3 provides space for guests or hobbies. Full 3-car garage includes an EV charger!! Step outside to a huge covered patio, built in BBQ!

18020 N Timber Ridge Drive, Surprise

Courtesy of Realty ONE Group. 602-432-2060 Selling Office: Non-MLS Office.

15418 W Paradiso Court, Surprise
$675,000
2 Beds ⋅ 2 Baths ⋅ 6644611 MLS
What a find this updated 2,091sq ft Cholla is! Situated on oversized 12,044 sq ft golf course,cul de sac lot on the 2nd green of Granite Falls North Course.2 bedrooms,great room,1.75 bathrooms,den & bonus room in garage.Custom designed media wall with fireplace.Gourmet kitchen refinished cabinets,quartz counter tops,backsplash,single basin sink,under/over counter cabinet lighting,gas cooktop,wall oven & microwave,stainless steel appliances.Porcelain tile throughout except bedrooms w/newer carpet.Updated bathroom quartz counter tops,marble showers with glass surround,refinished cabinets. Beautifully landscaped with palms trees & mature shrubs.PVC water lines.Extended 3 car garage modified to include finished bonus room.Extended patio,built in bbq w/granite top.All this & more in The Grand! Lot: 12,044 sq ft cul de sac golf course lot on 2nd green of Granite Falls North Course - North/ south exposure Exterior: Mature trees & shrubs - PVC landscape water lines - Electric in ground landscape lighting - Exterior repainted 2020 - Rain gutters - Cool deck on driveway, garage, walkways and backyard patio - Sunscreens - Vacation mailbox - Security door at front entry -Wrought iron fenced yard Rear Patio: Extended cool coated finish with pony wall - Built in BBQ with granite top - Wired for sound/cable Garage: Cool coated extended 3 car garage modified to include finished bonus room - Bonus room has vinyl plank floors, heating & cooling, 2 closets and window - 2 newer garage door openers - Whole house water filtration - Hot water heater recirculation pump - Built in cabinets - Keyless garage entry -HVAC replaced 2022 Great Room: 20 x 20 inch porcelain tile on the diagonal throughout except bedrooms - Professionally designed media wall with fireplace & indirect LED lighting - Surround sound speaker system - Custom window valances - New thermostat Den: Double doors for privacy - Ceiling fan with lights Kitchen: Updated with quartz counter tops, backsplash, stainless steel sink, faucets - Matching stainless steel Kitchen Aid appliances including french door refrigerator, dishwasher, in wall oven & microwave, gas cooktop. Over & under counter cabinet lighting - Refinished cabinetry - Kitchen island with quartz counter top - Nook for dining or sitting area - Pantry - Breakfast bar Dining Room: Custom window valance and drapery Owner's Suite: Double doors at entry - Newer carpet - Bay windows - Ceiling fan with lights Owner's Bathroom: Quartz counter top - Double sinks - Antique bronze faucets - Newer light fixtures - Large marble tile shower with glass surround - Private water room - Refinished cabinets - Linen closet - Walk in closet - New raised height toilet Bedroom 2: Extended length - 2 closets - Newer carpet - Ceiling fan Guest Bathroom: Quartz vanity top - Newer sink - Antique bronze faucets - Large marble tile shower with glass enclosure - Newer light fixtures - Refinished cabinets -New raised height toilet Laundry Room: Inside-Newer Maytag Washer & dryer included 2022 - Refinished cabinets - Utility sink

15418 W Paradiso Court, Surprise

Courtesy of Home Realty. 623-209-3200 Selling Office: Home Realty.

15811 W Linksview Drive, Surprise
$679,000
2 Beds ⋅ 3 Baths ⋅ 6612222 MLS
Golf Course Lot, Mountain, and Water views. Vaulted ceilings, spacious floor plan. The front courtyard offers space to build a casita or office. Enter through double doors to a grand liv/din room with great views of the golf course. Eat in Kitchen with upgraded cabinets and pull-out drawers, large island, opens to a family room with gas fireplace. Master bedroom/bath retreat, large double sink vanity, separate tub and walk in shower, private water closet, very large custom walk-in closet. 2nd bedroom is like a mini master with its own full bathtub/shower combo. Plus, Den/Office, large Powder room, laundry room fully equipped with cabinets, and 3-car garage with built-in cabinets. Roof and HVAC's recently replaced. Large covered patio and a large fenced lot. Mature fruit trees.

15811 W Linksview Drive, Surprise

Courtesy of AZ Brokerage Holdings, LLC. 480-585-0101 Selling Office: CPA Advantage Realty, LLC.

15533 W Prairie Dunes Drive, Surprise
$695,000
2 Beds ⋅ 2 Baths ⋅ 6970441 MLS
This Palo Verde Extended is a rare find in The Point, offering space, upgrades, and true resort-style living. Set on an oversized 9,912 sq ft lot, this 1,870 sq ft home features a 3-car garage, bay windows in both the kitchen and primary suite, and a desirable split floor plan with den. The backyard is a private oasis with a free-form pool and spa, new gas heater, full Pentair automation, railings, and equipment cover—controlled right from your phone. Owned solar and all new underlayment on the roof (see semi-private) add peace of mind and efficiency. Inside, enjoy a dramatic media wall with fireplace, an extended primary suite with remodeled bath, and a chef's kitchen with granite counters and stainless appliances. This is desert living at its best—private, polished, and move-in ready A Rare Palo Verde Extended Estate in The Point Privately set within The Point, one of the community's most coveted Premier and Estate neighborhoods, this Palo Verde Extended residence offers a rare combination of architectural presence, meaningful upgrades, and resort-style outdoor living. Positioned on an oversized 9,912 square foot lot, the home delivers privacy, scale, and an elevated sense of arrival rarely found in homes of this size. From the moment you approach, the residence makes a lasting impression. Faux stone exterior accents, expansive driveway, cool-decked surfaces, and a highly sought-after three-car garage create both visual distinction and everyday functionality. The garage itself is exceptional, featuring extensive built-in cabinetryideal for collectors, hobbyists, or those who appreciate refined organization. Inside, the home unfolds with a warm, sophisticated Southwest aesthetic, enhanced by abundant natural light and a thoughtfully designed split-bedroom floor plan. At the heart of the living space is a striking custom DAGR lighted media wall with fireplace, serving as both a dramatic focal point and an intimate gathering space. This is a home designed to feel equally elegant and welcoming. The extended primary suite is a serene retreat, highlighted by a graceful bay window and private access to the patio. The remodeled ensuite bath features dual vessel sinks, refined finishes, and a spa-inspired ambianceoffering a daily sense of luxury and comfort. The chef's kitchen is beautifully appointed and designed for both form and function. Granite countertops, stainless steel appliances, and custom detailing are complemented by a bayed breakfast nook that overlooks the outdoor living area. Whether entertaining or enjoying quiet mornings, this space is both inviting and effortlessly stylish. A dedicated den with built-in desks and shelving adds versatility and value, ideal for a home office, library, or creative workspace. The layout maximizes every square foot of the home, providing flexibility without compromising flow or elegance. Step outdoors to experience the true showpiece of this property: a private, fully fenced resort-style backyard designed for year-round enjoyment. The free-form pool and spa are enhanced by a new gas pool heater and full Pentair automation, allowing complete control of the pool and spa from a mobile device. Thoughtful additions such as railings and an equipment cover reflect both quality and attention to detail. An outdoor kitchen, bar, and fireplace create a sophisticated entertaining environmentperfect for sunset gatherings, evening cocktails, or relaxed alfresco dining. The backyard offers exceptional privacy, creating the feel of a personal retreat rather than a neighborhood setting. From an ownership perspective, this home offers rare peace of mind. The solar system is owned, providing long-term energy efficiency, and a brand-new roof installed in 2025 ensures durability and confidence for years to come. Built in 2000 and meticulously maintained, the residence seamlessly blends solid construction with modern enhancements. At 1,870 square feet, the Palo Verde Extended model is widely admired for its balance of space, livability, and architectural flow. This particular property elevates the floor plan through its extended design, lot size, and carefully curated upgradesmaking it a standout offering within the community. Homes in The Point are limited, and opportunities to acquire one with this level of refinement, privacy, and infrastructure investment are increasingly rare. This is a residence that appeals to buyers seeking not only beauty and comfort, but also quality, longevity, and lifestyle. This is more than a home. It is a refined desert retreatdesigned for those who value privacy, sophistication, and effortless living.

15533 W Prairie Dunes Drive, Surprise

Courtesy of West USA Realty. 602-942-4200 Selling Office: Keller Williams Arizona Realty.

17604 N Stone Haven Drive, Surprise
$685,000
3 Beds ⋅ 2 Baths ⋅ 6966878 MLS
Luxury golf course living awaits you in this highly sought-after Stonecrest model home located in the Grand premier 45+ active adult community. Immaculate and gently used only 3-4 weeks per year since 2014, this home shows like new. Features include new Andersen windows, granite countertops, an upgraded media wall with electric fireplace, and a spacious 3-car garage with epoxy-coated floor. Embrace Arizona outdoor living in the gorgeous backyard with a large expanded covered patio, where you can enjoy the spectacular mountain view sunsets while peacefully listening to the mesmerizing water feature. A rare opportunity for low-maintenance, resort-style golf course living.

17604 N Stone Haven Drive, Surprise

Courtesy of Realty ONE Group. 9708001705 Selling Office: Realty ONE Group.

16972 W Anasazi Court, Surprise
$670,000
2 Beds ⋅ 3 Baths ⋅ 6878278 MLS
You have arrived at your ultimate dream home in the active adult community of The Grand. This popular 2 BR + den Sierra model boasts a unique combination of an extended 3-car garage w/ storage, a guest CASITA, and a large, fully fenced lot, all situated at the end of a quiet, private cul-de-sac. Special features include the owner's suite w/ oversized bedroom w/ bay window and patio access, the secondary bedroom w/ Murphy bed and desk, the spacious kitchen w/ extended dining area, bay window, maple cabinets, gas cooktop, and new LG dishwasher and refrigerator. The large den and living/dining room w/ media wall and built-in surround sound complete this wonderful home. Recent upgrades include interior/exterior paint, roofing upgrades, flooring, plantation shutters, HVAC, H2O heater, and softener/conditioner w/ reverse osmosis. Come enjoy the peaceful solitude of the beautifully landscaped grounds and visualize your personalized touches of a possible pool or recreation area. This is a must-see home.

16972 W Anasazi Court, Surprise

Courtesy of West USA Realty. 602-942-4200 Selling Office: Locality Real Estate.

Copyright 2026 Arizona Regional Multiple Listing Service, All rights reserved. The data relating to real estate for sale on this website comes in part from the Arizona Regional Multiple Listing Service. All information deemed reliable but not guaranteed and should be independently verified. All properties are subject to prior sale, change or withdrawal. Neither listing broker(s) nor Arizona Regional Multiple Listing Service shall be responsible for any typographical errors, misinformation, misprints and shall be held totally harmless.

The data relating to real estate listings on this website comes in part from the Internet Data Exchange (IDX) program of Multiple Listing Service of Southern Arizona. IDX information is provided exclusively for consumers' personal, non-commercial use and may not be used for any purpose other than to identify prospective properties consumers may be interested in purchasing. Listings provided by brokerages other than Loving Phoenix Team | Real Broker are identified with the MLSSAZ IDX Logo. All Information Is Deemed Reliable But Is Not Guaranteed Accurate. Listing information Copyright 2026 MLS of Southern Arizona. All Rights Reserved.

How much is your home worth?

Get instant property value now!