Refine Search
Sort by
2507 W Surrey Avenue, Phoenix
$450,000
3 Beds ⋅ 2 Baths ⋅ 6967537 MLS
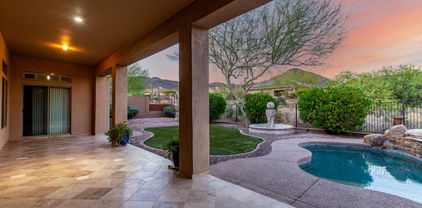
Tucked into a quiet North Phoenix neighborhood with no HOA and just steps from a park, this home offers a lifestyle that's as functional as it is inviting. Natural light fills the main living spaces, highlighting warm architectural details and a layout designed for both everyday comfort and easy entertaining. The backyard is where this home really comes to life. A private pool, covered patio, built-in tiki bar, and firepit create a setting that works just as well for weekend gatherings as it does for quiet evenings outside. Owned solar adds long-term value and helps keep energy costs down. With convenient access to shopping, dining, and freeways, this property delivers flexibility, character, and outdoor living in a setting that feels connected without giving up its sense of privacy

2507 W Surrey Avenue, Phoenix

Courtesy of Realty85. 480-405-6464 Selling Office: A.Z. & Associates.

1806 W Yellow Bird Lane, Phoenix
$919,000
4 Beds ⋅ 4 Baths ⋅ 6967519 MLS
NEW AC units installed in 2026 and 2023. Energy efficient with solar, keeping peak summer cooling costs around $266 per month for a home of this size. Located in Fireside Norterra with access to beautiful community amenities including huge parks and play areas. Desirable layout with primary suite downstairs and a spacious upstairs ensuite bedroom that can serve as a secondary primary. Bright, open floor plan with wood look tile and flexible living spaces including a large office or bonus room ideal for a gym or media. Gourmet kitchen with granite counters, mosaic backsplash, gas cooktop, pantry and oversized island. APS bills average as low as $32 from October through May and approximately $266 at peak summer. Recent upgrades include new HVAC systems installed in May 2026 and 2023. Exterior painted October 2020. Dishwasher replaced April 2023. Pool pump replaced July 2024. New water softener installed June 2025. Home includes fire sprinklers throughout. Solar lease began May 2013 with a 20 year term, with approximately 8 years remaining.

1806 W Yellow Bird Lane, Phoenix

Courtesy of West USA Realty. 480-948-5554 Selling Office: West USA Realty.

1614 W Lavitt Lane, Phoenix
$1,796,269
4 Beds ⋅ 5 Baths ⋅ 6967198 MLS
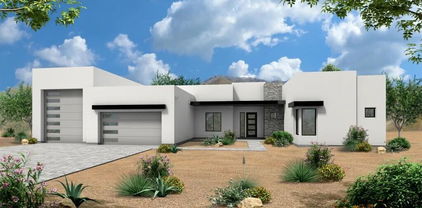
Luxury home with guest house. Model home featured includes custom island kitchen with Wolf/SubZero appliances 48'' gas range, 48'' built-in Refrigerator, microwave-drawer, Asko dishwasher, shaker cabinets and Quartz waterfall countertop. Includes paver driveway, oversized three-car tandem garage, and 49' RV garage. The layout includes 4 bedrooms plus an office, 4.5 bathrooms; Grand guest suite with its own living area, Luxurious owner's suite with freestanding tub, walk-through double shower, and oversized walk-in closet with avail built-ins and island. Laundry room sink & cabinets. Details include 90/10 smooth walls, 8' doors, & 12 ft. ceiling. 2x6 frame exterior, fully sheathed walls, spray foam insulation & post tension slab foundation. Photos & options are of a completed home.

1614 W Lavitt Lane, Phoenix

Courtesy of RE/MAX Fine Properties. 602-352-3600 Selling Office: Red Manor Realty.

16857 S 36th Way, Phoenix
$670,000
5 Beds ⋅ 3 Baths ⋅ 6967008 MLS
This spacious 5 bedroom, 3 bathroom home sits on an enormous private corner lot. With a 3 car garage and oversized driveway, there is more than enough parking space. Features include a private primary suite with separate shower and tub, a functional layout, and a kitchen with granite countertops, island seating, and electric appliances. Formal and casual dining areas also offer flexibility for entertaining. Additional highlights include, brand new roof installed 2026, new HVAC in 2020, new ceiling fans, and indoor laundry with washer and dryer included. The low-maintenance backyard features and block fencing. Conveniently located near schools, shopping, dining, and freeway access.

16857 S 36th Way, Phoenix

Courtesy of HomeSmart. 602-230-7600 Selling Office: W and Partners, LLC.

5611 W Andrea Drive, Phoenix
$925,000
5 Beds ⋅ 5 Baths ⋅ 6966987 MLS
This home is the FULL PACKAGE, offering a premier Stetson Valley lot with unobstructed mountain views, ideal N/S exposure, a professionally finished resort-style backyard, a floor plan that truly works, and refined finishes throughout. Lovingly cared for and meticulously updated by the same family since it was built, this residence combines scale, setting, and design in a way that is increasingly hard to find. From the moment you step through the front door, soaring ceilings, a grand staircase, wood-plank flooring, and light-filled spaces create an immediate sense of arrival, with clear sightlines drawing you straight to the backyard oasis. The main level is exceptionally well designed, featuring a spacious en-suite bedroom ideal for flexible living arrangements, along with both formal and casual living areas, a dedicated theater room, and a striking two-sided custom fireplace anchoring the living and family rooms. The remodeled kitchen is both functional and refined, appointed with a gas range, double ovens, stainless steel appliances, granite countertops, and a butler's pantry and bar. Expansive windows frame views of the outdoor living space, while the adjacent formal dining room and multiple gathering areas allow the home to transition effortlessly from everyday living to entertaining. Upstairs, a generous loft captures mountain views from both the front and rear of the home. The very large primary suite is a true retreat, offering beautiful mountain views, a spacious bath, and a walk-in closet, complemented by three additional bedrooms, two additional baths, and an upstairs laundry room that adds everyday convenience and efficiency. The backyard is finished to perfection with a sparkling pool, stone outdoor fireplace, a gorgeous full-roof ramada providing true shade and weather protection, travertine pavers, turf, and a large covered patio with defined outdoor living and dining areas. Thoughtfully designed landscaping includes mature palms, rose bushes, and carefully positioned plantings that add color, softness, and privacy, all set against unobstructed desert mountain scenery. The North / South exposure enhances year-round comfort and usability. A 3.5-car garage adds flexibility for storage and vehicles. Set in a prime Stetson Valley location near trails, parks, and Deem Hills recreation, this home also offers convenient access to major roadways and close proximity to the Taiwan Semiconductor Manufacturing Company facility, a significant driver of growth and long-term value in North Phoenix.

5611 W Andrea Drive, Phoenix

Courtesy of Berkshire Hathaway HomeServices Arizona Properties. 623-298-2200 Selling Office: Better Homes and Gardens Real Estate BloomTree Realty.

2021 W Steed Ridge, Phoenix
$825,000
5 Beds ⋅ 4 Baths ⋅ 6966907 MLS
Welcome to one of the most desirable lots in Fireside at Norterra, where panoramic mountain views, privacy, and resort-style outdoor living come together. Perfectly positioned with no homes directly behind, this residence sits on a generously sized lot that delivers both space and serenity. The expansive backyard is designed for year-round Arizona living, featuring a sparkling pool, built-in BBQ, and a custom ramada that provides the ideal shaded retreat for entertaining or unwinding while taking in the surrounding desert landscape. Inside, the home offers a bright, refreshed aesthetic with a newly updated kitchen, including white-painted cabinetry complements the open great-room layout, perfect for gatherings large or small. 2 newer HVAC systems adds comfort and efficiency, while the paid-in-full solar system ($40,000 value) delivers long-term energy savings with no lease or payments. At Fireside at Norterra, residents enjoy access to award-winning amenities including community pools, fitness center, clubhouse, tennis and basketball courts, playgrounds, parks, and miles of scenic walking and biking trails, all set against the stunning Sonoran Desert backdrop. This is more than a home, it's a lifestyle upgrade combining privacy, views, energy efficiency, and one of North Phoenix's most sought-after communities.

2021 W Steed Ridge, Phoenix

Courtesy of Keller Williams, Professional Partners. 623-939-8900 Selling Office: Jason Mitchell Real Estate.

1842 W Mesquite Street, Phoenix
$1,100,000
4 Beds ⋅ 4 Baths ⋅ 6966803 MLS
Exceptional custom estate situated on over an acre this is a must-see property with an impressive list of upgrades. Designed for versatility and lifestyle flexibility, the property accommodates horses, RVs, construction equipment, car enthusiasts, and seamless indoor-outdoor entertaining. This custom built residence features all new Andersen windows, plantation shutters throughout, a newly remodeled primary bath with tiled shower, new hot water tank with circulating pump, and thoughtful upgrades at every turn. Step outside to a massive covered patio with tiled flooring, outdoor shower, and a sparkling heated saltwater pool with newer equipment, perfect for Arizona living year-round.

1842 W Mesquite Street, Phoenix

Courtesy of My Home Group Real Estate. 480-685-2760 Selling Office: Desert Dream Realty.

1731 W Steinway Drive, Phoenix
$899,900
4 Beds ⋅ 4 Baths ⋅ 6966742 MLS
This stunning executive luxury single-story home commands breathtaking panoramic views of the entire Phoenix valley and majestic mountains from its prime hillside perch—a true entertainer's dream and private retreat!Arrive through a charming courtyard entry framed by low-maintenance desert landscaping that welcomes you with effortless elegance. Owned solar panels dramatically reduce your energy costs (cutting your power bill in half!), while the 3-car garage and RV gate provide ample space for vehicles and toys.Step inside to a dramatic rotunda foyer that flows seamlessly into spacious, cozy living areas bathed in natural light. Multiple fireplaces create inviting warmth and ambiance. A convenient powder room adds everyday ease, and the generously sized bedrooms offer comfort, privacy, and retreat-like serenity. The well-equipped kitchen is a chef's delight, designed for both daily meals and effortless entertaining. Don't miss the standout feature: a detached casita/guest house (approximately 270 sq ft) with its own bathroomperfect as a separate office, in-law suite, or private getaway. Outside, your spacious backyard oasis awaits: dive into the sparkling blue lap pool, relax on synthetic grass that's always green and carefree, and savor the dramatic mountain and valley vistas framed by a view fence. Shaded and manicured, this resort-style backyard is ideal for year-round Arizona living and unforgettable gatherings. This beautifully upgraded, executive-style residence blends luxury, functionality, and unobstructed views like no other. Seller may carry financingmaking this must-see gem even more attainable! Make your private tour todaythis hillside masterpiece won't last long!

1731 W Steinway Drive, Phoenix

Courtesy of Momentum Brokers LLC. 480-526-4162 Selling Office: Century 21 Toma Partners.

9518 N 46th Street, Phoenix
$4,850,000
4 Beds ⋅ 6 Baths ⋅ 6966726 MLS
Nestled against the Phoenix Mountain Preserve, this exceptional new construction residence offers a rare blend of refined design and direct access to nature. Step out your back door and onto miles of scenic hiking and mountain biking trails, creating a seamless indoor-outdoor lifestyle. Inside, high-end designer finishes elevate every space, complemented by a premium Sub-Zero/Wolf appliance package anchoring the main kitchen. A fully functioning back kitchen—complete with refrigerator, oven, speed oven, and dishwasher—adds both convenience and discretion for entertaining. The thoughtfully designed floor plan features two expansive primary suites, ideal for multi-generational living or hosting guests, along with two additional ensuite bedrooms. A 4 car garage completes this new home.

9518 N 46th Street, Phoenix

Courtesy of Compass. 480-776-1555 Selling Office: Real Broker.

1040 E Osborn Road Unit 602, Phoenix
$1,200,000
3 Beds ⋅ 3 Baths ⋅ 6966586 MLS
Absolutely Stunning!!! Experience unmatched high-rise living in this fully renovated 3-bed, 2-1/2 bath residence. Every inch of this high-rise condominium has been meticulously redesigned with contemporary finishes, open-concept living with natural light, and expansive windows that frame stunning city and mountain views. This turnkey condo showcases true designer craftsmanship—featuring luxury flooring, premium cabinetry, and top-tier appliances throughout. Every finish, from the sleek, high-end radiant cooktop to the spa-inspired bathrooms, has been thoughtfully selected to deliver a modern, elevated lifestyle. Perfectly positioned directly across from the prestigious Phoenix Country Club, you'll enjoy immediate access to world-class golf, fine dining, and exclusive member amenities.

1040 E Osborn Road Unit 602, Phoenix

Courtesy of eXp Realty. 888-897-7821 Selling Office: TruCORE Agency.

2915 E Constance Way, Phoenix
$865,000
5 Beds ⋅ 5 Baths ⋅ 6966531 MLS
Look no further! This fantastic 5 bed, 4.5baths Plus office residence now on the market is the one for you! on a .32-acre lot in the exclusive gated community of Blossom Hills, a beautiful facade w/brick veneer accents, a manicured landscape, 3 garage spaces, paver driveway, and an RV gate! Inside you will find a spacious living area and formal dining room w/tile flooring, graceful archways, neutral palette throughout, plantation shutters, and elegant light fixtures. The gorgeous kitchen is equipped w/everything the aspiring chef needs, ample cabinetry w/crown moulding, a walk-in pantry, quartz counters, mosaic tile backsplash, stainless steel appliances, an island w/a breakfast bar, and a breakfast nook. End your busy day in the primary bedroom, boasting soft carpet, a walk-in closet.

2915 E Constance Way, Phoenix

Courtesy of DeLex Realty. 602-910-3002 Selling Office: Real Broker.

39419 N 7th Avenue, Phoenix
$1,251,000
4 Beds ⋅ 3 Baths ⋅ 6966484 MLS
Fully renovated Desert Hills luxury home, on large no-HOA lot with RV parking, resort-style backyard and multiple garages. Designed for both everyday living and exceptional entertaining, this modern Arizona retreat blends high-end finishes with privacy, space and functionality. Set in the sought-after Desert Hills community, enjoy a rural feel with convenient access to shopping, dining, Cave Creek Regional Park, Sonoran Preserve and miles of hiking and biking trails. Inside, the open-concept layout is filled with natural light and showcases white oak flooring, neutral designer palette and soaring 13-foot ceilings. The chef's kitchen is a showpiece, featuring premium Thermador appliances, warm wood cabinetry, quartzite countertops and an oversized island perfect for gatherings. Thoughtful storage includes a built-in pantry with roll-out shelving, appliance lifts, spice rack, pull-out garbage/recycling and sheet pan cabinetry--all within easy reach. Retreat to the private primary suite through solid alder wood double doors. This serene space offers patio and pool access, a spa-inspired bathroom and a custom walk-in closet that makes a statement. Outdoor living truly shines with a private, resort-style backyard. Step through the 9' multi-slide patio door to the 1,000 sq. ft. covered patio overlooking a pebble-tech saltwater pool with waterfall, in-floor cleaning system, Kool decking, lush palms and citrus trees, kiva fireplace and built-in BBQ island--your own tropical escape. Car enthusiasts, hobbyists and RV owners will appreciate the circular driveway, side-load 3-car extended-length garage with built-in storage and 220V line, plus a 20' x 24' detached garage/workshop accessed through the RV gate. Plenty of space for RV's trailers and toys. Recent upgrades include Andersen windows and exterior doors, HVAC, roof coating, variable-speed pool pump and LED lighting for energy efficiency and peace of mind. A rare opportunity to own a thoughtfully upgraded Desert Hills home that delivers luxury, privacy and lifestyle--this one truly feels like a vacation every day.

39419 N 7th Avenue, Phoenix

Courtesy of North Phoenix Homes Realty. 623-866-2190 Selling Office: Keller Williams Arizona Realty.

3706 W Fetlock Trail, Phoenix
$680,000
5 Beds ⋅ 3 Baths ⋅ 6966454 MLS
Welcome to this stunning 3,479 sq ft two story home located in the highly desirable Riordan Ranch in North Phoenix, offering functionality and breathtaking mountain views. The floorplan is designed for comfort and entertaining featuring 5 bedrooms, 3 bathrooms, including one full bath and bedroom conveniently located downstairs, ideal for guests or multigenerational living. The kitchen showcases new luxury vinyl plank flooring, new dishwasher and microwave and a Durastill water distiller purification system. Fresh interior paint, an oversized loft with endless possibilities. The primary suite is luxurious and very spacious, along with the large walk-in closet. Step outside to an extended covered patio, a sparkling diving pool with water feature, freshly painted decking, lush green grass, and mature landscaping fruit trees including lemon, pomegranate, fig, and tangelo trees. RV gate, concrete slab, north/south exposure, and a 4 car garage! Perfect for additional storage. Nearby hiking trails. This home offers beauty, privacy, and convenience located just off of I-17. A must see home!

3706 W Fetlock Trail, Phoenix

Courtesy of H2 Realty. 602-680-8244 Selling Office: Prestige Realty.

1218 W Park Street, Phoenix
$475,000
4 Beds ⋅ 3 Baths ⋅ 6966347 MLS
Become the proud owner of this coveted corner lot property with a pull through RV GARAGE in Baseline Mountain Ranch! This stunning 4-bedroom 3 bath home welcomes with a 2-car with RV garage (total of 4 car garage), stylish stone accents, and an inviting front patio. Discover a spacious great room with high ceilings, blinds, and durable tile flooring. The chef's kitchen comes with granite counters, ample wood cabinetry with crown moulding, chic pendant lighting, built-in appliances, a pantry, and an island with a breakfast bar. Downstairs you will find a bedroom and full bathroom. Upstairs, you'll find a cozy loft that provides additional living space. The primary bedroom showcases plush carpeting, an ensuite with double sinks, and a practical walk-in closet. Don't miss out on this gem

1218 W Park Street, Phoenix

Courtesy of Realty of America LLC. 480-235-0617 Selling Office: eXp Realty.

4624 E Robin Lane, Phoenix
$750,000
4 Beds ⋅ 2 Baths ⋅ 6966274 MLS
Beautiful Home located in the much sought after Desert Ridge Community, sitting on a corner lot, this home has a lot to offer. Check comps. House needs some updating,, but price is reflective. Recent comp. at 4706 Via Montoya, 1 street south, sold at 439.30 a square foot. Features include: huge lot at 9900 sq ft, sparkling pool, waterfall, spa, relaxing patio, plantation shutters, Corian countertops, walk-in pantry, beautiful and professionally landscaped front and backyard, split floor plan, large laundry room with sink, 3 car garage with storage cabinets. Community walking path across street from house, walk to highly rated schools and restaurants. Marriott Resort is across Tatum with 2 Golf Courses, and top-notch restaurants. Come check it out.

4624 E Robin Lane, Phoenix

Courtesy of HomeSmart. 602-230-7600 Selling Office: RE/MAX Fine Properties.

16635 S 12th Avenue, Phoenix
$675,000
4 Beds ⋅ 2 Baths ⋅ 6965727 MLS
**NEW ROOF COMPLETED March 2026 -- 20 YEAR TRANSFERABLE WARRANTY!** Split floor plan offering privacy between the primary suite and secondary bedrooms. Flexible space for Family/Dining off kitchen includes gas fireplace, plus separate formal living room. Remodeled kitchen features granite countertops, large island for bar seating, stainless steel appliances, updated finishes. Both bathrooms fully remodeled. New carpet in primary bedroom. Pool remodeled with Baja step and PebbleTec finish (2021), removable/lockable fence, variable-speed pump (2022), travertine patio, and covered patio. Drip irrigation in front & back redone in 2025. 3-car garage with epoxy floors and cabinets, RV gate with slab. Kyrene elementary and easy Loop 202 access.

16635 S 12th Avenue, Phoenix

Courtesy of Realty ONE Group. 480-777-4500 Selling Office: HomeSmart.

41715 N River Bend Road, Phoenix
$1,150,000
4 Beds ⋅ 4 Baths ⋅ 6965711 MLS
Welcome to your dream home in the prestigious guard-gated Anthem Country Club! This spacious Hampton model features 4 bedrooms, 3.5 baths, & a 4-car garage. Enjoy breathtaking Daisy Mountain views from your resort-style backyard with a heated pool & spa (newer heater, pool pump and new pop-ups), artificial turf, travertine courtyard, & large-covered patio. New exterior paint. Inside boasts crown molding, plantation shutters, fresh paint, & oversized bedrooms. The gourmet kitchen includes stainless steel appliances, a walk-in butler's pantry, & abundant storage inside and tons in garage. Energy-efficient with a $140/mo solar lease and newer Trane zone A/C. Close to the Ironwood Clubhouse with golf, tennis, pickleball, fitness, restaurants, parks, and trails—luxury living at its best!

41715 N River Bend Road, Phoenix

Courtesy of AZ Lane Realty. 480-570-0988 Selling Office: Russ Lyon Sotheby's International Realty.

5606 W Desperado Way, Phoenix
$600,000
4 Beds ⋅ 3 Baths ⋅ 6965684 MLS
You must see this PERFECT home. It is immaculate, both inside and out. Warm and welcoming color palette, ceiling fans in every room, custom lighting and designer touches in every inch of this home. Custom-built StoneCreek Executive Desk in office conveys! Kitchen pantry is HUGE. Kitchen opens to great room and is complete with granite counters, center island with breakfast bar, custom cabinets, and stainless steel appliances. Master suite has plush carpeting, ceiling fan, and private exit to backyard. Full spa bathroom with his + her vanities and separate soaking tub + shower. Customized, spacious walk-in closet with built-in dressers and shelving. Backyard features pavers in all the right places, built in BBQ, fireplace and entertaining area. Move-in ready!

5606 W Desperado Way, Phoenix

Courtesy of Keller Williams, Professional Partners. 623-939-8900 Selling Office: Locality Real Estate.

2522 W Pecan Road, Phoenix
$495,000
4 Beds ⋅ 3 Baths ⋅ 6965475 MLS
BACK ON MARKET and priced to sell. Best value for this newer home. Bring your offers! Welcome to this beautifully maintained home nestled in a desirable South Phoenix gated community, offering modern comfort, thoughtful design, and effortless desert living. From the moment you arrive, you'll appreciate the attractive curb appeal, low-maintenance landscaping, and inviting front entry that set the tone for what's inside. The interior features a bright, open layout designed for both everyday living and entertaining. A spacious great room flows seamlessly into the kitchen and dining areas, creating a functional and welcoming heart of the home. The kitchen offers ample cabinetry, generous counter space, and a layout ideal for hosting or family meals. The primary suite provides a private retreat with a well-appointed en-suite bath and walk-in closet, while the additional bath and bedrooms are generously sized and versatileperfect for guests, a home office, or a growing family. Neutral finishes throughout make this home move-in ready and easy to personalize. Step outside to a private backyard with a private pebble-tec pool and umbrella ready baja deck perfect for lounge chairs and plenty of room to relax, entertain, or create your own outdoor oasis. The low-maintenance yard is ideal for Arizona living, offering space without the upkeep. Located with convenient access to shopping, dining, schools, and major freeways, this home combines comfort, functionality, and location. Whether you're a first-time buyer, growing household, or investor, this property is an excellent opportunity to own a quality home in Phoenix. Don't miss your chance

2522 W Pecan Road, Phoenix

Courtesy of Realty ONE Group. 480-321-8100 Selling Office: Gentry Real Estate.

28931 N Nobel Road, Phoenix
$625,000
5 Beds ⋅ 3 Baths ⋅ 6965474 MLS
This home is SPOTLESS! I mean spotless! And the 2 HVAC units are only 2 years old. The home features 5 bedrooms and 3 full bathrooms, including one bedroom/bathroom downstairs. The family room is spacious with a wonderful layout and cozy gas fireplace. The kitchen is beautiful and offers slab granite counters, maple cabinetry, built-in oven & microwave, electric cooktop, kitchen island, eating area, and a huge pantry. There is a formal dining room for family gatherings and a formal living room where you could create a cozy area for gatherings or reading. Upstairs you'll find 4 bedrooms, including the primary, and a roomy loft. One of the secondary bedrooms includes a walk-in closet, and all are quite large. All bedrooms back to community buffer with partial view fencing and mountain views. The backyard has a covered patio, putting green and a gas firepit so you can really enjoy our fantastic weather. The garage is huge and extra-deep to fit a large truck. It has epoxy flooring, a door to the side yard and EV electrical hookup.

28931 N Nobel Road, Phoenix

Courtesy of RE/MAX Desert Showcase. 623-760-8390 Selling Office: Coldwell Banker Realty.

5232 E Hashknife Road, Phoenix
$1,355,000
4 Beds ⋅ 3 Baths ⋅ 6965452 MLS
Welcome to one of the finest homes in Desert Ridge! A stunner and the ultimate combination of location and luxury upgrades with exquisite finishes throughout! Meticulous owners have spared no expense elevating this home-new systems throughout, HVAC, roof, all interior fixtures, flooring, PELLA windows and doors, pool equipment, the list goes on! Nestled on a huge lot overlooking signature holes 13 & 14 on Wildfire Golf course with forever mountain views and a showstopper backyard featuring a national award-winning pool and spa! Gourmet kitchen is a chef's dream with gas range, dual ovens, large island, gorgeous quartz counters and cozy breakfast nook! Owner's retreat boasts a private balcony, amazing spa bath with walk through shower, soaking tub, dual vanities and custom closet. A 10++

5232 E Hashknife Road, Phoenix

Courtesy of RE/MAX Fine Properties. 480-792-9500 Selling Office: Russ Lyon Sotheby's International Realty.

4560 E Paso Trail, Phoenix
$955,000
4 Beds ⋅ 2 Baths ⋅ 6965129 MLS
Welcome home to nearly 2,500 square feet of remodeled, beautifully modern organic elegance. The largest and most coveted single-level T.W. Lewis floor plan in Tatum Highlands offers 4 bedrooms and 2 baths, meticulously updated to seamlessly blend timeless design with modern luxury. The light-filled, open-concept layout with a desirable split floor plan showcases a stunning kitchen featuring custom wood-grain white oak cabinetry that soars to a dramatic height of 10 feetan elevated design rarely seen at this price point, delivering a level of luxury typically found in multimillion-dollar homes. Quartz countertops with graceful waterfall edges and a matching full quartz backsplash enhance the space, with a single full-slab piece behind the 6-burner gas rangetop, creating a seamless, sophisticated focal point. A 36-inch fireclay farmhouse sink and built-in dual-zone wine refrigerator add both functionality and refined style, elevating everyday living and entertaining alike. The kitchen is further complemented by the natural Alamo Sandstone fireplace in the family room, perfectly framing the view and adding warmth and texture. It serves as a captivating visual anchor to the space, tying together style and comfort with effortless elegance. Beyond its remarkable style, this home offers exceptional peace of mind with a NEW ROOF (10-year transferable warranty), newer HVAC units and furnace, fresh exterior paint to enhance curb appeal, and all new kitchen appliances. A spacious three-car garage with sleek epoxy flooring completes the home's thoughtful blend of style and functionality. The primary suite and bath have been thoughtfully crafted as a private retreat, featuring striking large-format designer checkerboard tile, LED underlit floating his-and-her vanities with abundant storage, and a spacious walk-in closet designed to maximize every inch. The spa-inspired bath includes a zero-edge walk-in shower with a long, sleek niche softly illuminated by integrated LED lightingcreating a tranquil ambiance while providing just enough glow to guide your steps at night without the harshness of a bright overhead lightpaired with a solid-surface freestanding soaking tub for a serene, resort-like experience. Wall-mounted faucets and premium Delta hardware in a cohesive champagne bronze finish complete the space, showcasing the exceptional quality and attention to detail invested throughout this remodel. Tatum Highlands is highly sought after, and it's easy to see why. This home combines modern, high-end updates, thoughtful design, and a prime North Phoenix locationall at a value that rivals homes just 10 minutes away in Scottsdale. You're minutes from the 101, about six minutes north of Desert Ridge Marketplace, and zoned for top-tier Pinnacle High School within the Paradise Valley School District. Step outside to John W. Teets Park, offering basketball courts, playgrounds, grilling areas, volleyball courts, and open space for your four-legged friends, all framed by the stunning North Phoenix desert landscape. Move-in ready and thoughtfully updated with luxury finishes throughout, this exceptional home truly checks every boxoffering a lifestyle, quality, and value rarely found this close to Scottsdale. It won't last long!

4560 E Paso Trail, Phoenix

Courtesy of West USA Realty. 480-948-5554 Selling Office: Realty ONE Group.

3119 E Cat Balue Drive, Phoenix
$1,175,000
4 Beds ⋅ 4 Baths ⋅ 6965018 MLS
Modern sophistication meets superb location! This highly upgraded 4BR/3.5BA home is situated on a premium view lot, backing to community park and greenbelt. Features include large great room with linear fireplace, with a wall of windows opening up to backyard. Large kitchen with island, plentiful cabinet space, quartz counters, custom stainless appliances including gas cooktop and built-in refrigerator plus walk-in pantry. Home decorated in a modern color palette, including custom tile throughout, neutral paint (repainted in 2025), modern lighting, and motorized blinds. Wonderful, open floor plan with dual closets in master, stunning primary bath, plus one en-suite bedroom bath - perfect for guests! Backyard is entertainer's paradise, complete private pool, hot tub, and firepit. Home also has OWNED solar! All of this, in an elegant gated community, close to Desert Ridge shopping, award-winning schools, and Loop 101 and 51 freeways! Home shows beautifully and pride of ownership is evident!

3119 E Cat Balue Drive, Phoenix

Courtesy of Coldwell Banker Realty. 602-570-6300 Selling Office: HomeSmart.

11607 N 12th Terrace, Phoenix
$830,000
4 Beds ⋅ 4 Baths ⋅ 6964865 MLS
Honey, stop the car! Miles of hiking trails out your back door. Discover an extraordinary lifestyle at this 4-bed, 3.5-bath home in the gated Legend at Pointe Tapatio Cliffs. Perfect for hikers, golfers, and nature lovers, the community offers direct access to the Phoenix Mountain Preserve, with panoramic mountain views and sparkling city lights. Step back into Tuscany in this private villa-style enclave offering low-maintenance living and North Central exclusivity. Inside, enjoy a formal living room with gas fireplace, a spacious family room off the kitchen, new granite counters, and new stainless appliances ideal for entertaining. The luxurious primary suite features a private balcony with breathtaking views. Just minutes from dining, shopping, and 10 miles to downtown Phoenix.

11607 N 12th Terrace, Phoenix

Courtesy of Jason Mitchell Real Estate. 480-522-1030 Selling Office: Jason Mitchell Real Estate.

1404 E Michelle Drive, Phoenix
$880,000
4 Beds ⋅ 4 Baths ⋅ 6964455 MLS
This stunning custom home sits hilltop in Stone Mountain Estates, offering stunning city lights and mountain views. As soon as you enter you we be welcomed by the large great room with endless natural light. The open kitchen is a chefs delights featuring a large wrap around island with plenty of seating. Master bedroom and an office/den are located on the main level. Upstairs offers a loft, two additional bedrooms (one with a balcony offering amazing views) which share a Jack & Jill bathroom, a fourth bedroom ensuite, and two additional bonus rooms. The backyard offers a beautiful oasis with a sparkling pool and waterfall, built-in BBQ, fireplace, firepit and mature trees and plants. The perfect spot to relax, entertain guests and enjoy the views! Located in a gated community for added peace of mind and security.

1404 E Michelle Drive, Phoenix

Courtesy of R.O.I. Properties. 602-319-1326 Selling Office: Realty of America LLC.

Copyright 2026 Arizona Regional Multiple Listing Service, All rights reserved. The data relating to real estate for sale on this website comes in part from the Arizona Regional Multiple Listing Service. All information deemed reliable but not guaranteed and should be independently verified. All properties are subject to prior sale, change or withdrawal. Neither listing broker(s) nor Arizona Regional Multiple Listing Service shall be responsible for any typographical errors, misinformation, misprints and shall be held totally harmless.

The data relating to real estate listings on this website comes in part from the Internet Data Exchange (IDX) program of Multiple Listing Service of Southern Arizona. IDX information is provided exclusively for consumers' personal, non-commercial use and may not be used for any purpose other than to identify prospective properties consumers may be interested in purchasing. Listings provided by brokerages other than Loving Phoenix Team | Real Broker are identified with the MLSSAZ IDX Logo. All Information Is Deemed Reliable But Is Not Guaranteed Accurate. Listing information Copyright 2026 MLS of Southern Arizona. All Rights Reserved.

How much is your home worth?

Get instant property value now!