Refine Search
Sort by
16422 S 16th Avenue, Phoenix
$695,000
3 Beds ⋅ 3 Baths ⋅ 6913403 MLS
Hands down the best deal in Ahwatukee! On the market for the very first time, this stunning home feels like a TRUE CUSTOM build at a fraction of the price. Perched on a gentle elevation on a PRIVATE IMPRESSIVE CORNER QUARTER-ACRE LOT with almost no neighbors, the home features soaring 10-FOOT ceilings throughout, a MASSIVE ISLAND, HUGE family room, and formal living and dining areas perfect for entertaining. SPLIT floor plan with dedicated office, rare POWDER ROOM, custom laundry and MASSIVE LINEN CABINETRY, and TWO hard-to-find PANTRIES. Almost NEW 3-year-old ROOF, 3-car garage, RV gate, overhead storage, and water softener. Gourmet kitchen with DOUBLE OVENS and GAS RANGE delivers everything a custom home feels like.

16422 S 16th Avenue, Phoenix

Courtesy of Special Agent. 480-737-7777 Selling Office: Keller Williams Realty Sonoran Living.

14234 S 7th Street, Phoenix
$760,000
4 Beds ⋅ 3 Baths ⋅ 6913376 MLS
Huge price reduction. Motivated seller. Vacant & easy to show. Don't miss your opportunity to own this stunning home in the prestigious Ahwatukee Foothills. Proudly offered by its second owners for the first time, this beautifully maintained 4-bedroom, 2.5-bathroom residence with a spacious loft is perfectly nestled against the hillside on an expansive, private lot. From the moment you arrive, you'll be captivated by the sweeping mountain views, natural desert beauty, and sense of serenity that surrounds the property. Step inside to discover a bright, inviting floor plan featuring multiple living areas designed with both comfort and entertaining in mind. The heart of the home is the open-concept family room and kitchen, where gorgeous custom cabinets and granite countertops elevate both style and functionality. Overlooking this space is a versatile loft, ideal for a home office, playroom, or media area. Outside, your own private oasis awaits. The oversized backyard wraps around the hillside, offering lush, mature landscaping, a sparkling pool, and plenty of space for relaxing or hosting guests. Whether enjoying quiet sunsets or weekend barbecues, this home truly captures the essence of Arizona living. With modern upgrades, timeless charm, and an unbeatable location, this exceptional property is a rare find. See this home today and experience the lifestyle you've been dreaming of. Roof, HVAC's, outside paint, windows, kitchen, master BA & downstairs flooring were all replaced in the last 3-9 years.

14234 S 7th Street, Phoenix

Courtesy of HomeSmart. 480-443-7400 Selling Office: Rush & Associates Realty.

7631 N 20th Street, Phoenix
$1,500,000
4 Beds ⋅ 3 Baths ⋅ 6913312 MLS
Elevated in the prestigious Biltmore Highlands, this exquisitely remodeled multi-level home combines modern comfort with breathtaking views. Situated on a private cul-de-sac, it features 360-degree mountain and city light views, making every window a picture frame of Arizona's beauty. A soaring 30-foot entryway leads to the main level, featuring dining and living rooms and a second level kitchen and family room, all featuring amazing views of the surroundings and filled with natural light. The crowning jewel of this home is the large primary suite, perched atop the three-story structure. This retreat offers breathtaking views of the city and Arizona's stunning sunsets, providing a serene escape at day's end.

7631 N 20th Street, Phoenix

Courtesy of Compass. (602) 376-1341 Selling Office: Compass.

22060 N 55th Street, Phoenix
$1,231,250
5 Beds ⋅ 3 Baths ⋅ 6913309 MLS
Located on an exceptional property in Desert Ridge, this impressive residence with panoramic views overlooks the Wildfire Golf Club at The JW Marriott. Upon entry, you're greeted with vaulted ceilings, tumbled travertine flooring, and a floor plan that'll appeal to the masses. The gourmet kitchen, fully renovated in 2017, features an oversized custom island, granite countertops with a tile backsplash, a composite sink, double ovens, a built-in microwave, and a large pantry. The breakfast nook overlooking the backyard is the perfect place for daily meals and gatherings. The kitchen seamlessly connects to the expansive great room that showcases a natural stone accent wall and a gas fireplace. It's complemented by a wet bar with built-ins, cut-glass doors, and an under-the-cabinet wine cellar. The spacious primary suite offers private access to a viewing deck, providing a full appreciation of Arizona's landscape. Incredible views of the golf course, lake, mountains, and sunsets that never disappoint. The primary bath has been fully remodeled with custom cabinetry & upgraded granite, and framed mirrors. The oversized soaking jetted tub and gorgeous shower make this a space of tranquility. The walk-in closet is roomy and has California Closets built-ins. Attached is a dedicated flex/exercise room with a new beverage fridge. The 4 guest rooms (1 down and 3 up) all have new window treatments, ceiling fans & door hardware. An open loft area has a great workstation with tons of storage. Outside, you'll be pleased to find one of the largest view lots in the neighborhood that's also adjacent to a wash, allowing for ultimate privacy. The sought-after north/south-facing backyard is designed for year-round enjoyment and entertainment, with a resort-style pool, covered patio, built-in BBQ, grassy area with mature landscape, and fruit trees. Residents also benefit from the conveniences of Desert Ridge living, including proximity to dining, shopping, entertainment venues, reputable schools, medical facilities, and easy access to major highways. Come see for yourself how special this home truly is!

22060 N 55th Street, Phoenix

Courtesy of RE/MAX Fine Properties. 480-792-9500 Selling Office: Real Broker.

27627 N 65th Drive, Phoenix
$600,000
3 Beds ⋅ 2 Baths ⋅ 6913240 MLS
Preserve at Boulder Mountain! Home provides 3 beds + den (opt 4th bed), 2 baths, split 3-car garage, and desert landscape. The fabulous interior features includes arched niches and hallways, tons of natural light, designer paint, tile & wood flooring in common areas, and soft carpet in bedrooms. Functional floor plan with a formal dining room and a desirable great room! The impressive kitchen boasts beautiful granite counters, recessed lighting, ample wood cabinets, and an island w/breakfast bar. Versatile den or bonus room can easily be enclosed. The main bedroom has an en-suite with dual granite sinks & a walk-in closet. Enjoy the backyard oasis, offering a covered patio w/roll-down shades, hot tub, fruit trees, & a sparkling pool! WOW

27627 N 65th Drive, Phoenix

Courtesy of Better Homes and Gardens Real Estate BloomTree Realty. 928-443-8800 Selling Office: Better Homes and Gardens Real Estate BloomTree Realty.

1023 E Forest Hills Drive, Phoenix
$839,900
4 Beds ⋅ 3 Baths ⋅ 6913046 MLS
Prestigious Lookout Mountain Luxury Living! Nestled in the highly sought-after Lookout Mountain community, just minutes from the scenic Lookout Mountain hiking trails, this custom executive home offers the perfect balance of elegance, comfort, and resort-style living. This spacious residence features 4 bedrooms, 3 bathrooms, and a 3-car garage, including a private guest suite with full bath on the main level. A grand entry welcomes you with soaring columns, double wood doors, and a dramatic foyer highlighted by soaring vaulted ceilings, grand staircase, vaulted arch glass skylight, and arched picture windows that bathe the home in natural light. The remodeled chef's kitchen is a true centerpiece, boasting granite countertops, cherry cabinetry, stainless steel appliances, a- custom range hood, gas cooktop, and butcher block island. Multiple living spaces include a large family room with cozy fireplace and French doors that open to the backyard retreat. Upstairs, the primary suite impresses with vaulted ceilings, a private sitting area, vaulted ceiling ledge, a spa-inspired bath with soaking tub, dual vanities, walk-in closet, and direct access to a full-length balcony with breathtaking North & Lookout mountain views. Step outside to your own oasis: a sparkling pool & spa, expansive covered patio, lush grass, palm & citrus trees, a built-in brick BBQ + smoker, and plenty of space for entertaining. No HOA, and a desert wash adds to your privacy behind the home! All schools are conveniently located in the Paradise Valley unified school district. With dual A/C systems, updated bathrooms, plantation shutters, custom finishes, and unmatched attention to detail, this Moon Valley beauty is more than a home  it's a lifestyle. Don't miss your chance to own this rare luxury retreat.

1023 E Forest Hills Drive, Phoenix

Courtesy of Keller Williams Realty Sonoran Living. 480-948-3338 Selling Office: Real Broker.
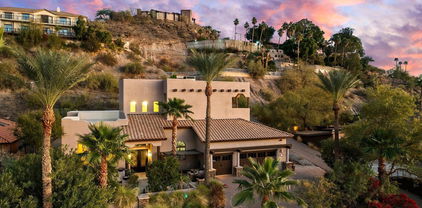
1653 W Silver Pine Drive, Phoenix
$1,825,000
5 Beds ⋅ 5 Baths ⋅ 6912905 MLS
Crown Jewel Golf and Mtn View Lot of The Exclusive Gated Golf Community of Anthem Golf and Country Club has significantly reduced for immediate sale. Are you the buyer who refuses to settle for ordinary? This is your chance to claim the most coveted property in all of North Phoenix. Perched on the community's premier lot, this one-of-a-kind estate commands jaw-dropping, 100-mile unobstructed mountain views—the kind of vistas that can never be replicated and will remain yours forever. Inside, the expansive Rochester model exudes sophistication, designed with both elegance and versatility in mind. A private in-law suite is perfect for multigenerational living or hosting VIP guests, while soaring ceilings and open living spaces invite both grand entertaining and intimate family moments. Sustainability meets luxury with fully paid solar panels that slash utility bills, while the backyard transforms into a personal desert resortcomplete with a sparkling pool, spa, and panoramic sunsets that make every evening unforgettable. Whether you're raising a family, searching for the ultimate seasonal retreat, or securing an investment worthy of legacythis property is simply unmatched.

1653 W Silver Pine Drive, Phoenix

Courtesy of Momentum Brokers LLC. 480-526-4162 Selling Office: RE/MAX Fine Properties.

1749 E Saint Charles Avenue, Phoenix
$418,000
3 Beds ⋅ 2 Baths ⋅ 6912881 MLS
There isn't words enough to explain how wonderful this home is. When you drive up, it's the most appealing home on the block. Beautiful green Turf, Brick Trim on the exterior. Bring Your extra Vehicles also, Home boast a Beautiful Updated kitchen, Granite Counters, upgraded appliances.Designer Kitchen & Dining lights, & fan. full Wood burning f'ireplace with block surrounds. Vaulted Ceiling at Greatroom. Front Breakfast room. No Carpets. Luxury Wood Look vinyl Flooring in all bedrooms. Hall Bath has been updated. Owners Bath waiting for your desires. Secondary Bedrooms have walk-in Closets. Owners Primary Bedroom has his & her closets. May we say an entertaining rear yard? Swim SPA with therapeutic jets. Turf at rear yard, Covered additional seating area. Concrete table set stays. Rear Yard Garage can be Mancave or park your extra vehicles. Dual Roll up garage doors, one with automatic opener, other is manual. Bulldog security & safety screens, Roller Protective Shutters on 3 windows, Automatic Protective at arcadia door.Attic Fan for lowering temps inside the home, MonteVue camera system, there are 6. Expoxy floors at main garage, plus luxury garage cabs. No need to preview.

1749 E Saint Charles Avenue, Phoenix

Courtesy of Realty Marketing Group. 480-201-0654 Selling Office: Weichert, Realtors - Courtney Valleywide.

115 E Santa Cruz Drive, Phoenix
$865,000
4 Beds ⋅ 3 Baths ⋅ 6912773 MLS
COMPLETED NEW HOME, READY FOR IMMEDIATE MOVE IN! Builder incentives offered that can be used to Buy down Interest Rate (based on Buyers FICO). Amazing home built on over 1 ACRE, NO HOA! Builder will include BLK wall. 4Bed w/ Den or Dining room, 3 Bath. Large open Great Room, Spacious 10' high interior ceilings! Home has Quartz Kitchen counter tops, all matching Stainless-Steel Appliances, Custom 42'' upper cabinets, large Kitchen Island & BIG walk in Pantry. HUGE Bedroom sq footage. Separate large Owners Tub & Shower ensuite. Jack&Jill style secondary bath. 4 CAR tandem garage for Toys and projects, RV Clean-Out/Hookup. Near Shopping, Freeways & Excellent schools. LAST Available Spec for this Builder in the area. Builder will REVIEW ALL OFFERS! Close before end of year SPECIAL, incentives

115 E Santa Cruz Drive, Phoenix

Courtesy of AMP Real Estate. 623-640-0612 Selling Office: Realty Executives Arizona Territory.

1526 E Hazel Drive, Phoenix
$605,000
5 Beds ⋅ 4 Baths ⋅ 6912564 MLS
Just Cancelled Their Loss! Experience resort-style living at the base of South Mountain in this beautifully upgraded 5-bed + den, 3.5-bath home located in the gated Montana Vista Estates. Enjoy panoramic mountain views from your spacious backyard oasis—complete with a built-in outdoor kitchen, gas fire pit, pergola, and low-maintenance turf. Designed for entertaining, the open-concept layout features a chef's kitchen with granite countertops, large island, walk-in pantry, and seamless flow into the living and dining areas. Two primary suites provide ideal flexibility for guests or multigenerational living. Additional highlights include 10-ft ceilings, travertine flooring throughout, surround sound, a 3-car garage with and energy-efficient upgrades like foam insulation, and a tankless

1526 E Hazel Drive, Phoenix

Courtesy of DenMar Realty. 480-507-7905 Selling Office: DenMar Realty.

8606 S 30th Street, Phoenix
$1,050,000
4 Beds ⋅ 5 Baths ⋅ 6912205 MLS
Your dream home is finally within reach! This beautiful 4-bedroom residence welcomes you with a 3-car garage, stylish pavers, and an inviting courtyard with majestic mountain views. Inside, the foyer leads you to a gorgeous living room with soaring ceilings, recessed lighting, and exquisite marble flooring. Gather loved ones in the luxurious great room, complete with a fireplace for intimate evenings. The elegant chef's kitchen boasts granite counters, custom white cabinetry with crown moulding, pendant/recessed lighting, a stone-tile backsplash, high-end stainless steel appliances, a walk-in pantry, and an island with a breakfast bar. The grand primary suite features a lavish ensuite with double vanities and a large walk-in closet. Double doors lead to a den ideal for an office or study. Enjoy enchanting sunsets in the stunning backyard, which includes a covered patio and abundant space for crafting your dream oasis. Don't miss out on this incredible gem!

8606 S 30th Street, Phoenix

Courtesy of Citiea. 480-870-3119 Selling Office: Citiea.

1009 E Mountain Vista Drive, Phoenix
$584,500
3 Beds ⋅ 2 Baths ⋅ 6911805 MLS
Welcome to this hard to find 3 car garage home with a sparkling pool located in The Foothills! This home features 3 bedrooms, 2 baths, and an open concept floorplan, nice tile throughout and brand-new carpet in the bedrooms. This property is on a much flatter lot than many in the community, which allows for a much flatter driveway and more usable lot in the backyard as well. There are not many that have 3 car garages too, but this one will allow for that 3rd car, teenage vehicle, or extra storage that is highly desired. The HVAC system was replaced in 2022 as well! There is also a new motor for the pop-ups installed in September of 2025! As you step inside, you will be greeted by a nice open feeling when you walk in, tile floors through most of the home, and plenty of natural light. The Kitchen is spacious, has stainless appliances, including a new dishwasher in 2024, and a nice sized island for entertaining. The great room has a wood burning fireplace with large stack stone finish from floor to ceiling plus TV mount already installed. There is also a large built-in cabinetry for storage or an entertainment center to enjoy as well. The master suite is very large to easily accommodate a king bed if desired, plus has a nice on-suite with a separate soaking tub with tile surround plus a walk-in shower, and a larger walk-in closet! The backyard is an Oasis with a sparkling Pebble-Tec pool with in floor cleaning system and a nice covered patio with travertine tile. There is also a large cool deck area with room for lounge chairs to enjoy relaxing by the pool. This property also has all new designer custom paint inside and out in 2023 with very classy colors! This lot is highly desired as it is a much flatter lot than most, so guests can easily park on the driveway without being steep, plus to get a 3-Car Garage, provides that added parking and added driveway width than most have. Walking distance to Desert Foothills park for sand volleyball, basketball, baseball fields, large grass areas, and more! This is a home you will want to make sure to see that is in the heart of Ahwatukee!

1009 E Mountain Vista Drive, Phoenix

Courtesy of HomeSmart. 602-230-7600 Selling Office: FastJet Realty.

26421 N 22nd Drive, Phoenix
$786,045
4 Beds ⋅ 4 Baths ⋅ 6911765 MLS
Move in Ready Brand New Home! Our Grace Plan 494, a beautifully designed home featuring an open-concept great room, kitchen, and dining area, perfect for modern living. The first floor includes a spacious guest bedroom with a living area, a large utility room, and a private outdoor veranda. Upstairs, you'll find three additional bedrooms, a huge loft, and two full baths, providing plenty of space for relaxation and entertainment. This home is professionally designed with quartz countertops in the kitchen, gas cooking, rich espresso maple cabinets, and upgraded tile and carpet throughout. Located in The Retreat Collection at Union Park, enjoy multiple parks, a community pool, and a rec center, with easy access to schools, shopping, and dining.

26421 N 22nd Drive, Phoenix

Courtesy of Cachet Development, Inc.. 480-556-7000 Selling Office: eXp Realty.

3846 E Keresan Street, Phoenix
$799,900
3 Beds ⋅ 2 Baths ⋅ 6911718 MLS
Welcome to this stunning dream home! One of the best remodeled cared for homes I have seen! This single level home with 3 bedrooms, pool and 3 car garage sits on over an 11,000 square foot interior lot! Extensive remodel like a custom home. All ceilings raised to 9' and more open floor plan. Expanded sq ft to include walk in pantry, enlarged laundry and wine cellar. Enlarged custom kitchen with 42'' hardwood cherry cabinets, LED lighting, soft close doors and drawers. High end white granite counters, gas cooktop, pro hood, double oven. Primary bedroom remodeled with walk-in closet, walk-in tile and glass shower, custom cabinets, high end granite and door out to pool. Separate living and family room both with fireplaces, large formal dining room, wood shutters and blinds throughout. 125 gallon propane tank plumbed to gas cooktop, gas fireplace and stub for outdoor kitchen. High end Casablanca ceiling fans. Don't miss the resort style large diving pool. The pool is all tile with large natural rock waterfall, refurbished in 2018. Two side gates with walkways all around. Other updates, new HVAC 2019, new pool motor 2023, new water heater 2024, water softener 2018, roof re-done in 2015, new landscape drip system front and back 2018. MAKE SURE TO REVIEW THE ATTACHED UPDATE LIST FOR MORE!

3846 E Keresan Street, Phoenix

Courtesy of Keller Williams Realty Sonoran Living. 480-759-4300 Selling Office: LeMark Realty.

3018 W Languid Lane, Phoenix
$535,000
3 Beds ⋅ 2 Baths ⋅ 6911693 MLS
Beautiful - single-story open-concept layout creates a bright, inviting space that's perfect for entertaining, while the split floorplan offers added privacy. Gourmet remodeled kitchen with quartz countertops, large island. Plantation shutters throughout the living room and dining area. Spacious primary bedroom features upgraded shower with tile surround, new quartz countertops and dual sinks, jacuzzi tub, and walk in closet. Spacious laundry room with sink and storage, 3 car garage,the single car garage has professionally installed air conditioning unit. Security system, including front and back cameras. Professionally designed front and back landscape, with tangelo and fig tree. Tramonto amenities include 2 community pools & spas, tennis, basketball, sand volleyball courts & playgrounds Lake Pleasant is approximate 20 min drive down Carefree Hwy. Minutes off Loop 303/101/17 freeways.

3018 W Languid Lane, Phoenix

Courtesy of USELLSMART Real Estate. 480-707-7806 Selling Office: Real Broker.

4526 E Vista Bonita Drive, Phoenix
$1,125,000
4 Beds ⋅ 3 Baths ⋅ 6911651 MLS
Don't wait on this must see home in desirable gated community of Sanctuary at Desert Ridge!! North/South exposure, premium/oversized lot on cul-de-sac street. Located within premium Paradise Valley School District, near walking paths and walk to nearby golf courses. Upgraded stone exterior, professionally landscaped front/back yard. Loads of upgrades and immaculately clean!! Custom entry walkway, retainer wall planter, custom iron front door leads you into the grand entry. Gourmet kitchen has gas cooking and stainless steel appliances, granite counters, island breakfast bar, subway tile backsplash, loads of cabinet storage space and a walk in pantry. The back yard is upgraded for privacy, stucco and extended wall height, pebble tec pool with waterfall, travertine pavers, gas remote control fireplace. Large tile floor loft space overlooks the formal dining room and ideal for an extra media/game room. Master bedroom and bathroom suite has walk-in closet, dual vanities, walk in shower and a separate water closet. Three car tandem garage has upgraded epoxy flooring, Tesla wall charger, built in cabinets, water softener and extended height ceiling. This house includes an owned Tesla solar system installed in 2021 to give the new owner a reprieve from their electric utility expenses....This will home will not be available for long!!

4526 E Vista Bonita Drive, Phoenix

Courtesy of RE/MAX Fine Properties. 480-792-9500 Selling Office: Compass.

934 E Carlise Road, Phoenix
$600,000
3 Beds ⋅ 2 Baths ⋅ 6911594 MLS
Welcome to New River Paradise, a sought-after community with no HOA! This spacious home sits on a large horse-friendly lot and offers a desirable split floor plan with a bright, open great room. Natural light pours in through three skylights, highlighting wood flooring, granite countertops, and stainless steel appliances. Two sets of French doors open to a full-length covered patio where you can take in sweeping mountain views. The extended three-car garage provides custom cabinetry and storage, while two RV gates, a circular driveway, and an RV area with full hookups make access and guest accommodations easy. Fully fenced for privacy and just minutes from 12th Street Ranch and Equistar School of Riding, this property blends comfort, convenience, and room to roam.

934 E Carlise Road, Phoenix

Courtesy of Cerreta Real Estate. 623-266-6888 Selling Office: Barrett Real Estate.

23213 N 44th Place, Phoenix
$1,485,000
5 Beds ⋅ 5 Baths ⋅ 6911185 MLS
Sophistication & style can be seen throughout this beautifully appointed & highly upgraded home in the exclusive gated community of Sanctuary. Situated on a premium 10,000+ SF lot backing to NAOS w/mountain views- these lots don't come up often. Enter into a light-filled foyer w/soaring 2-story ceilings. Beautiful chef's kitchen showcasing stacked cabinetry, large island, built-in fridge, luxury appliances, butler's area, & large walk-in pantry. Kitchen flows seamlessly into the dining & large family room w/custom cabinetry. A formal dining room offers the perfect setting for holidays & special gatherings. The downstairs ensuite bedroom provides an ideal retreat for visiting family & guests. Upstairs, a generous loft serves as a second living area or play space. Spacious primary suite w/private balcony, Primary bath w/luxurious walk-in shower, & large walk-in closet. Three additional upstairs bedrooms are all generous size w/one an ensuite. Enjoy incredible outdoor entertaining in your resort-styled backyard w/expansive covered patio, sparkling heated pool/spa, built-in BBQ, extended travertine pavers for added entertaining & lounging space, & synthetic grass for easy maintenance. Community features pool, clubhouse, work out facility, several parks & kids playground. Located nearby Desert Ridge Marketplace, High Street, Mayo Clinic & easy access to 101. Desert Ridge features top rated schools.

23213 N 44th Place, Phoenix

Courtesy of Realty Executives Arizona Territory. 602-755-8556 Selling Office: Realty Executives Arizona Territory.

3030 W Irvine Road, Phoenix
$1,150,000
4 Beds ⋅ 3 Baths ⋅ 6911004 MLS
Stunning remodeled luxury estate situated on a full acre in Desert Hills, offering privacy, versatility, and proximity to major employment centers including the TSMC campus. This impeccably maintained property features a temperature-controlled garage with space for 8+ vehicles and RV storage, ideal for car enthusiasts or multi-use needs. The home is equipped with a private well, a large seller-owned solar array, and dual automatic gates providing secure access to both the guest quarters and RV garage. Inside, the residence showcases a full array of high-end upgrades including premium kitchen cabinetry, countertops, platinum steel appliances, window shutters, tile showers, closet/wardrobe organizer, updated flooring, and an epoxied garage floor. Multiple privacy doors provide secure entry points throughout, enhancing both comfort and functionality. The detached guest quarters include a kitchenette, spacious bathroom with tiled shower, and an adjacent office with separate mini split both with direct access to the three-door, temperature-controlled garage. The resort-style backyard is designed for year-round enjoyment, featuring a sparkling pool, separate spa, outdoor shower, built-in BBQ with expansive serving counter, synthetic grass area, and ample covered patio space. There are truly too many upgrades and improvements to list! Every detail has been thoughtfully selected to elevate comfort, style, and efficiency. You must visit this property in person to fully appreciate its exceptional condition and the lifestyle it offers. With no HOA and a flexible layout ideal for multi-generational living or home business use, this estate presents a rare opportunity in one of North Phoenix's most desirable communities.

3030 W Irvine Road, Phoenix

Courtesy of Century 21 Desert Estates. 623-742-6994 Selling Office: Local Luxury Christie's International Real Estate.

3501 E Coronado Road, Phoenix
$725,000
5 Beds ⋅ 3 Baths ⋅ 6910942 MLS
Welcome to this incredible Phoenix property offering space, versatility, and endless possibilities! Featuring 5 bedrooms and 3 bathrooms, this home is designed with a desirable split floor plan. On the main level, you'll find four bedrooms, including the primary suite and guest bedroom on one side and a set of Jack-and-Jill bedrooms on the other, providing comfort and privacy for the whole family. Downstairs, the expansive 860 sq. ft. basement includes the fifth bedroom, which is currently set up as a movie theater complete with reclining sofa chairs that can convey with the home—perfect for entertaining or cozy nights in. The family room is filled with natural light, creating a warm and inviting atmosphere. Step outside and you'll find a ginormous lot with no HOA, offering plenty of space to live, play, and store your toys. For car enthusiasts, hobbyists, or RV owners, the property boasts a 48' x 28' RV garage (14 ft tall) with an additional 16' x 20' bonus room. The garage includes a 12,000 lb car lift, 12 GFI outlets, built-in metal shop cabinets, a 18ft long workbench with storage and a brand-new 60 ft driveway leading right up to it. Relax and unwind on the spacious front porch with built-in seating and a cozy firepit. The low-maintenance desert landscaping is complete with sprinkler systems in both the front and back yards, while the fresh exterior paint adds to the home's curb appeal. This unique property truly has it all.. space, functionality, and no HOA restrictions. Don't miss the chance to make it yours!

3501 E Coronado Road, Phoenix

Courtesy of Compass. 480-776-1555 Selling Office: A.Z. & Associates.

15402 N 45th Place, Phoenix
$955,000
4 Beds ⋅ 3 Baths ⋅ 6910936 MLS
Welcome to this beautifully upgraded residence offering 4 bedrooms plus 3 baths thoughtfully designed for comfort and versatility. Situated on an expansive lot, this property has seen extensive improvements over the years. Inside, you'll find stained concrete floors with updated baseboards and a remodeled hall bath featuring a cast iron Kohler tub and designer tile. The kitchen has been enhanced with modified cabinetry to accommodate a built-in Subzero refrigerator and custom crown molding. A stunning 2,000+ sq. ft. addition expands the living space with a private in-law suite, flexible bonus room and a climate-controlled 1,500 sq. ft. shop. The shop features spray foam ceiling insulation, denim-insulated walls for soundproofing, a dedicated 5-ton heat pump, in-ceiling speakers, insulated garage door with opener, conduits for a solar system, and a second washer/dryer hookup and is the PERFECT place for the toys and has ample storage and workspace too! The in-law suite includes a private mini-split heat pump, handicap-accessible bathroom, dual closets, and separate entrances from the patio, shop, and backyard. A separate RV garage provides additional parking and storage. Recent updates include a new roof with solar tube skylights making your interior light and bright, hardwood nickel-gap plank ceiling on the back patio, a custom family room media wall with 7.1 surround sound and built-in lighting, and two upsized heat pumps for the main home. Outdoor living is equally impressive with paver driveways, sidewalks, a gated courtyard entry, and a sparkling pool and water feature with a new pump and a view fence for added enjoyment as well as the perfect entertaining spot with pool cabana and covered patio that extends the full length of the main house! With its unique combination of modern updates, functional spaces, and custom amenities, this property is truly one of a kind.Plans and permit documentation for the additions are included with the sale.

15402 N 45th Place, Phoenix

Courtesy of Keller Williams Arizona Realty. 480-767-3000 Selling Office: Real Broker.

4414 W Gold Pan Place, Phoenix
$725,000
4 Beds ⋅ 3 Baths ⋅ 6910568 MLS
Stunning home sitting on a premiere lot w/ natural desert and mountain views. Iron gate w/ paver courtyard entry and a solid iron front door welcomes you inside the home to amazing views from most of the windows. Enjoy entertaining family & friends in the chef's kitchen w/ stainless appliances, an oversized kitchen island, pendant lighting, Kohler farmhouse sink, drawer microwave, upgraded cabinets, views out the windows of the expansive natural desert. The kitchen looks into the family room w/ a large sliding glass door to enjoy the indoor/outdoor lifestyle. Beautiful wood plank tile flooring gives a warm feel! Spacious master w/ views, large walk-in tiled shower surround, separate tub & large walk-in closet. Nice sized secondary bedrooms, den, flex bonus room, half bath, & laundry rm. Secondary bathroom has tile surrounds for deep soaking tub, granite counters, Kohler sinks. All fixtures throughout the home have been upgraded. Step out back and relax under the covered patio or pergola and enjoy the views! Every day the desert takes on a different look as the sky changes while watching the sunsets! Raised garden beds perfect for gardening or fresh planted flowers! Invite family and friends over for a BBQ with the outdoor BBQ area! This home has an amazing feel and is better than the model in the community. Welcome to the Martina floorplan by Mattamy Homes, a 2023 MAME Award winner. This Martina single level award winning design located in Sendero Crossing! There are great parks in Sendero Crossing, hiking and walking trails, lots of fun activities and great shopping nearby! You will enjoy the AZ lifestyle and all it has to offer with this home!

4414 W Gold Pan Place, Phoenix

Courtesy of Your Home Sold Guaranteed Realty. 480-776-5231 Selling Office: Non-MLS Office.

25417 N 49th Drive, Phoenix
$750,000
3 Beds ⋅ 3 Baths ⋅ 6910224 MLS
Stunning Stetson Valley Retreat with Mountain Views! This beautifully appointed home offers privacy with no neighbors directly behind & backyard oasis featuring a heated pool, pergola covered patio, custom paved grilling area, fire pit, scenic walkways & breathtaking mountain views. Inside, the open-concept kitchen flows into the dining & family room, ideal for entertaining. The split floorplan provides comfort with 3 beds, 2.5 baths, plus a versatile office/den that can convert to a 4th bedroom. The oversized primary suite includes a private exit, dual vanities, separate tub/shower & spacious walk-in closet. Enjoy quick access to hiking/biking trails & nearby Deem Hills Park & Recreation Area; shopping, dining, I-17, 101 & TSMC facility. A perfect blend of comfort, upgrades & lifestyle! The gourmet kitchen features granite counters, upgraded cabinetry, stainless appliances, gas cooktop, recessed lighting & spacious island opening to the family room with surround sound pre-wire. 2025 updates: exterior paint, AC replacement, engineered wood flooring, oversized sliding glass doors. Other upgrades: water heater, upgraded landscaping w/pavers & turf, garage/laundry cabinetry, and added driveway parking.

25417 N 49th Drive, Phoenix

Courtesy of Realty ONE Group. 623-236-1414 Selling Office: Berkshire Hathaway HomeServices Arizona Properties.

1611 W Pearce Road, Phoenix
$1,180,000
5 Beds ⋅ 5 Baths ⋅ 6910171 MLS
Welcome to your private sanctuary in the heart of Phoenix a recently remodeled 5-bedroom, 4.5-bath estate. Situated on over half an acre, this residence offers a rare blend of grandeur and warmth, with a 3-car garage, expansive paver driveway, and a dramatic courtyard that frames breathtaking views of downtown Phoenix. Step inside to discover a chef's kitchen designed to impress, featuring professional-grade appliances including a 6-burner gas cooktop with griddle, built-in ice maker, and custom cabinetry that marries form and function. The open-concept layout flows effortlessly into spacious living areas, ideal for both intimate gatherings and large-scale entertaining. Outdoors, indulge in resort-style living with a sparkling swimming pool, a fully equipped outdoor kitchen, and a fire-pit to gather around. And for nature lovers, the South Mountain Ma-ha-tauk trailhead is just steps away offering direct walkable access to miles of scenic hiking and desert exploration. Whether you're hosting under the stars or enjoying a quiet morning hike, this home delivers a lifestyle that's both elevated and grounded in the beauty of the Sonoran landscape.

1611 W Pearce Road, Phoenix

Courtesy of West USA Realty. 480-893-0600 Selling Office: SERHANT..

2313 W Mineral Road, Phoenix
$609,000
4 Beds ⋅ 3 Baths ⋅ 6910018 MLS
How would you like to have the largest community park (South Mountain) in the country as your backyard? You can walk to the 19th Avenue trailhead - Mau Ha Tuk & Warrior trails & watch the awesome Phoenix sunsets and have a night cap! This 2nd owner - no pets, beautifully maintained home w/many extras - 10'' ceilings, upgraded flooring, extra cabinets in kitchen, family room & hallway are just the start of the many features. This stunning home offers a 3 car split garage, an inviting courtyard w/stylish pavers & pristine artificial turf. The serene living room welcomes you w/high ceilings, lots of windows, soothing palette & attractive wood look flooring. Create lasting memories in the family room complete w/stone fireplace for cozy evenings. Fourth bedroom is actually an open den. The impeccable Kitchen boasts granite counters, pendant/recessed lighting, abundant wood cabinetry w/crown molding, stainless steel appliances, & an oversize island w/a breakfast bar. The tranquil split primary bedroom offers convenient backyard access, an ensuite w/double sinks, & a large walk-in closet. You'll also find a den ideal for a home office. The resort backyard invites you to enjoy the pool, firepit, & bbq area. Enchanting moments await you in the lovely backyard which offers a spacious covered patio, built-in bbq w/dry bar, & a refreshing sparkling pool as well as great privacy. This gated community also has greenbelts & parks. Did we mention you are only 20 minutes from Sky Harbor and downtown Phoenix! Make this gem yours today!

2313 W Mineral Road, Phoenix

Courtesy of Realty Executives Arizona Territory. 602-755-8556 Selling Office: My Home Group Real Estate.

Copyright 2026 Arizona Regional Multiple Listing Service, All rights reserved. The data relating to real estate for sale on this website comes in part from the Arizona Regional Multiple Listing Service. All information deemed reliable but not guaranteed and should be independently verified. All properties are subject to prior sale, change or withdrawal. Neither listing broker(s) nor Arizona Regional Multiple Listing Service shall be responsible for any typographical errors, misinformation, misprints and shall be held totally harmless.

The data relating to real estate listings on this website comes in part from the Internet Data Exchange (IDX) program of Multiple Listing Service of Southern Arizona. IDX information is provided exclusively for consumers' personal, non-commercial use and may not be used for any purpose other than to identify prospective properties consumers may be interested in purchasing. Listings provided by brokerages other than Loving Phoenix Team | Real Broker are identified with the MLSSAZ IDX Logo. All Information Is Deemed Reliable But Is Not Guaranteed Accurate. Listing information Copyright 2026 MLS of Southern Arizona. All Rights Reserved.

How much is your home worth?

Get instant property value now!